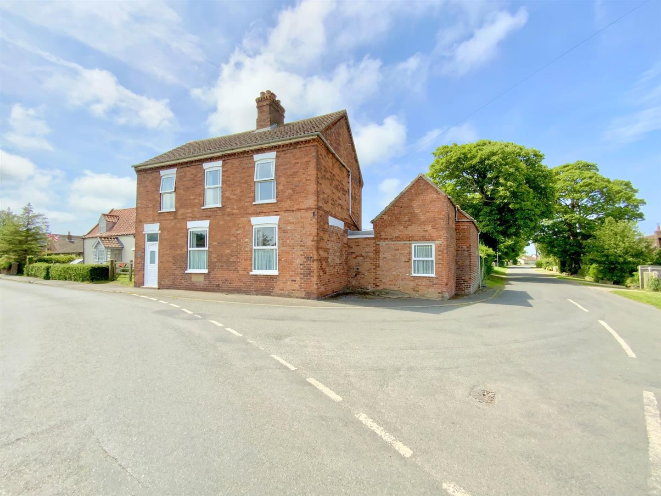
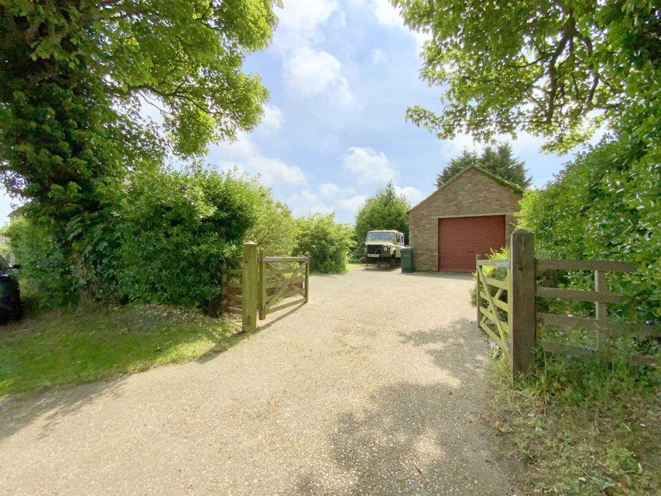
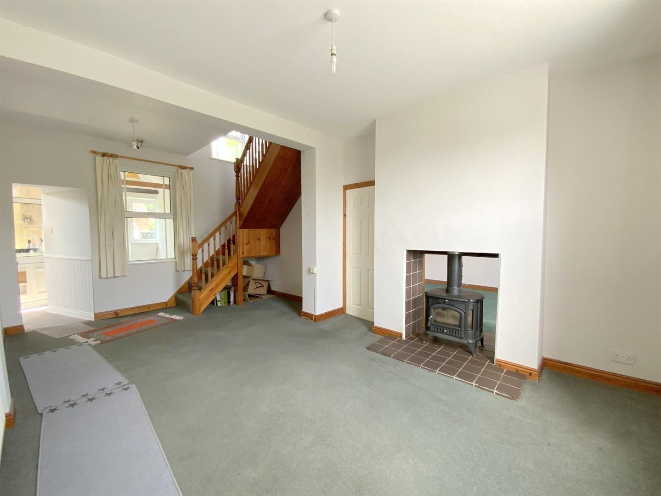
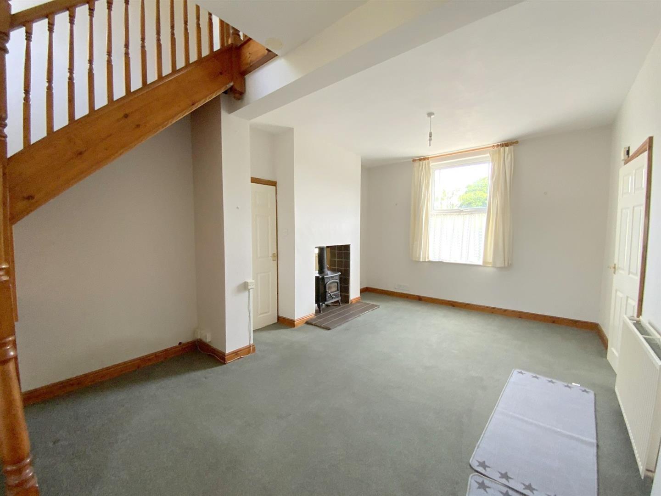
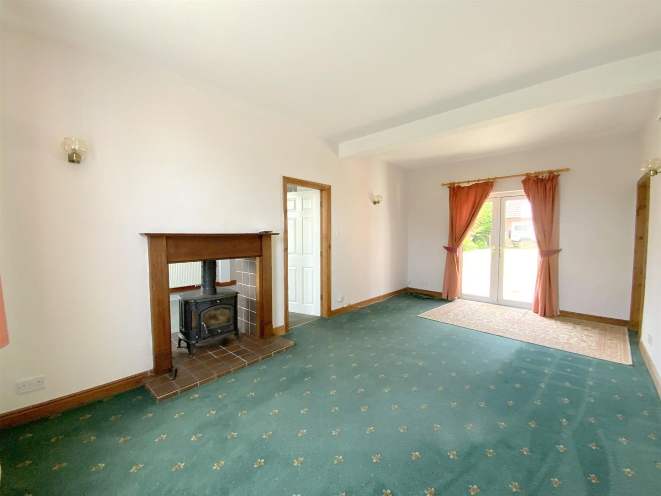
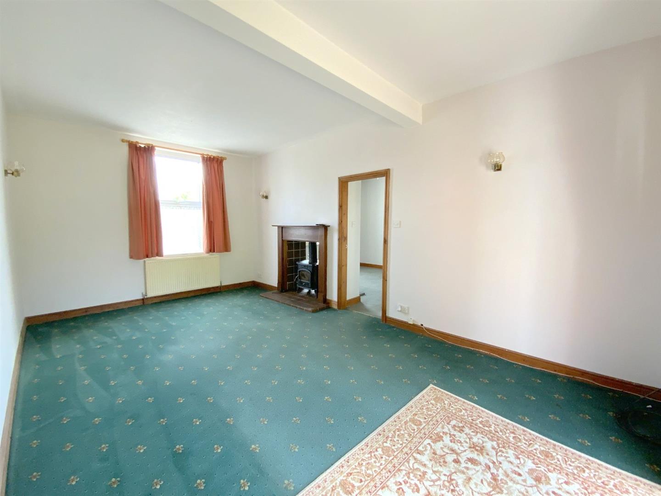
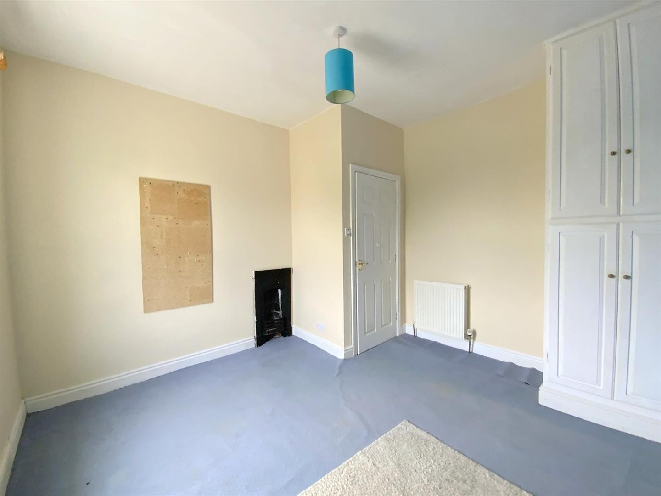
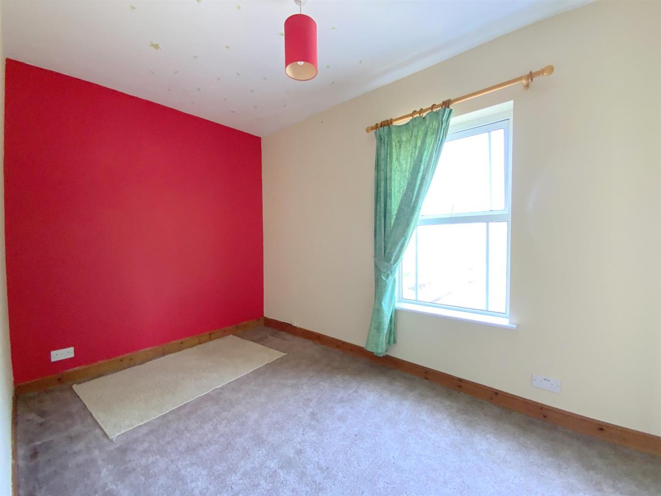
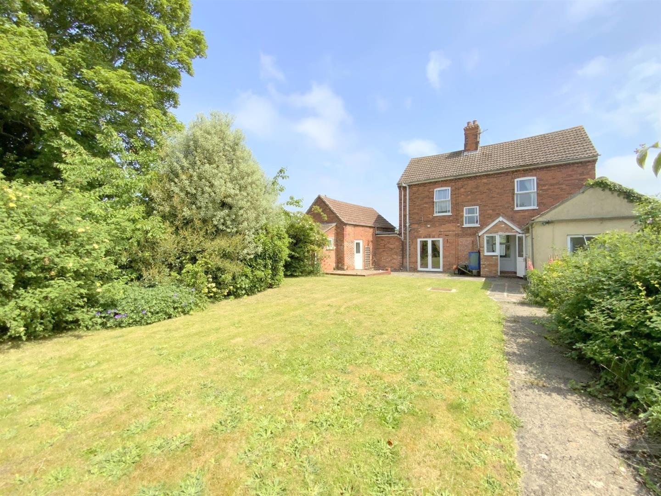
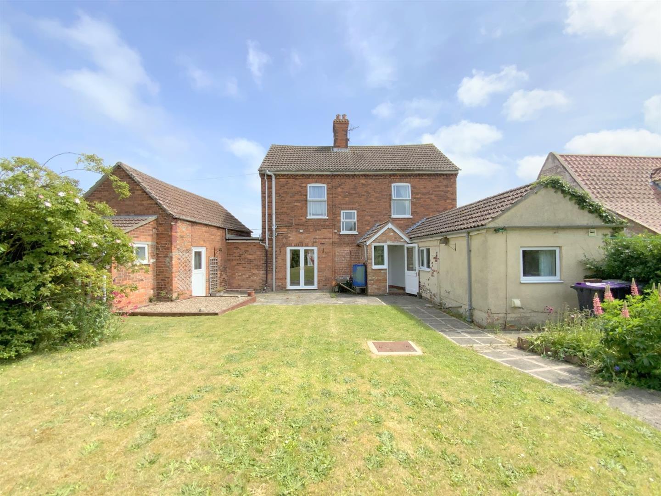
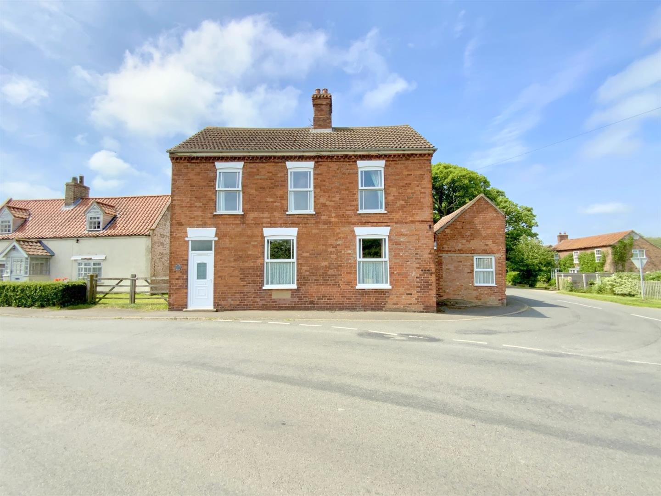
Situated in the popular coastal village of North Somercotes, this detached four bedroom period property occupies a generous corner plot and offers an excellent opportunity for refurbishment, providing significant scope and versatility throughout.
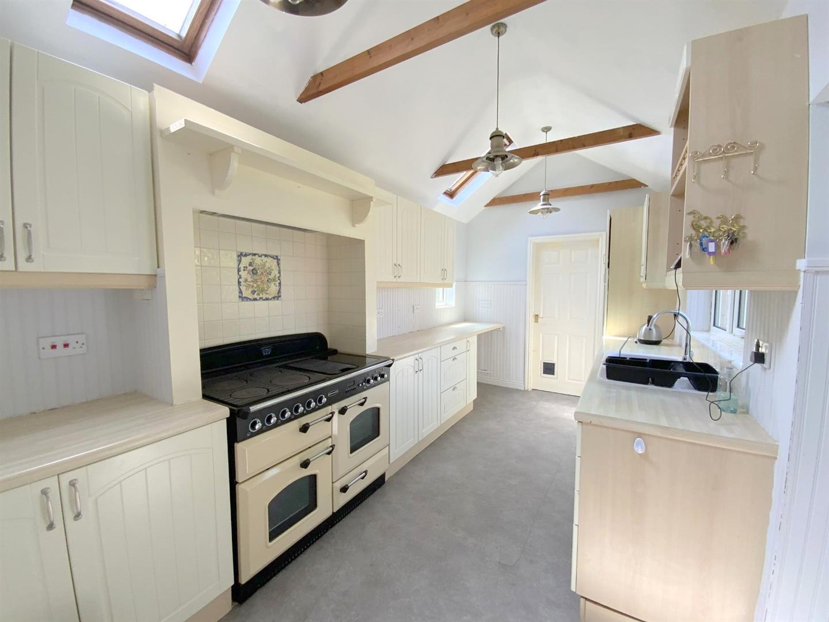
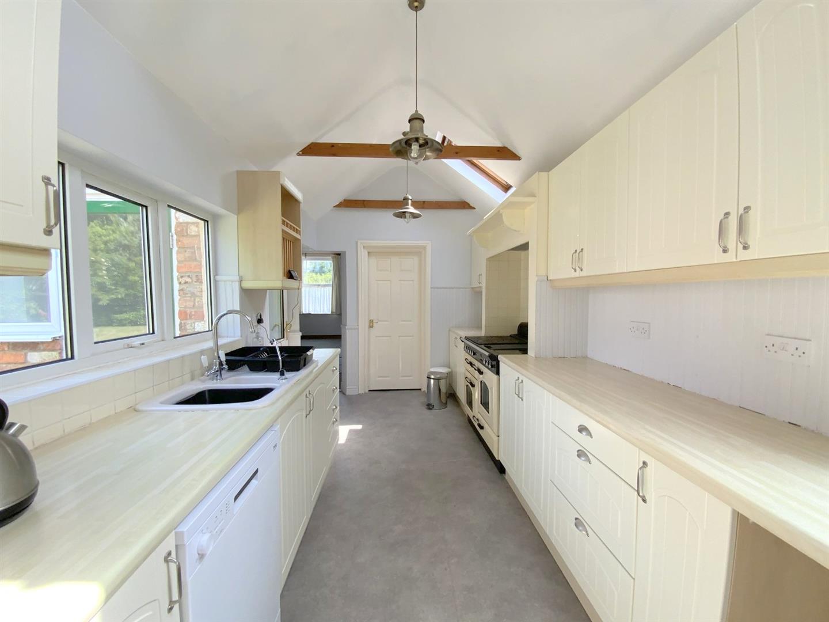
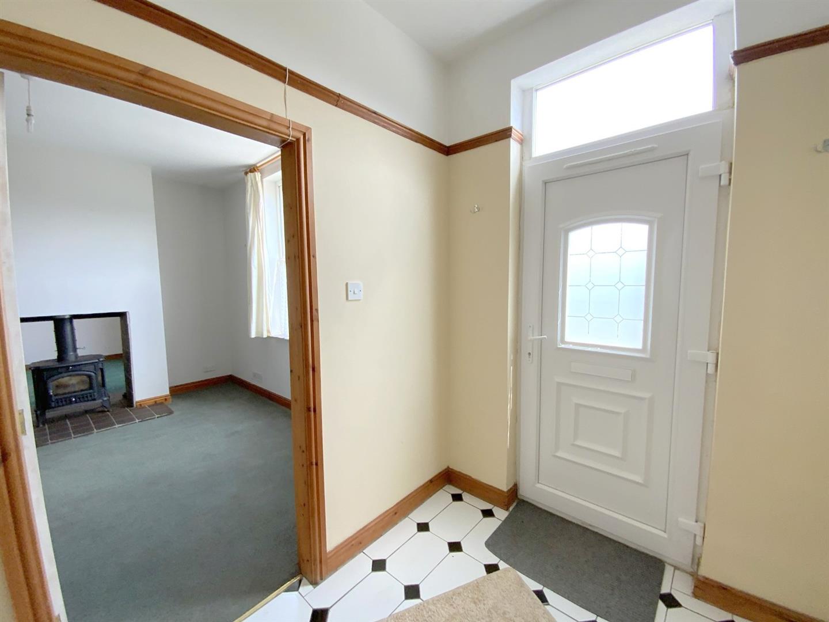
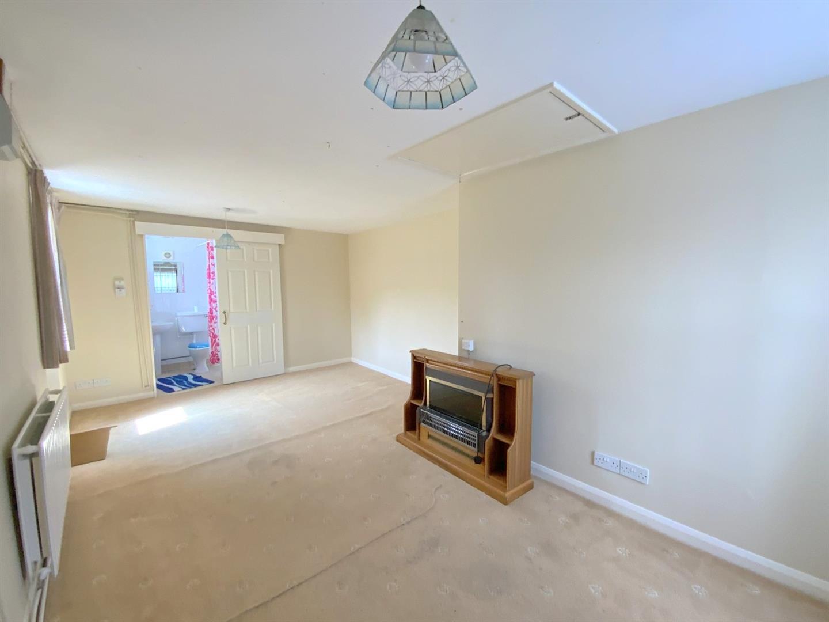
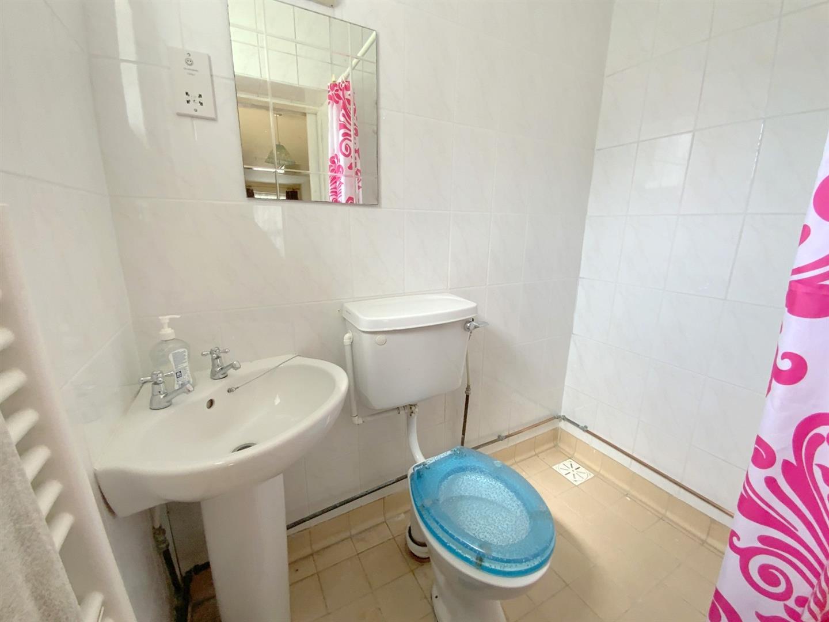
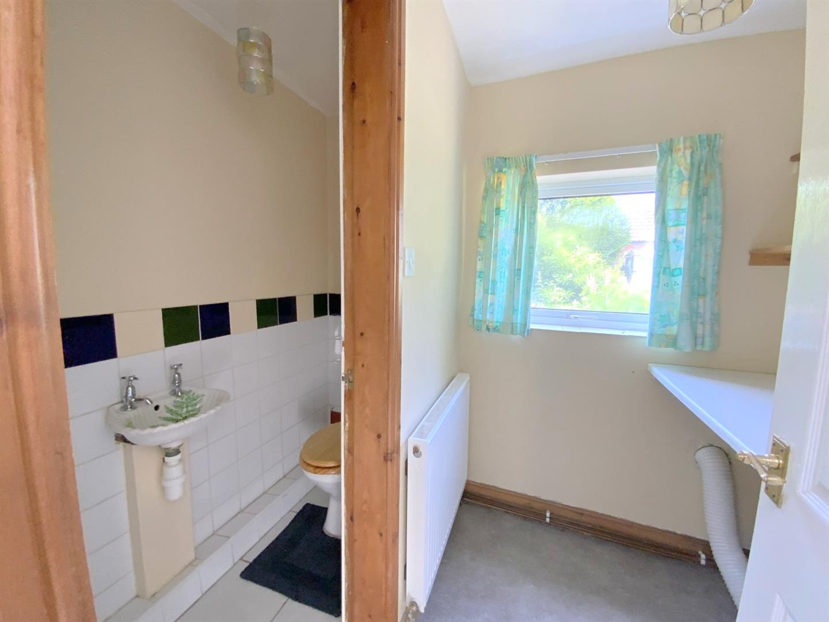
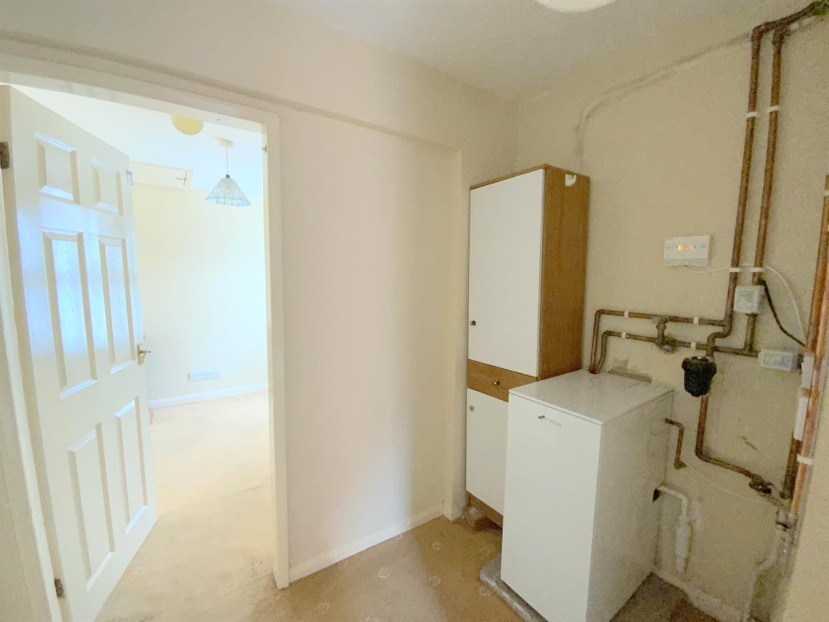
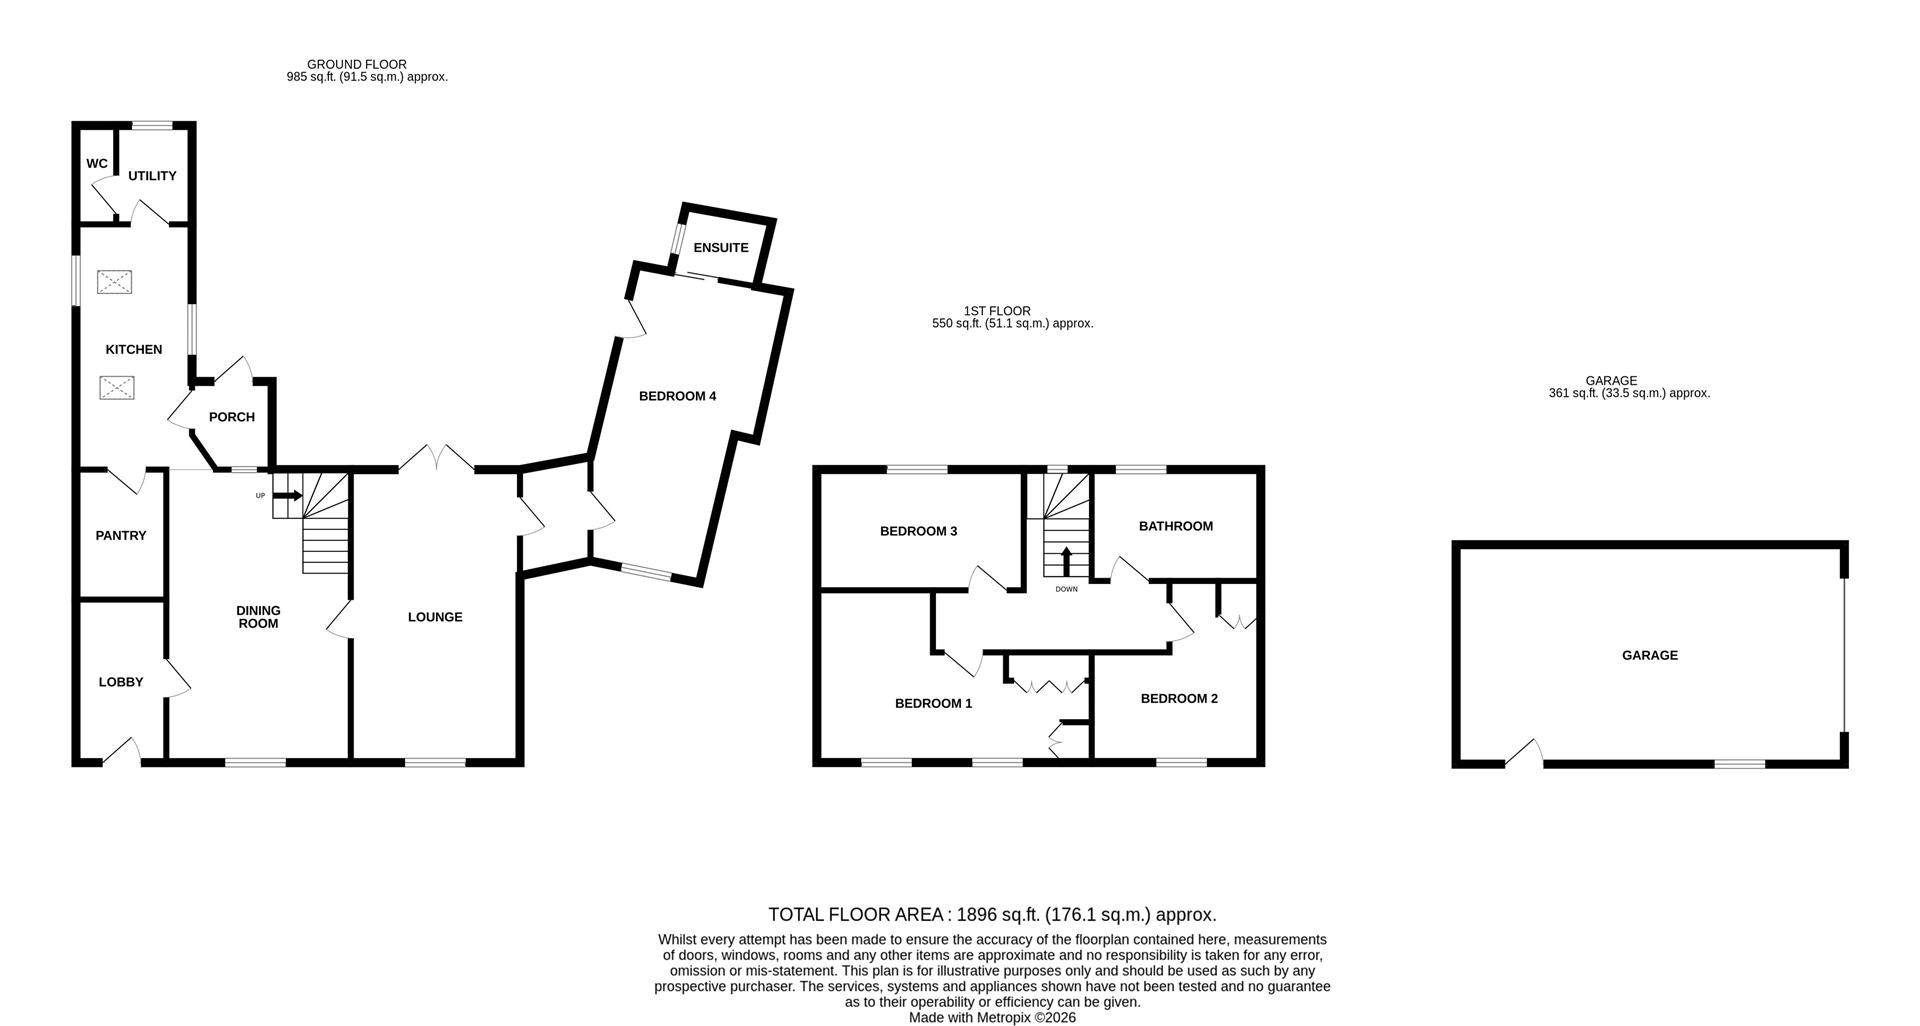
The accommodation is well proportioned and currently comprises two spacious reception rooms centred around a feature log burner, a kitchen with adjoining pantry, utility room and cloakroom. A notable feature is the separate ground floor living space, offering further flexibility and currently arranged as a spacious fourth bedroom with en suite wet room, making it ideal for multi-generational living or annex potential.
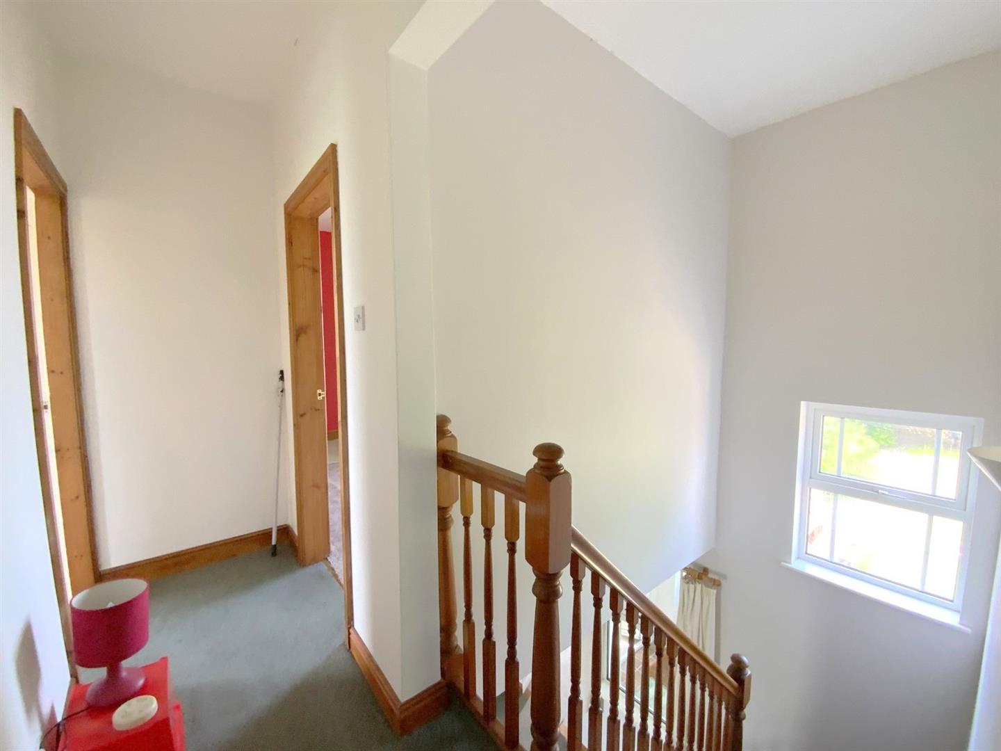
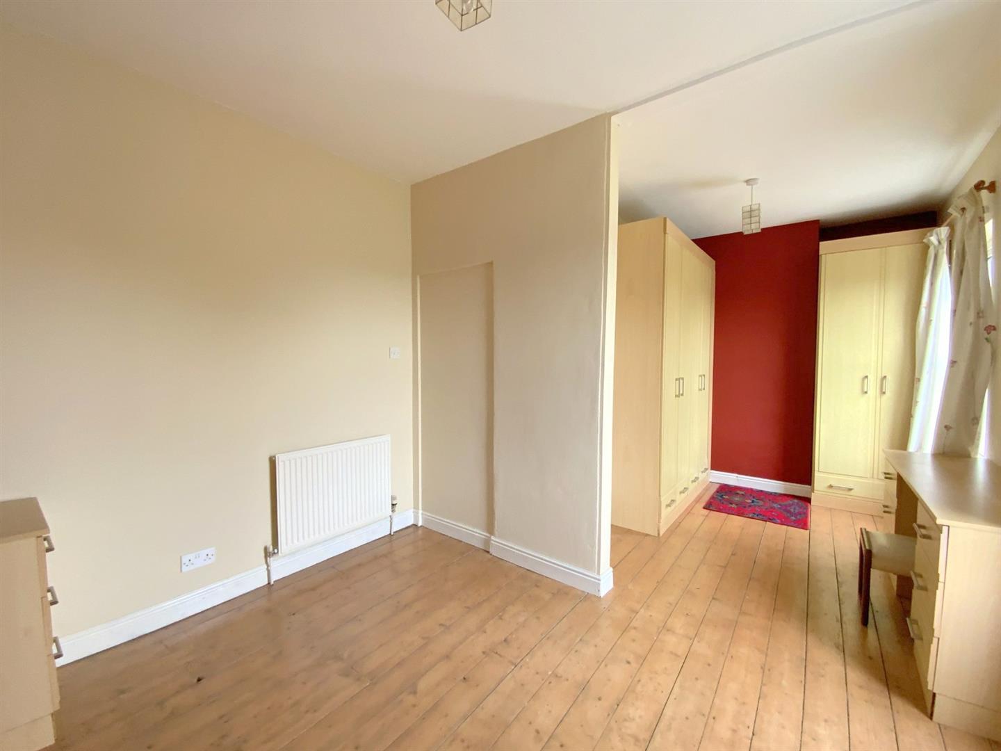
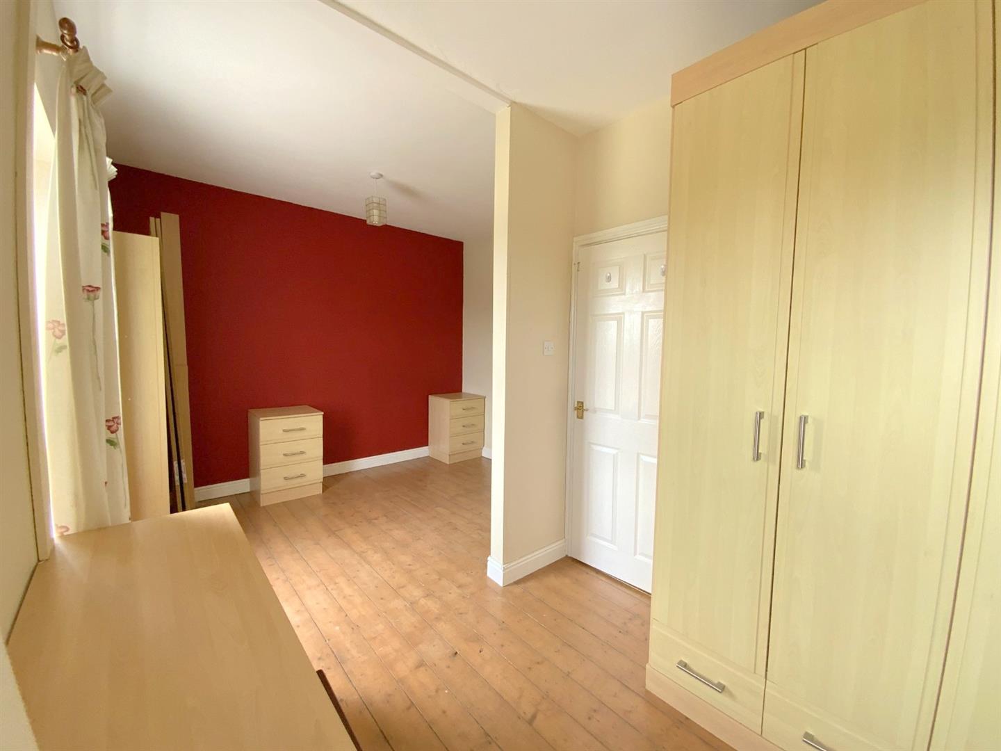
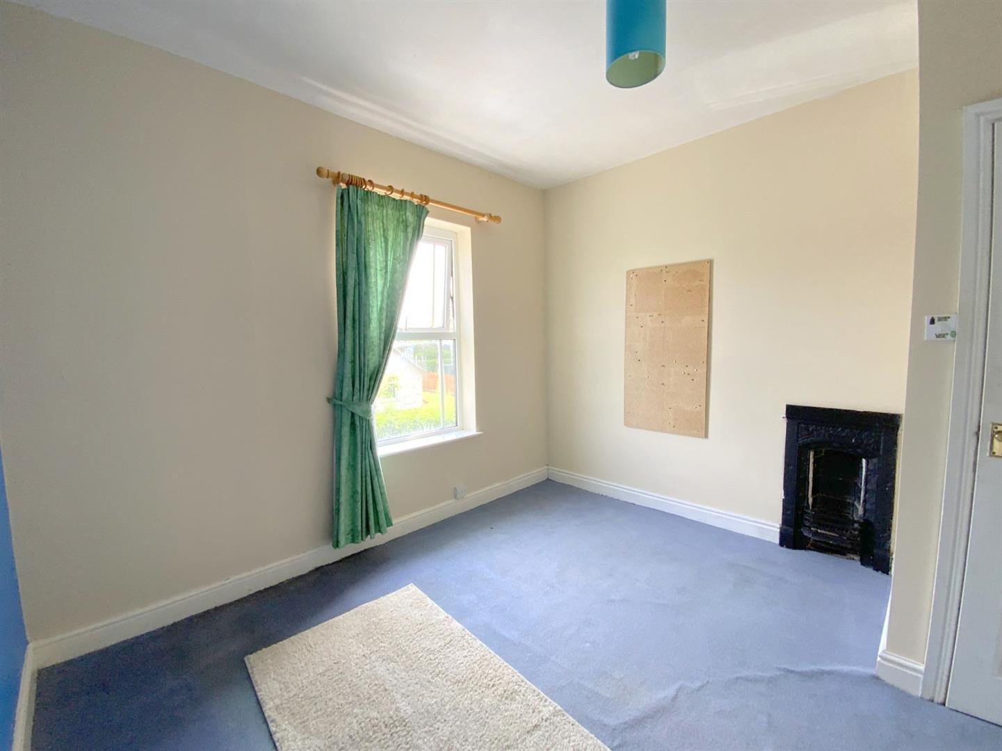
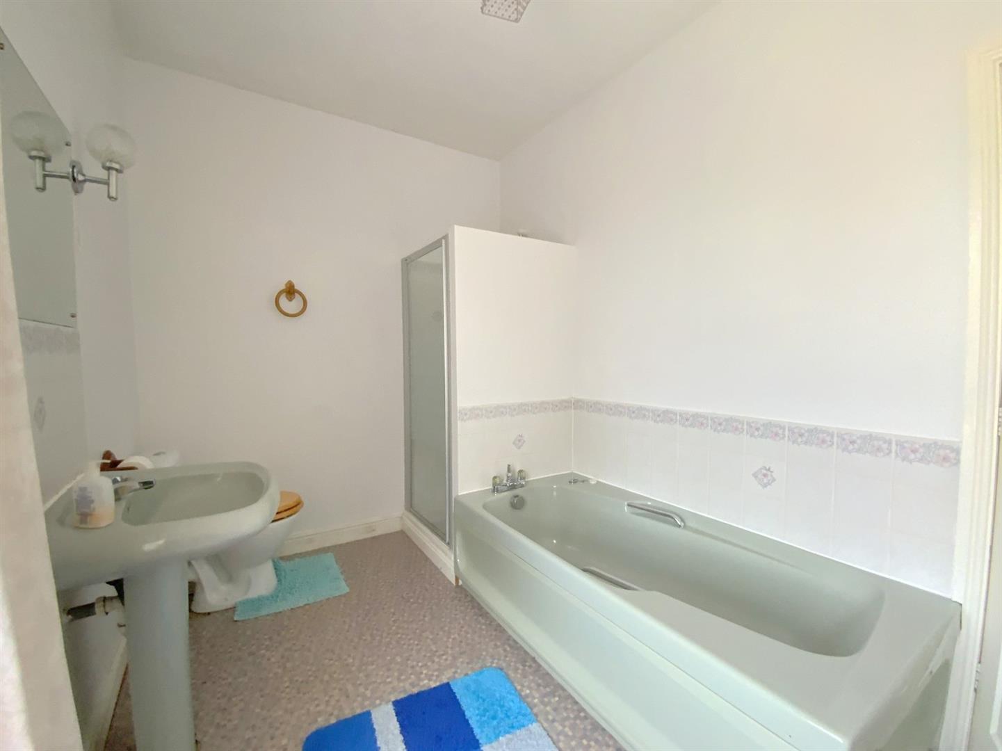
To the first floor are three double bedrooms together with a family bathroom.
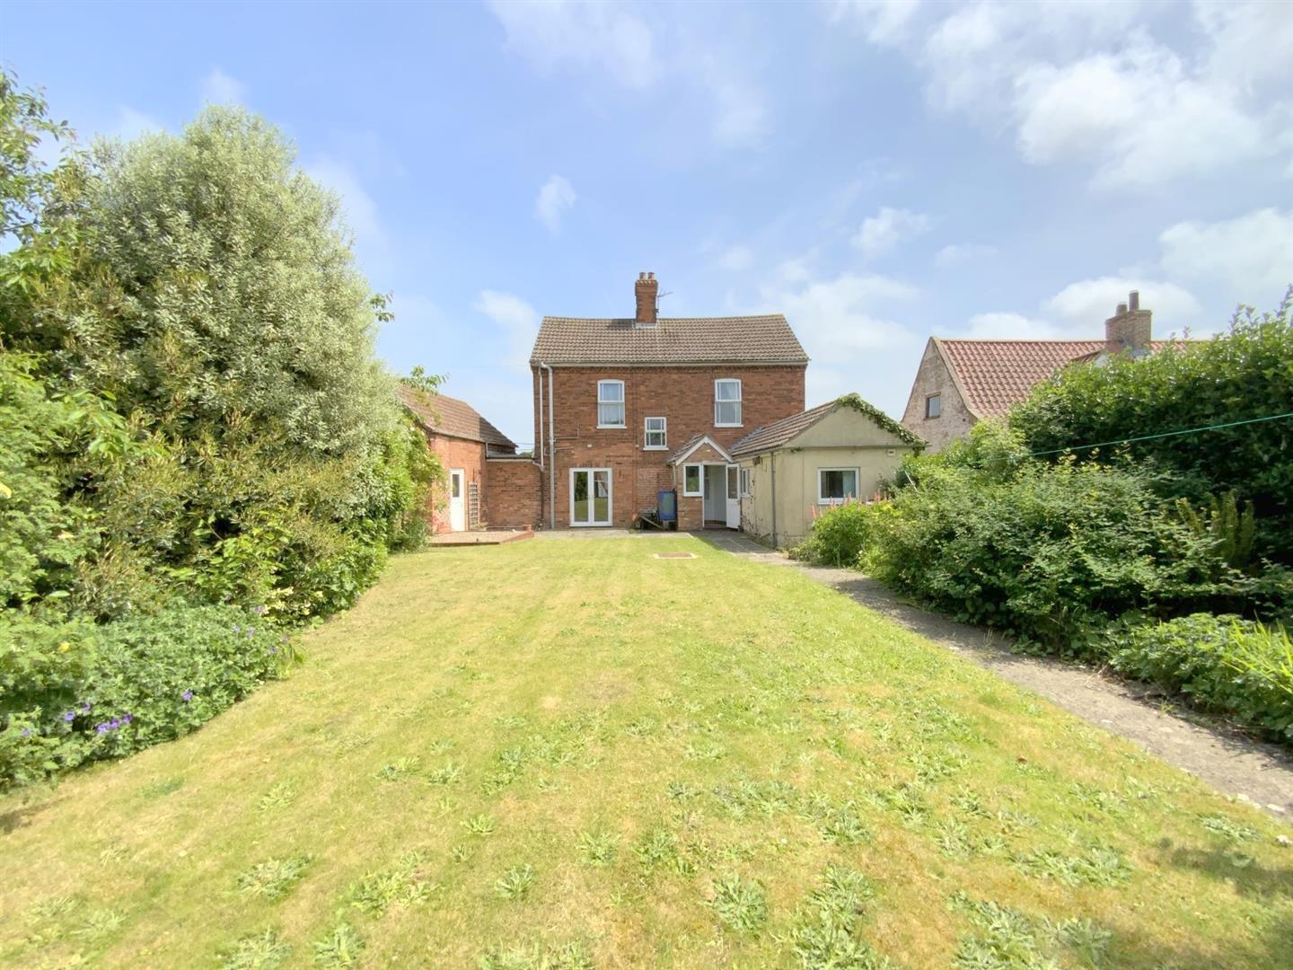
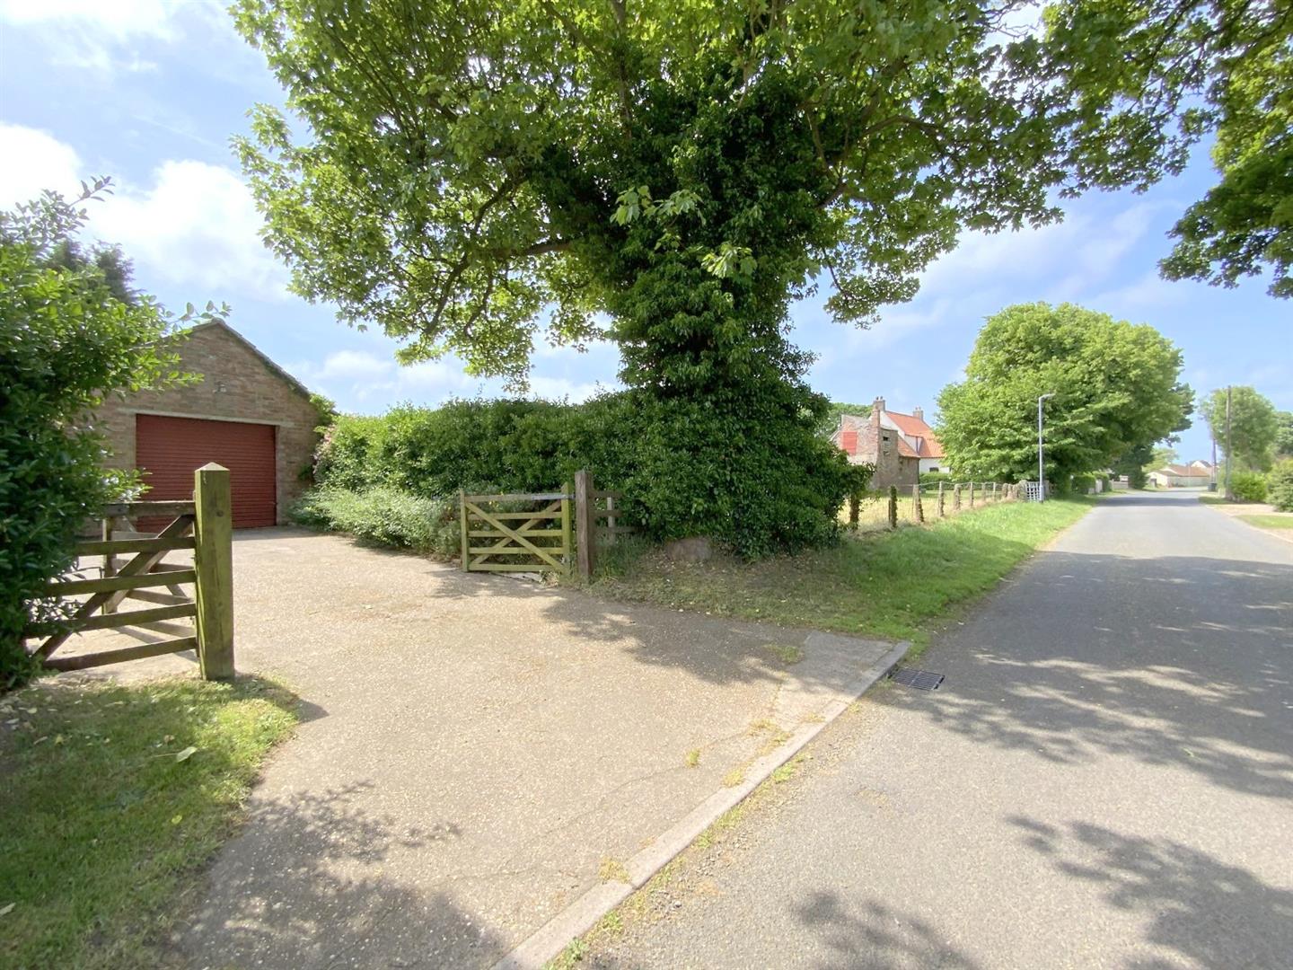
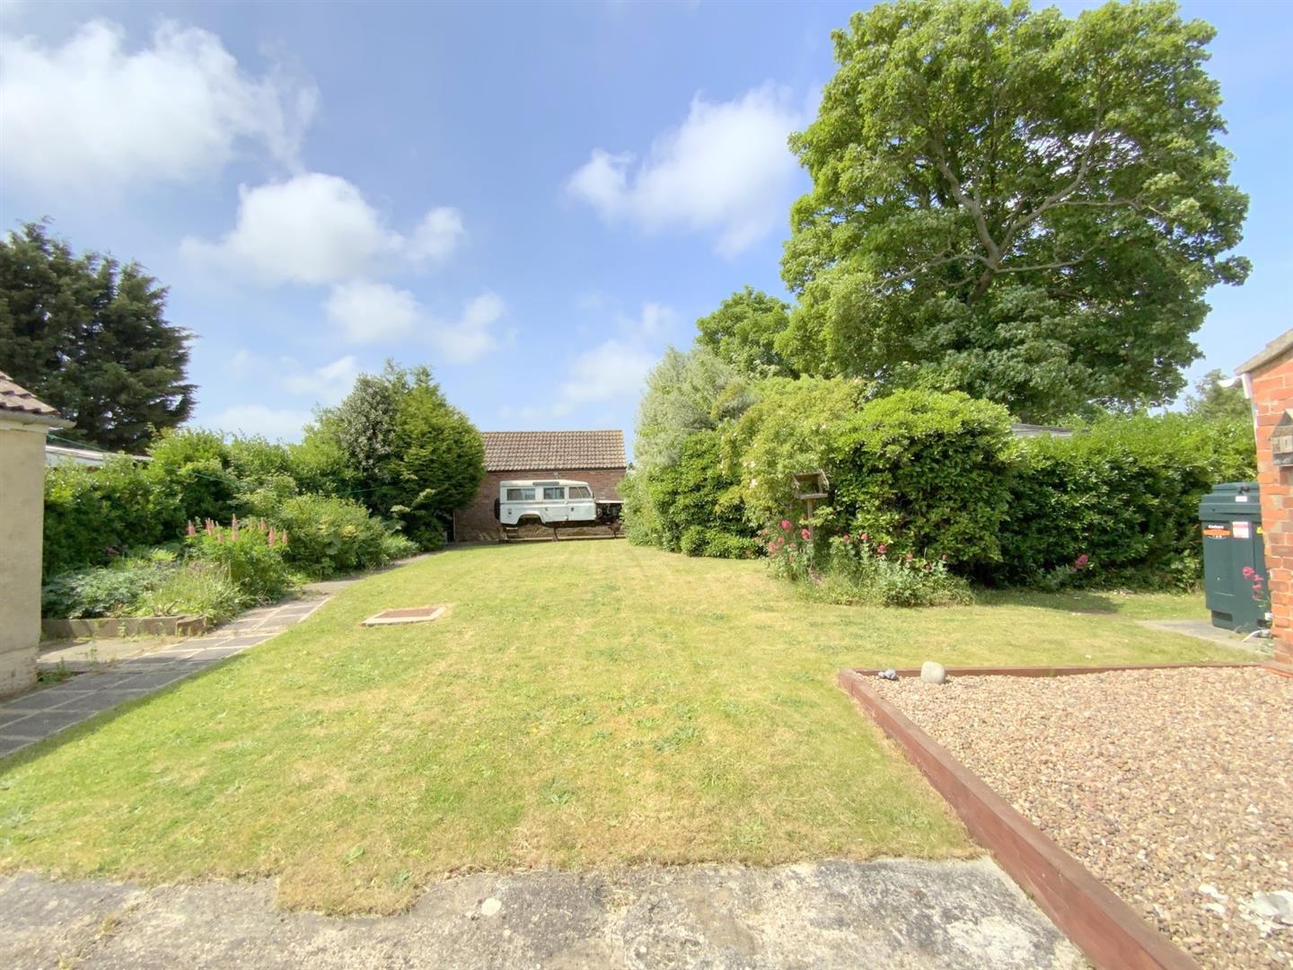
Externally, the property sits on a substantial corner position with established lawned gardens, ample driveway parking and a large detached garage/workshop.
3.22 x 1.82 (10'6" x 5'11")
5.90 x 3.36 (19'4" x 11'0")
5.90 x 3.27 (19'4" x 10'8")
4.87 x 2.40 (15'11" x 7'10")
2.47 x 1.81 (8'1" x 5'11")
1.80 x 1.49 (5'10" x 4'10")
1.98 x 0.79 (6'5" x 2'7")
1.76 x 1.63 (5'9" x 5'4")
6.00 x 3.41 (19'8" x 11'2")
1.81 x 1.24 (5'11" x 4'0")
5.29 x 3.39 (17'4" x 11'1")
3.59 x 3.30 (11'9" x 10'9")
4.12 x 2.38 (13'6" x 7'9")
3.39 x 2.18 (11'1" x 7'1")
7.71 x 4.34 (25'3" x 14'2")
D
FREEHOLD

Call Argyle Estate Agents on:


