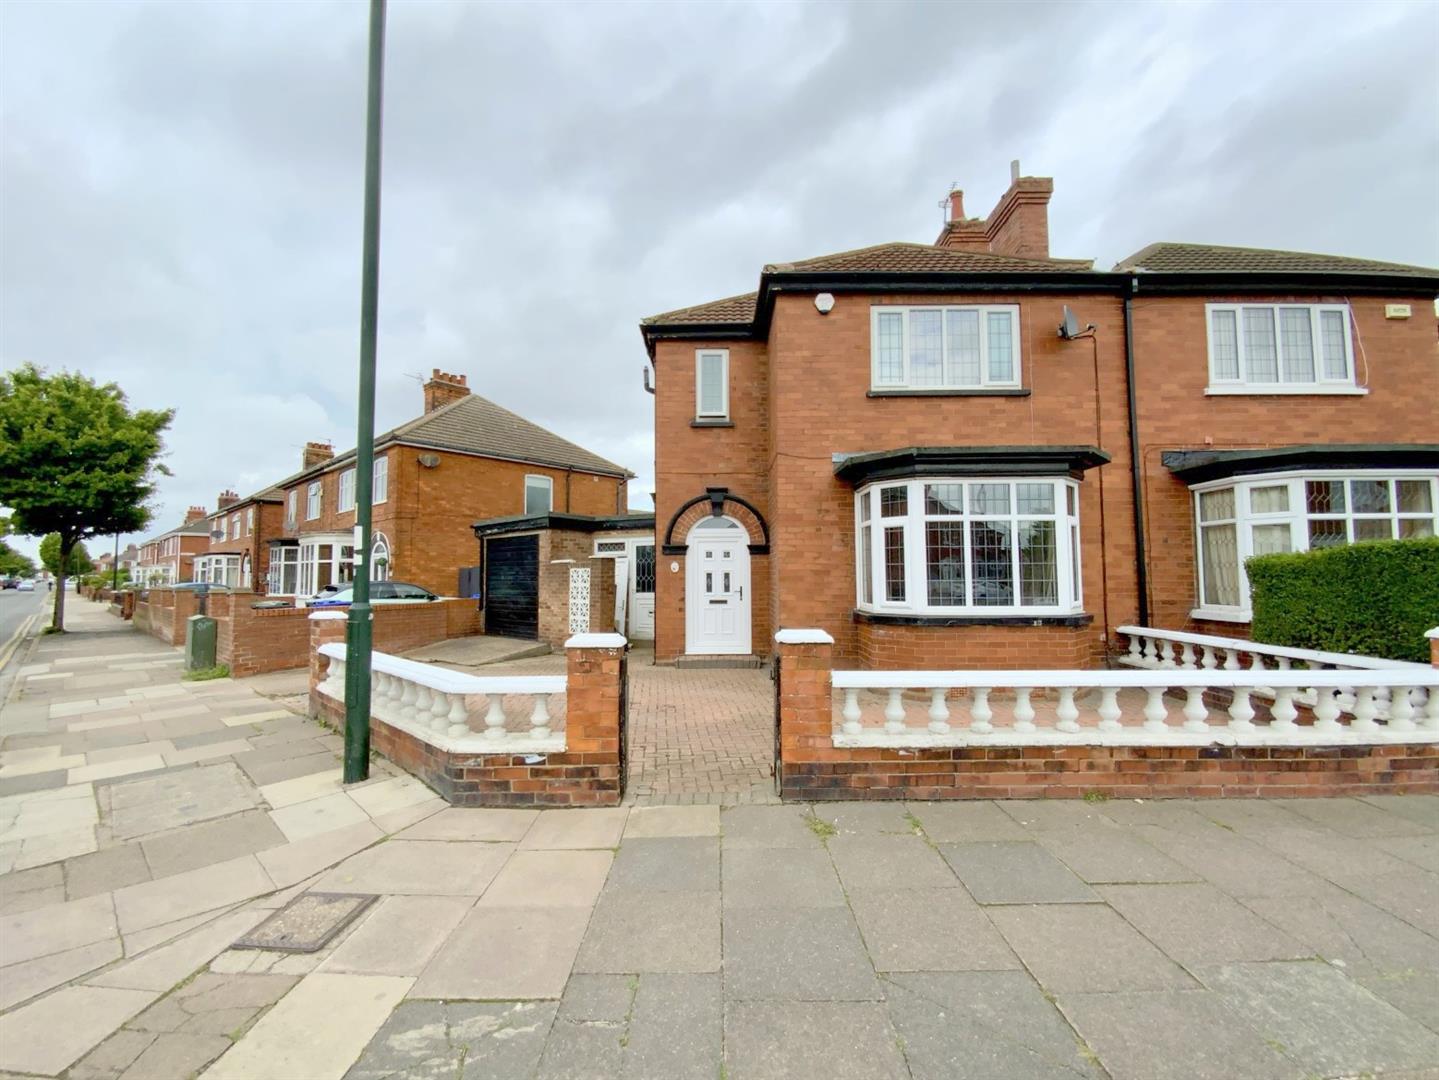
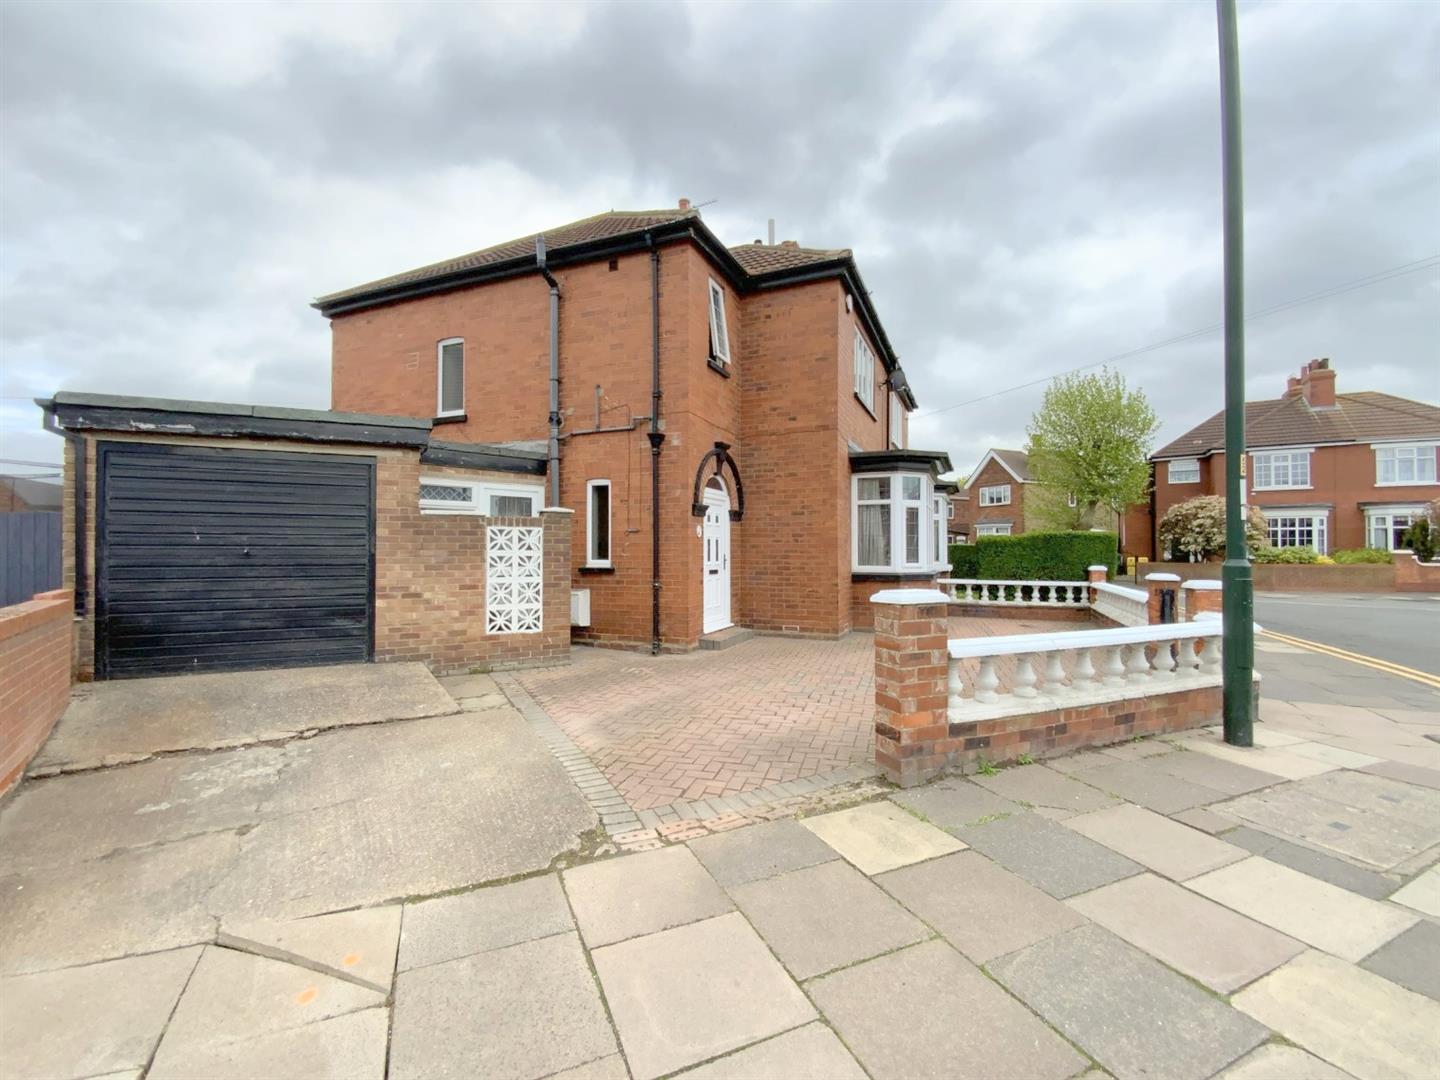
Situated in a well established residential area of Cleethorpes, this traditional bay windowed semi detached home offers spacious and versatile accommodation, ideally positioned within close proximity of the seafront, town centre and local primary schools.
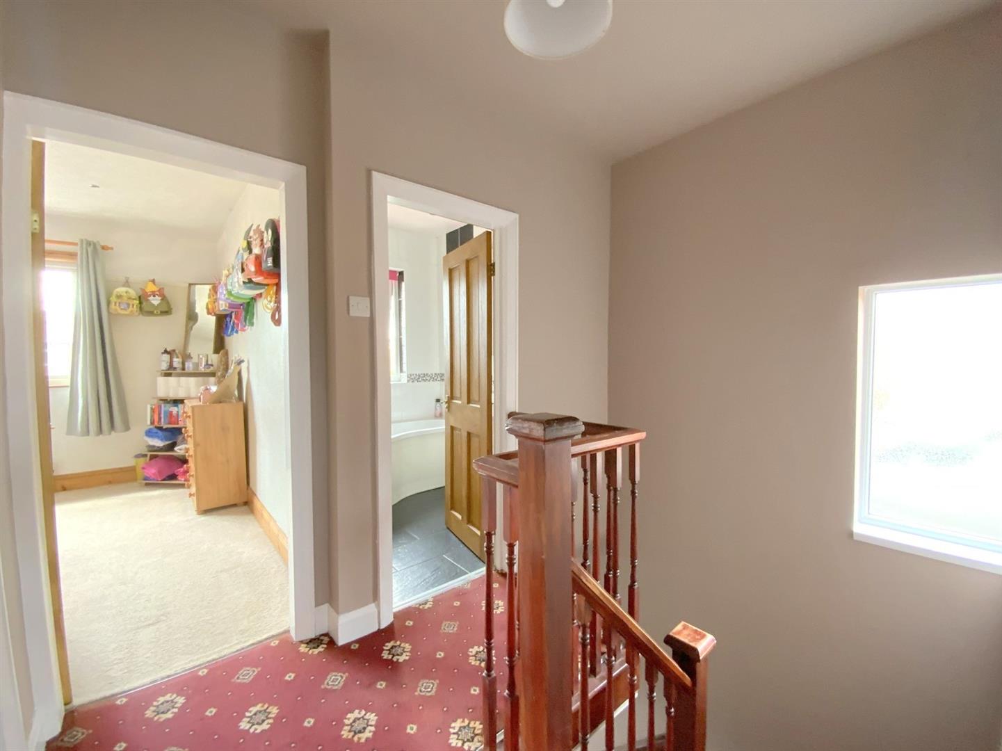
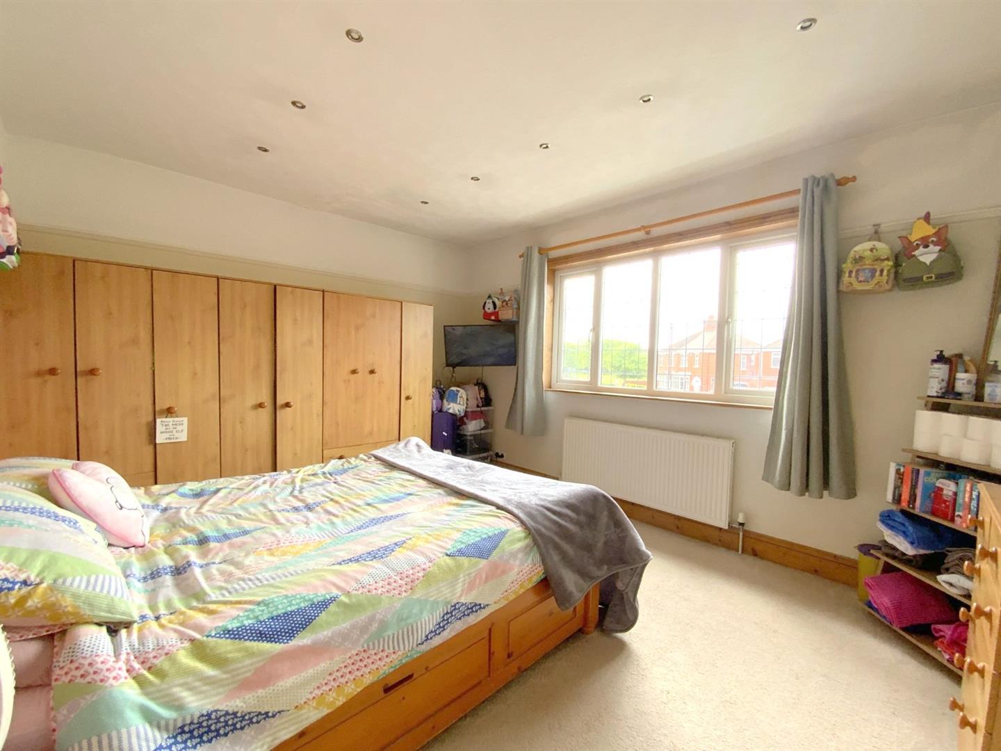
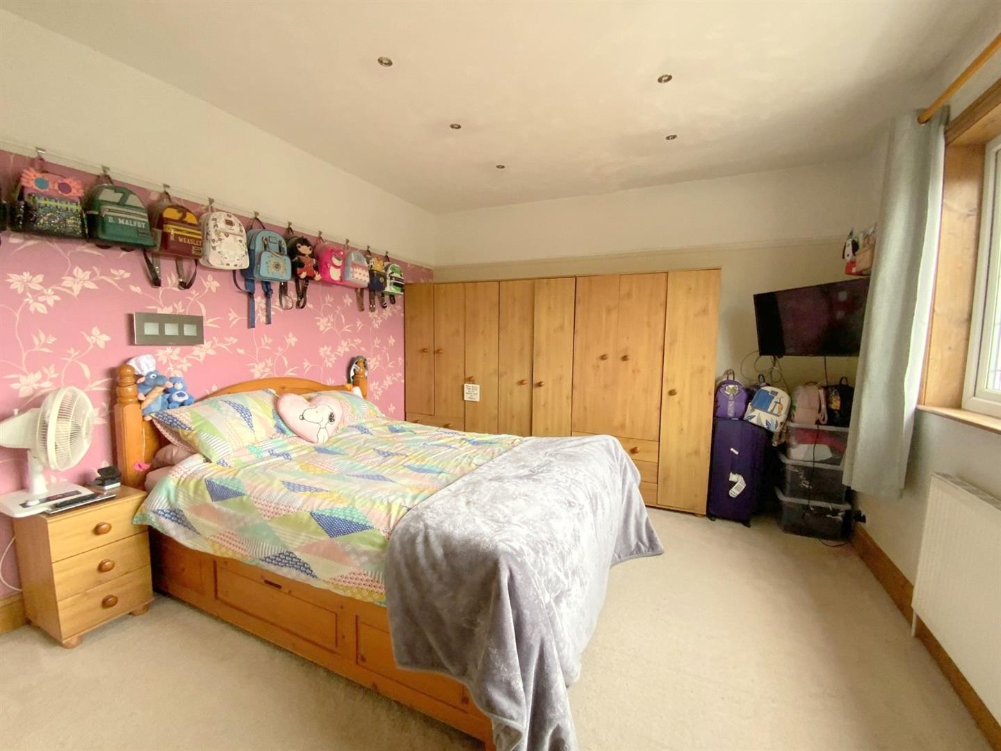
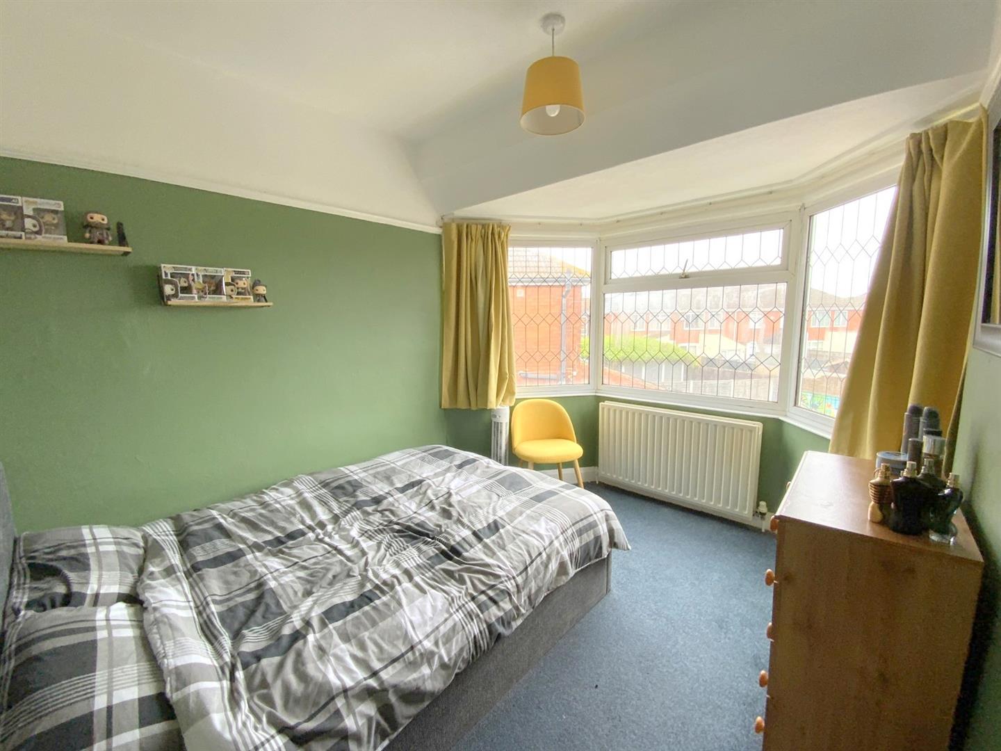
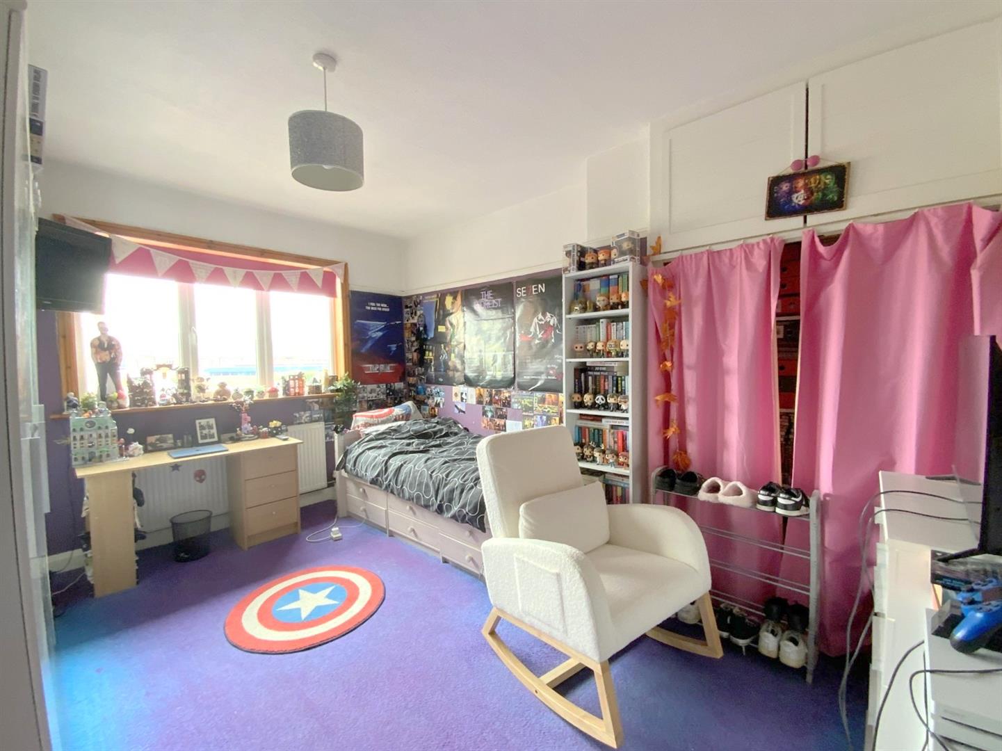
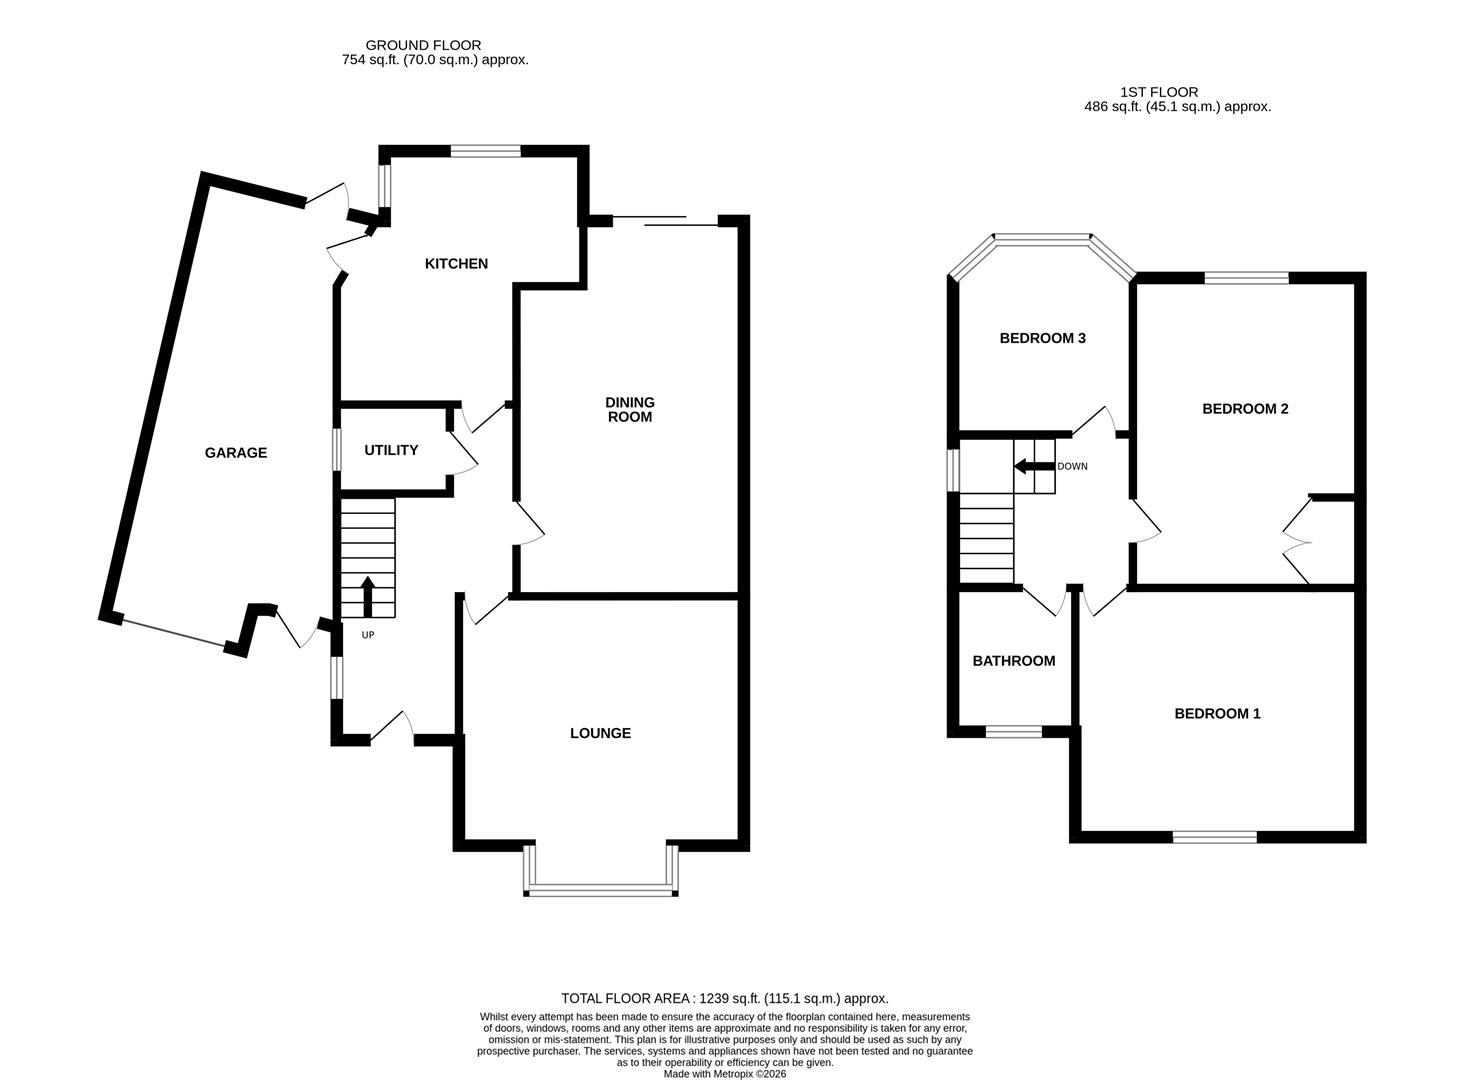
The accommodation comprises a welcoming front lounge, separate rear dining room with access onto the garden, kitchen, and a useful utility room. To the first floor are three good sized bedrooms and the family bathroom.
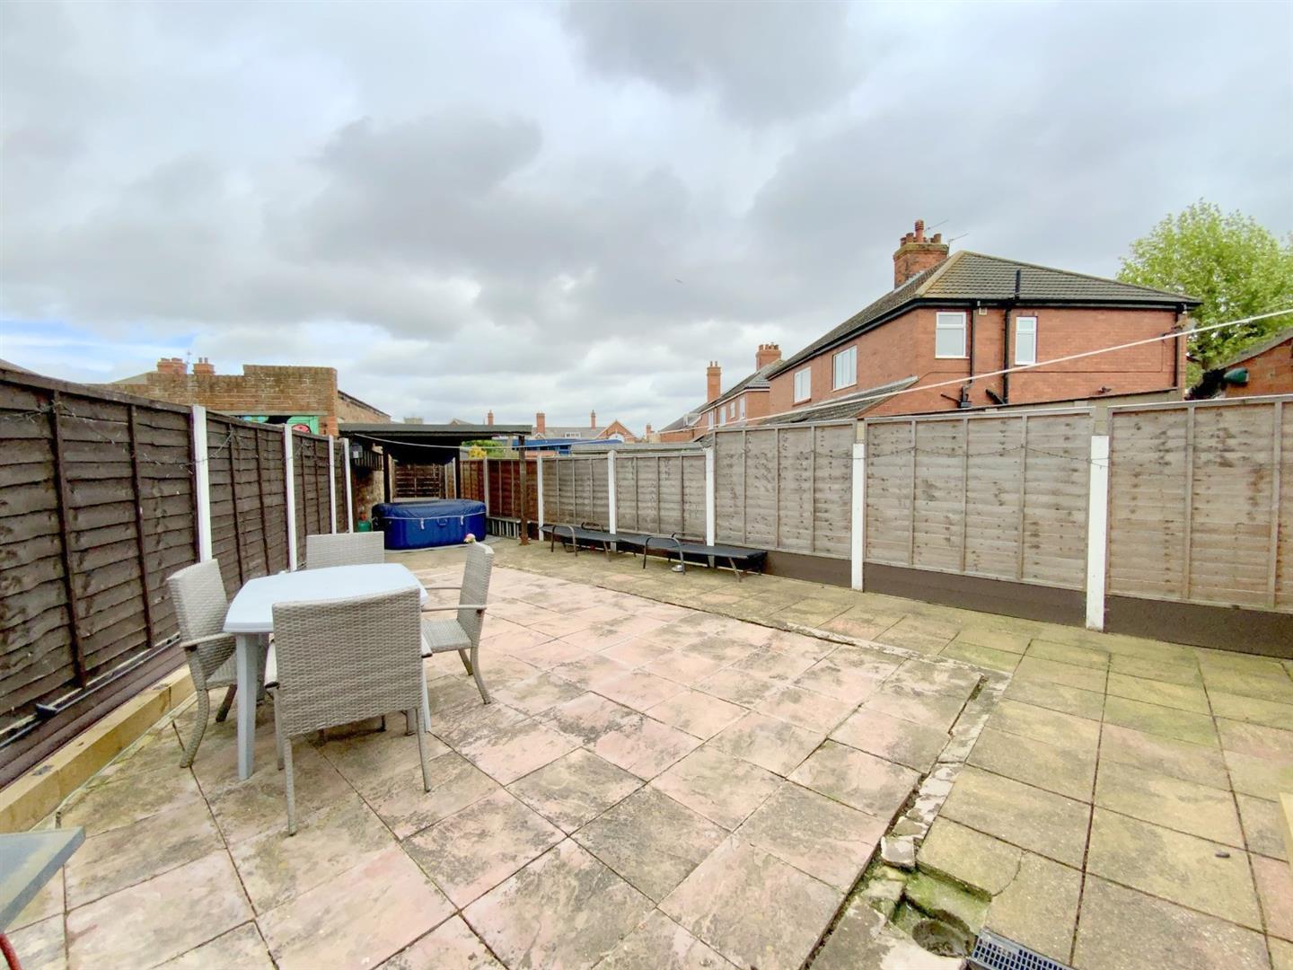
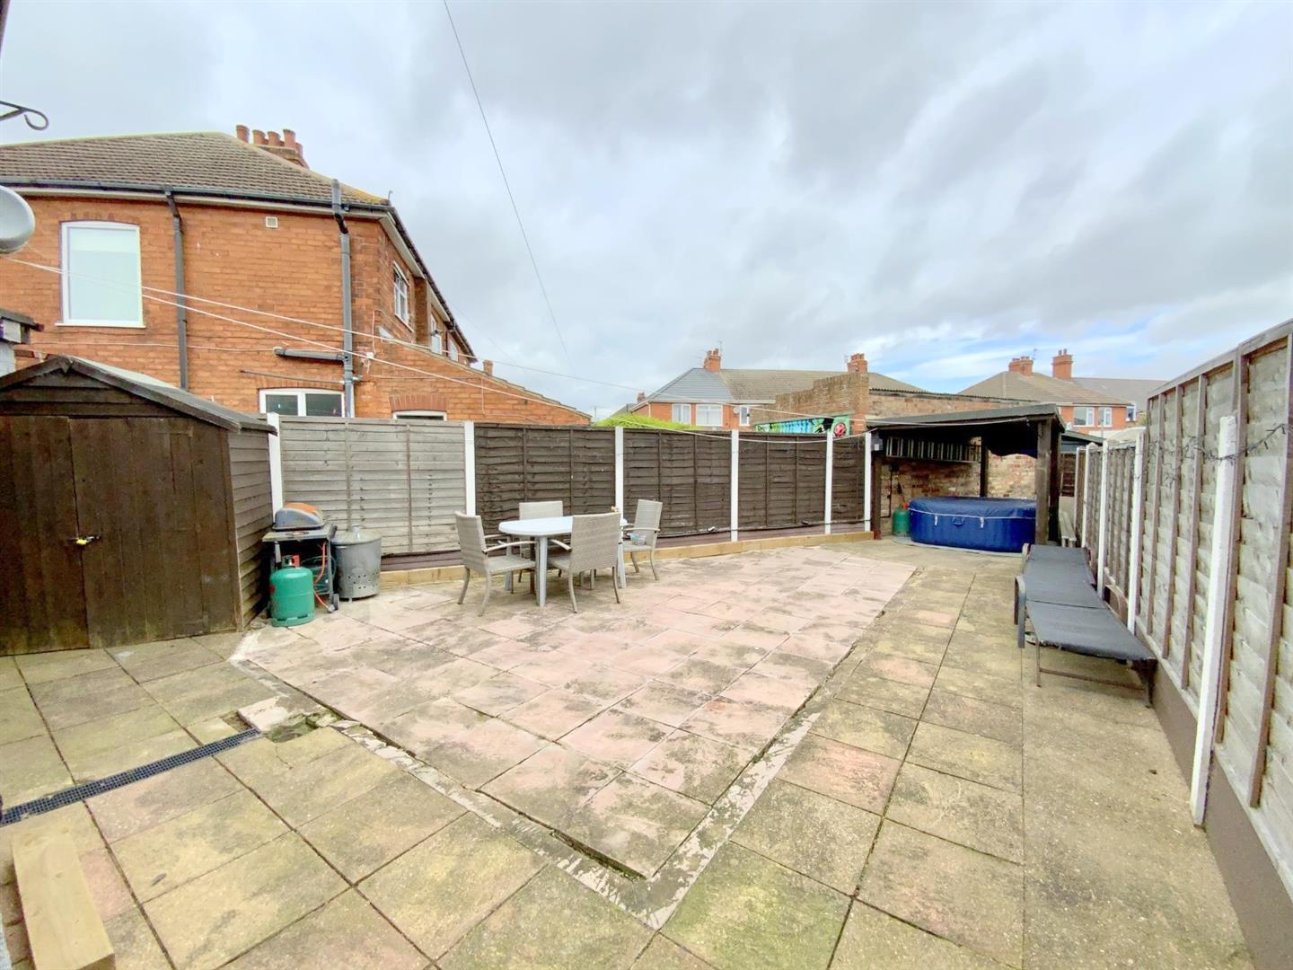
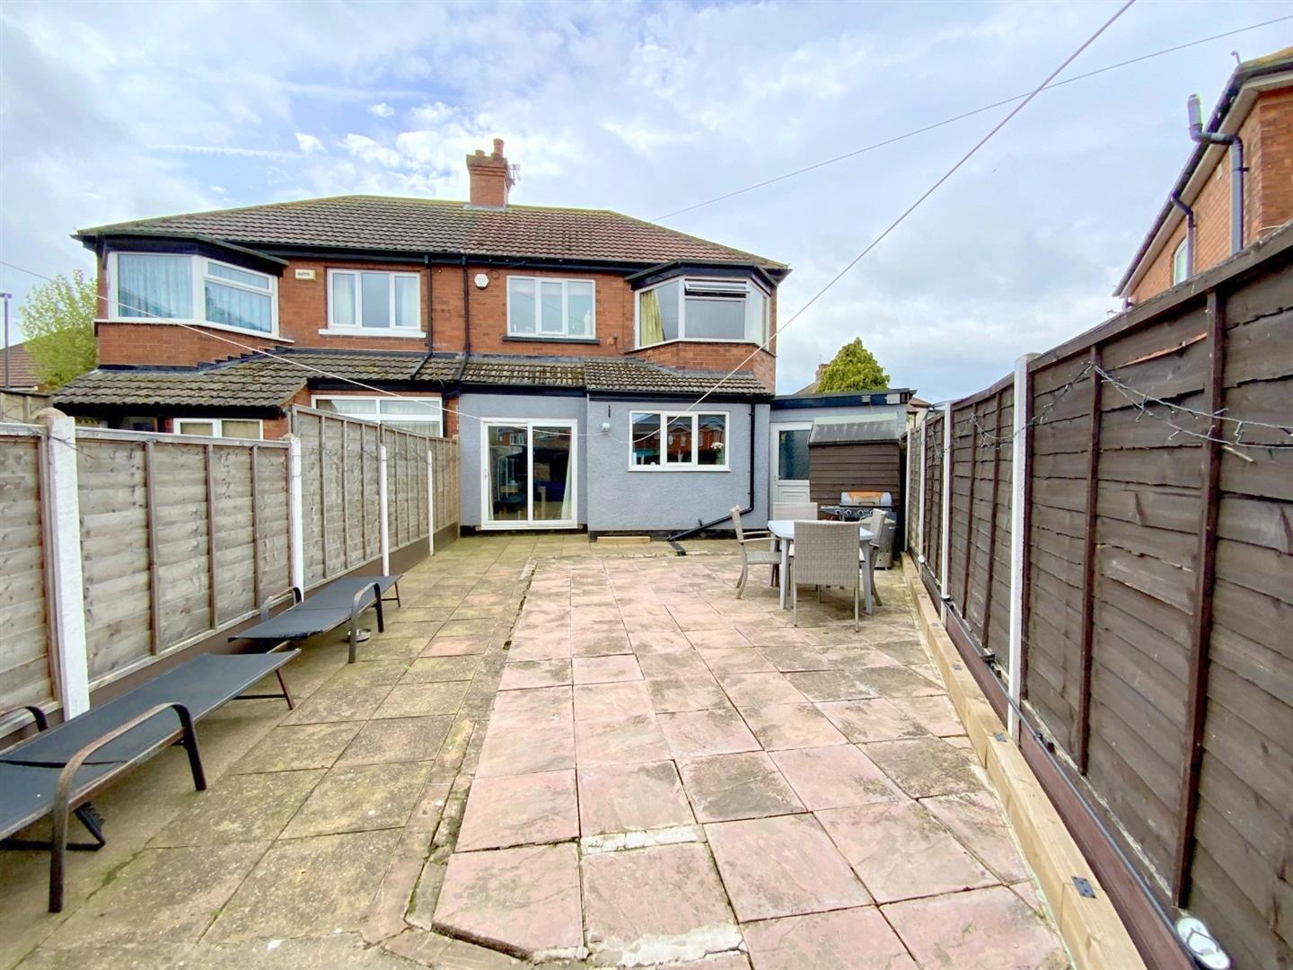
Externally, the property benefits from ample driveway parking, a large integral garage, and low maintenance garden to the rear.
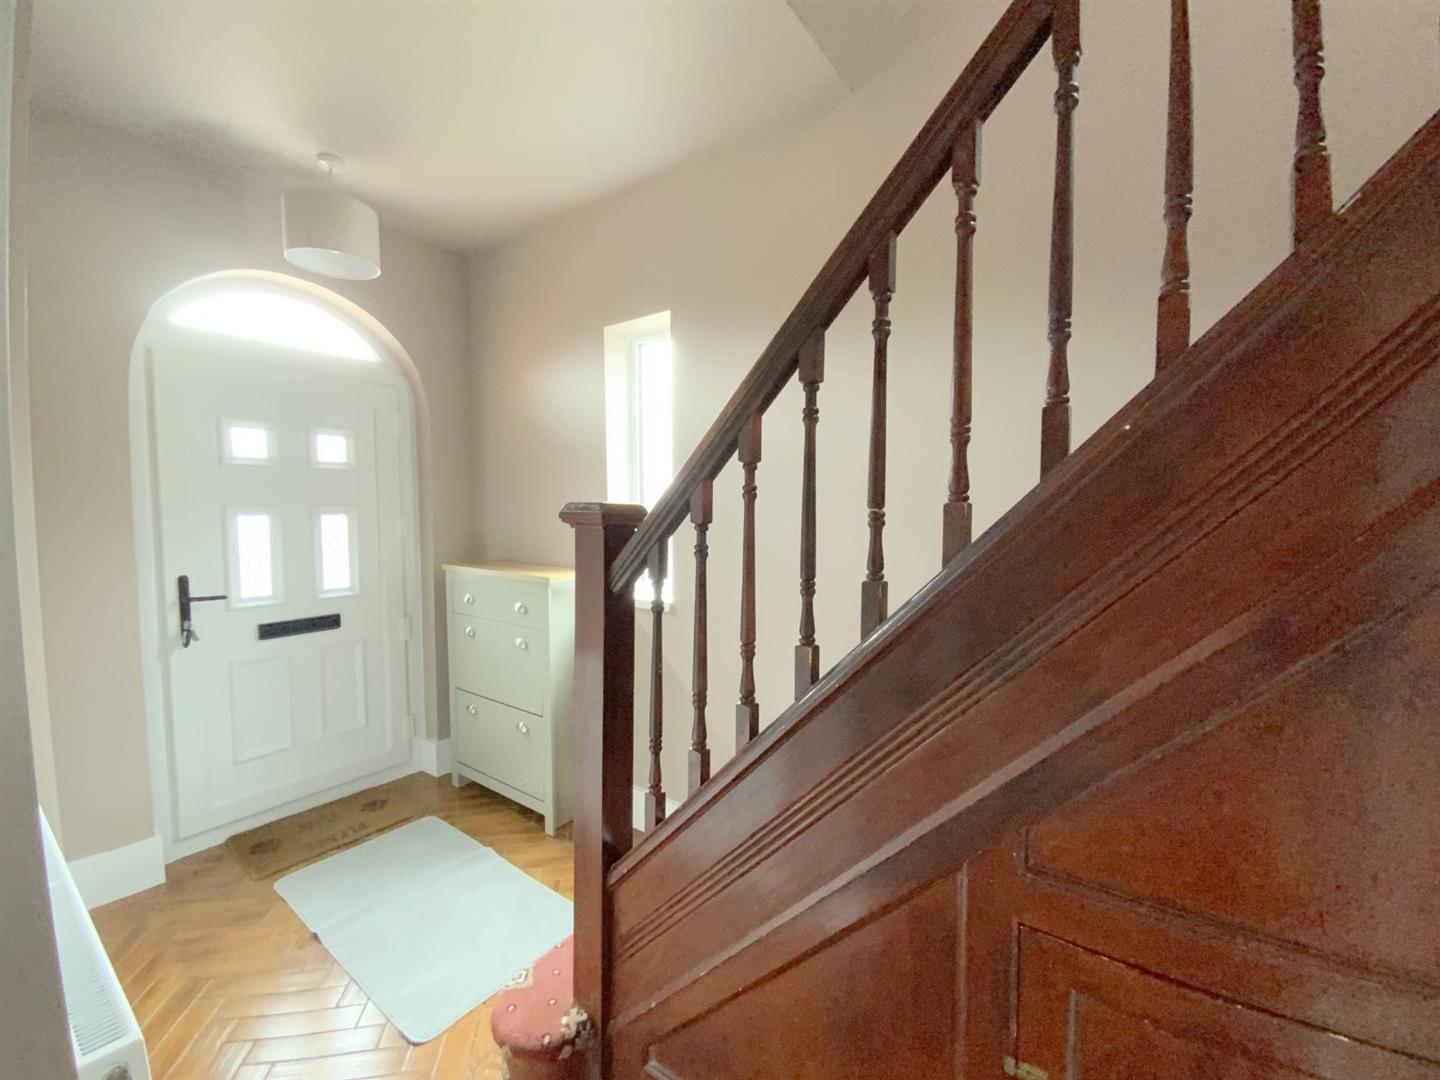
With parquet style tiled flooring and staircase leading to the first floor.
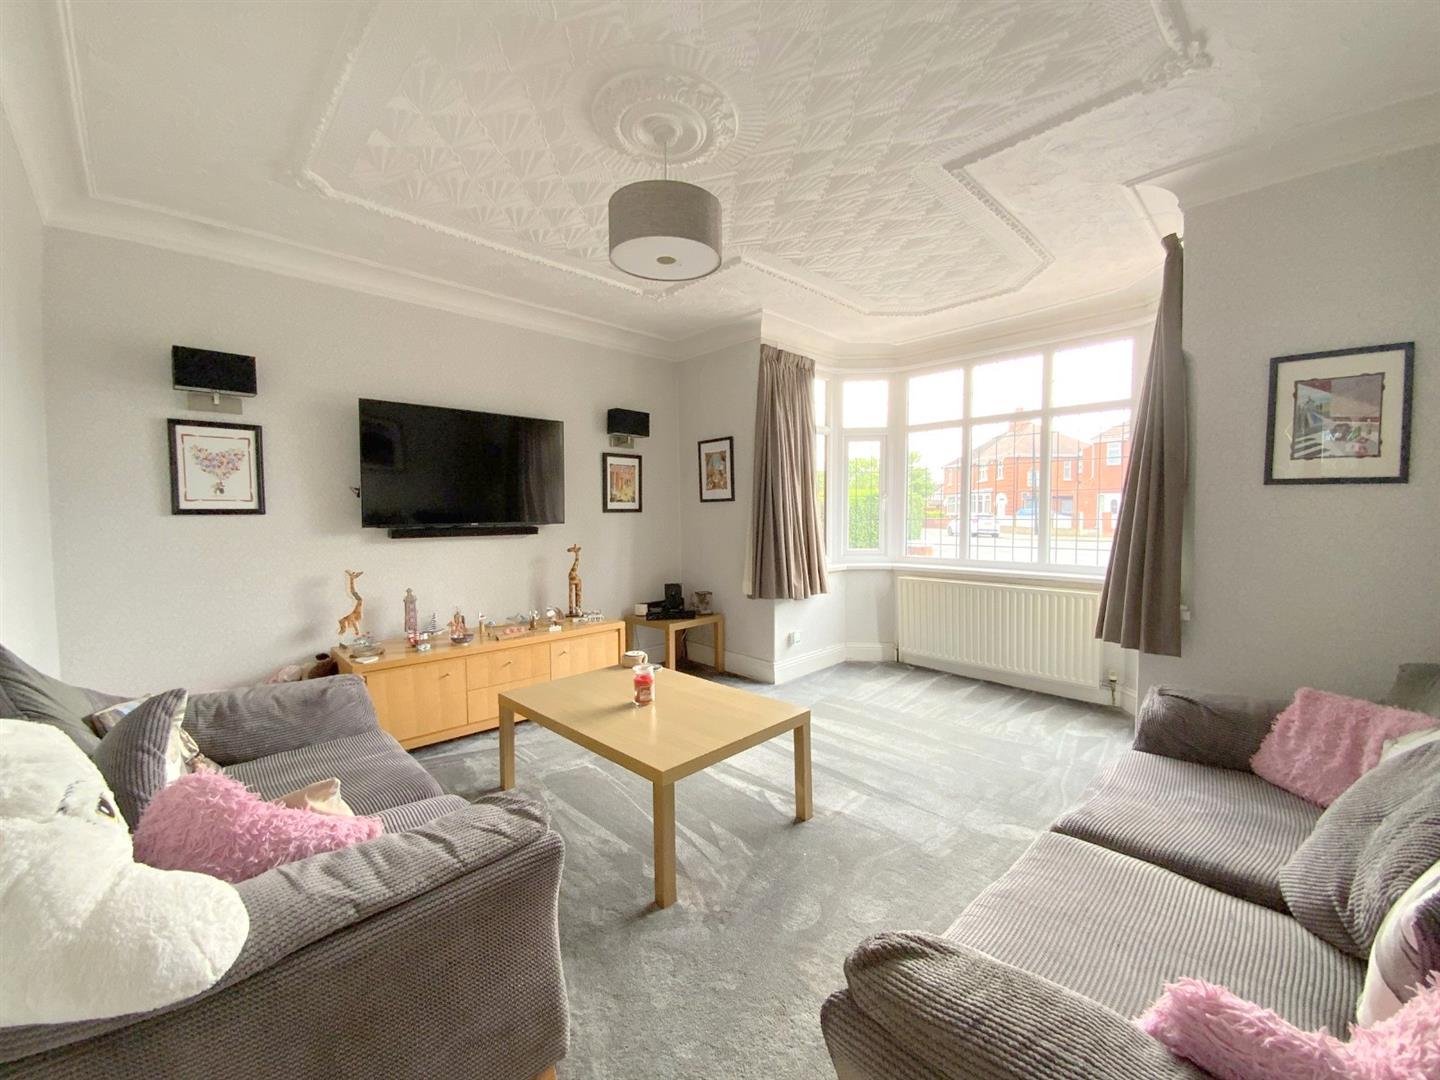
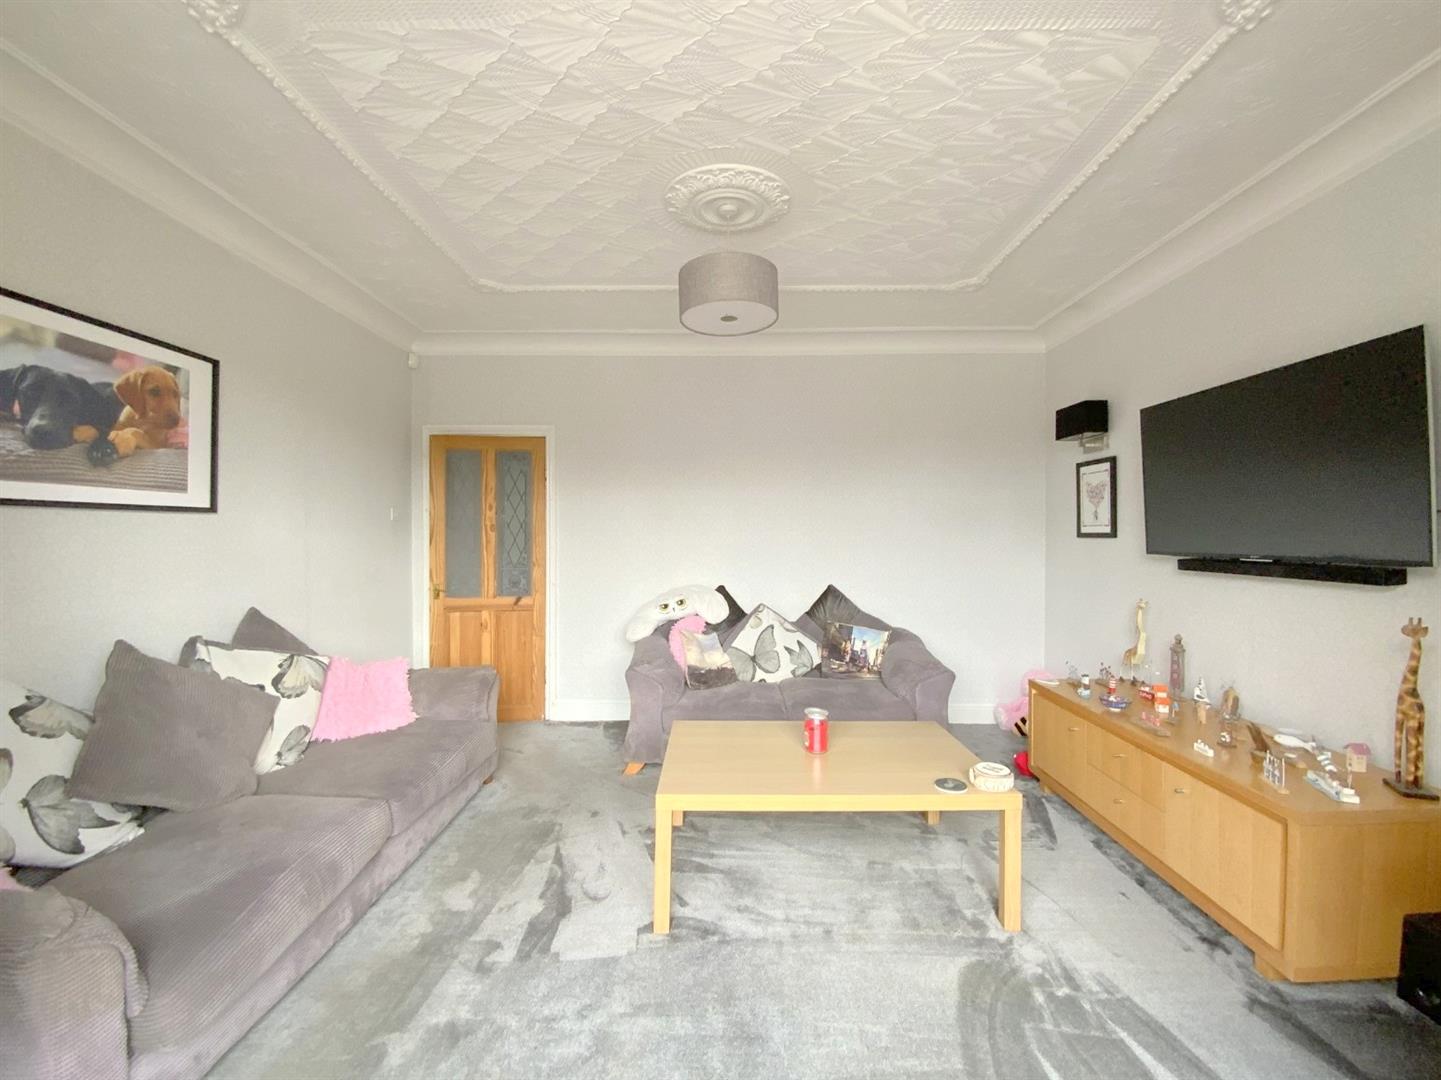
With a bay window to front aspect.
4.74 x 4.34 (15'6" x 14'2")
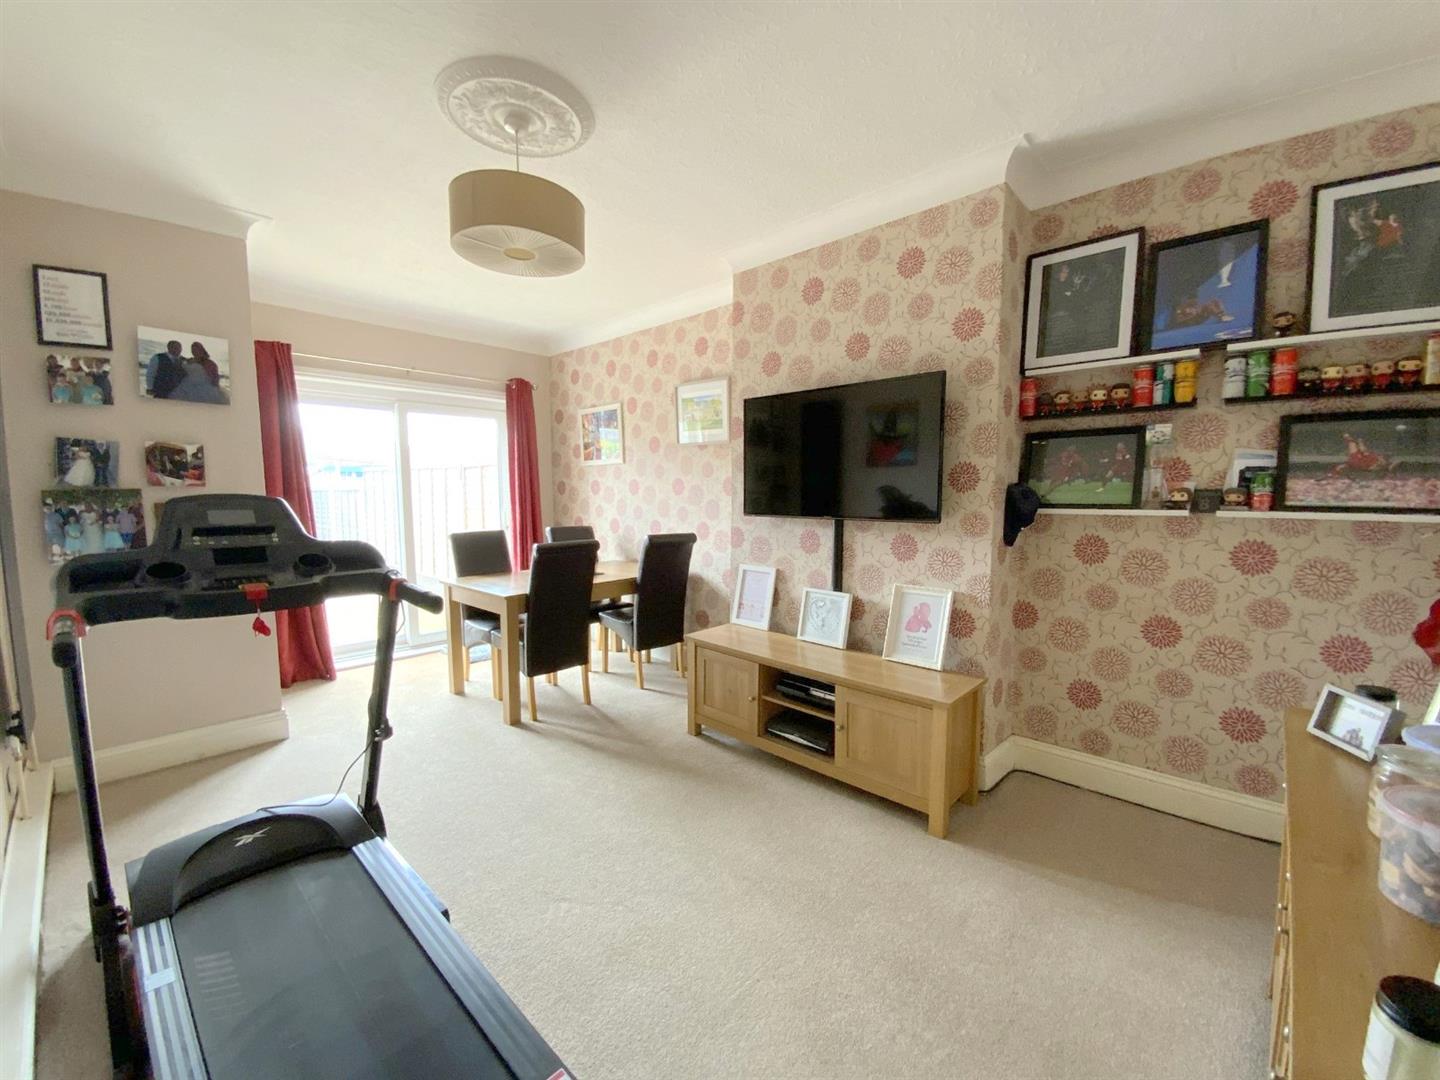
Separate dining room, with patio doors opening onto the rear garden.
5.39 x 3.27 (17'8" x 10'8")
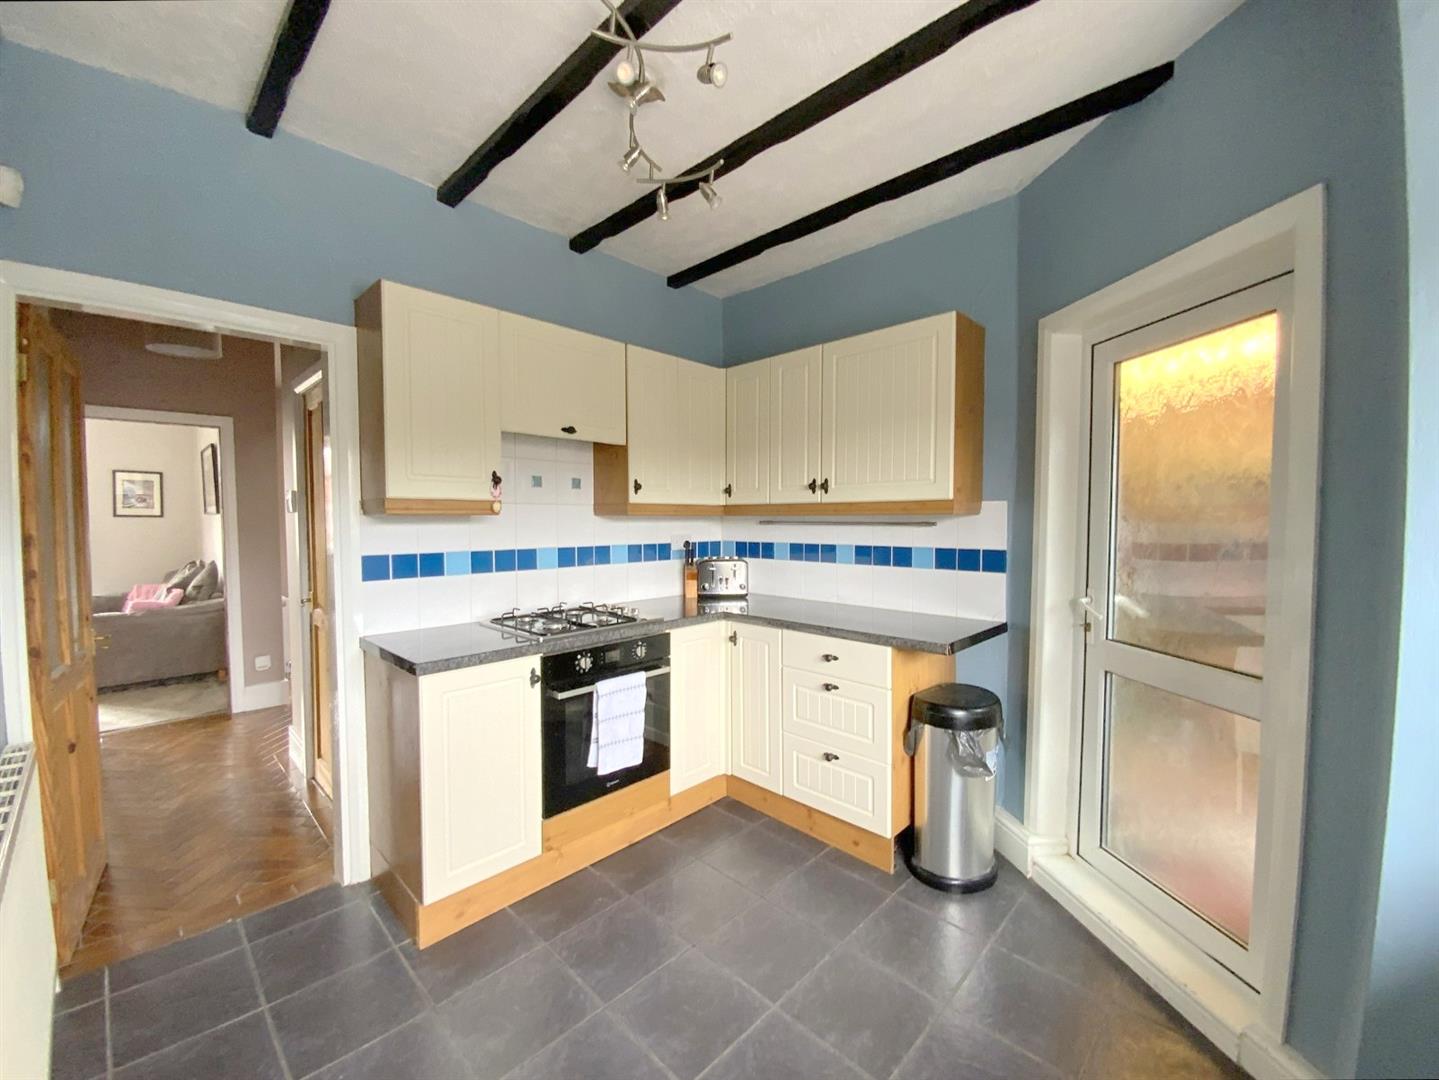
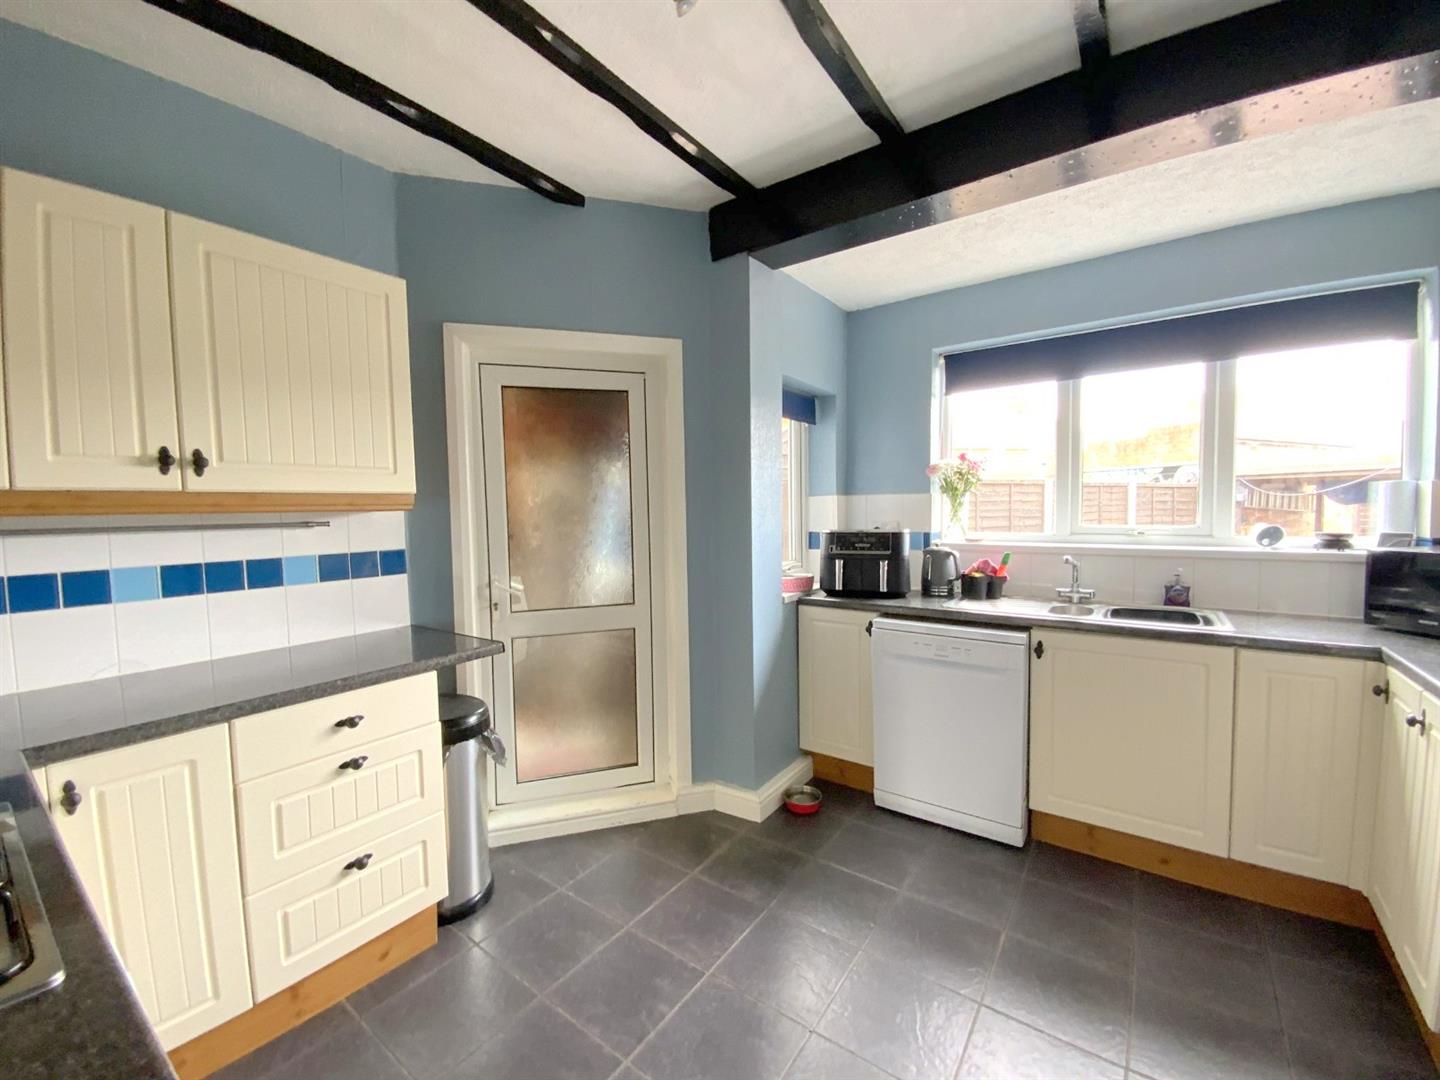
Fitted with a range of wall and base units, incorporating a built-in oven and gas hob. Access into the garage.
3.62 x 3.51 (11'10" x 11'6")
Providing space for laundry appliances.
1.76 x 1.29 (5'9" x 4'2")
Front aspect bedroom with bay window.
4.36 x 3.58 (14'3" x 11'8")
Rear aspect bedroom.
4.33 x 3.27 (14'2" x 10'8")
Rear aspect bedroom with bay window.
3.34 x 2.83 (10'11" x 9'3")
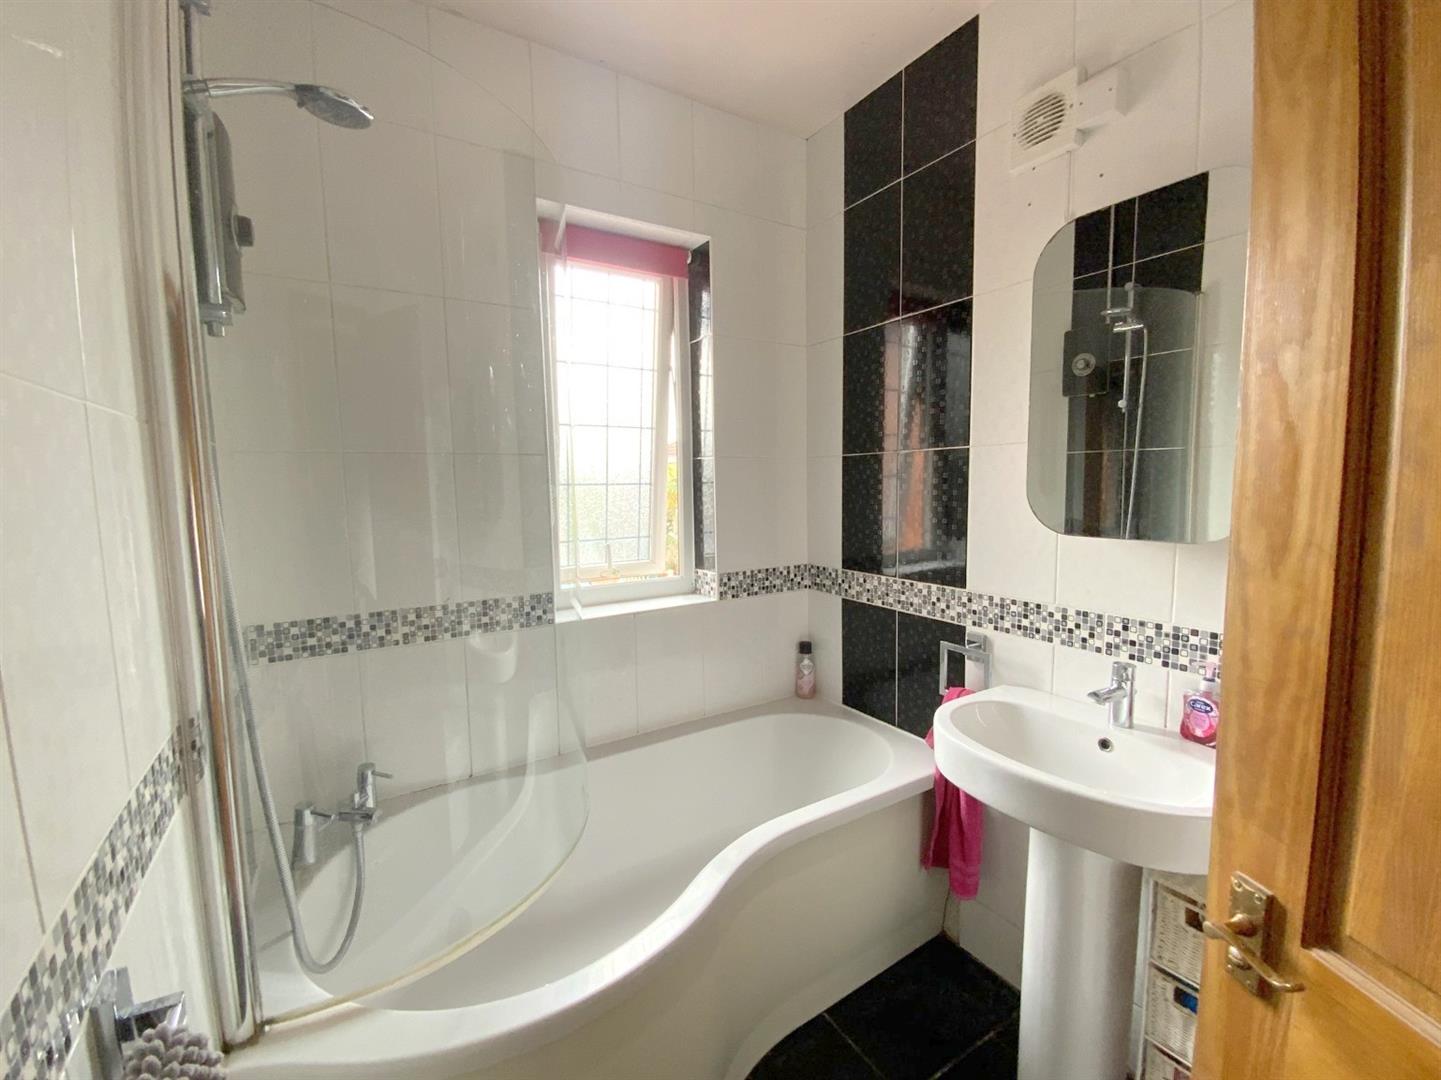
Fitted with a pedestal basin, WC and panelled bath with electric shower over.
2.35 x 1.67 (7'8" x 5'5")
FREEHOLD
B
Call Argyle Estate Agents on:


