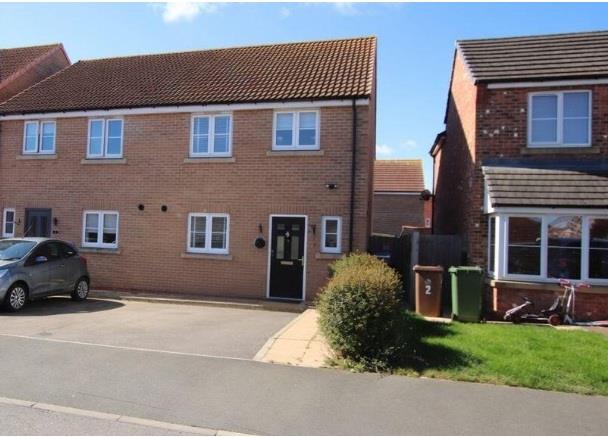
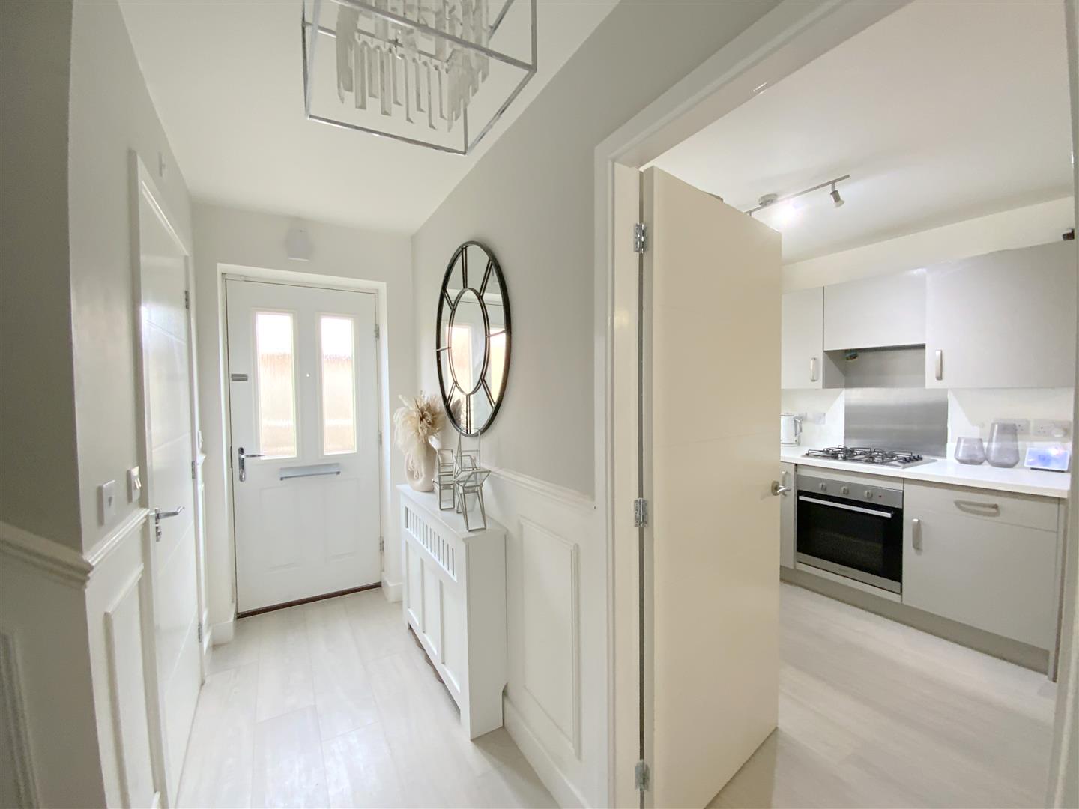
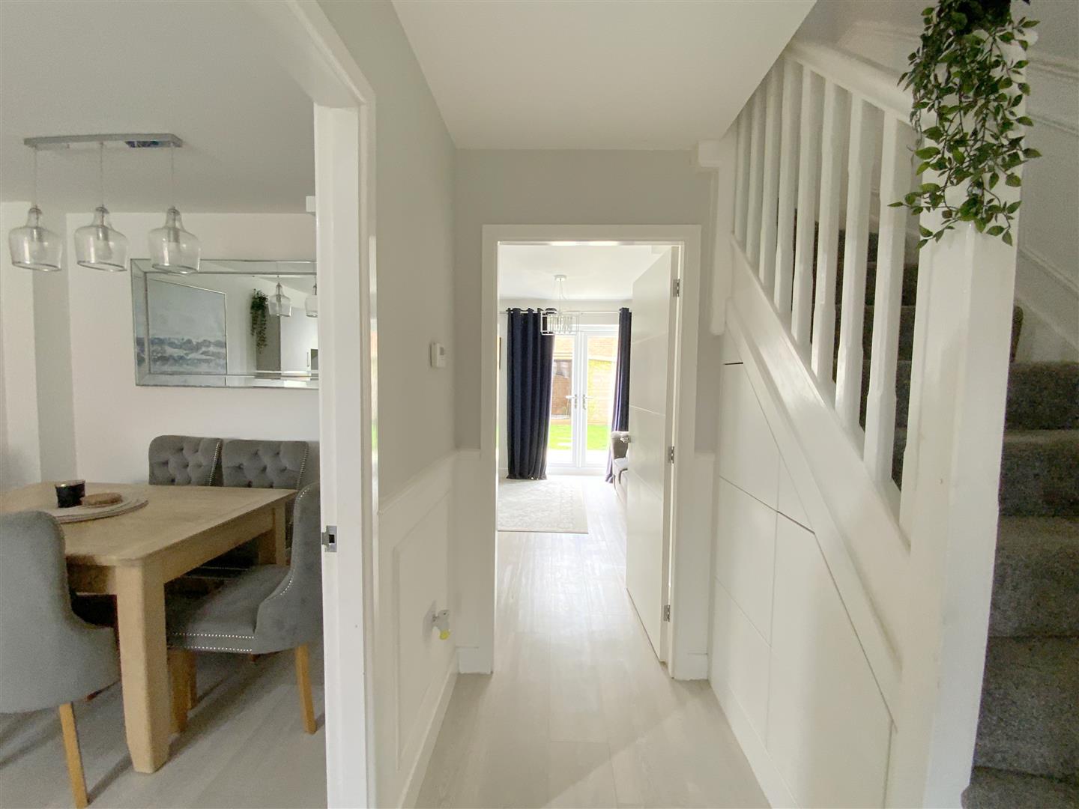
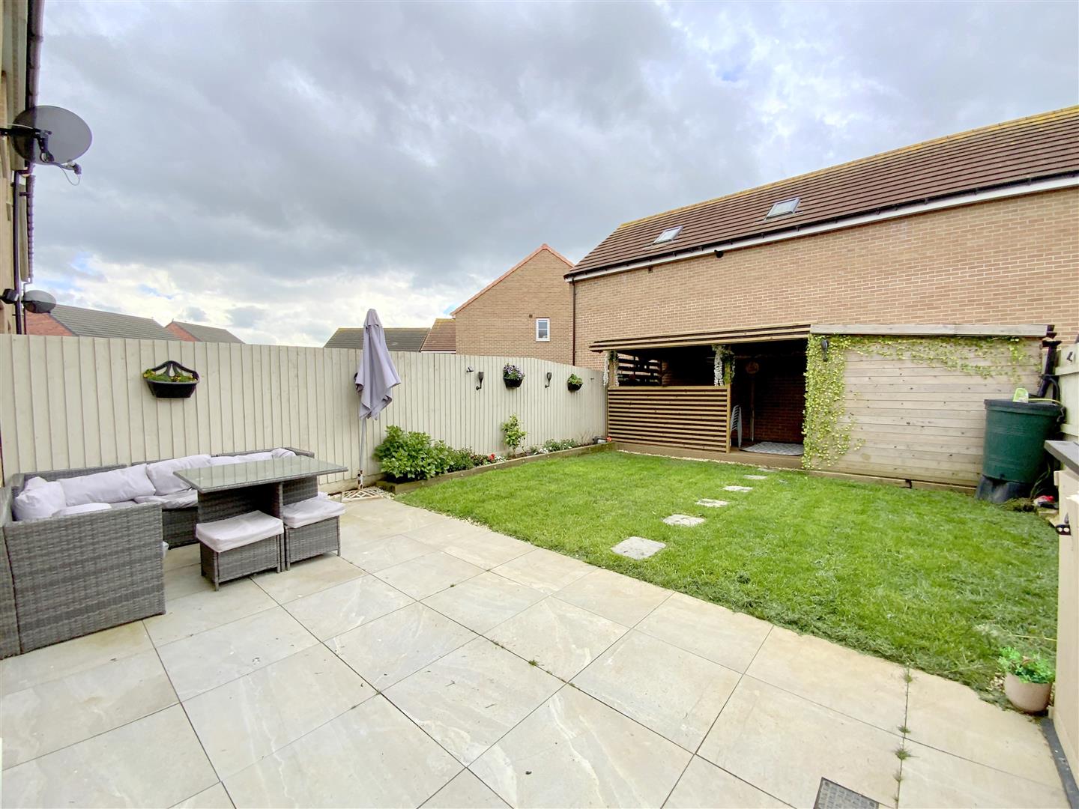
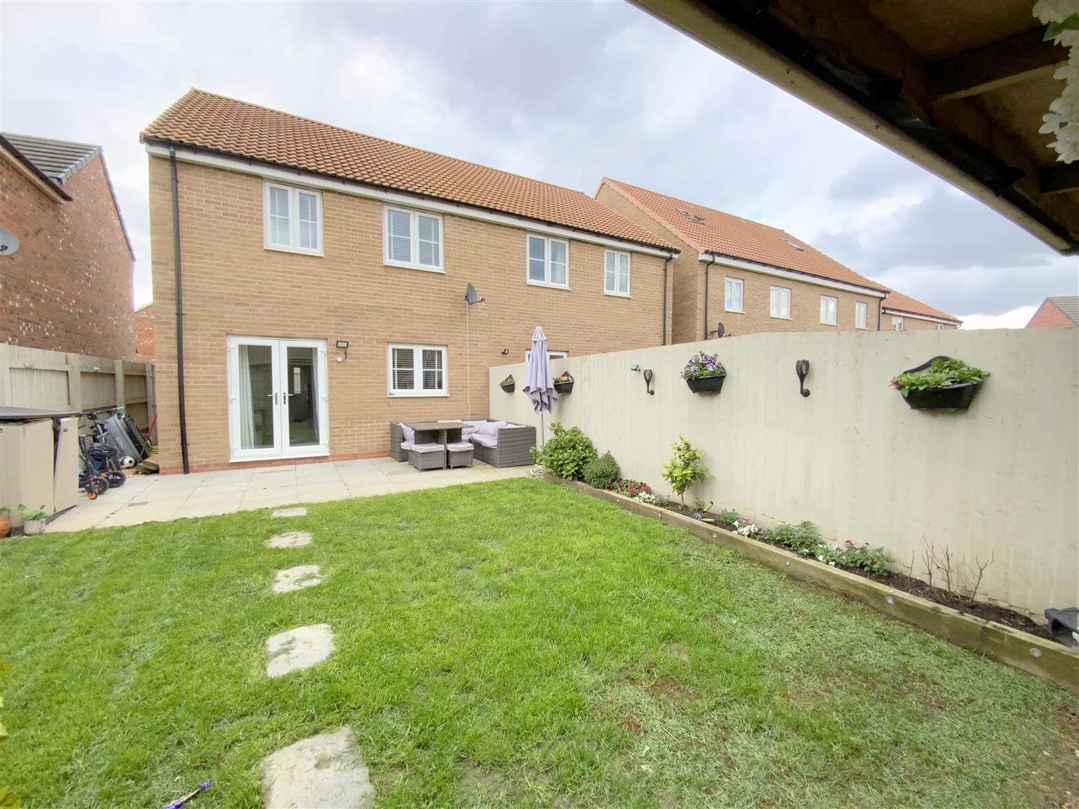
Situated in the popular residential area of Scartho Top, this modern semi detached home offers stylish and well presented accommodation, ideal for families and first-time buyers.
Ideally positioned close to a wide range of local amenities, popular schools and just a short walk to the Diana, Princess of Wales Hospital.
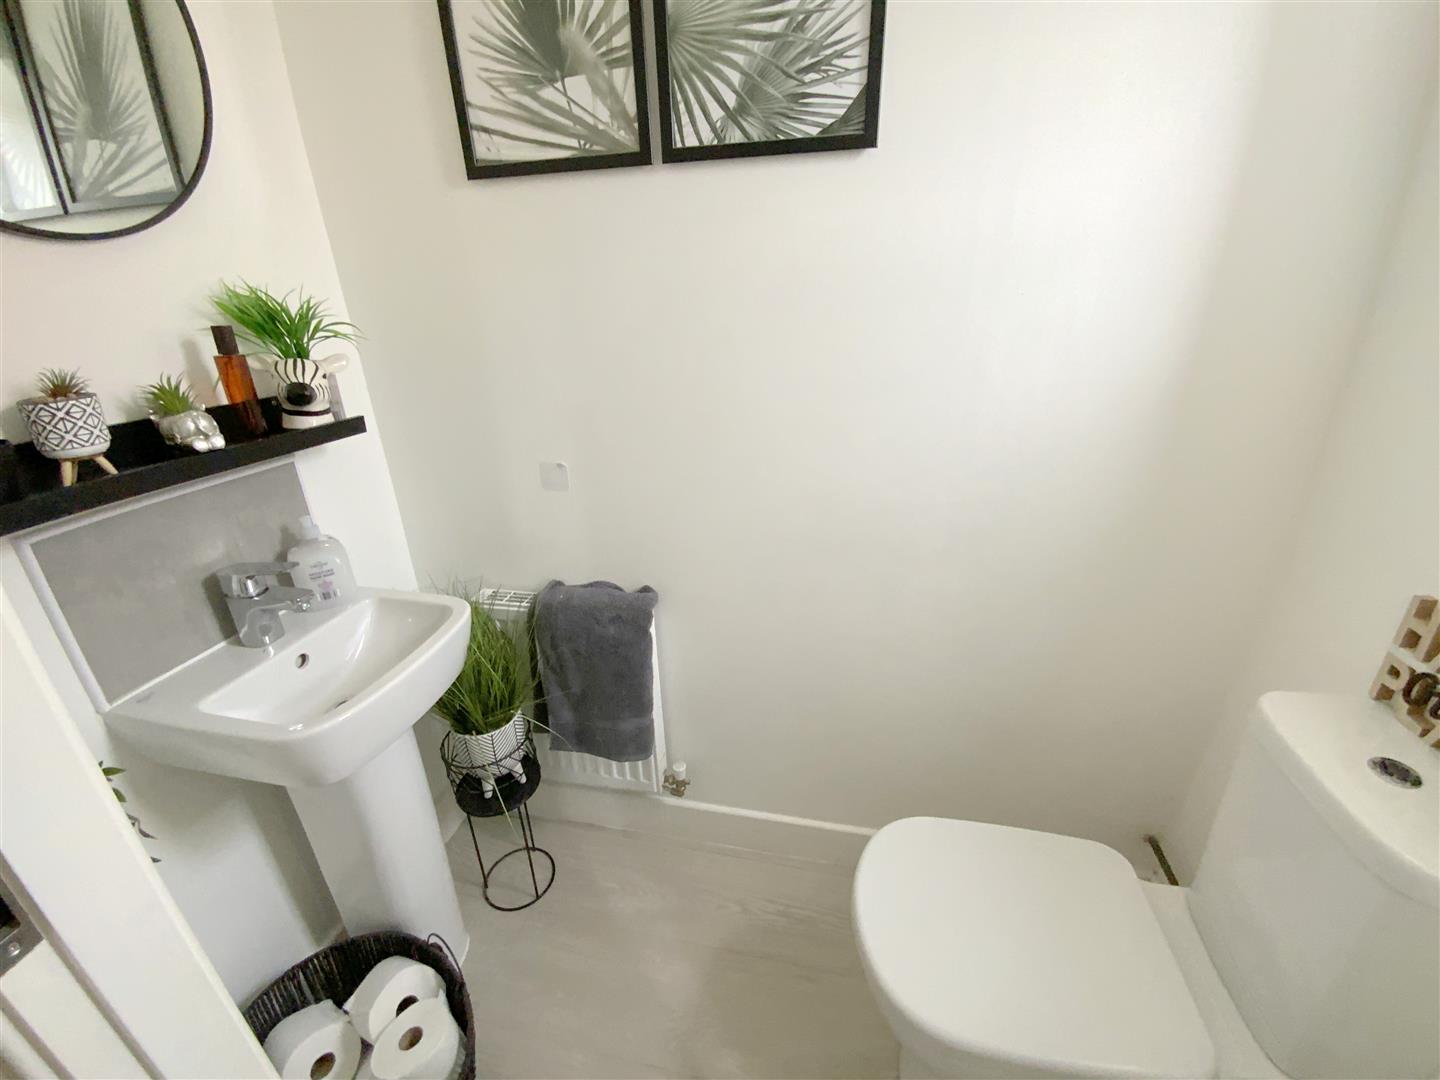
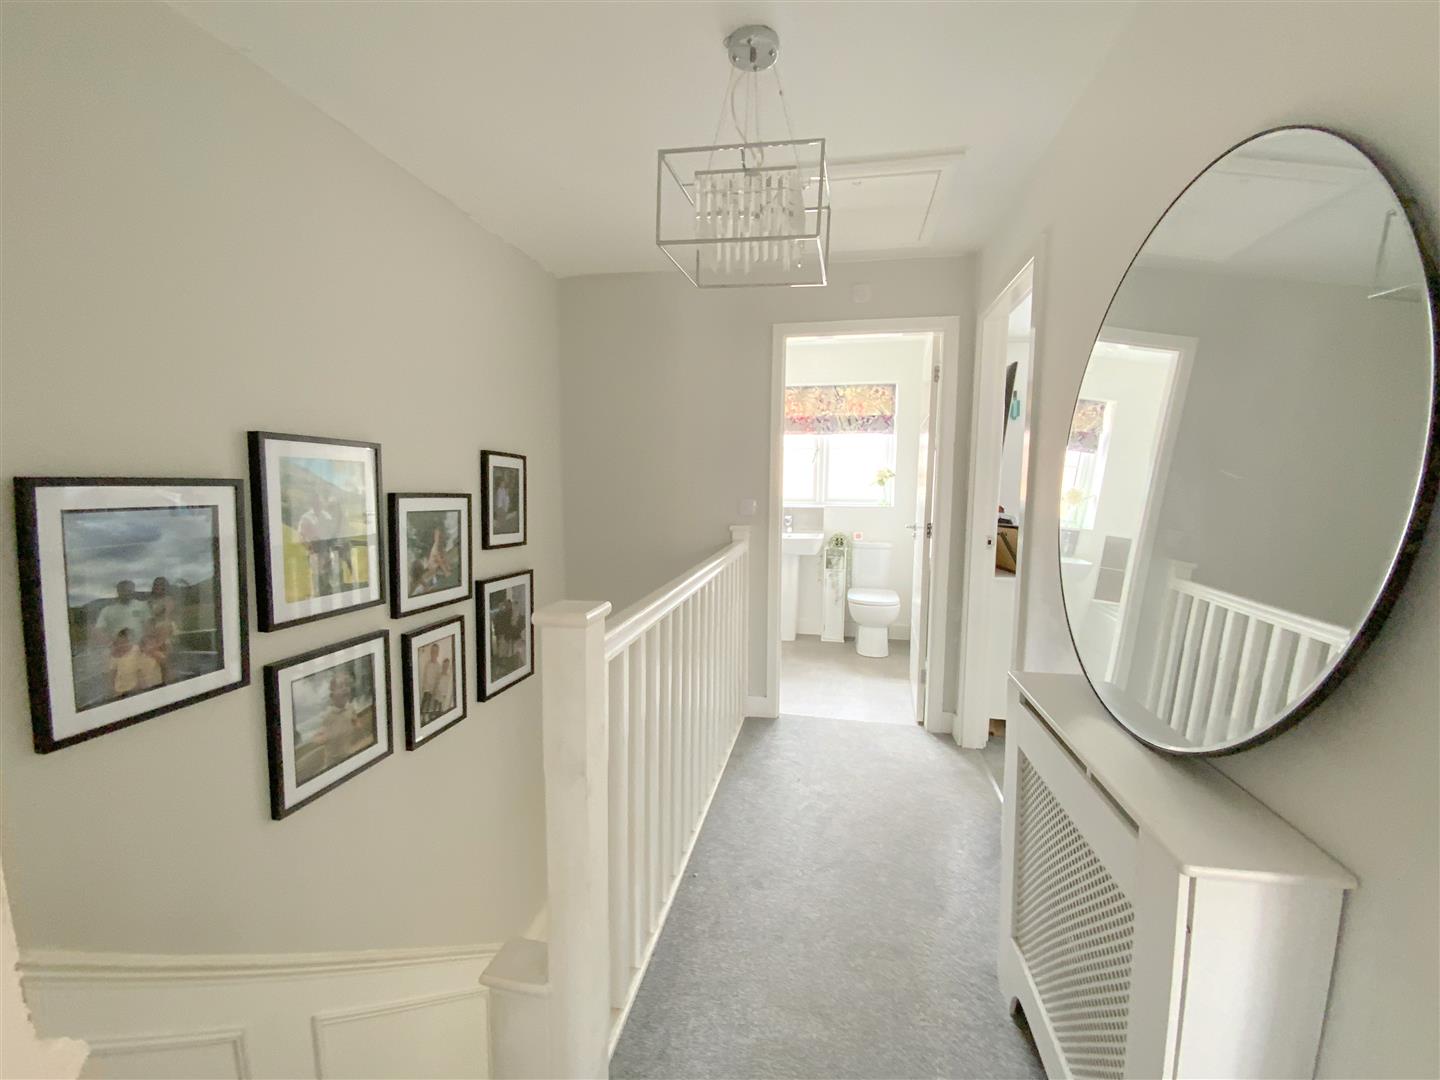
The accommodation comprises an entrance hall, cloak/WC, dining kitchen featuring a full range of integrated appliances, and a spacious rear aspect lounge. To the first floor are three good sized bedrooms, including the main bedroom with en suite shower room, along with a family bathroom.
Externally, the property benefits from off road parking for two vehicles and a south facing rear garden.
Fitted with Karndean flooring which continues throughout the ground floor, and staircase incorporating built-in storage.
3.91 x 1.12 (12'9" x 3'8")
Fitted with a WC and pedestal hand basin.
1.71 x 0.85 (5'7" x 2'9")
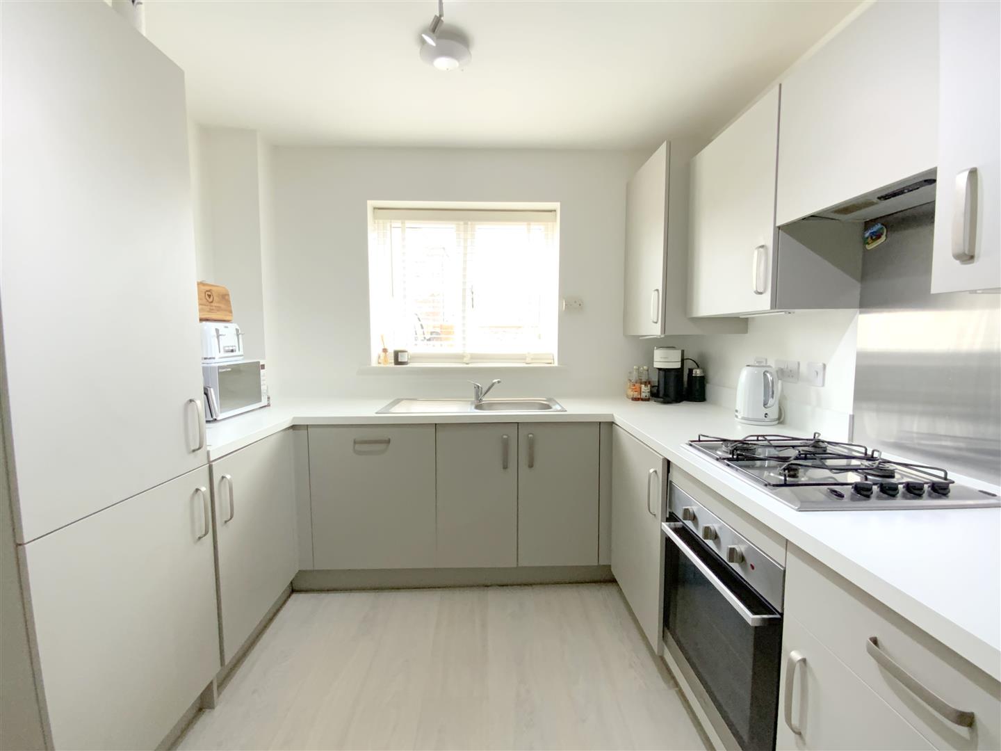
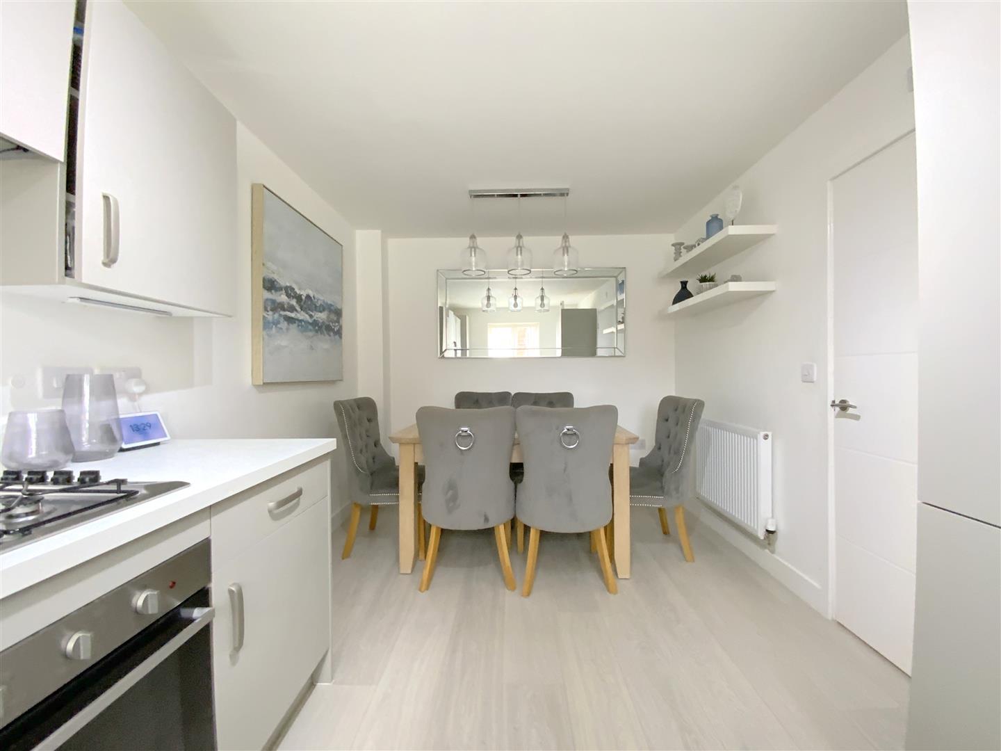
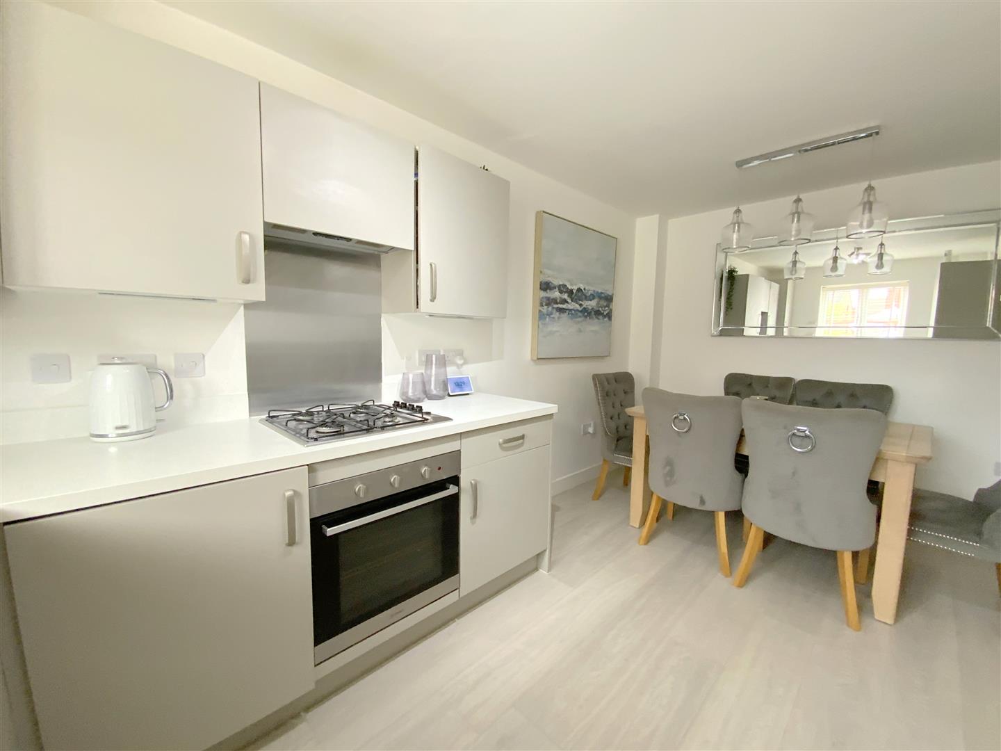
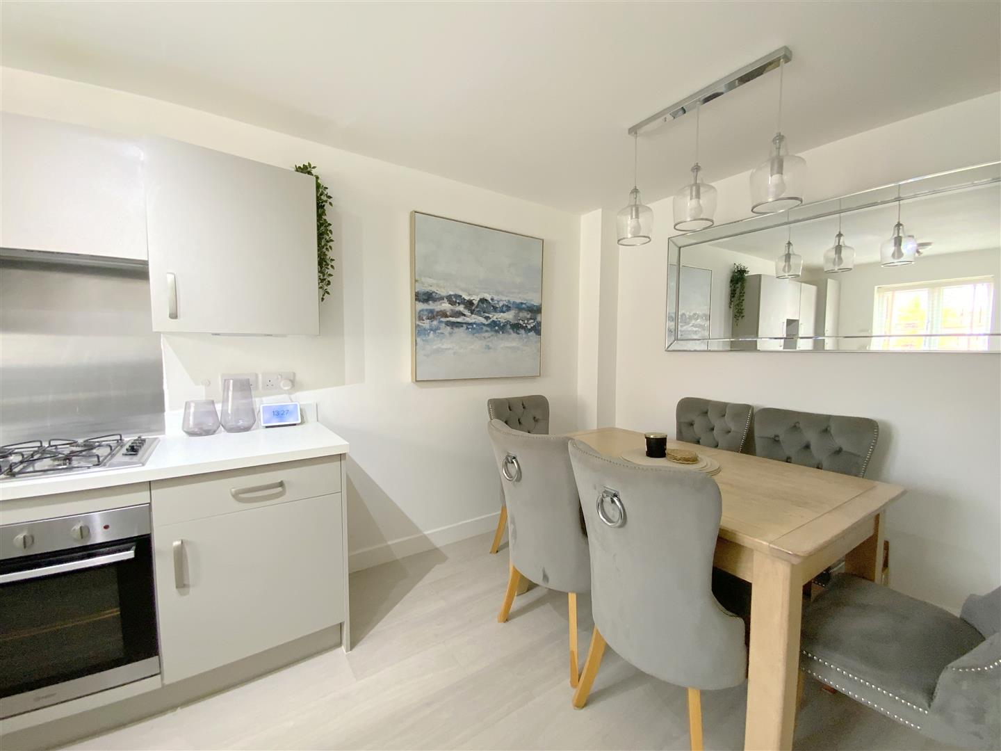
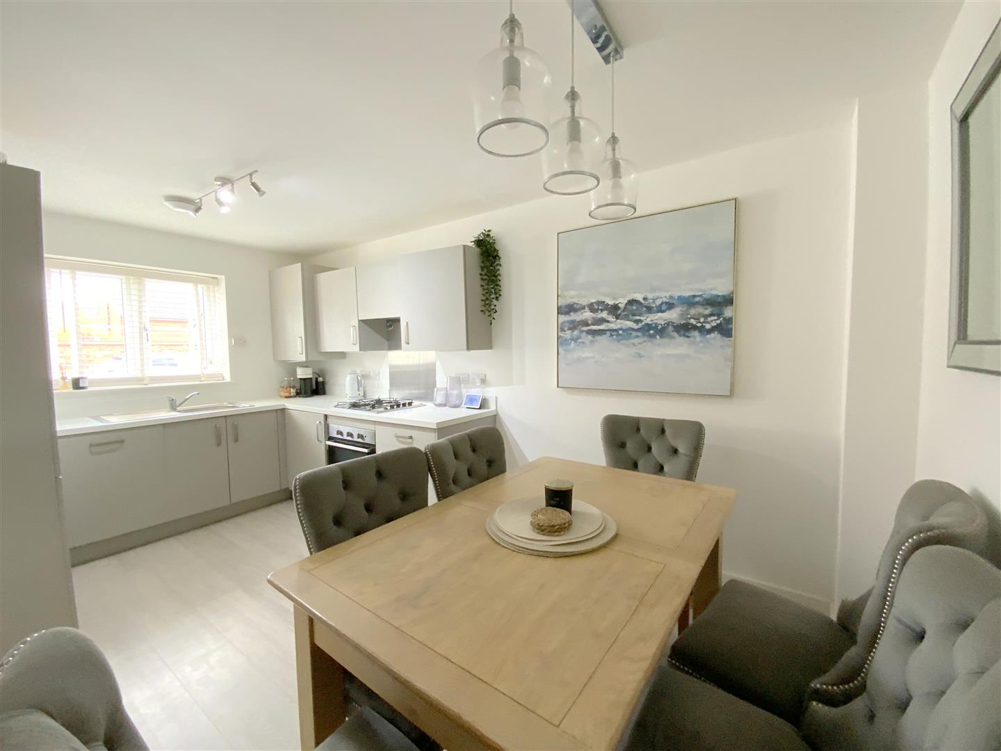
A front aspect kitchen fitted with a range of modern units, incorporating a built-in oven, gas hob, integrated fridge/freezer, dishwasher and washer/dryer. Gas central heating boiler housed within wall unit.
4.73 x 2.78 (15'6" x 9'1")
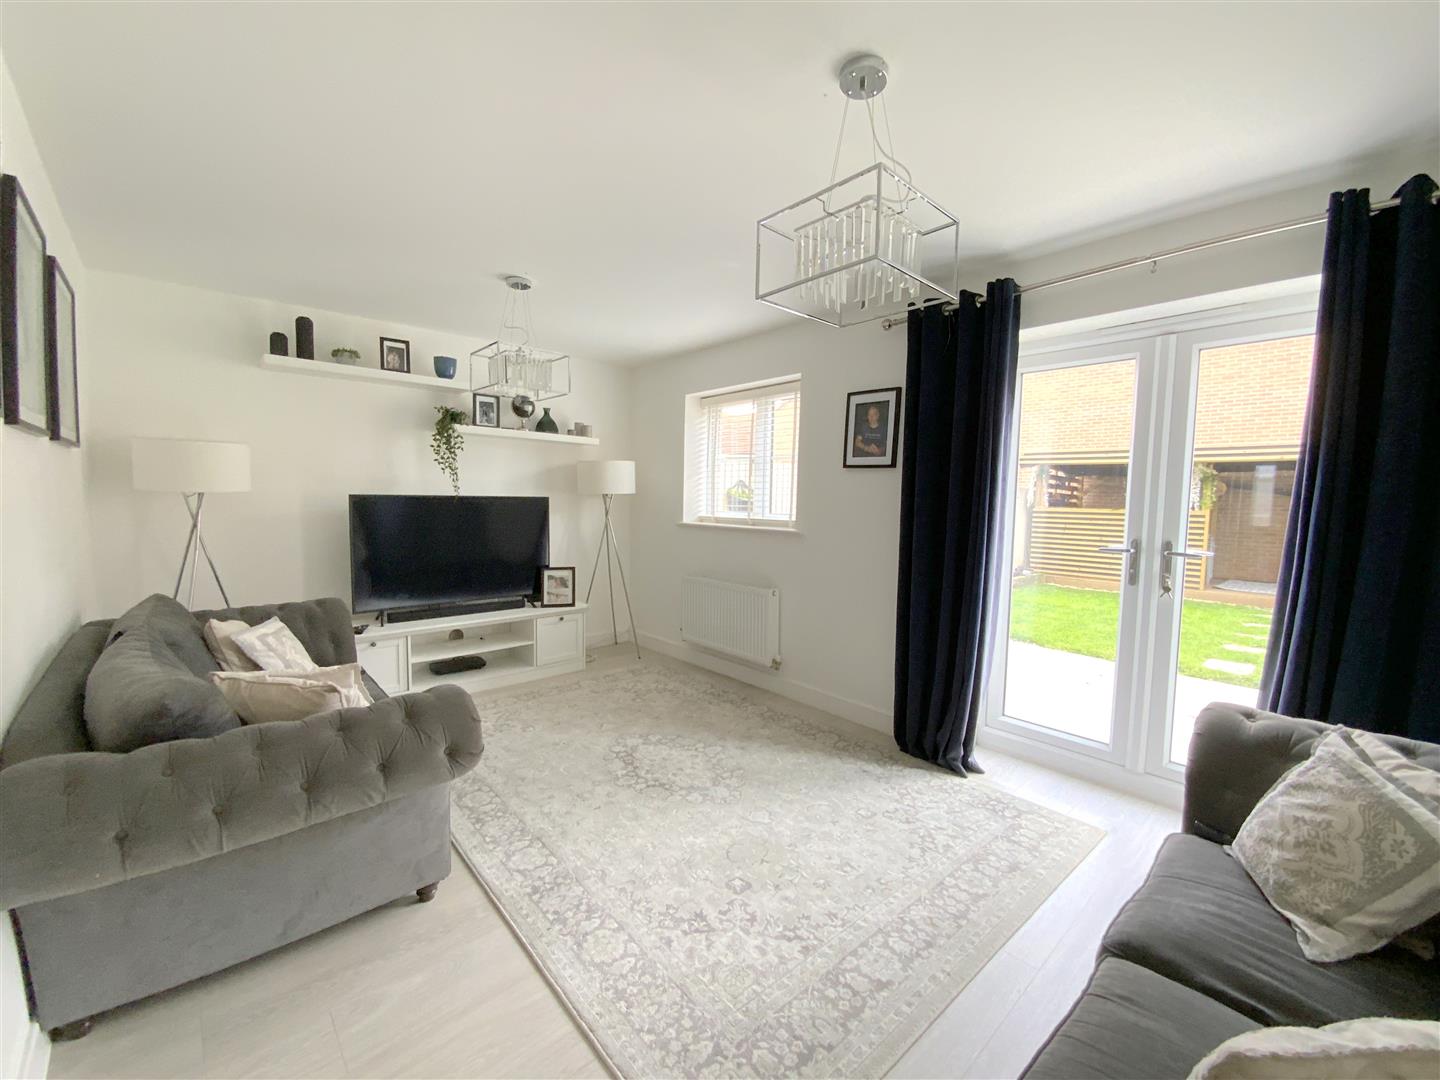
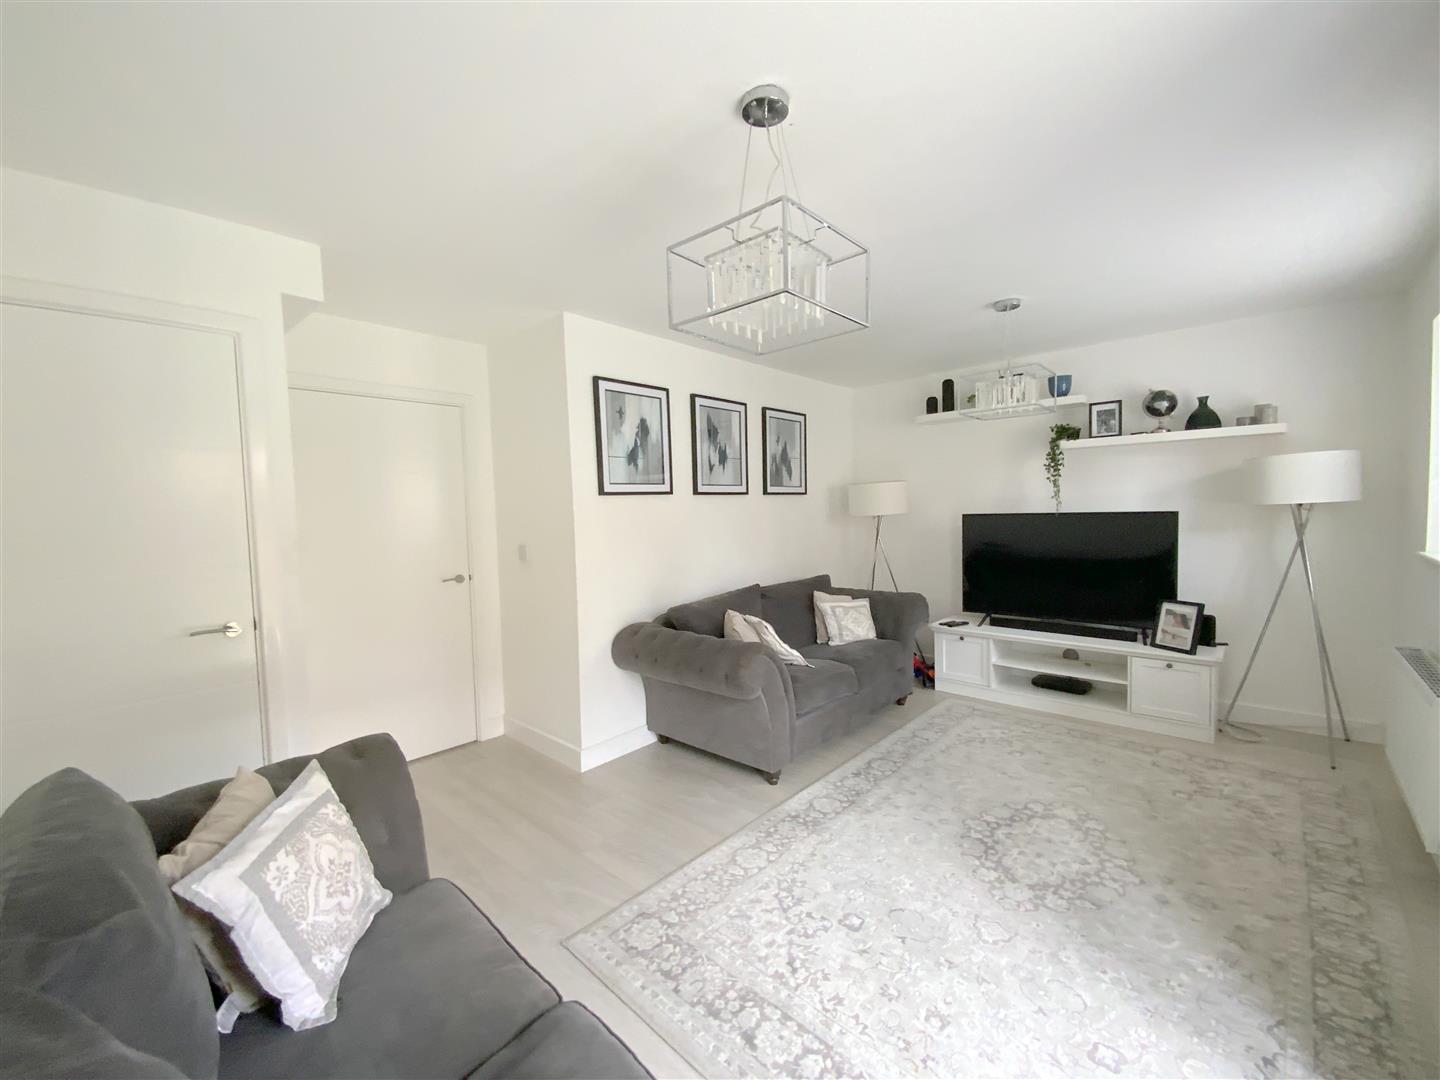
A full width lounge with French doors opening onto the rear garden.
4.96 x 3.18 (16'3" x 10'5")
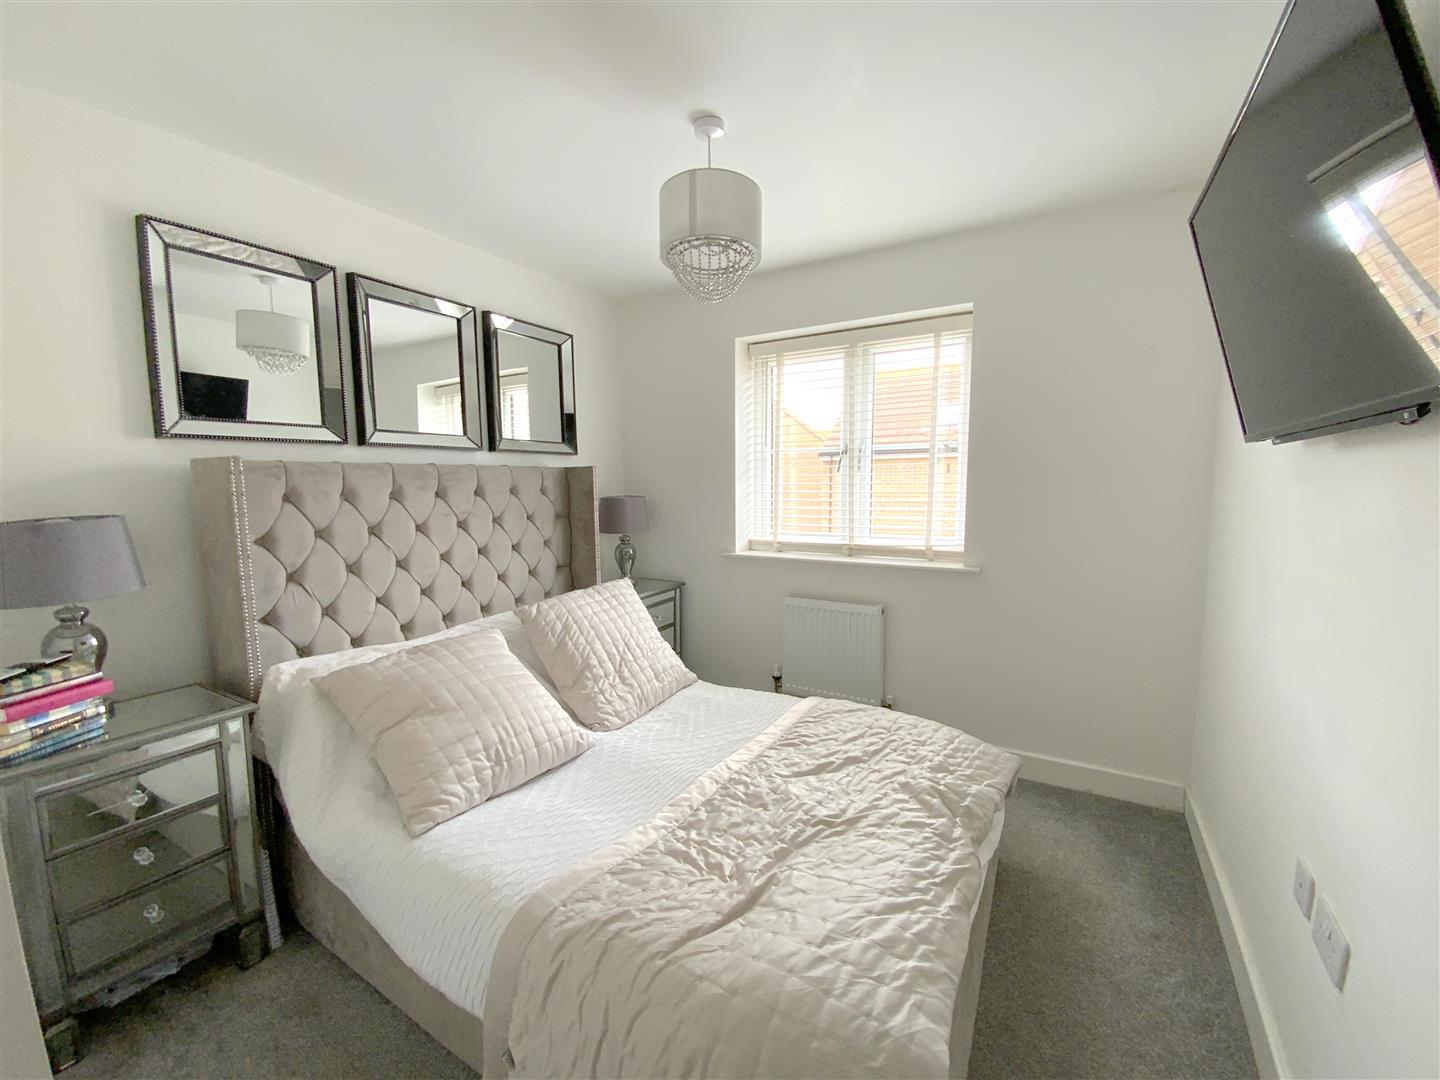
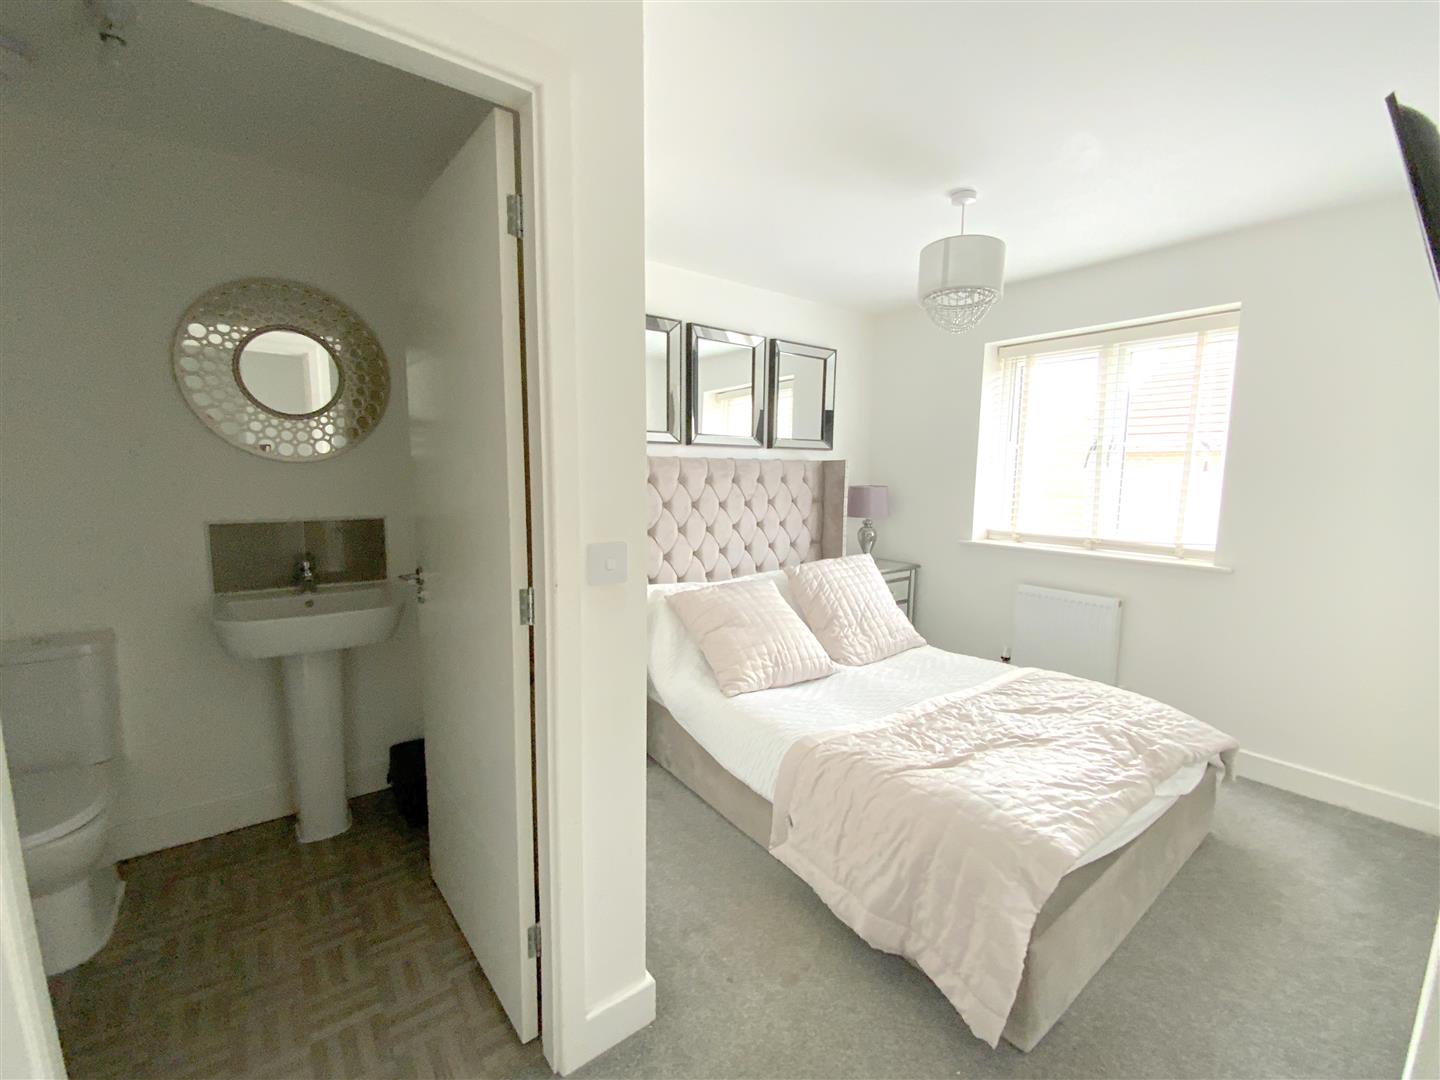
Rear aspect bedroom.
4.46 x 2.76 (14'7" x 9'0")
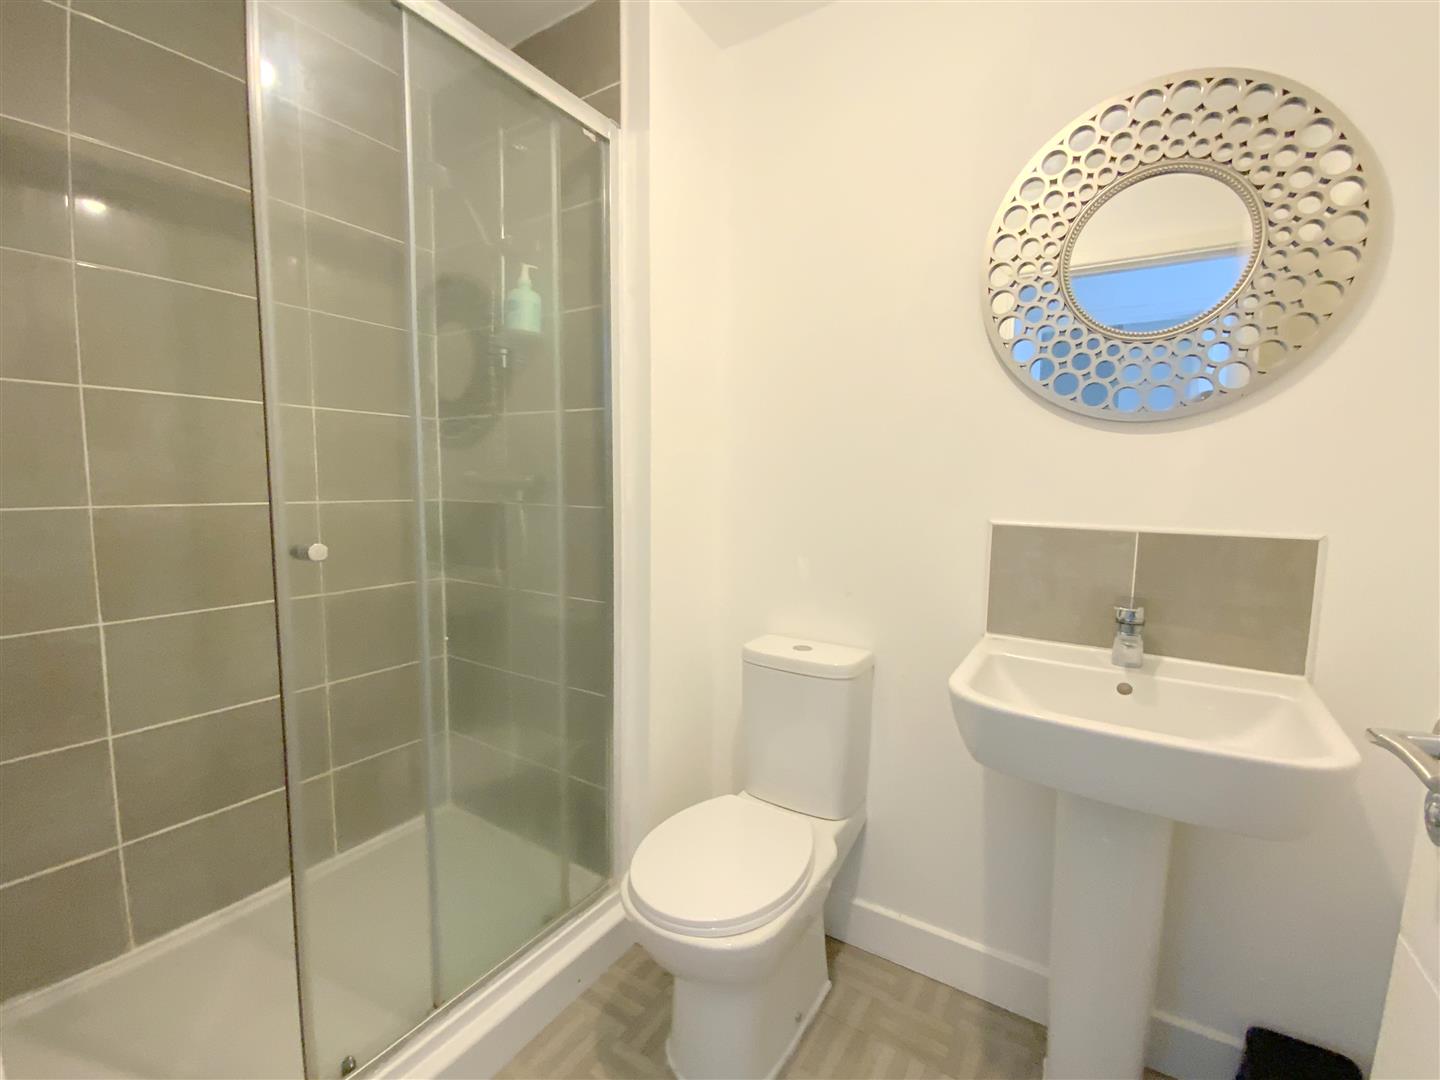
Fitted with a shower enclosure, pedestal basin and WC.
2.28 x 1.49 (7'5" x 4'10")
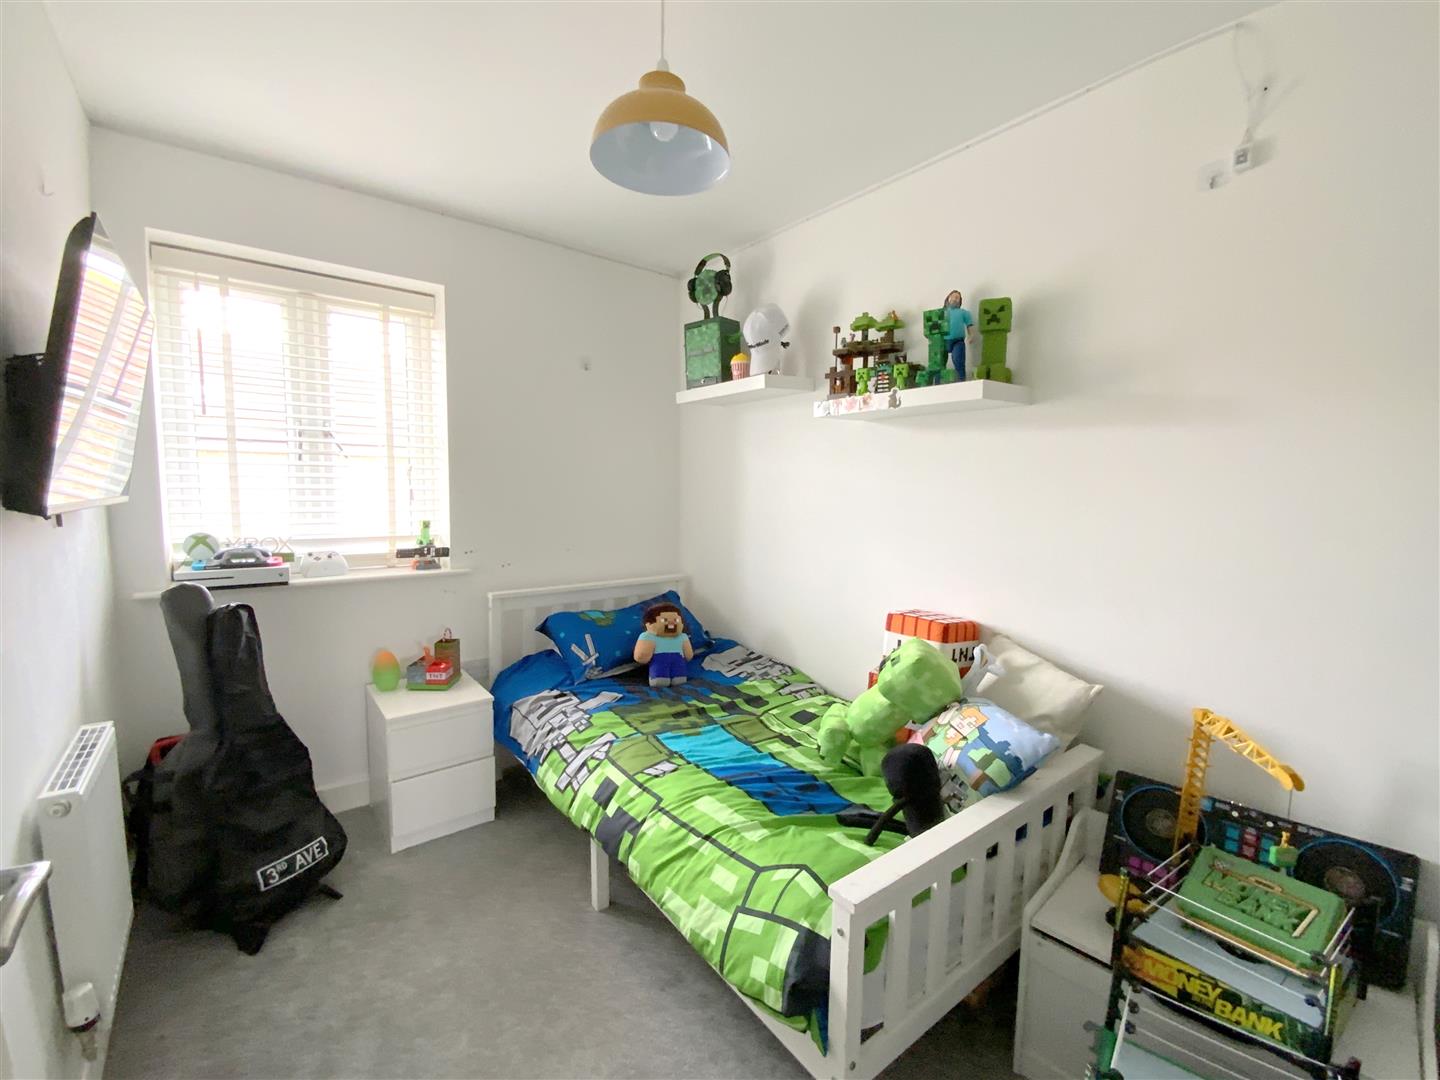
Front aspect bedroom.
3.50 x 2.76 (11'5" x 9'0")
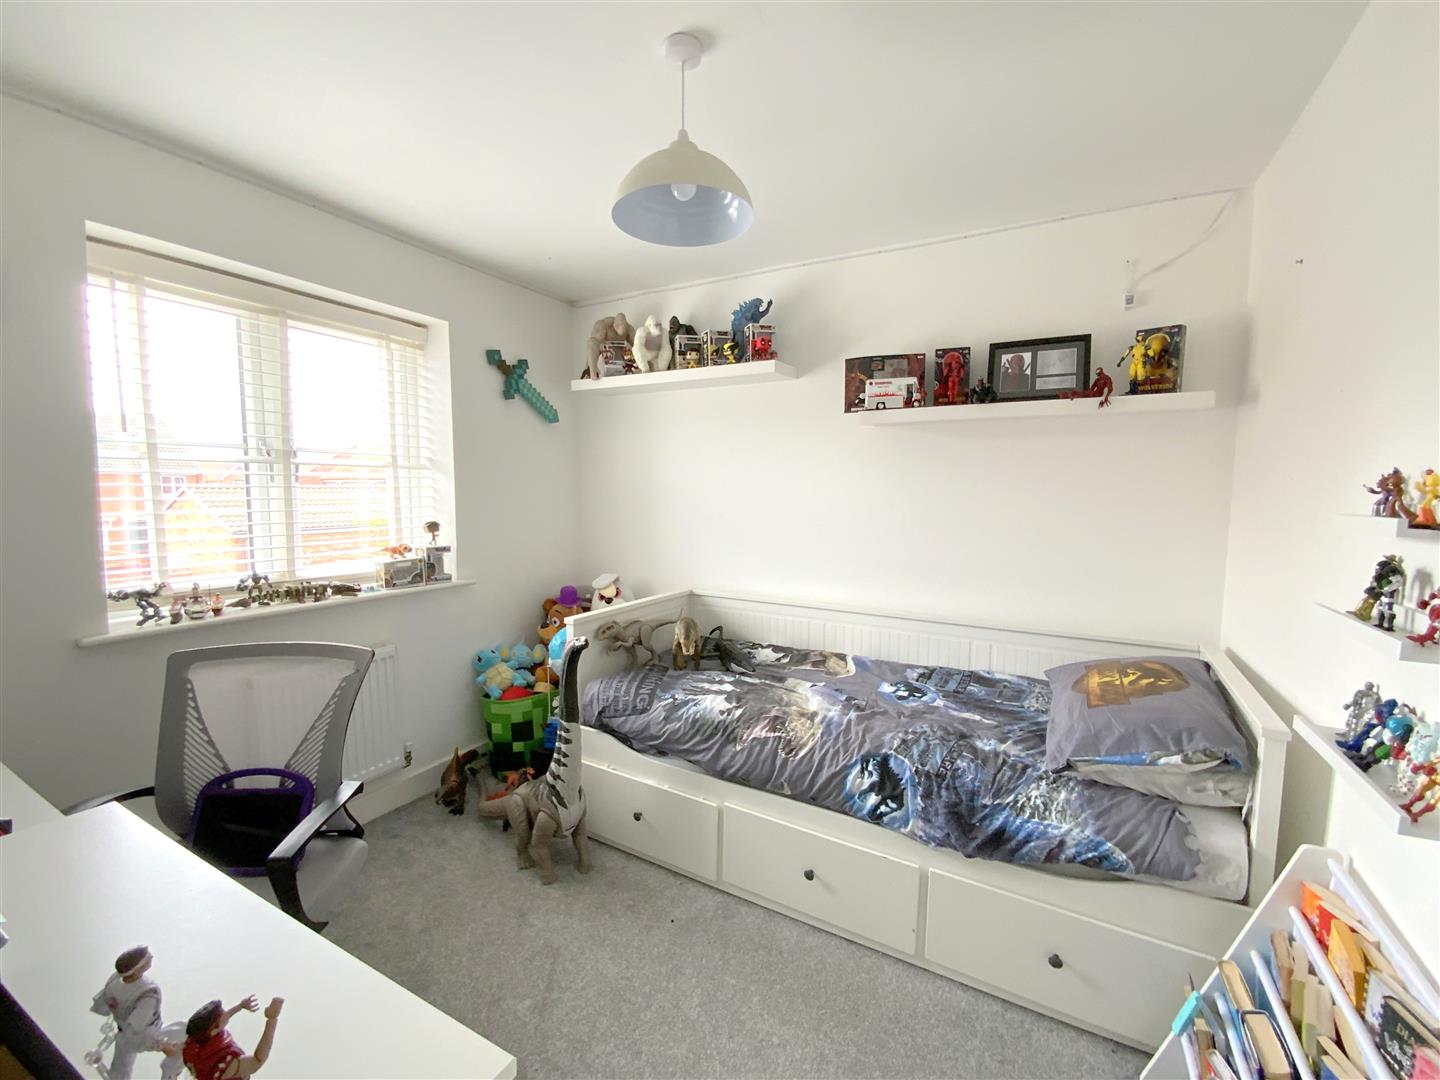
Rear aspect bedroom.
3.20 x 2.11 (10'5" x 6'11")
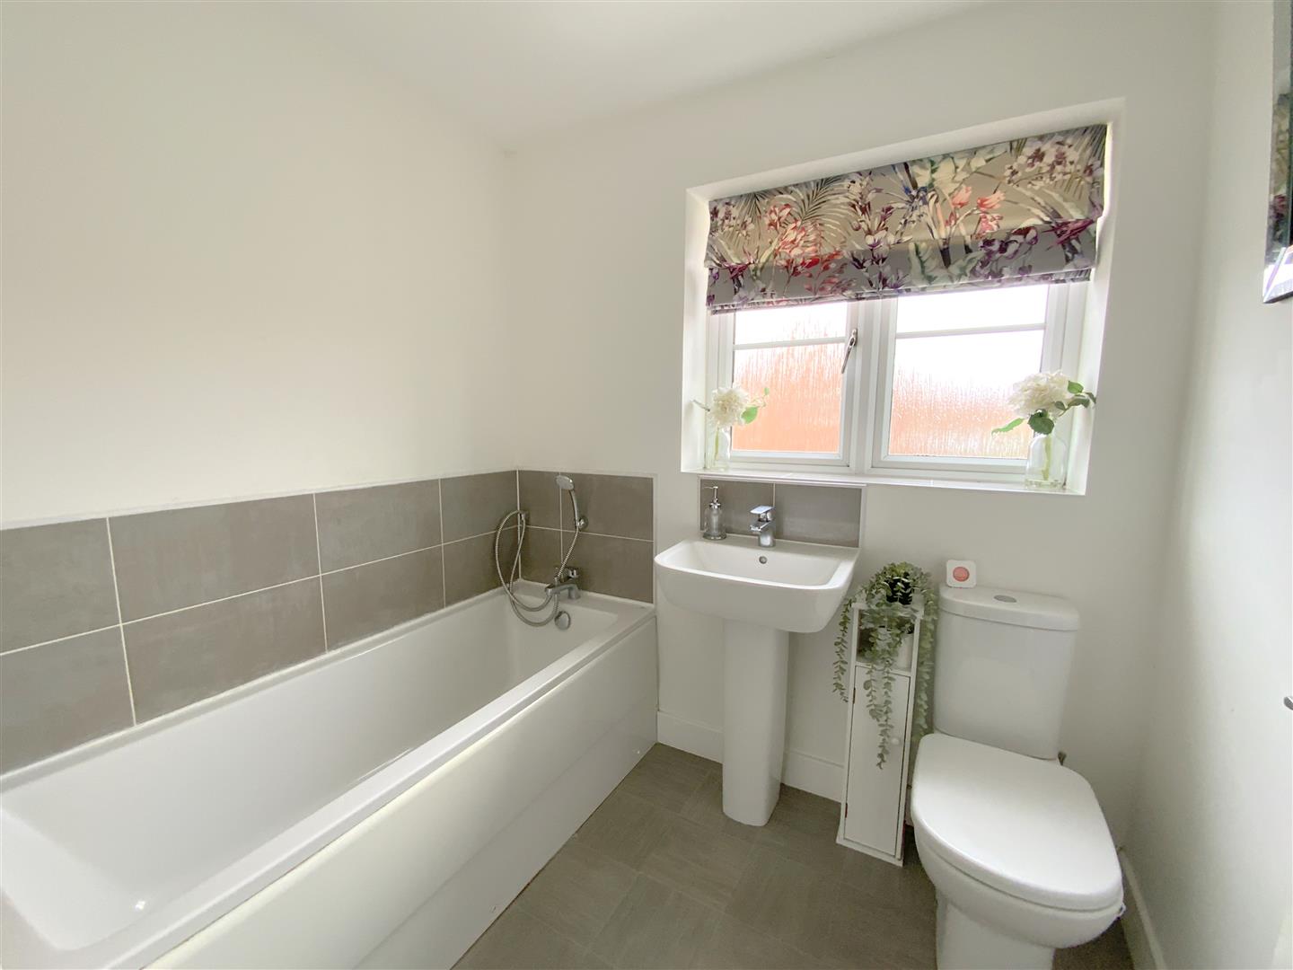
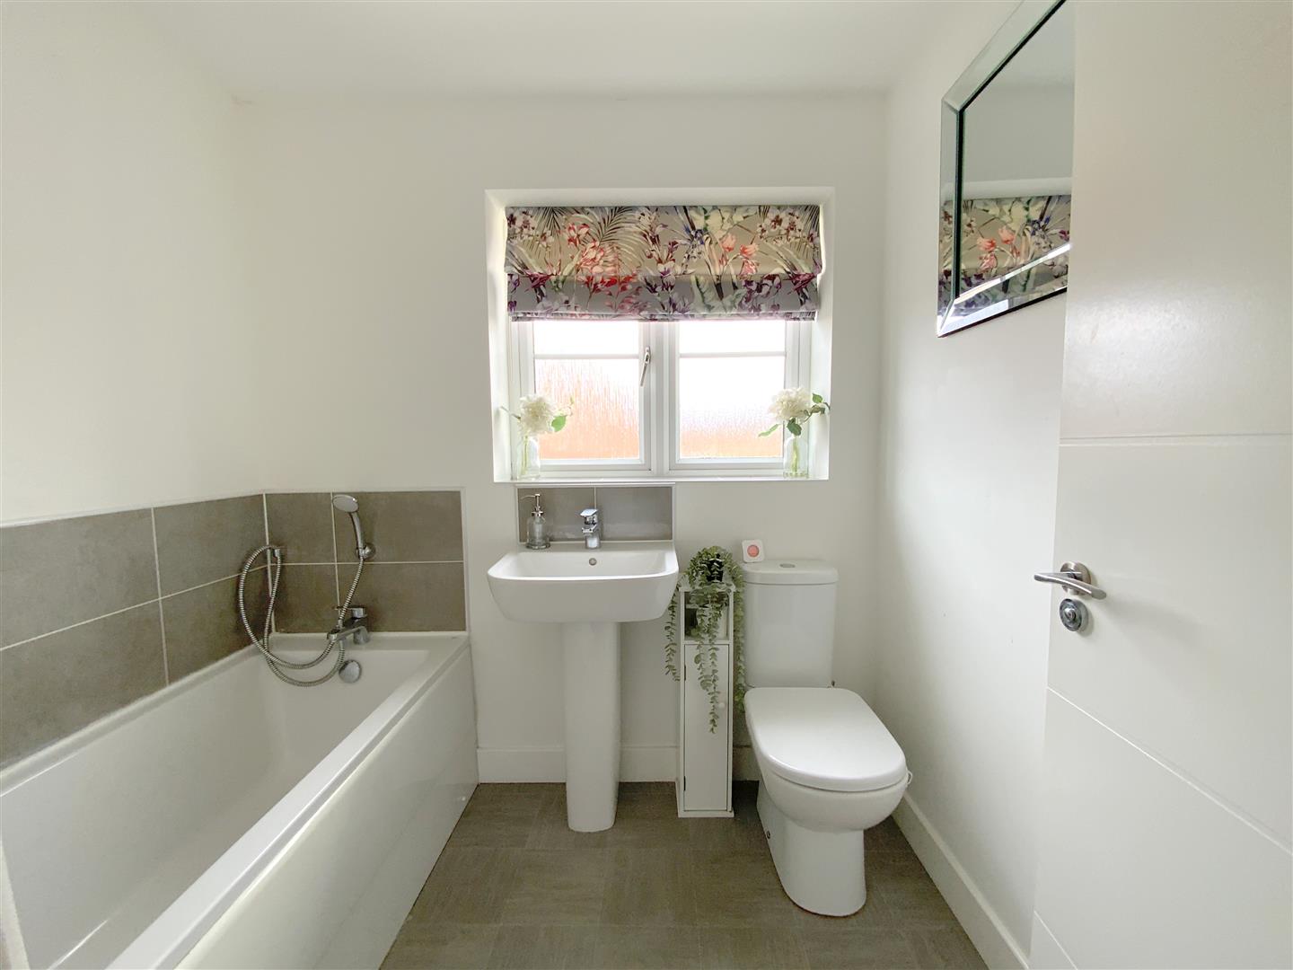
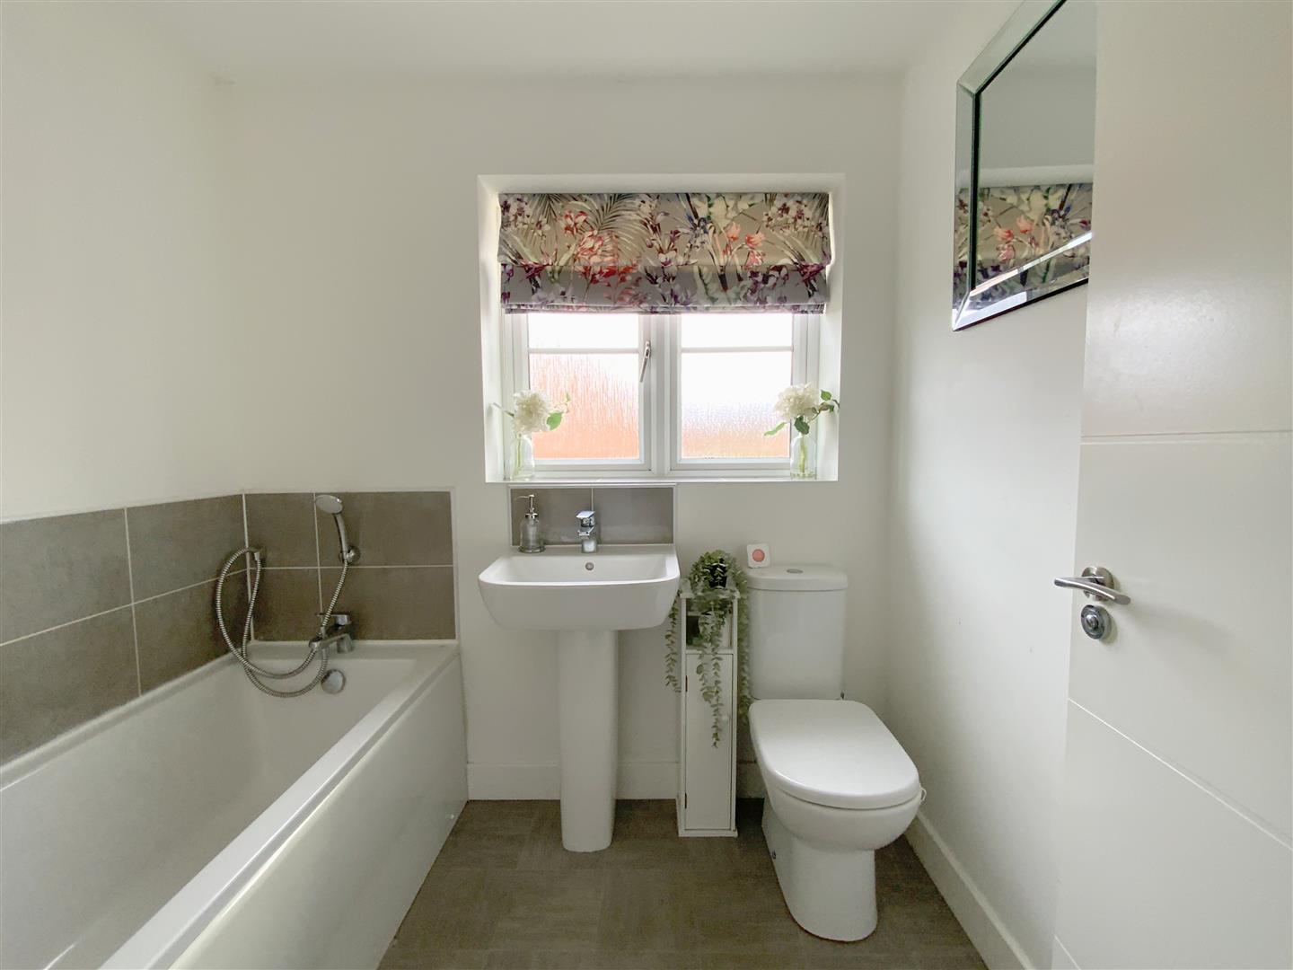
Fitted with a pedestal basin, WC, and panelled bath with shower attachment.
2.12 x 1.70 (6'11" x 5'6")
FREEHOLD
B
Call Argyle Estate Agents on:


