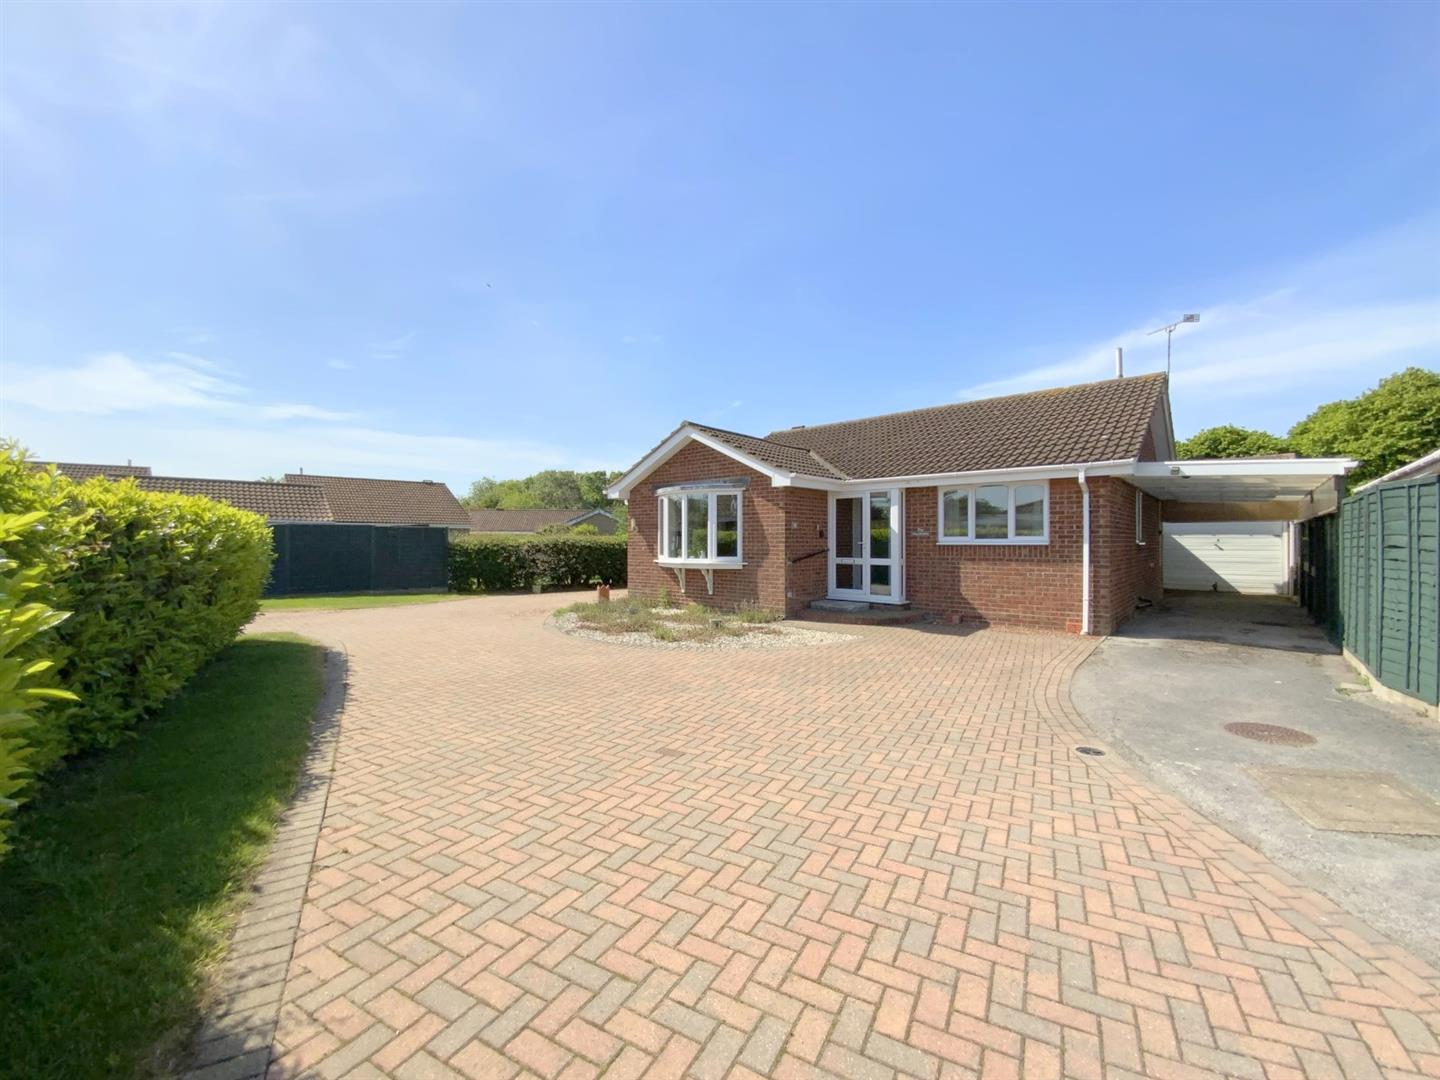
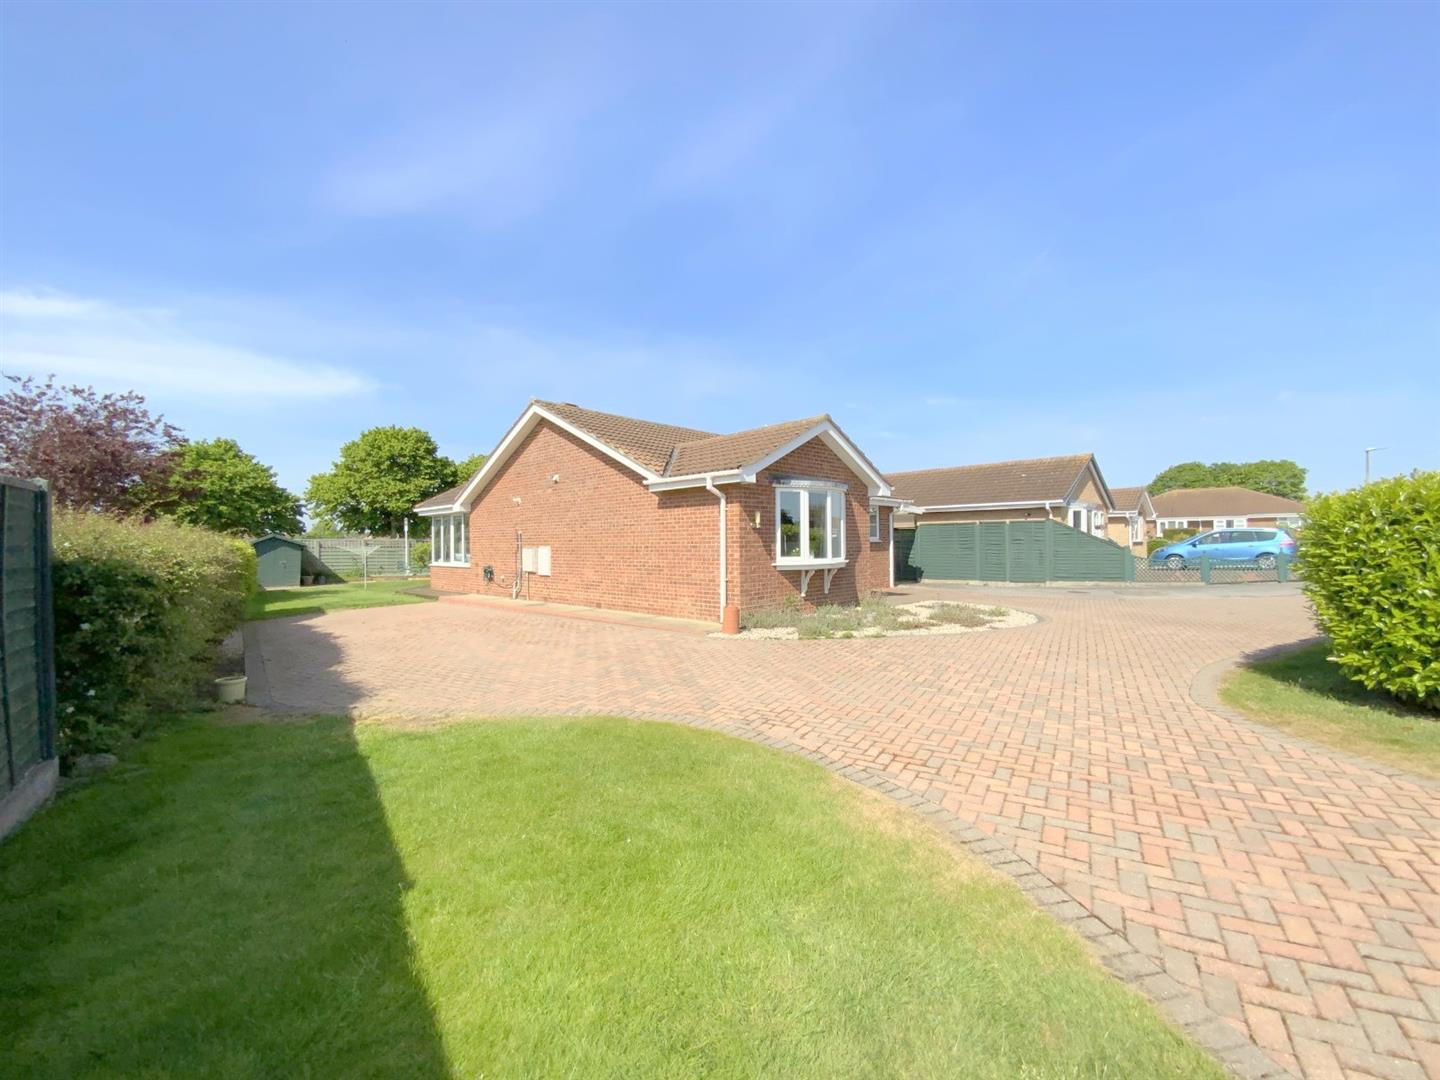
Situated in a highly sought after residential area of Cleethorpes, this detached three bedroom bungalow occupies a superb corner plot within a quiet cul de sac, enjoying a private and established setting.
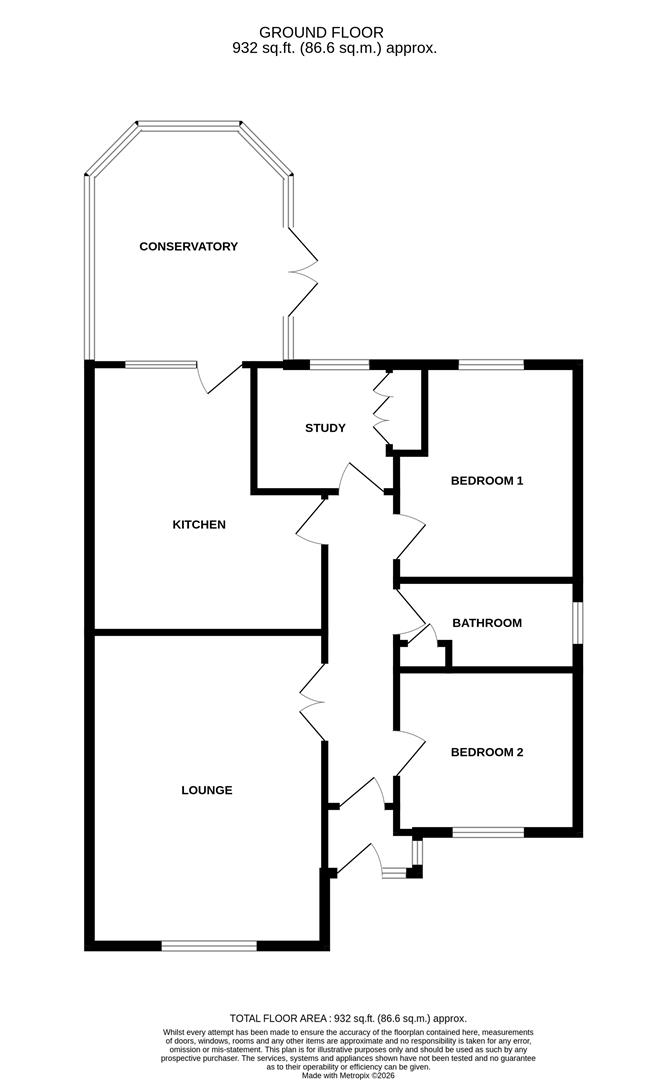
The accommodation is well presented throughout and comprises a spacious front aspect lounge, dining kitchen opening into the conservatory, two double bedrooms, a versatile third bedroom/study, and a modern shower room. The main bedroom enjoys a pleasant outlook over the rear garden.
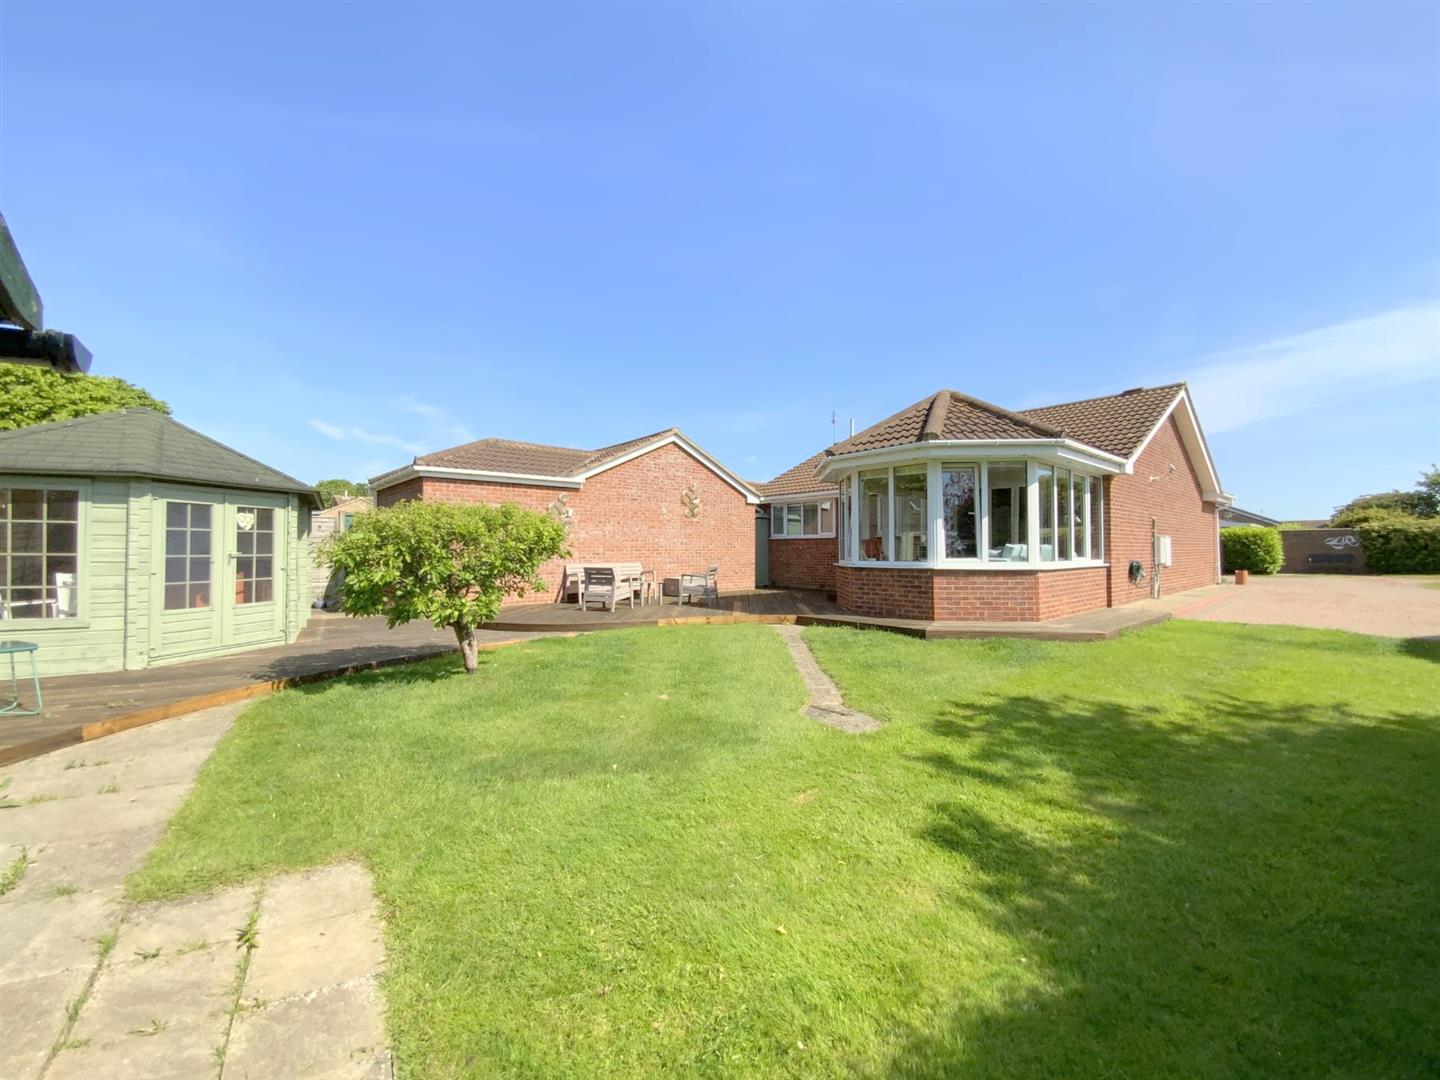
Externally, the property benefits from a substantial detached garage/workshop and generous driveway parking, providing ample off road space and suitability for caravan or motorhome storage, if required.
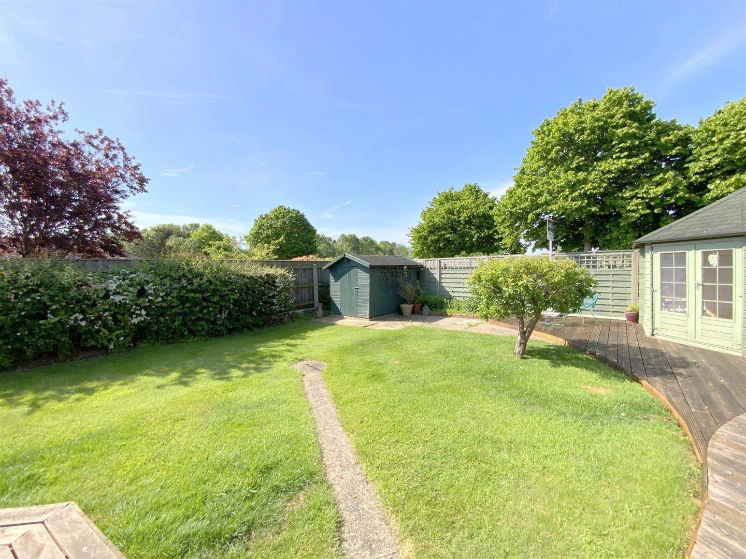
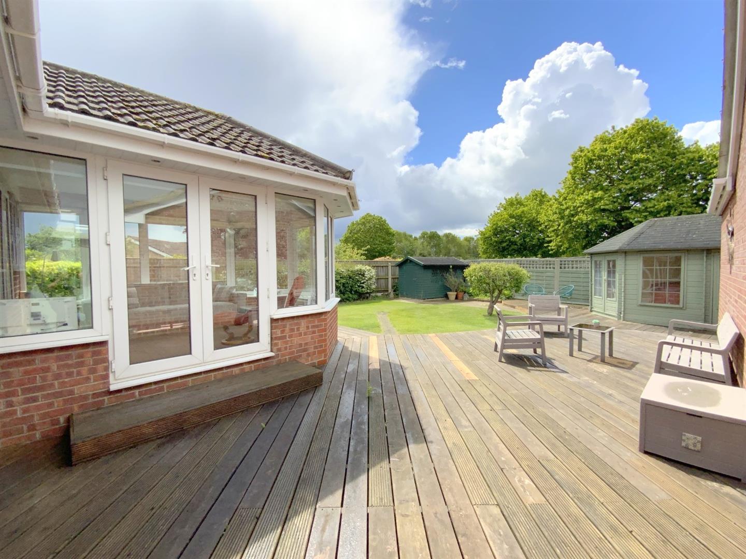
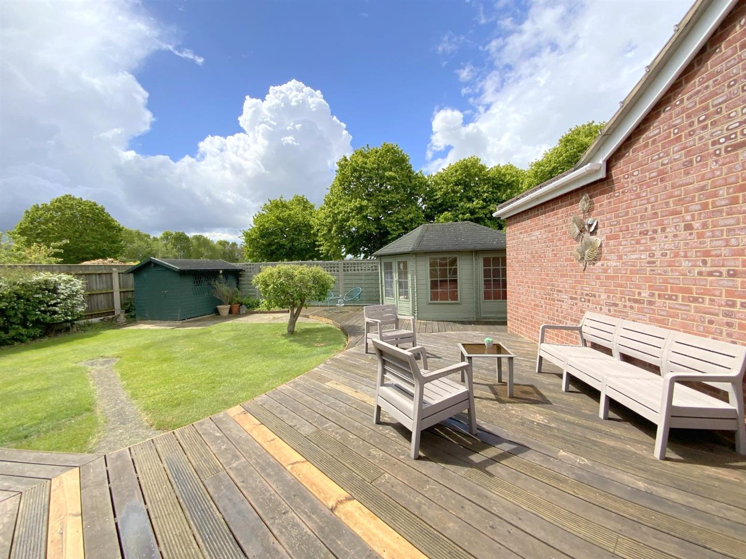
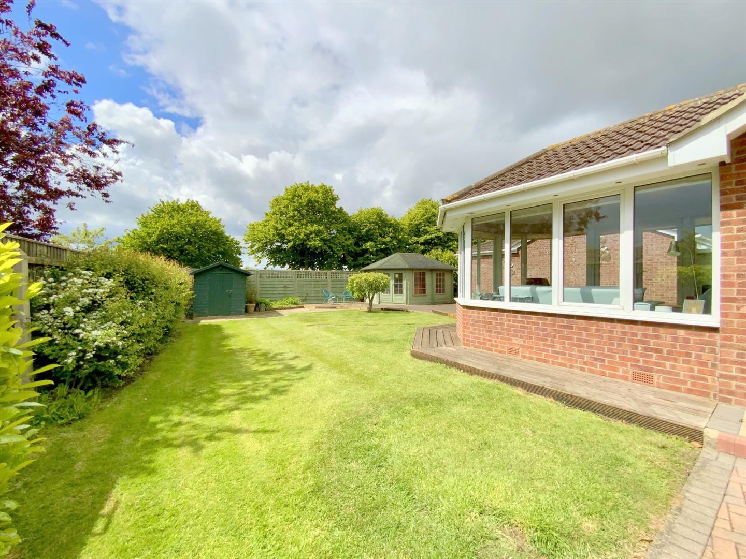
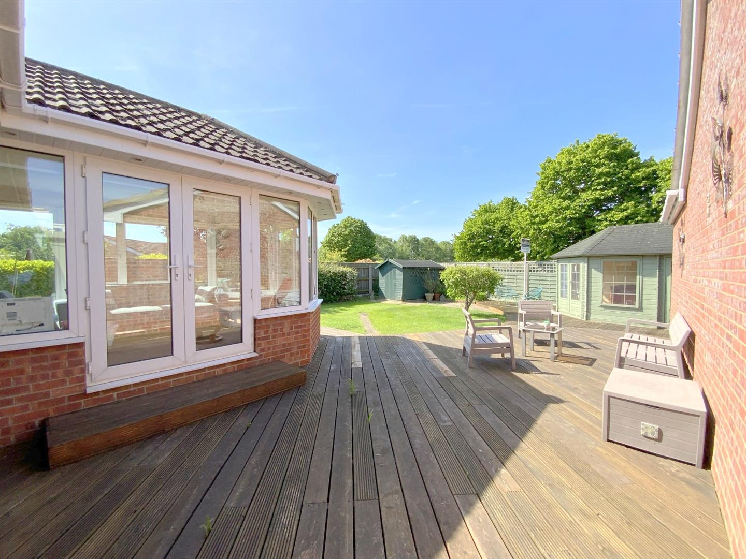
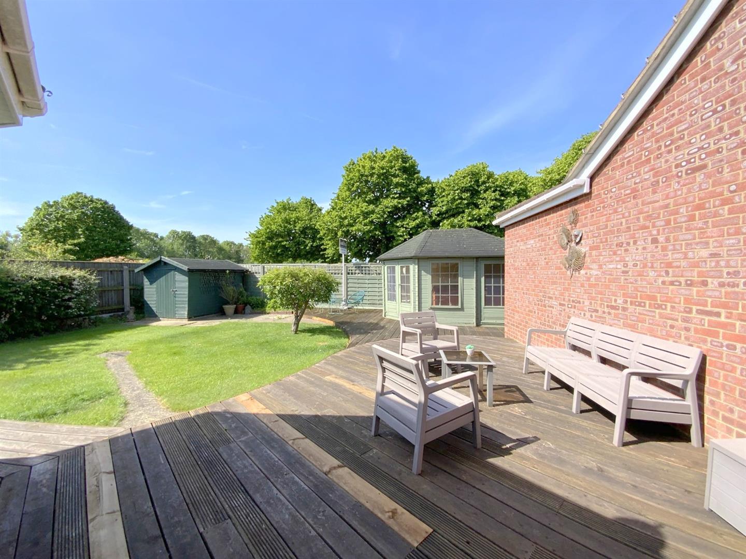
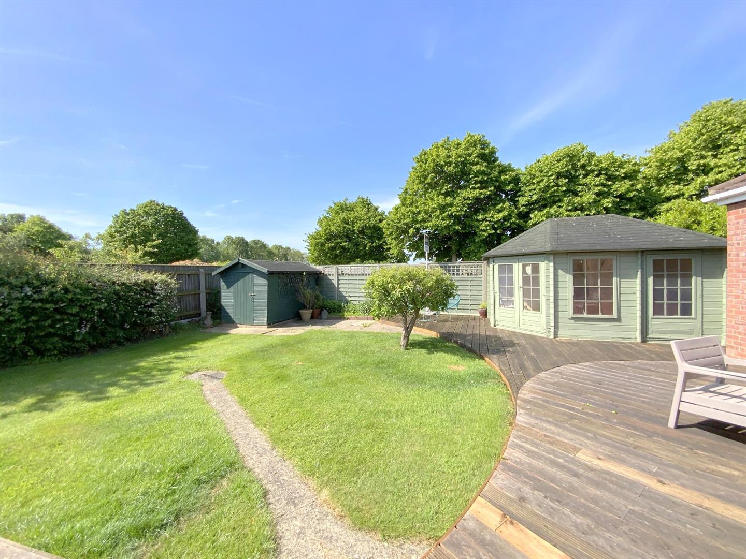
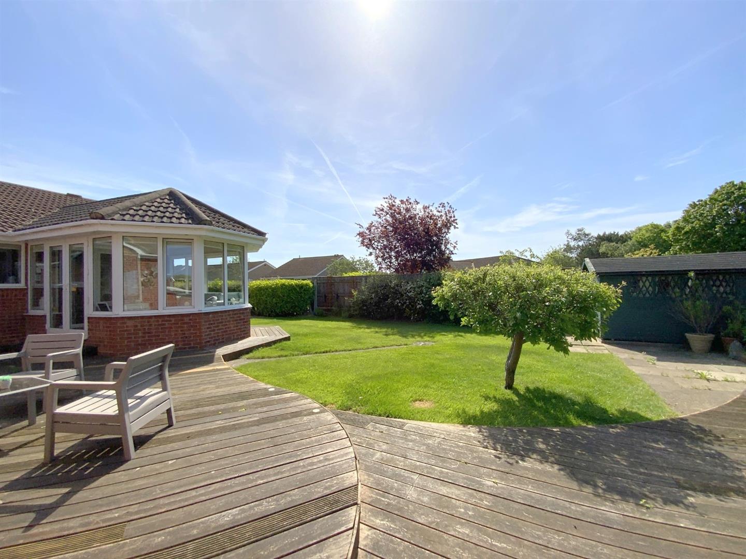
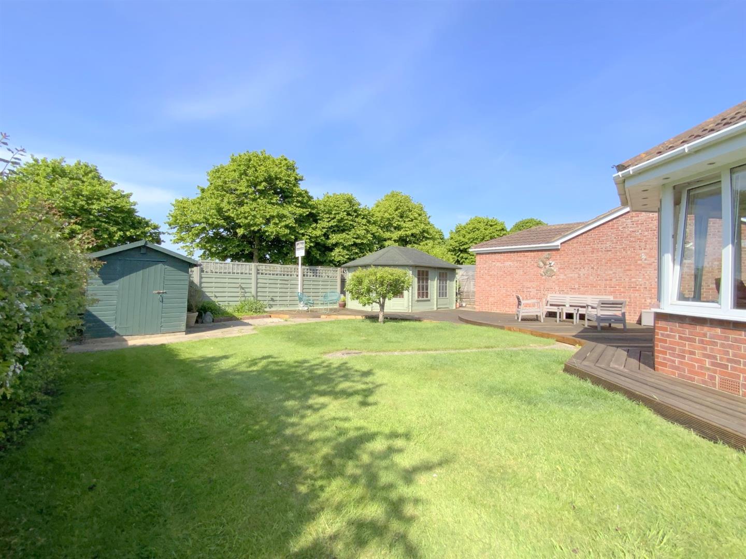
To the rear, the garden enjoys a high degree of privacy, being mainly laid to lawn with a spacious decked terrace and summer house, creating an ideal space for outdoor entertaining and relaxing.
An excellent choice for a wide range of buyers, the property is ideally positioned a short distance from the seafront, local amenities and popular schools.
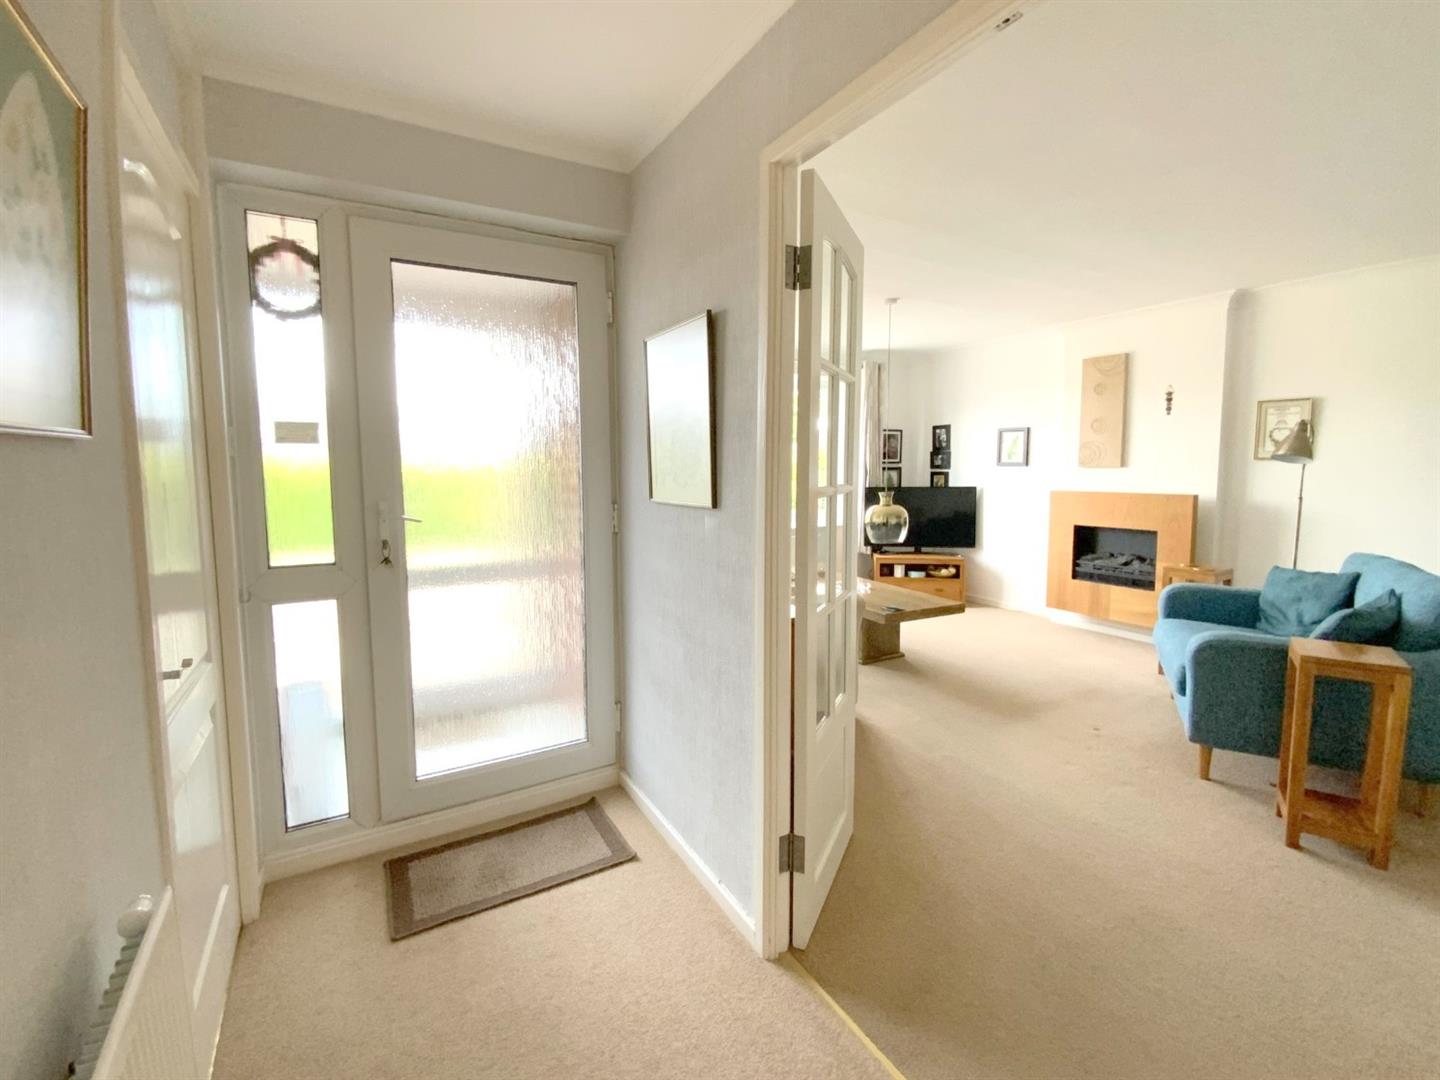
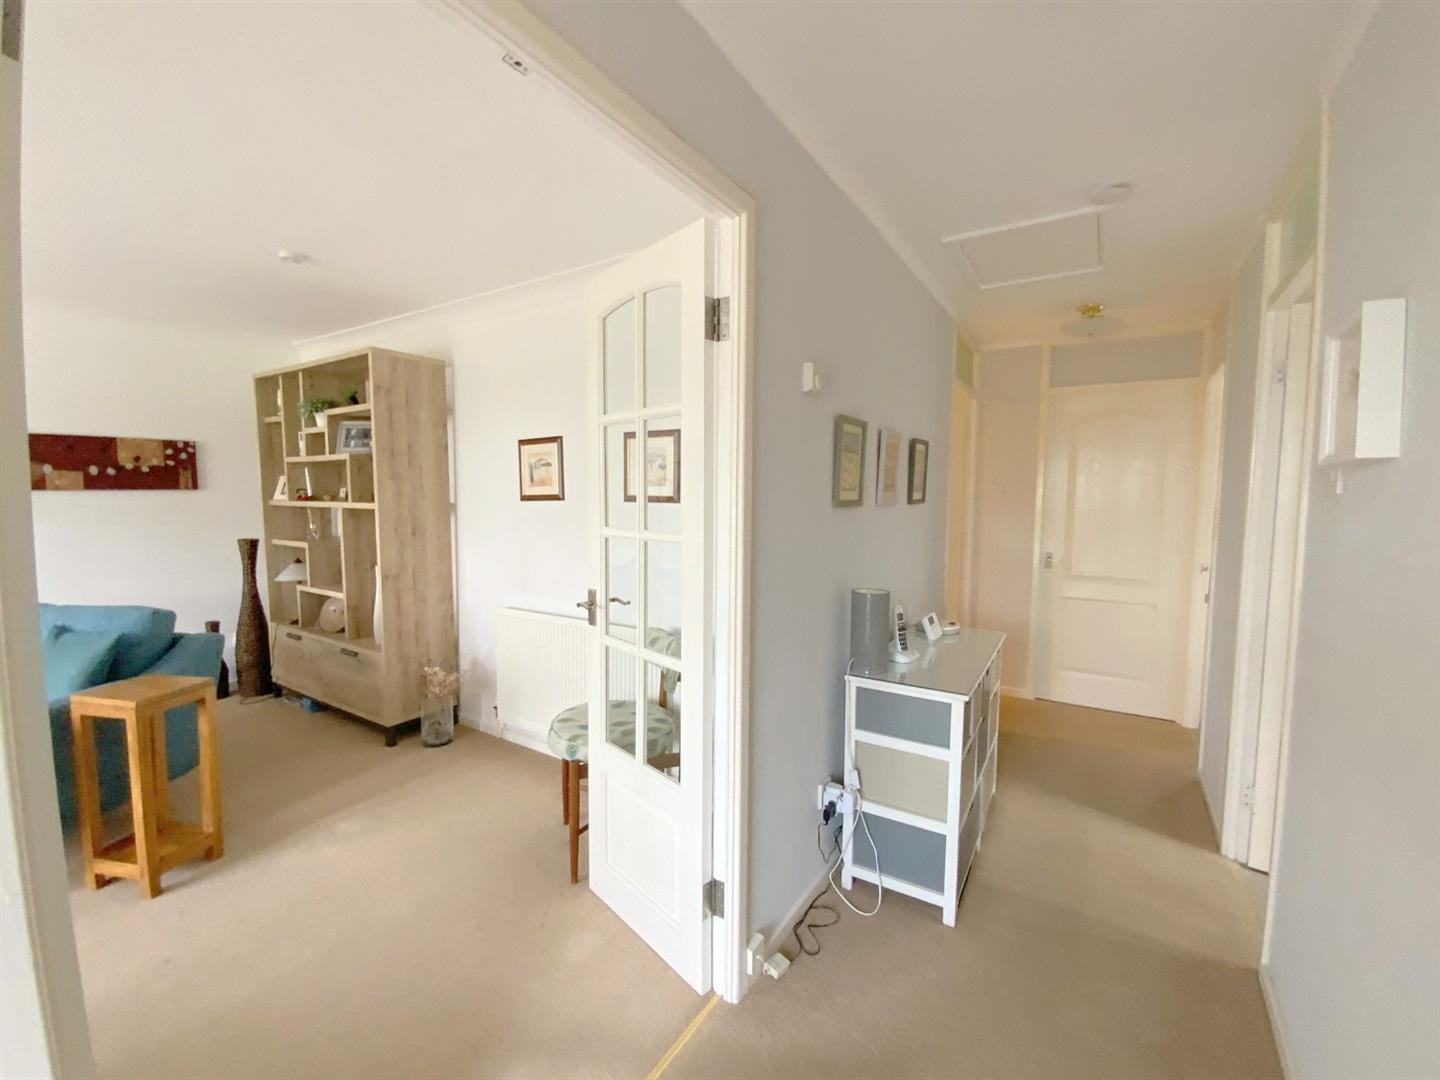
Accessed via a front entrance porch. With loft access, and featuring glazed double doors opening into the lounge.
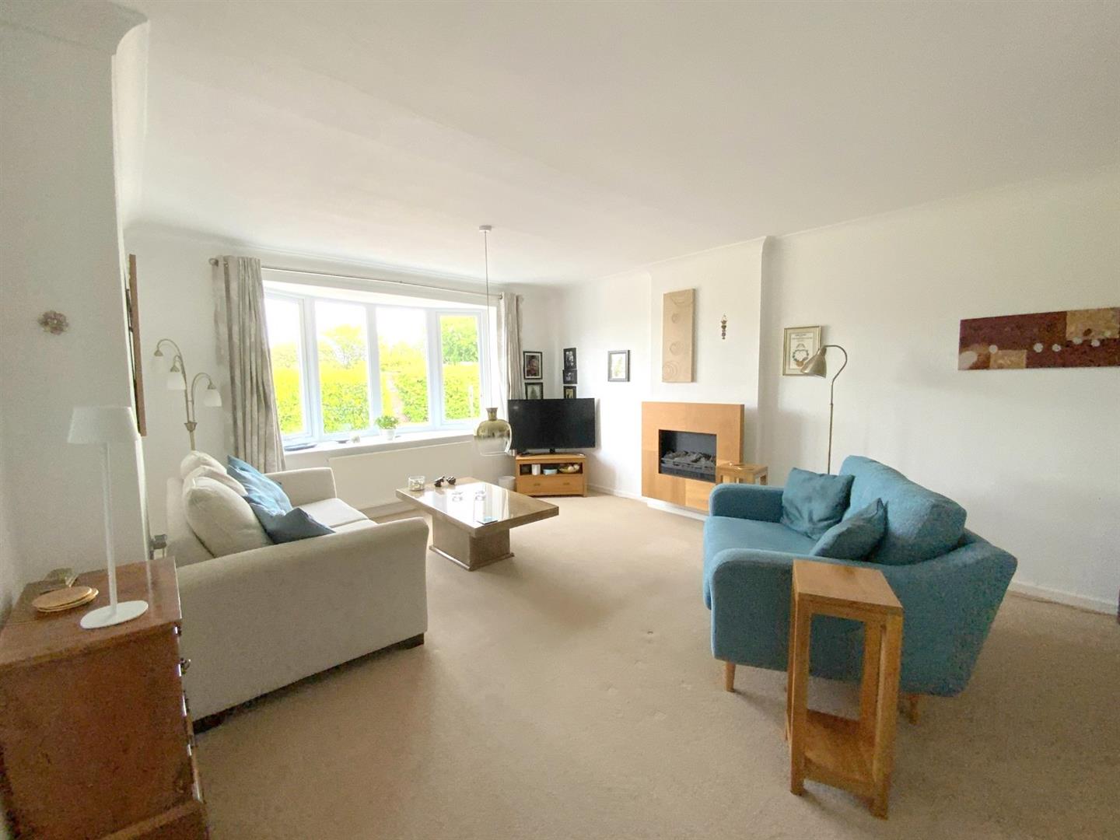
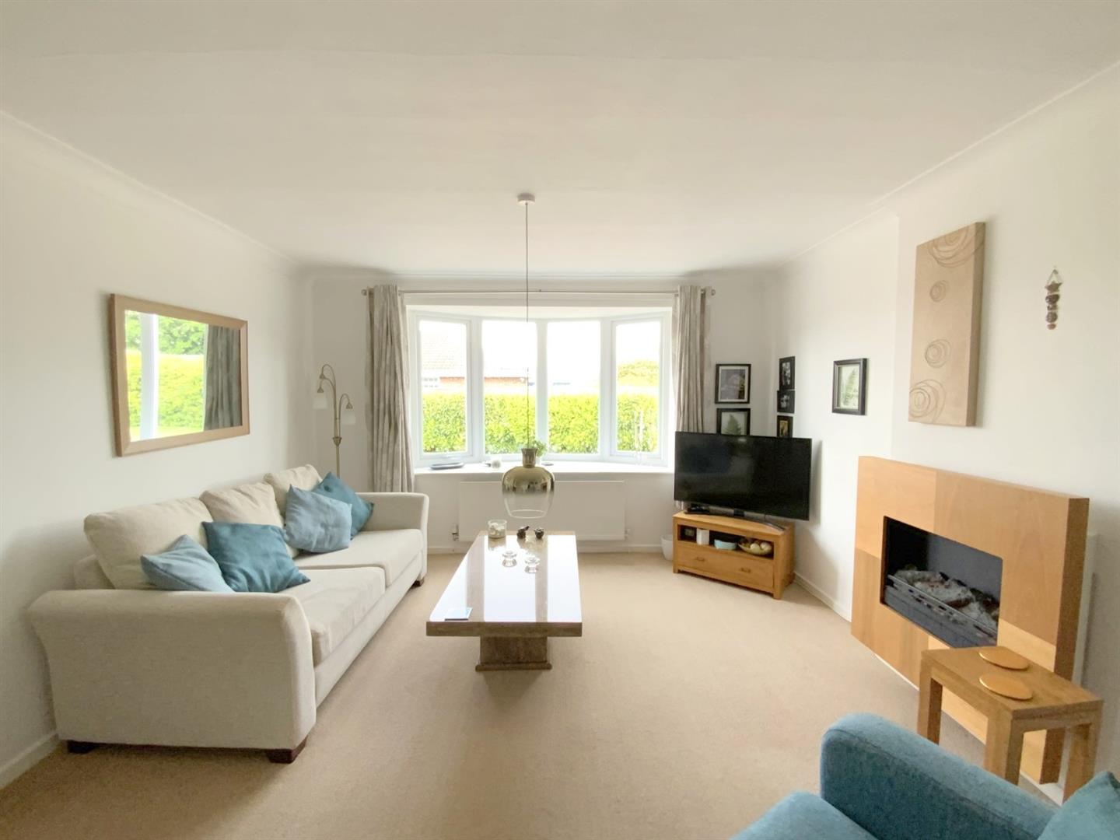
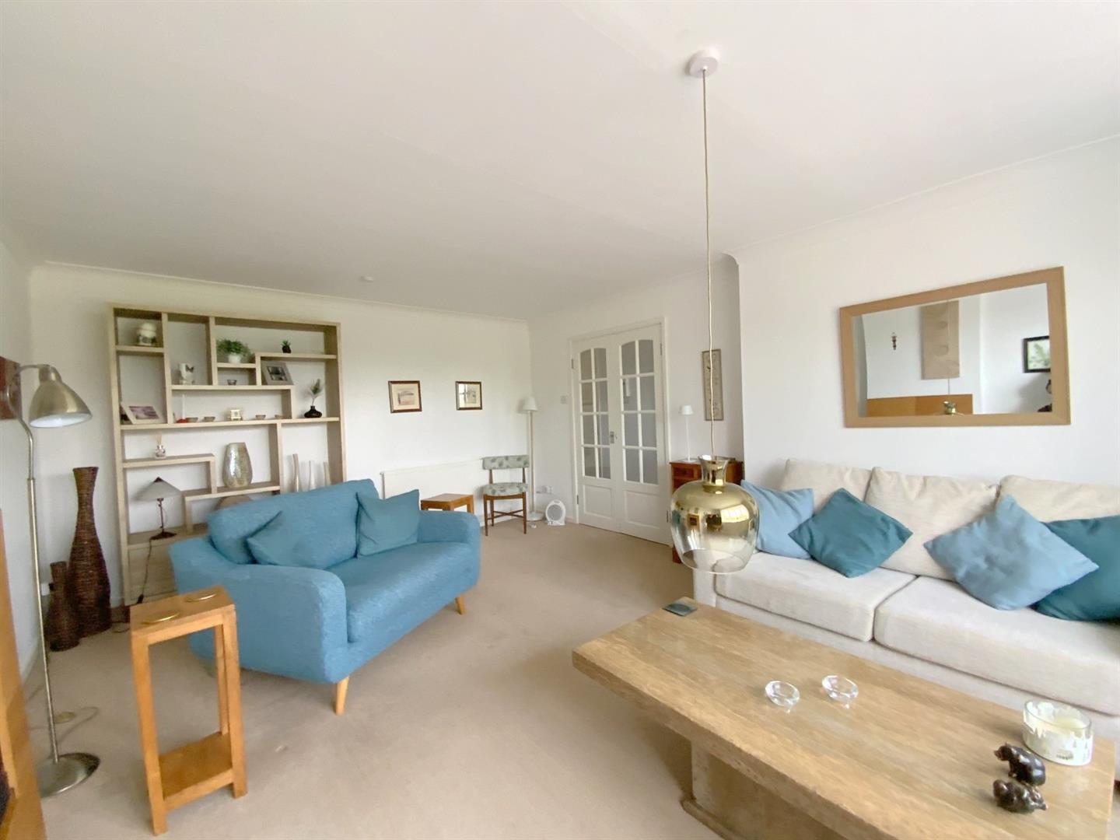
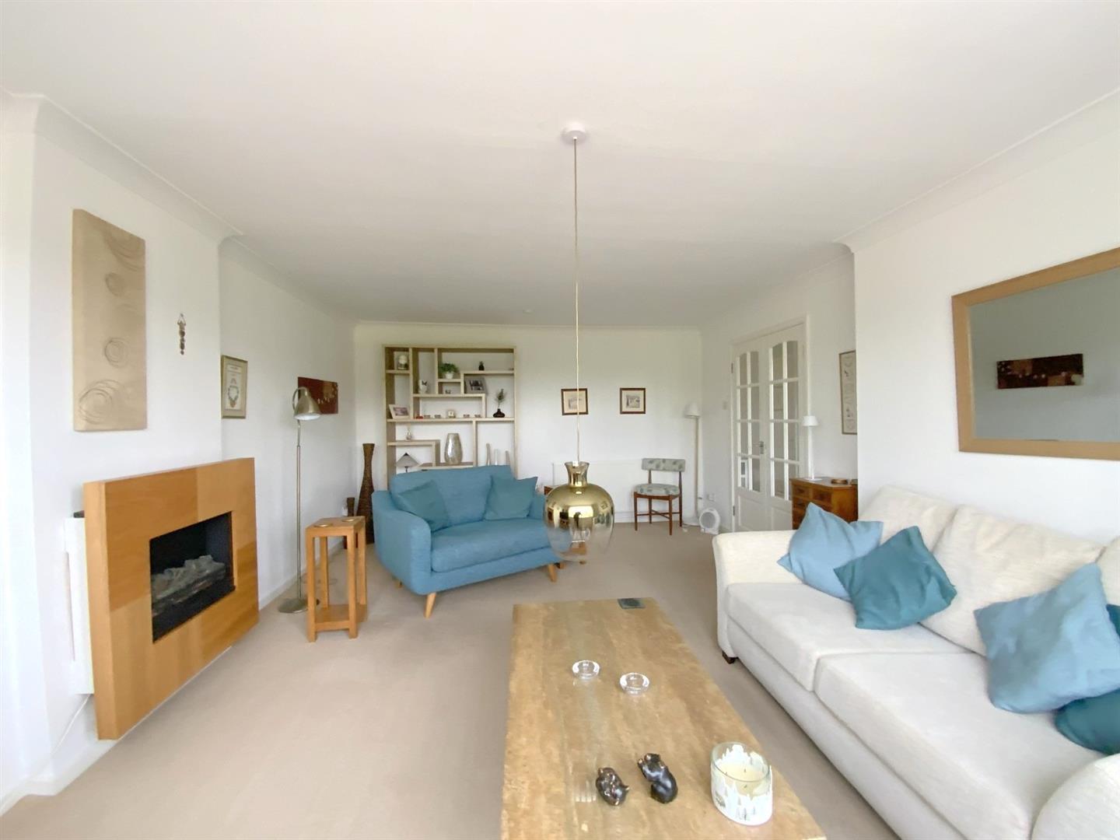
Front aspect reception room with bow window, and modern wall mounted electric fireplace.
5.27 x 3.98 (17'3" x 13'0")
Measured at widest point.
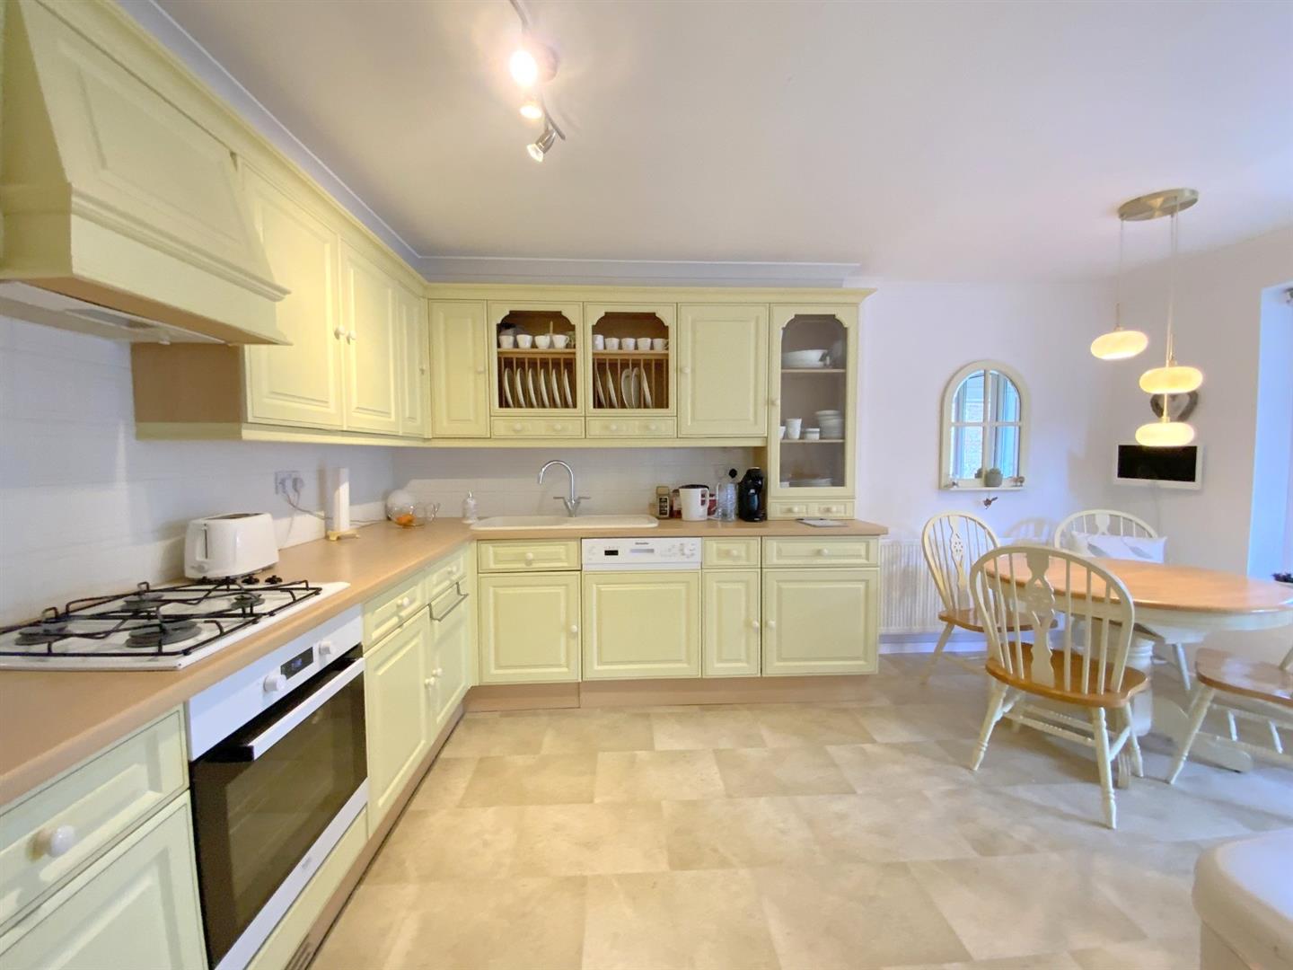
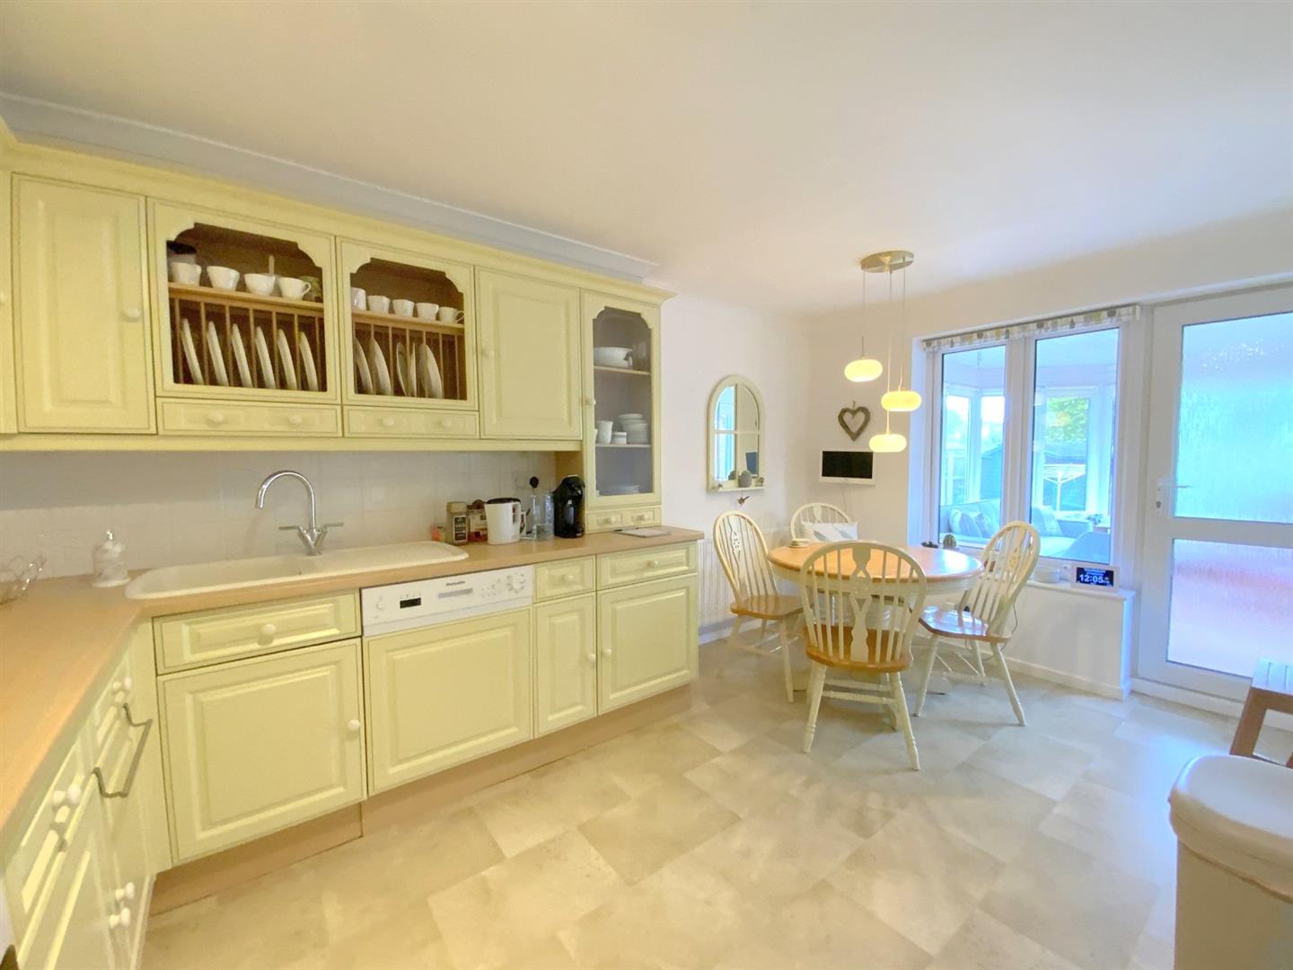
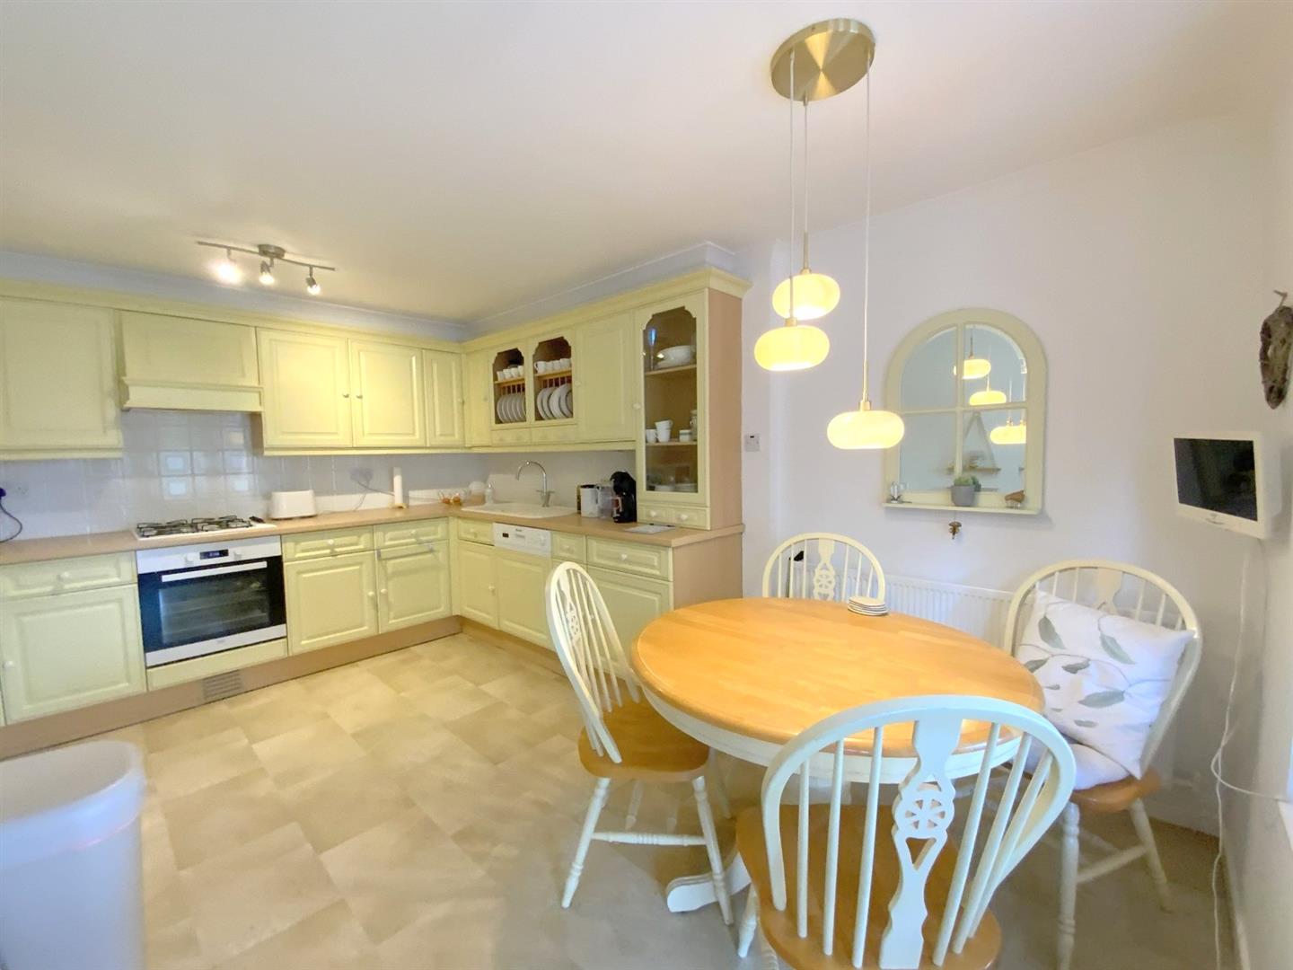
Fitted with a range of wall and base units, incorporating a built-in oven, gas hob, integrated fridge/freezer, dishwasher and washing machine, and unit housing the gas central heating boiler.
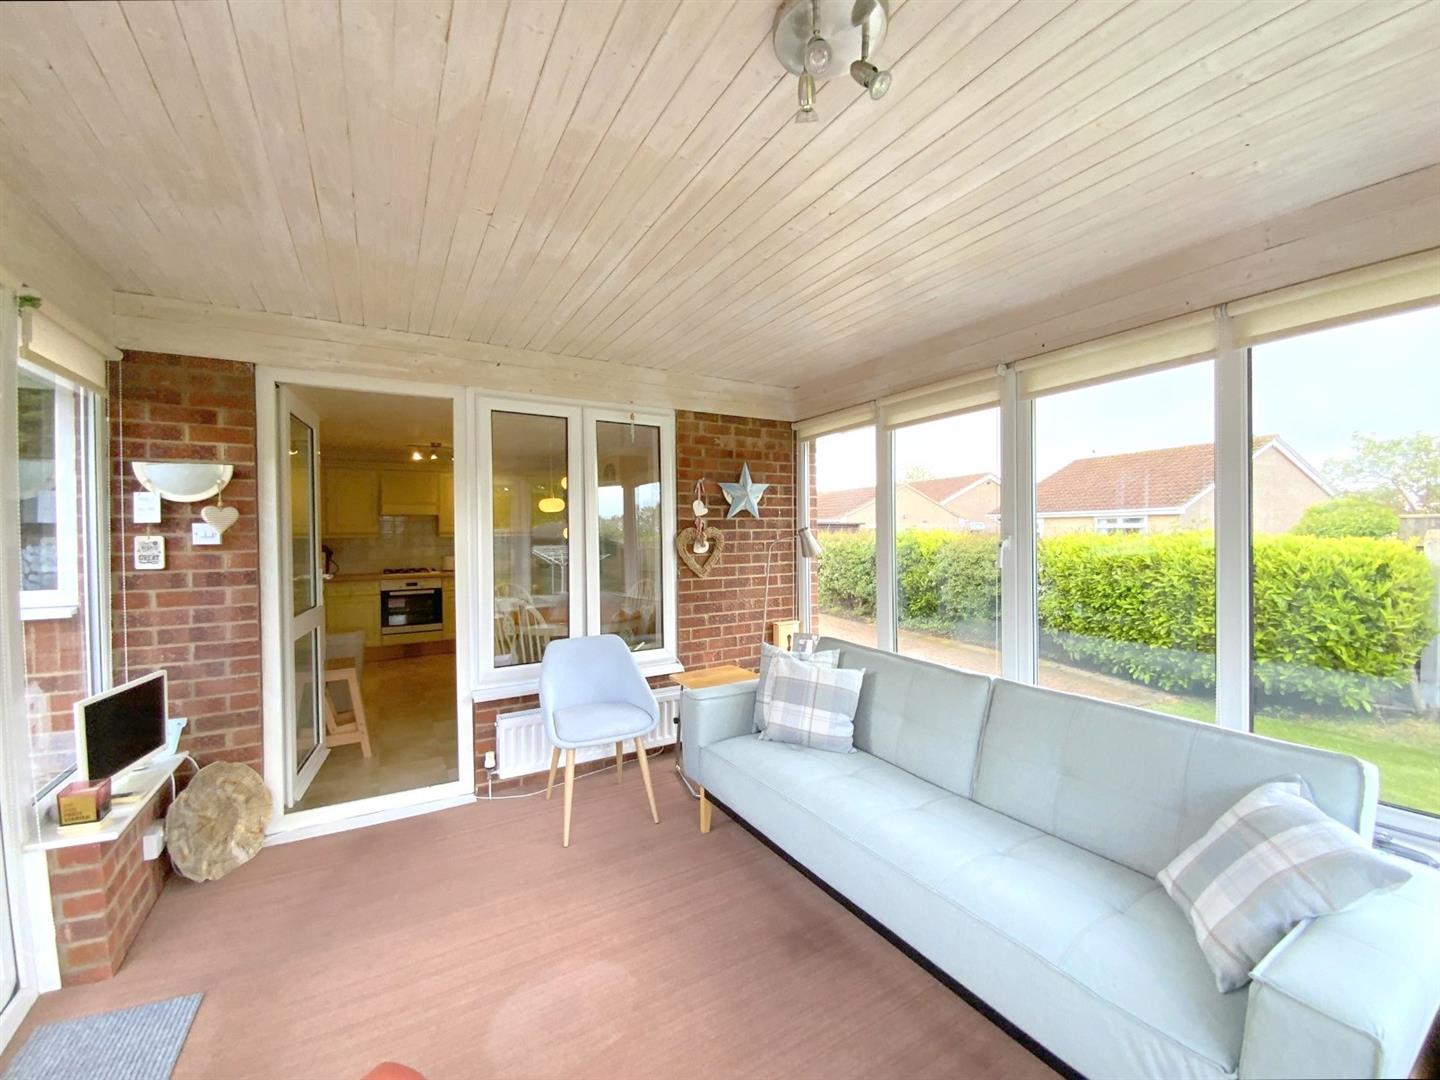
4.45 x 3.87 (14'7" x 12'8")
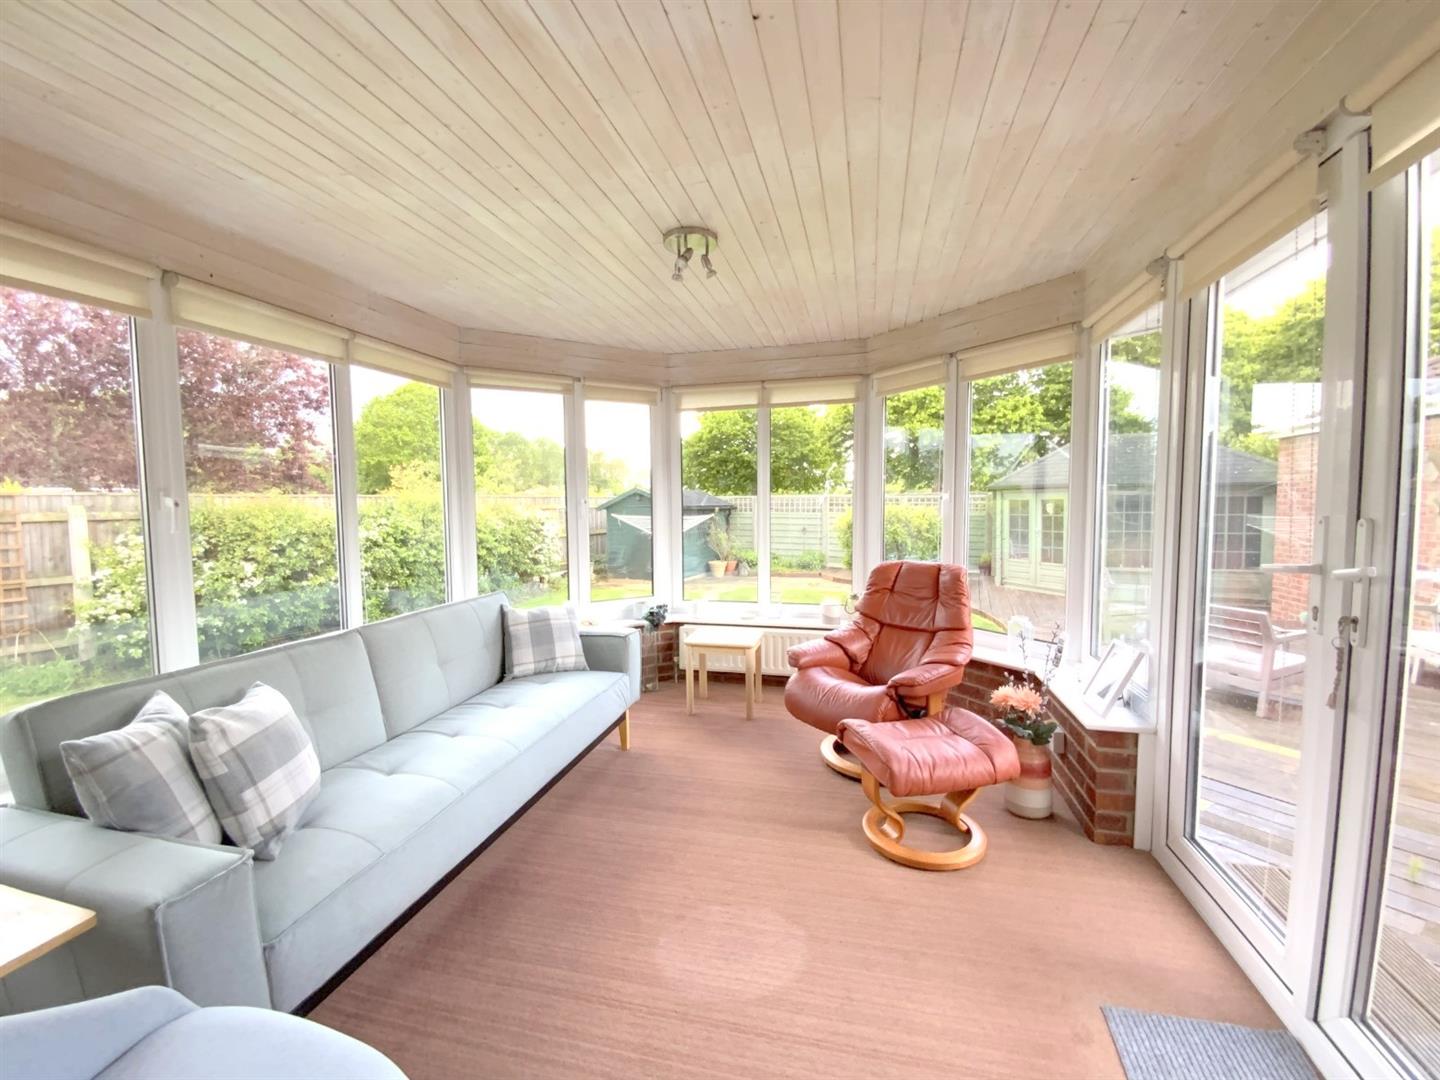
Additional living space overlooking the rear garden, with French doors opening onto the decked terrace.
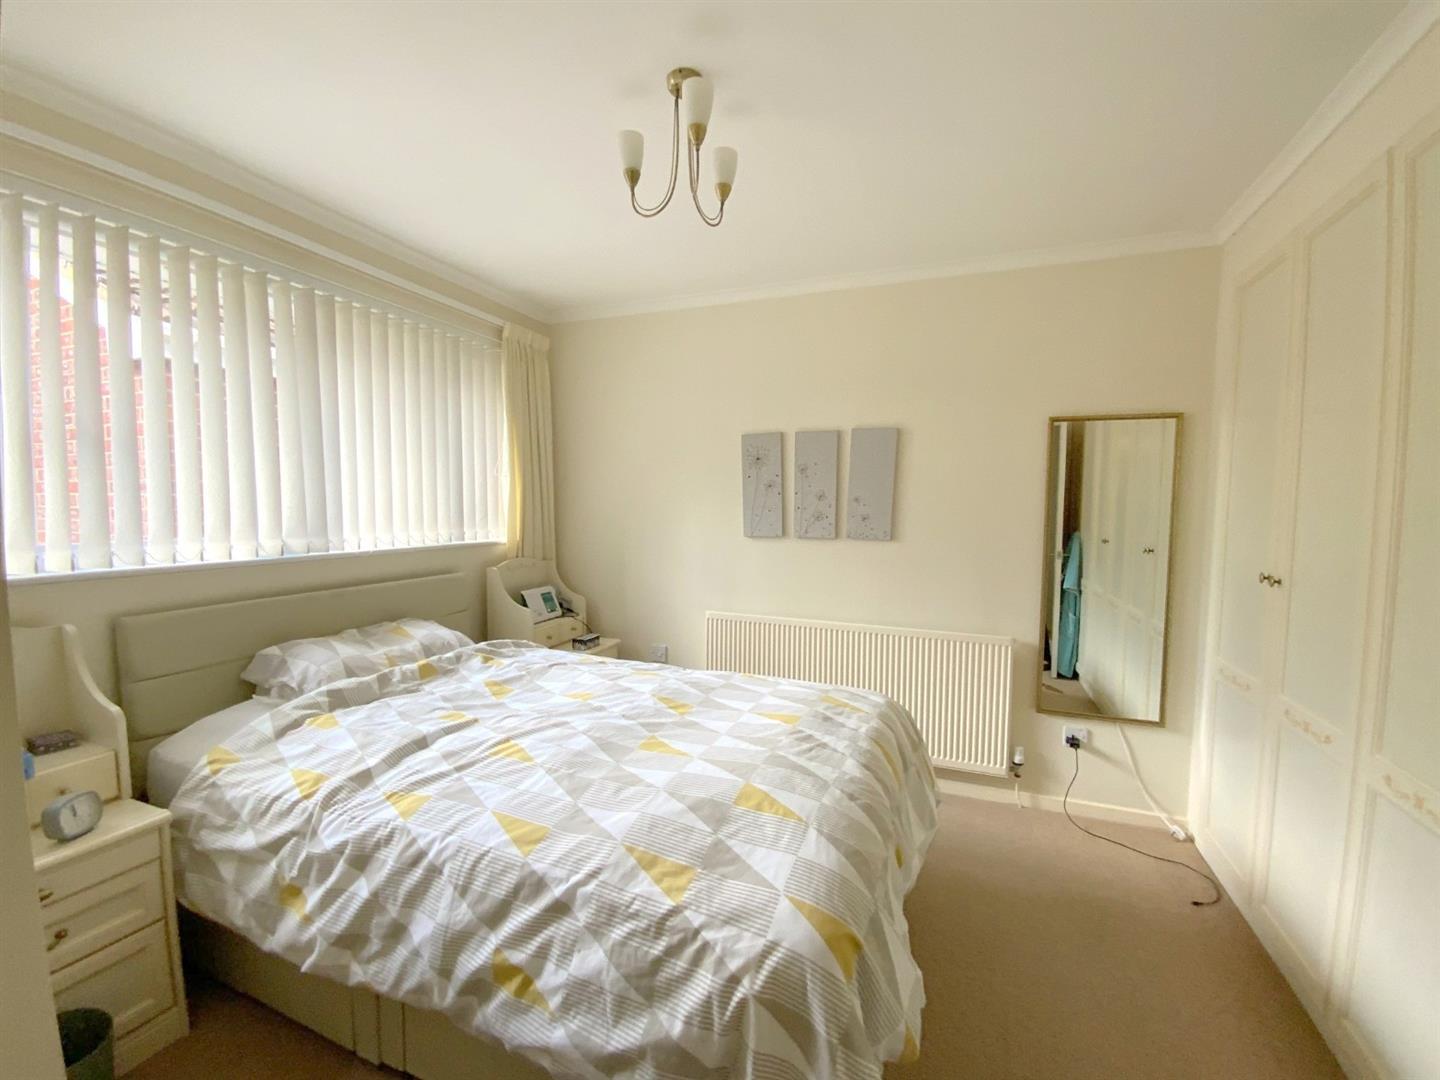
4.07 x 3.38 (13'4" x 11'1")
Rear aspect bedroom with a full wall of built-in wardrobes.
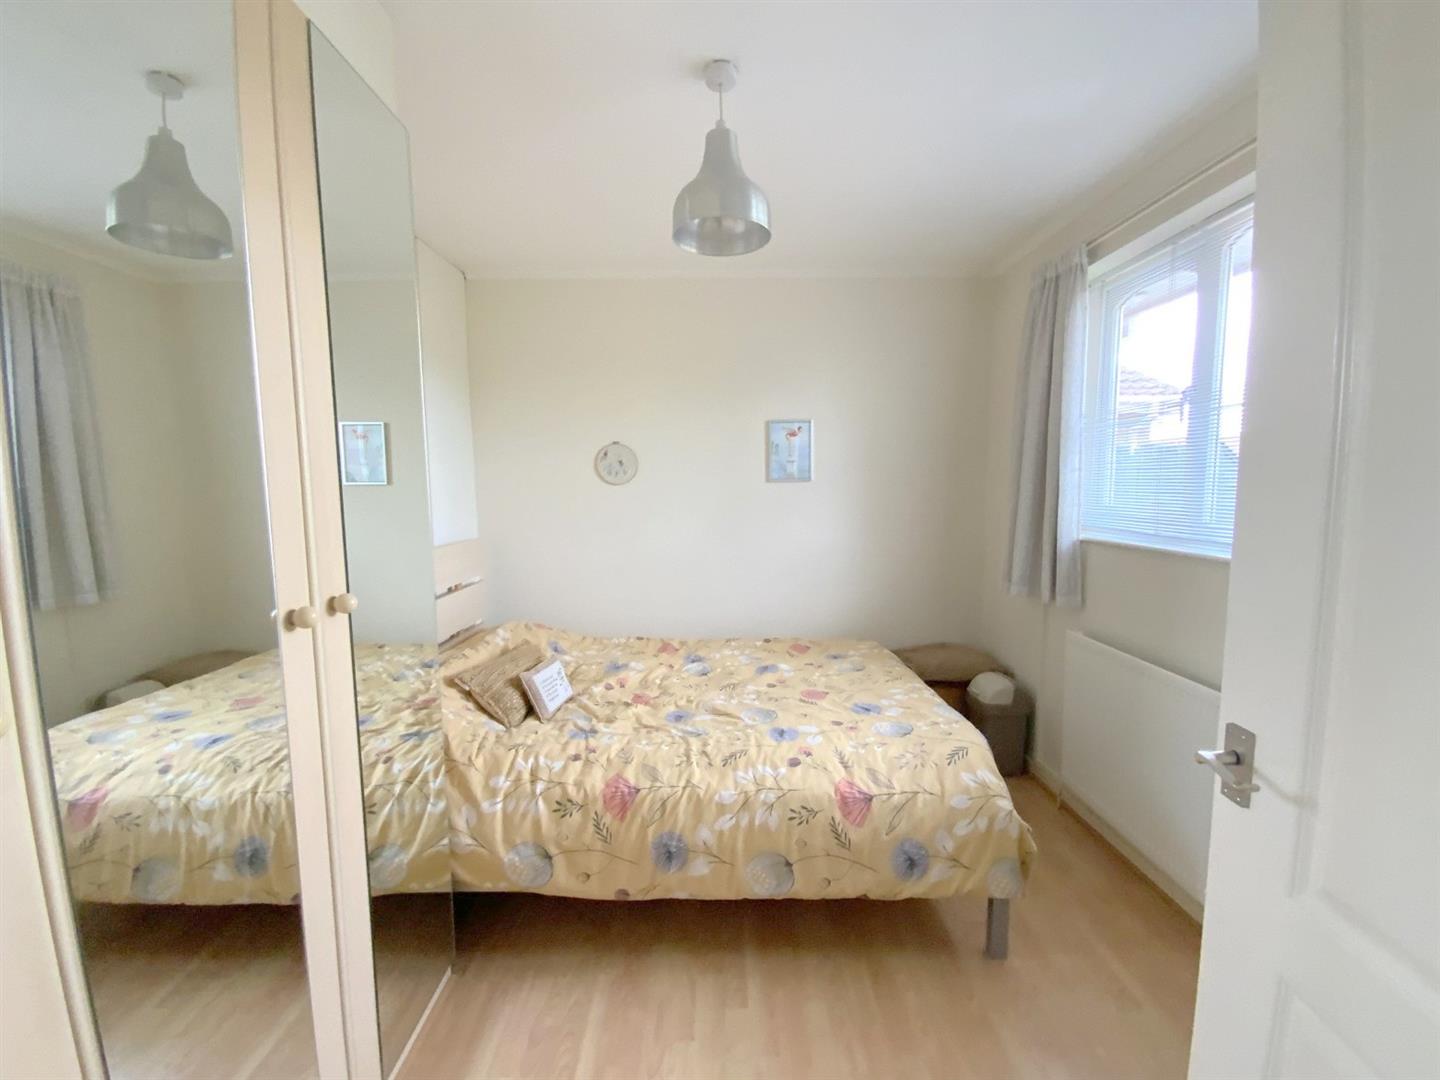
3.09 x 3.04 (10'1" x 9'11")
Front aspect bedroom with a built-in wardrobe.
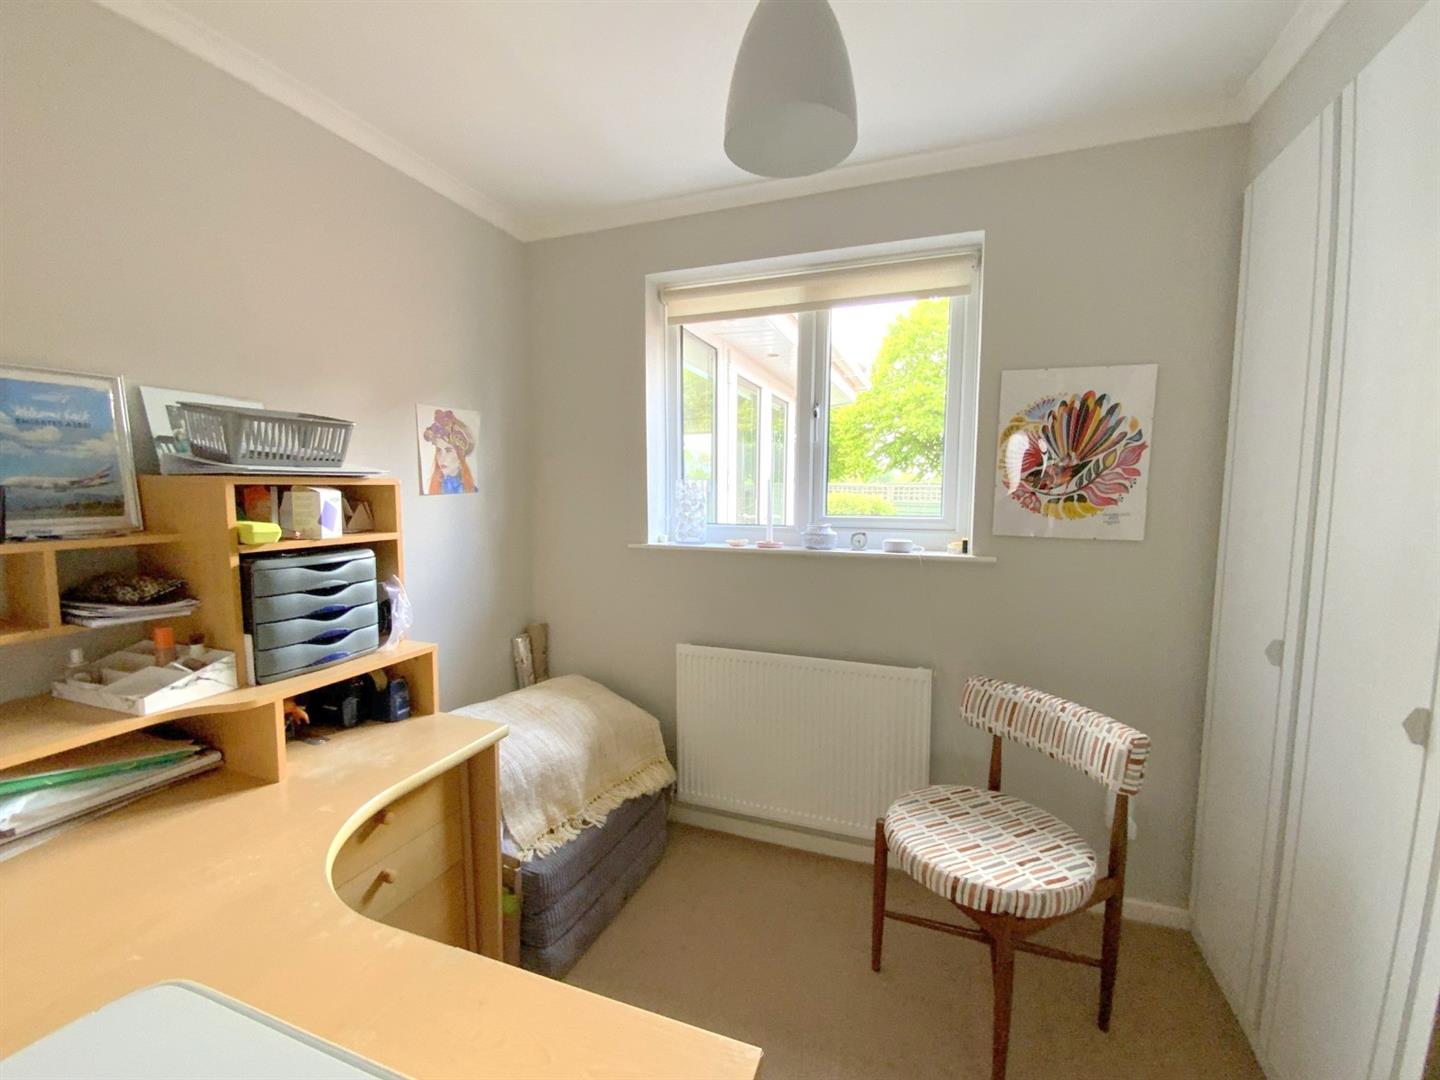
3.03 x 2.70 (9'11" x 8'10")
Versatile rear aspect room with built-in wardrobes.
2.40 x 2.13 (7'10" x 6'11")
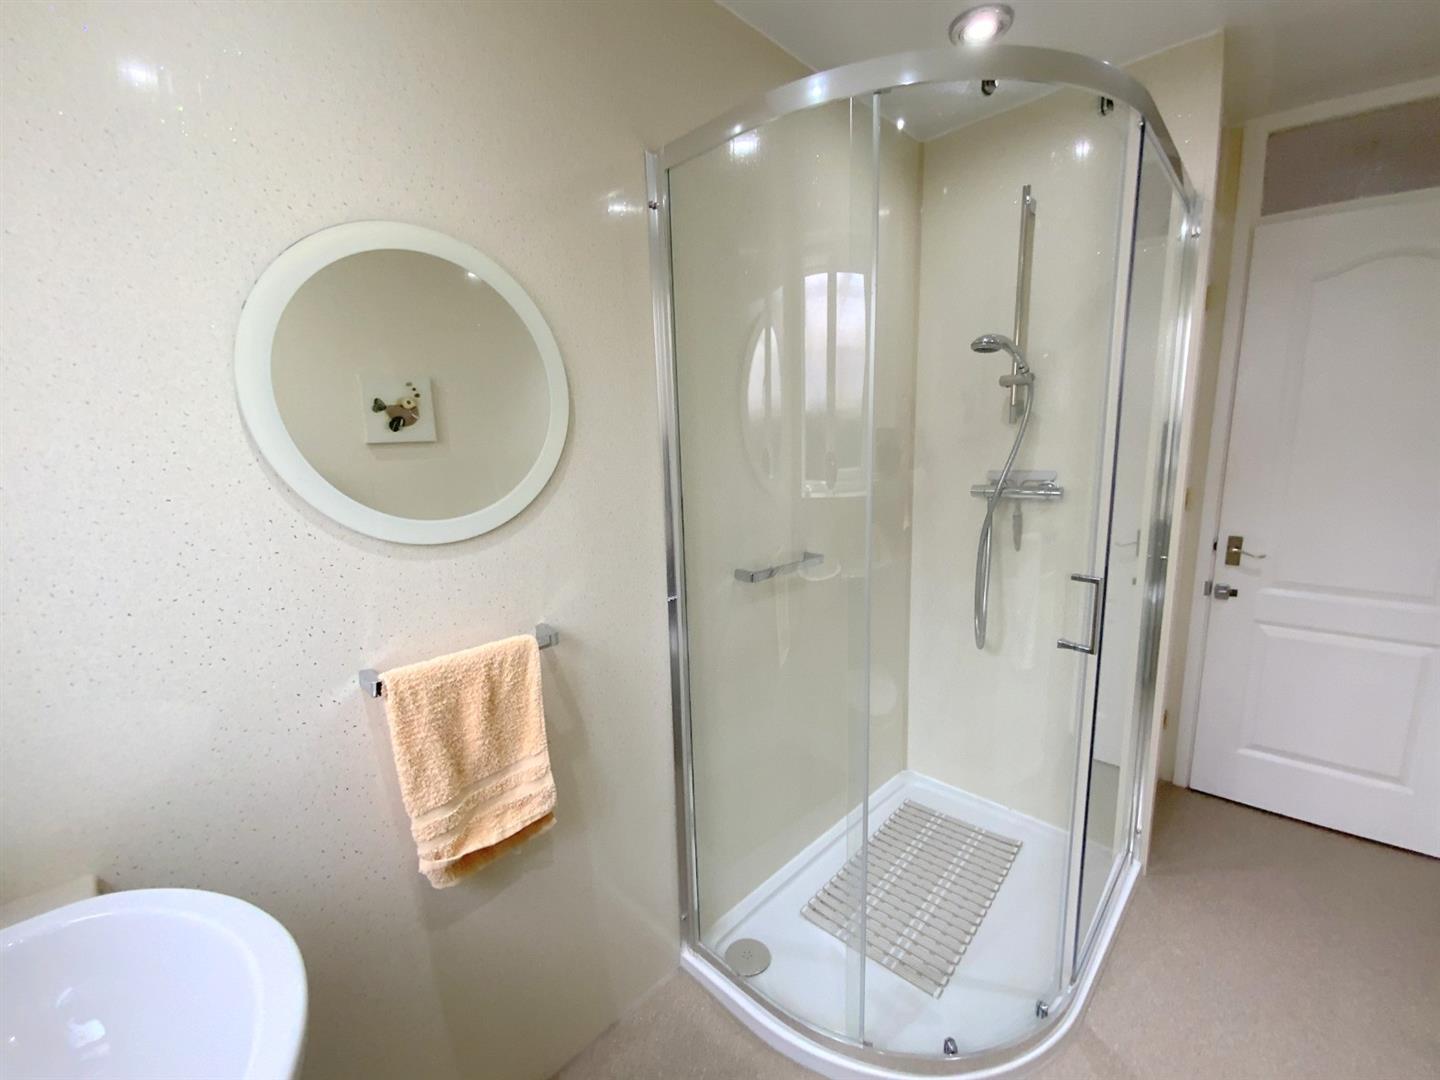
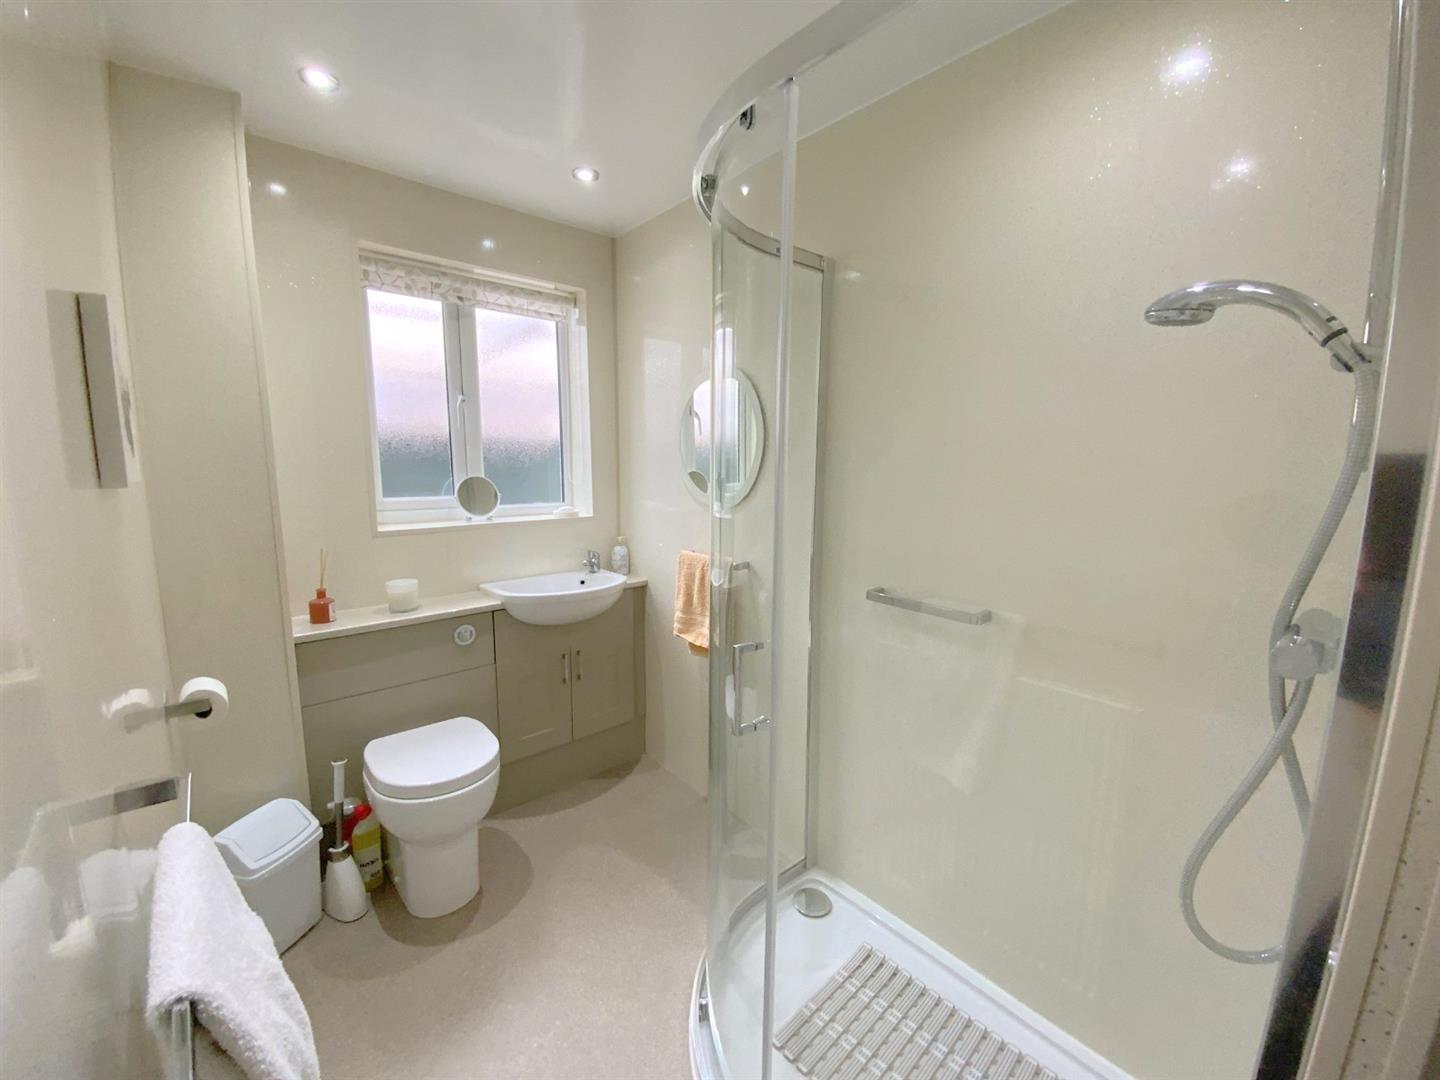
Fitted with a large shower enclosure, vanity unit and WC. Non slip flooring and low maintenance wall panelling.
3.06 x 1.52 (10'0" x 4'11")
Extended detached garage with electric operated door.
7.60 x 3.47 (24'11" x 11'4")
FREEHOLD

C
Call Argyle Estate Agents on:


