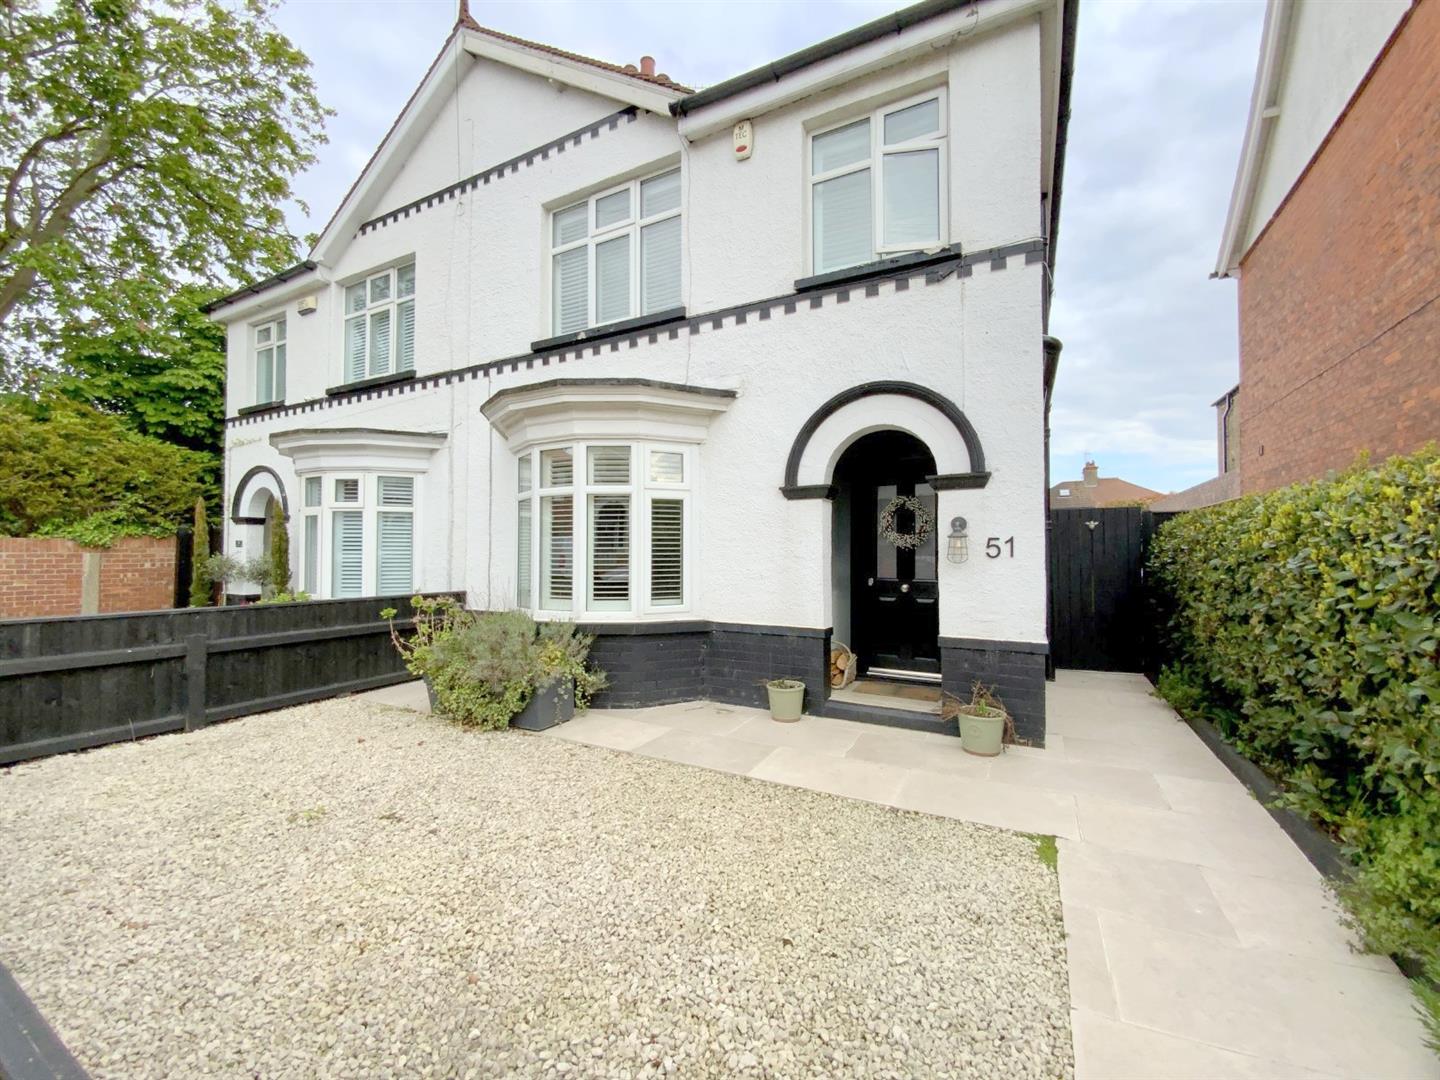
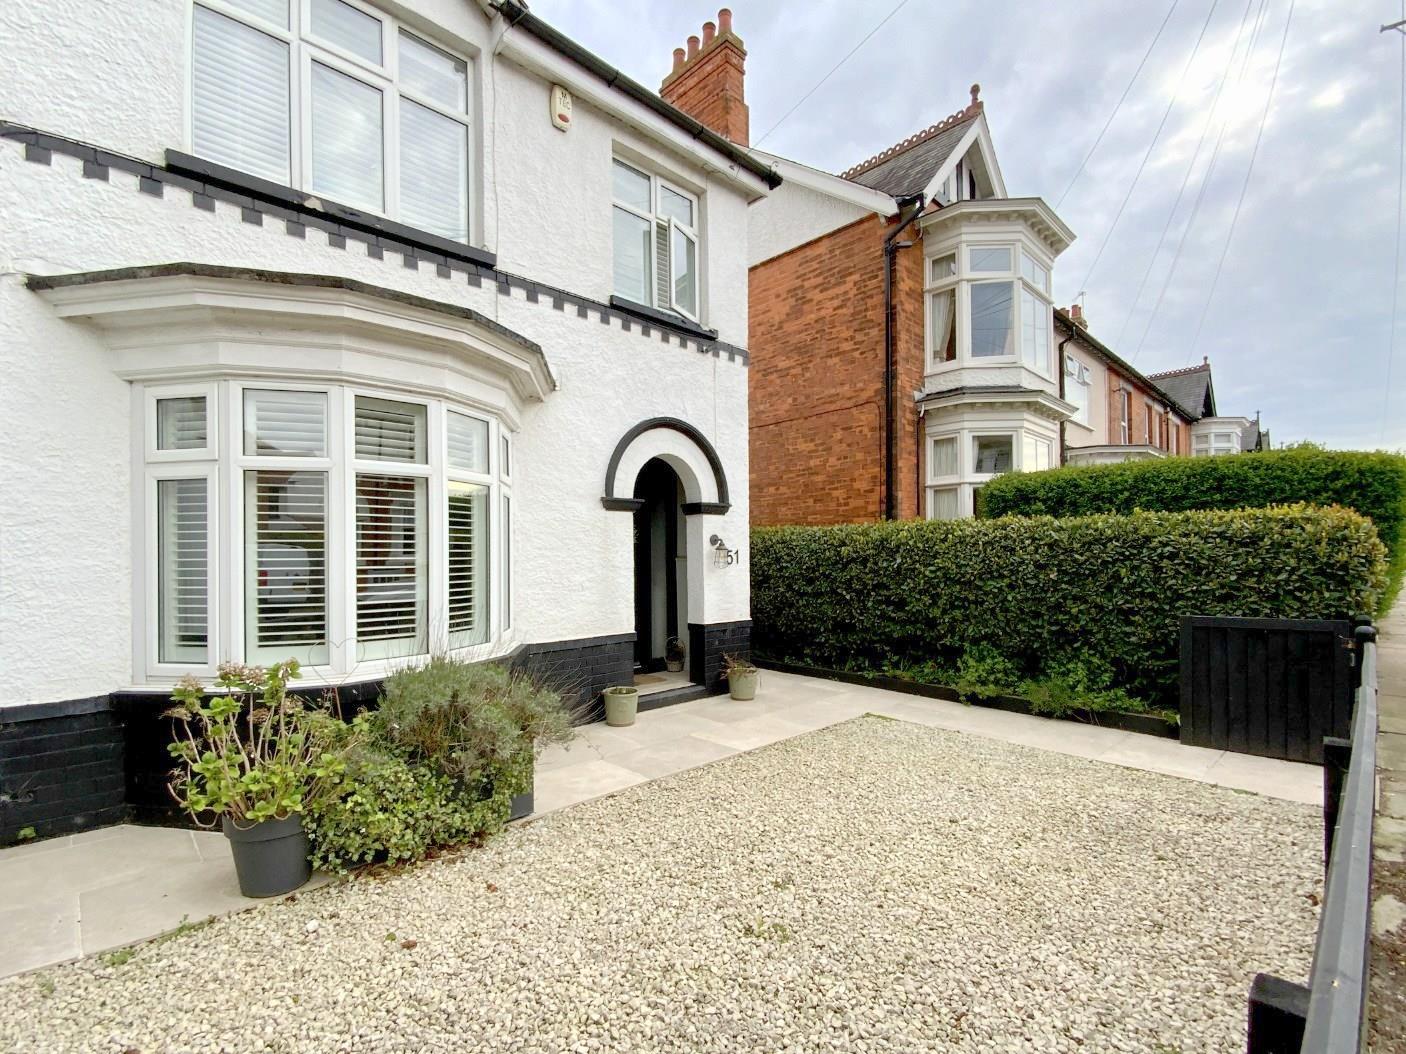
Positioned on the ever popular Bradford Avenue in central Cleethorpes, this traditional semi detached home is situated in one of the area’s most sought after residential locations, just a short walk from the seafront and a wide range of local attractions.
The property combines character features with modern family living and offers stylish, well planned accommodation throughout.
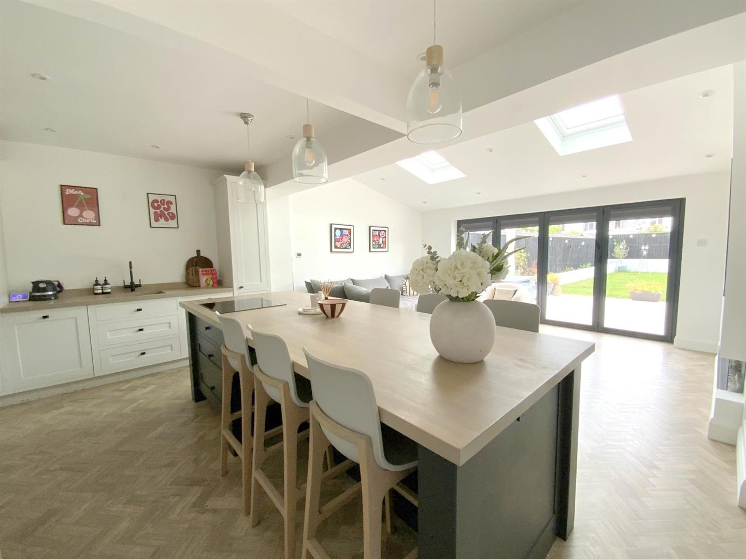
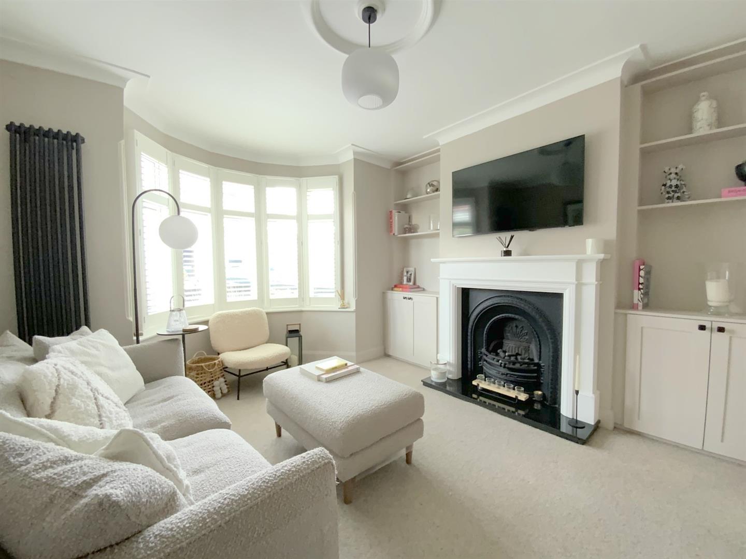
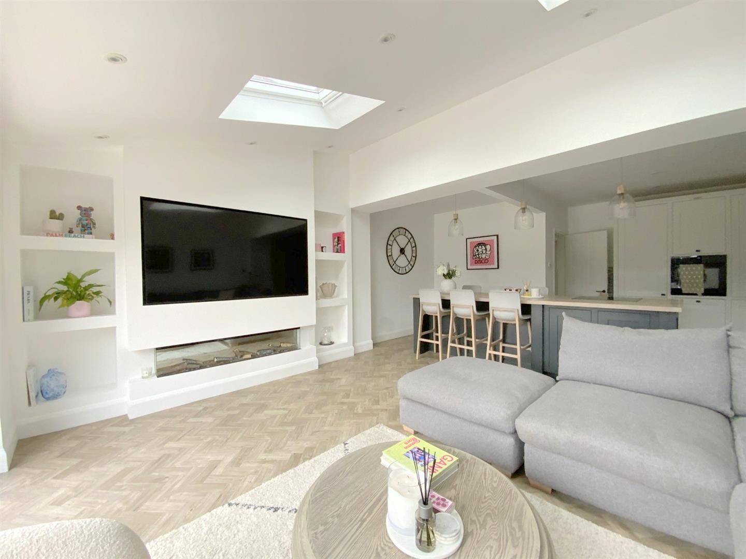
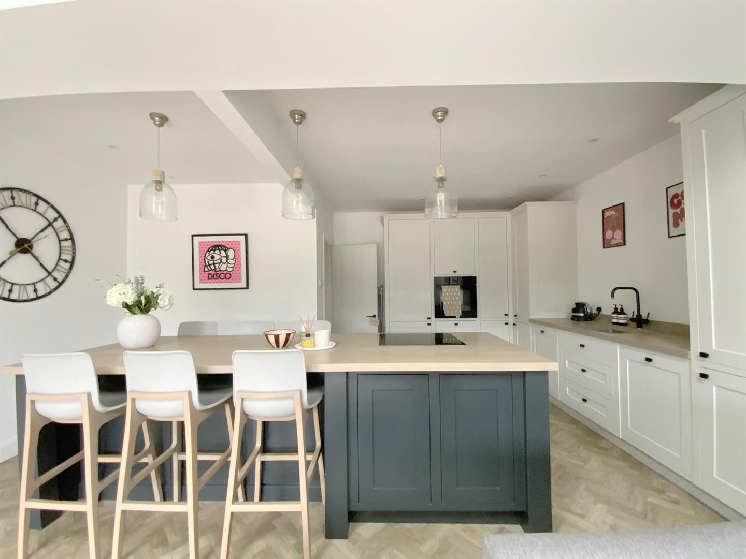
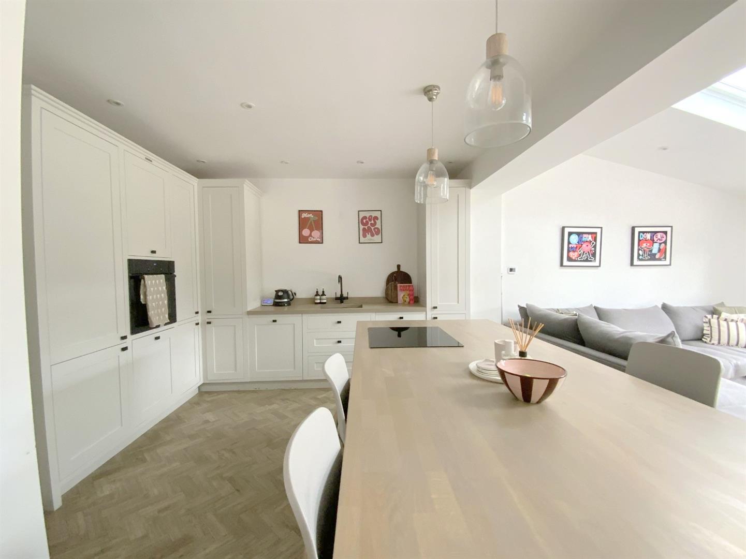
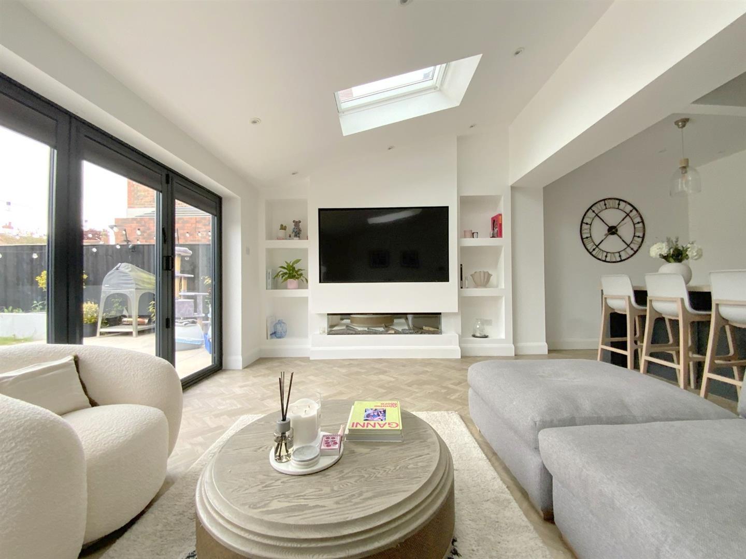
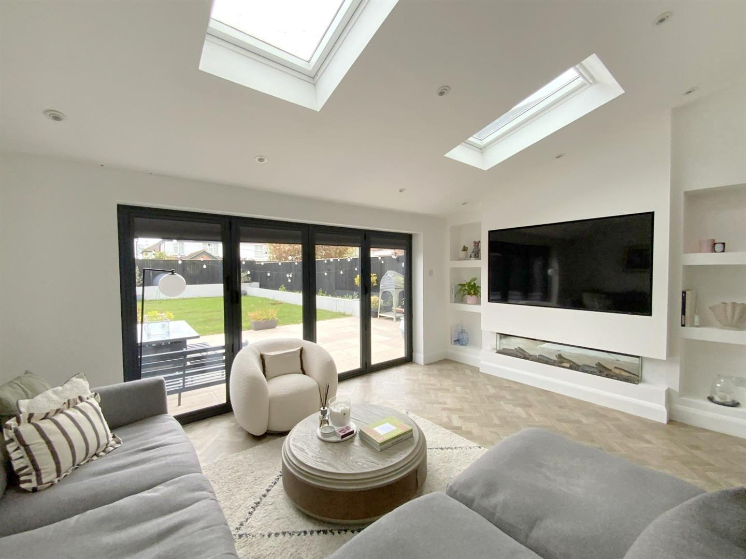
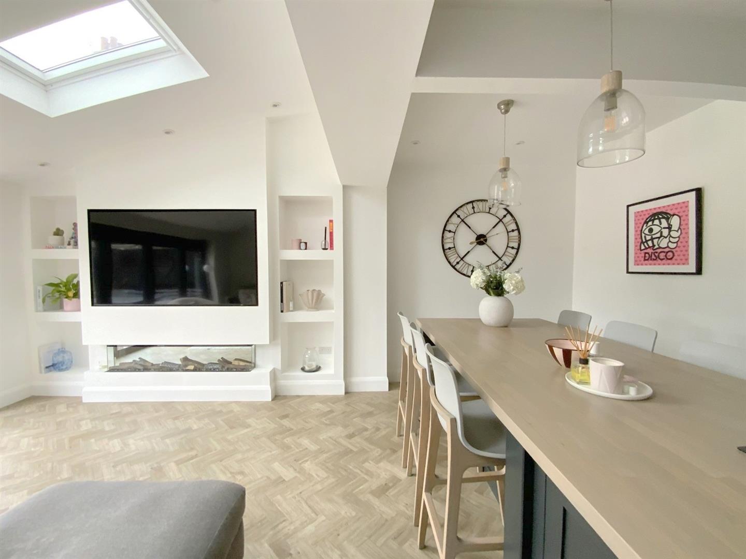
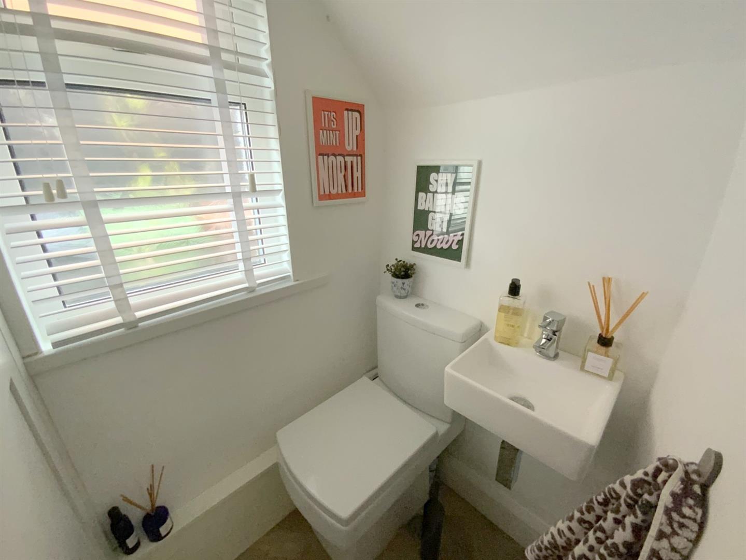
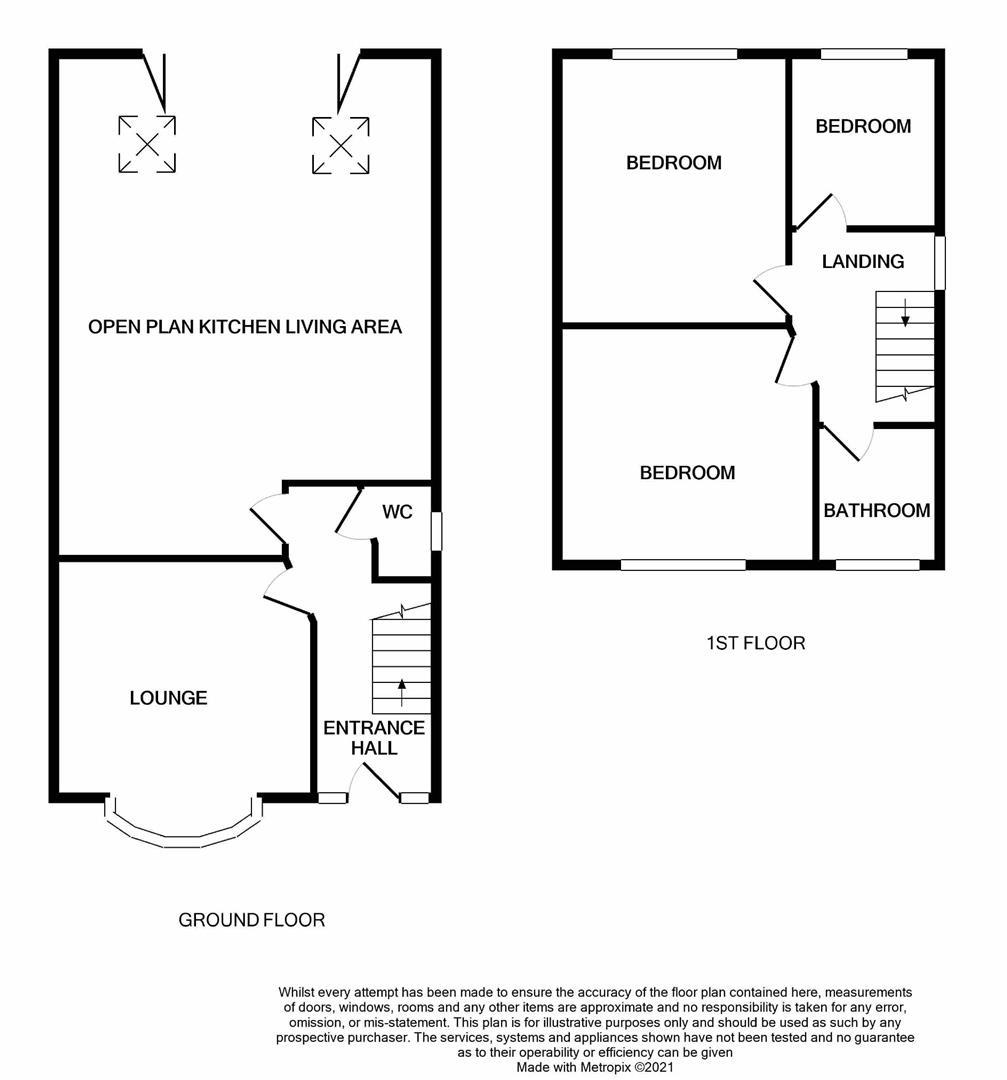
At the heart of the home is the superb open plan living/dining kitchen, featuring a bespoke fitted kitchen with a full range of integrated appliances. Bi-folding doors open onto the rear garden, creating an ideal space for both everyday living and entertaining, while a feature media wall adds a contemporary focal point. A separate bay fronted lounge provides additional reception space, and a convenient downstairs cloak/WC is accessed from the entrance hall.
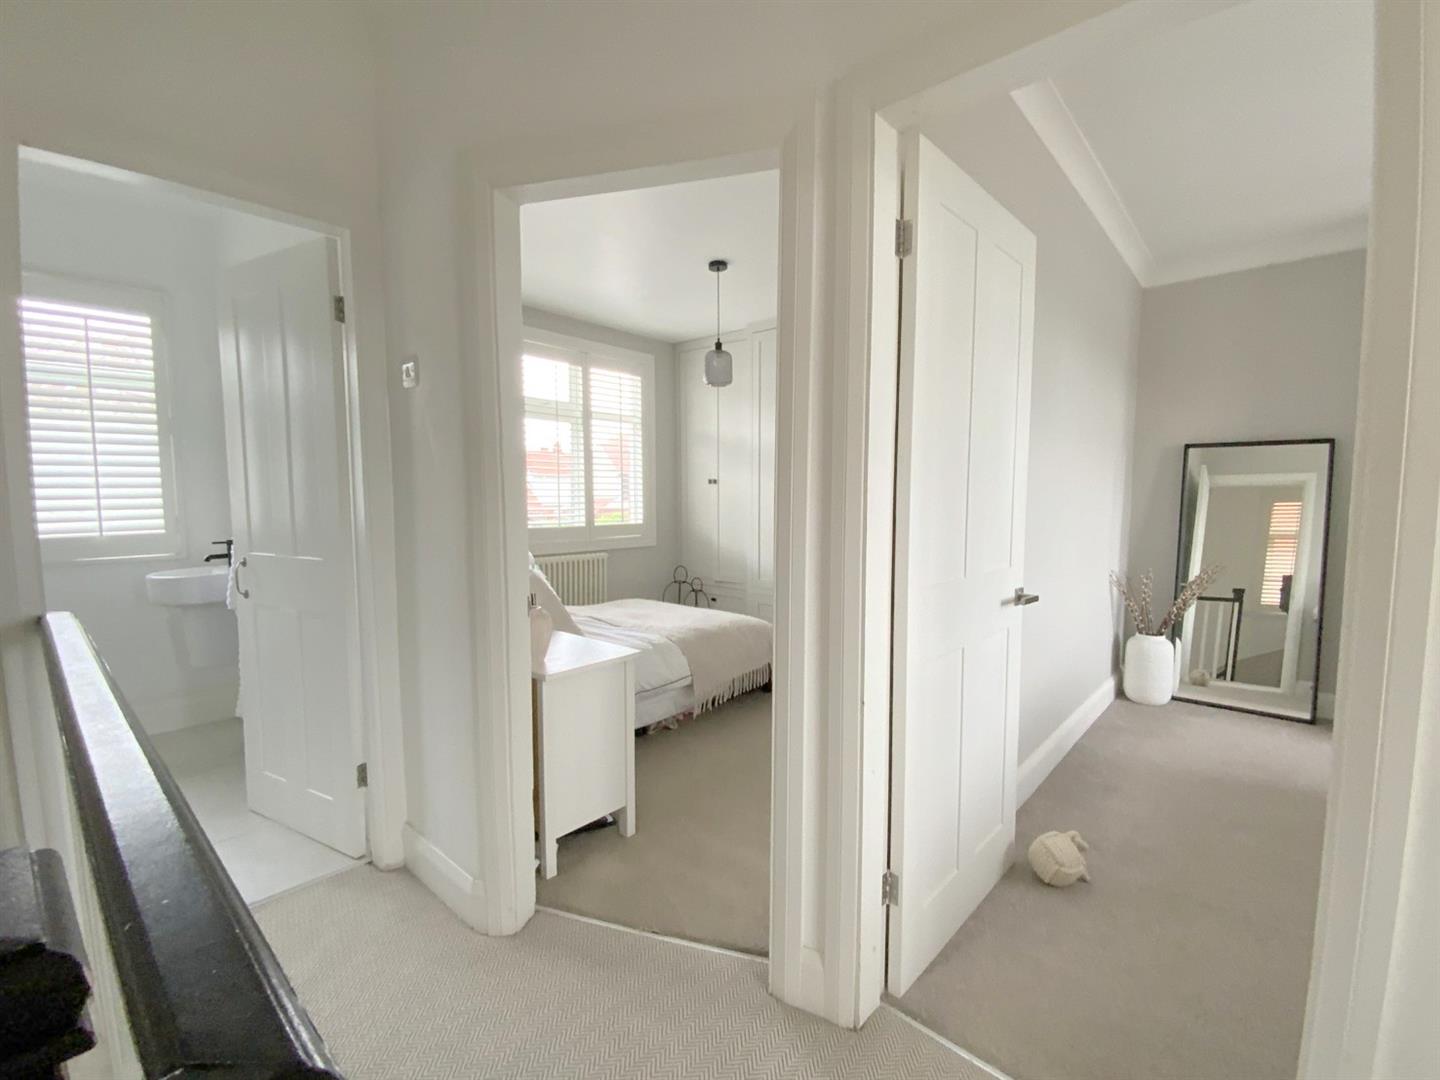
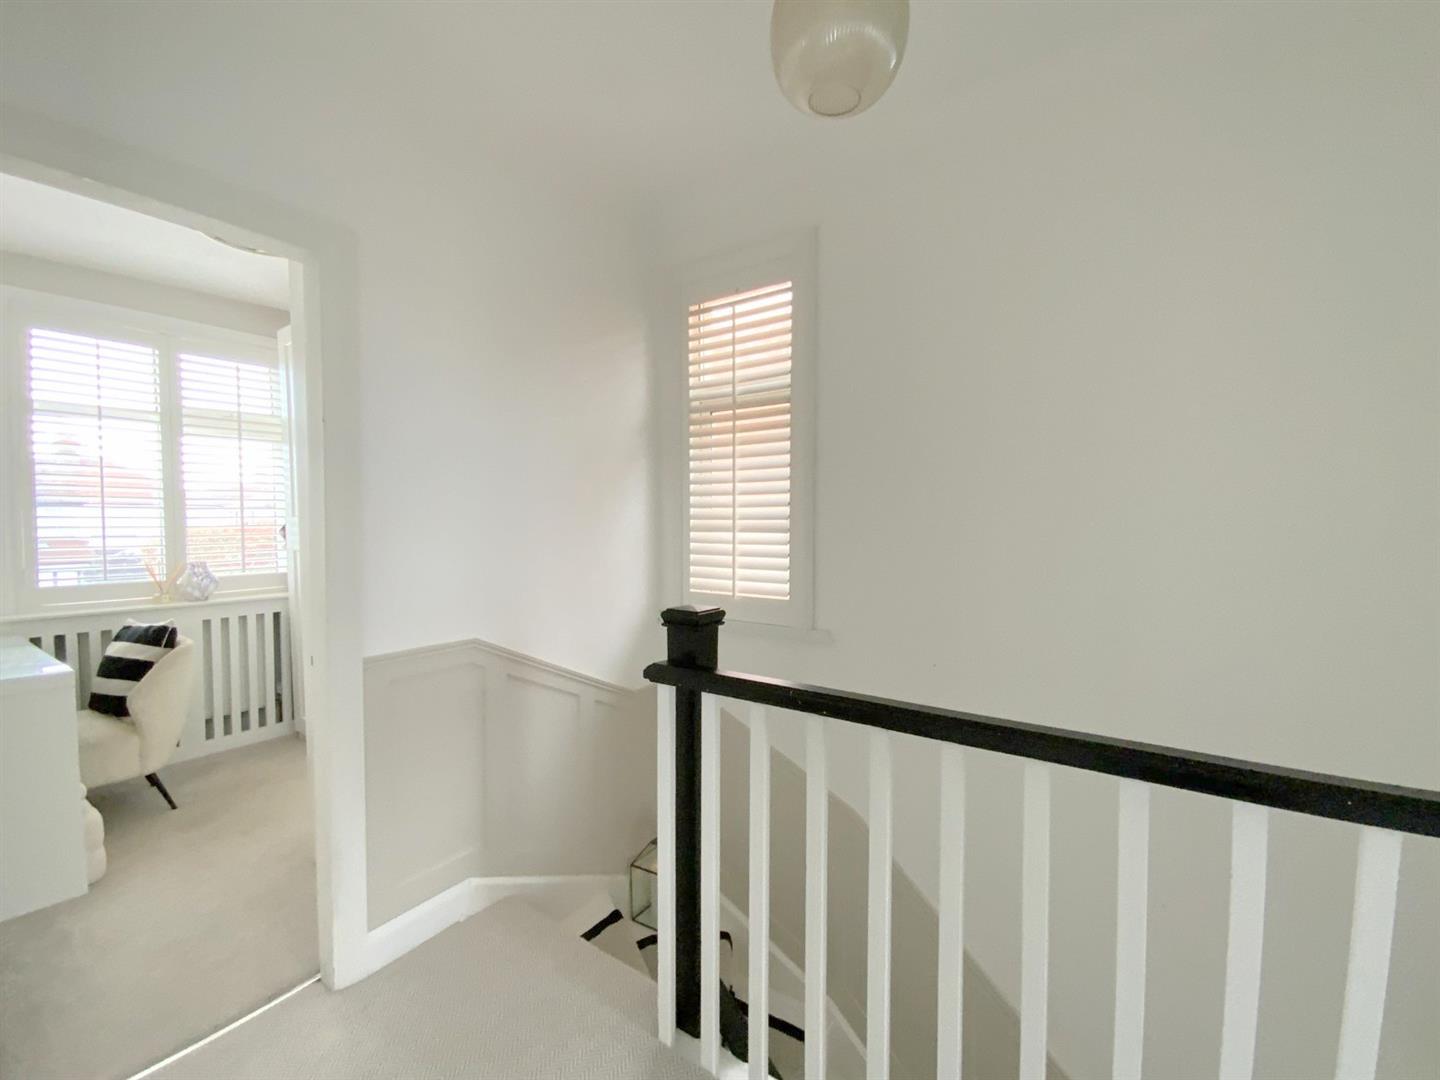
To the first floor are two generous double bedrooms, a third bedroom currently utilised as a dressing room, alongside a family bathroom. The property is further enhanced with plantation shutters and a recently upgraded gas central heating boiler.
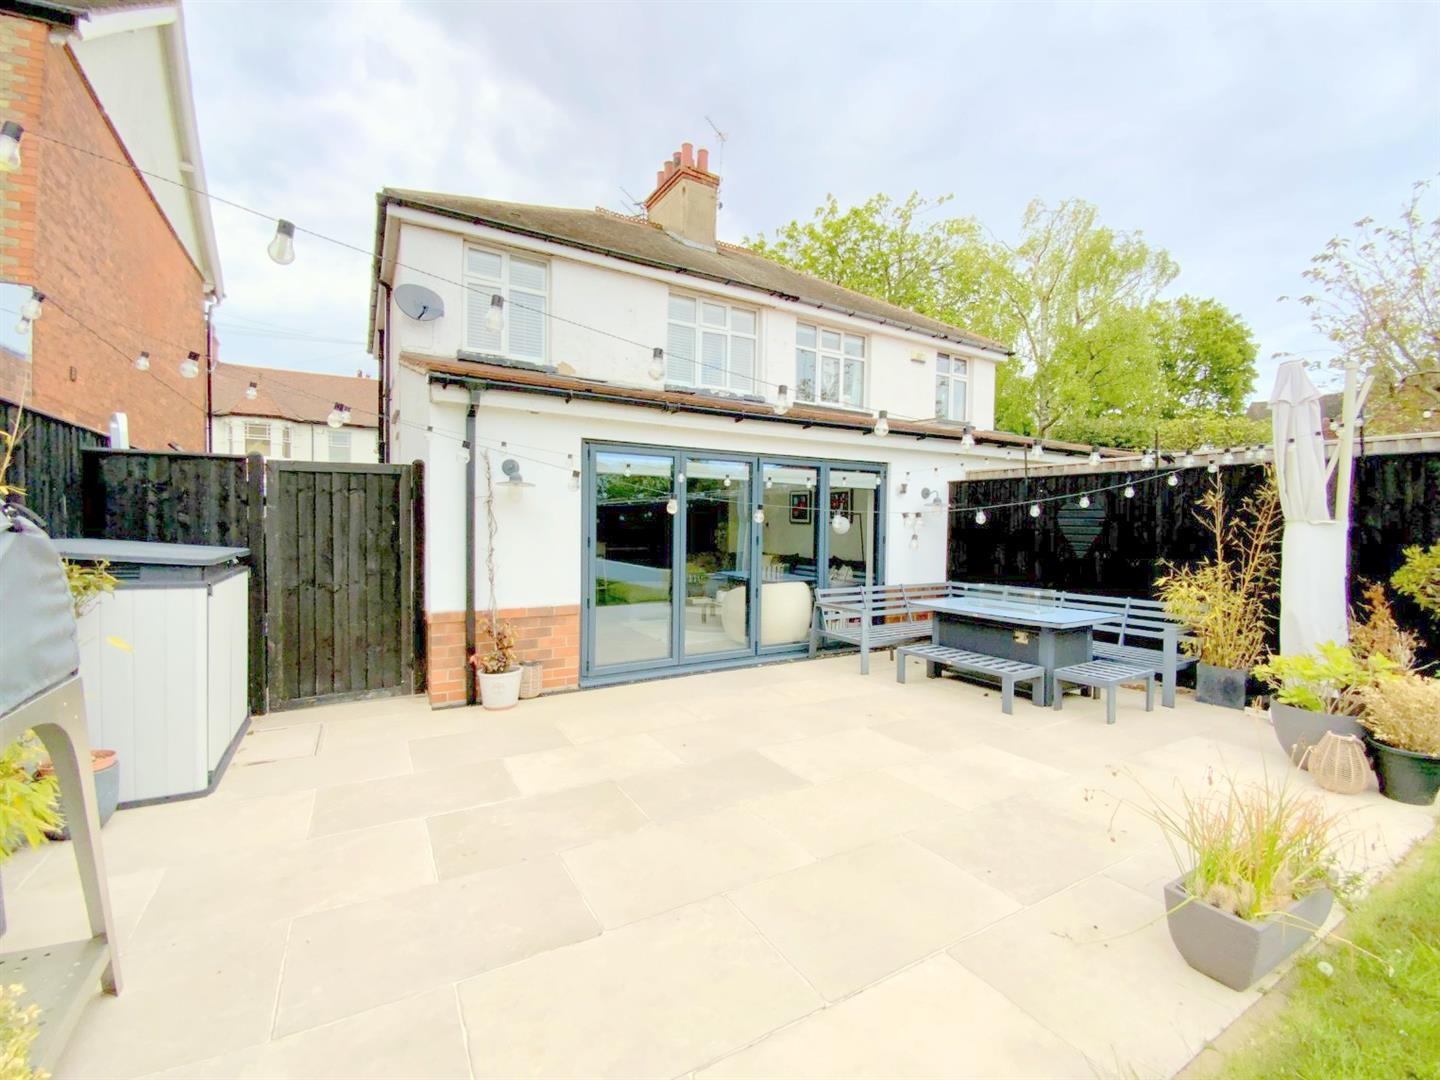
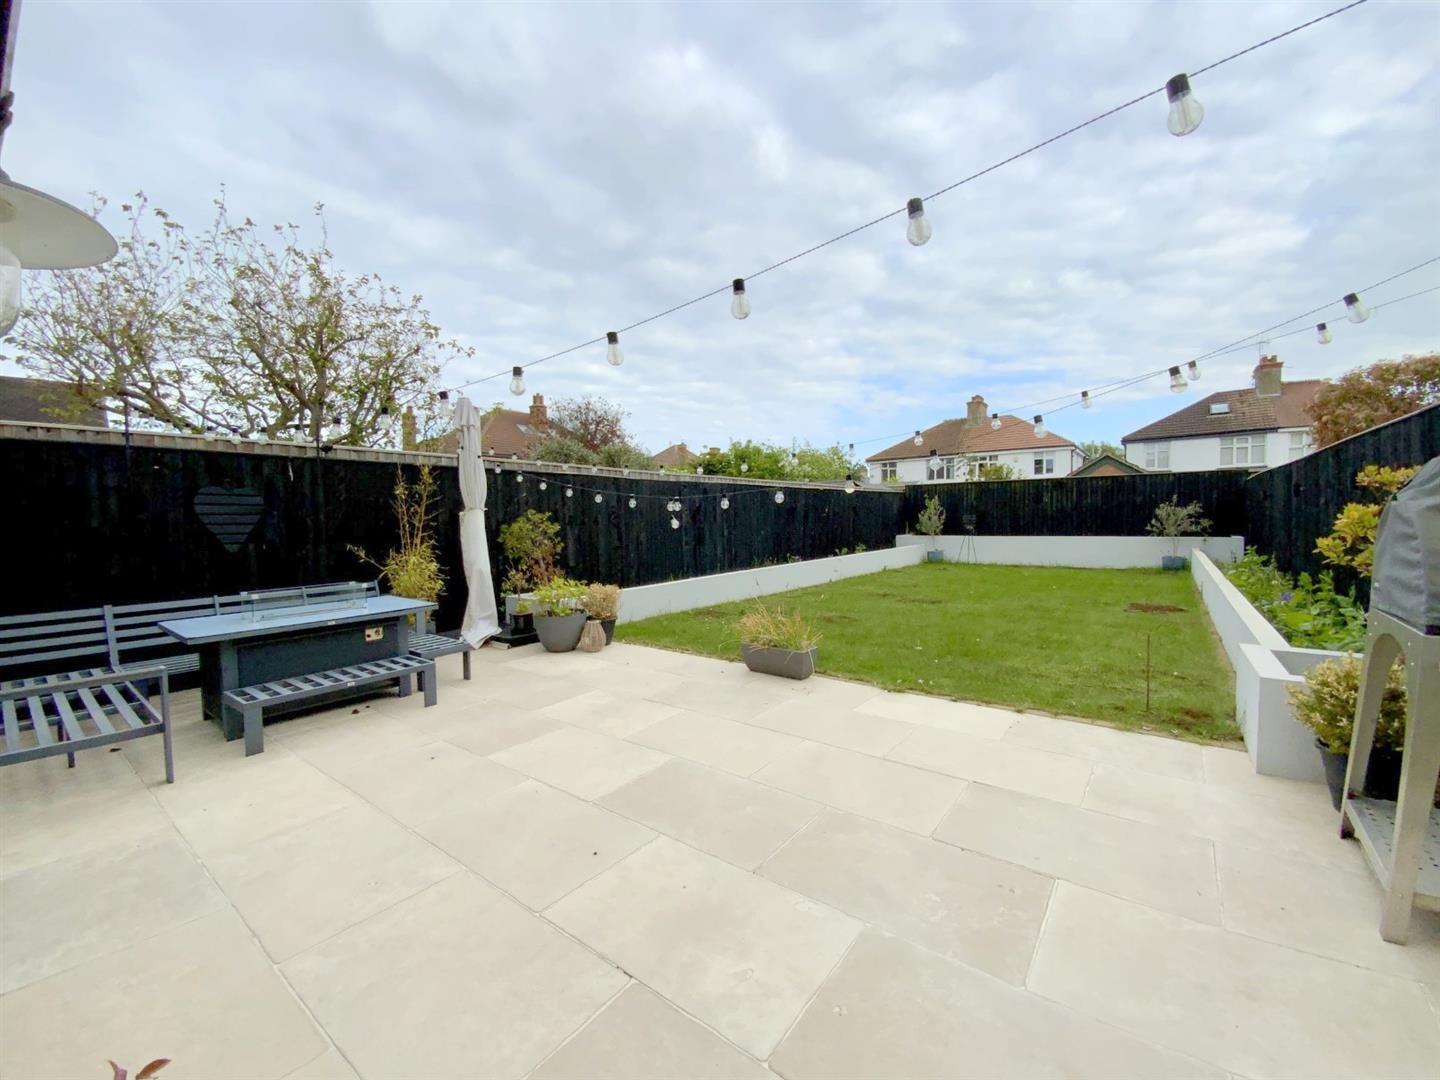
Externally, the rear garden is a good size, laid mainly to lawn with a spacious patio seating area, creating an ideal space for socialising and family use.
The property is ideally suited to a range of buyers seeking a well presented home in this desirable location...Viewing Highly Recommended. No forward chain.
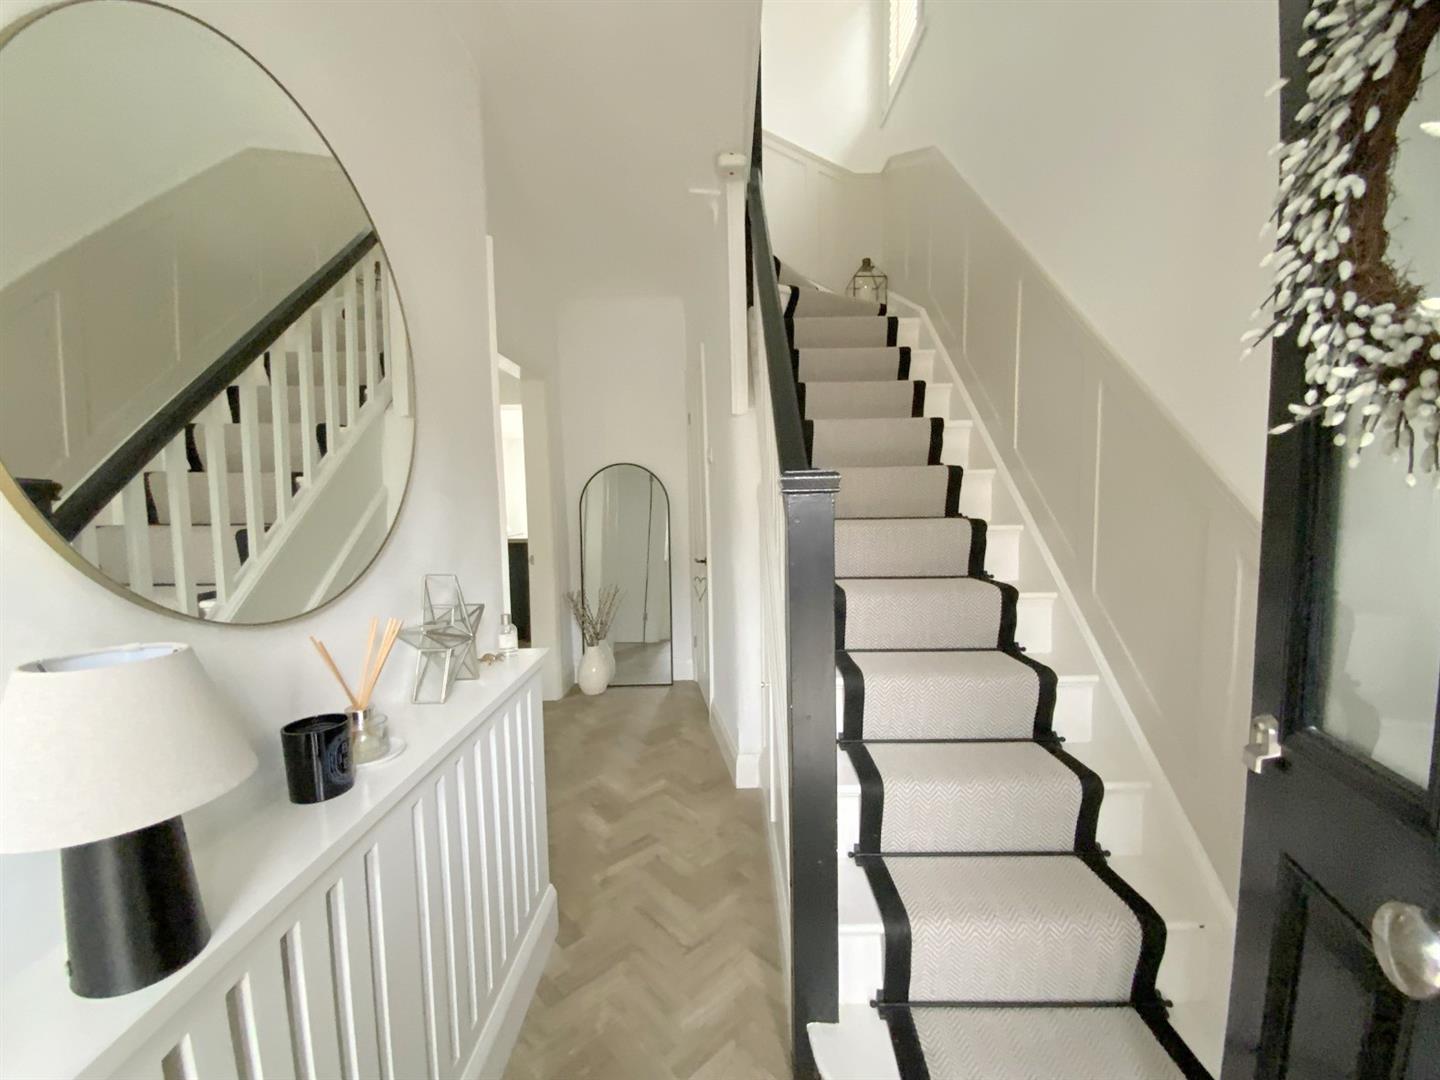
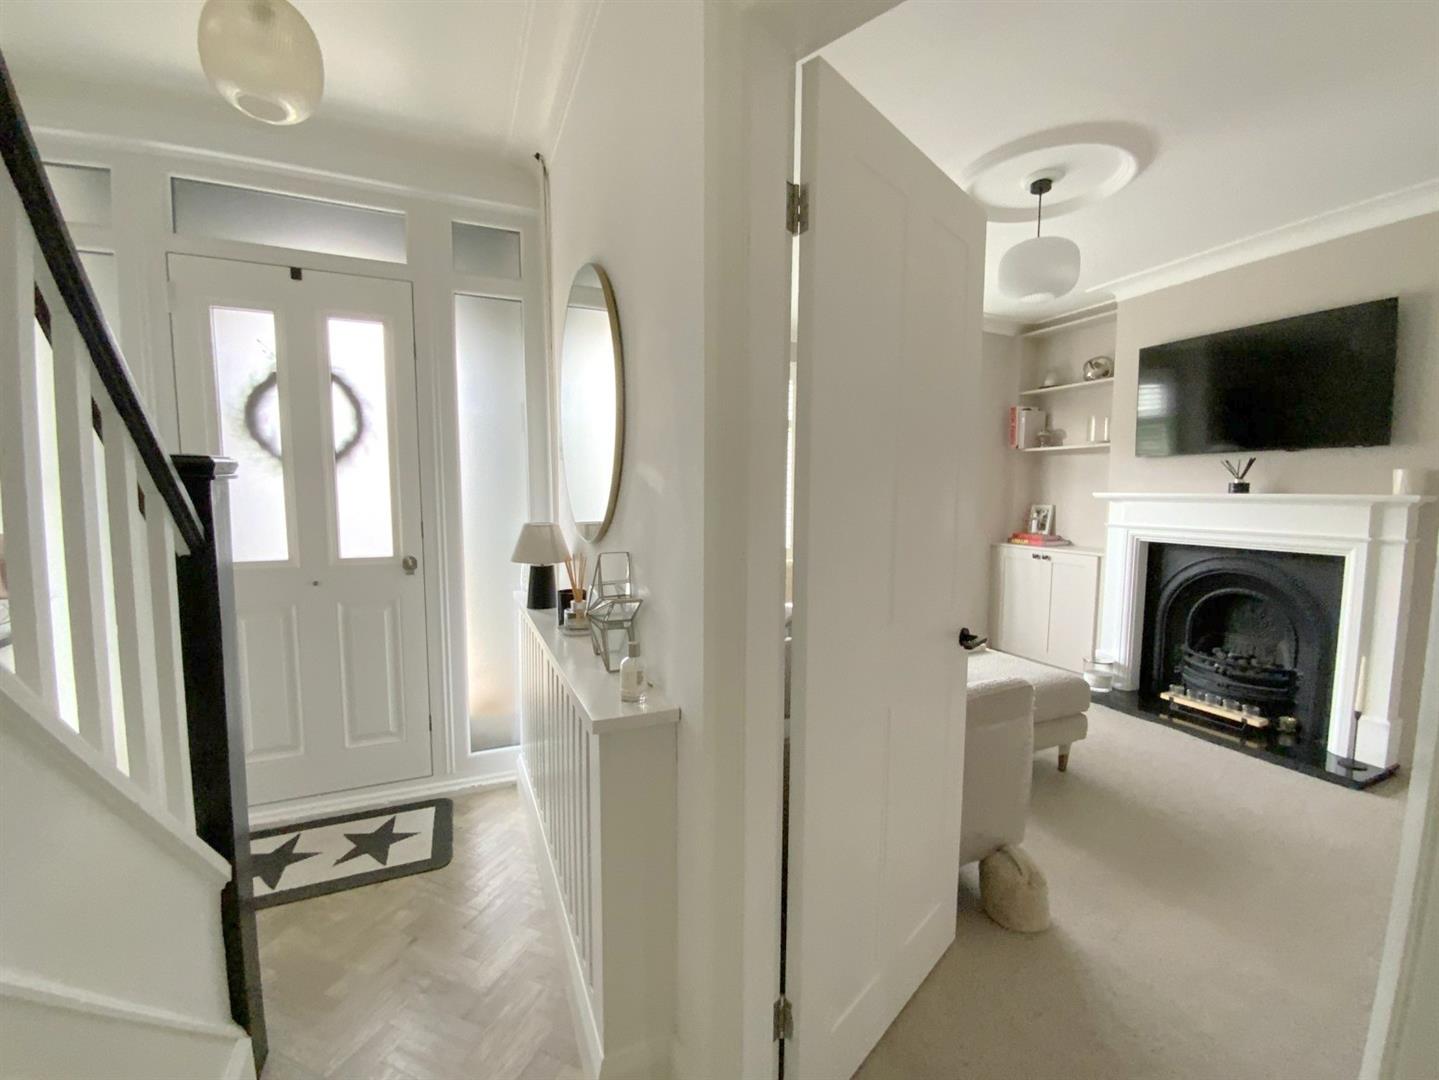
Featuring wood effect LVT flooring, and a staircase with modern carpet runner.
Fitted with a WC and hand basin, also housing the gas central heating boiler.
1.34 x 0.94 (4'4" x 3'1")
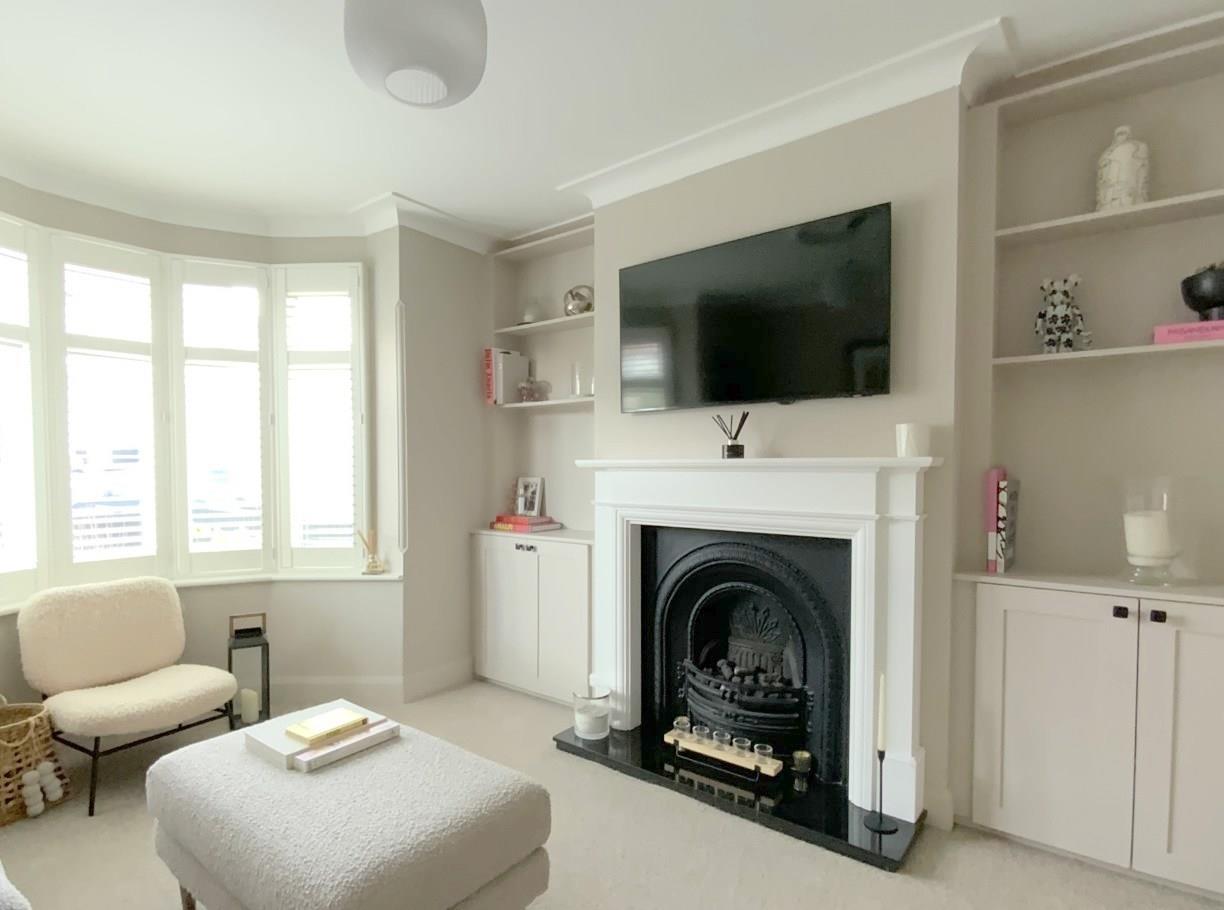
Bay fronted lounge, with traditional gas fireplace, and built-in alcove storage.
4.07 x 3.67 (13'4" x 12'0")
Bespoke fitted kitchen with full range of integrated appliances, including oven, induction hob, fridge/freezer, dishwasher and washing machine. Finished with quartz stone worktops incorporating a 1.5 undermounted sink. A central island provides seating for six, creating an ideal space for dining and entertaining. The area also benefits from LVT flooring with underfloor heating, Velux windows allowing excellent natural light, and bi-folding doors opening onto the rear patio. A contemporary media wall with electric fire provides a stylish focal point.
7.81 x 5.19 (25'7" x 17'0")
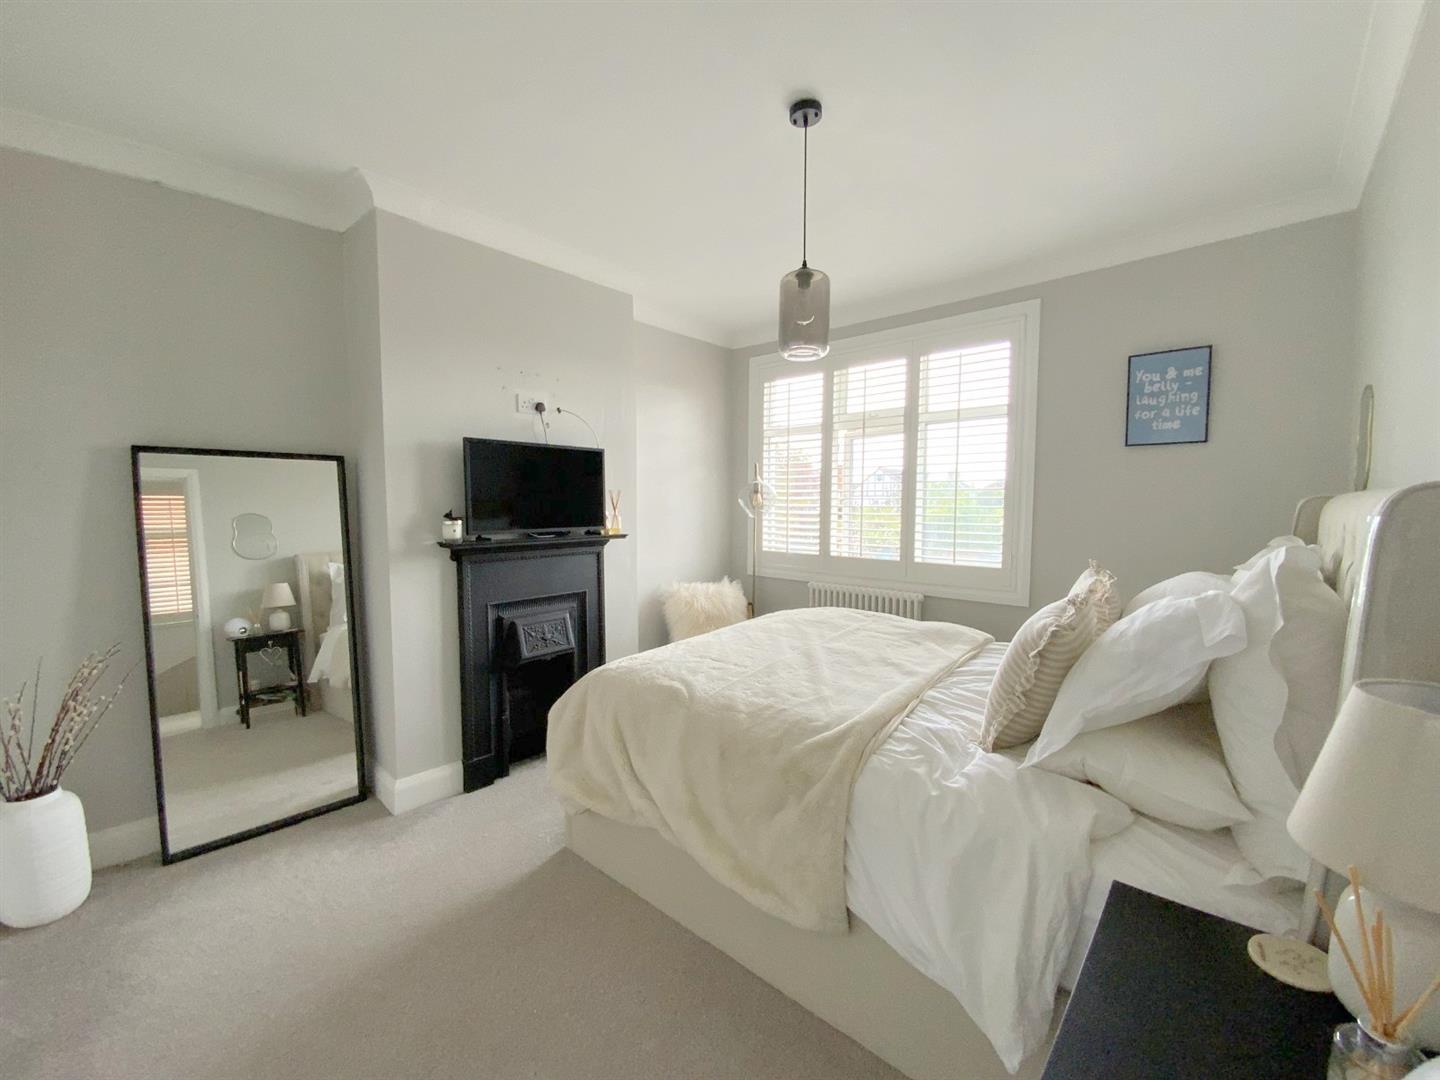
Rear aspect bedroom with feature period fireplace.
3.79 x 3.29 (12'5" x 10'9")
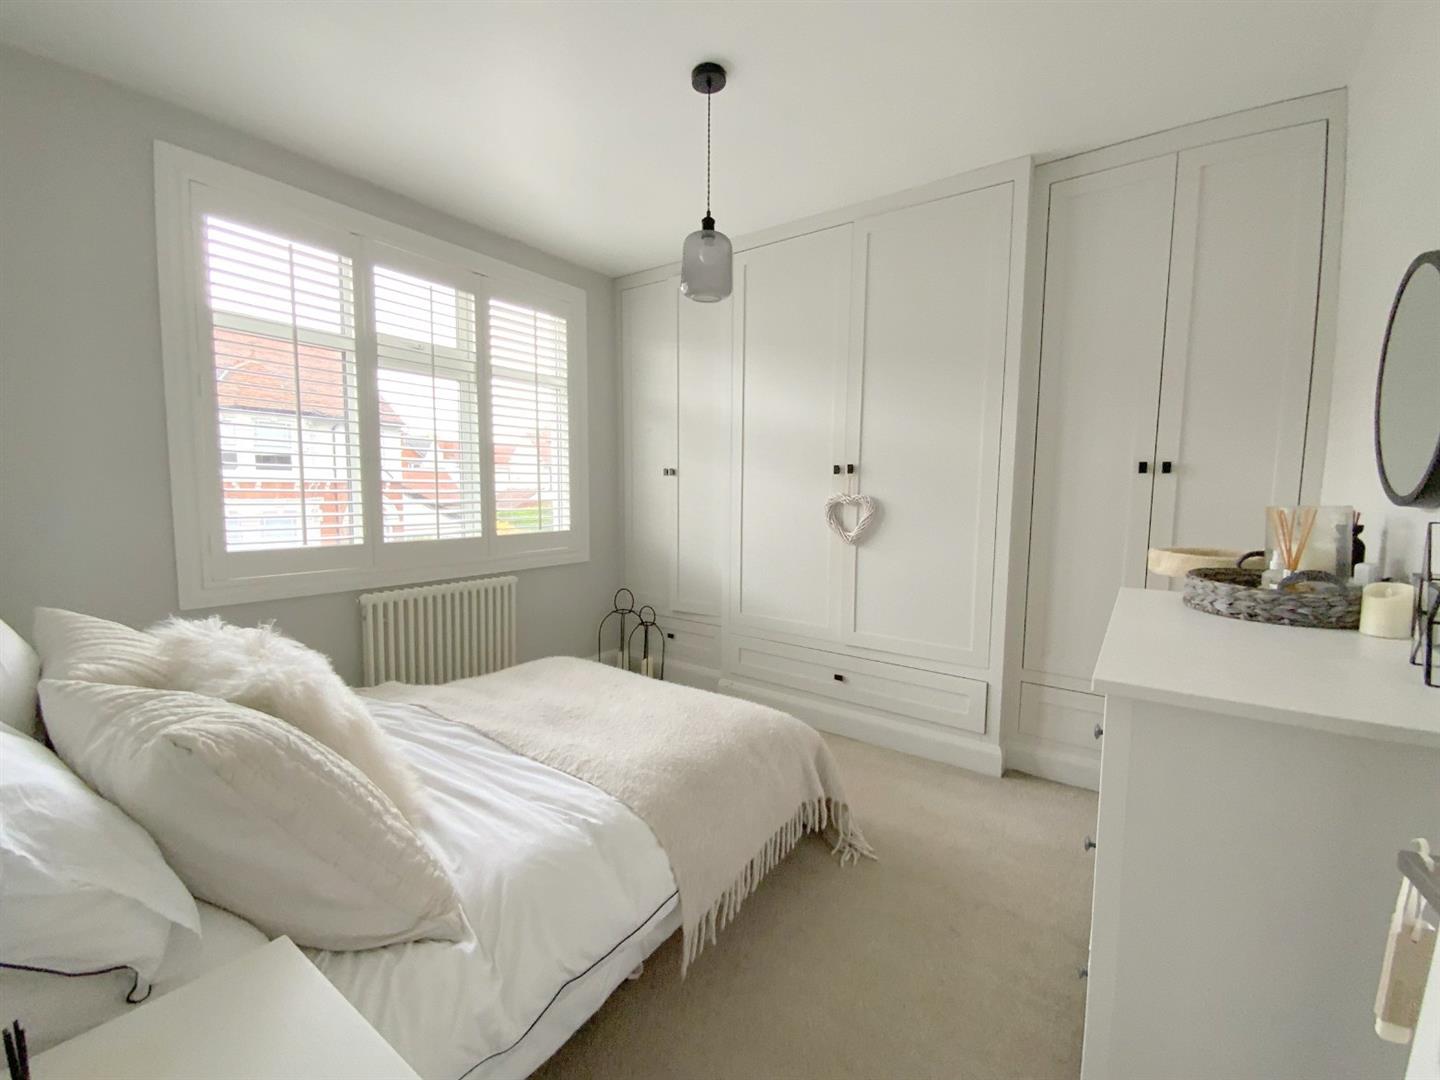
Front aspect bedroom with full wall of fitted wardrobes/storage.
3.62 x 3.34 (11'10" x 10'11")
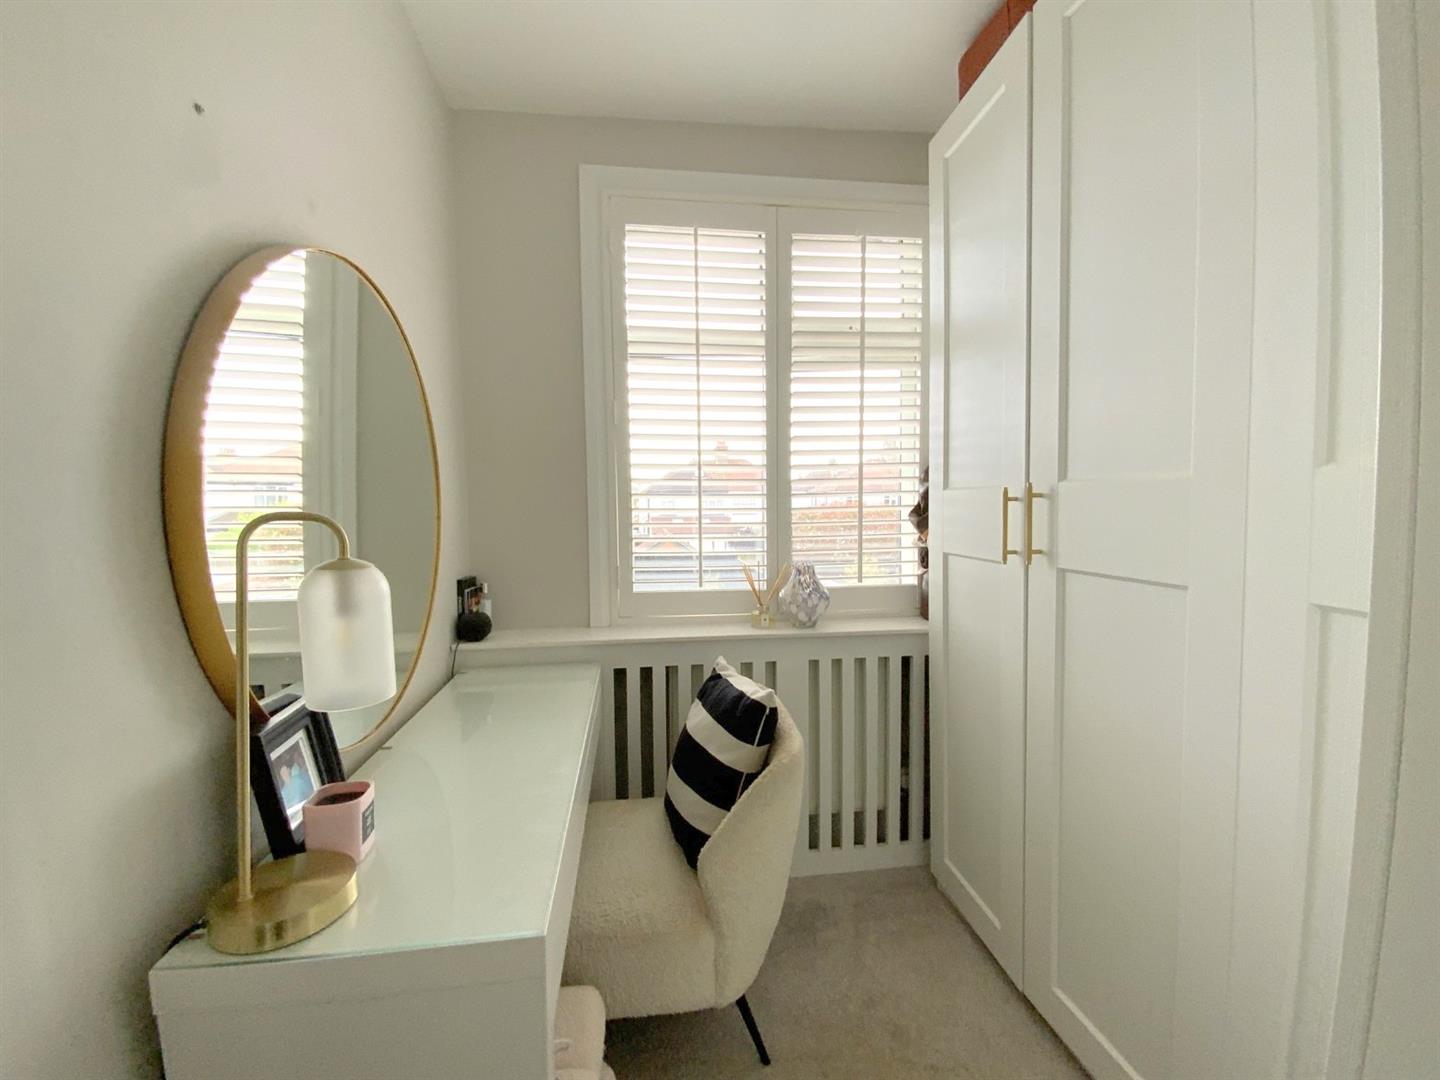
Front aspect bedroom currently arranged as a dressing room, with fitted wardrobes.
2.42 x 2.10 (7'11" x 6'10")
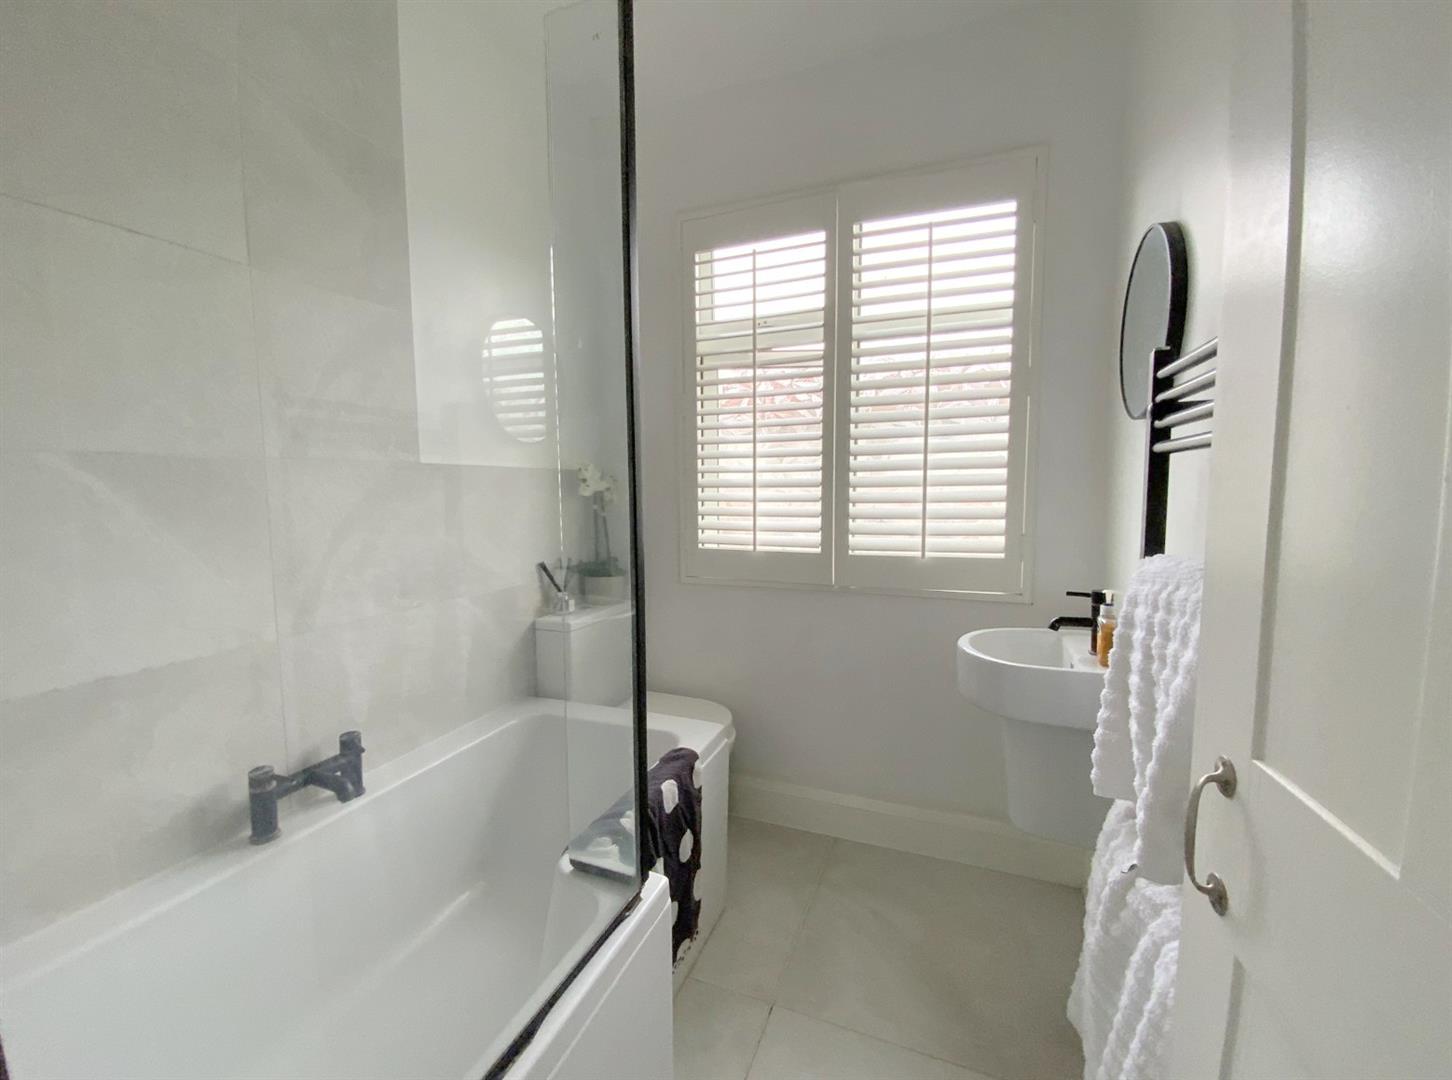
Fitted with a wash basin, WC, and panelled bath with overhead shower.
1.92 x 1.66 (6'3" x 5'5")
FREEHOLD
B
Call Argyle Estate Agents on:


