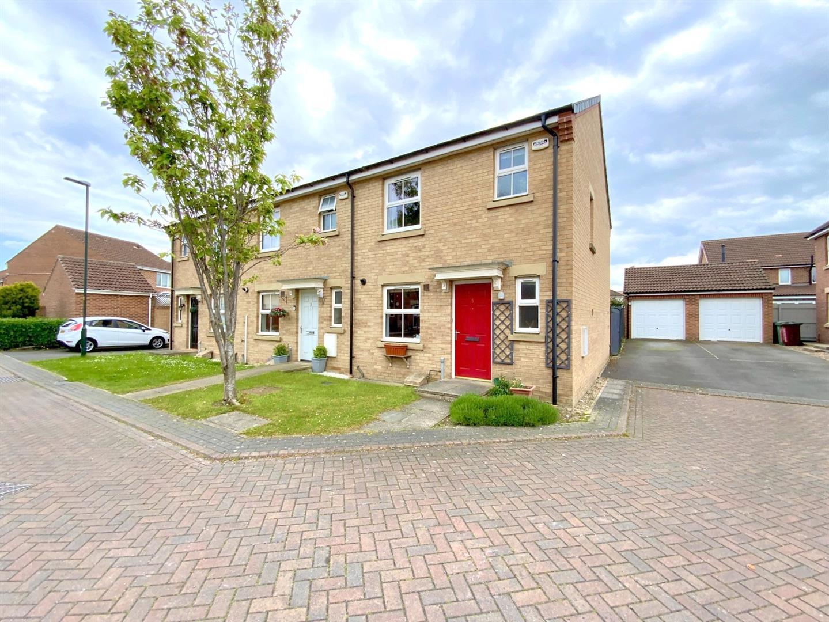
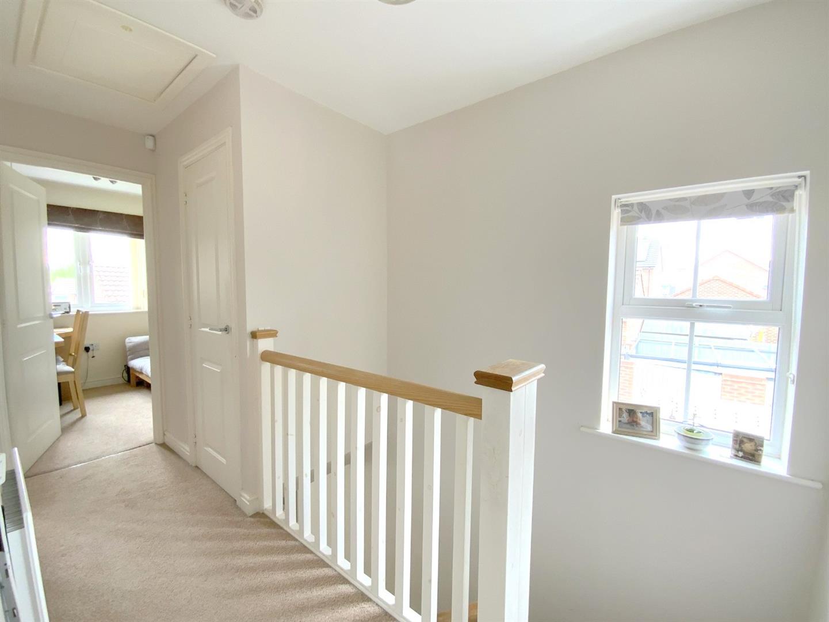
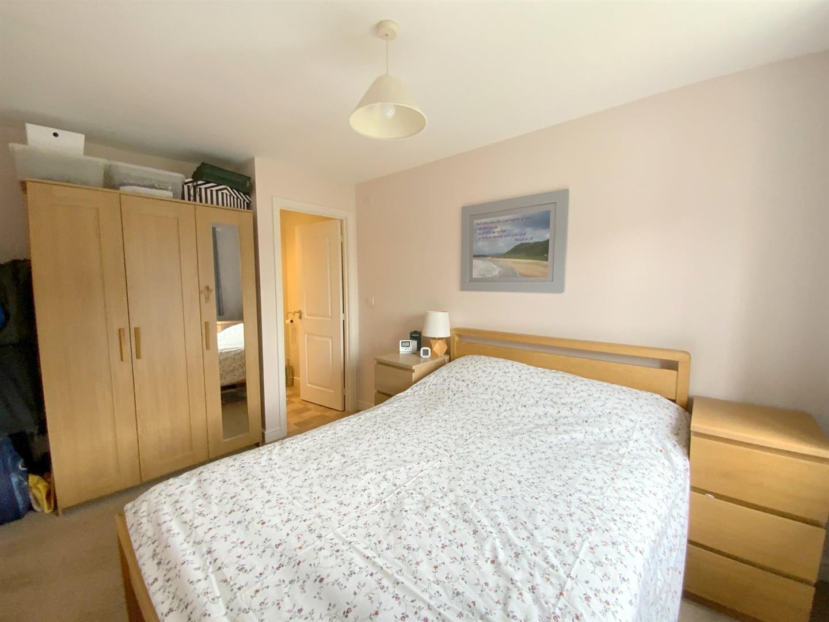
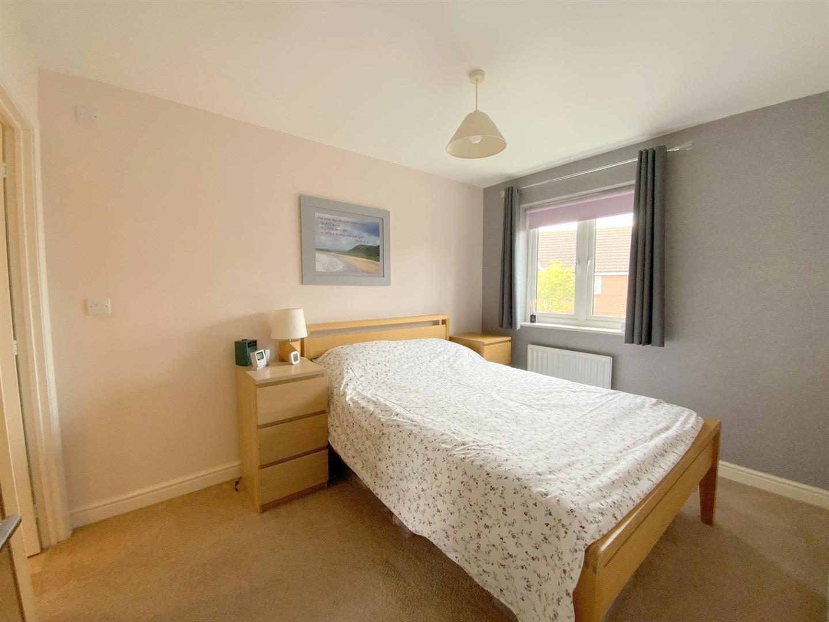
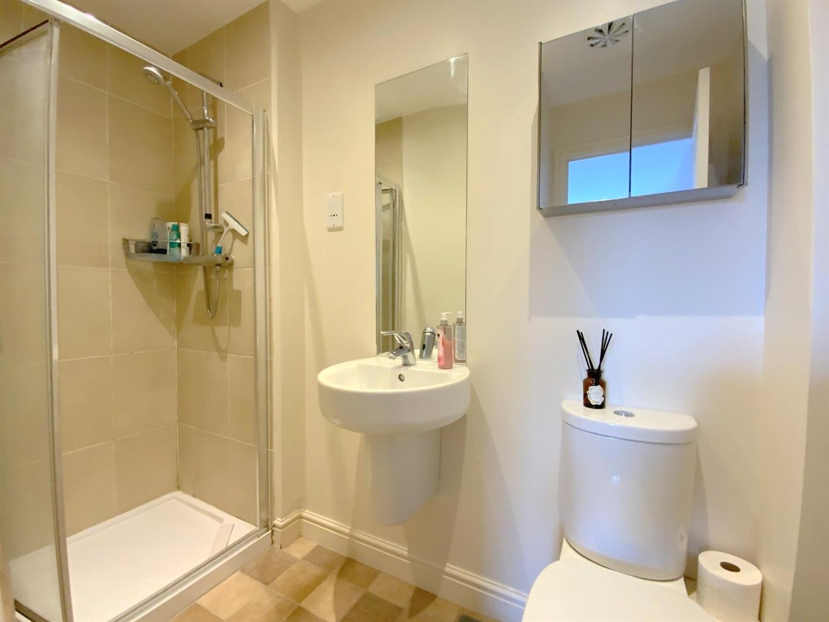
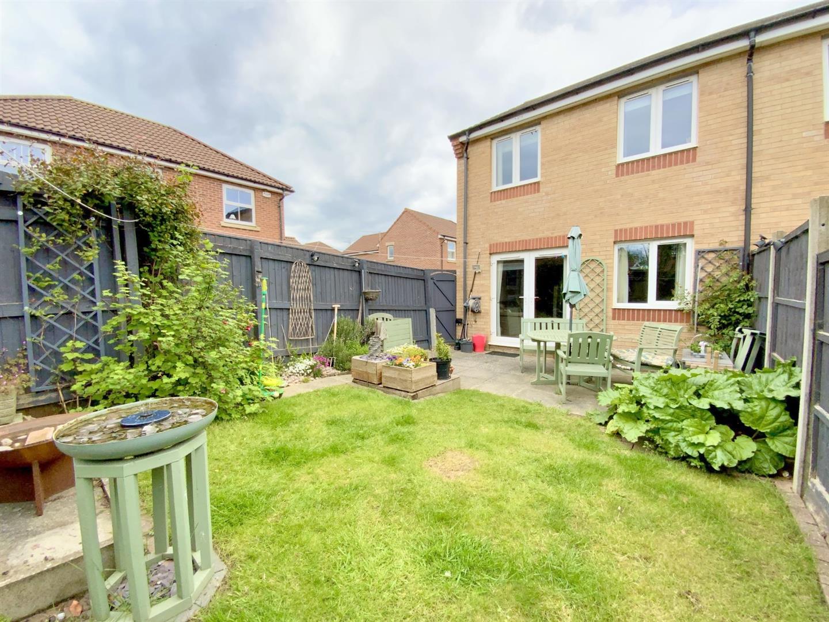
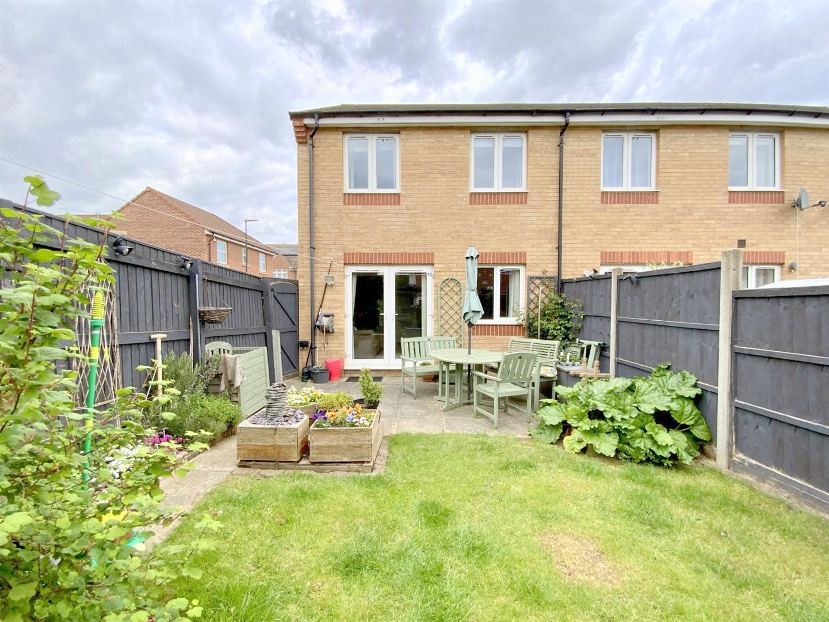
Situated in the ever popular area of Scartho Top, this modern three bedroom end link home offers well presented and practical accommodation, ideally suited to first time buyers, downsizers, or professionals alike.
Conveniently positioned close to a wide range of local amenities, reputable schools, and just a short walk to the Diana, Princess of Wales Hospital.
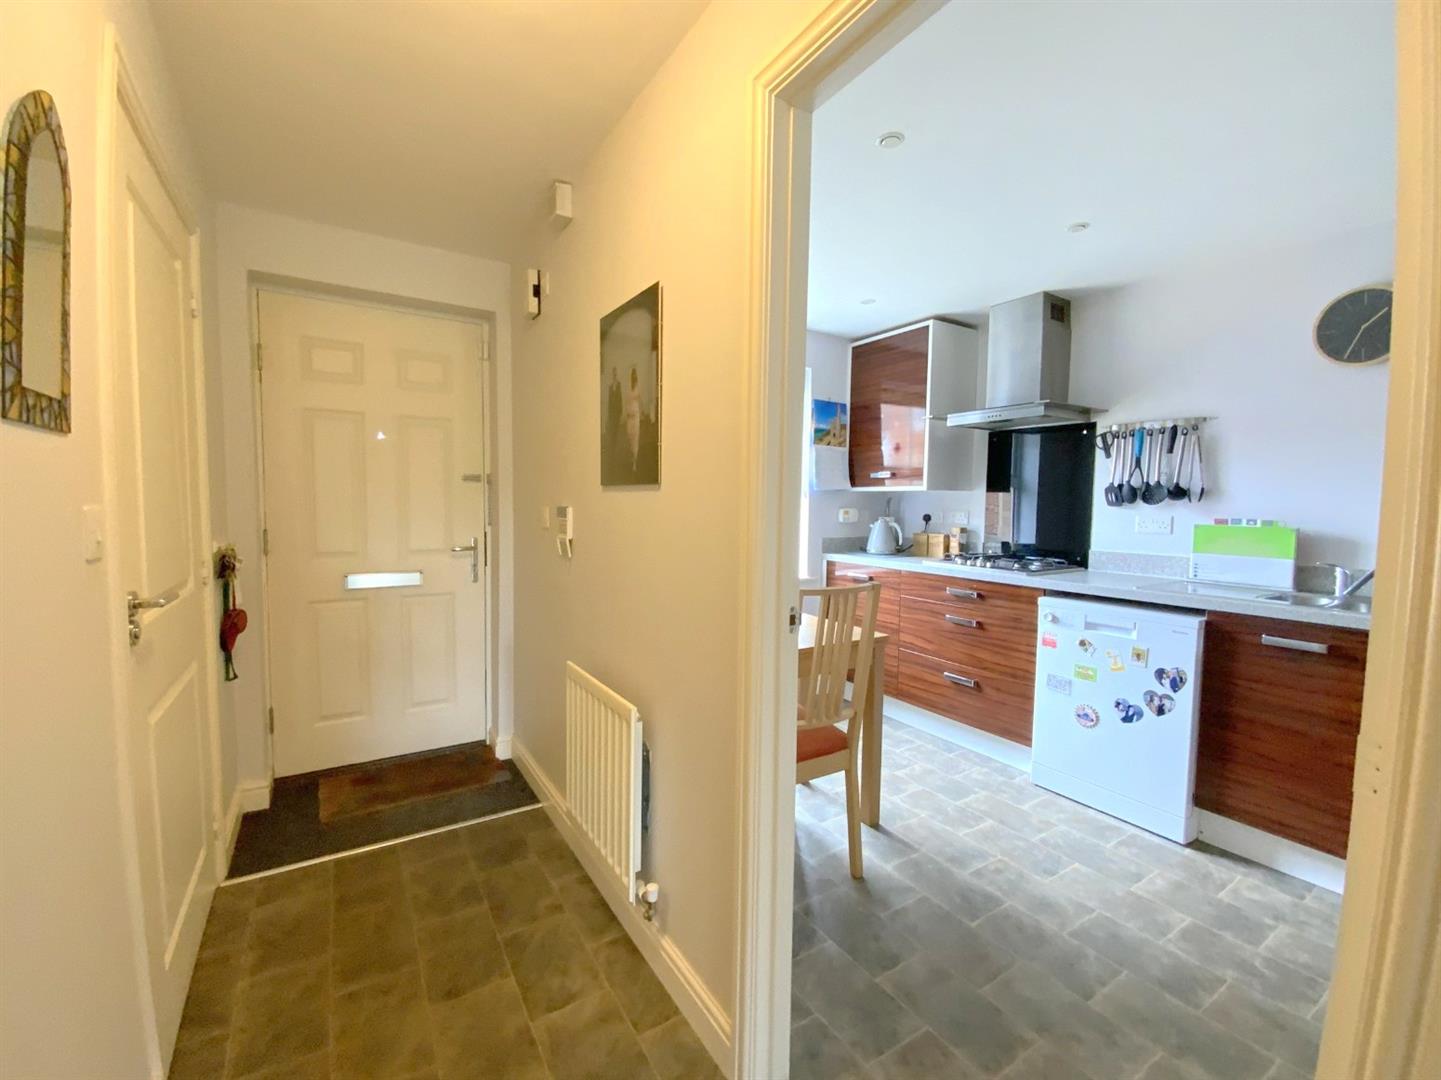
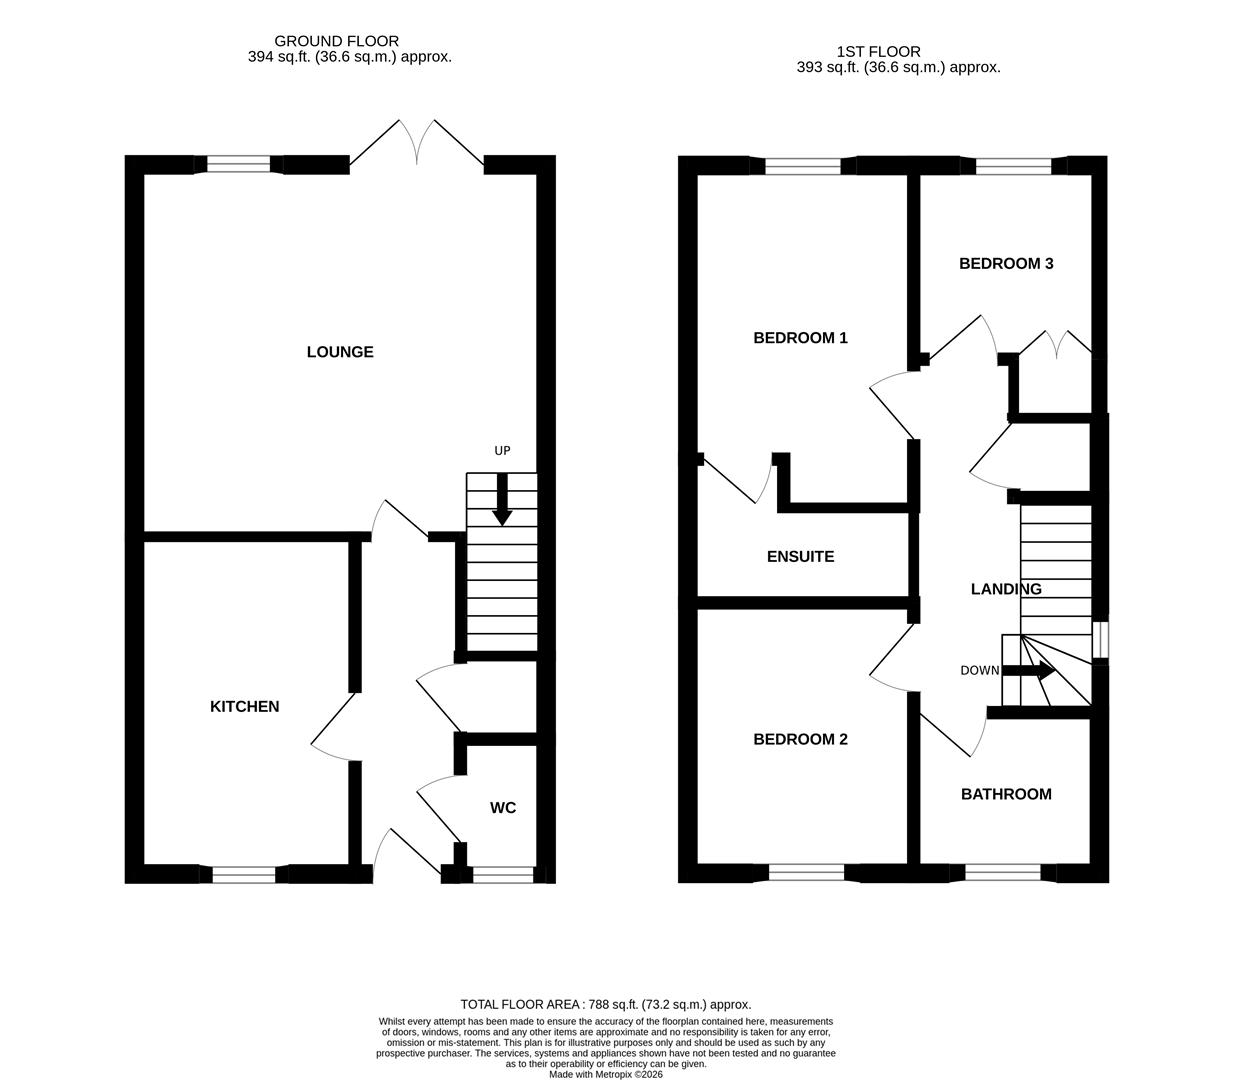
The accommodation comprises an entrance hall, cloak/WC, dining kitchen, and a rear aspect living room opening onto the garden. To the first floor are three bedrooms including a main bedroom with en suite shower room, together with a family bathroom.
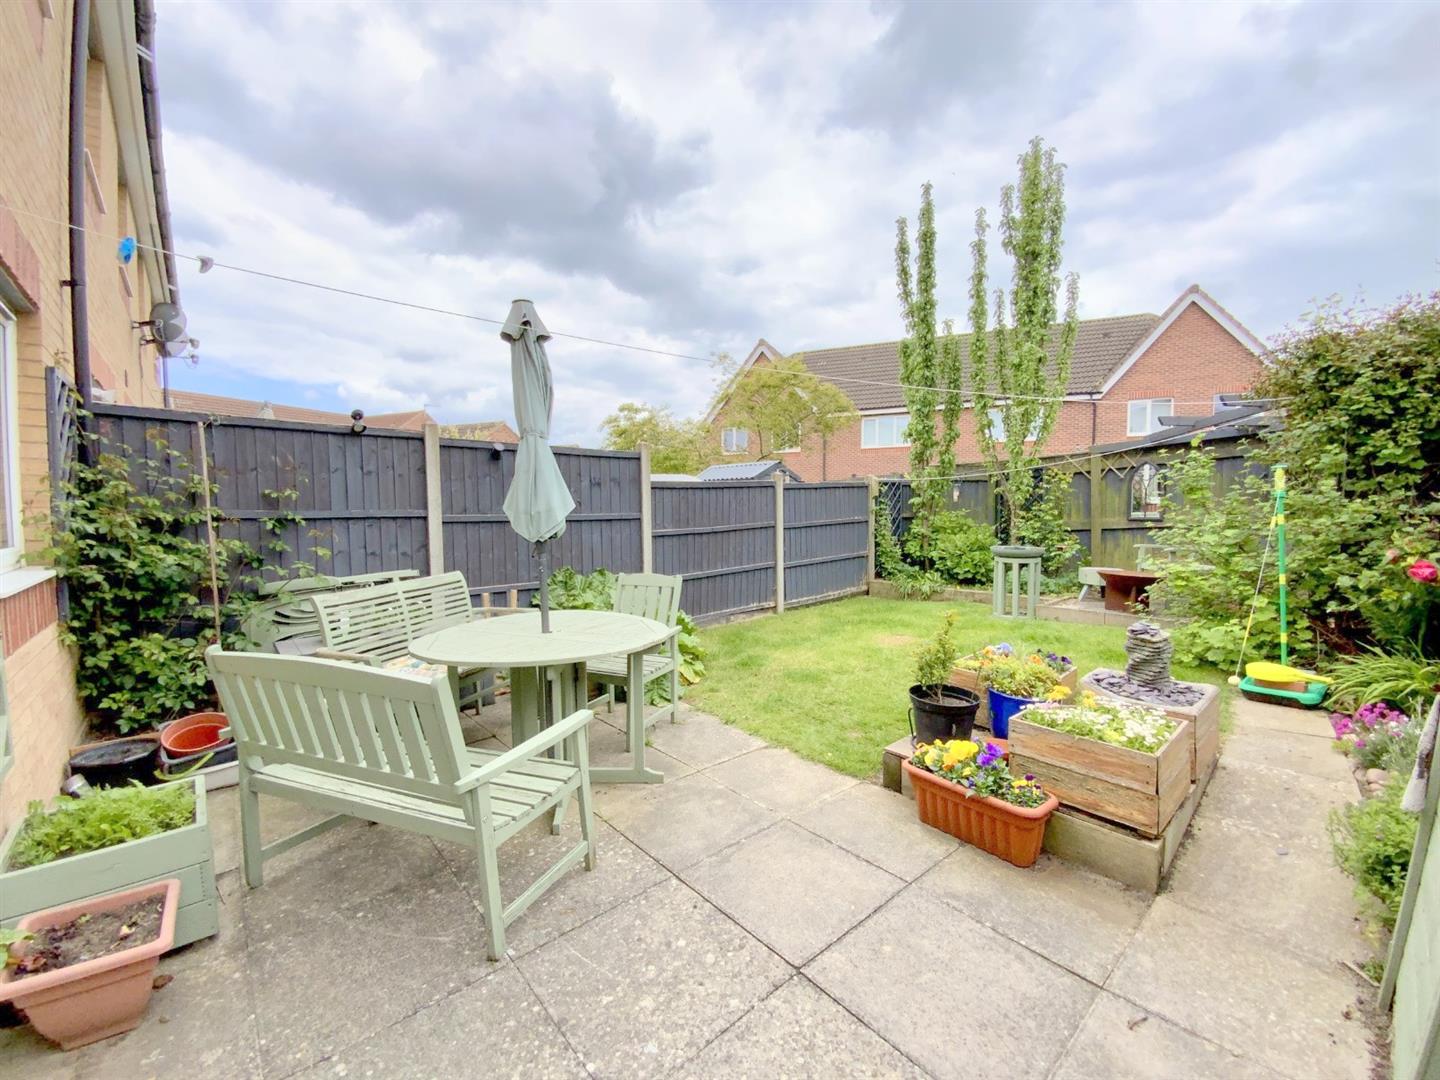
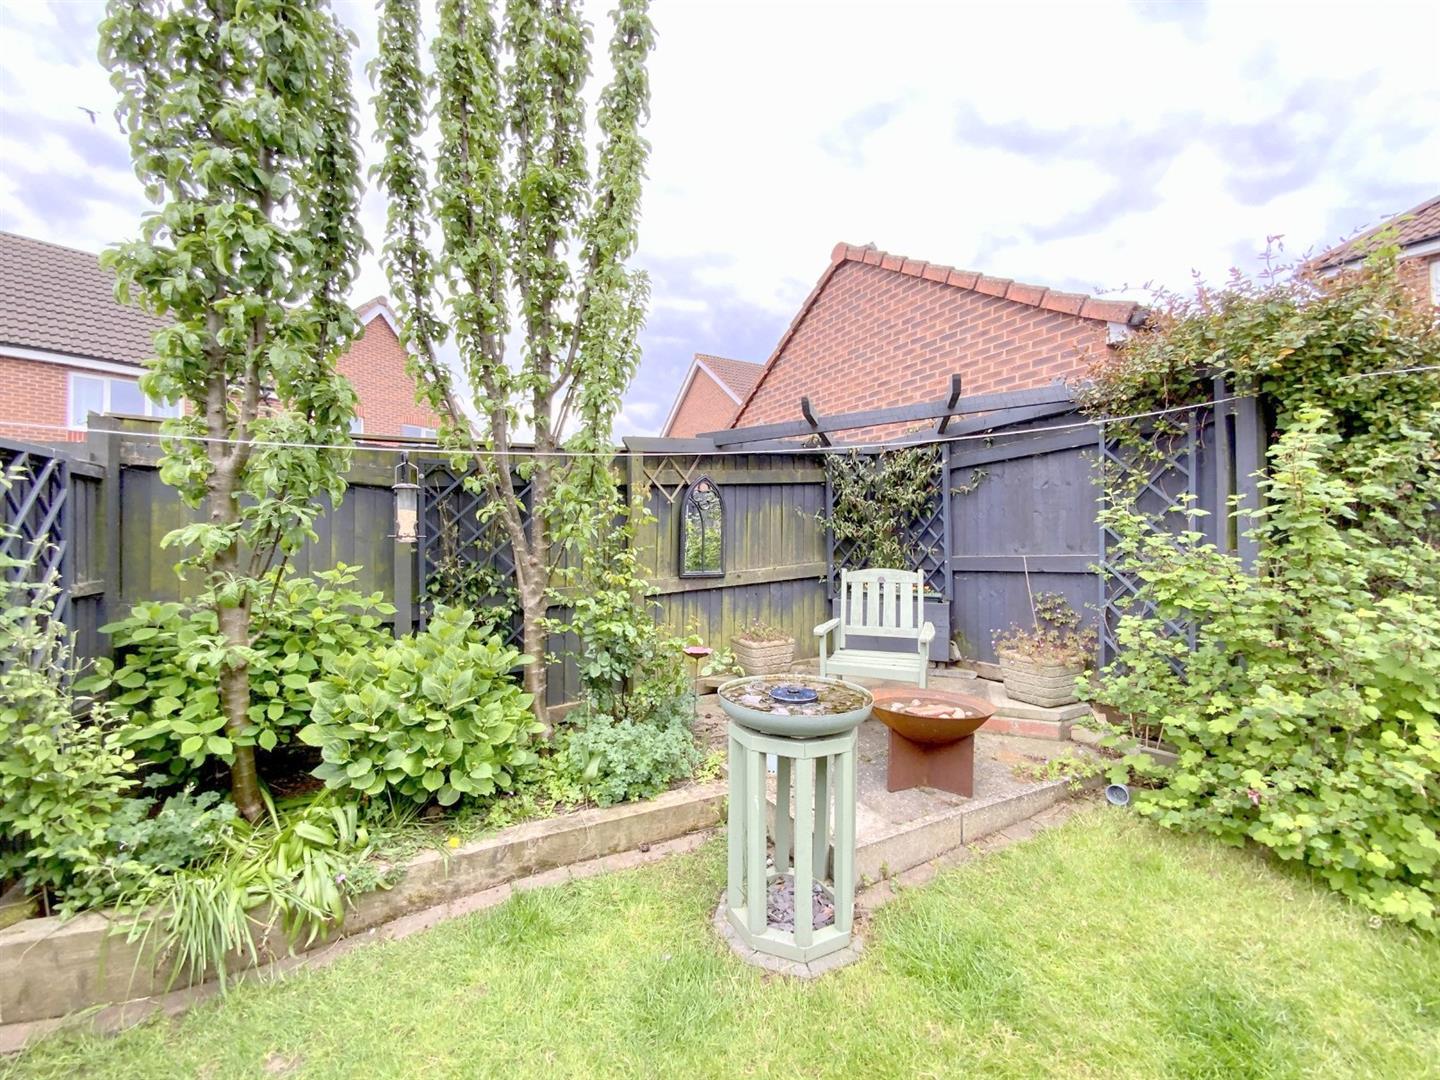
Externally, the property benefits from a low maintenance rear garden, along with driveway parking and a single garage.
With understairs storage cupboard providing plumbing for a washing machine and venting for a tumble dryer.
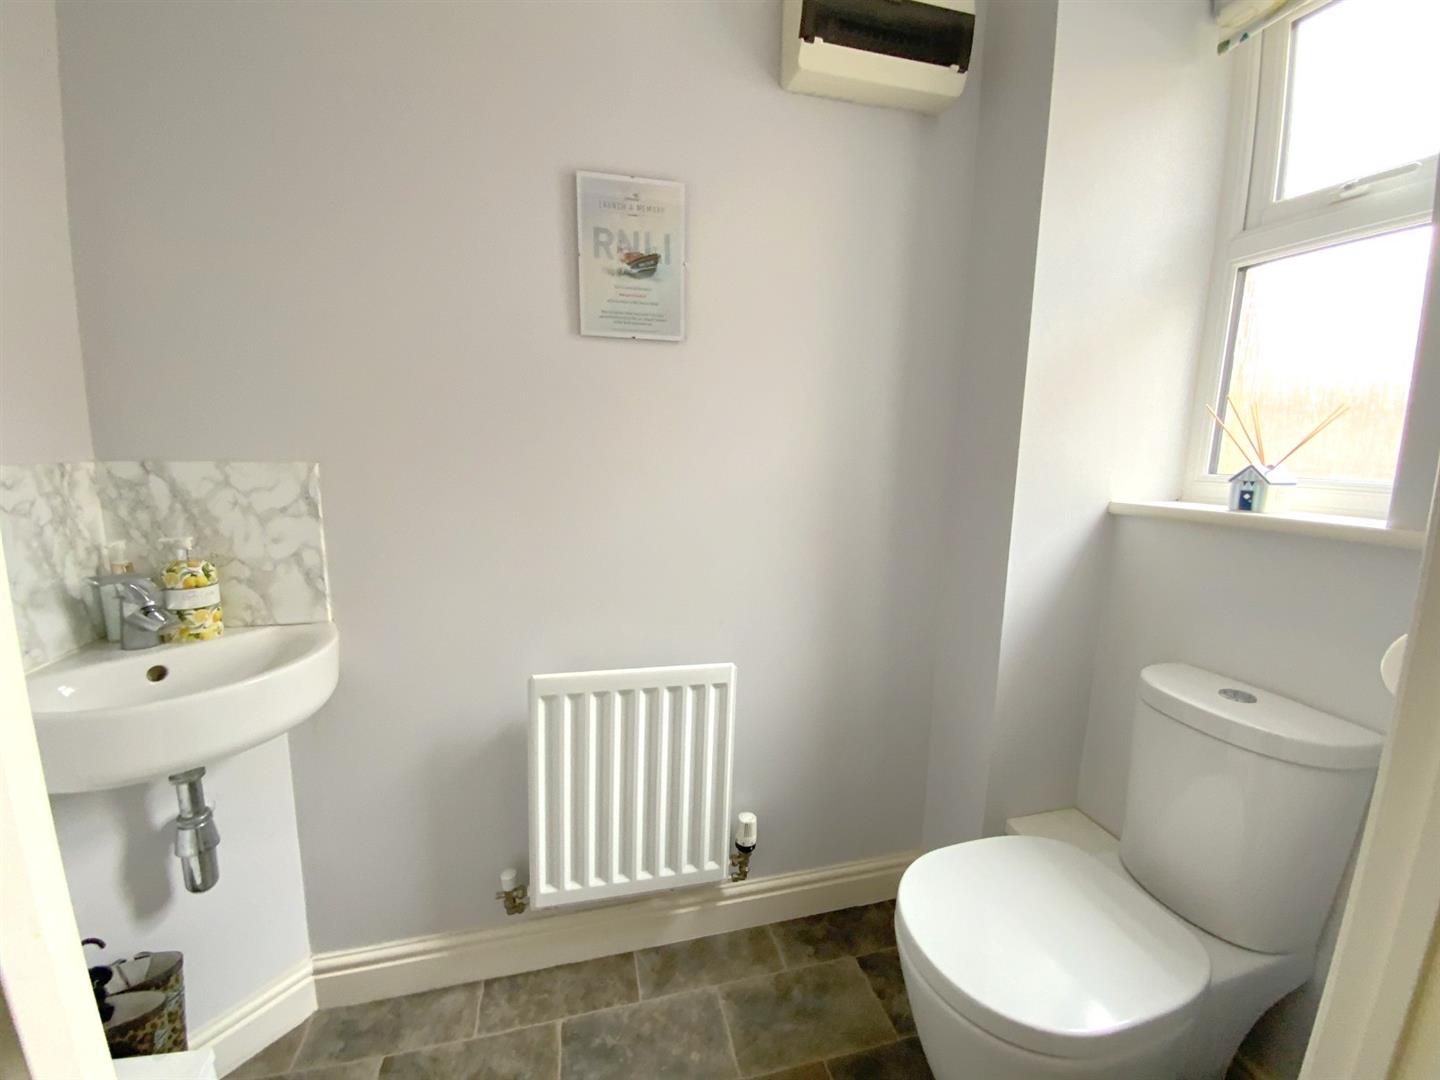
Fitted with a WC and hand basin.
1.95 x 0.95 (6'4" x 3'1")
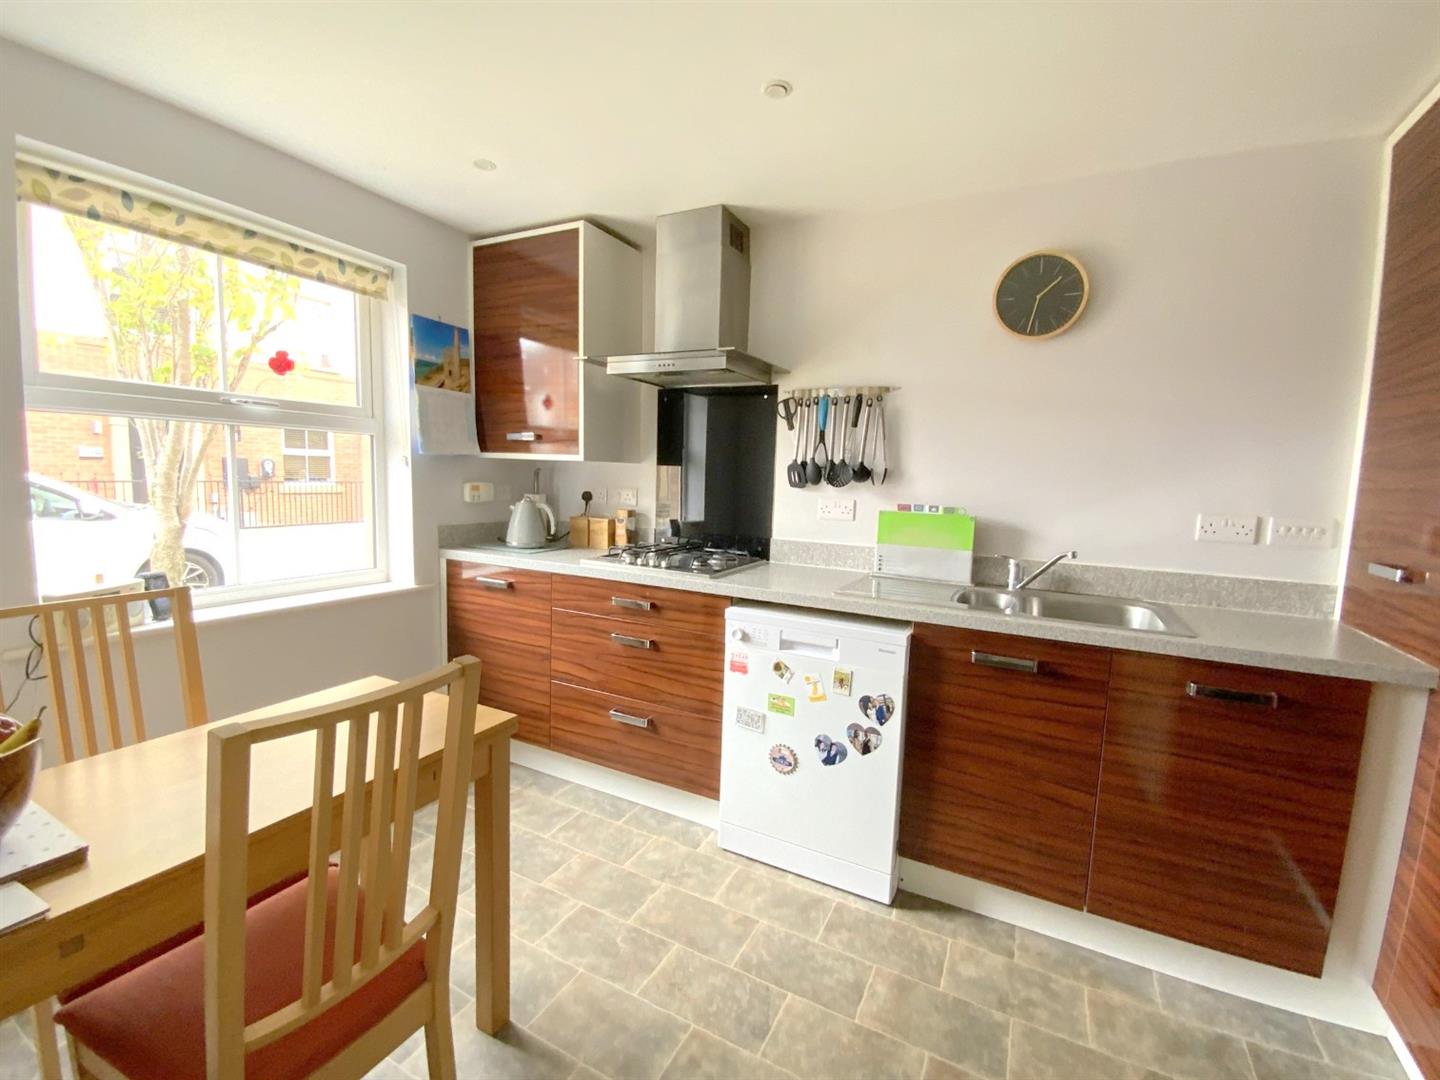
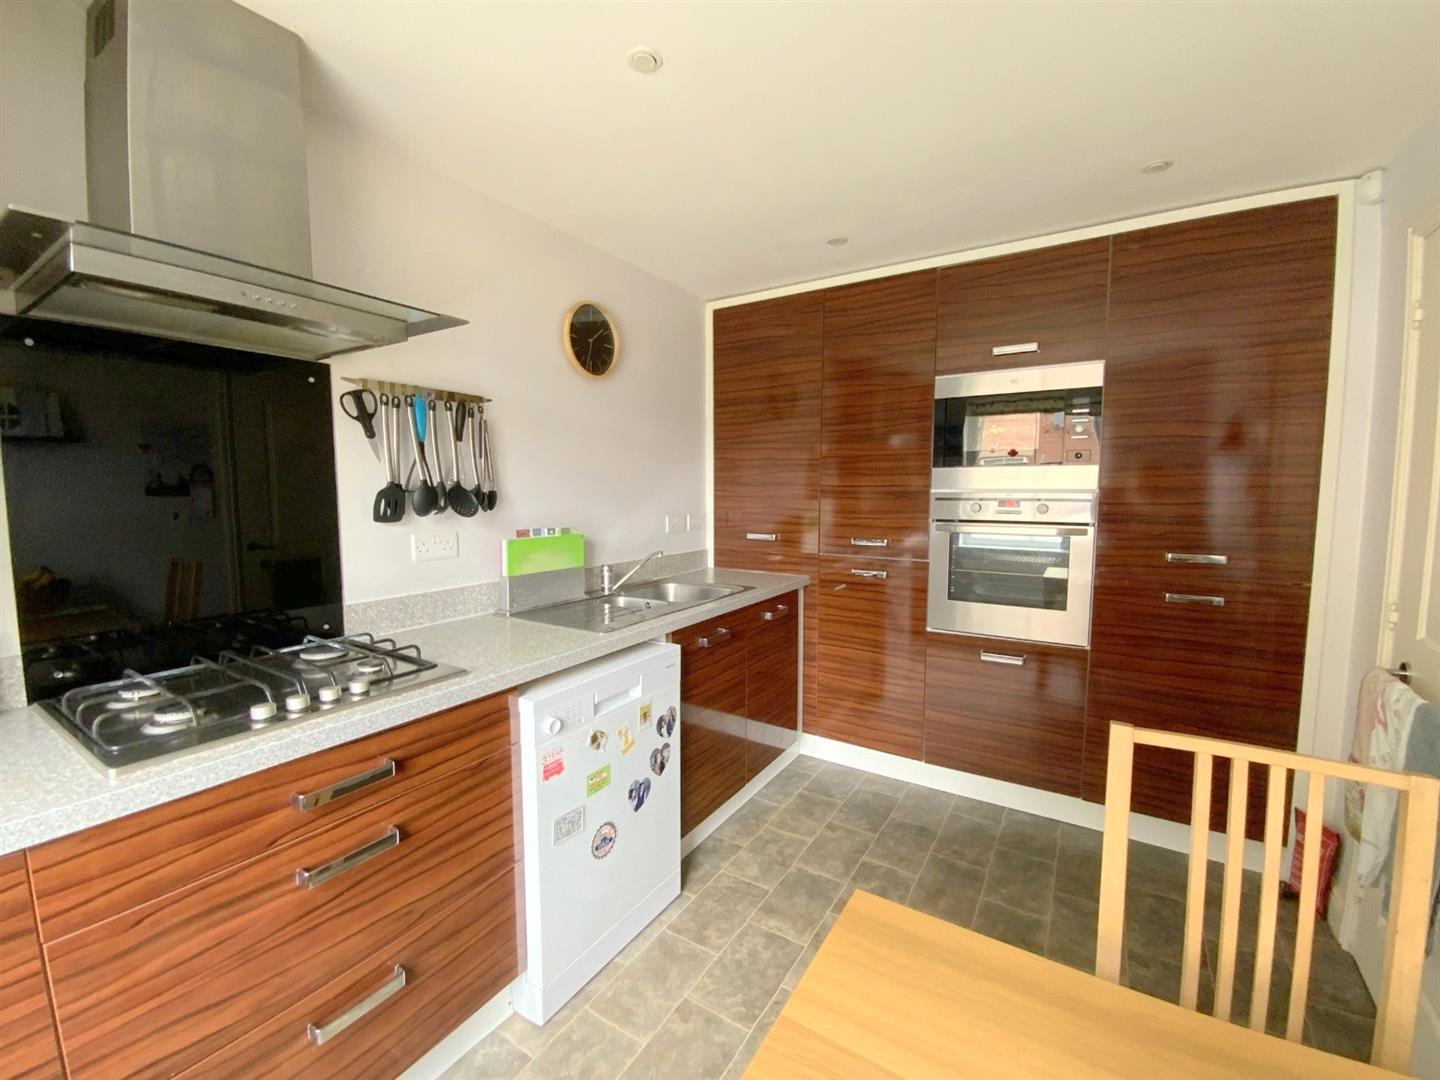
A modern fitted kitchen incorporating a built-in double oven/microwave, gas hob, integrated fridge/freezer, and plumbing for a dishwasher. Gas central heating boiler housed within wall unit. Front aspect window.
3.14 x 2.44 (10'3" x 8'0")
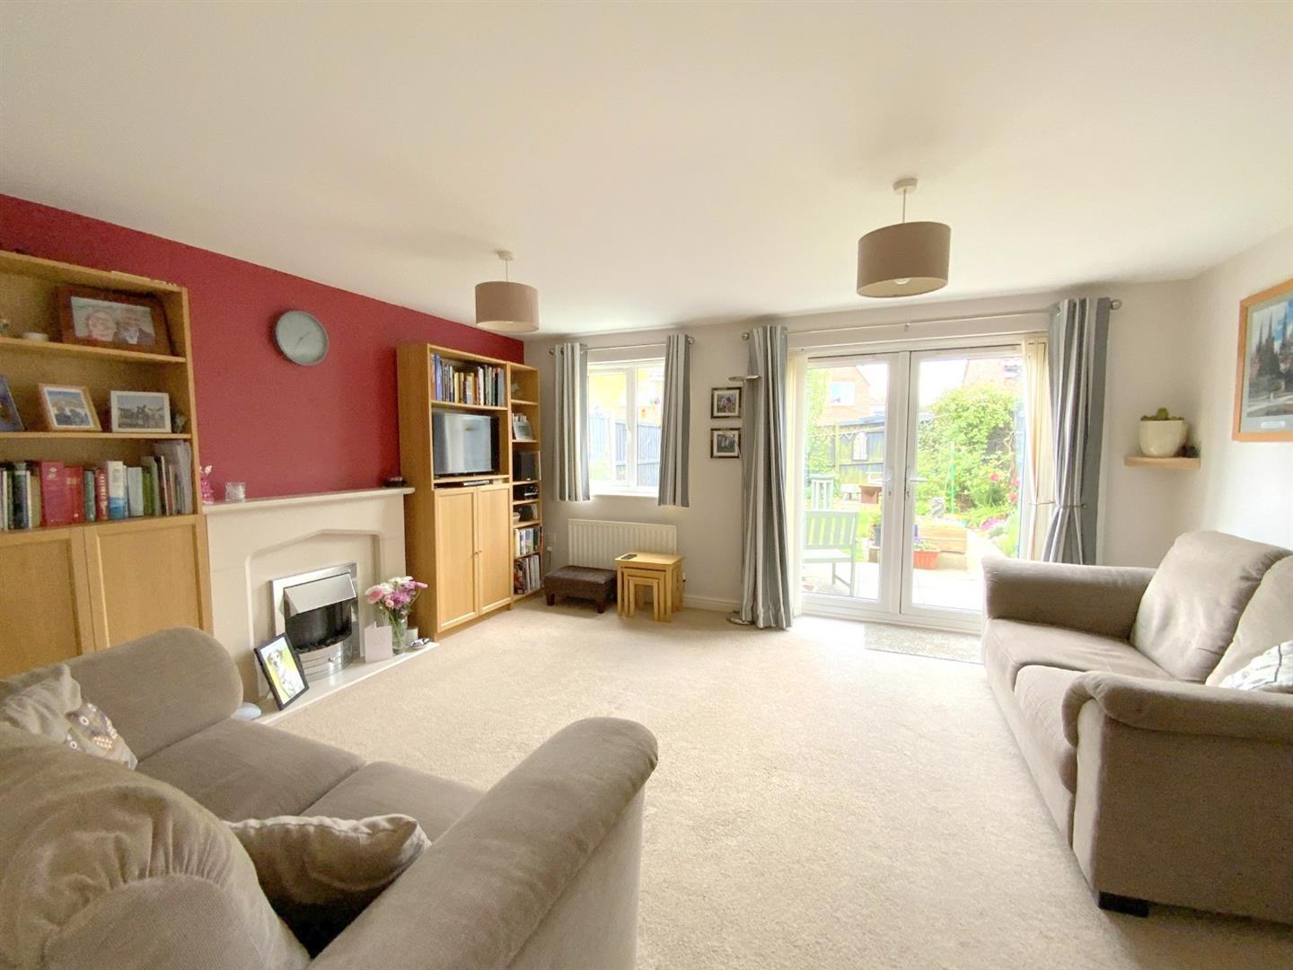
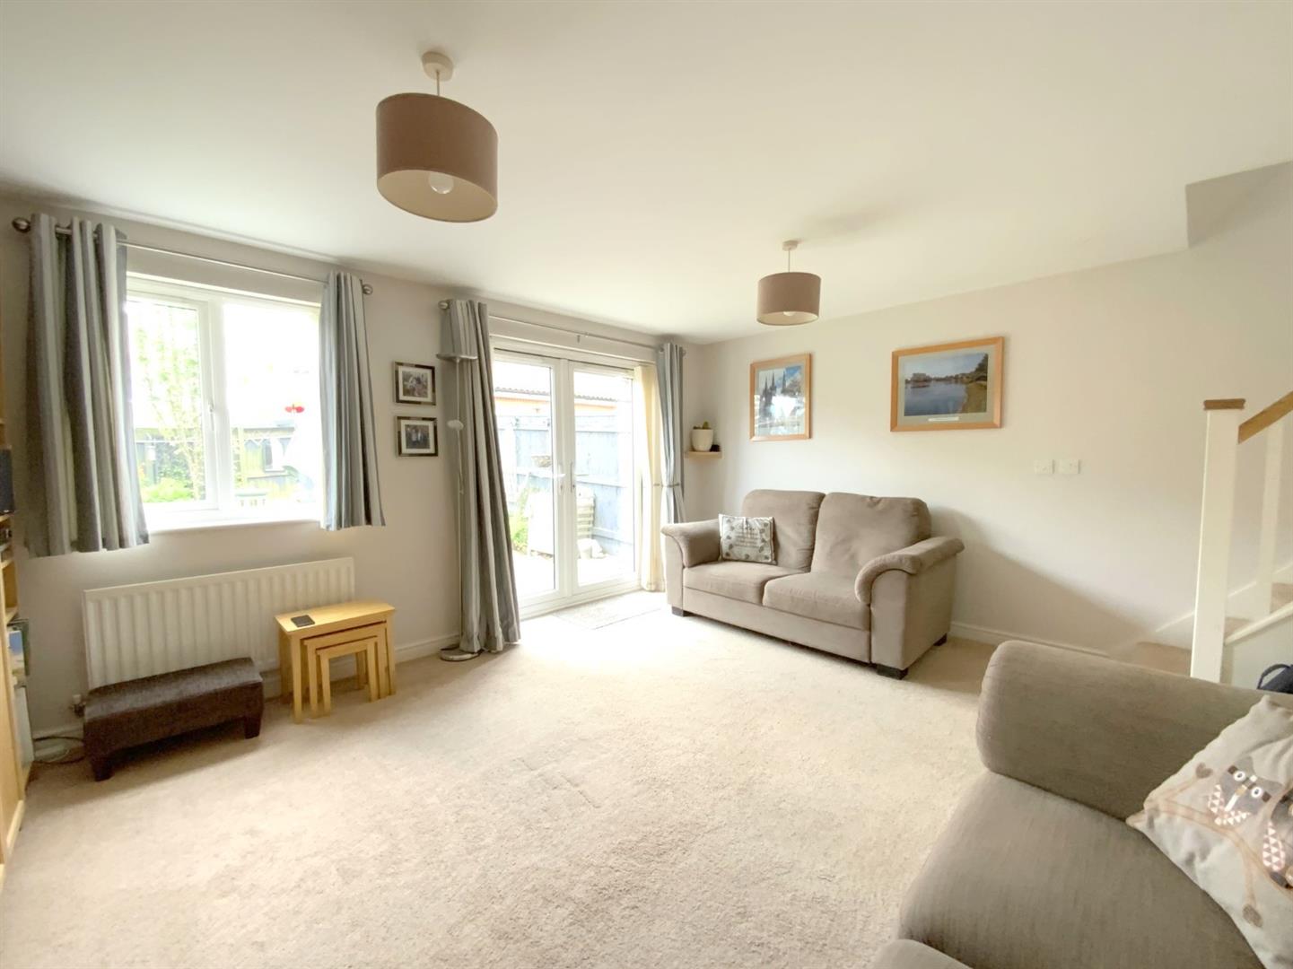
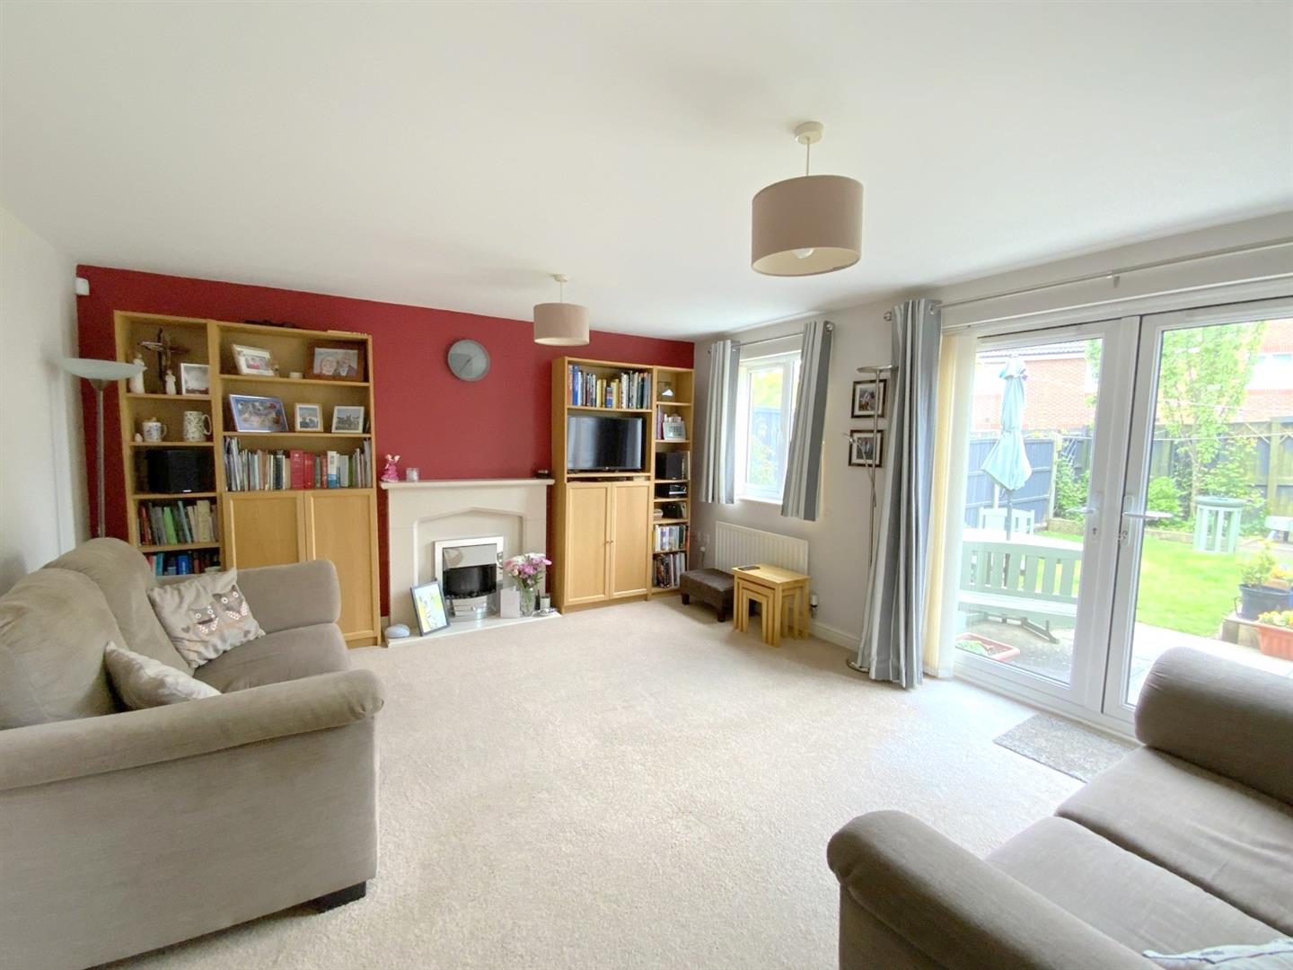
Full width living room with French doors opening onto the rear garden, and staircase leading to the first floor.
4.62 x 4.14 (15'1" x 13'6")
With storage/airing cupboard and access to the loft.
Rear aspect bedroom.
3.90 x 2.57 (12'9" x 8'5")
Fitted with a shower enclosure, wash basin and WC.
2.56 x 1.56 (8'4" x 5'1")
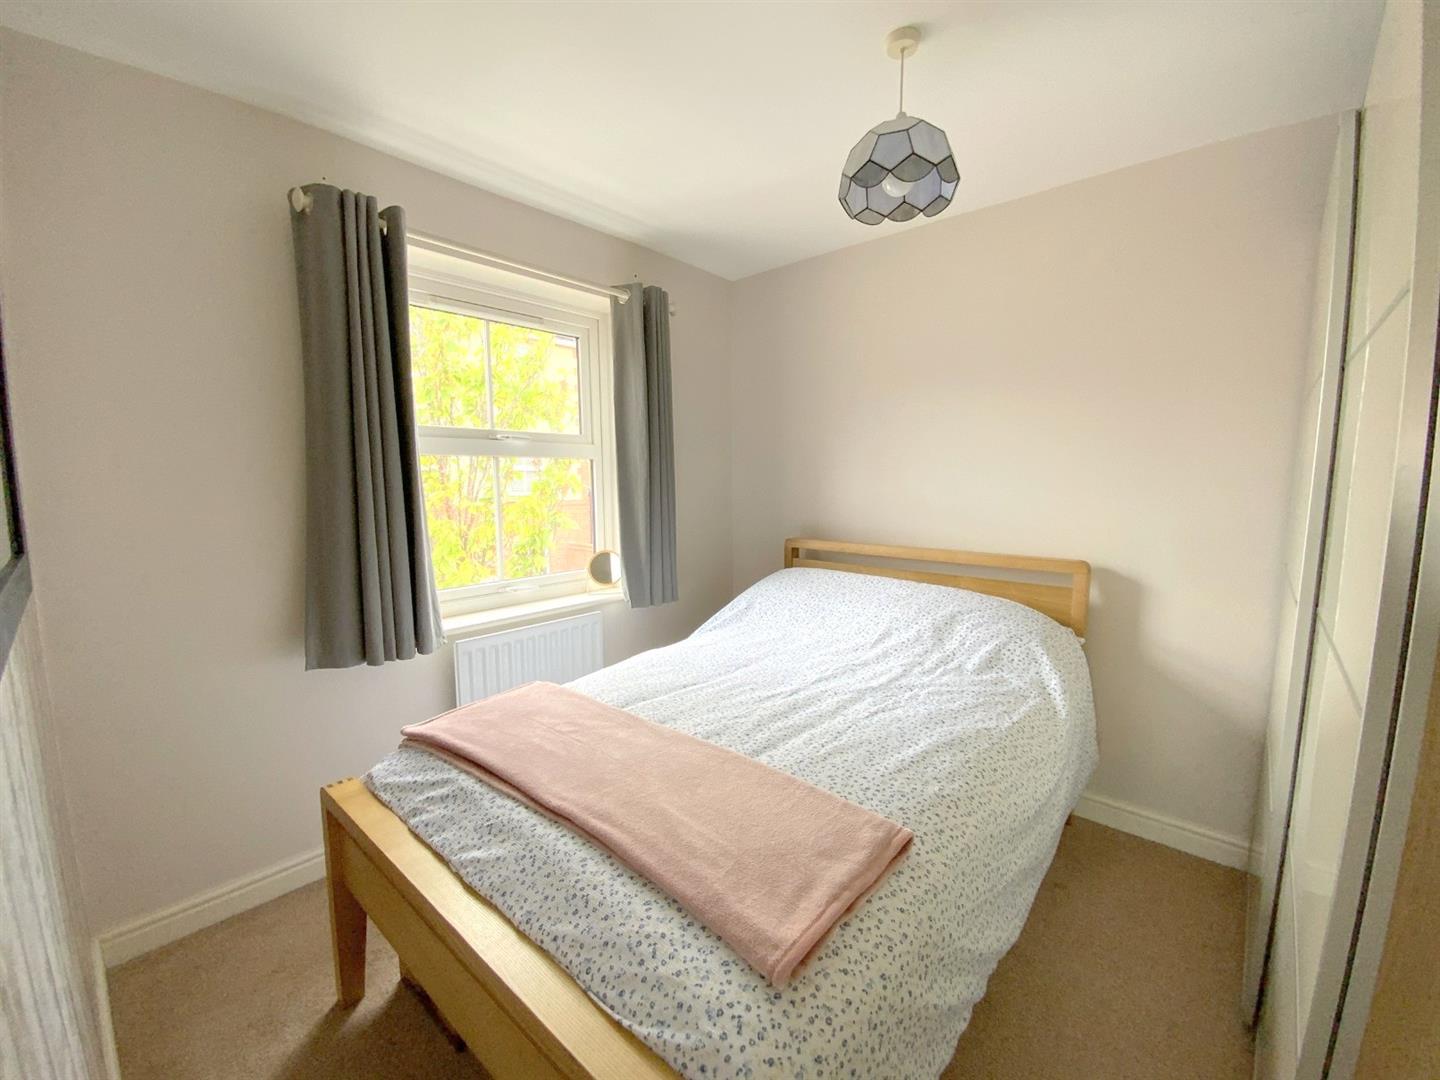
Front aspect bedroom.
2.91 x 2.57 (9'6" x 8'5")
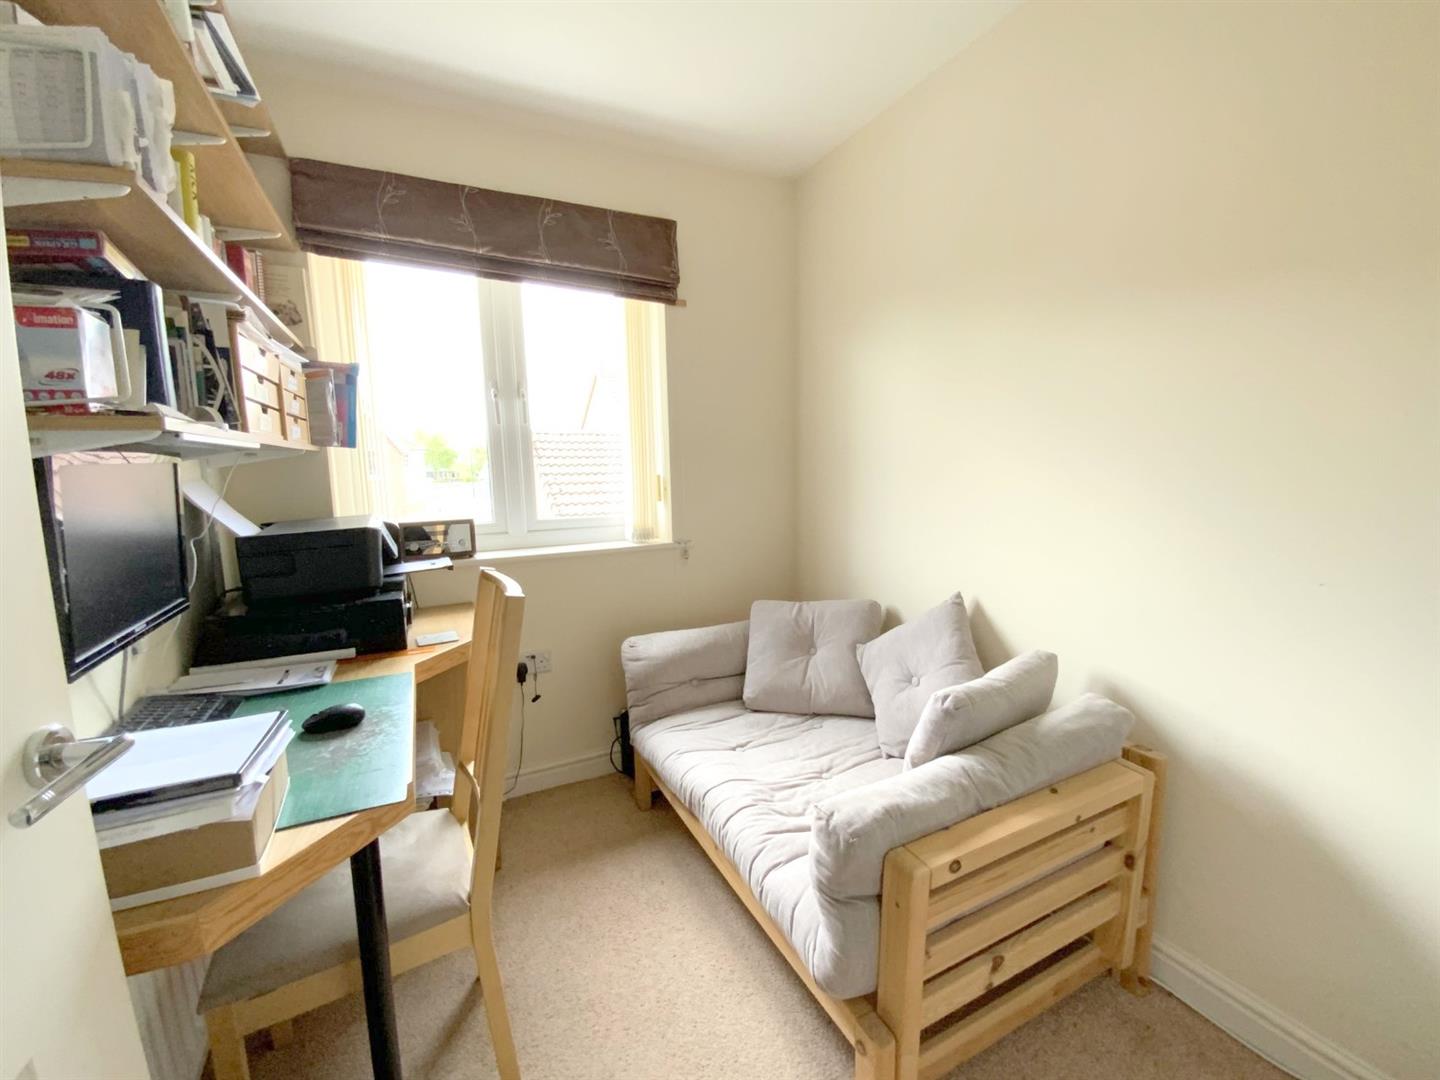
Versatile rear aspect bedroom.
2.24 x 1.93 (7'4" x 6'3")
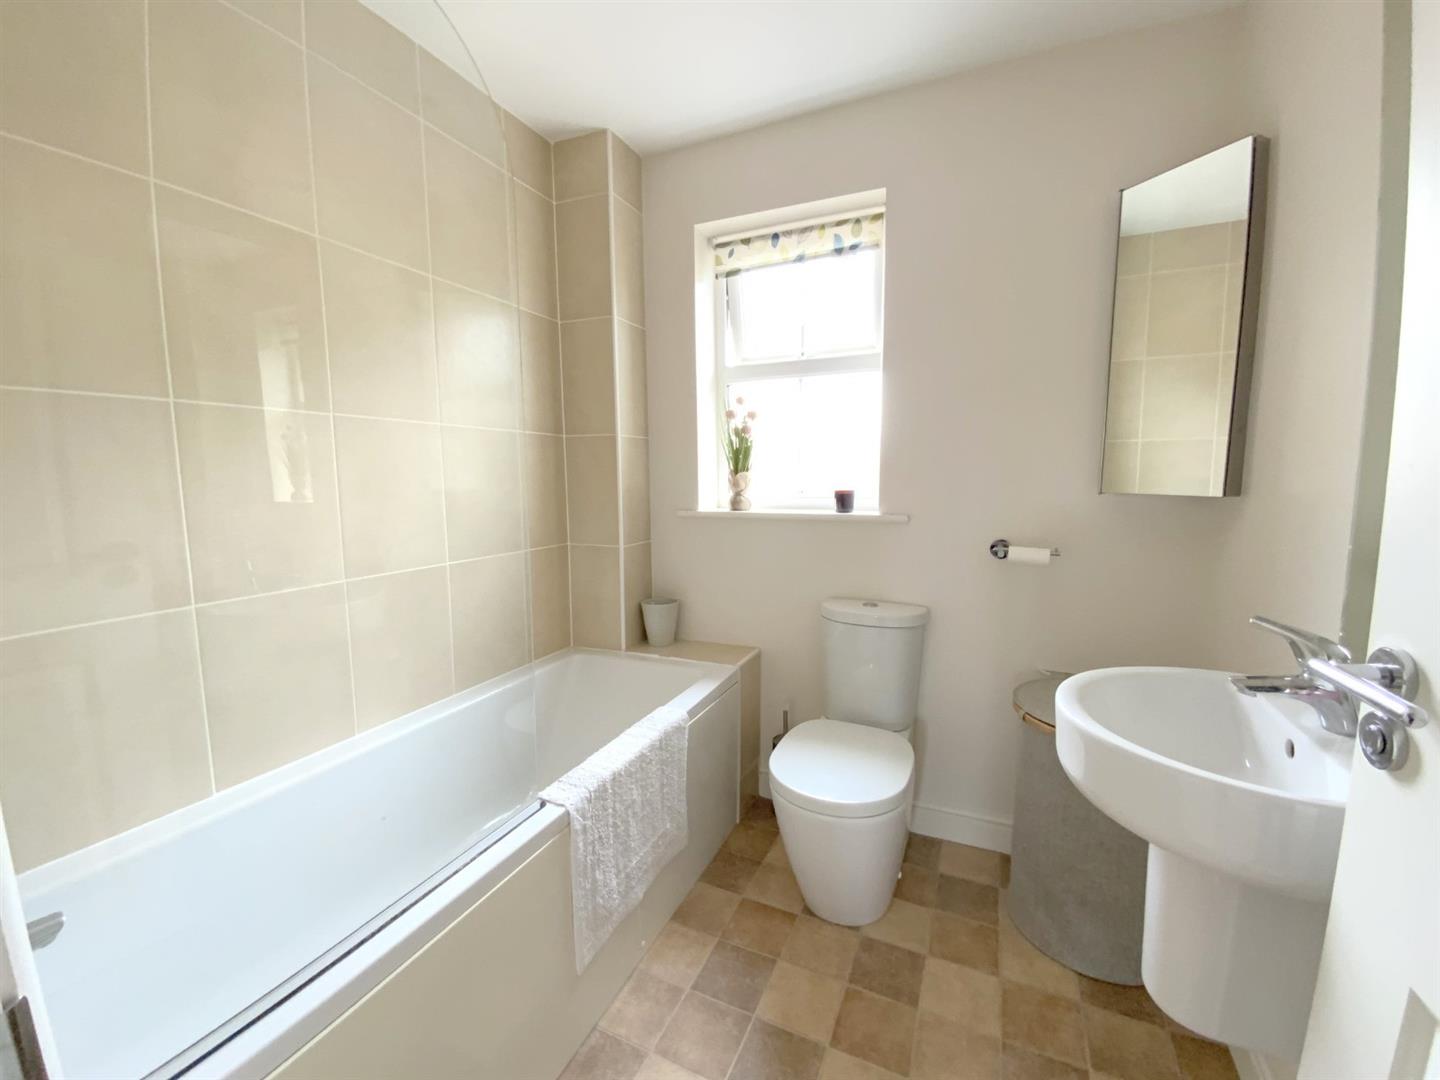
Fitted with a wash basin, WC and panelled bath with shower over.
2.04 x 1.95 (6'8" x 6'4")
FREEHOLD
B
Call Argyle Estate Agents on:


