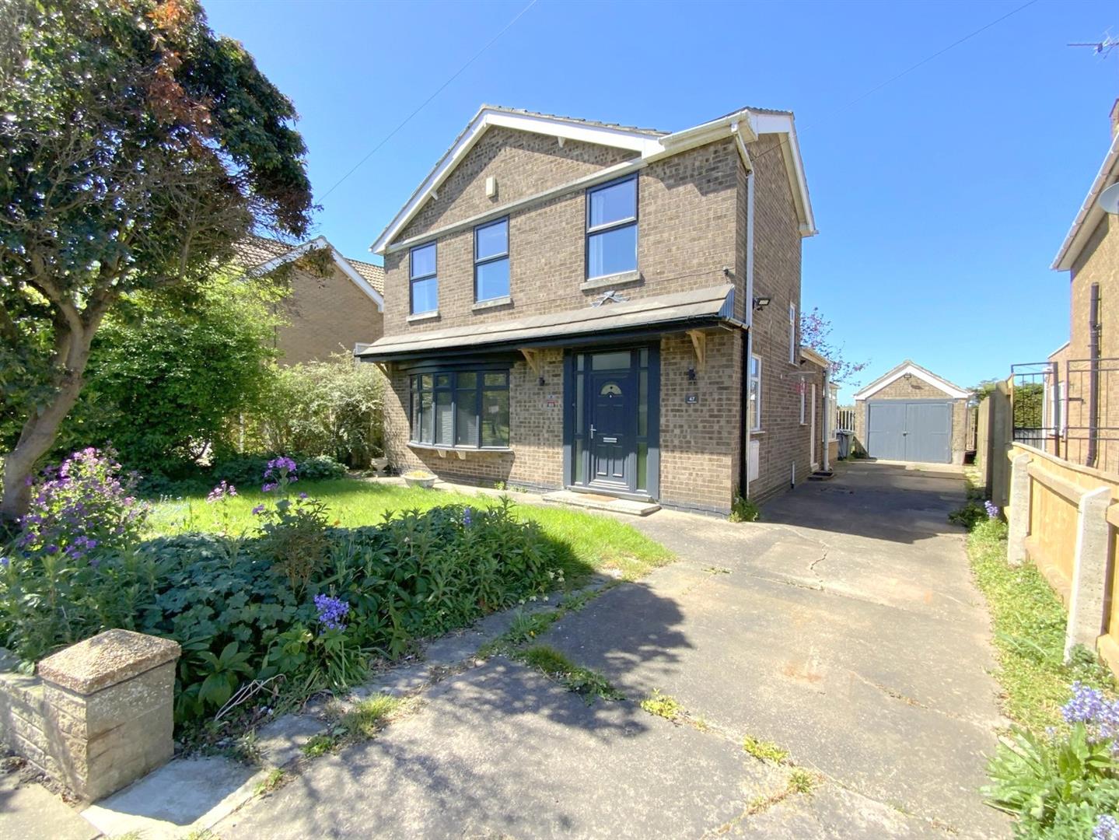
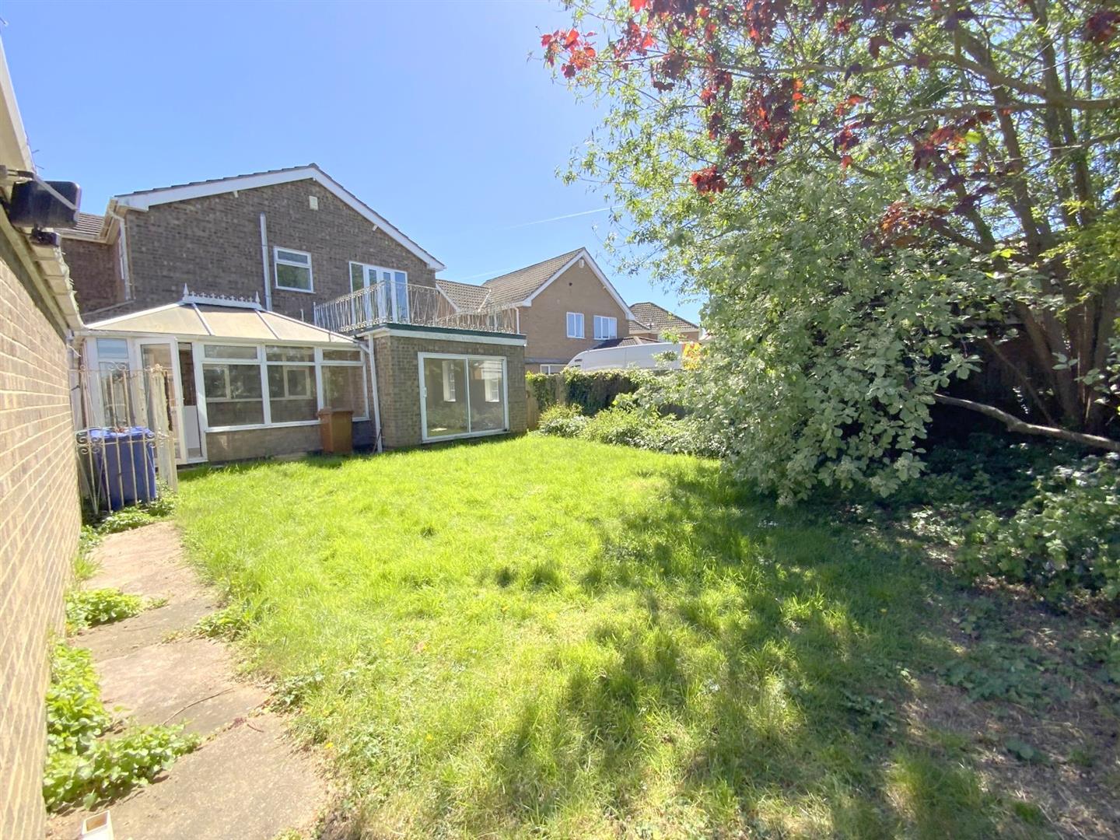
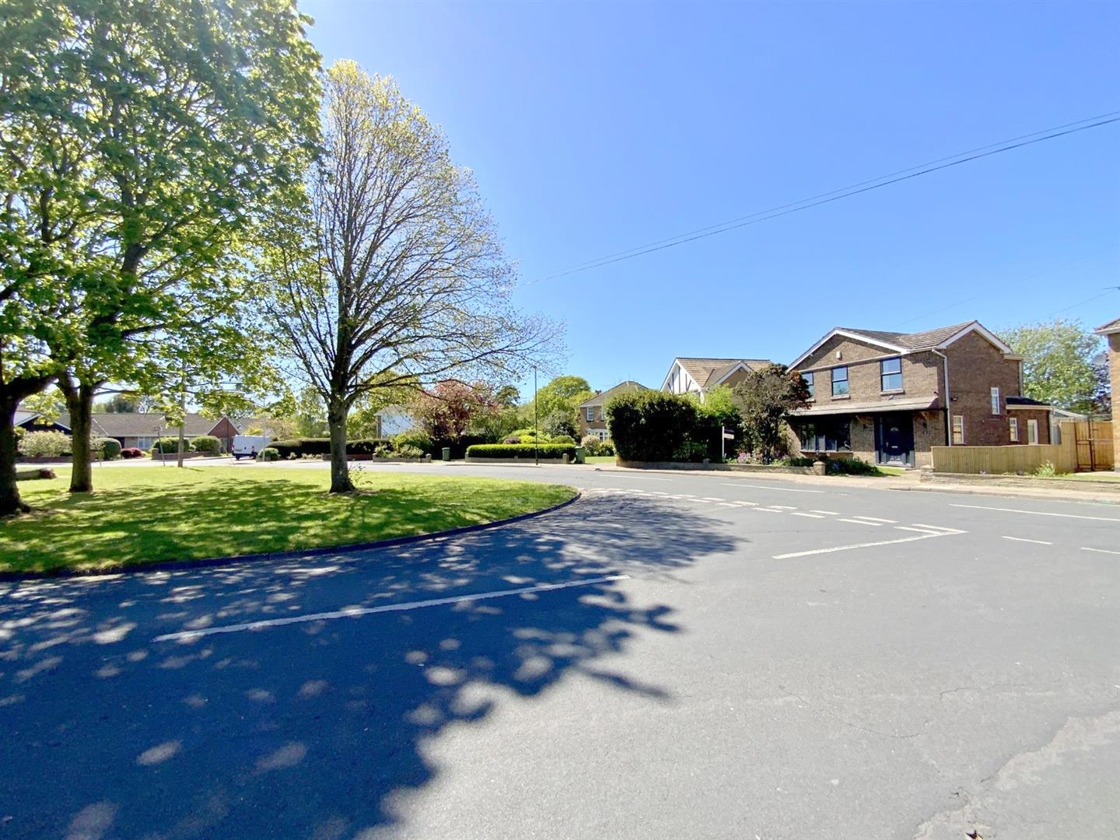
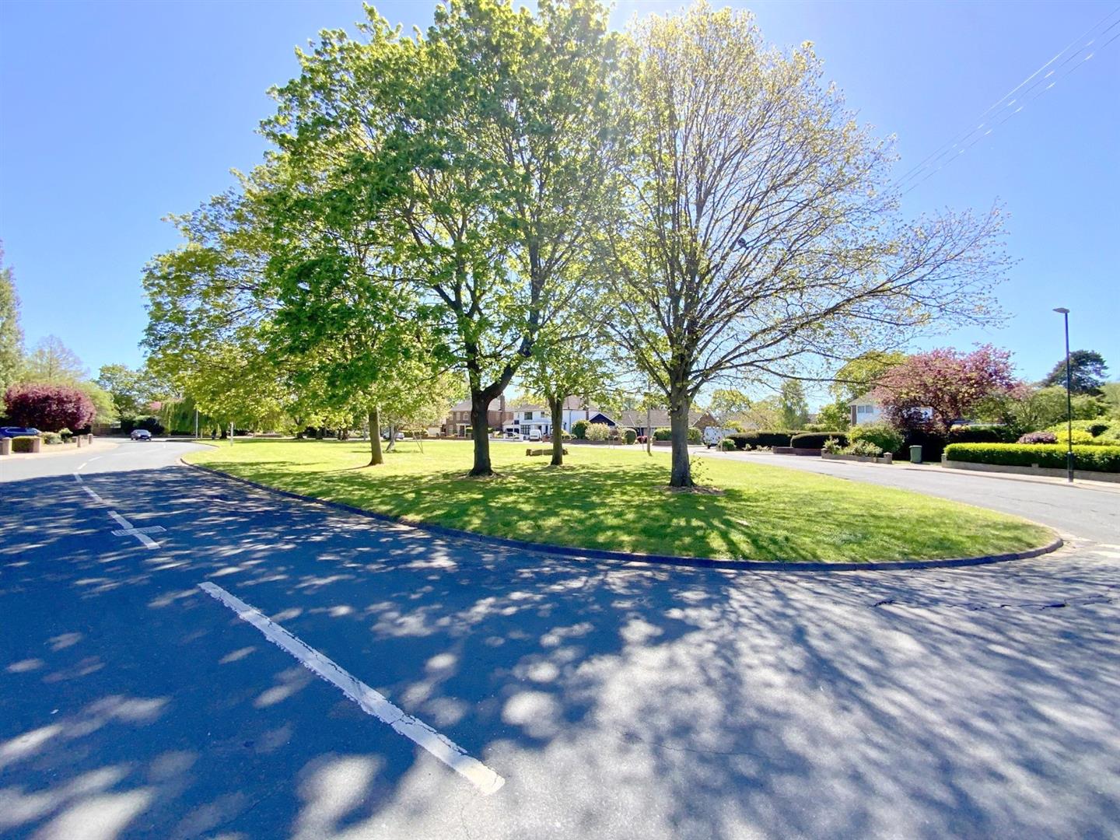
Situated in a highly regarded residential area of Grimsby, this three bedroom detached home offers spacious and flexible accommodation, ideally suited for family living. Conveniently located close to reputable schools and colleges, and within easy reach of the town centre.
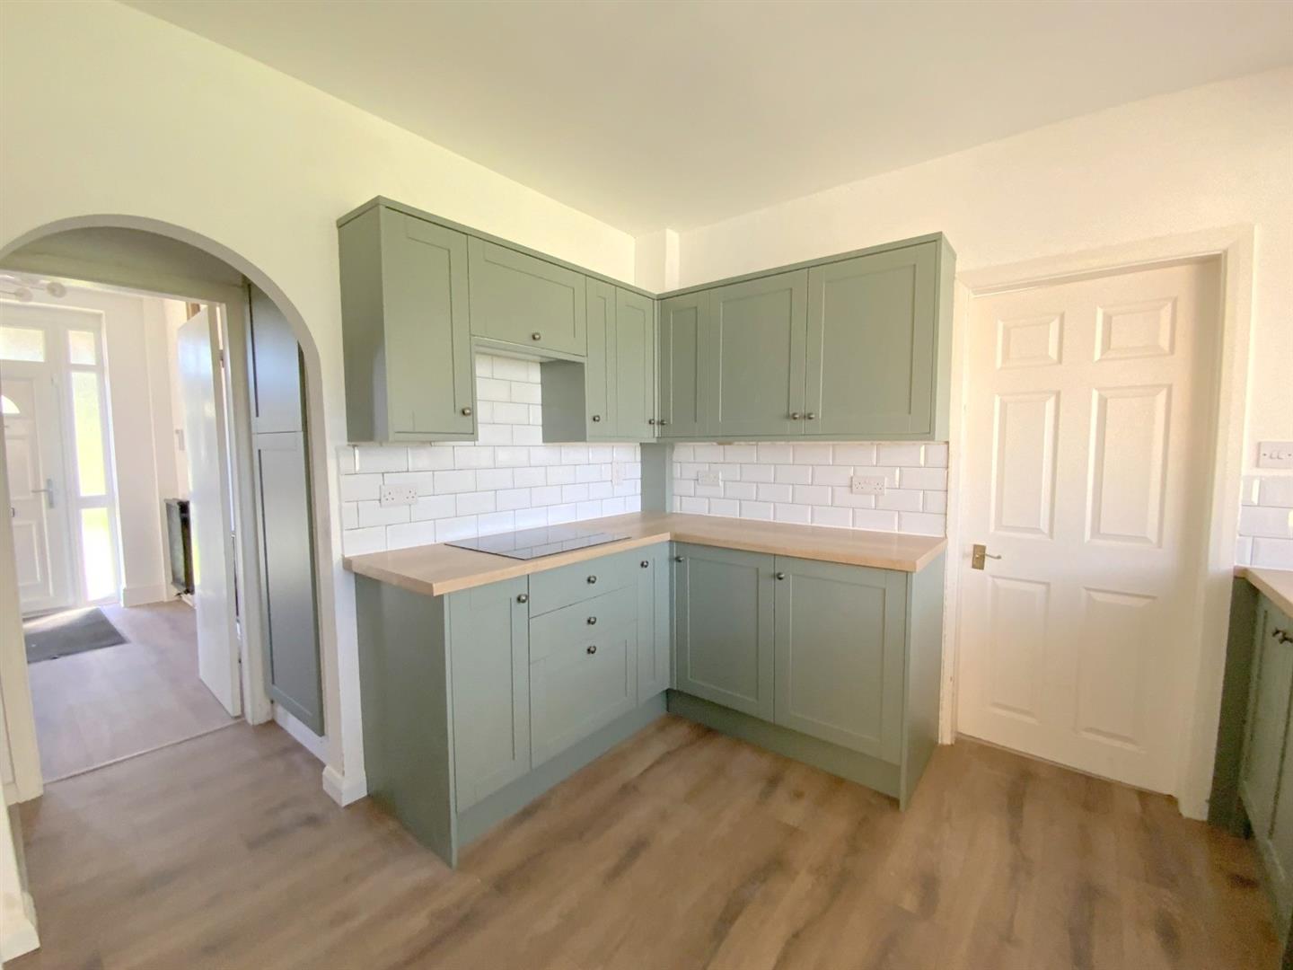
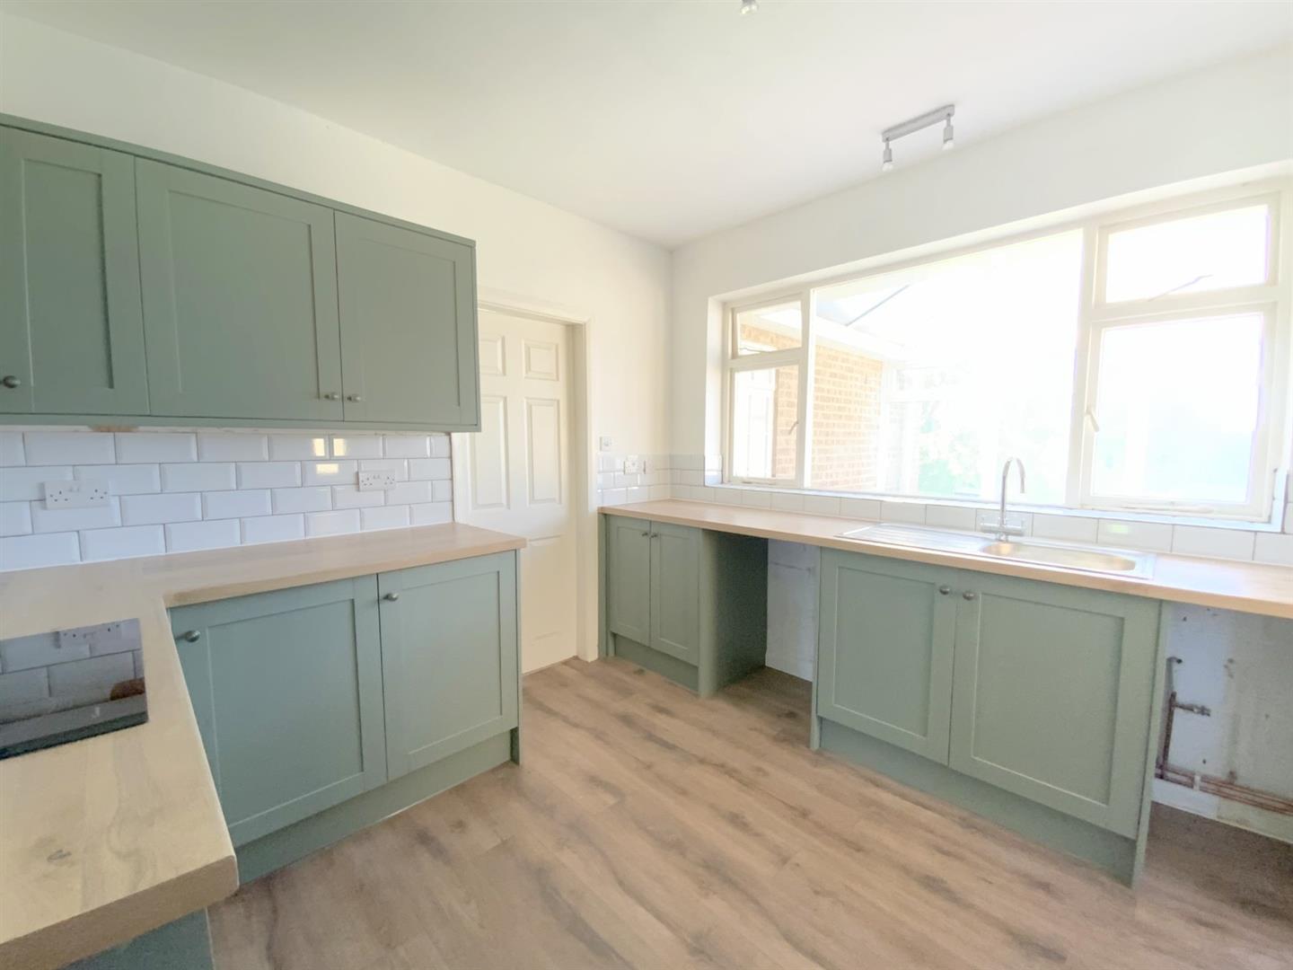
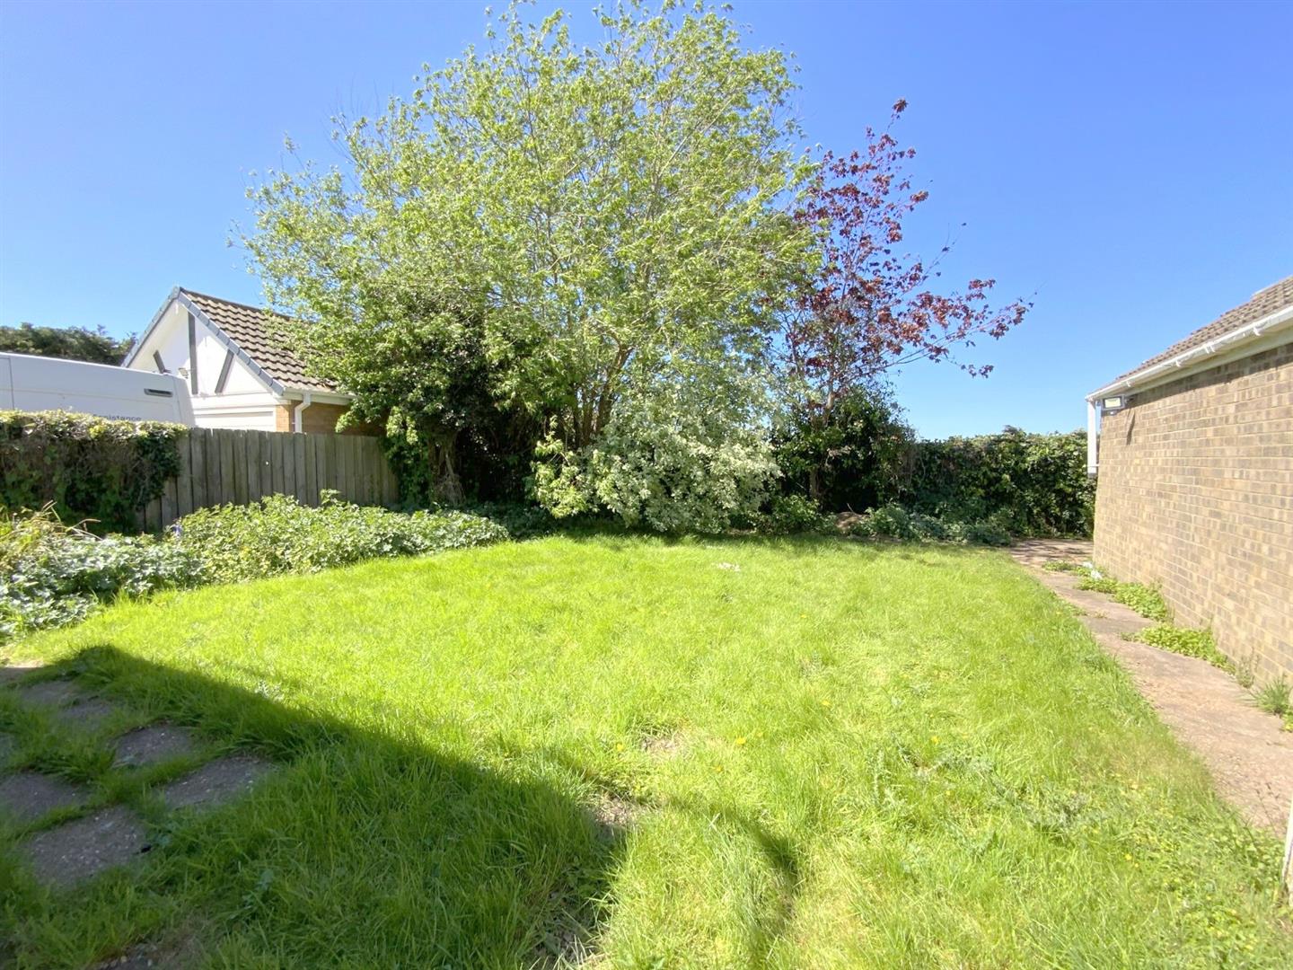
The property enjoys an attractive open outlook over a green space to the front, and fields stretching out to the rear. Internally the accommodation includes a generous lounge/dining room providing an excellent space for both relaxation and entertaining, complemented by a separate rear aspect sitting room with patio doors opening onto the garden. The modern kitchen is fitted with stylish sage green shaker style units, while a side entrance lobby gives access to a downstairs WC. A bright conservatory provides additional living space with views over the rear garden.
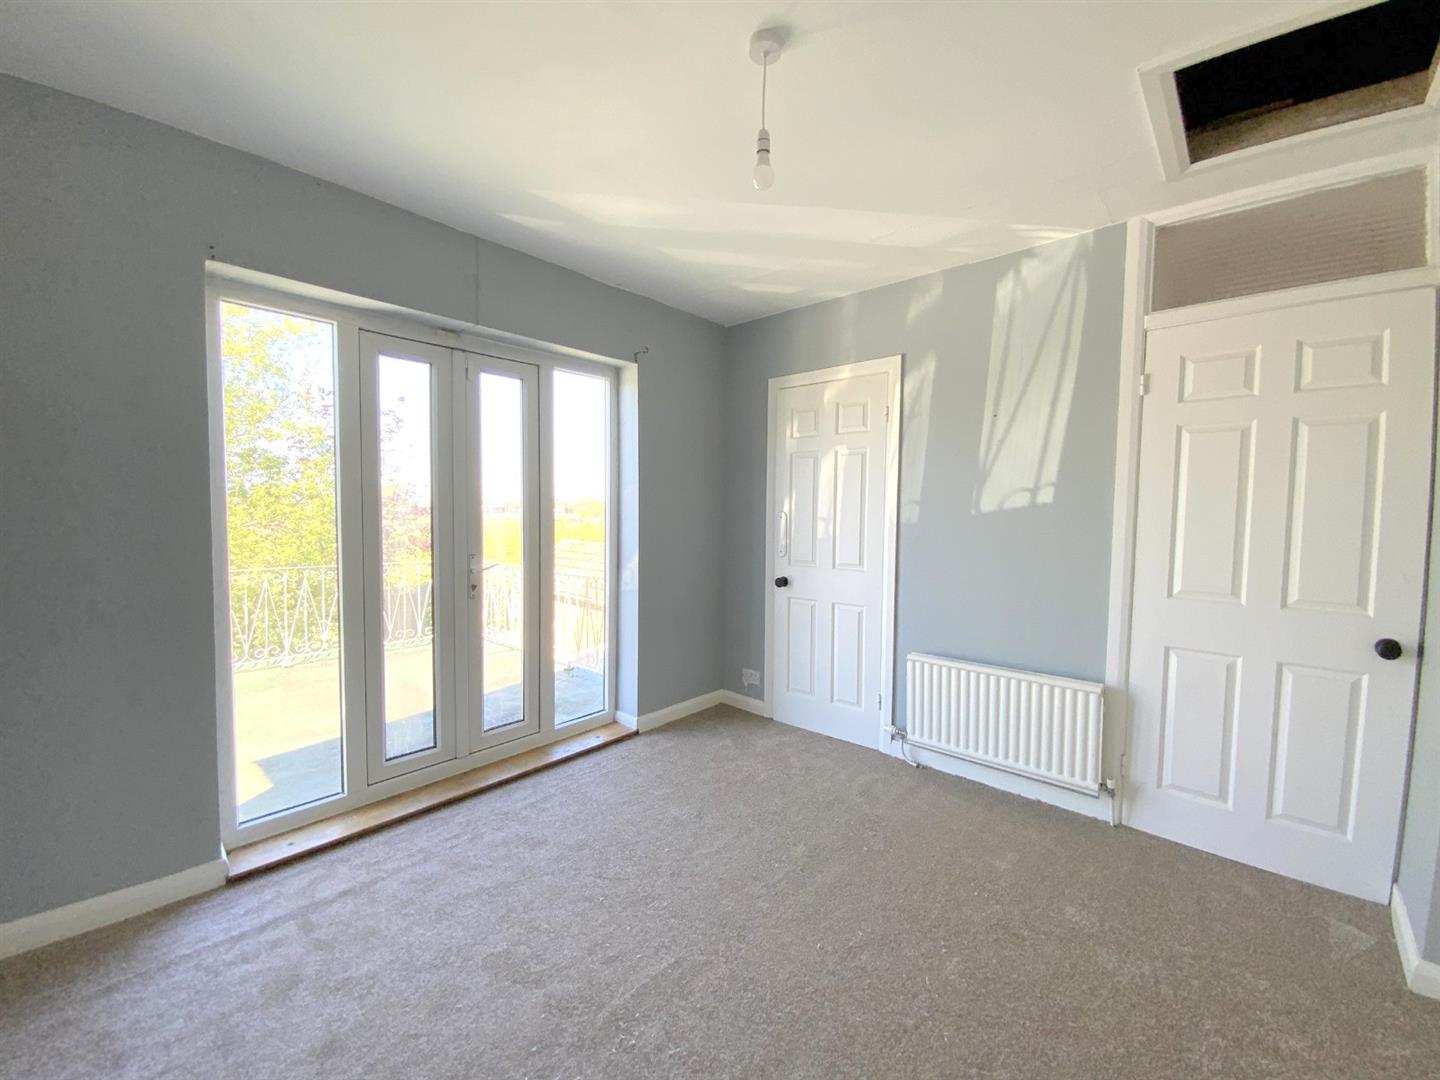
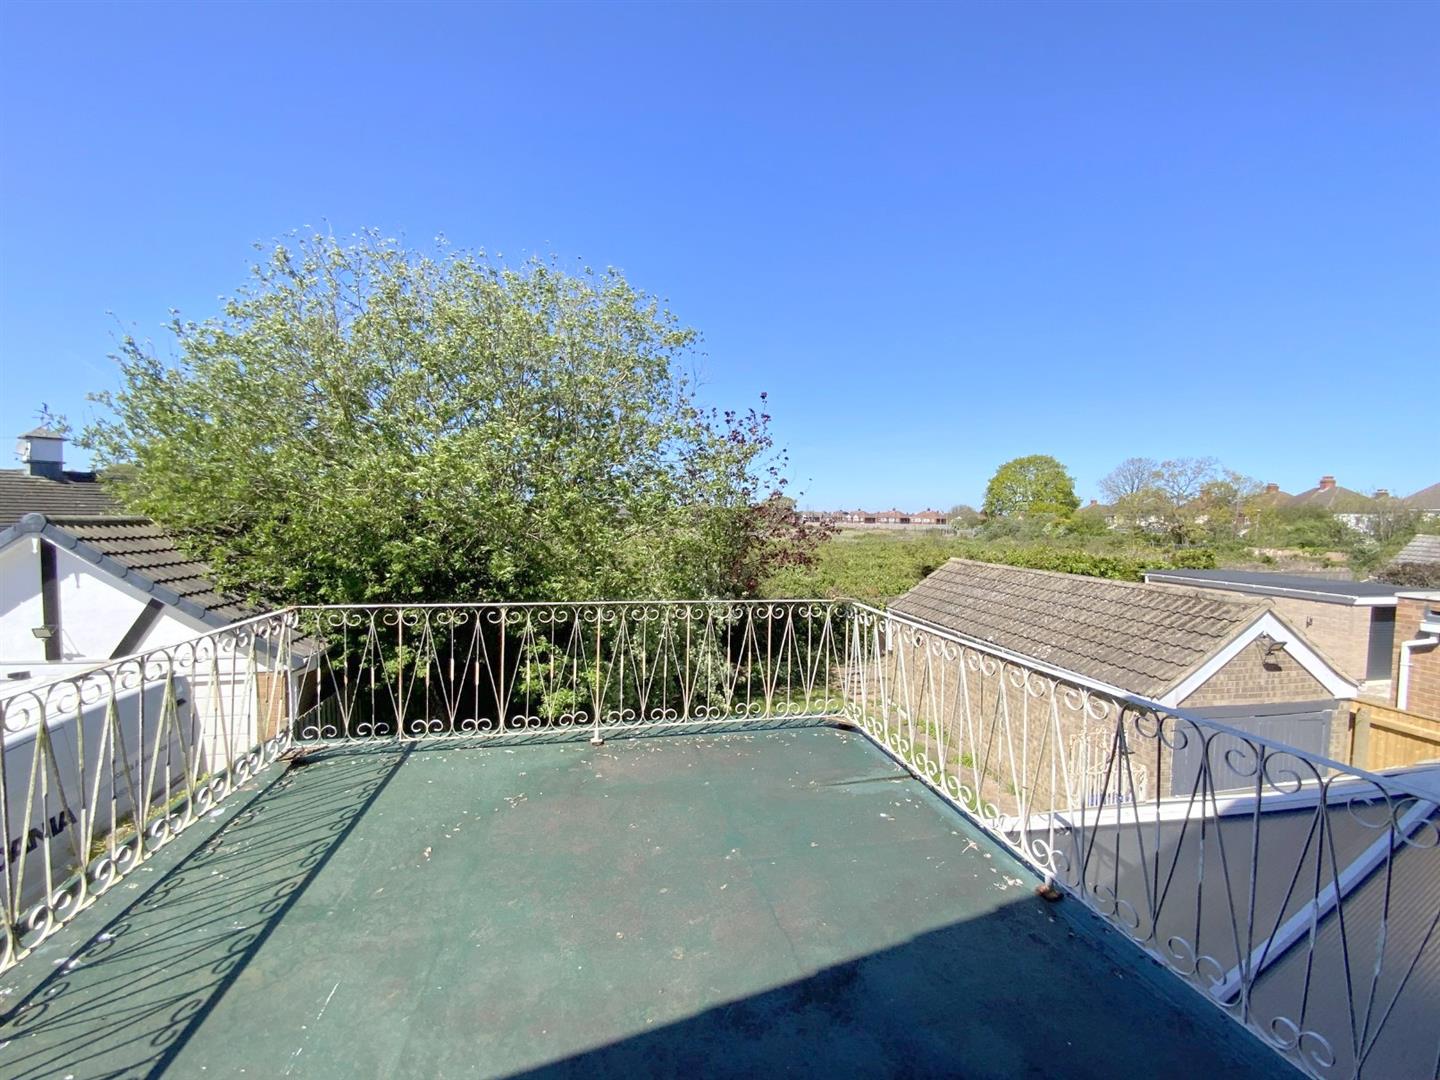
To the first floor are three well proportioned bedrooms. The generously sized main bedroom is positioned to the front, while the second bedroom benefits from a private rear balcony and access to a Jack and Jill en suite shower room. A third good sized bedroom and a family bathroom fitted in a traditional style complete the accommodation.
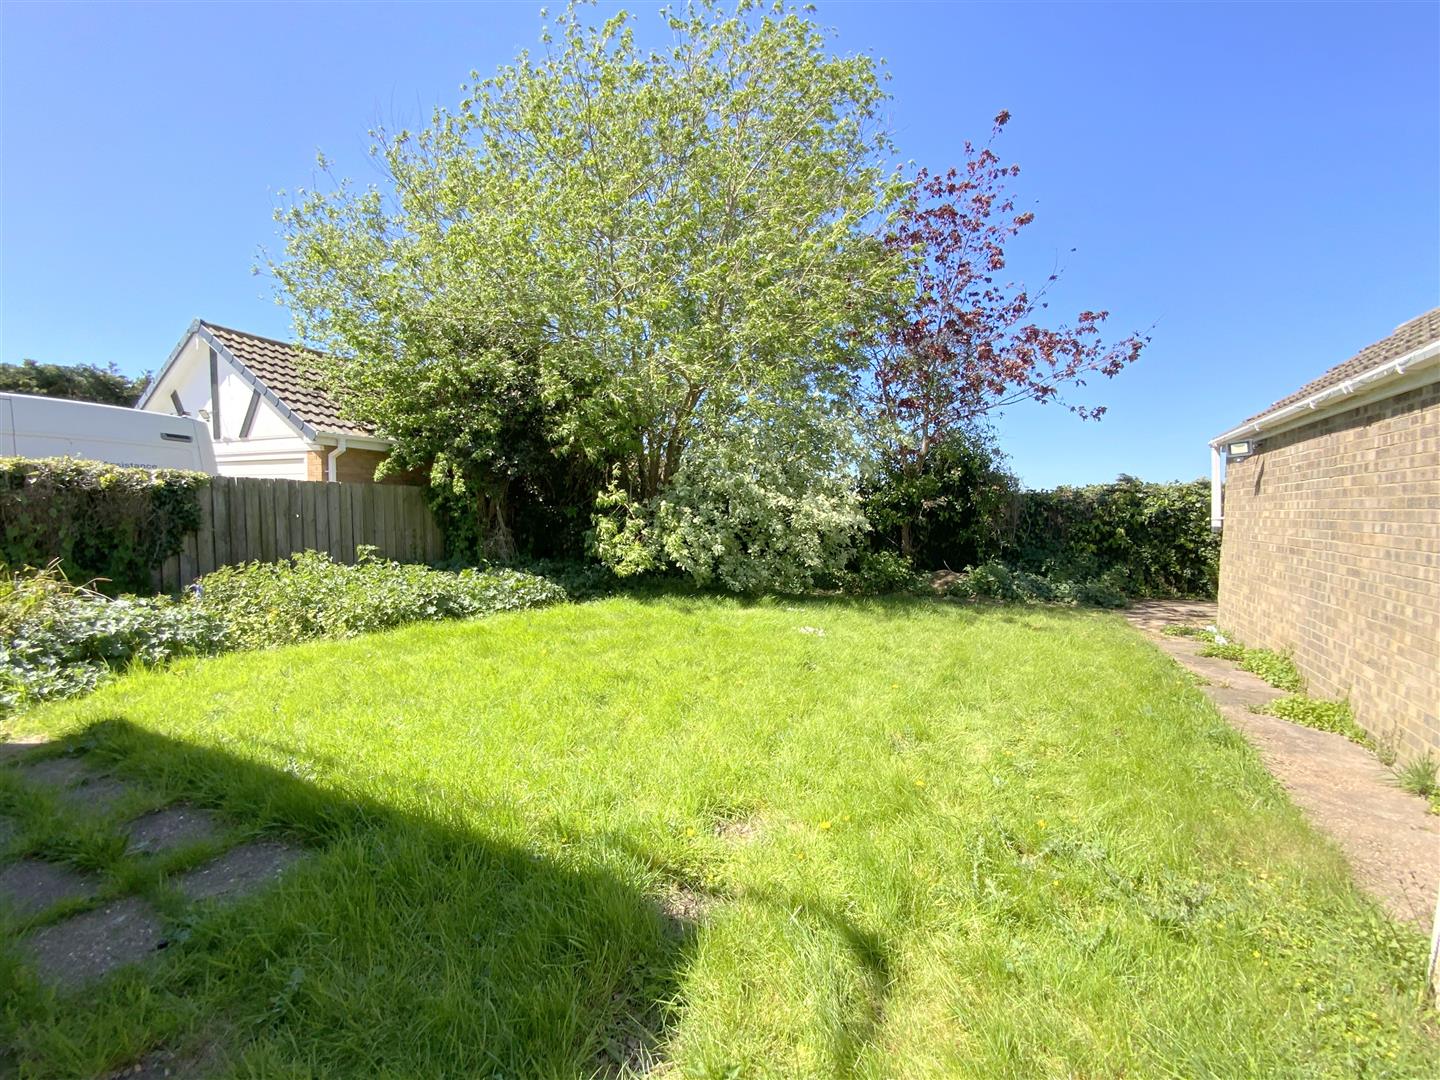
Externally, the property is set within gardens to both the front and rear, with a driveway providing off road parking and access to a detached garage.
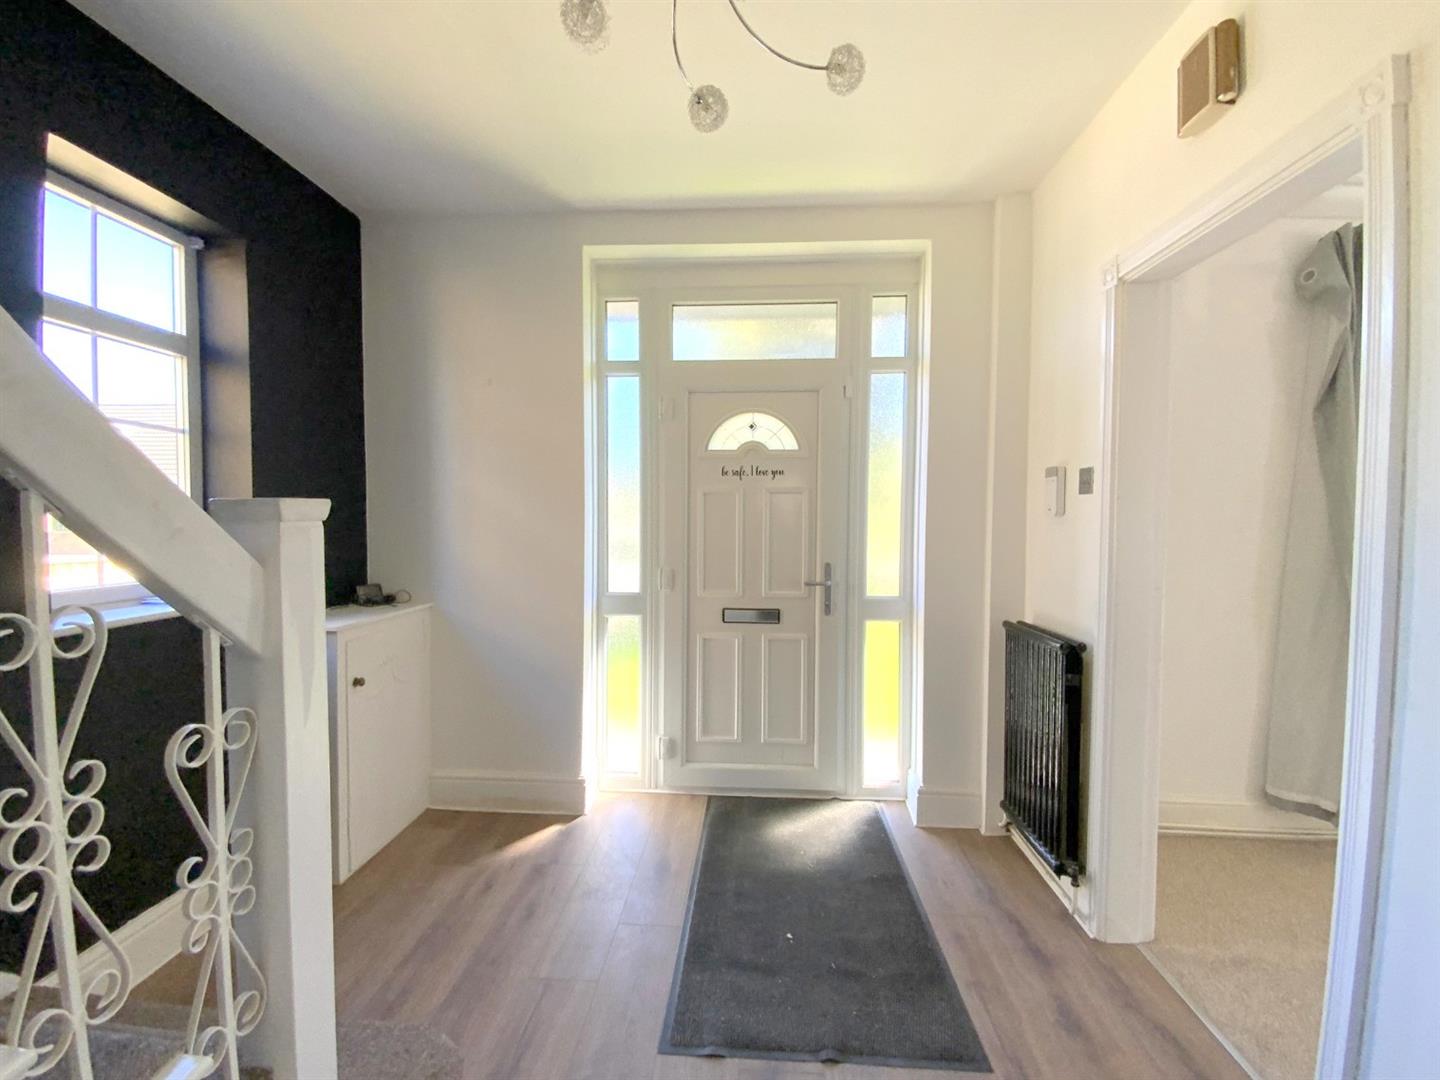
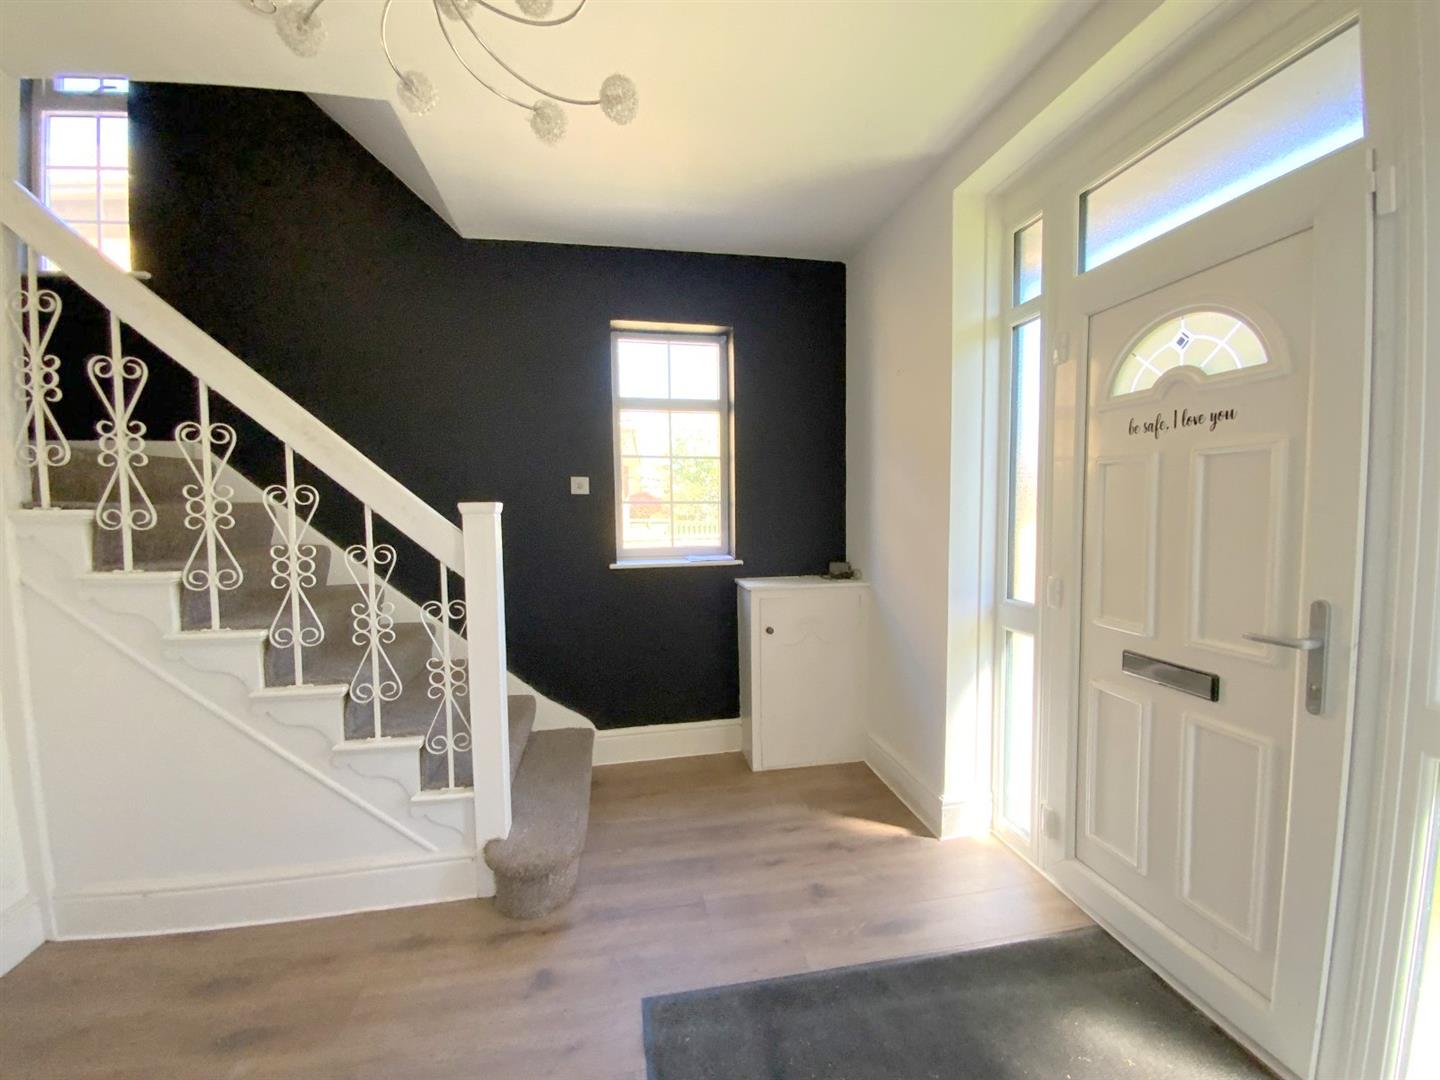
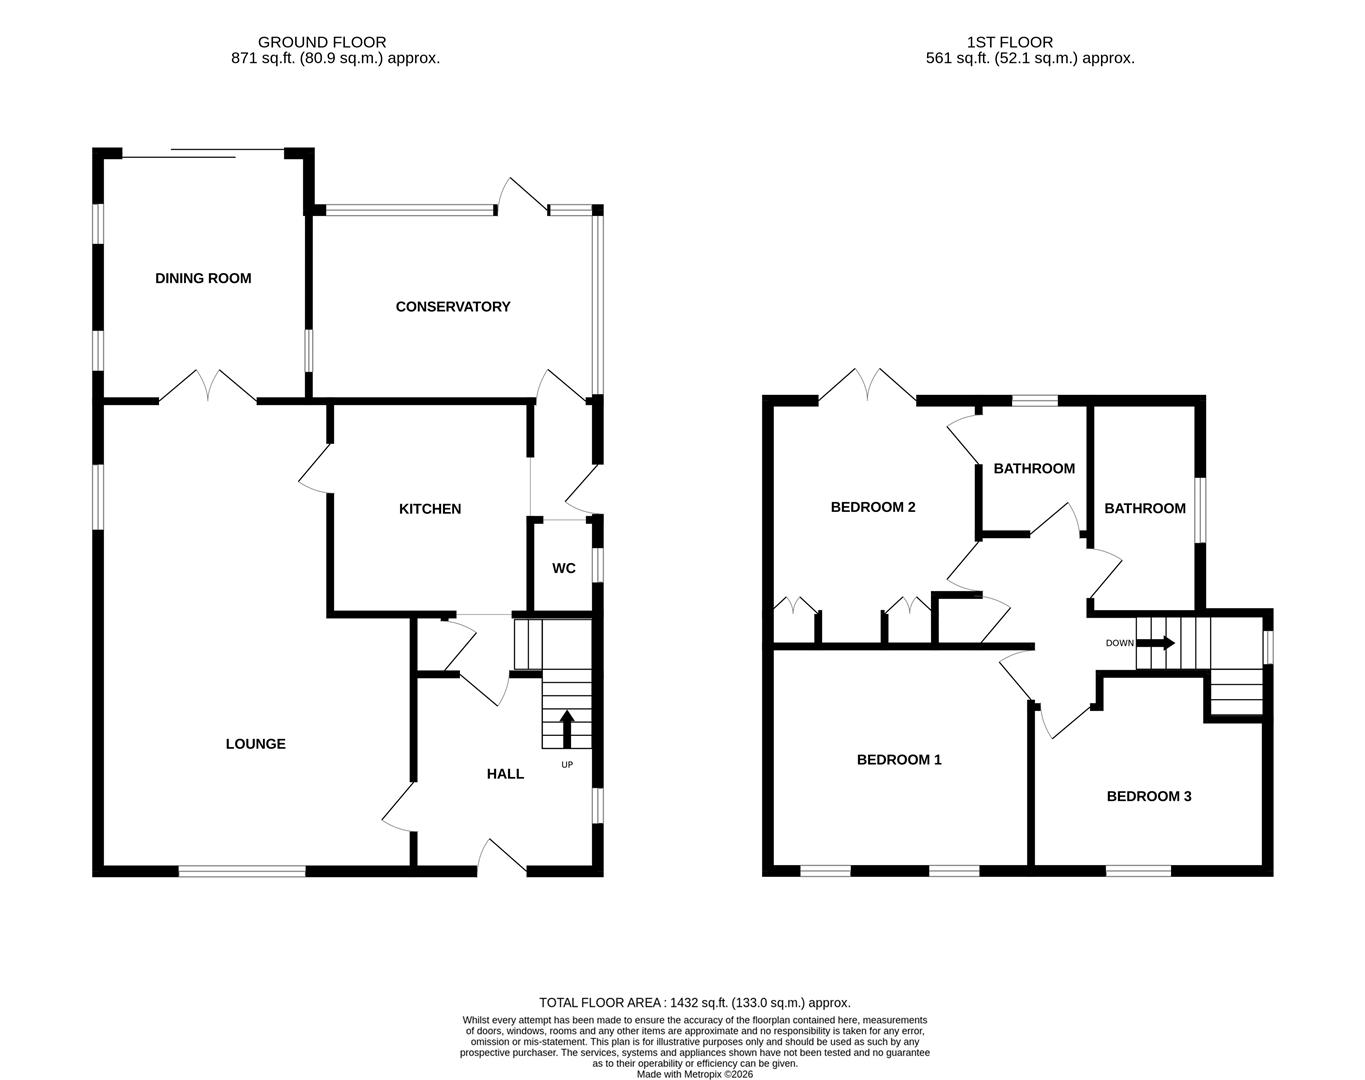
A welcoming entrance to the property, with a side aspect window and staircase leading to the first floor.
Measured at the widest point.
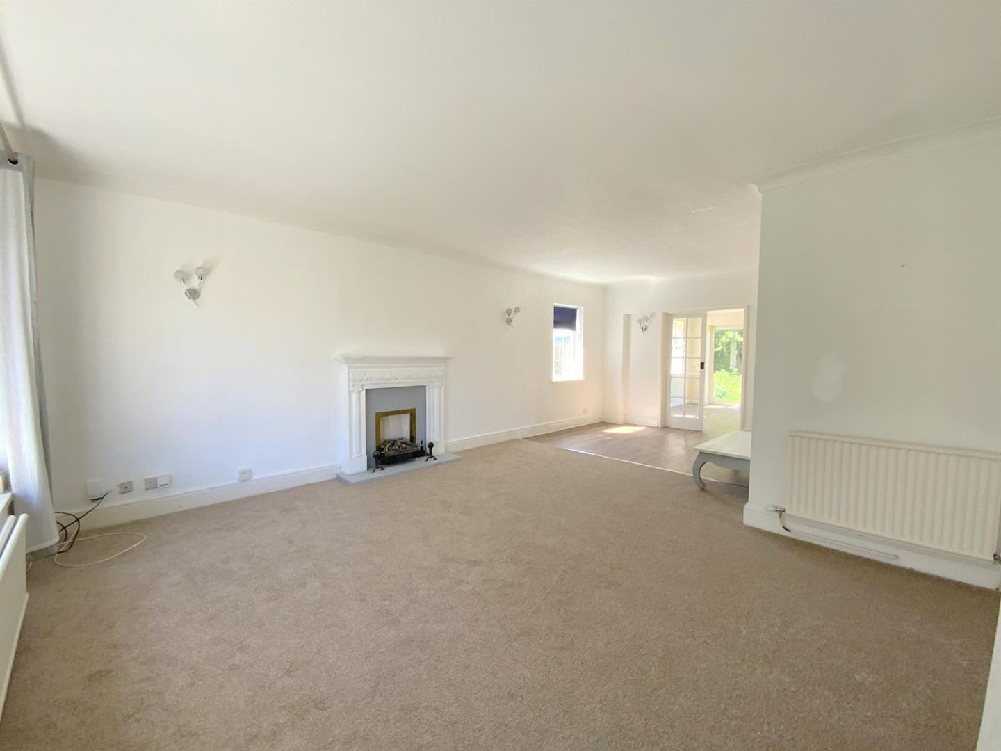
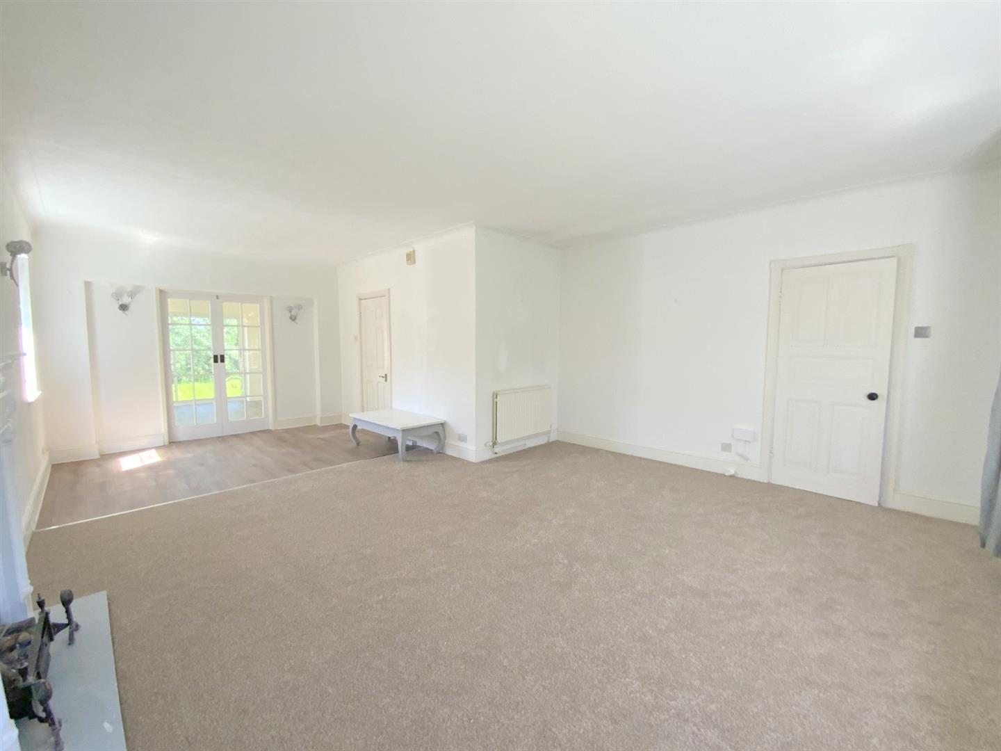
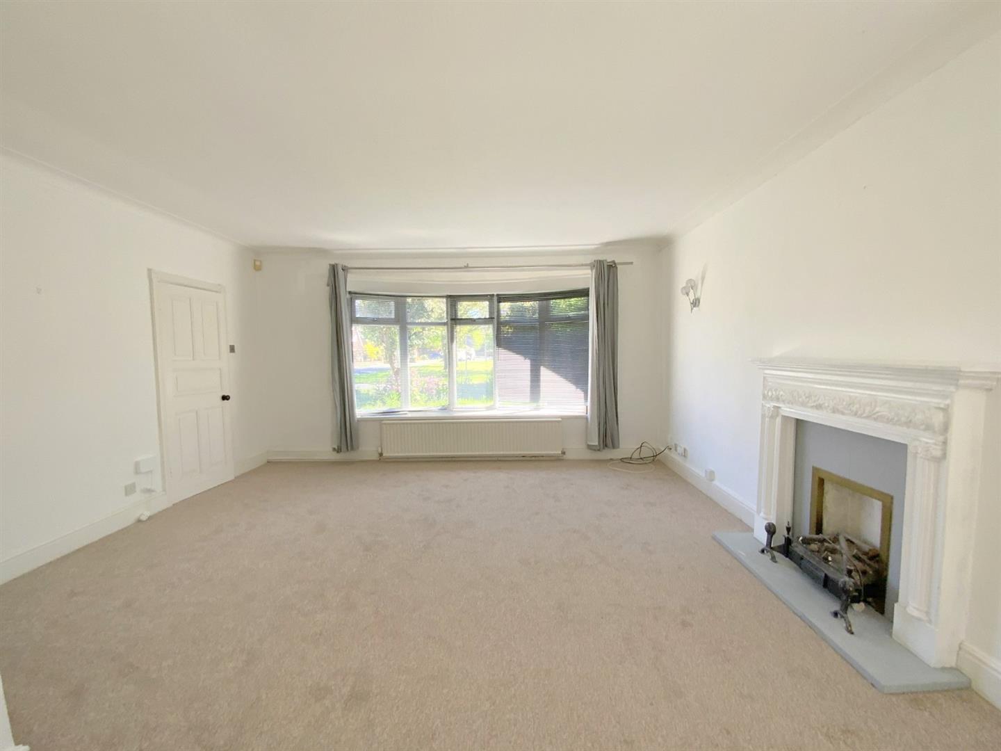
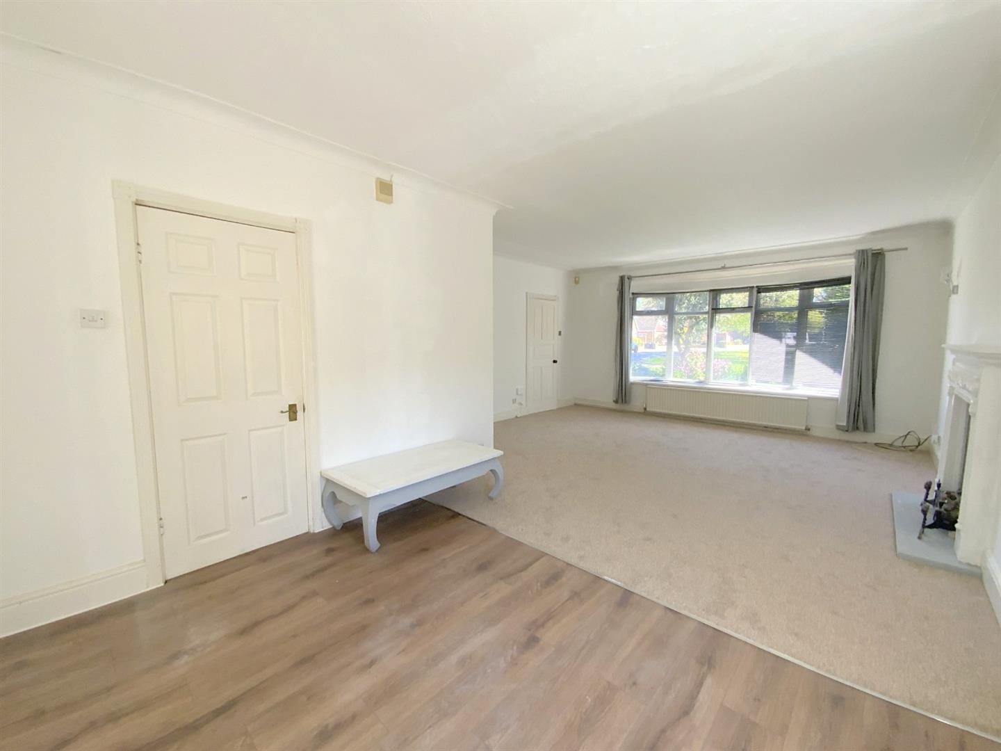
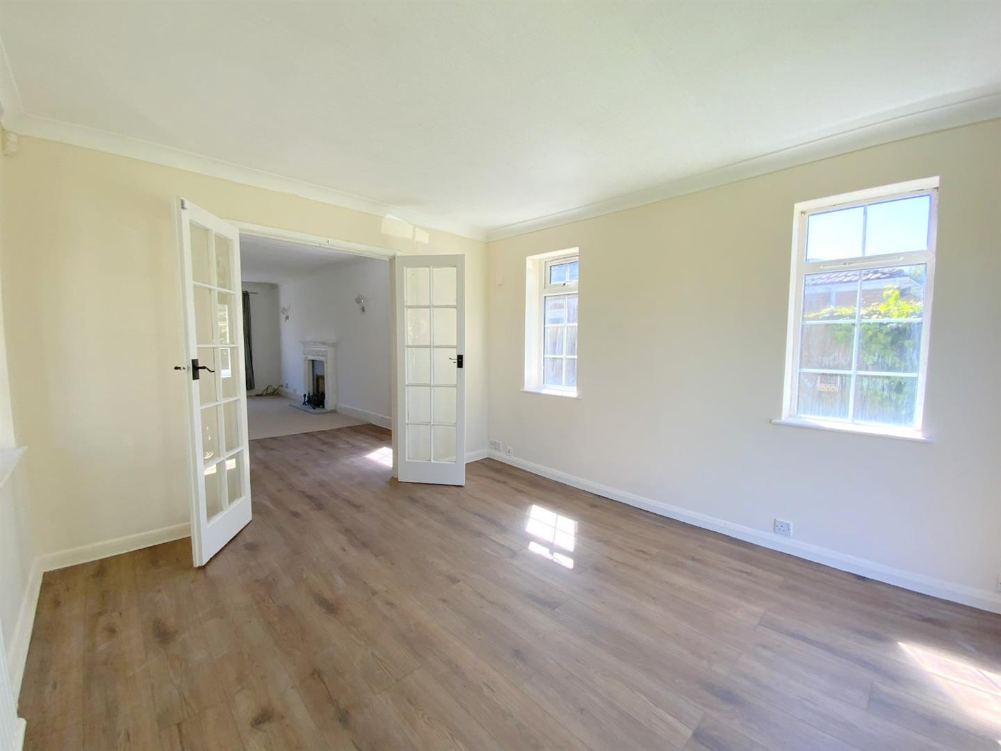
A spacious L-shaped reception room with a dedicated dining area. French doors open into the rear sitting room.
7.40 x 4.85 (24'3" x 15'10")
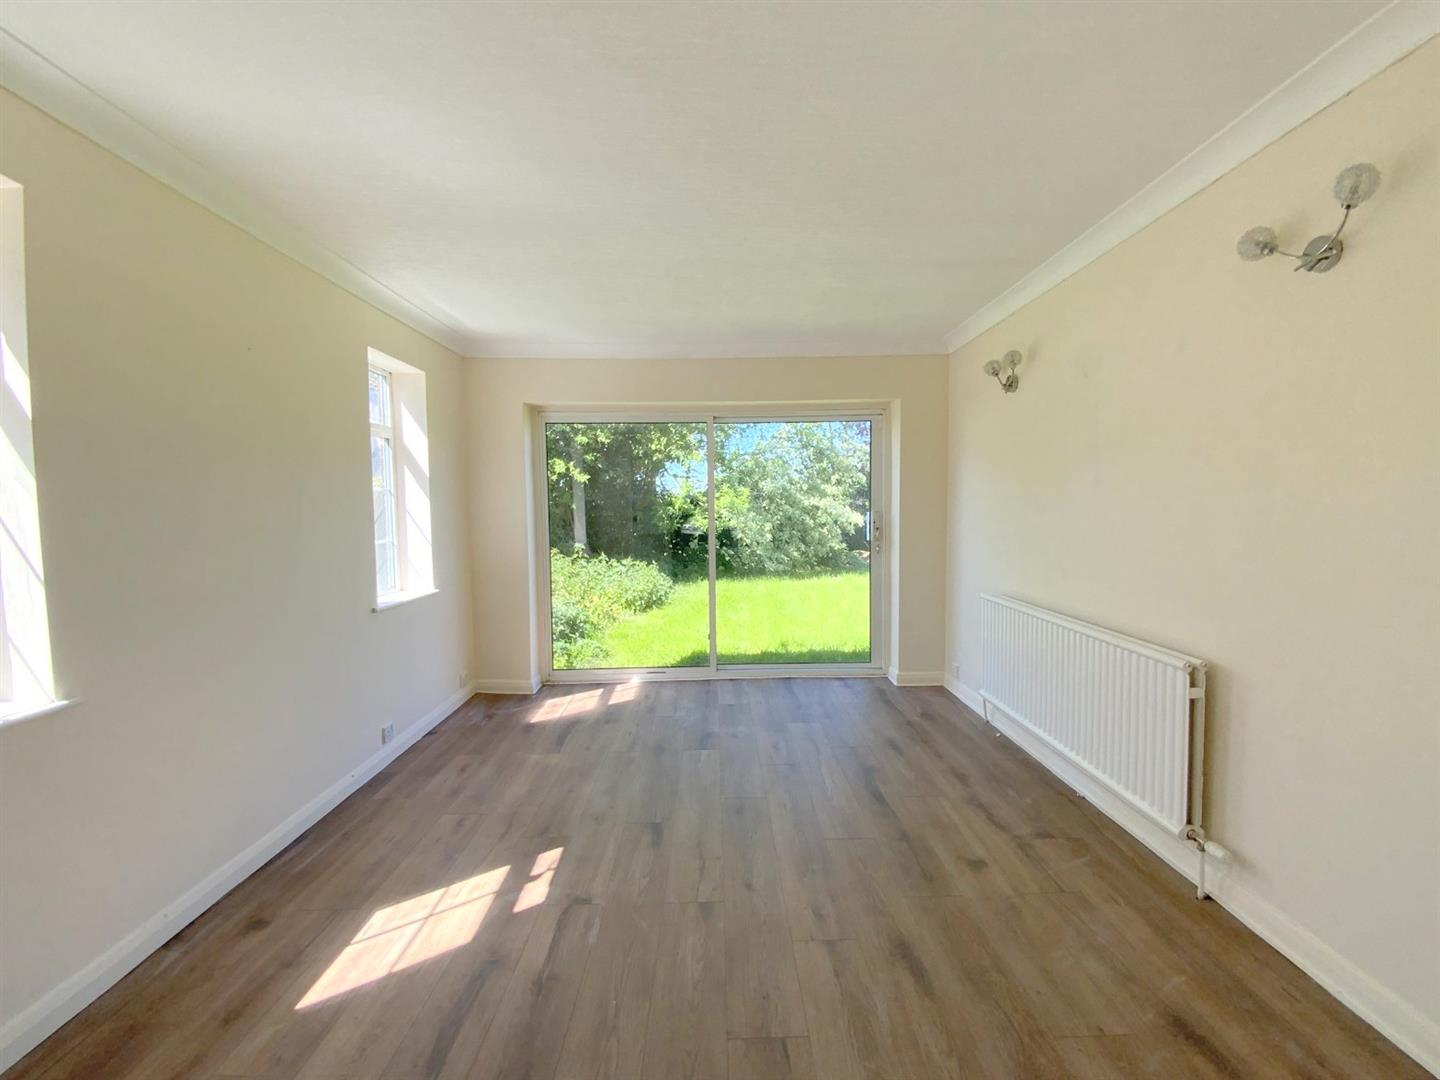
A versatile room, with patio doors opening onto the rear garden.
3.81 x 3.29 (12'5" x 10'9")
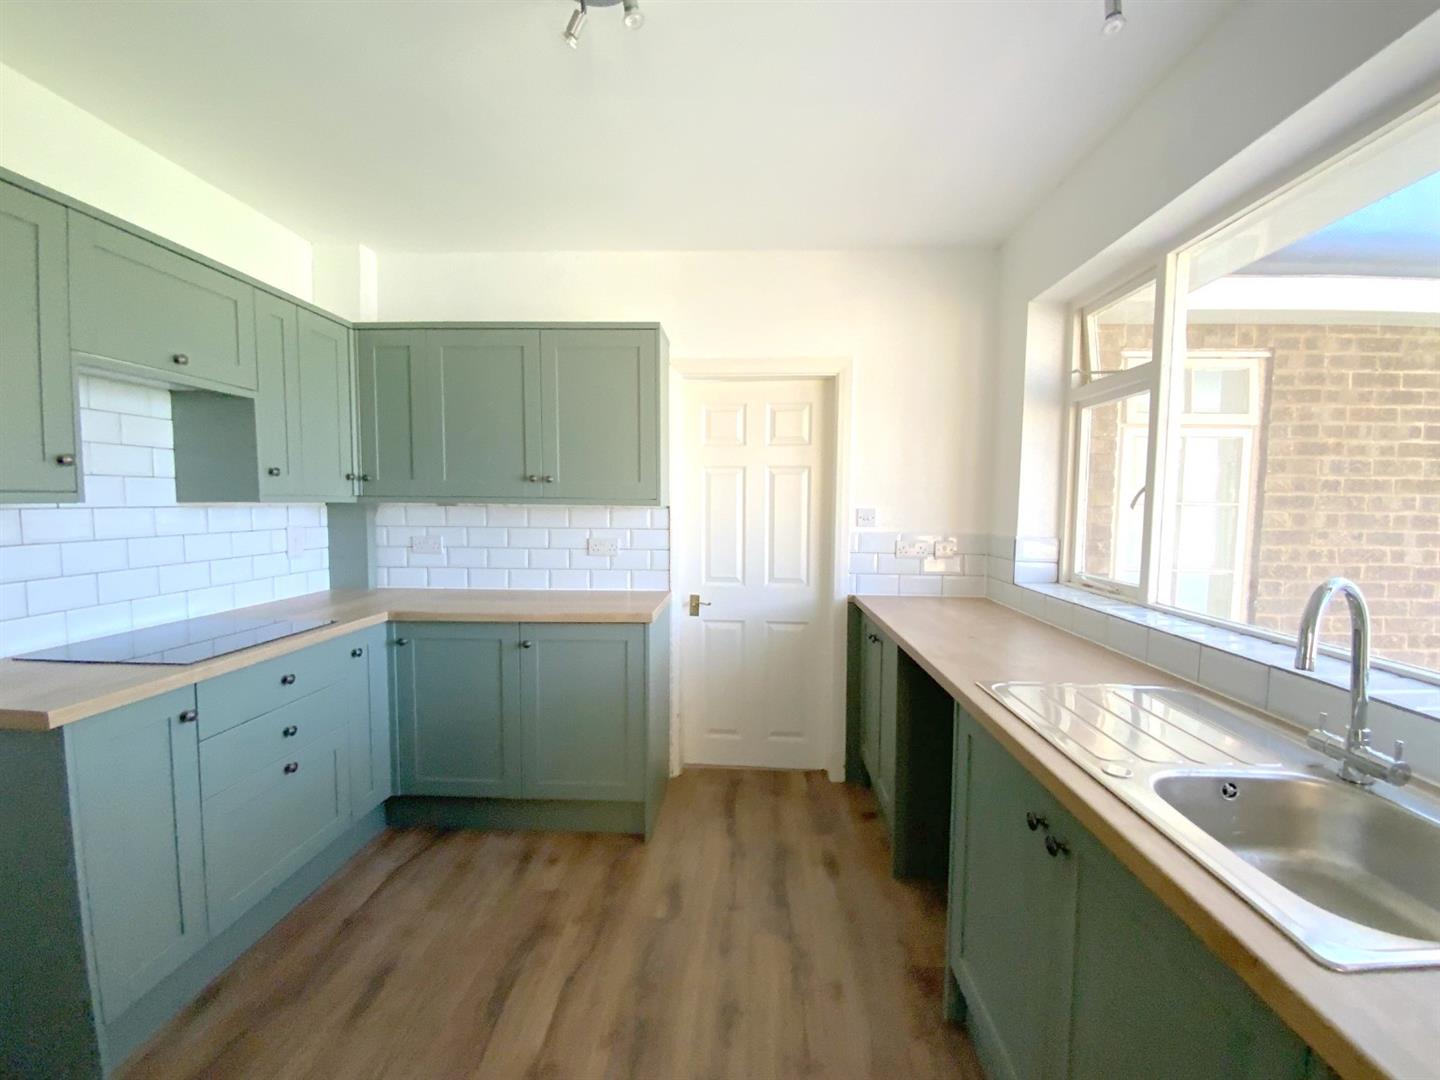
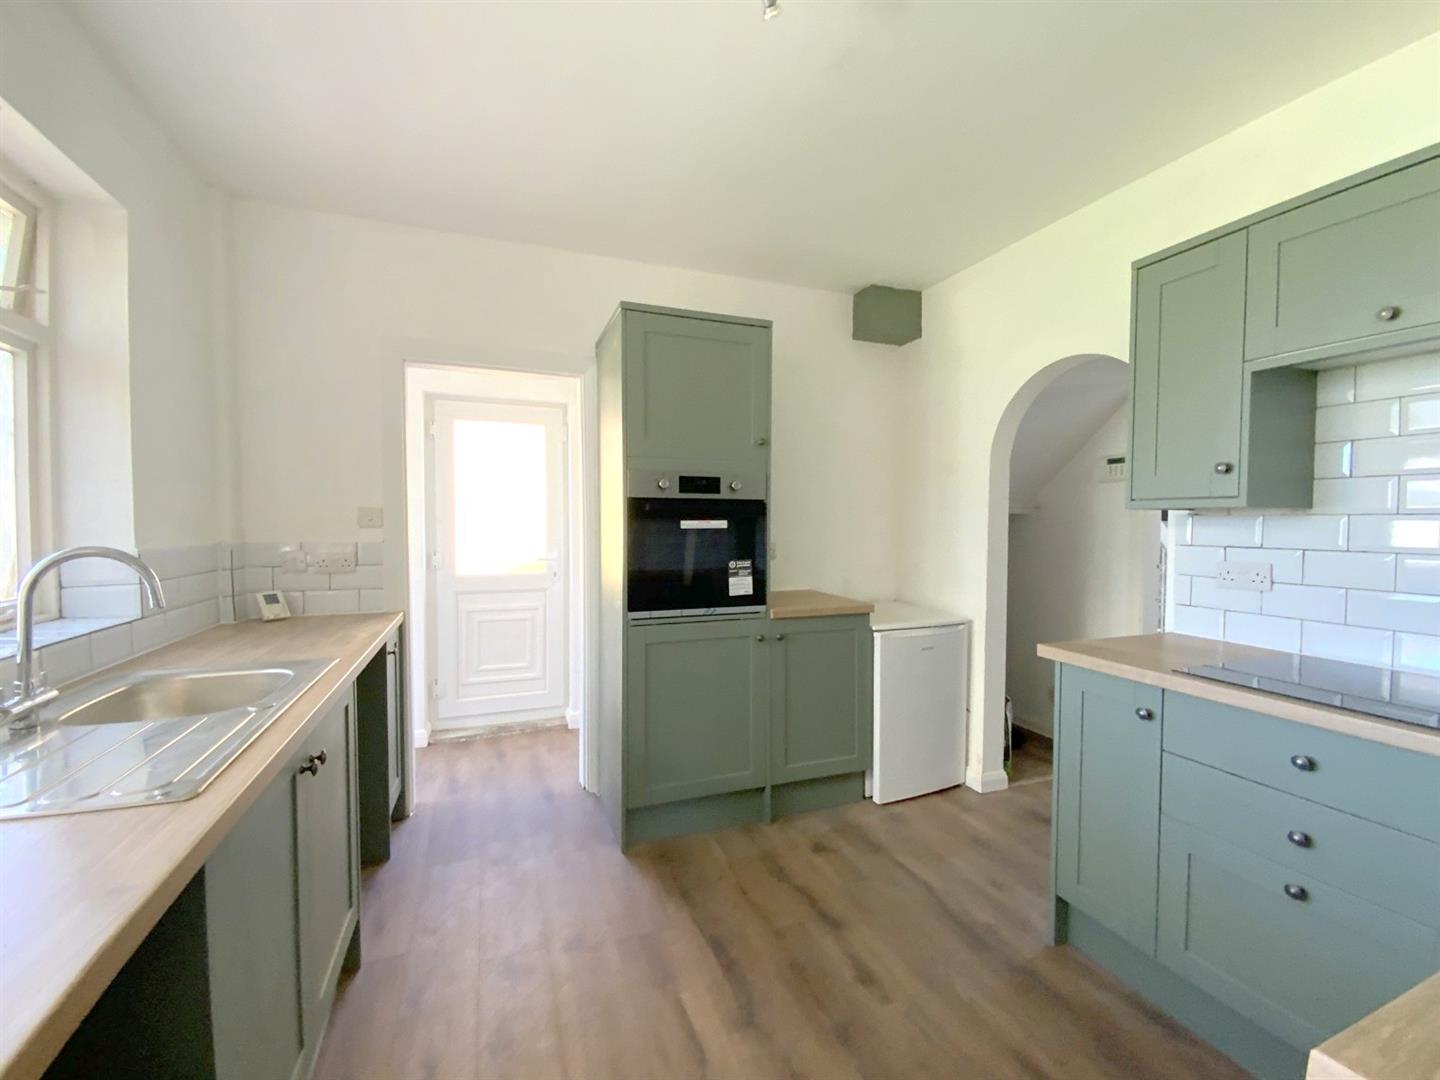
Fitted with a range of modern shaker style units, contrasting worktops inset with a stainless-steel sink, a brand new built-in oven and hob, and space for further appliances.
3.36 x 3.15 (11'0" x 10'4")
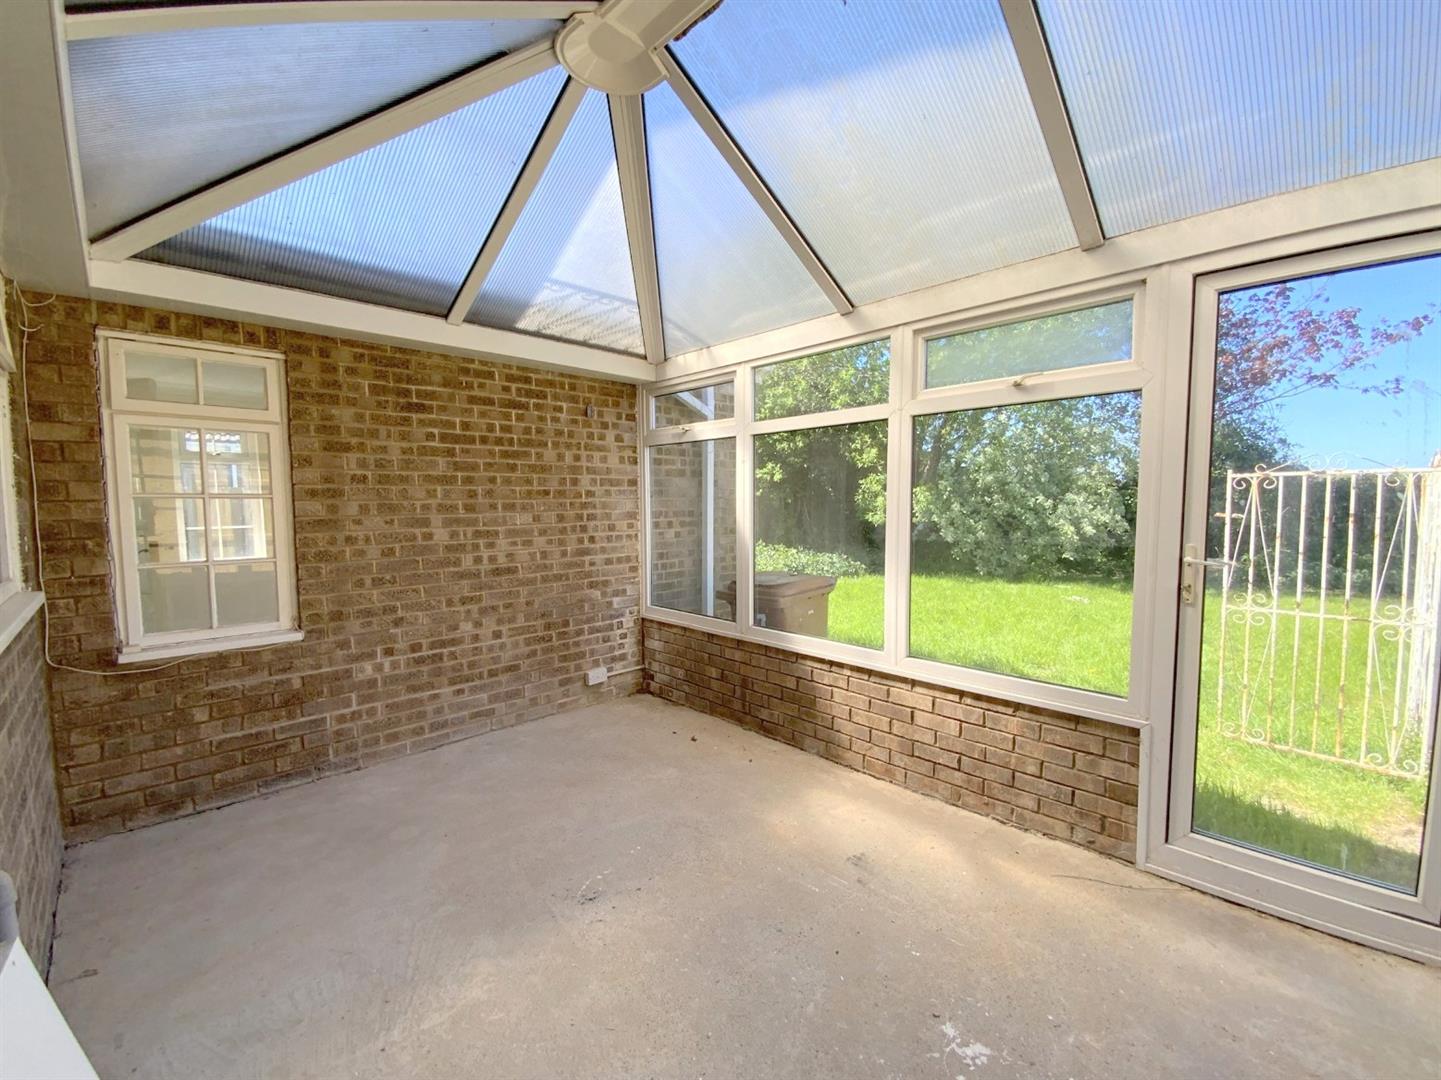
Additional living space overlooking the rear garden.
4.36 x 2.95 (14'3" x 9'8")
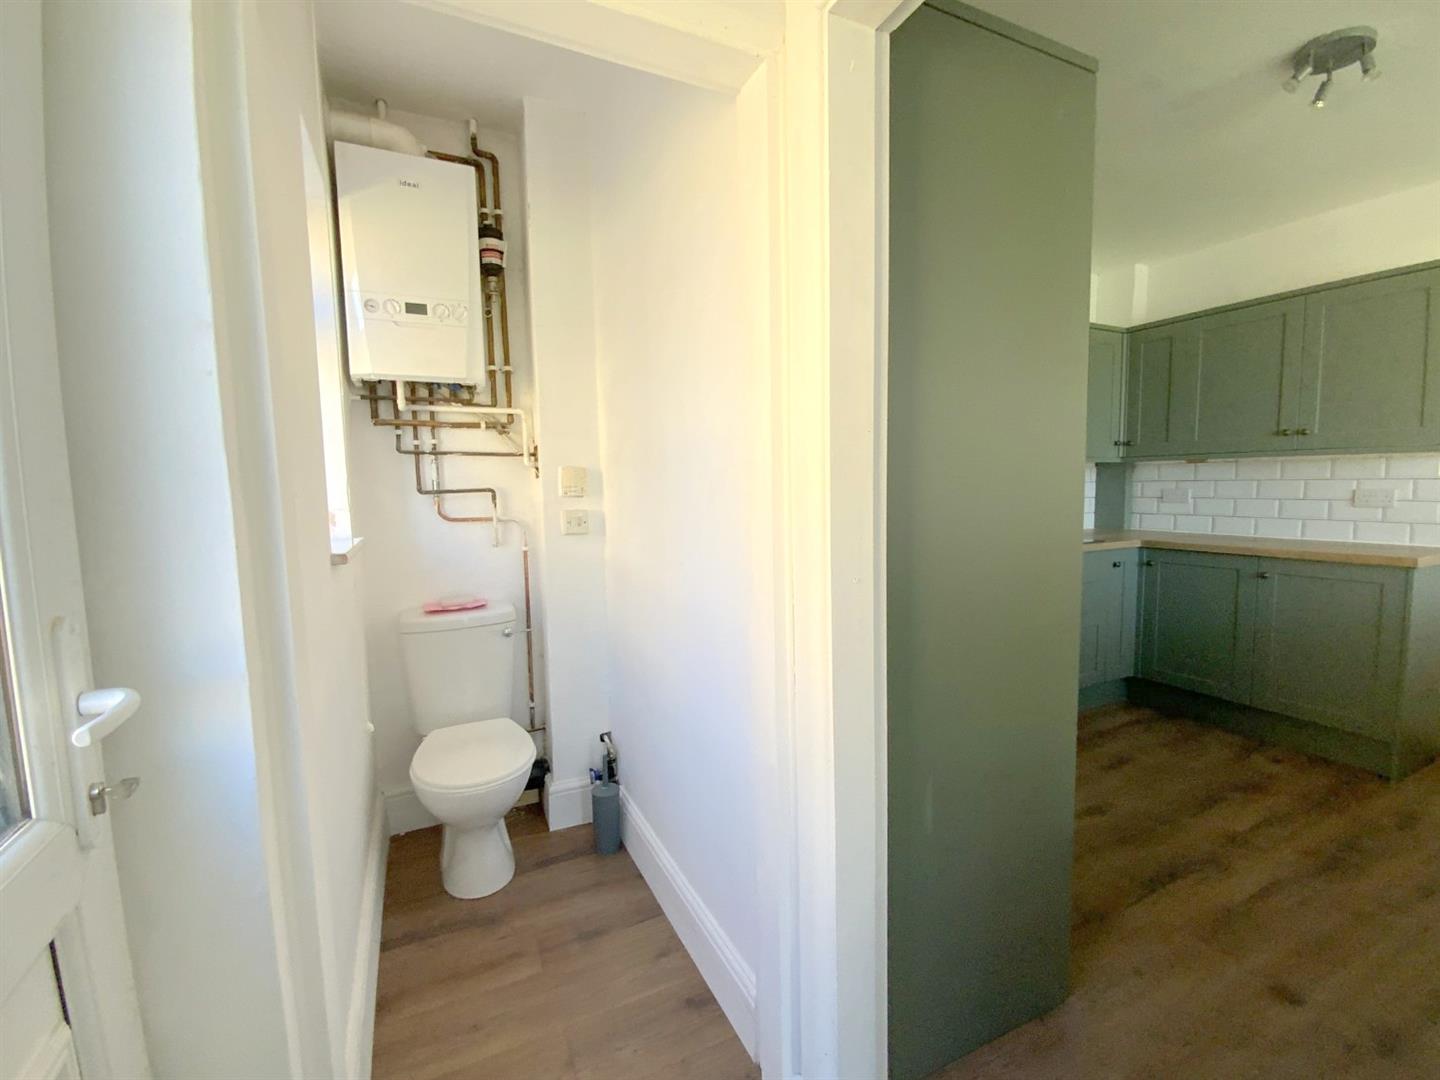
Side entrance to the property, with WC.
3.32 x 0.80 (10'10" x 2'7")
With storage/airing cupboard.
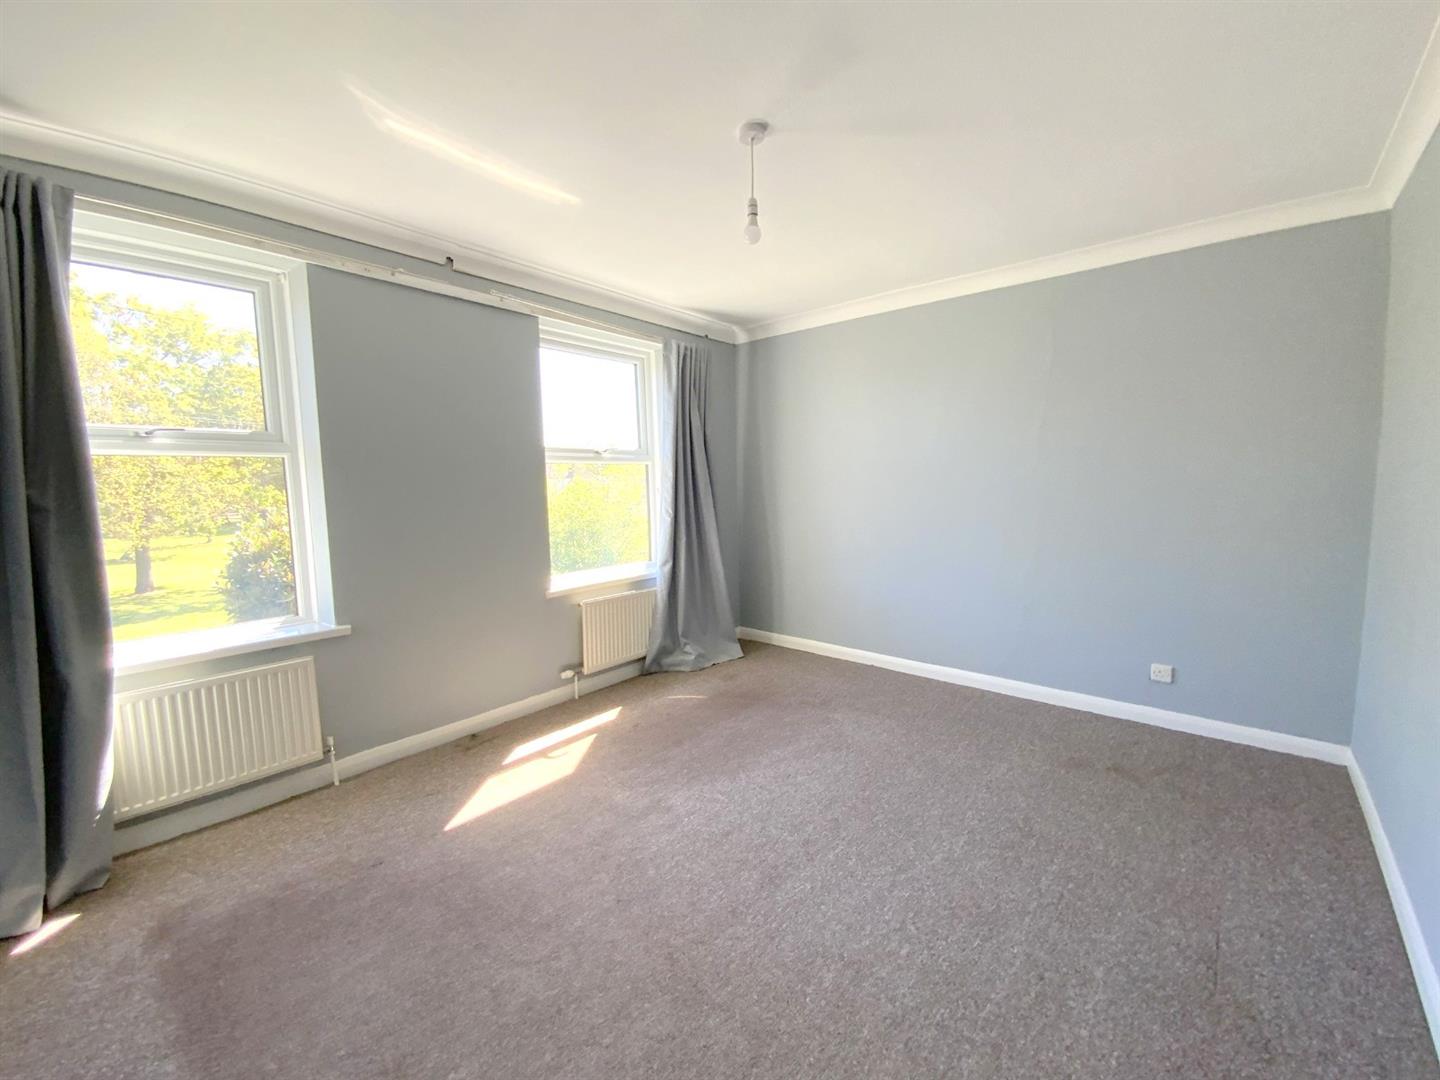
Front aspect bedroom.
4.03 x 3.42 (13'2" x 11'2")
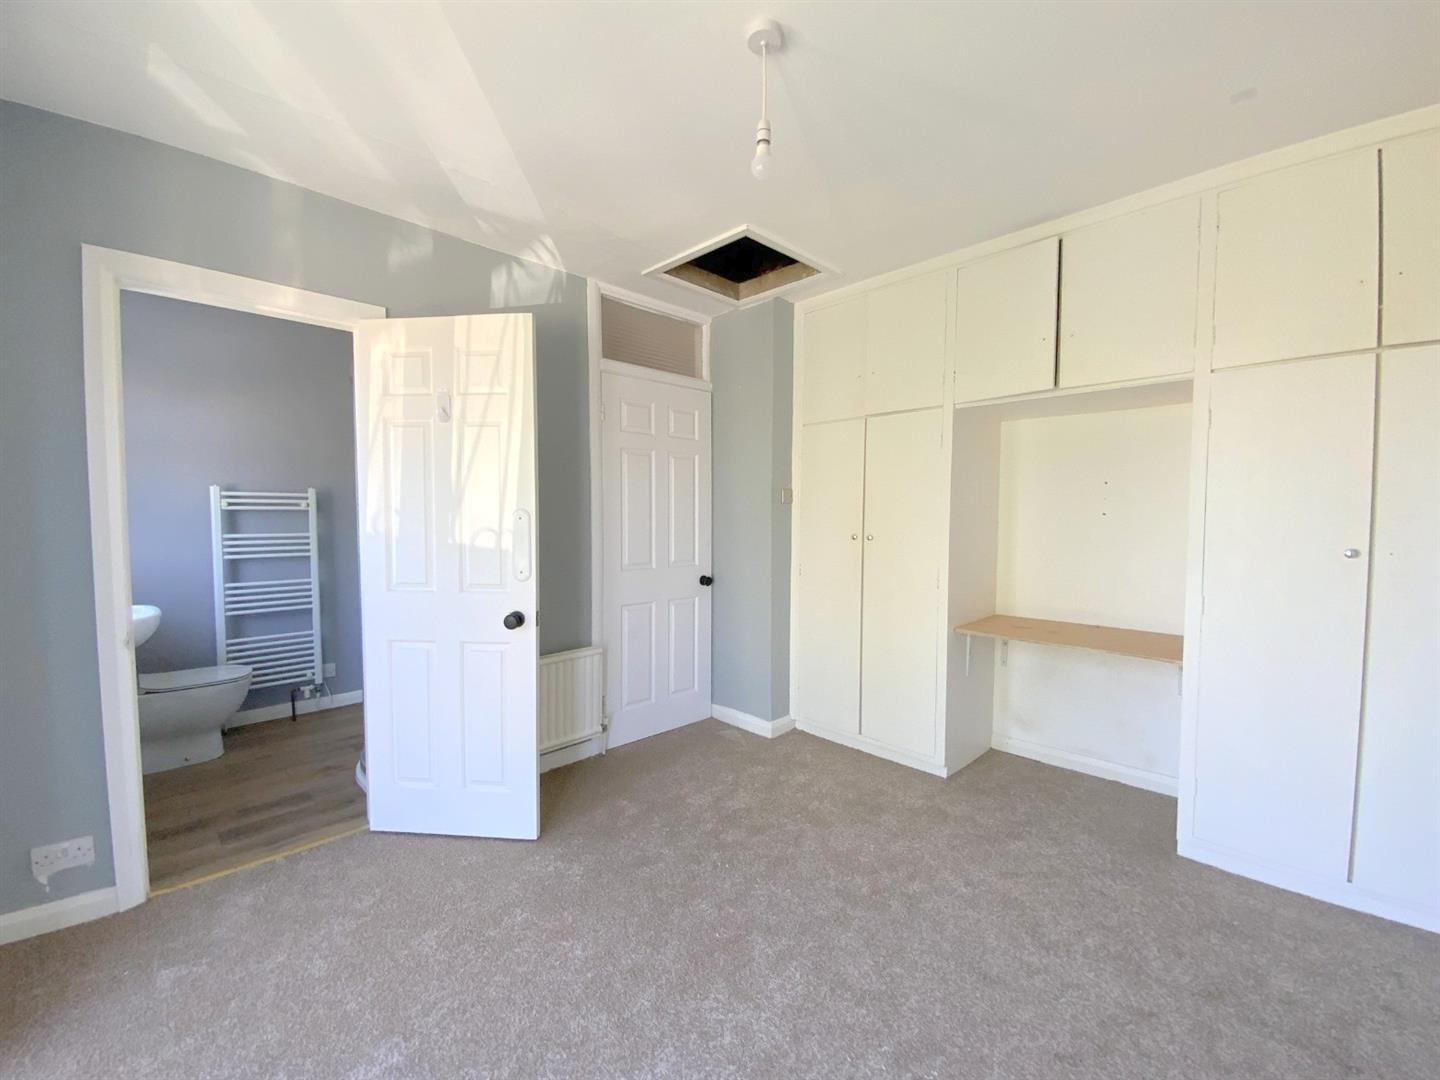
Rear aspect bedroom, with double doors opening onto the balcony.
3.71 x 3.22 (12'2" x 10'6")
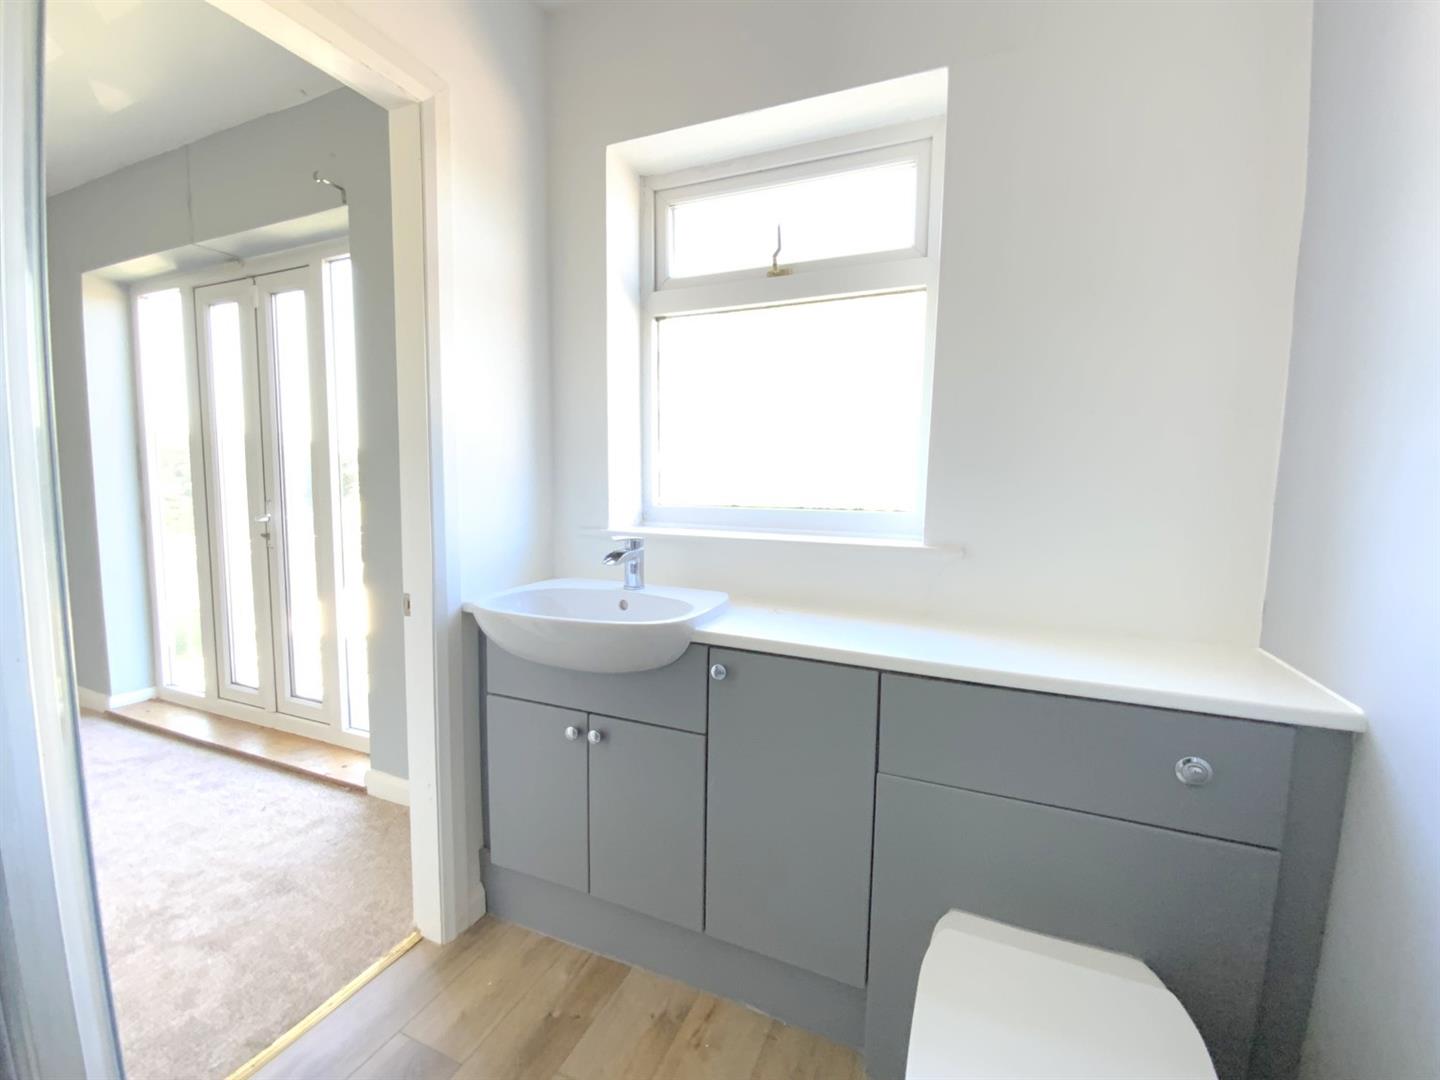
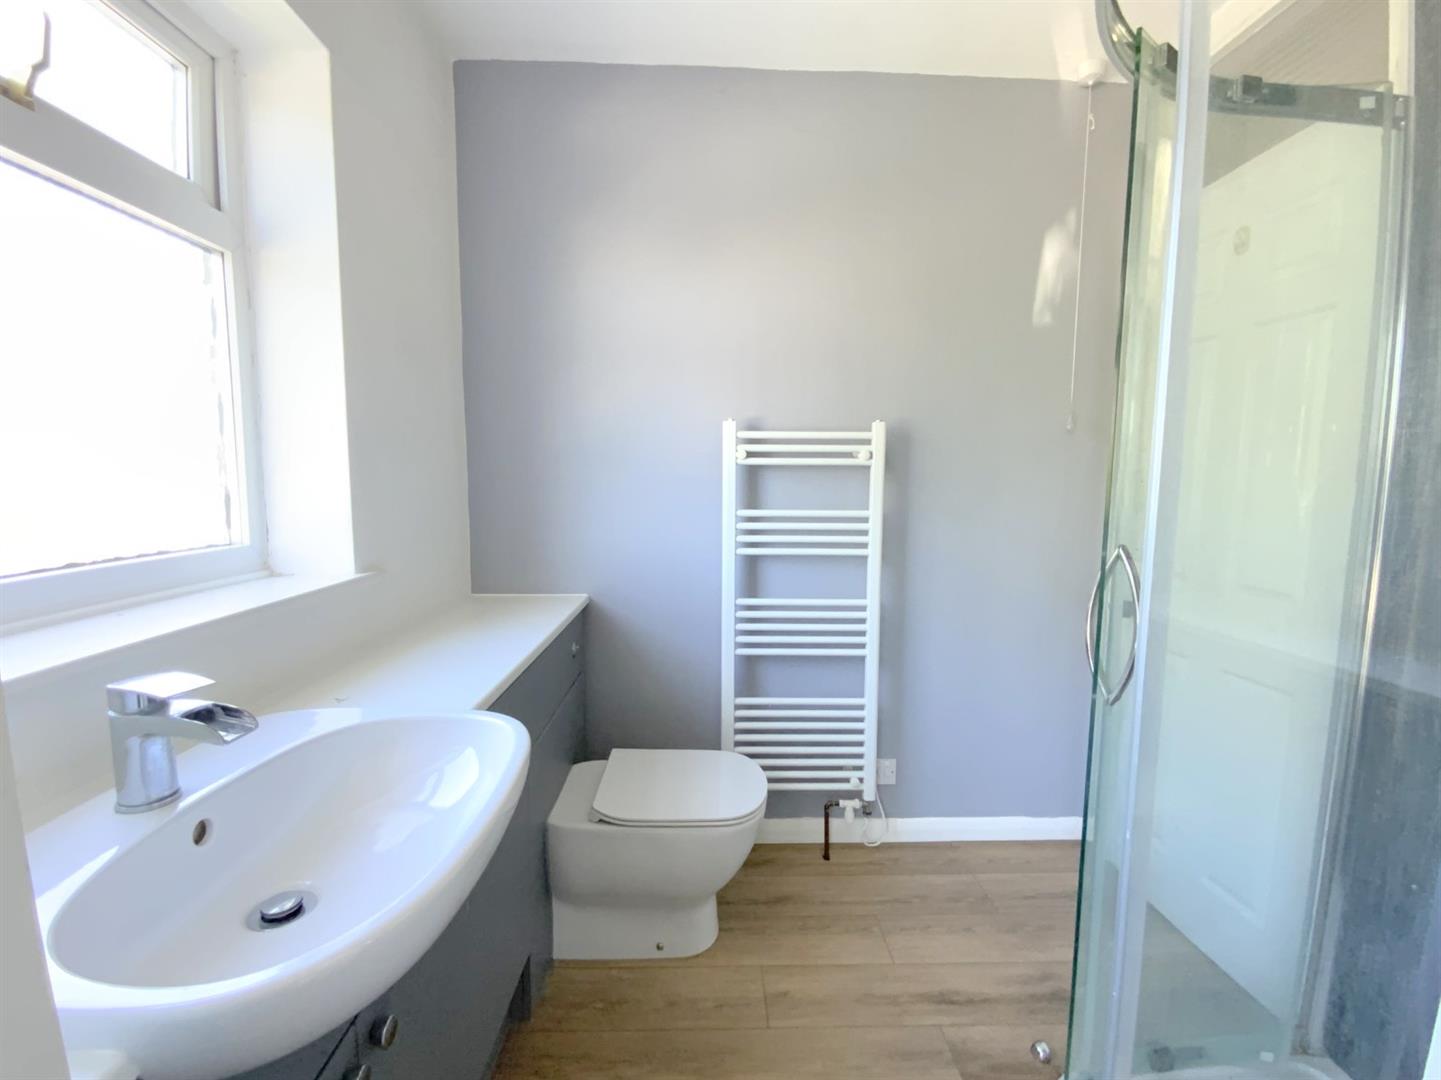
A Jack and Jill shower room with additional access from the landing. Fitted with a corner shower enclosure and fitted storage incorporating a wash basin and WC.
2.26 x 1.70 (7'4" x 5'6")
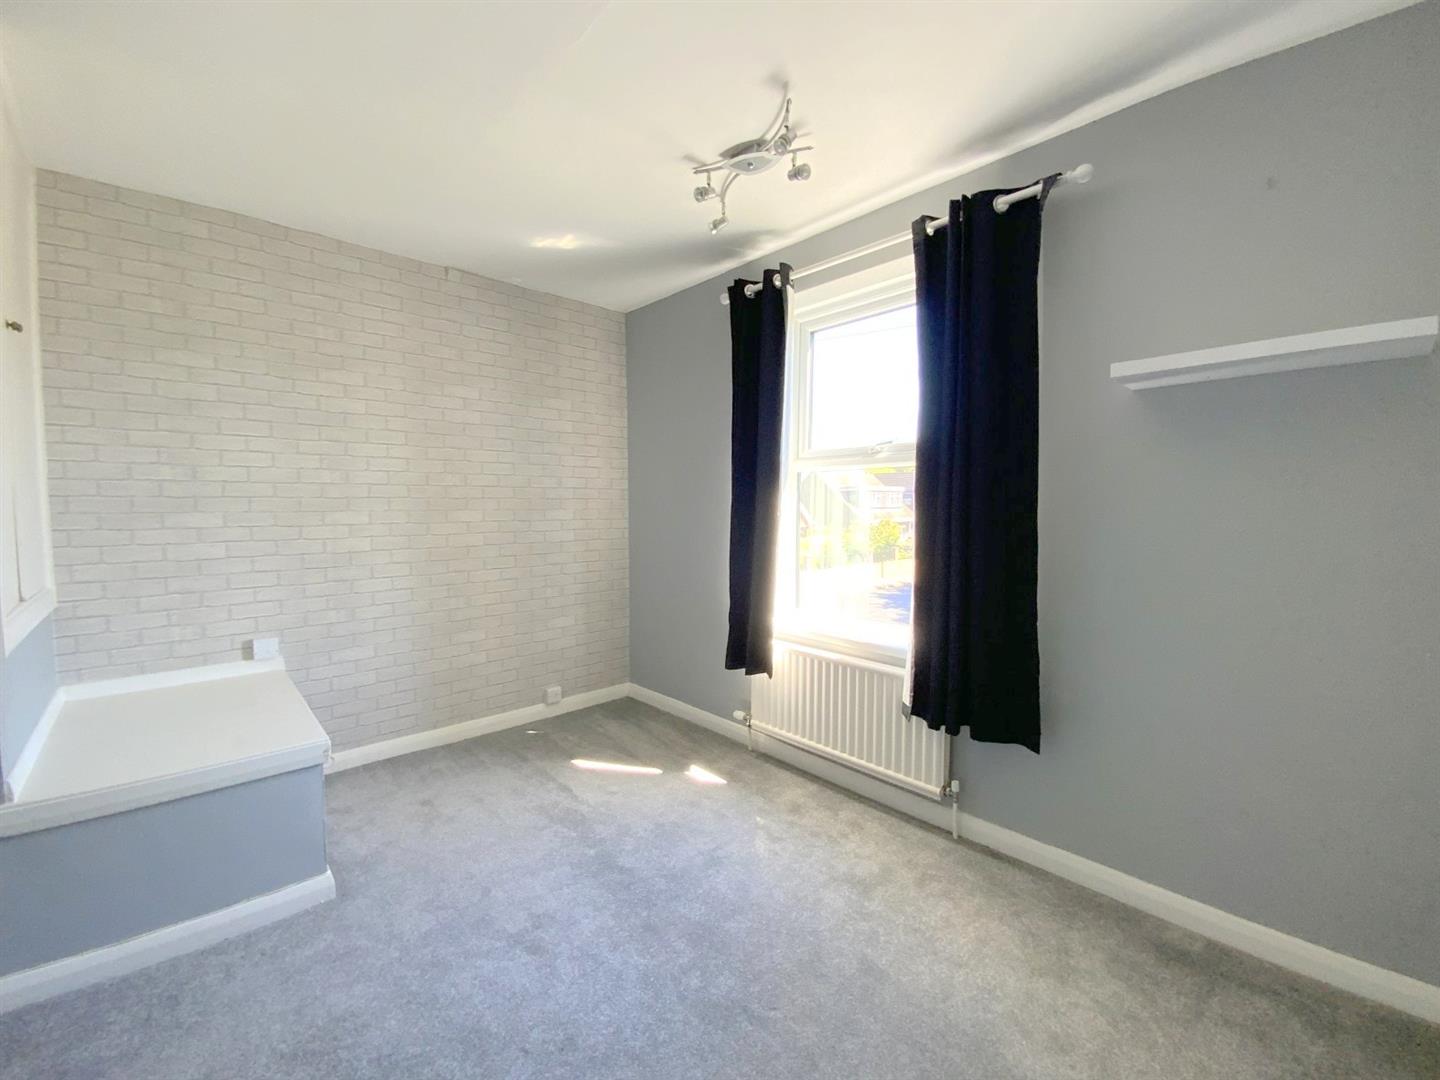
Front aspect bedroom, with fitted cupboard over the stairs bulkhead.
3.64 x 3.03 (11'11" x 9'11")
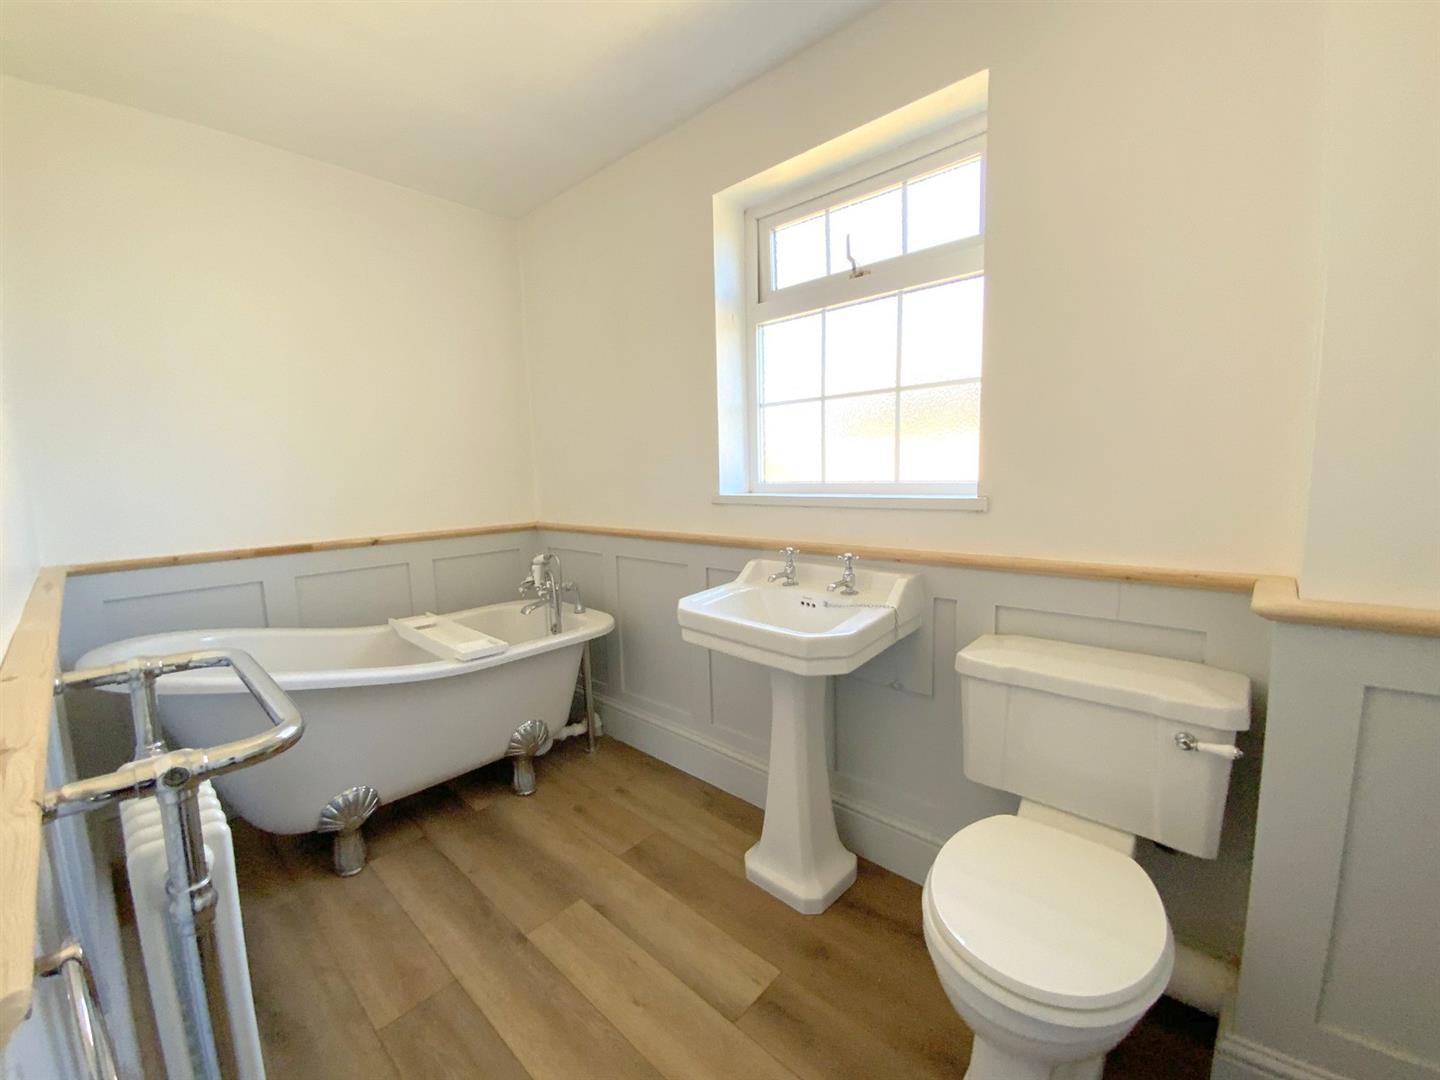
Fitted in a traditional style featuring a freestanding slipper bath, pedestal basin and WC.
3.17 x 1.66 (10'4" x 5'5")
FREEHOLD
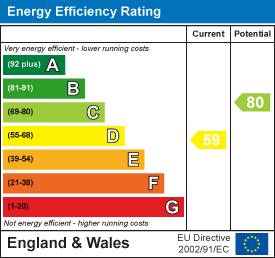
E
Call Argyle Estate Agents on:


