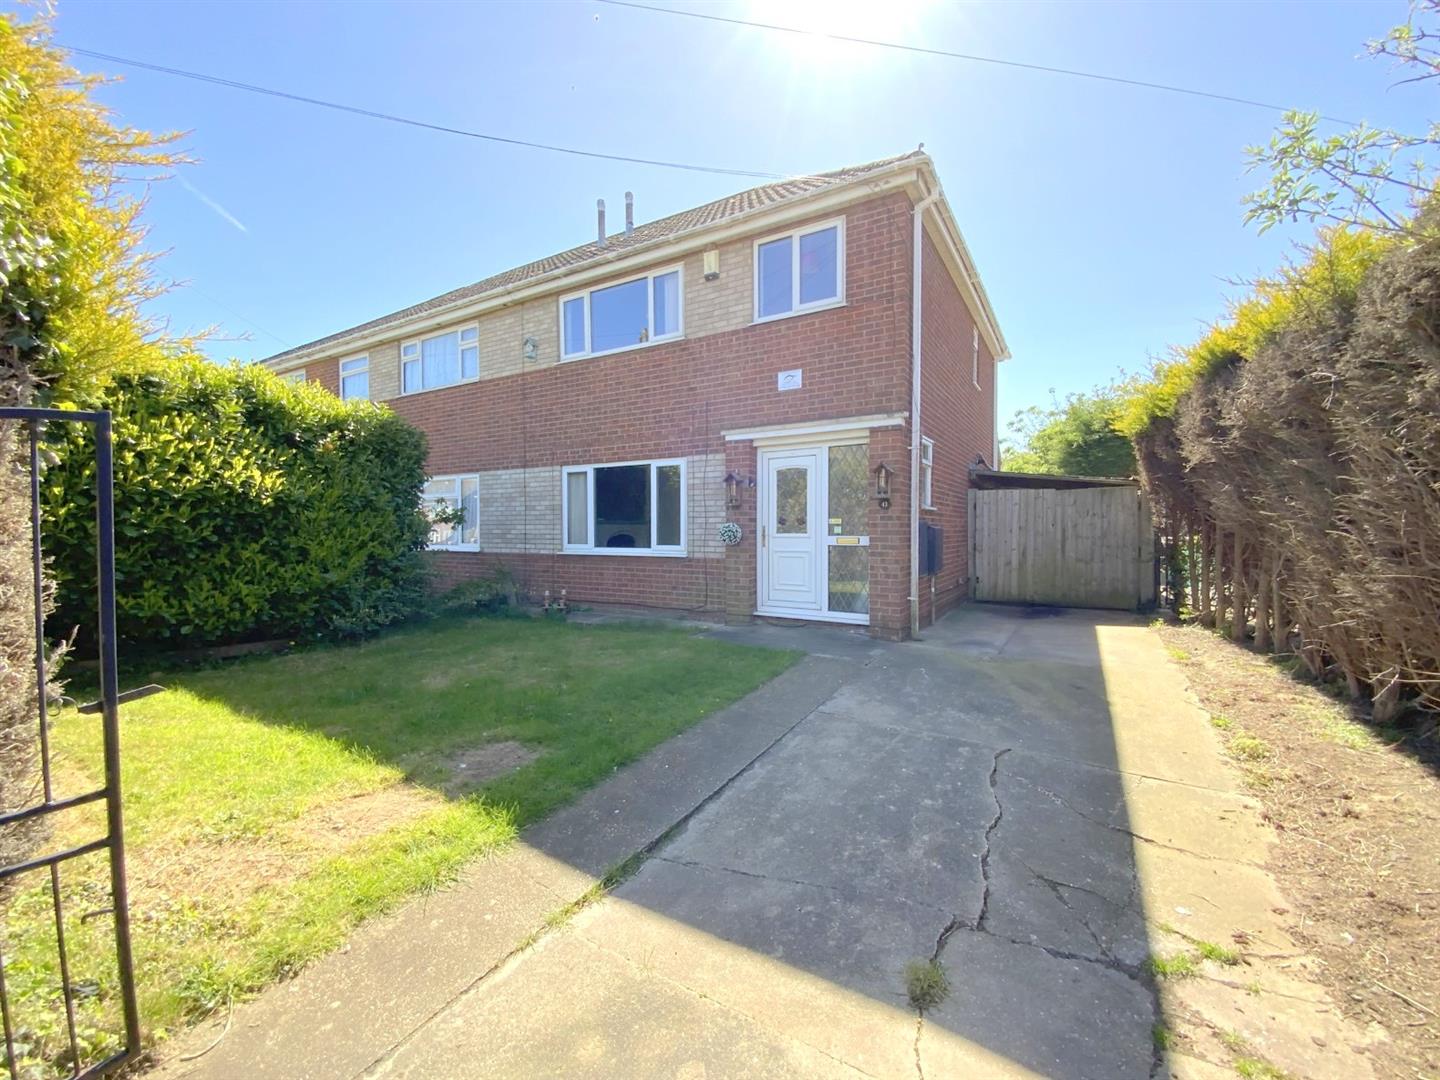
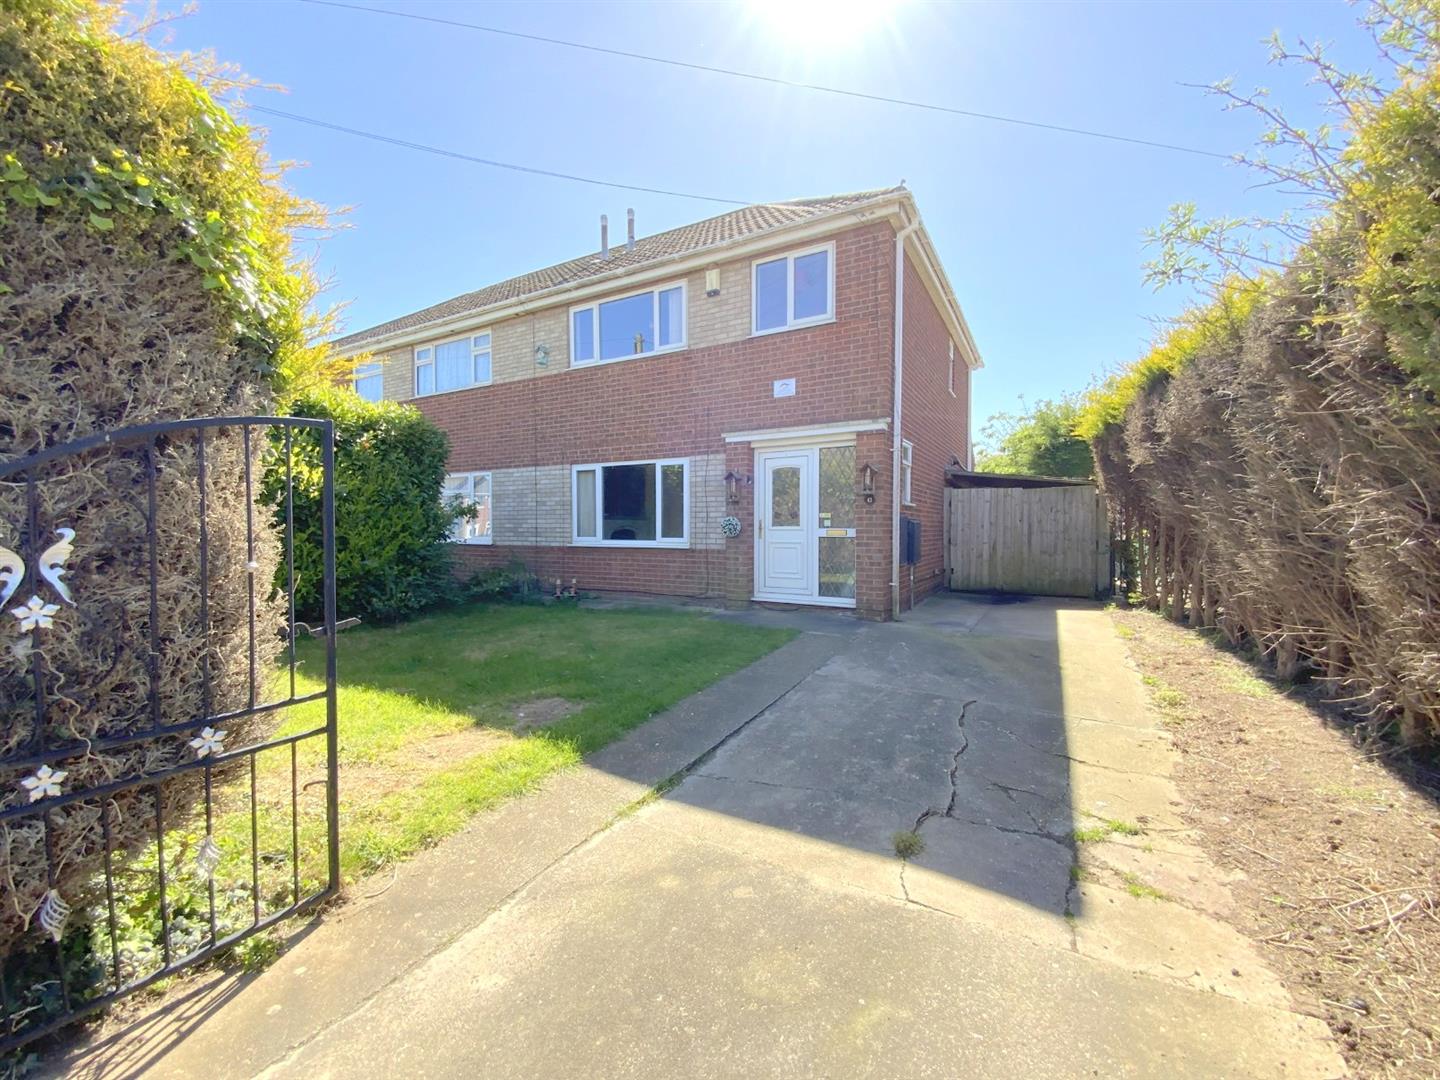
A three bedroom semi detached home offering excellent potential, situated in this well regarded residential area of Waltham.
Ideal for families and first time buyers, the property is conveniently positioned within easy reach of local amenities and popular schools, including a newly opened primary school nearby.
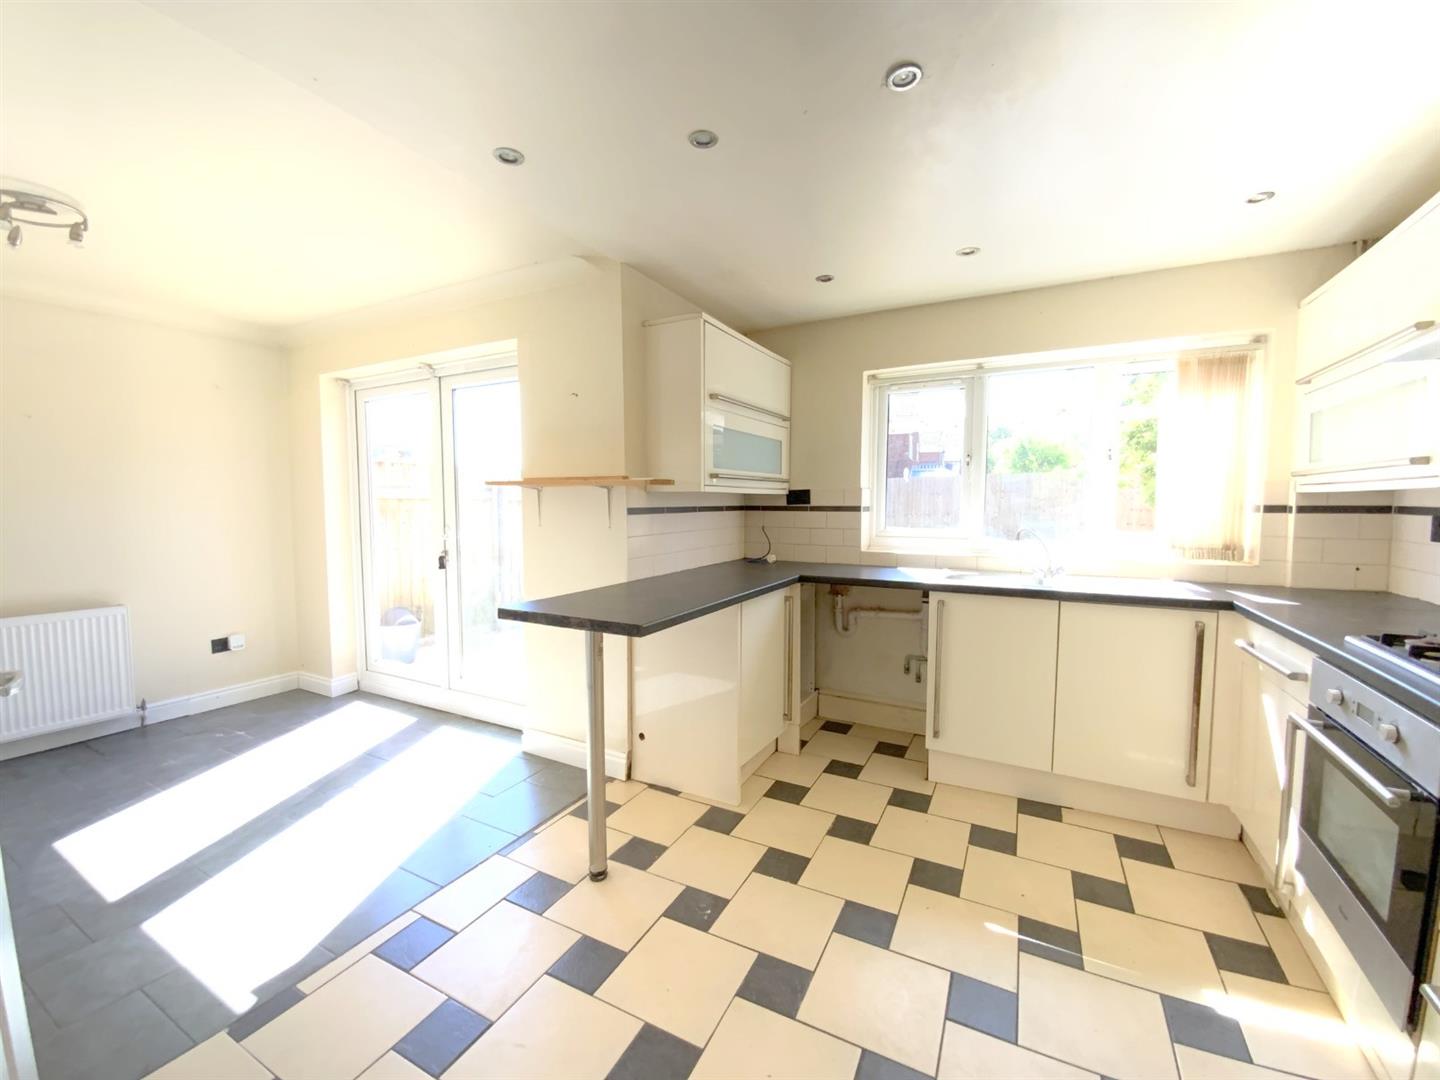
The ground floor features a spacious and flowing layout, comprising an entrance hall, front aspect lounge and an open plan kitchen/dining room, creating a sociable and practical living space, together with a downstairs cloak/WC. To the first floor are three bedrooms and a bathroom.
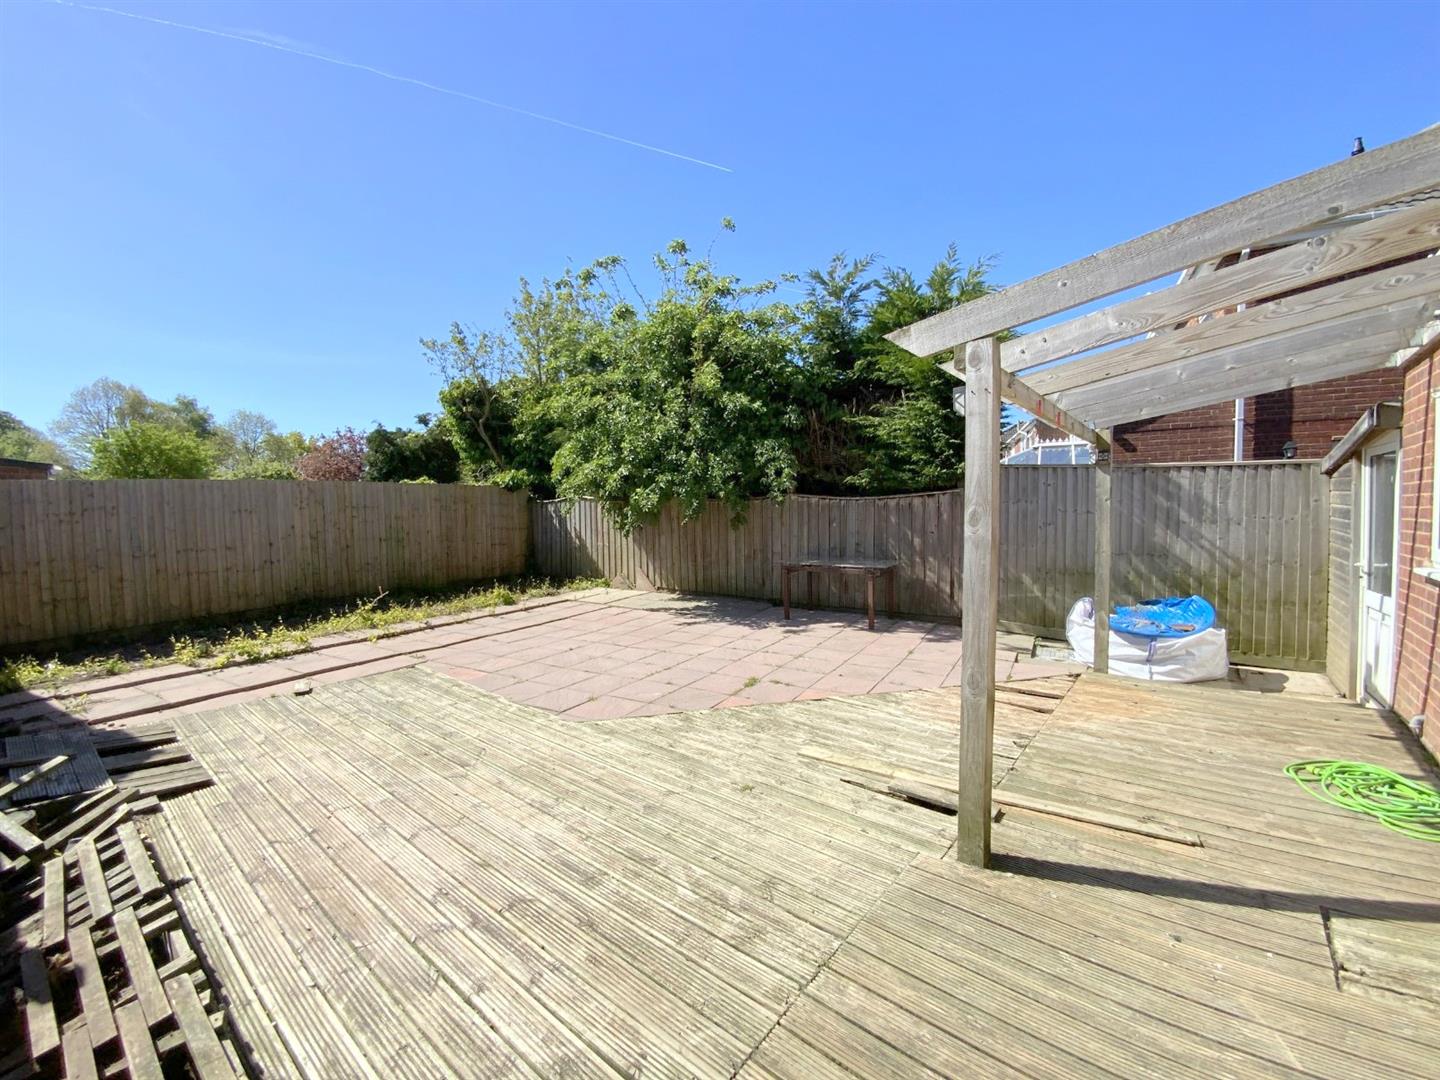
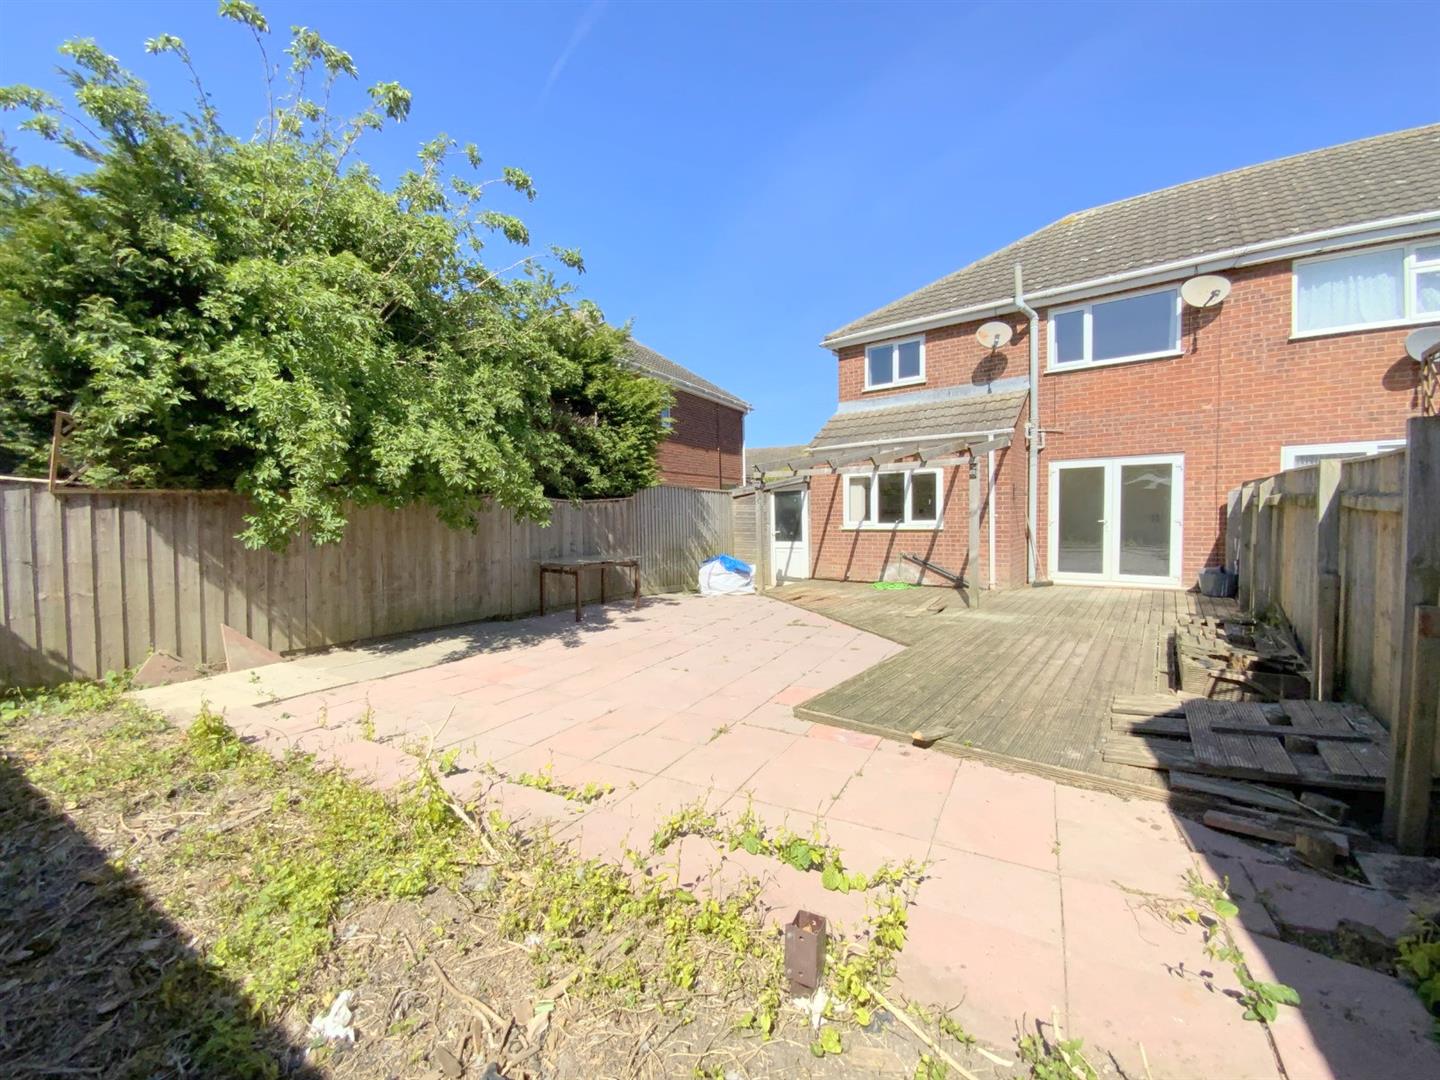
Externally the property benefits from a good sized rear garden, driveway parking to the front, and a lean-to at the side providing useful storage space.
Offered for sale with No Forward Chain.
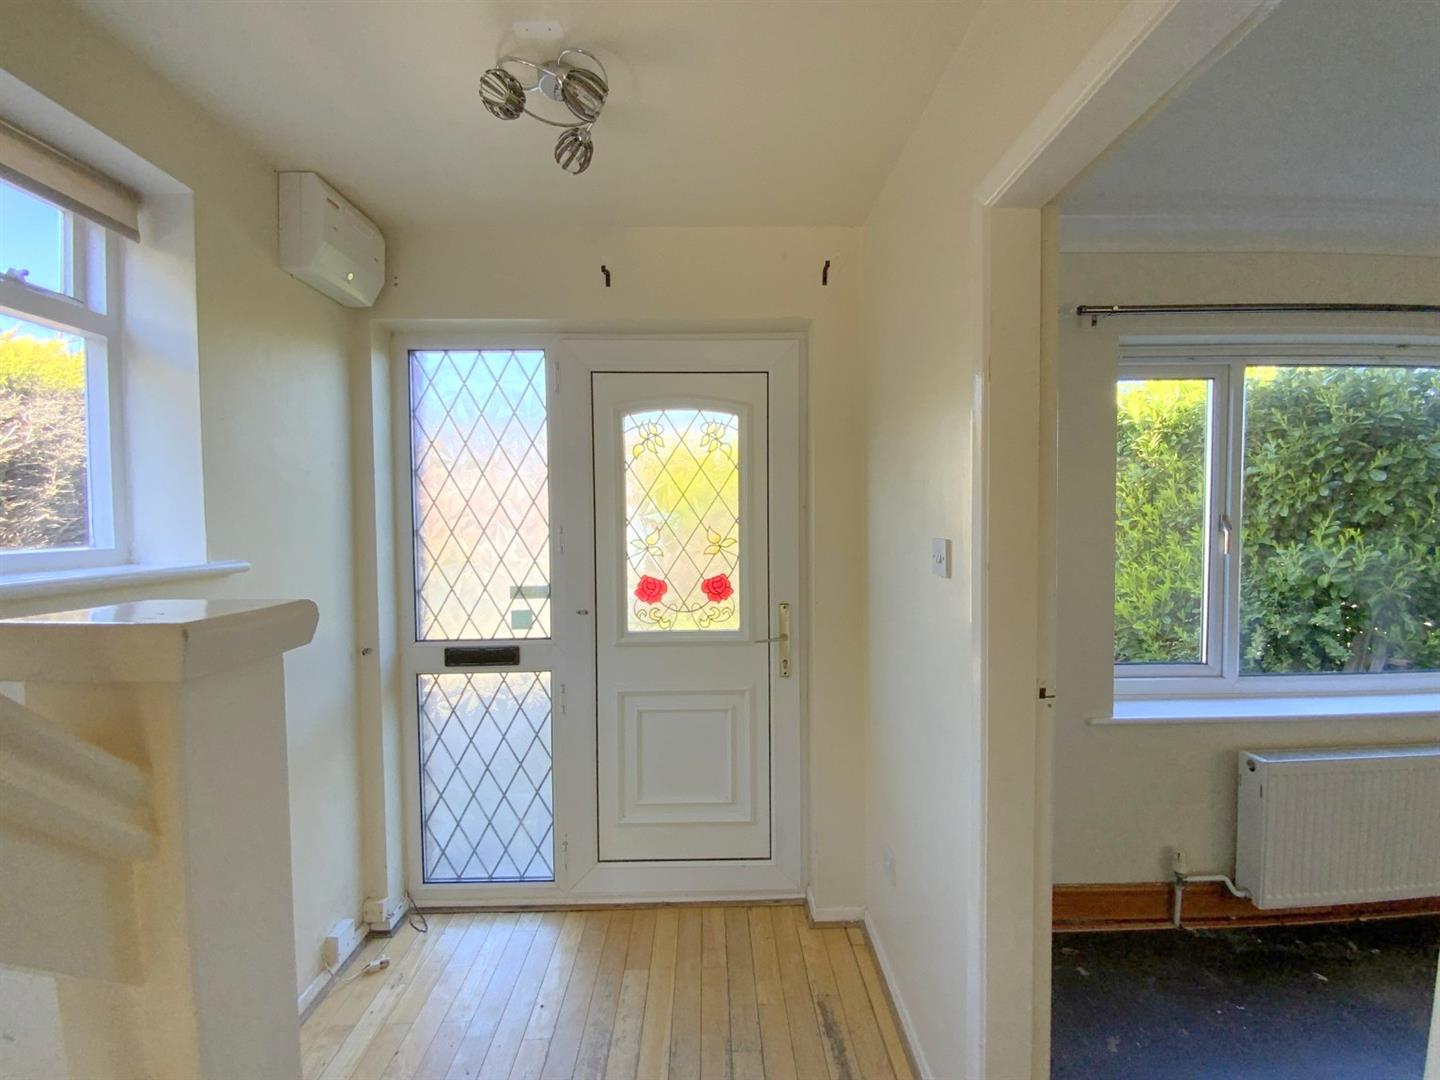
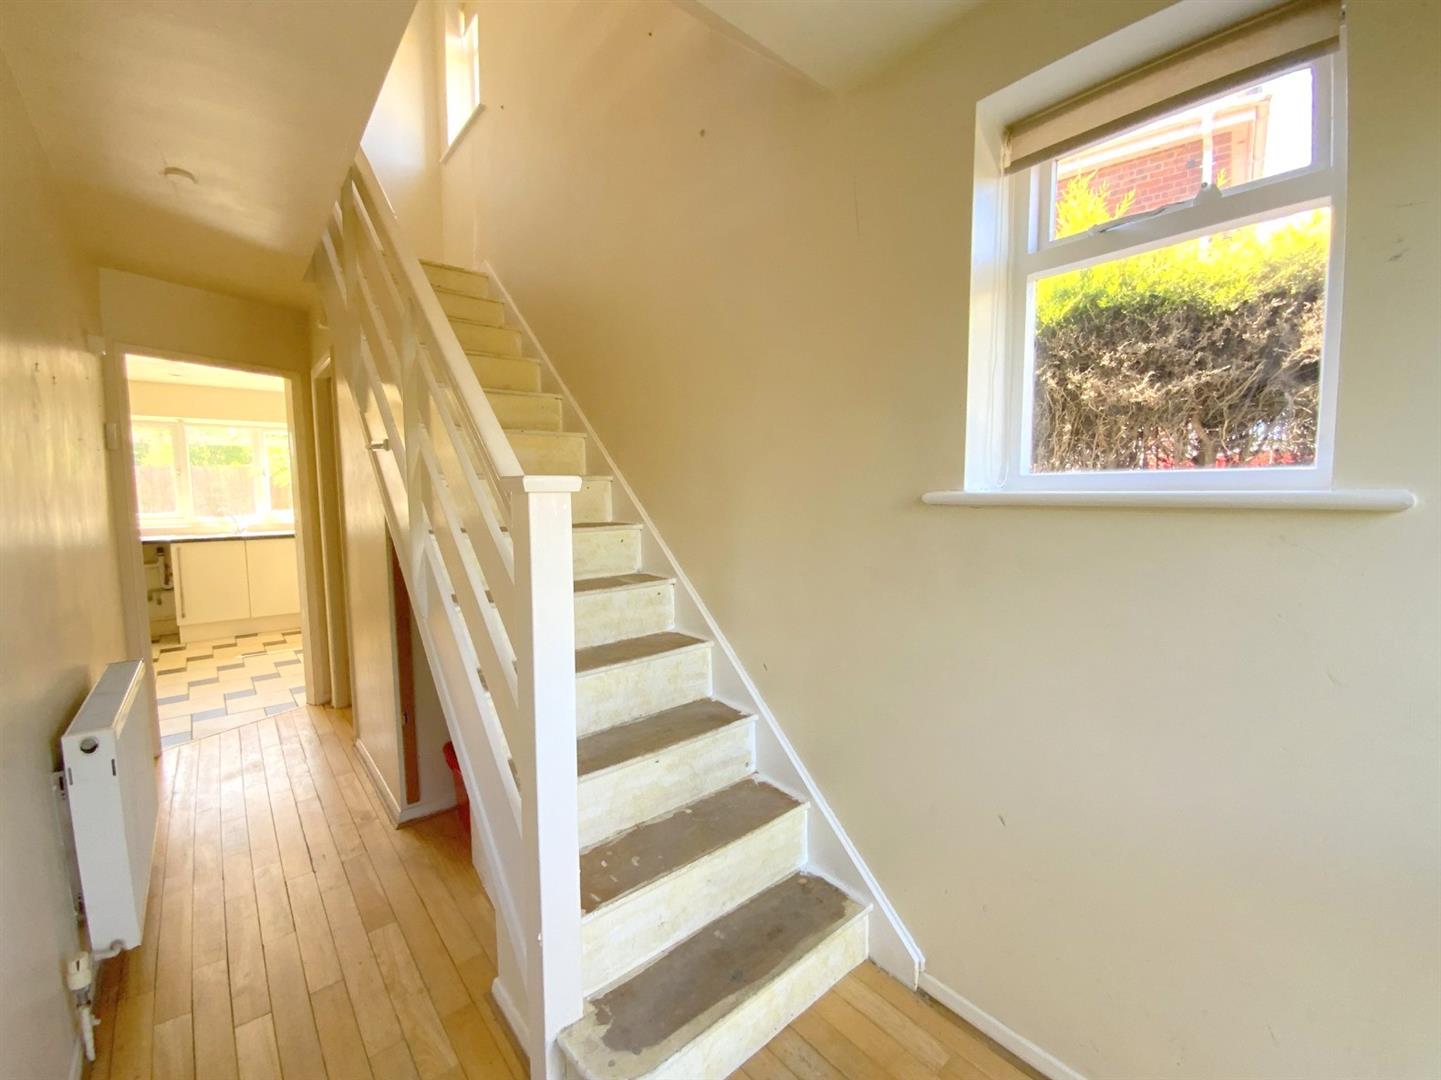
With a side aspect window and staircase leading to the first floor.
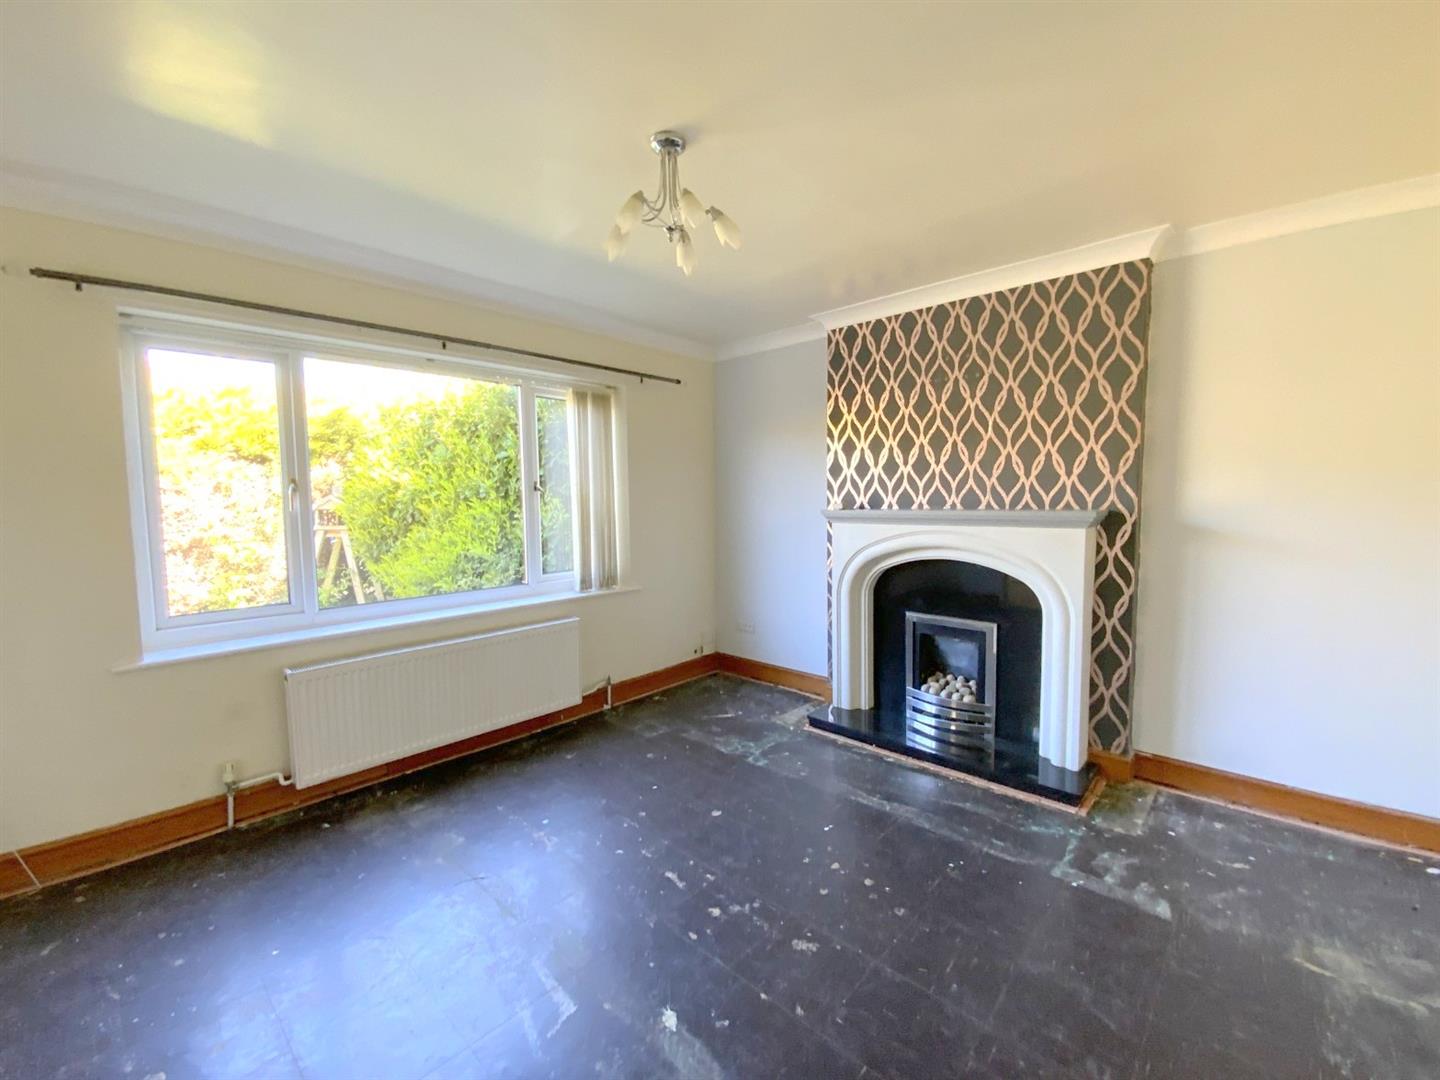
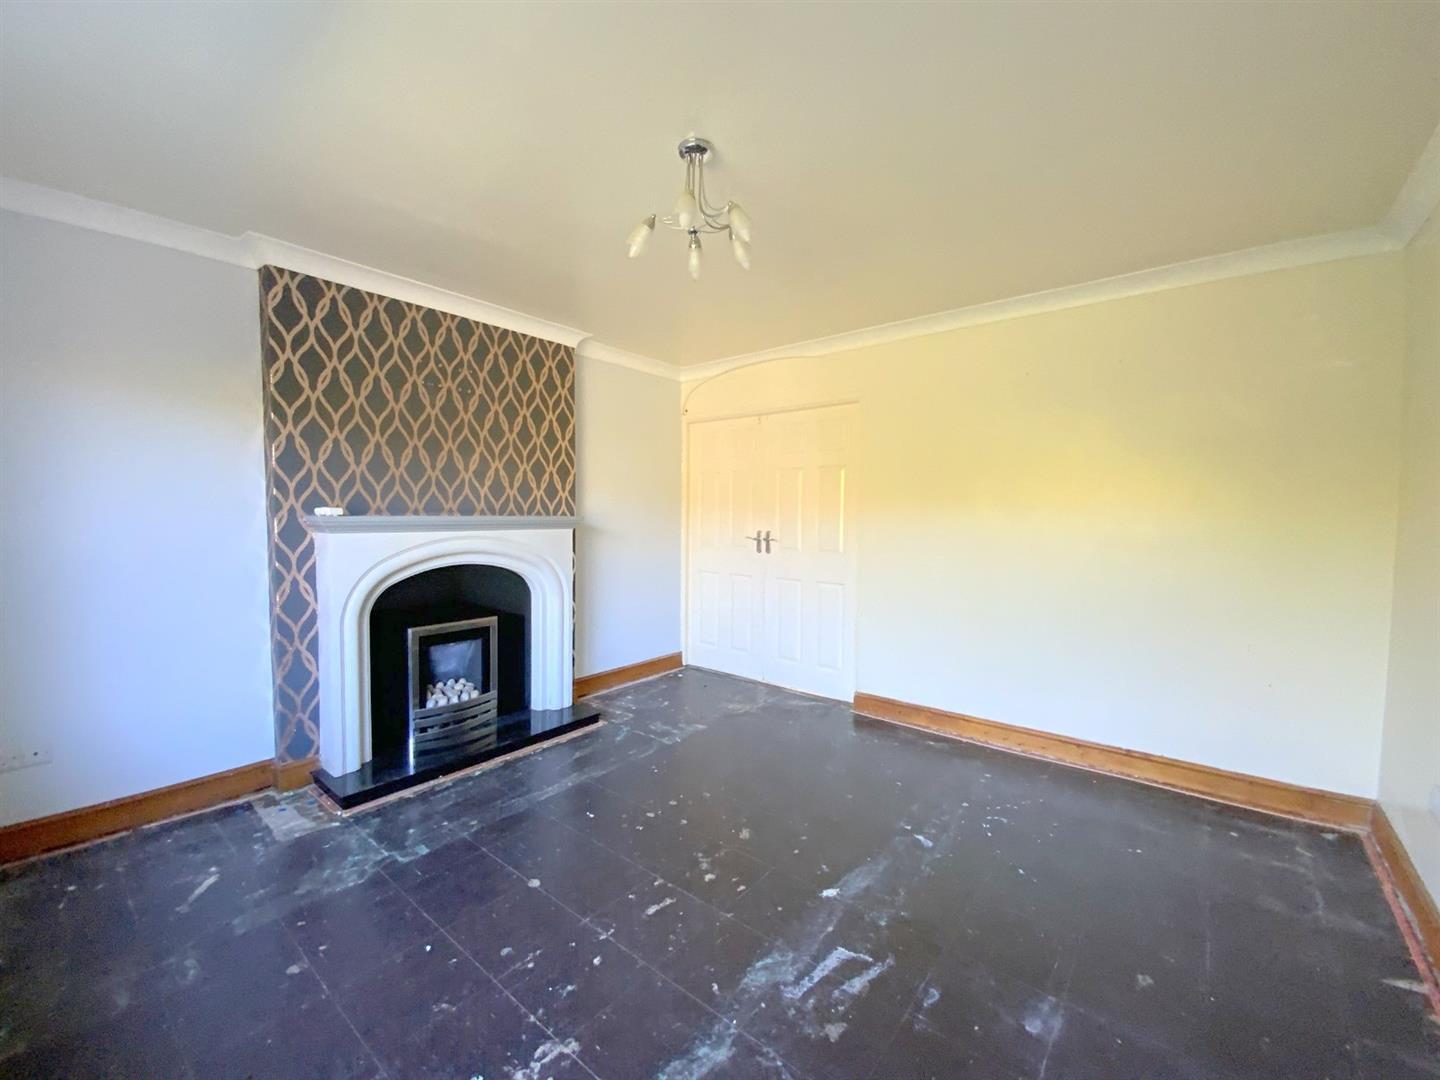
A front aspect lounge with fireplace incorporating a gas fire, and French doors opening into the kitchen/dining room.
3.84 x 3.75 (12'7" x 12'3")
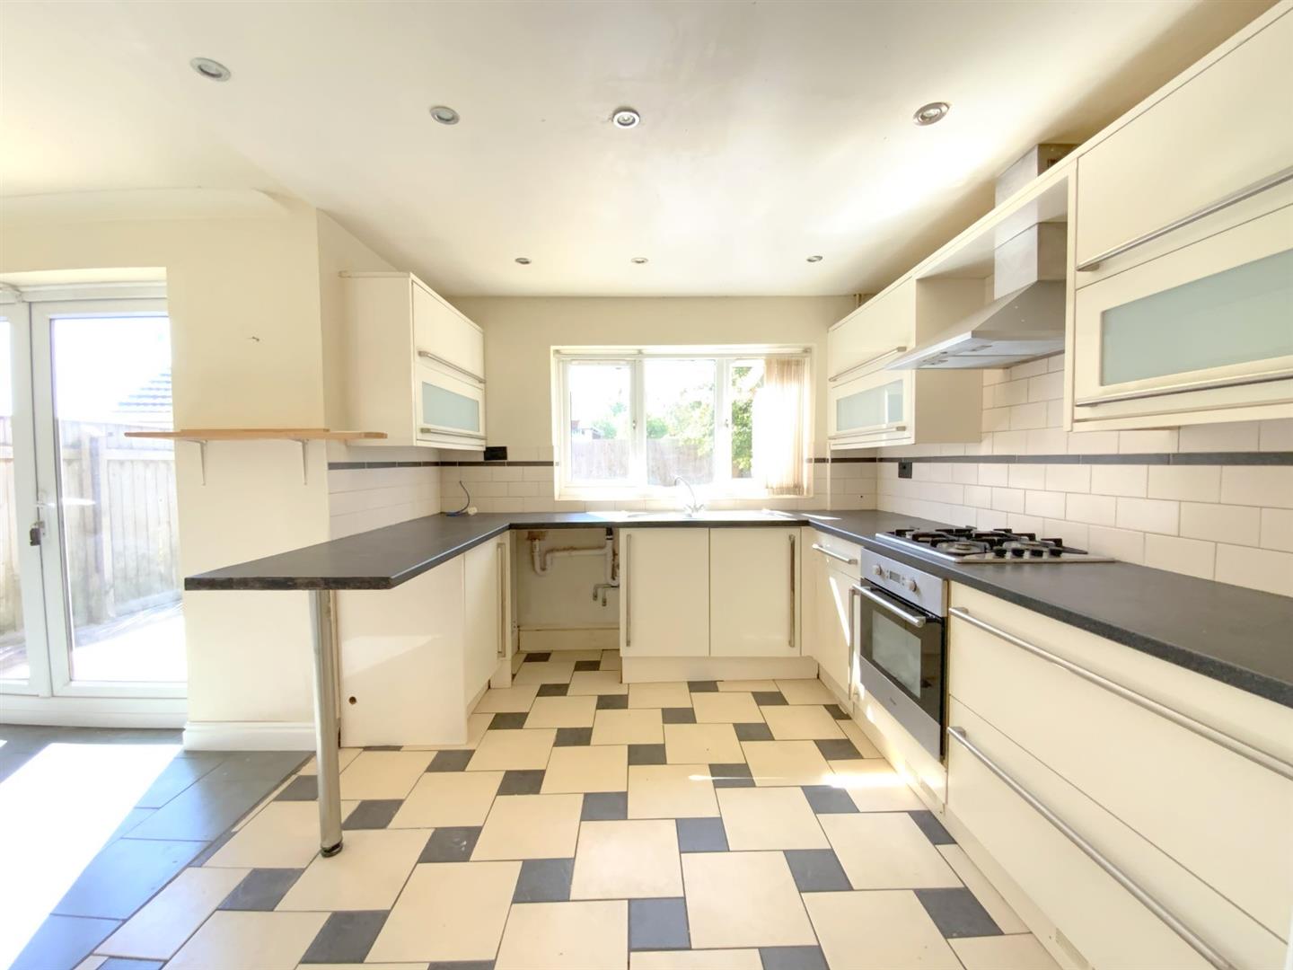
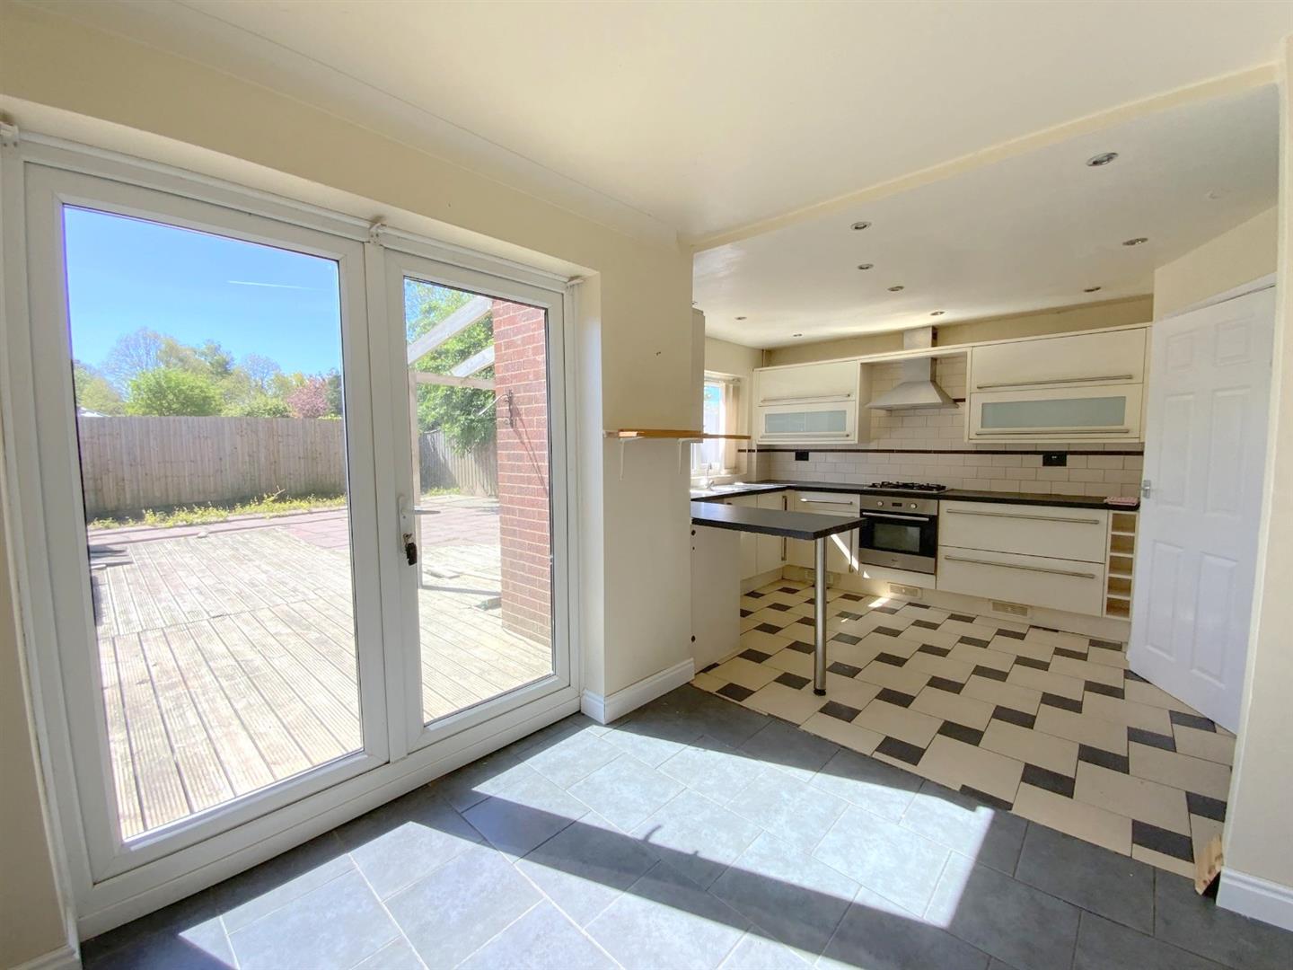
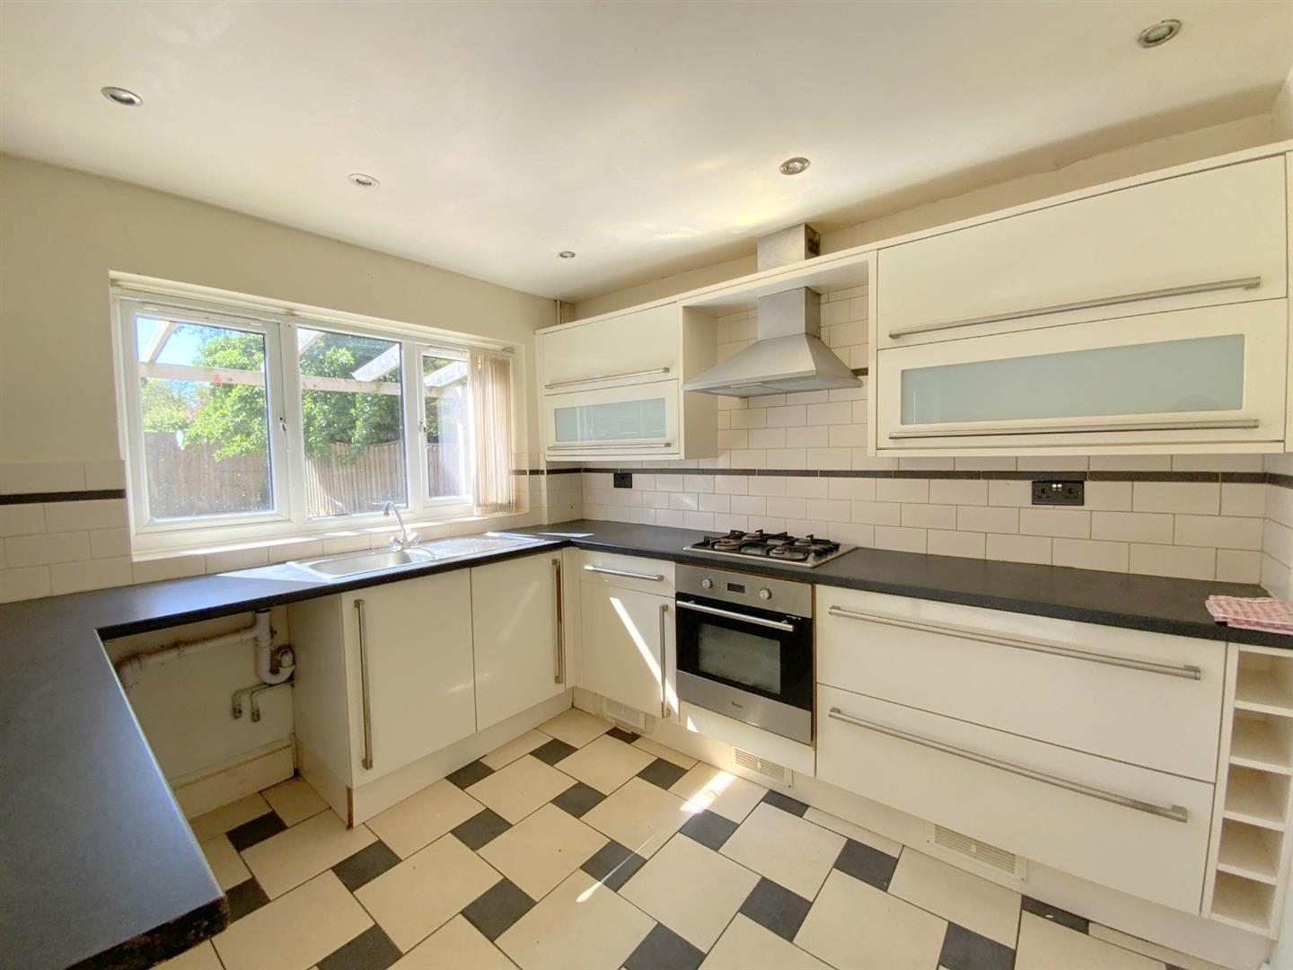
Fitted with a range of gloss-fronted units, breakfast bar, built-in oven, gas hob, and space for further appliances.
3.46 x 2.86 (11'4" x 9'4")
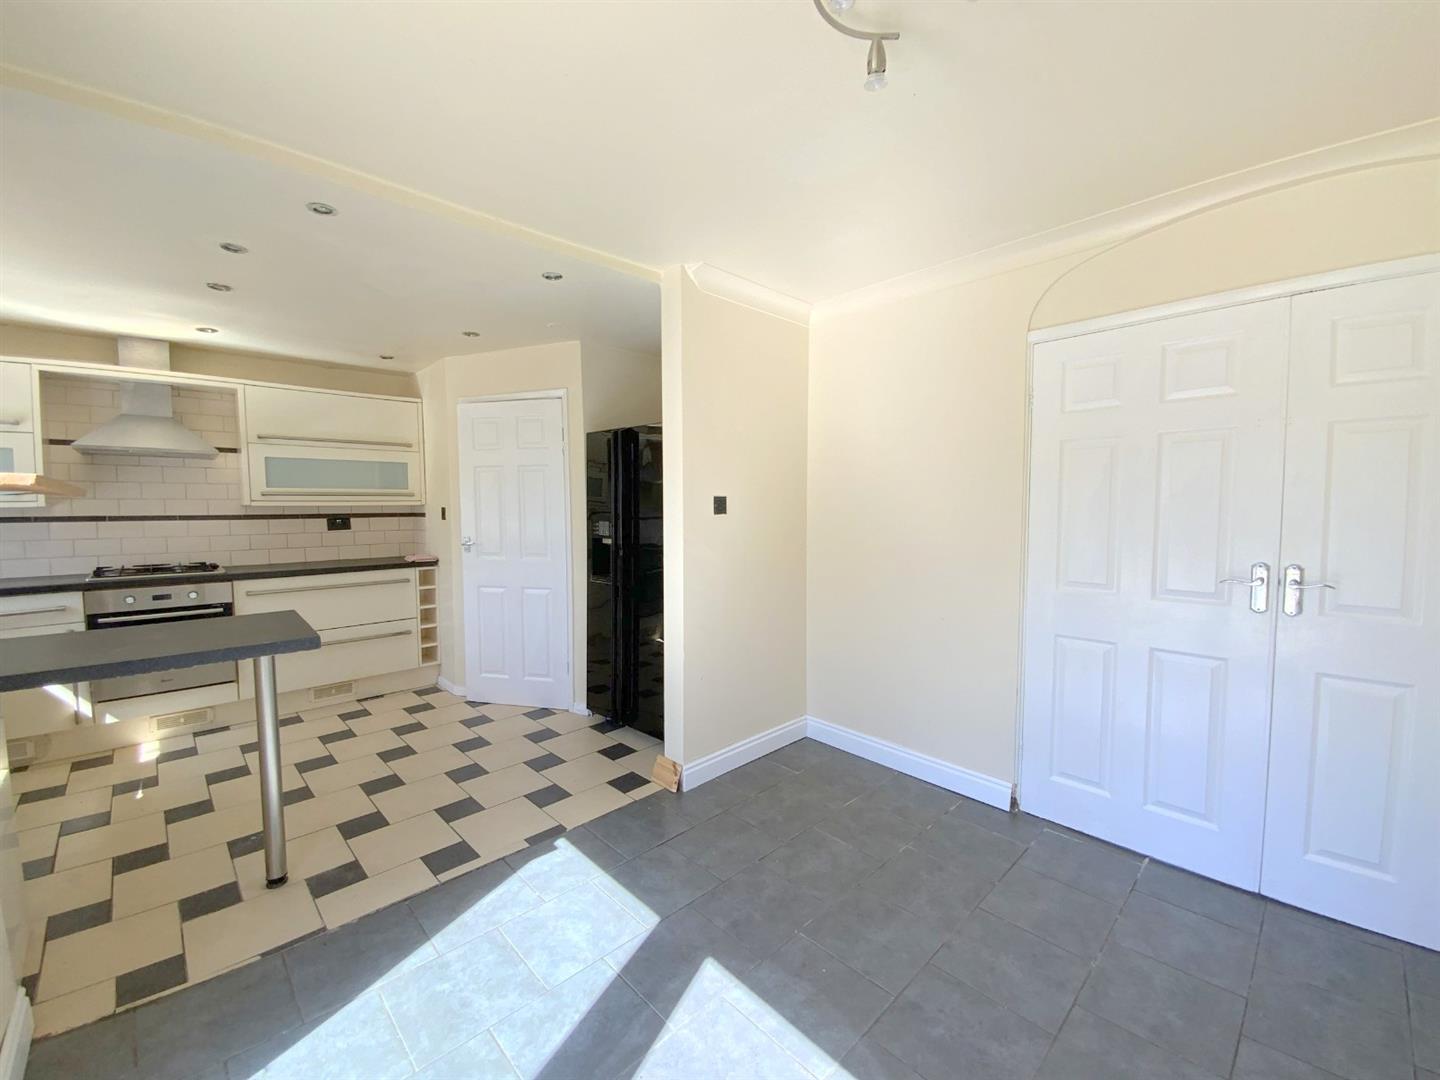
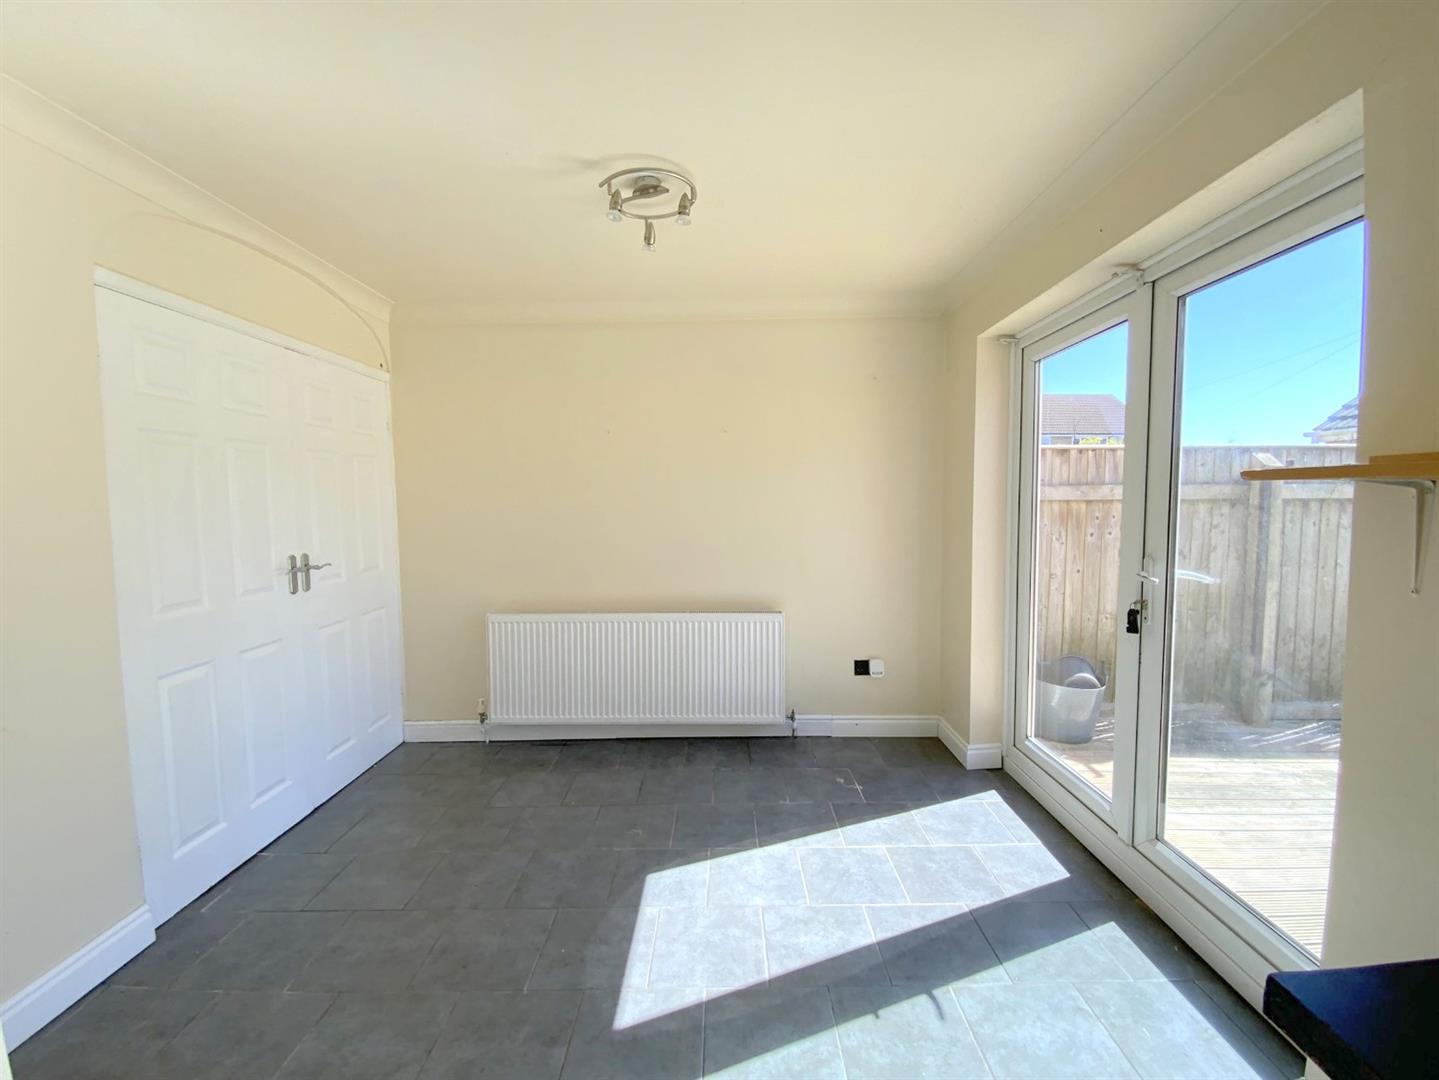
Open plan to the kitchen and having access onto the rear garden.
2.98 x 2.67 (9'9" x 8'9")
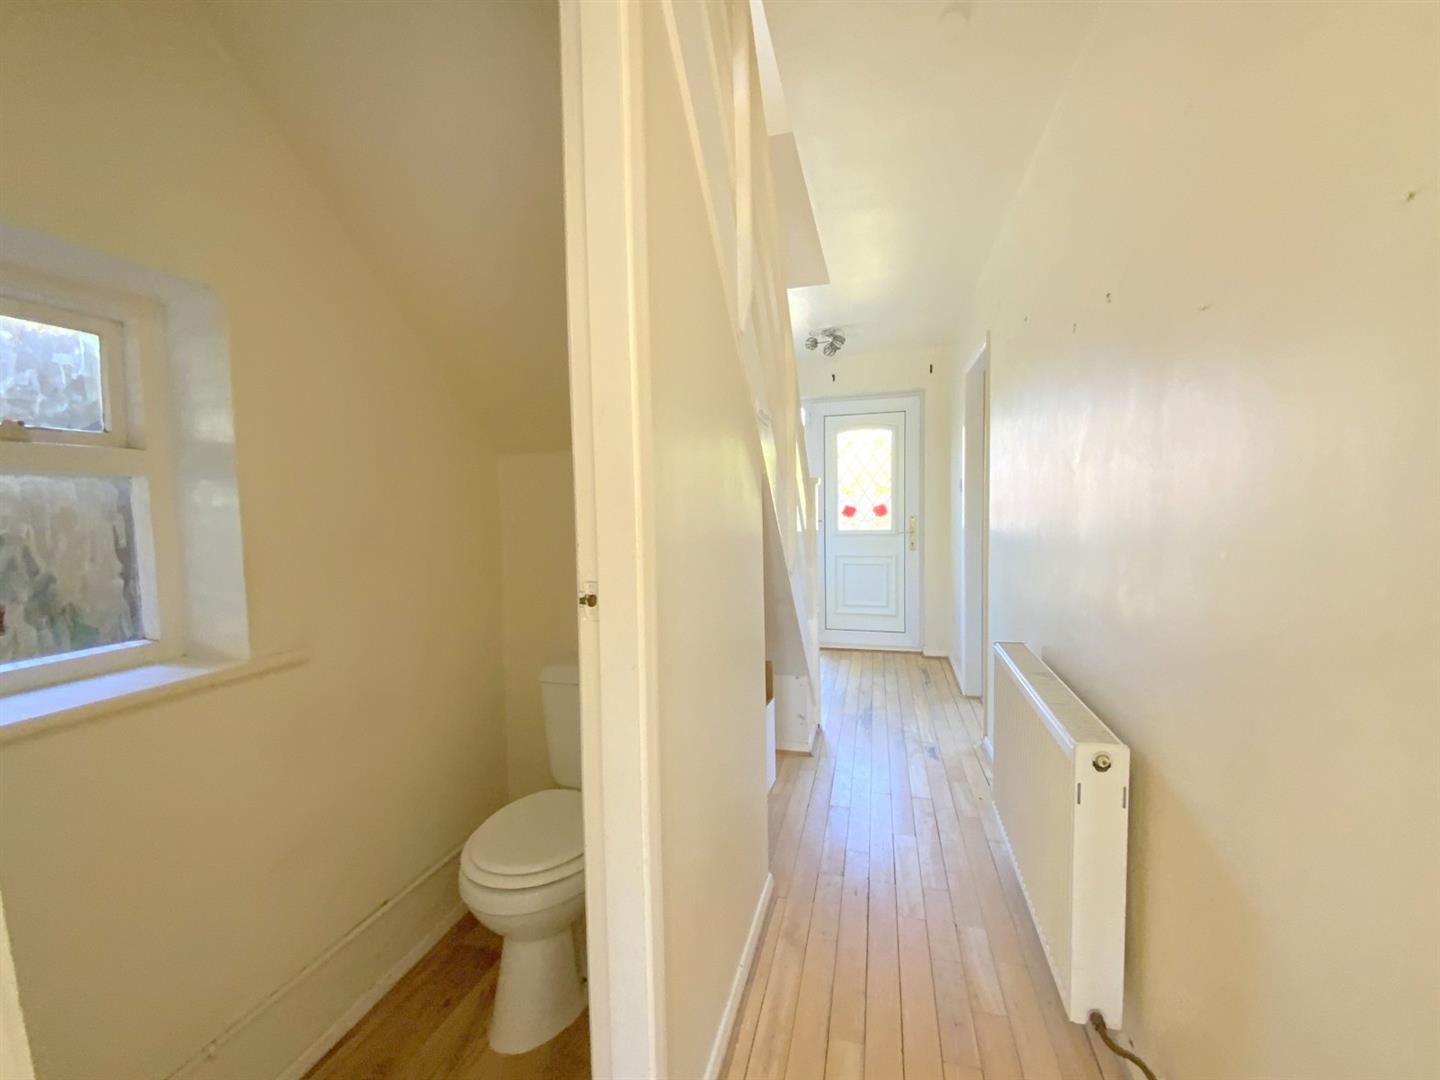
Fitted with a hand basin and WC.
1.77 x 0.73 (5'9" x 2'4")
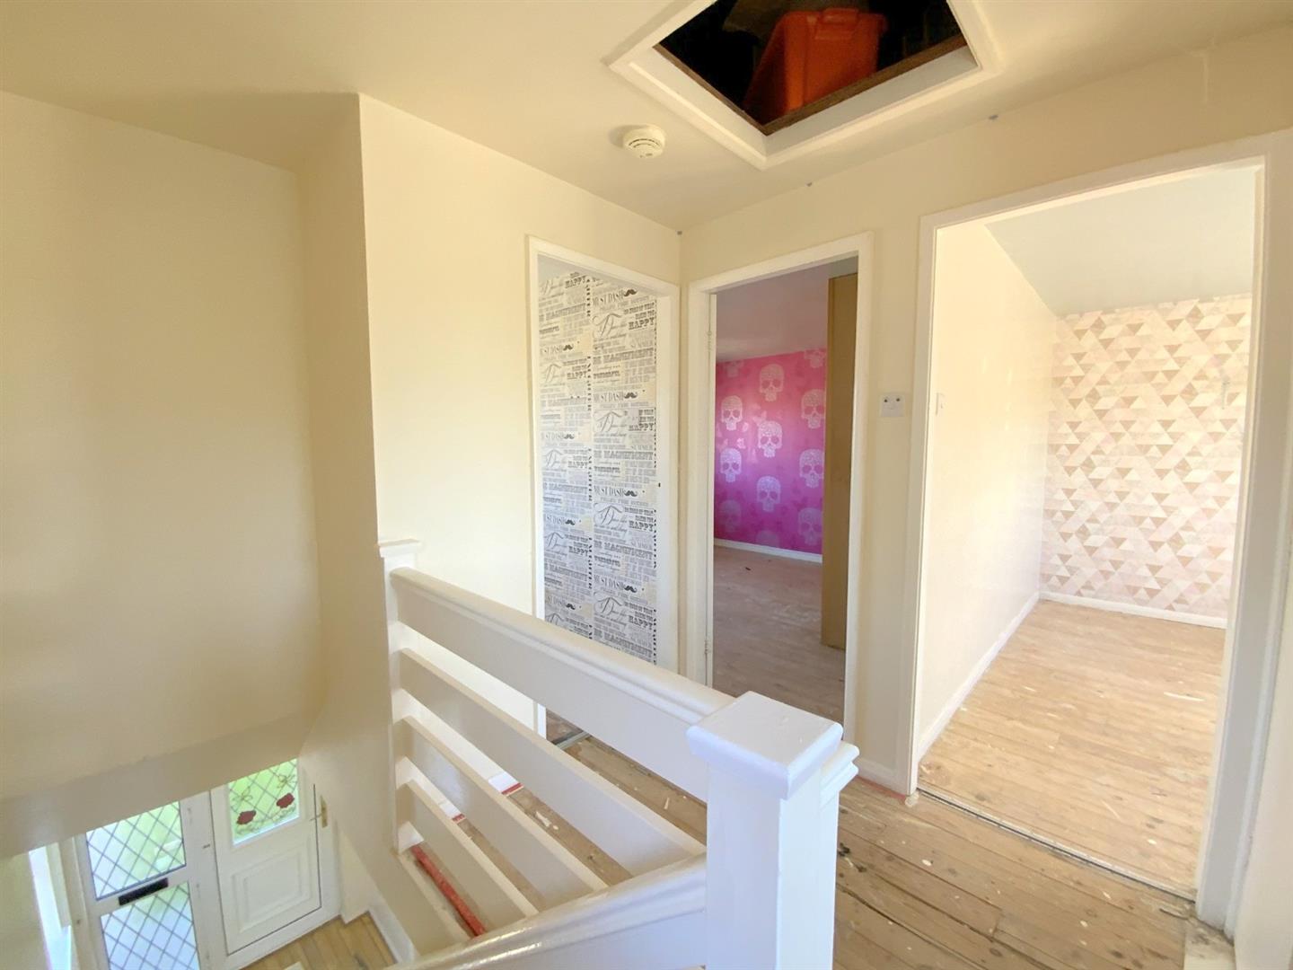
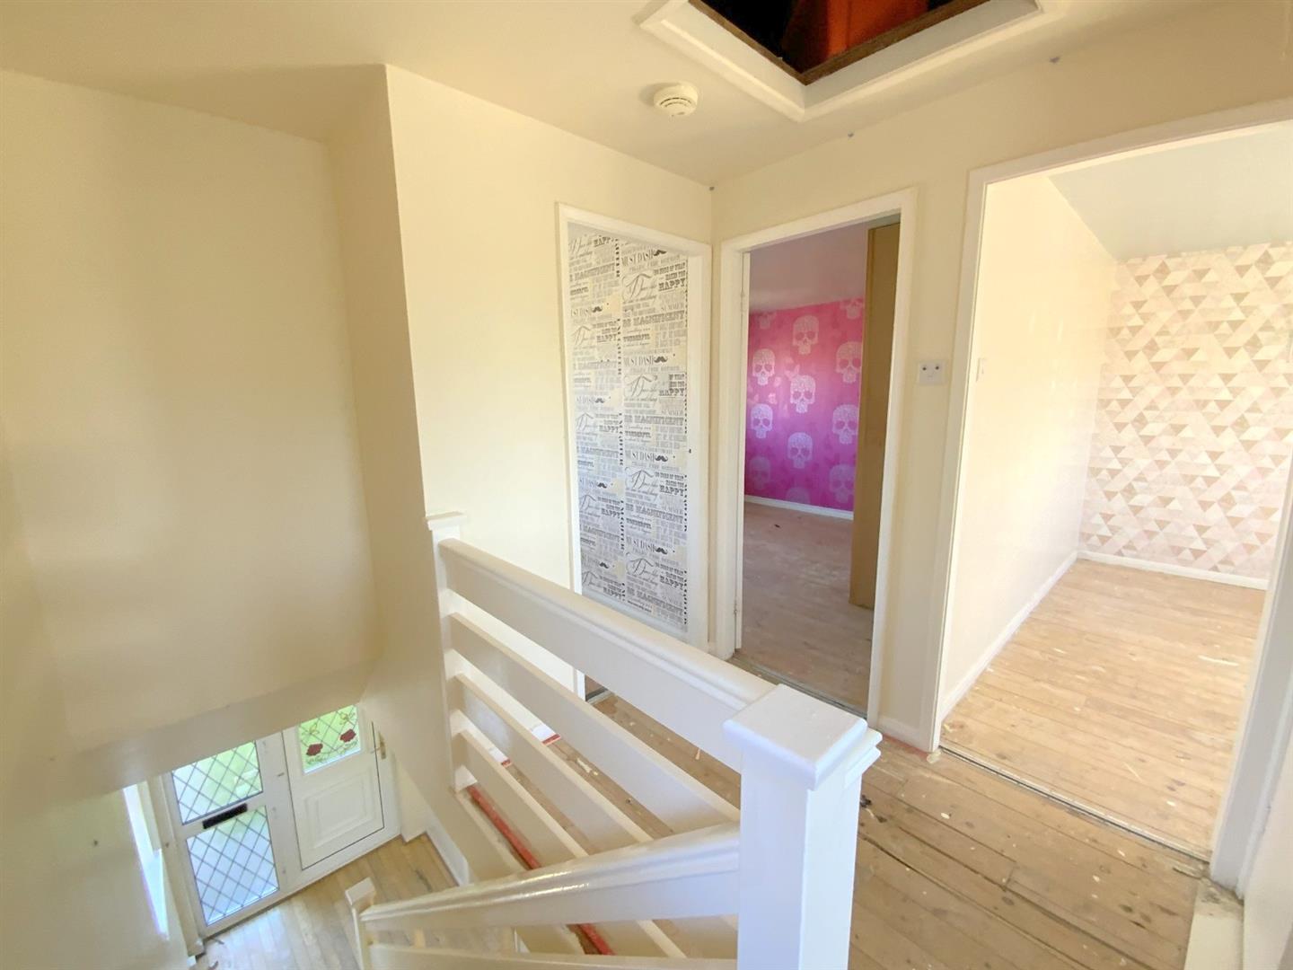
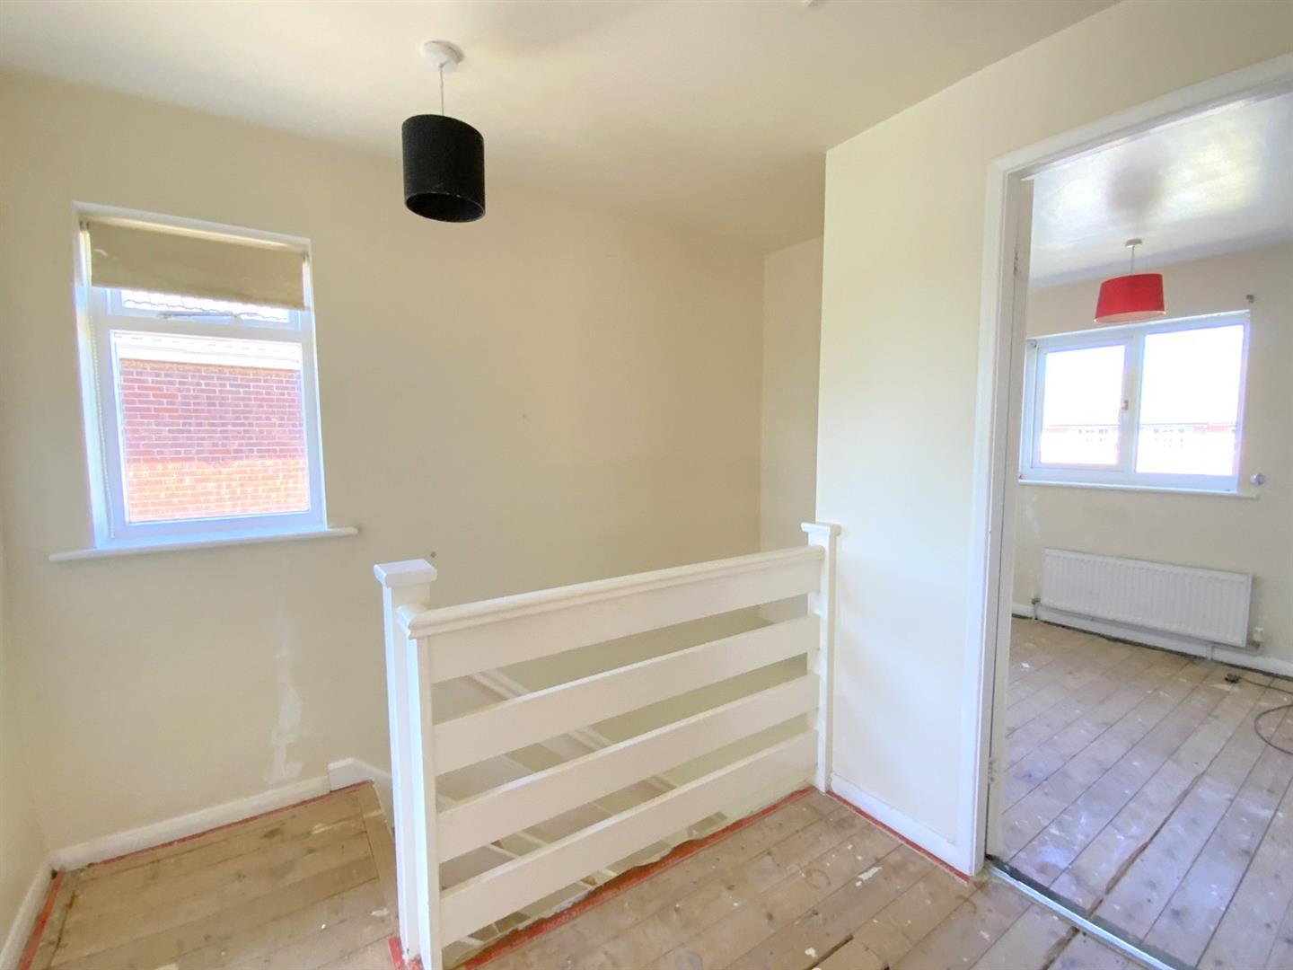
With a side aspect window and access to the loft.
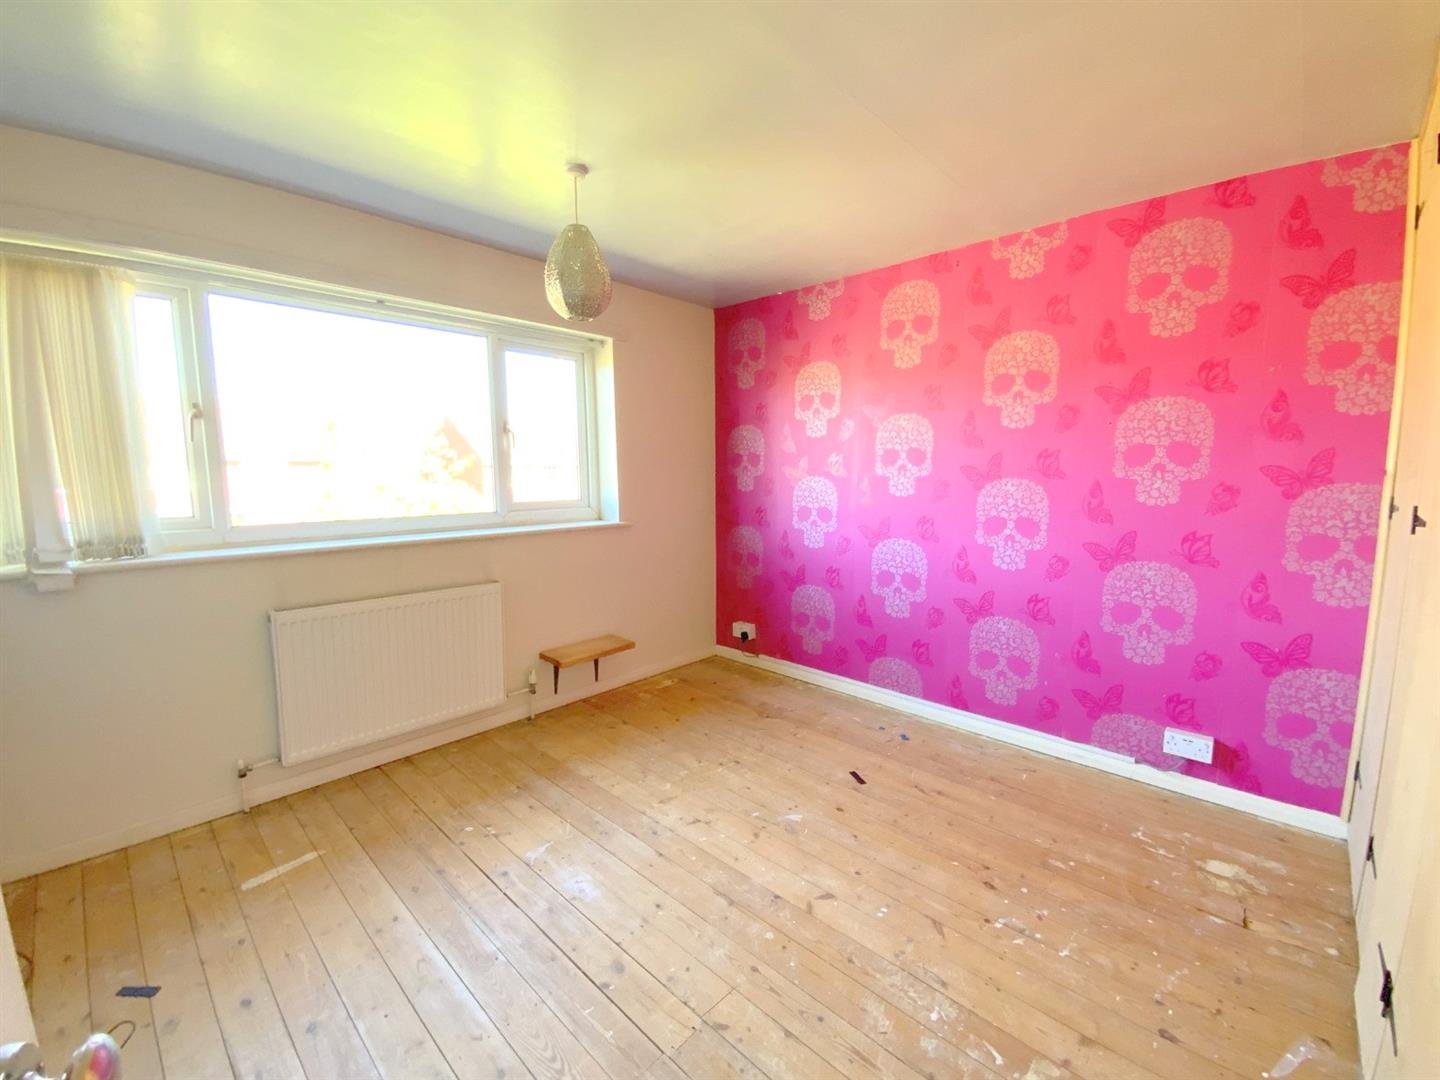
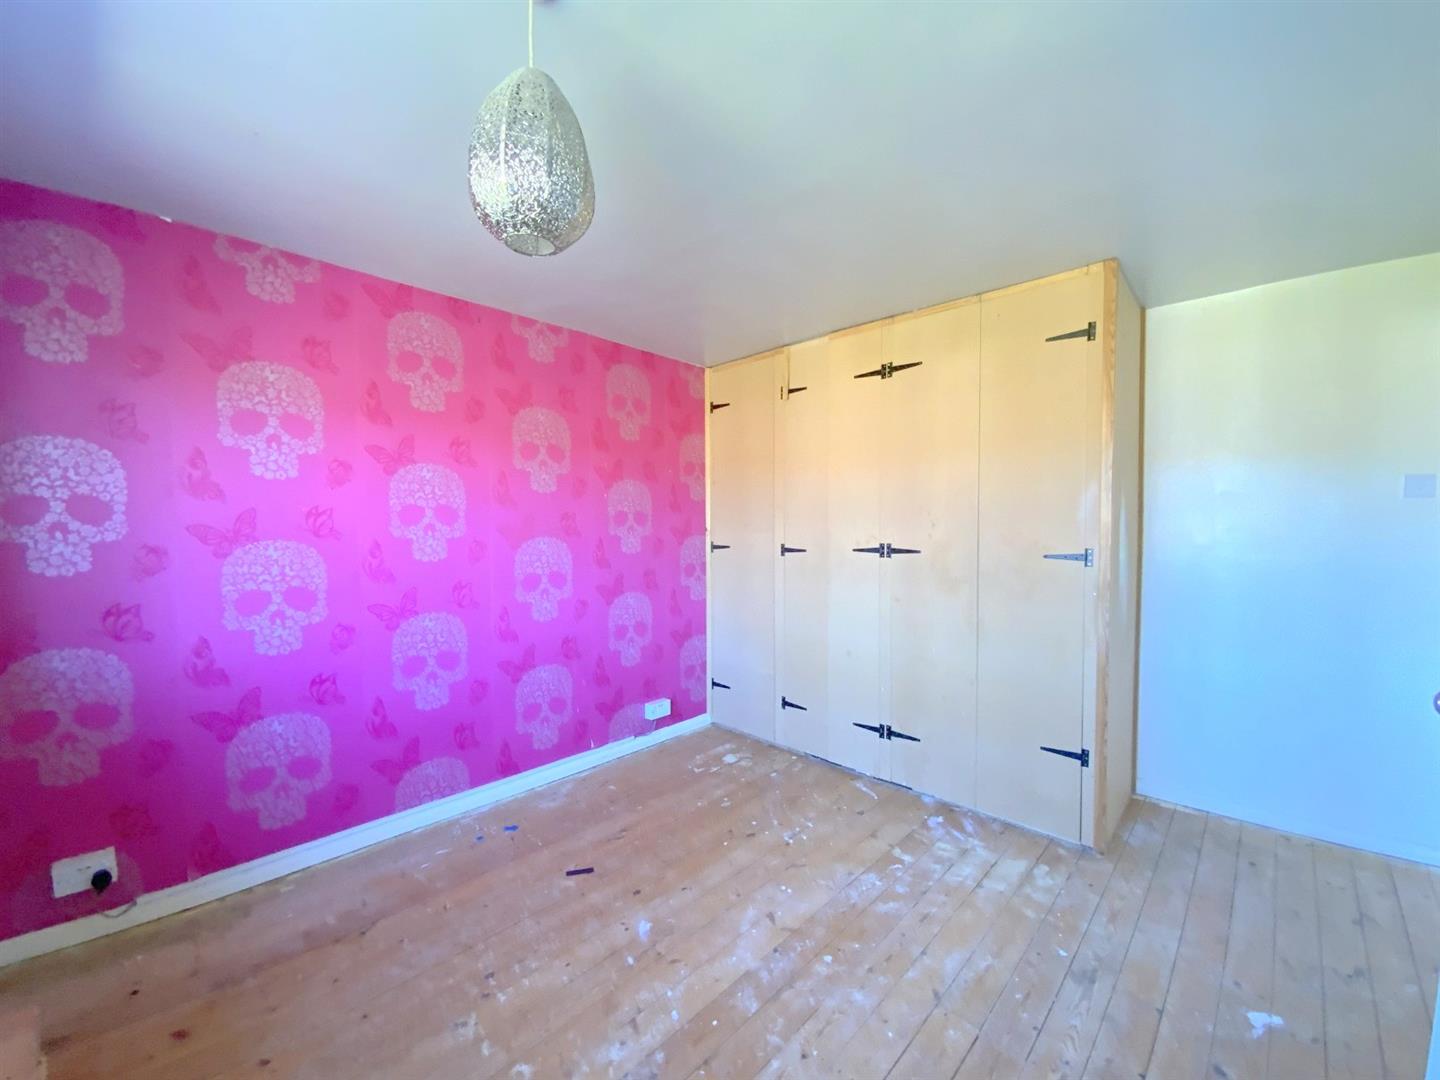
Front aspect bedroom with fitted wardrobes.
3.74 x 3.26 (12'3" x 10'8")
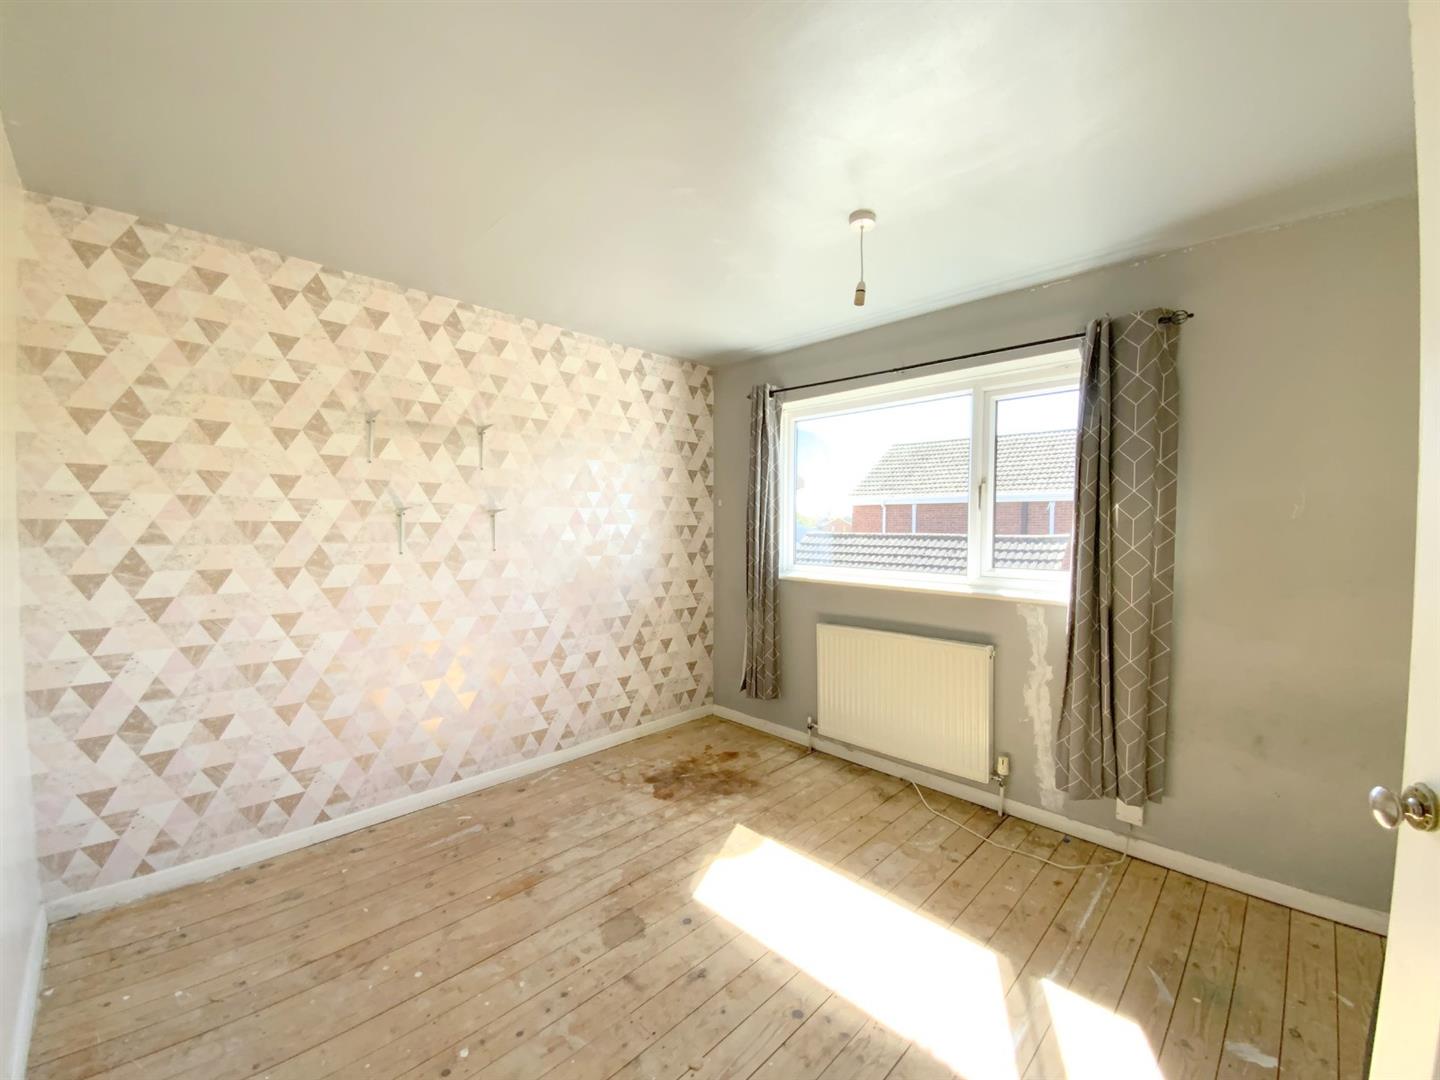
Rear aspect bedroom.
3.26 x 2.97 (10'8" x 9'8")
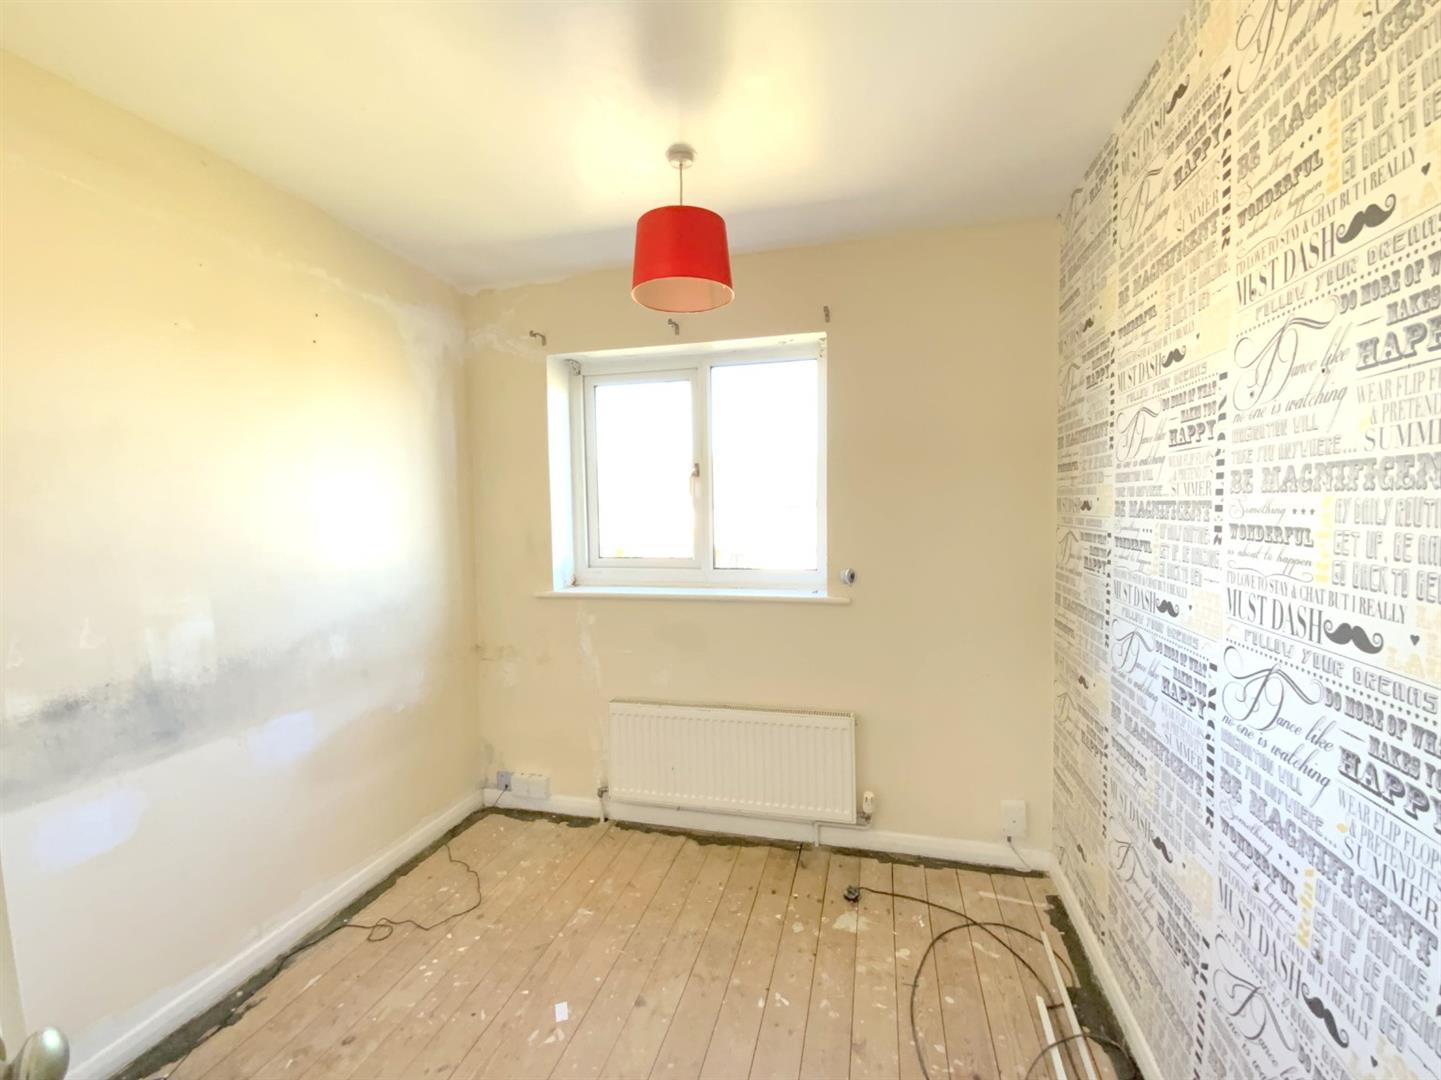
Front aspect bedroom.
2.70 x 2.34 (8'10" x 7'8")
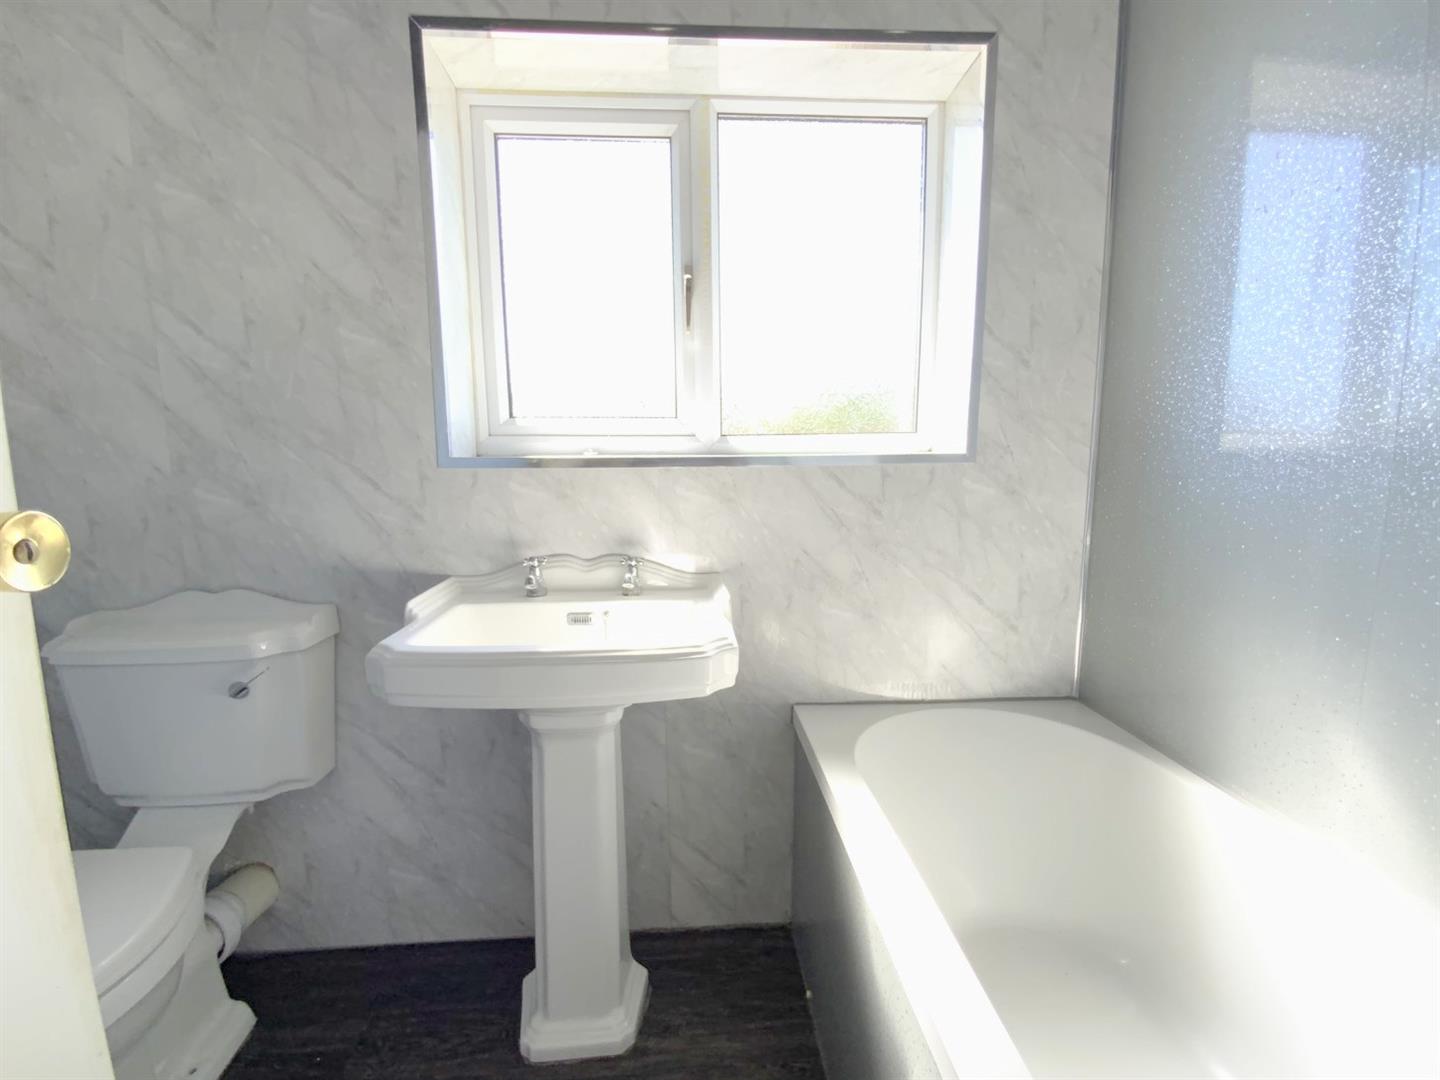
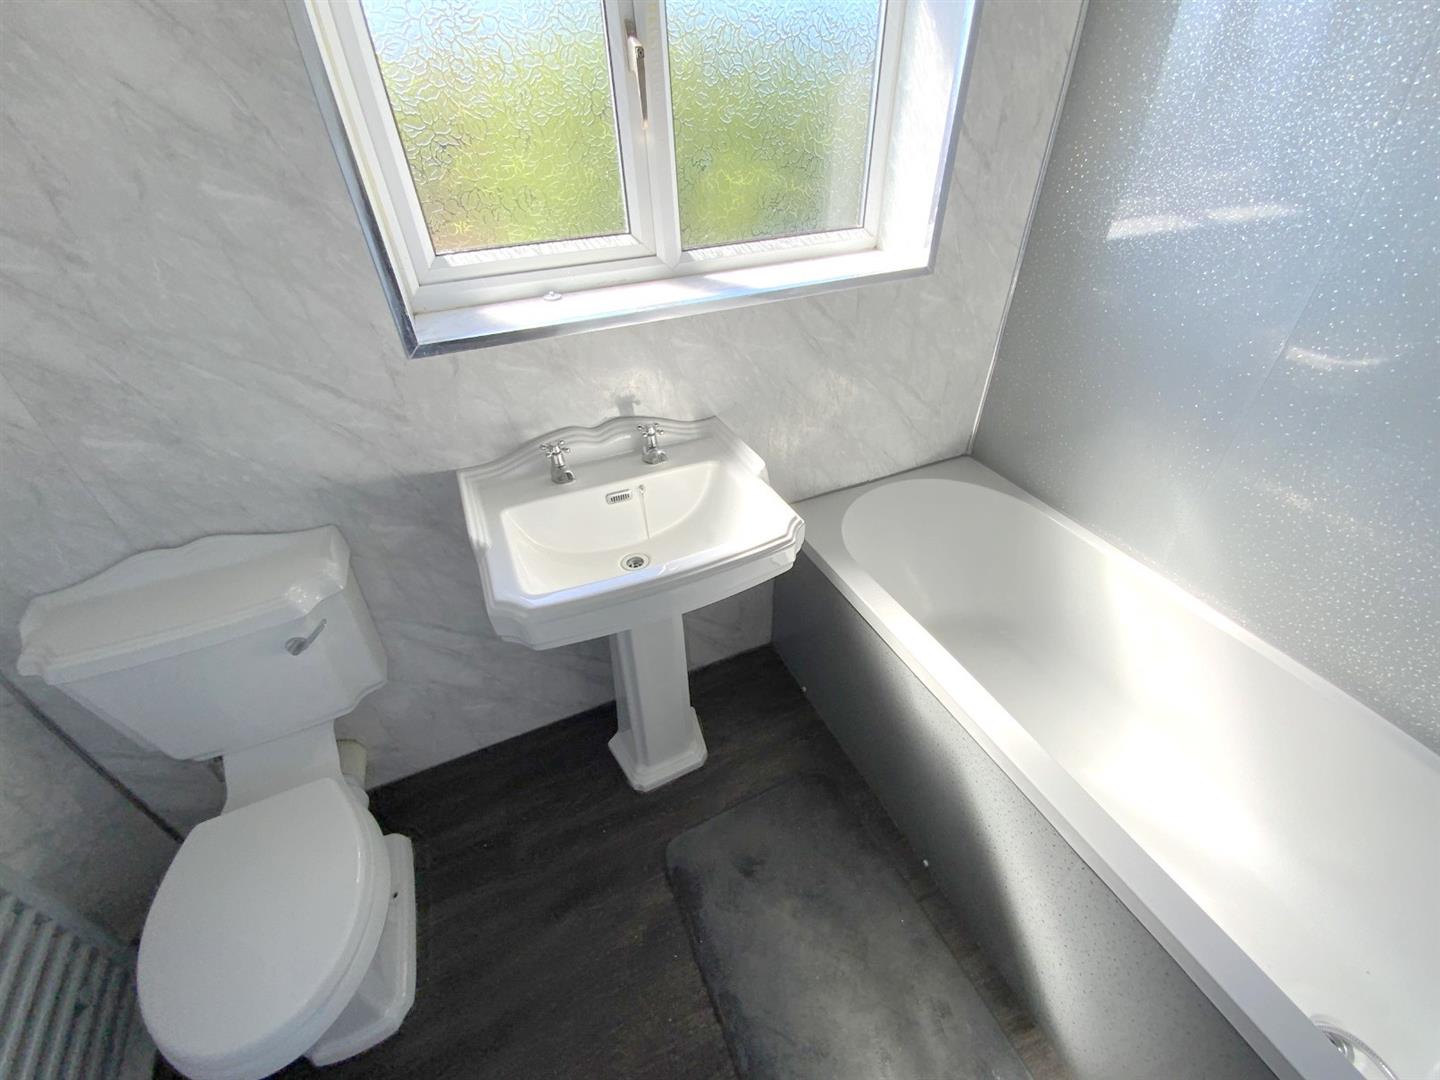
Fitted with a traditional style suite comprising a pedestal basin, WC, and bath with shower mixer.
2.30 x 1.62 (7'6" x 5'3")
Freehold
B
Call Argyle Estate Agents on:


