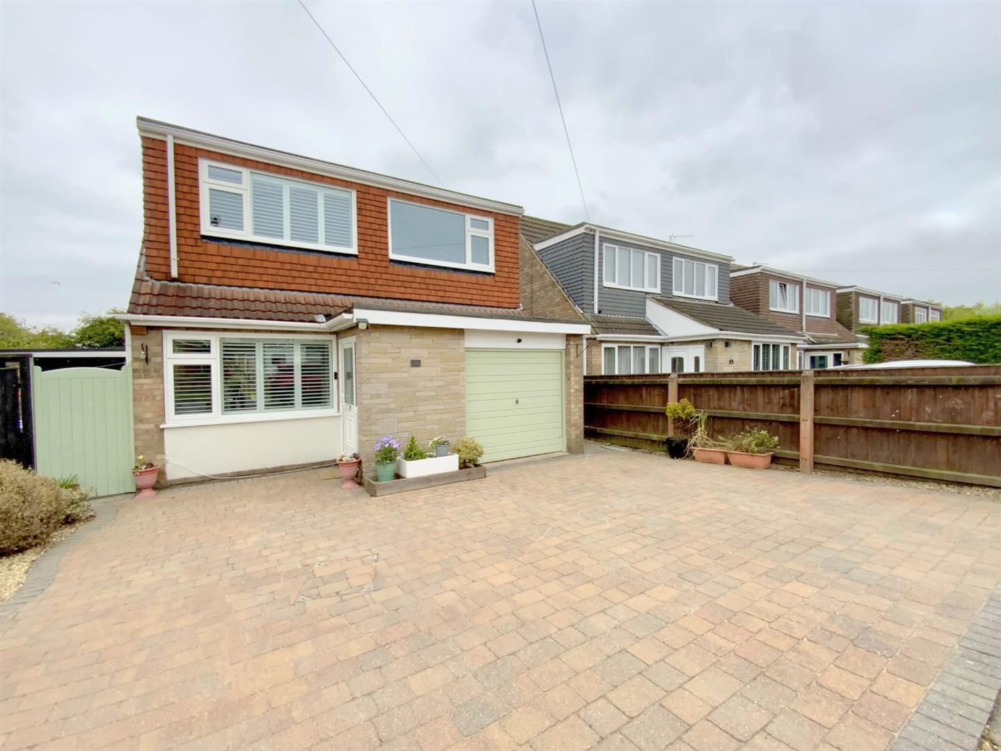
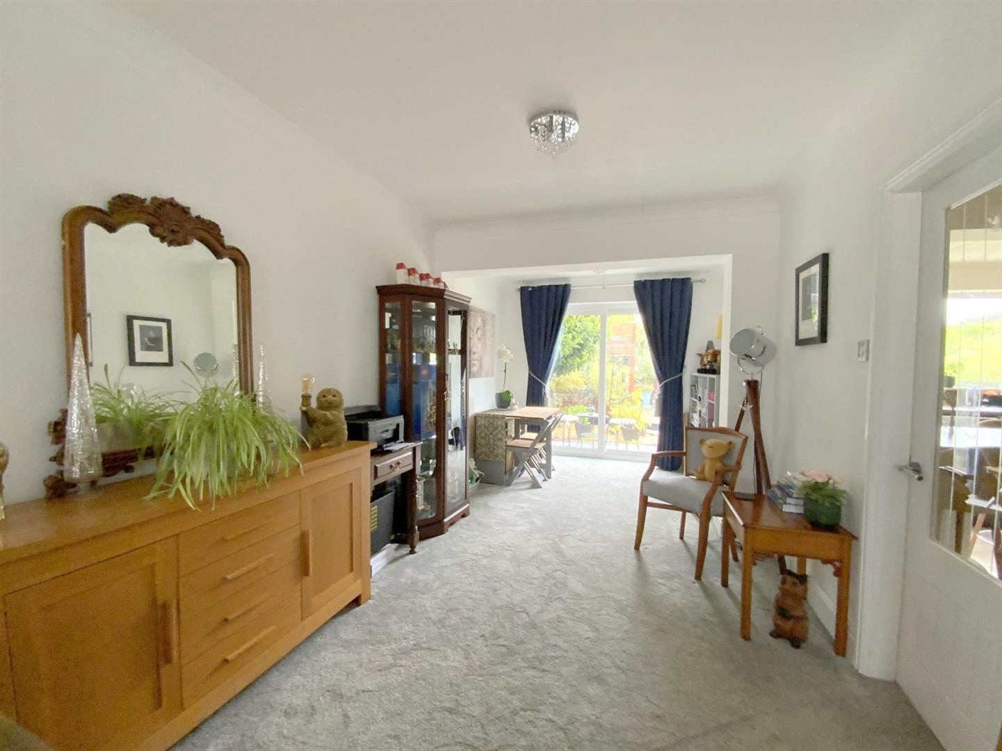
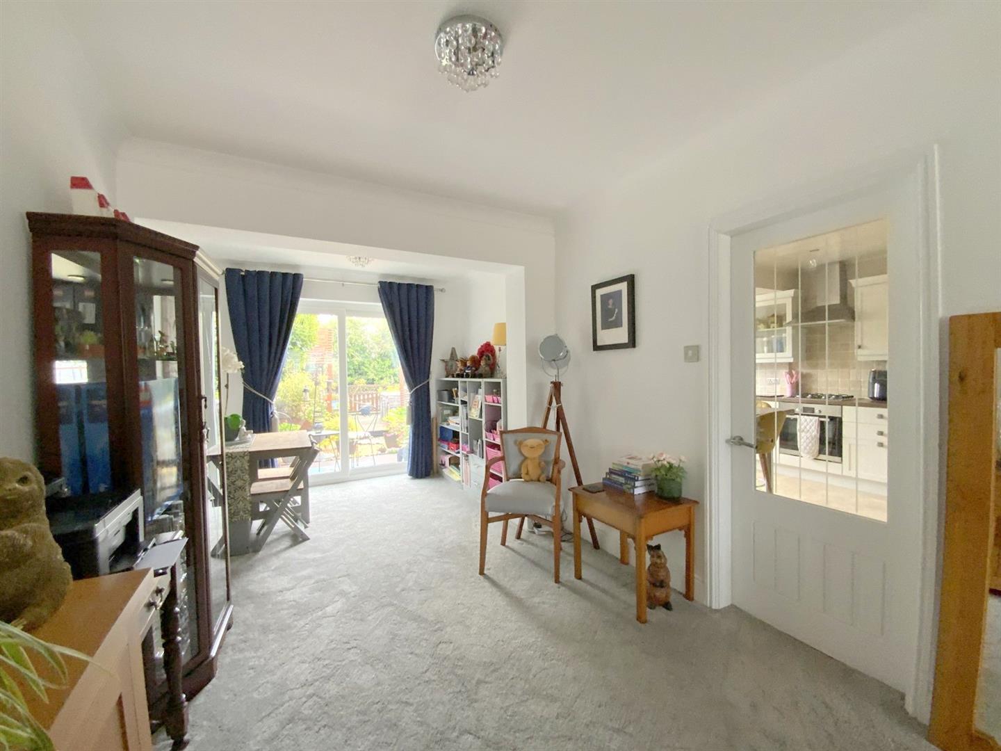
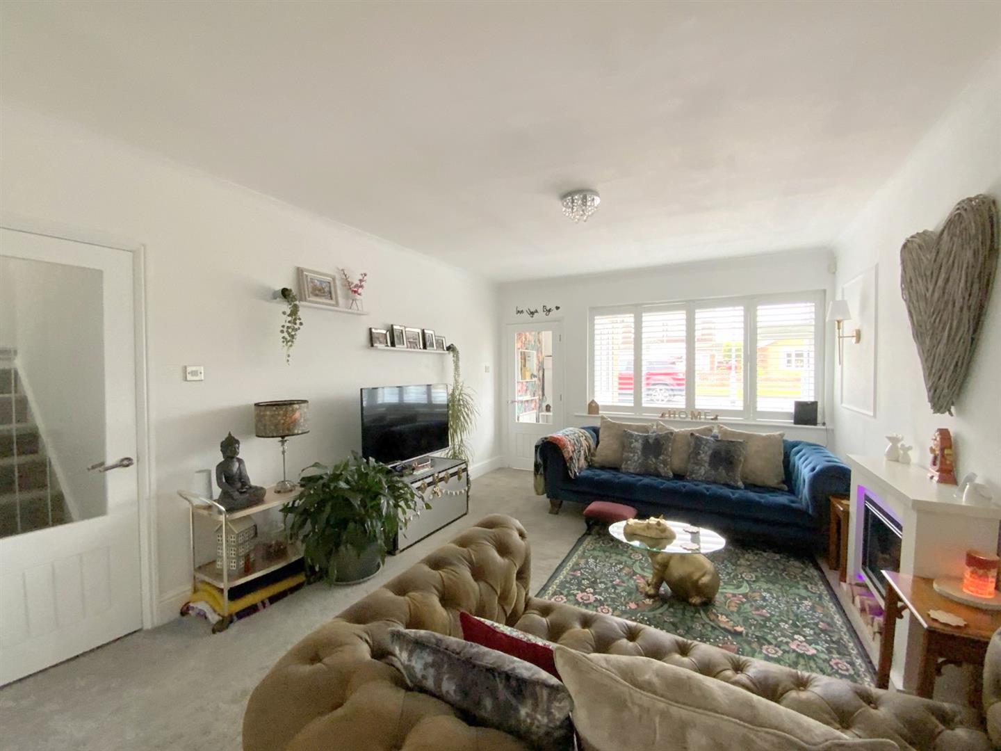
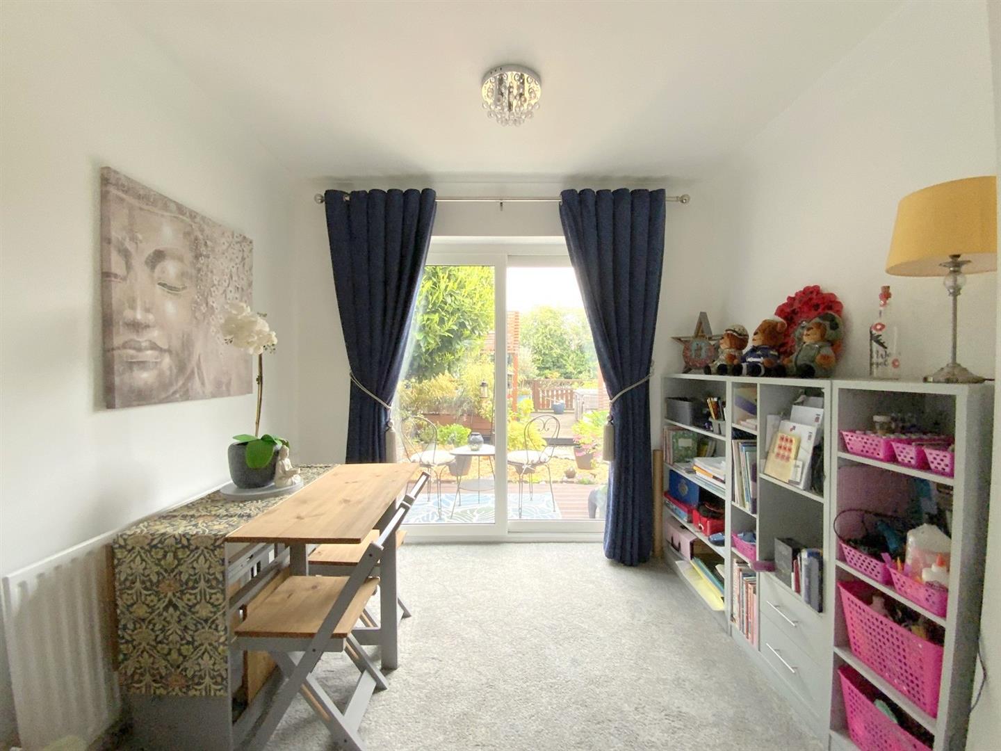
Situated within the ever-popular village of Holton Le Clay, this attractive three bedroom detached home is beautifully presented throughout and offers modern, move-in-ready accommodation, ideal for families and professionals alike.
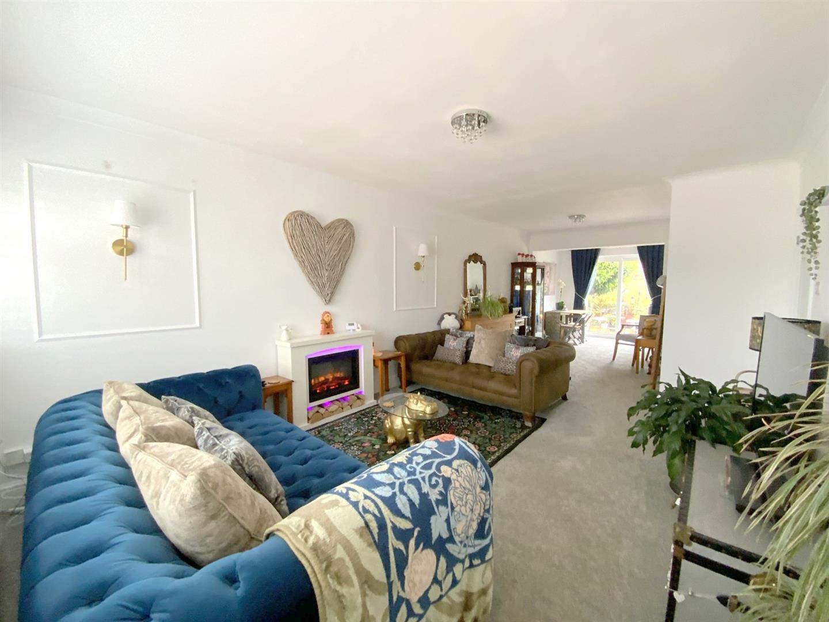
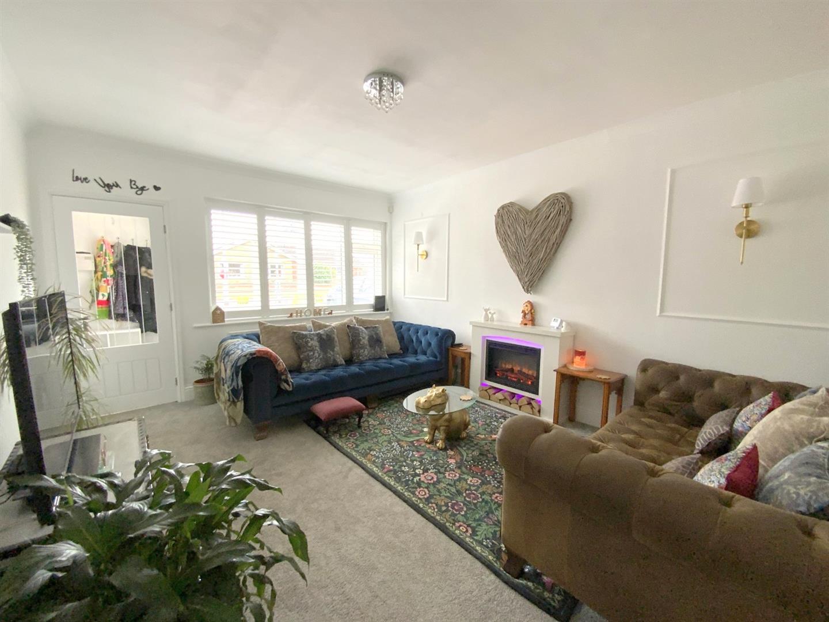
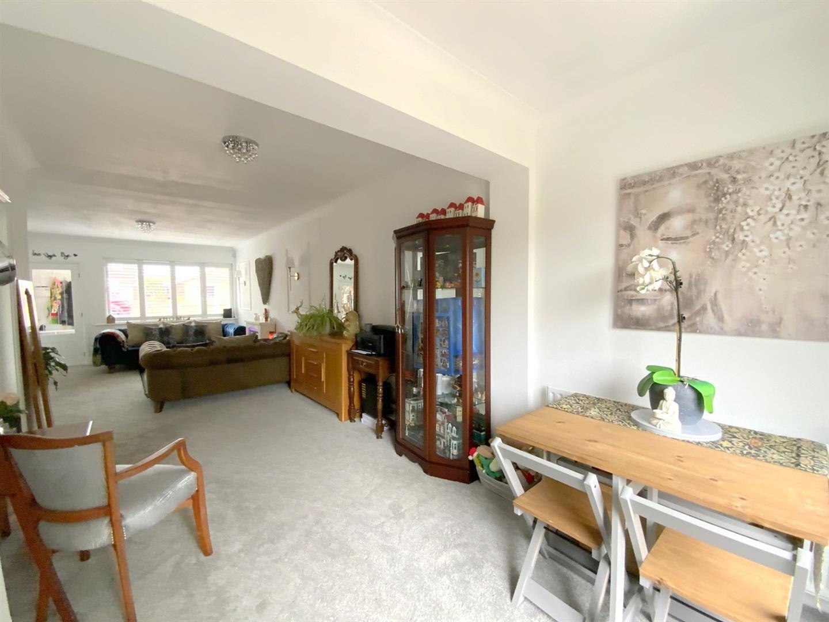
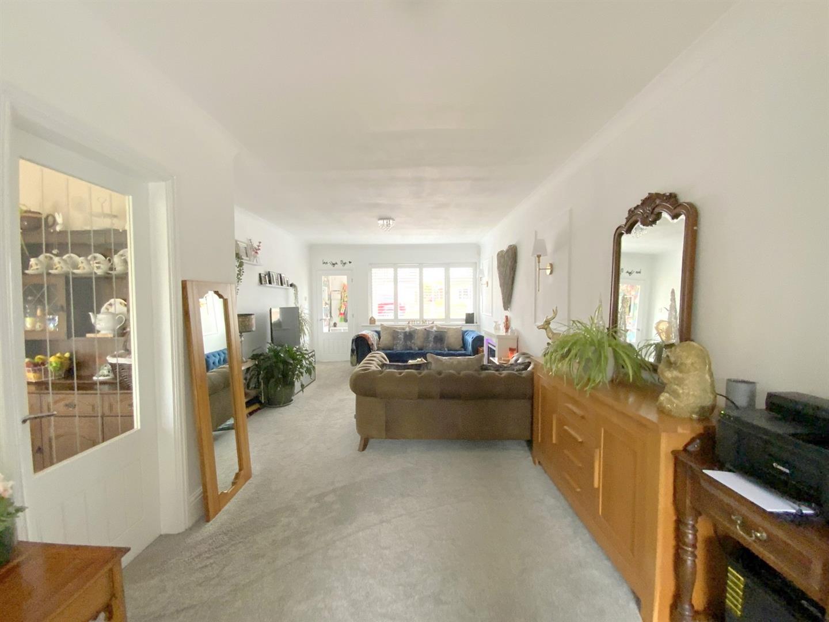
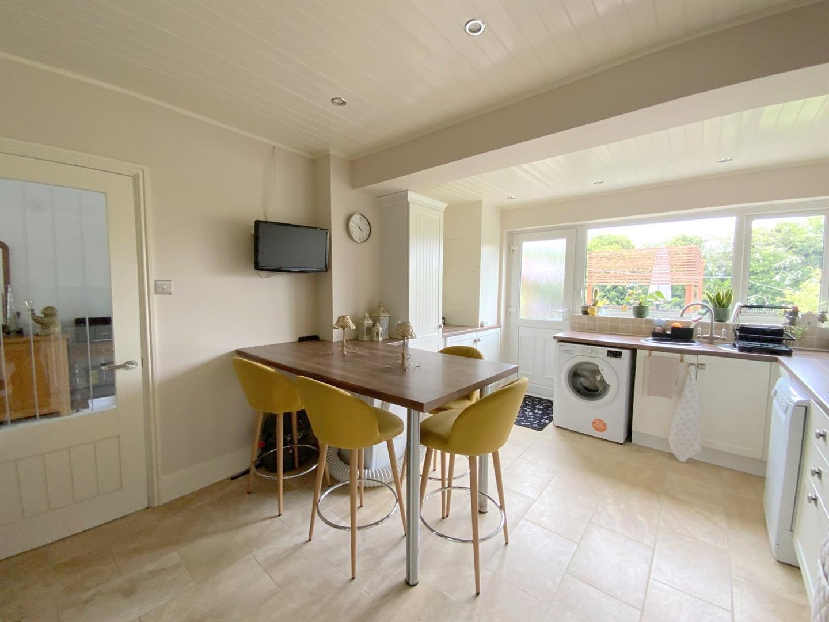
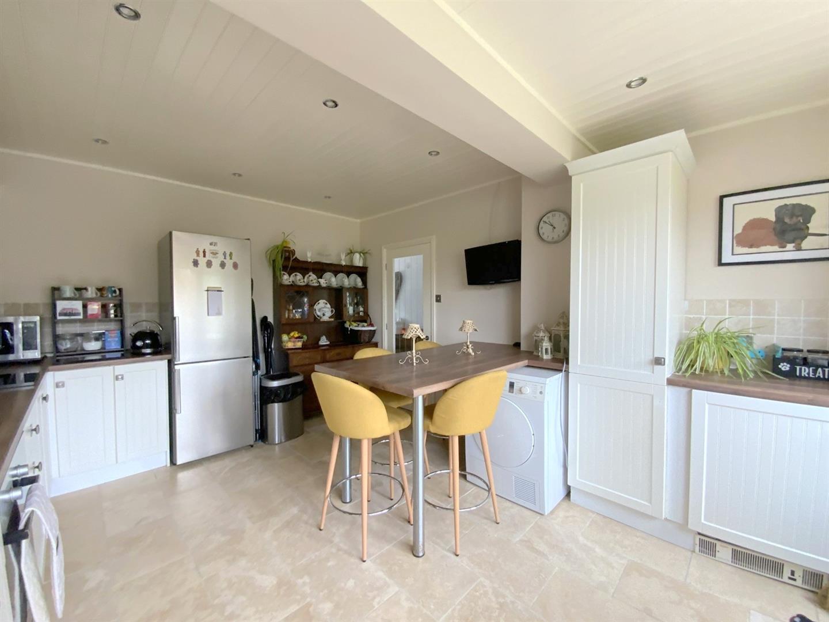
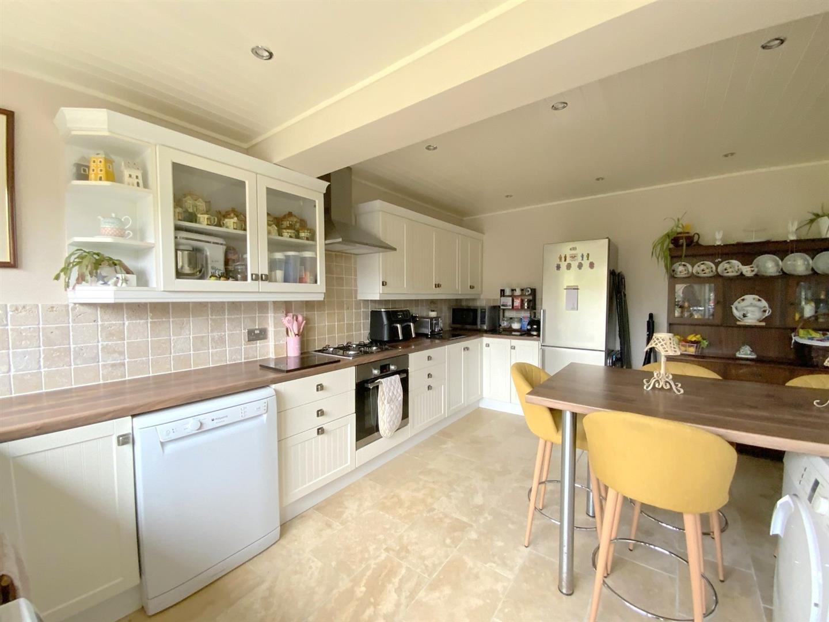
The interior is stylish and well maintained throughout, featuring a spacious living and dining room providing an inviting setting for relaxation and entertaining, while the kitchen diner offers a practical and sociable space for everyday meals.
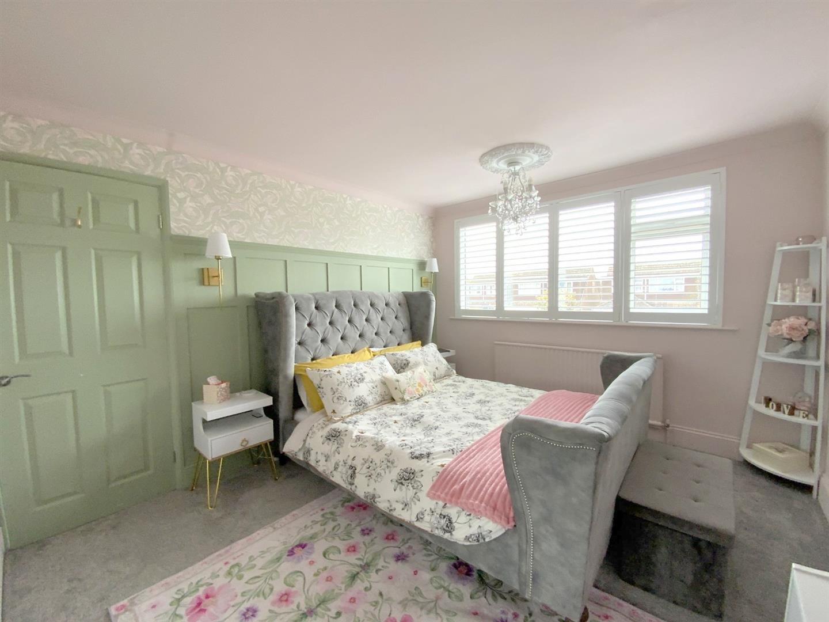
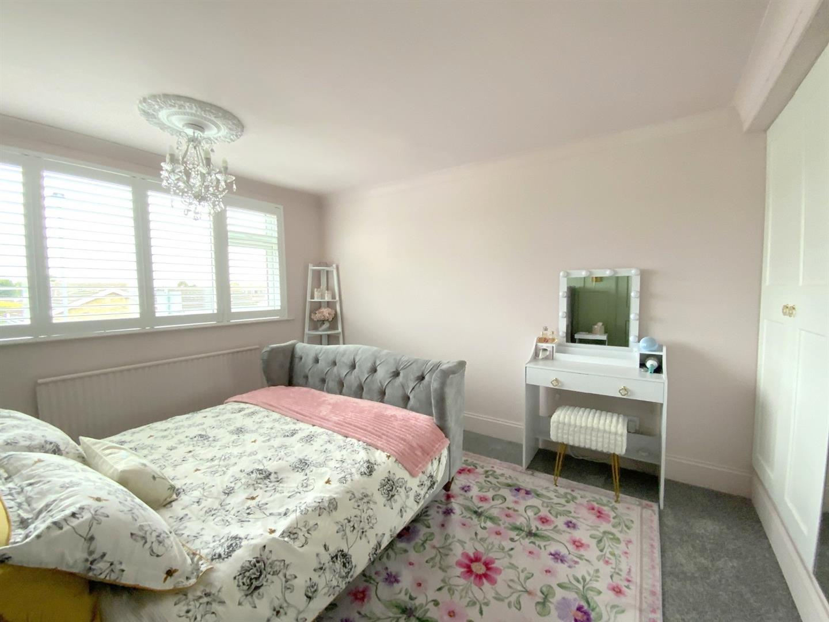
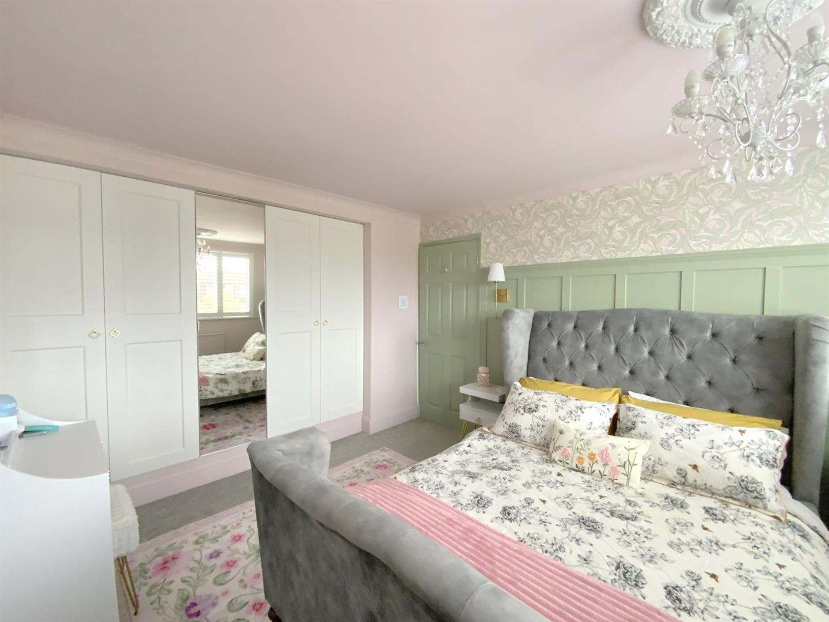
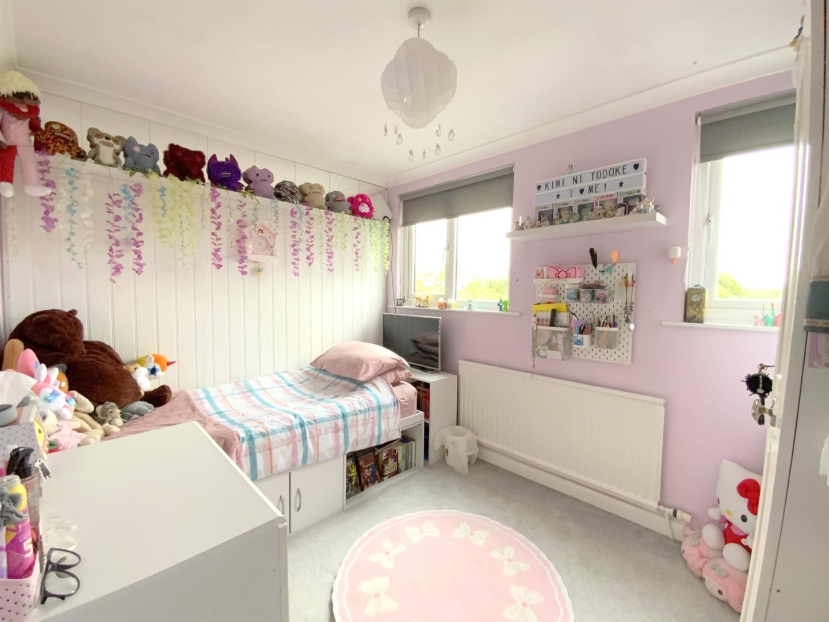
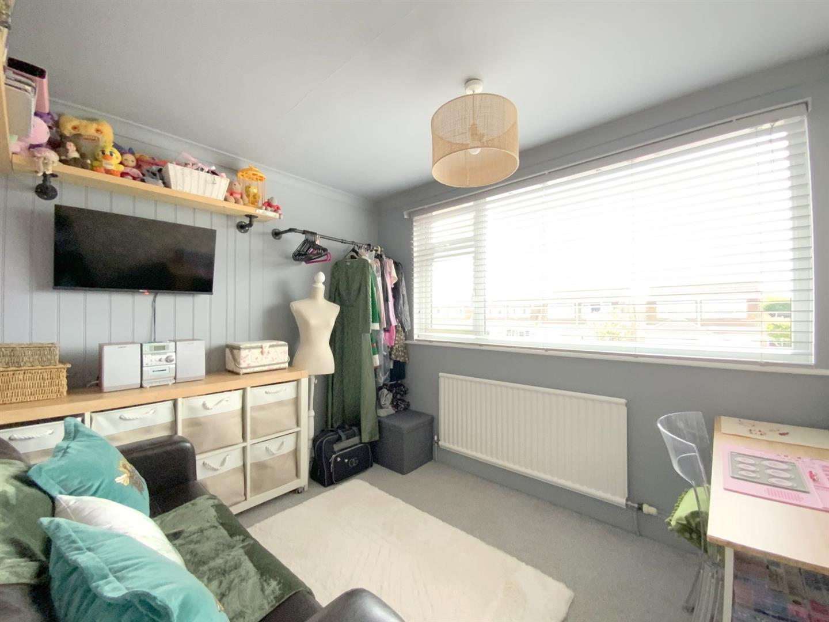
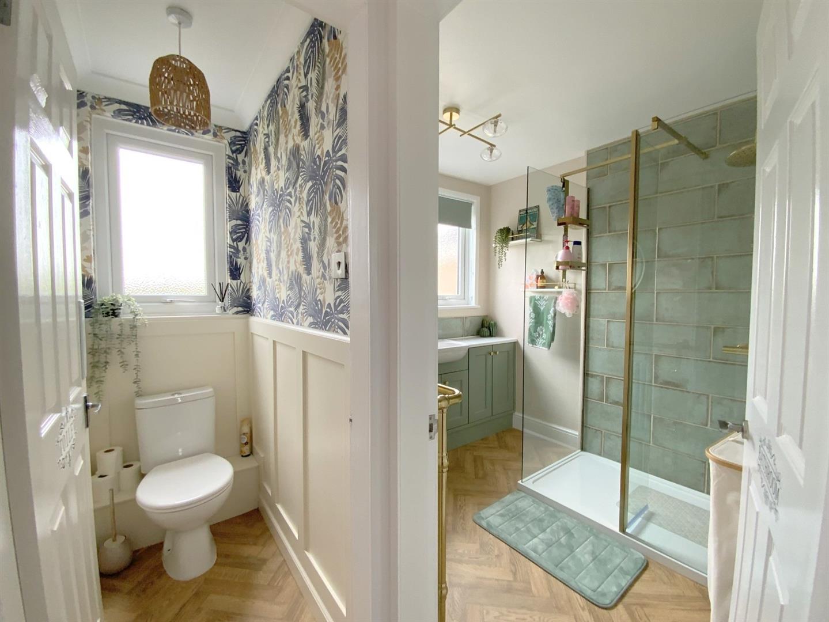
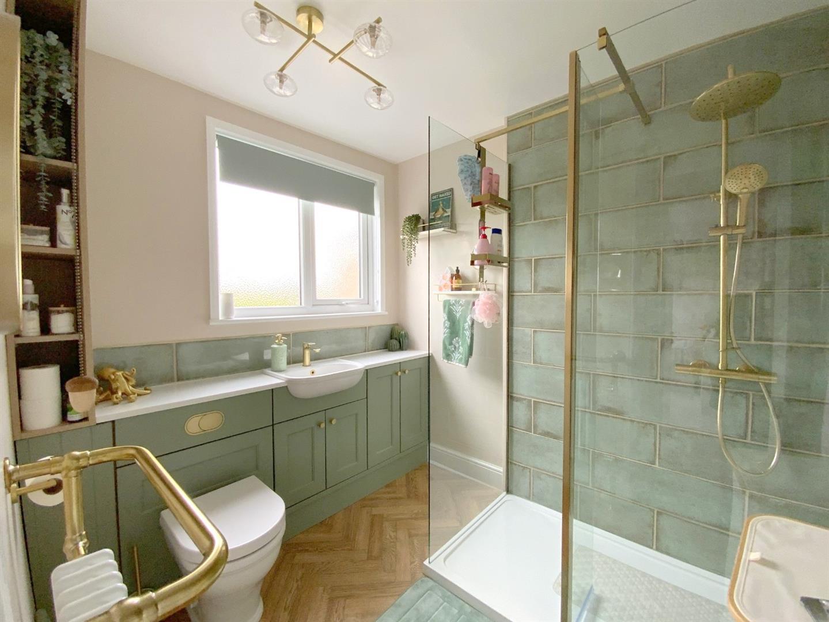
To the first floor are three good sized double bedrooms, including the main bedroom with a range of built-in wardrobes. The accommodation is complemented by a newly installed luxury shower room, along with the added convenience of a separate WC. Further enhancing the interior, plantation shutters, and feature panelling in the bedrooms add a stylish modern finish.
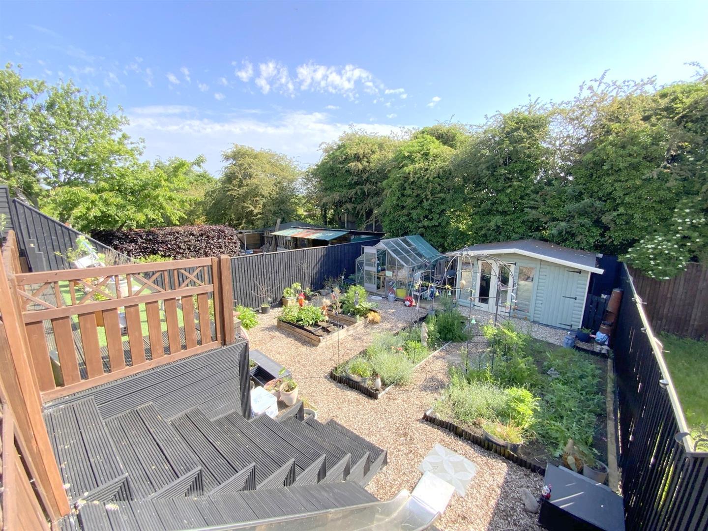
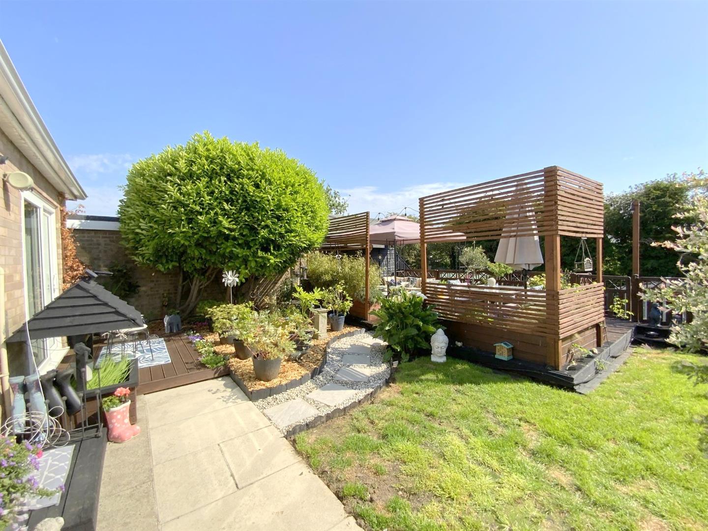
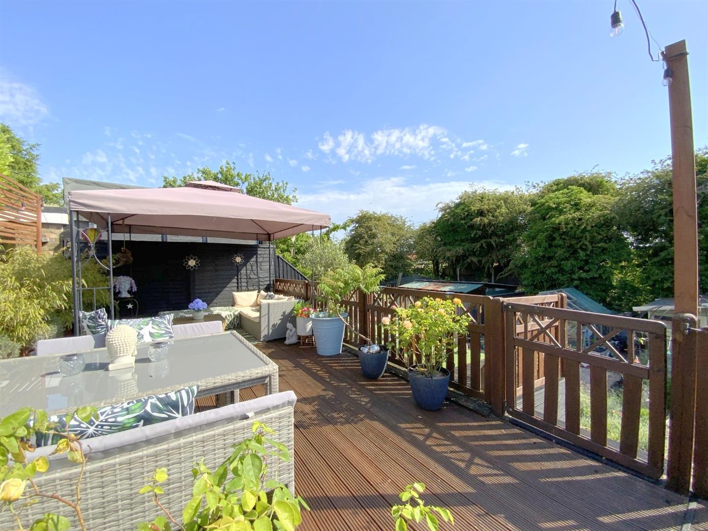
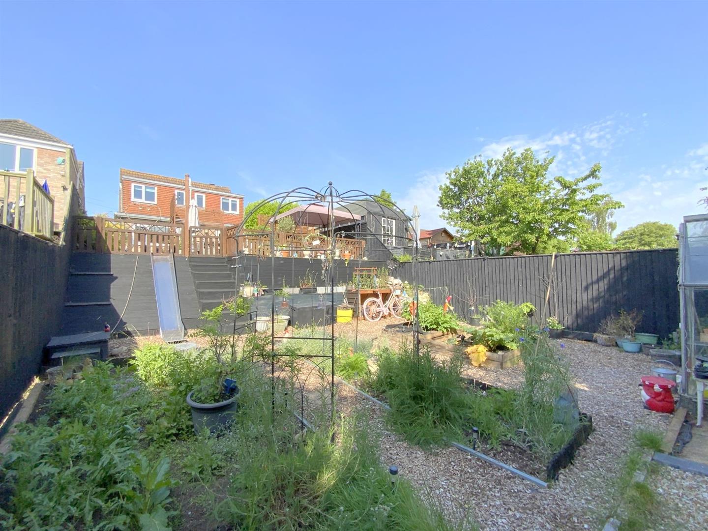
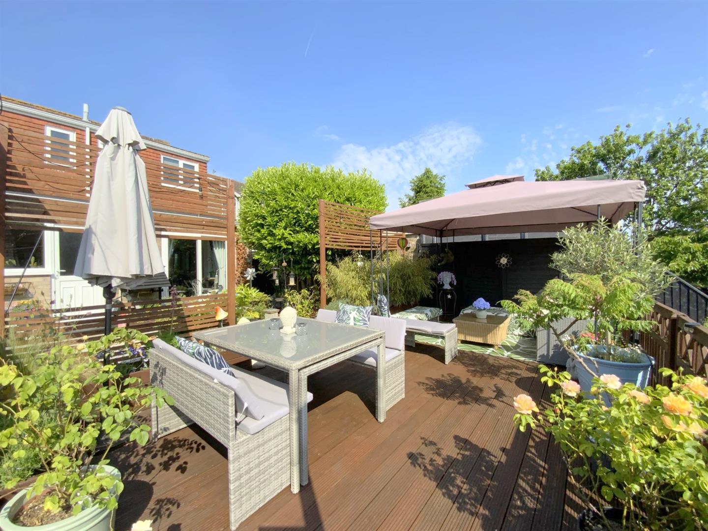
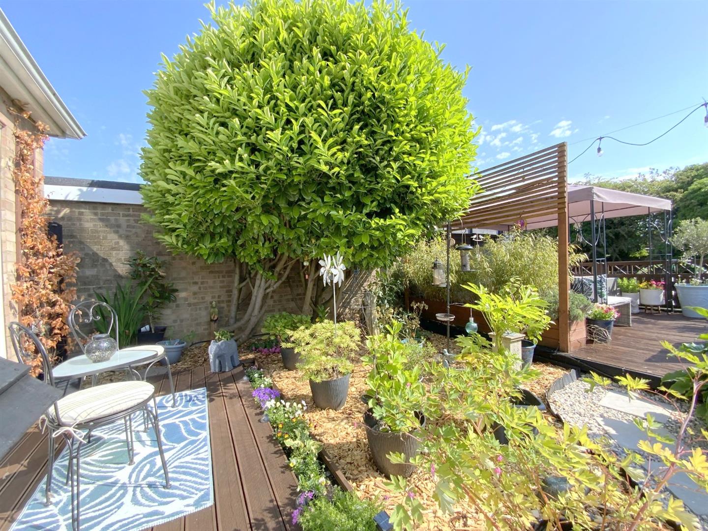
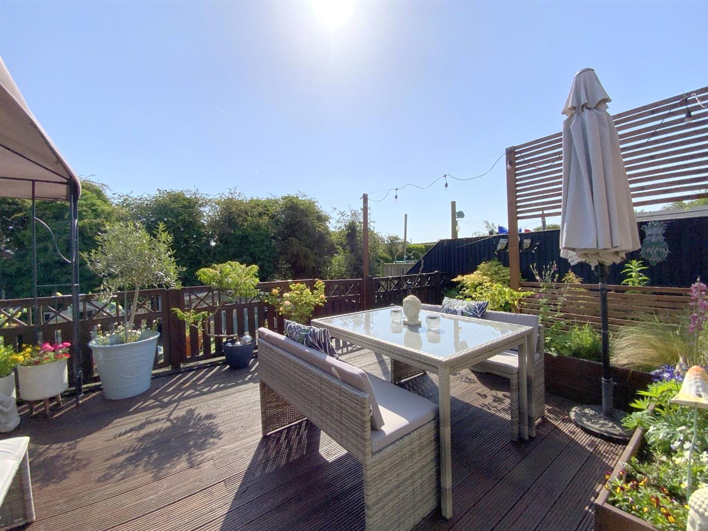
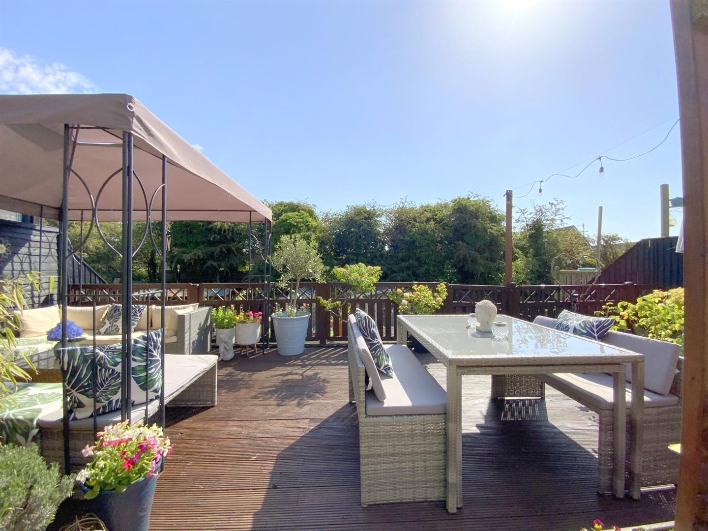
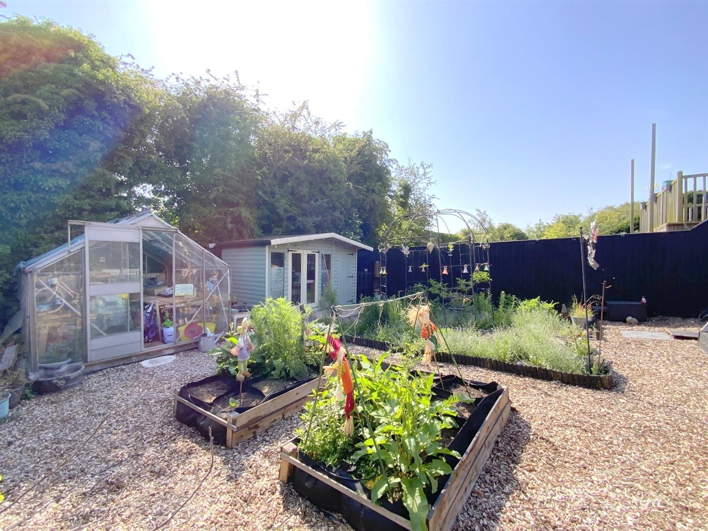
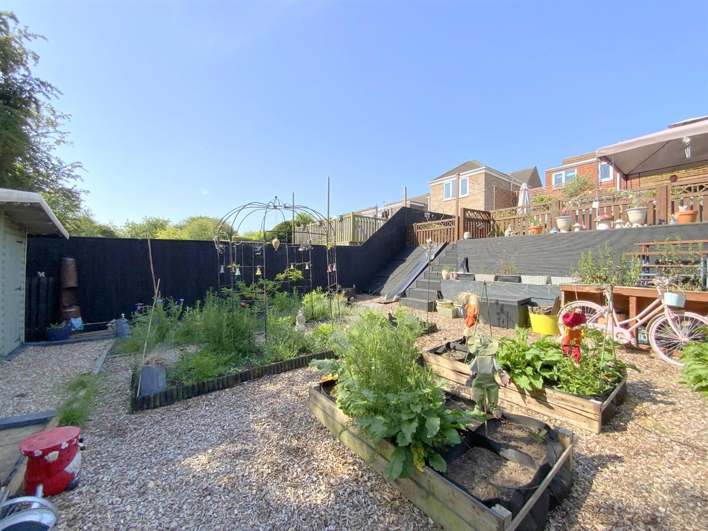
The rear garden is a true highlight, thoughtfully arranged to create distinct areas for play, relaxation, and outdoor living. Steps lead down to an additional lower-level garden, offering versatile space which extends beyond the tree line at the rear.
To the front, the property is mainly block paved, providing ample off road parking and access to the integral garage.
The property is situated in a well-regarded area within easy reach of a wide range of local amenities and popular schools, while nearby road links provide access to central Grimsby, Cleethorpes seafront and the surrounding areas.
Measured at the widest point.
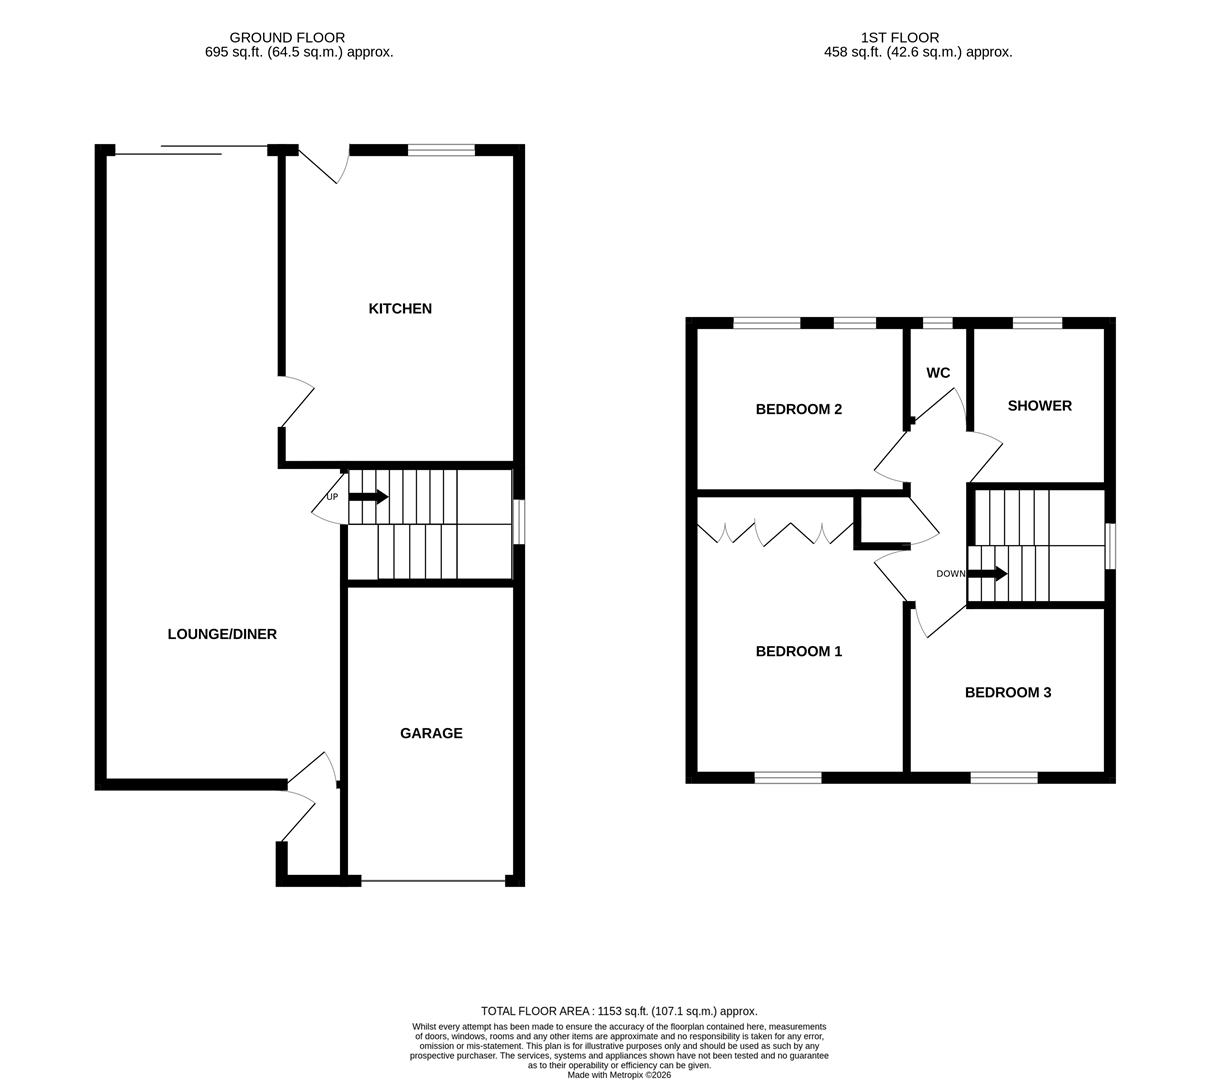
Accessed via a front entrance porch, a spacious dual aspect room including patio doors opening onto the rear garden.
9.78 x 3.64 (32'1" x 11'11")
Fitted with a large range of cream tongue and groove style units, contrasting worktops and a peninsula dining table. Built-in oven, gas hob with extractor over, plumbing for a washing machine and dishwasher, and space for further appliances. Unit housing the gas central heating boiler. Access to the rear garden.
4.88 x 3.53 (16'0" x 11'6")
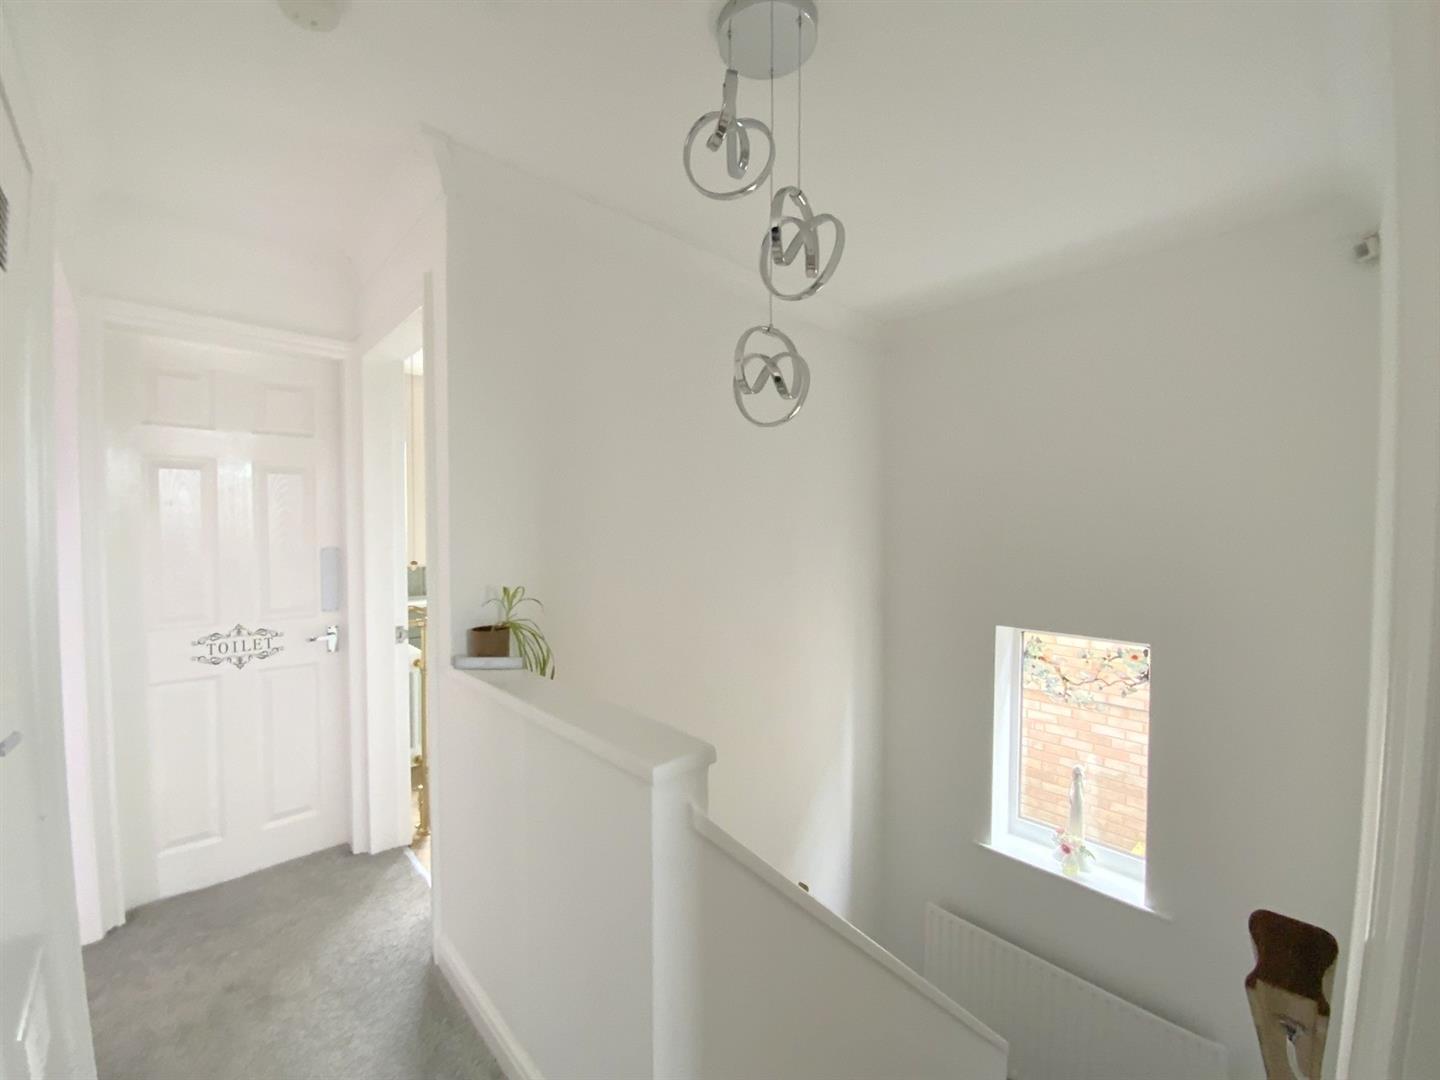
With a built-in storage cupboard and access to the loft via a drop-down ladder. Side aspect window on the half landing area.
Front aspect main bedroom, with modern built-in wardrobes.
4.35 x 3.21 (14'3" x 10'6")
Rear aspect bedroom.
3.24 x 2.43 (10'7" x 7'11")
Front aspect bedroom.
3.03 x 2.59 (9'11" x 8'5")
Tastefully appointed with a large walk-in shower and fitted storage incorporating a wash basin and WC.
2.42 x 2.08 (7'11" x 6'9")
1.43 x 0.78 (4'8" x 2'6")
Integral garage with an up and over door, and fitted storage units.
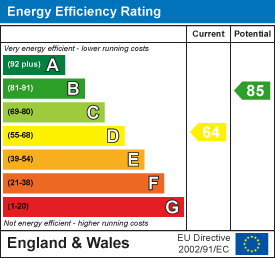
C
FREEHOLD
Call Argyle Estate Agents on:


