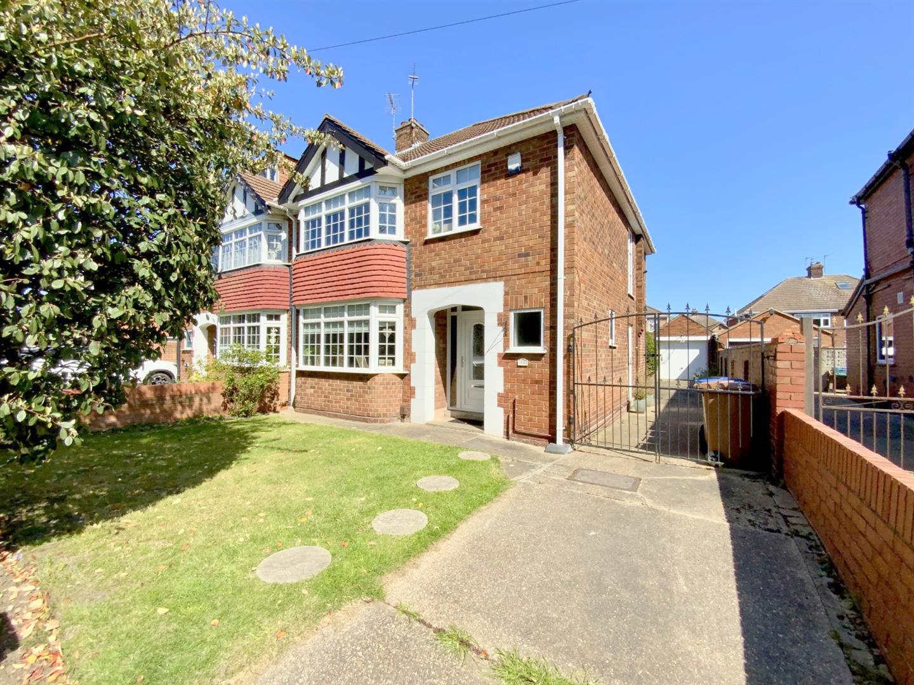
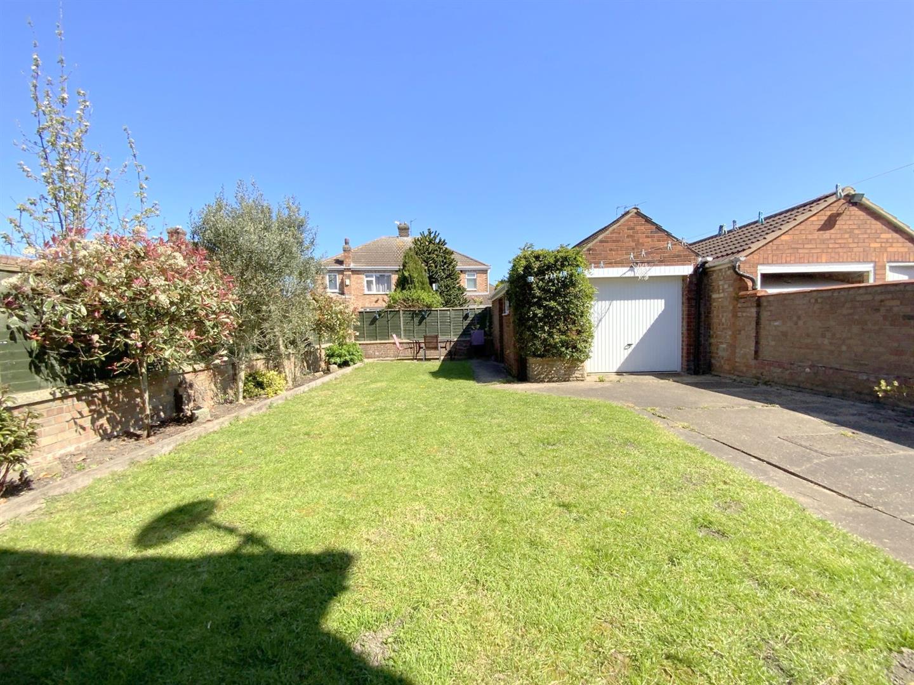
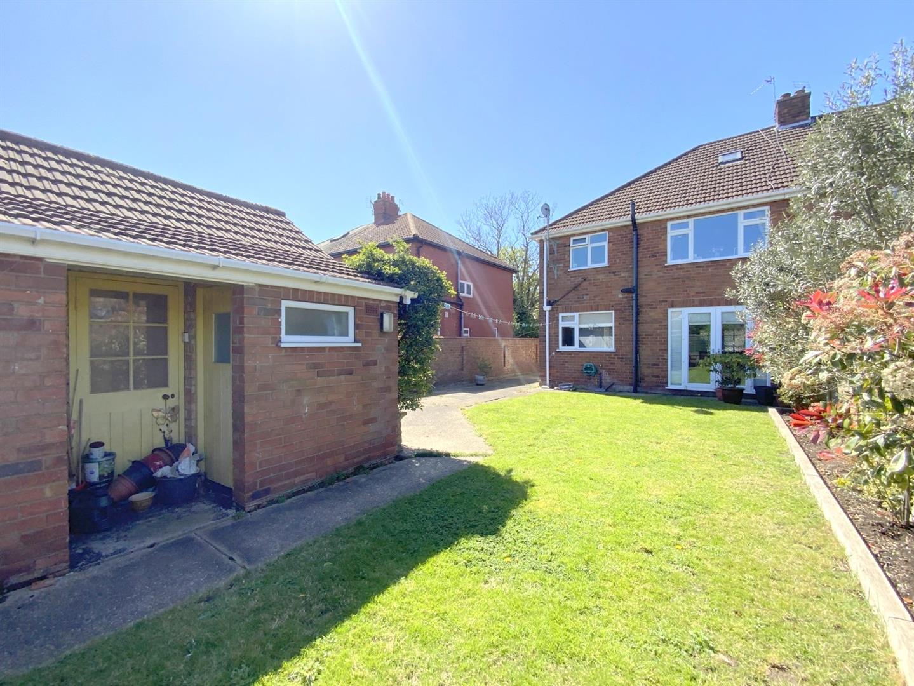
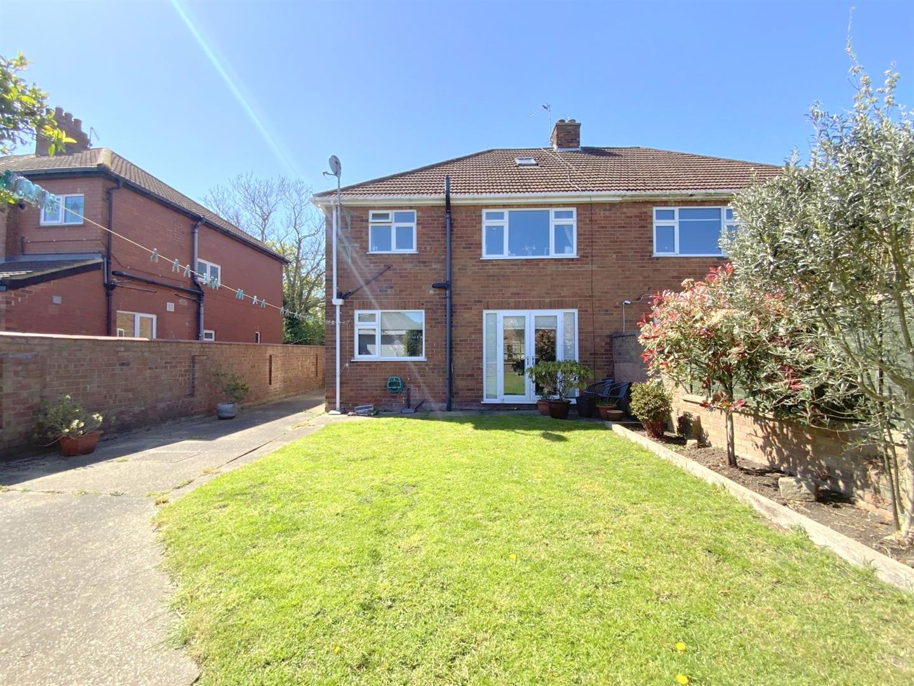
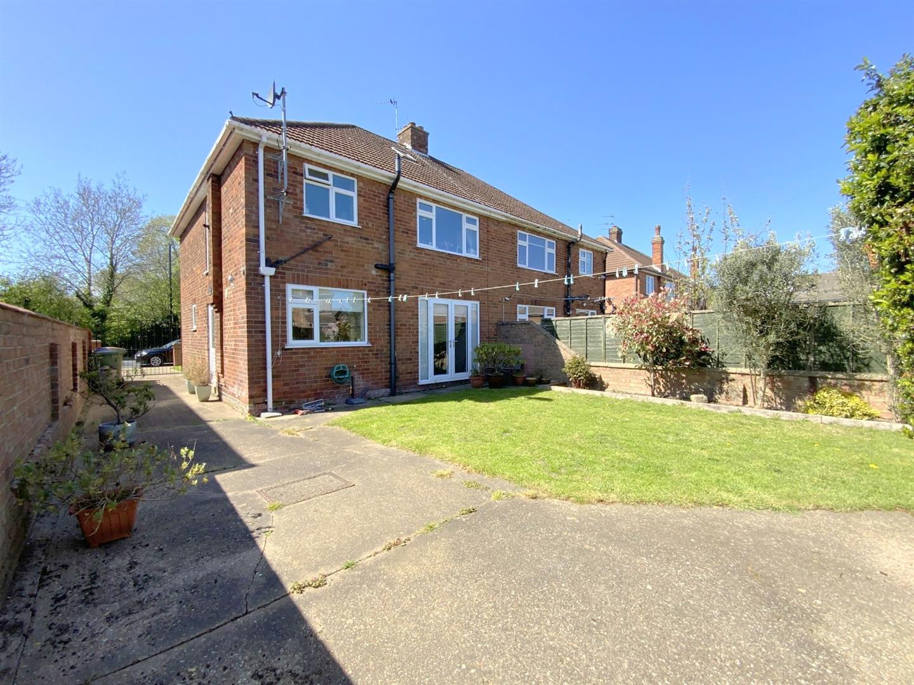
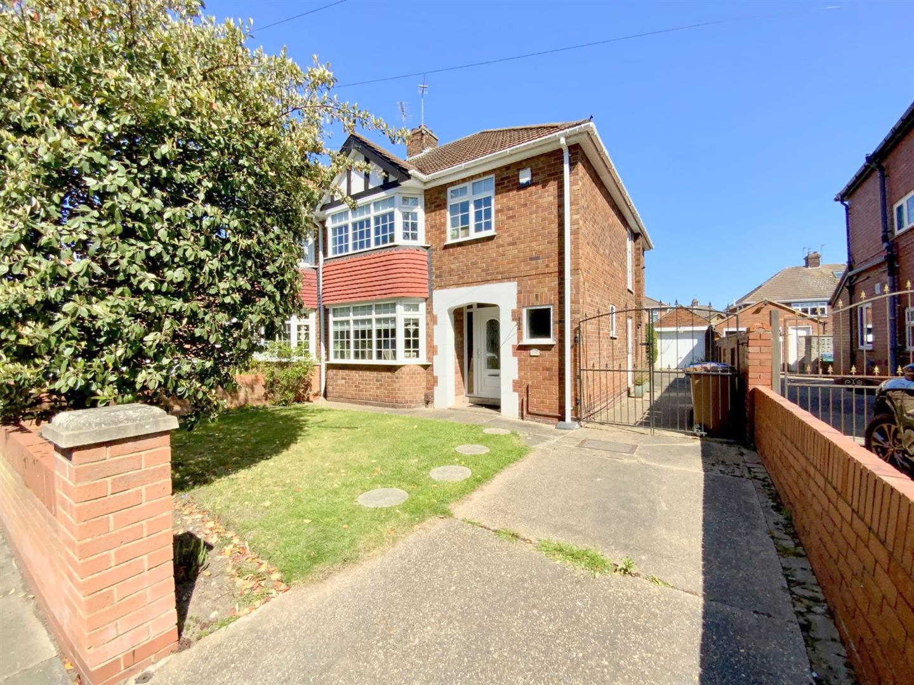
Situated in the sought after area of Old Clee, this attractive bay fronted semi detached home offers spacious and well presented accommodation, perfectly suited to modern family living. Ideally positioned for local amenities, popular schools, and easy access to both Grimsby town centre and Cleethorpes seafront.
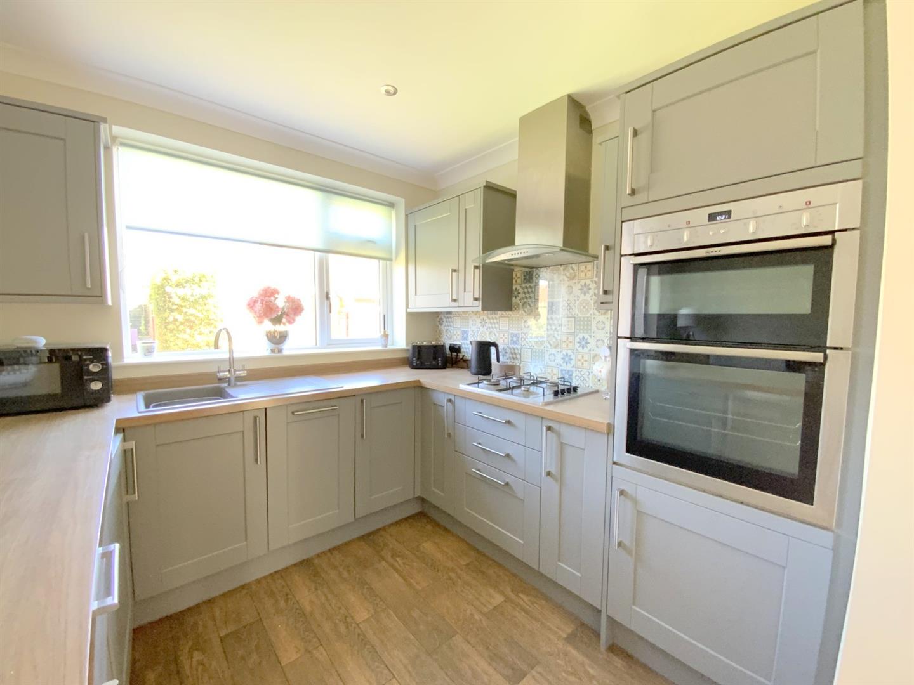
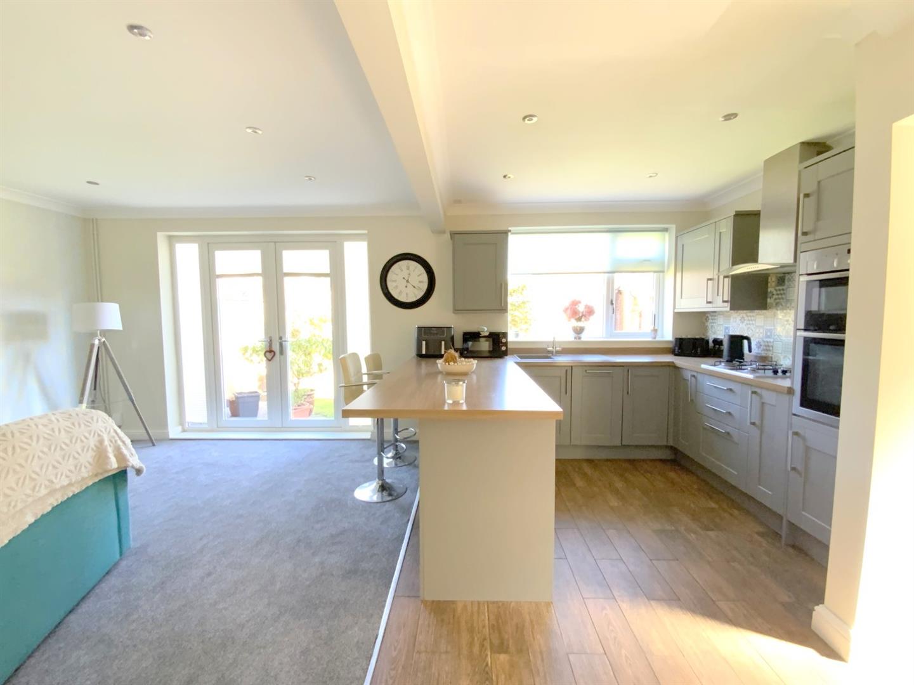
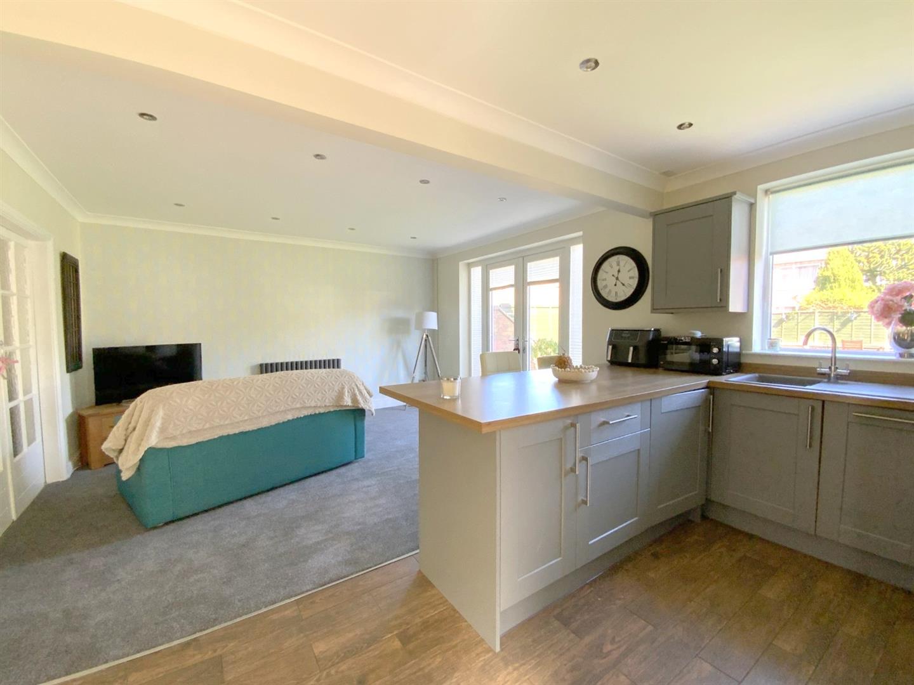
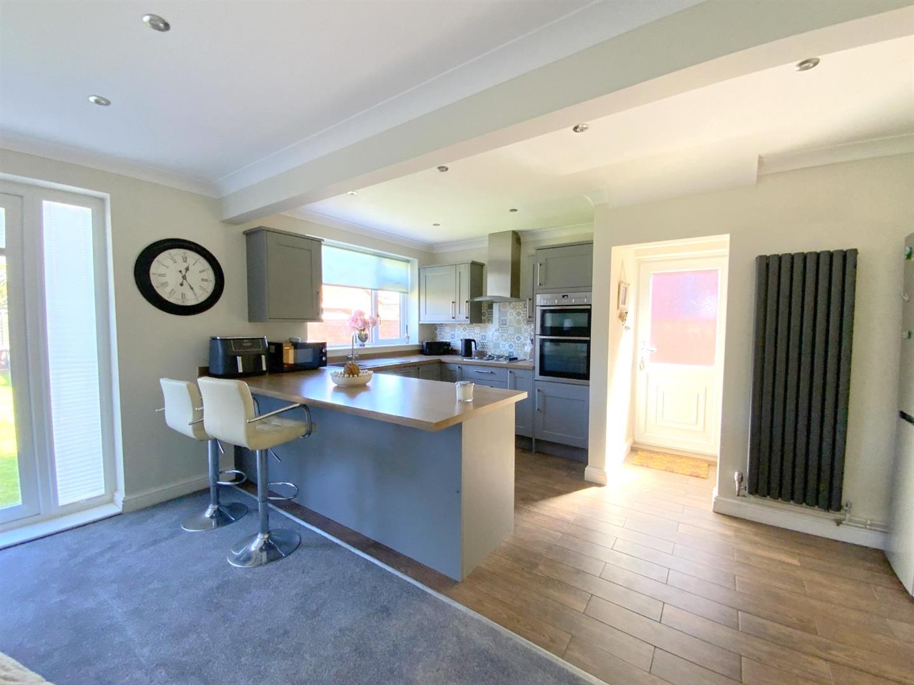
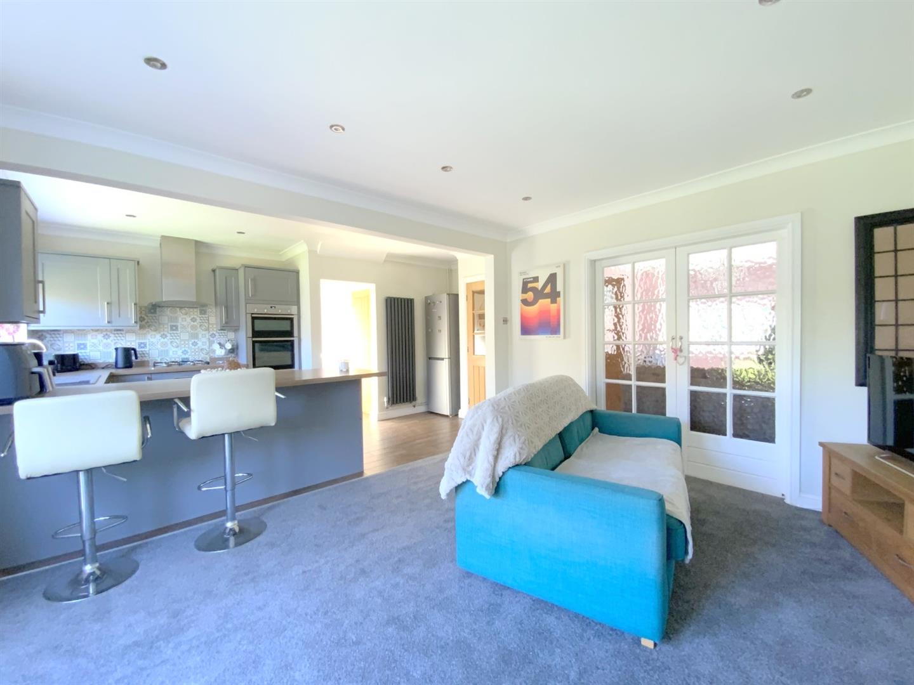
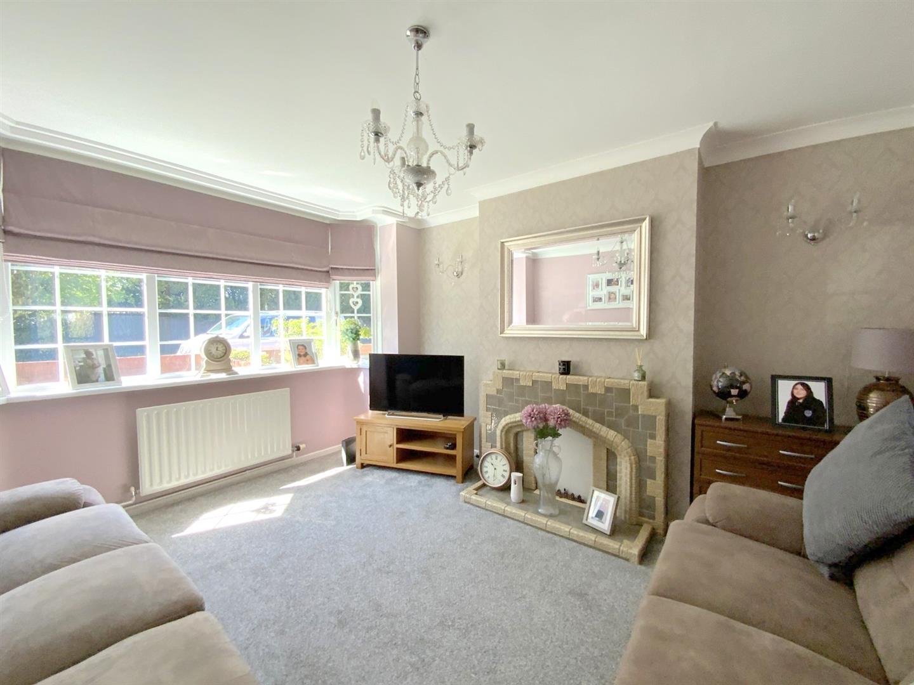
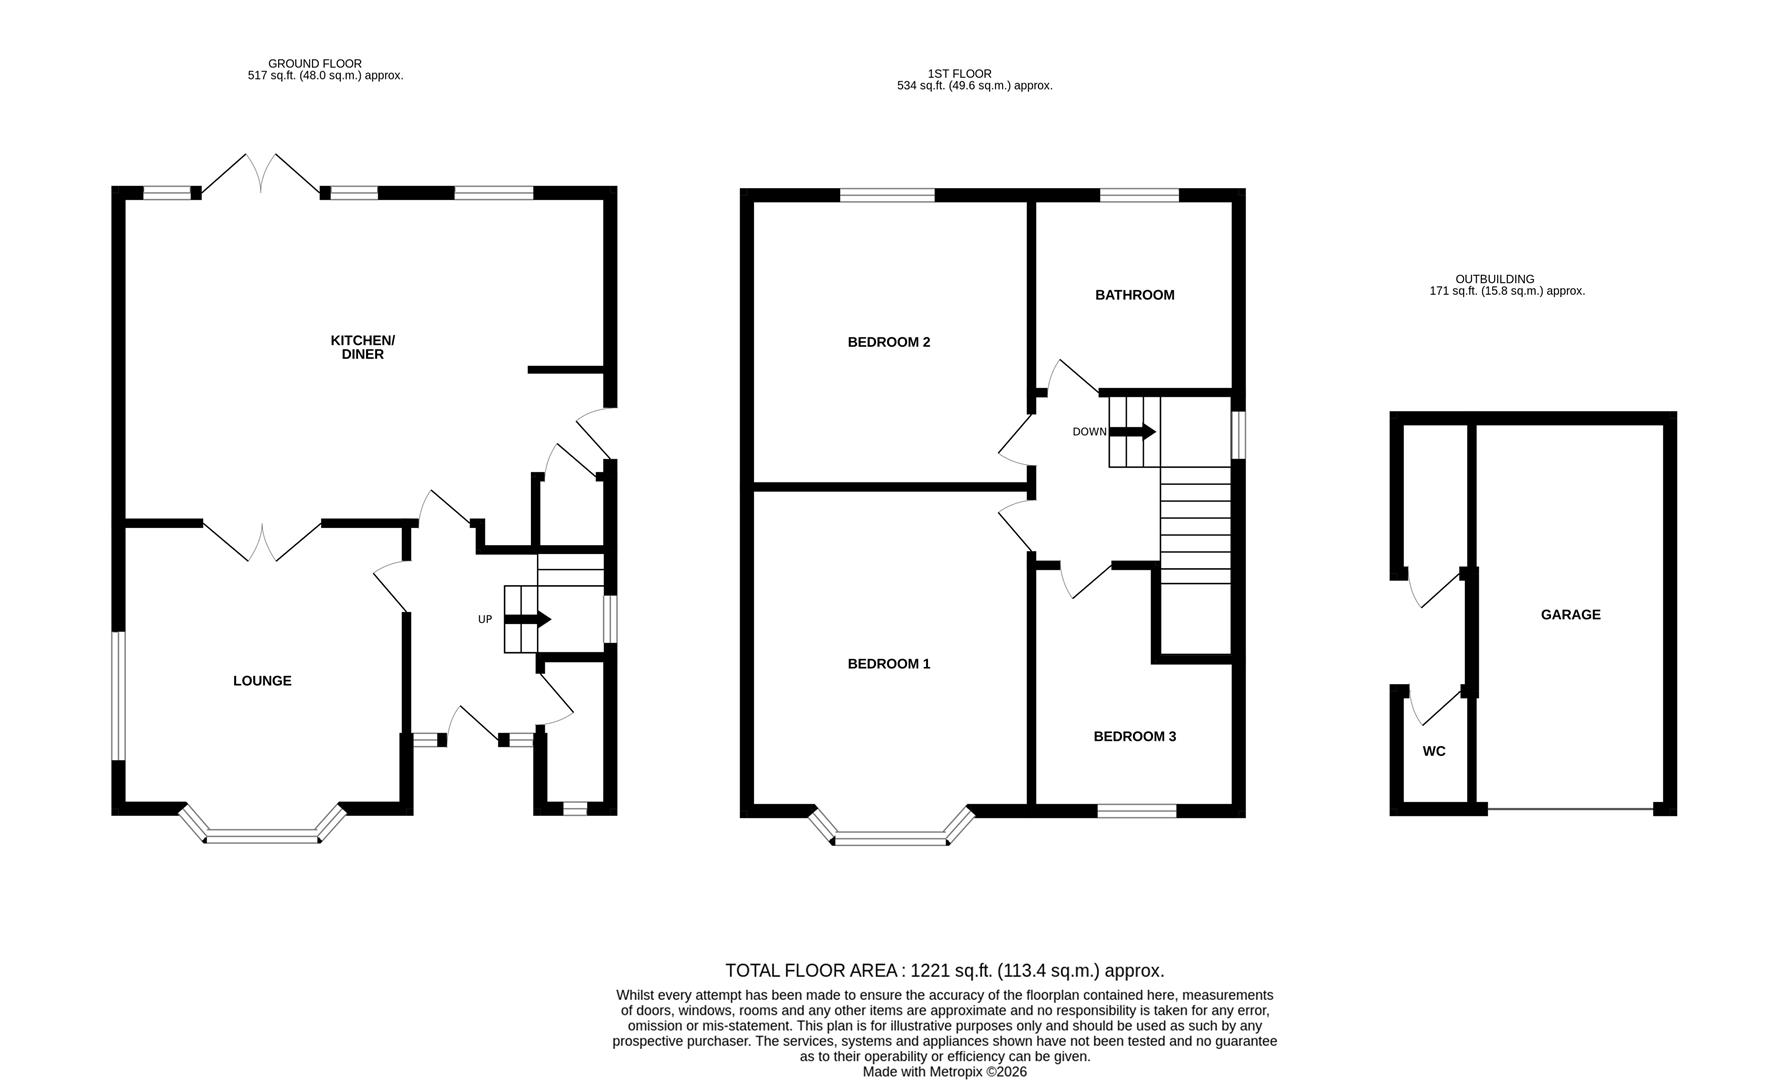
The ground floor is thoughtfully arranged featuring a welcoming entrance hall, and a comfortable lounge creating a bright and inviting living space. To the rear, a stylish open plan kitchen/dining room forms the heart of the home, fitted with a range of modern units and offering ample space for both dining and entertaining, with French doors opening onto the rear garden.
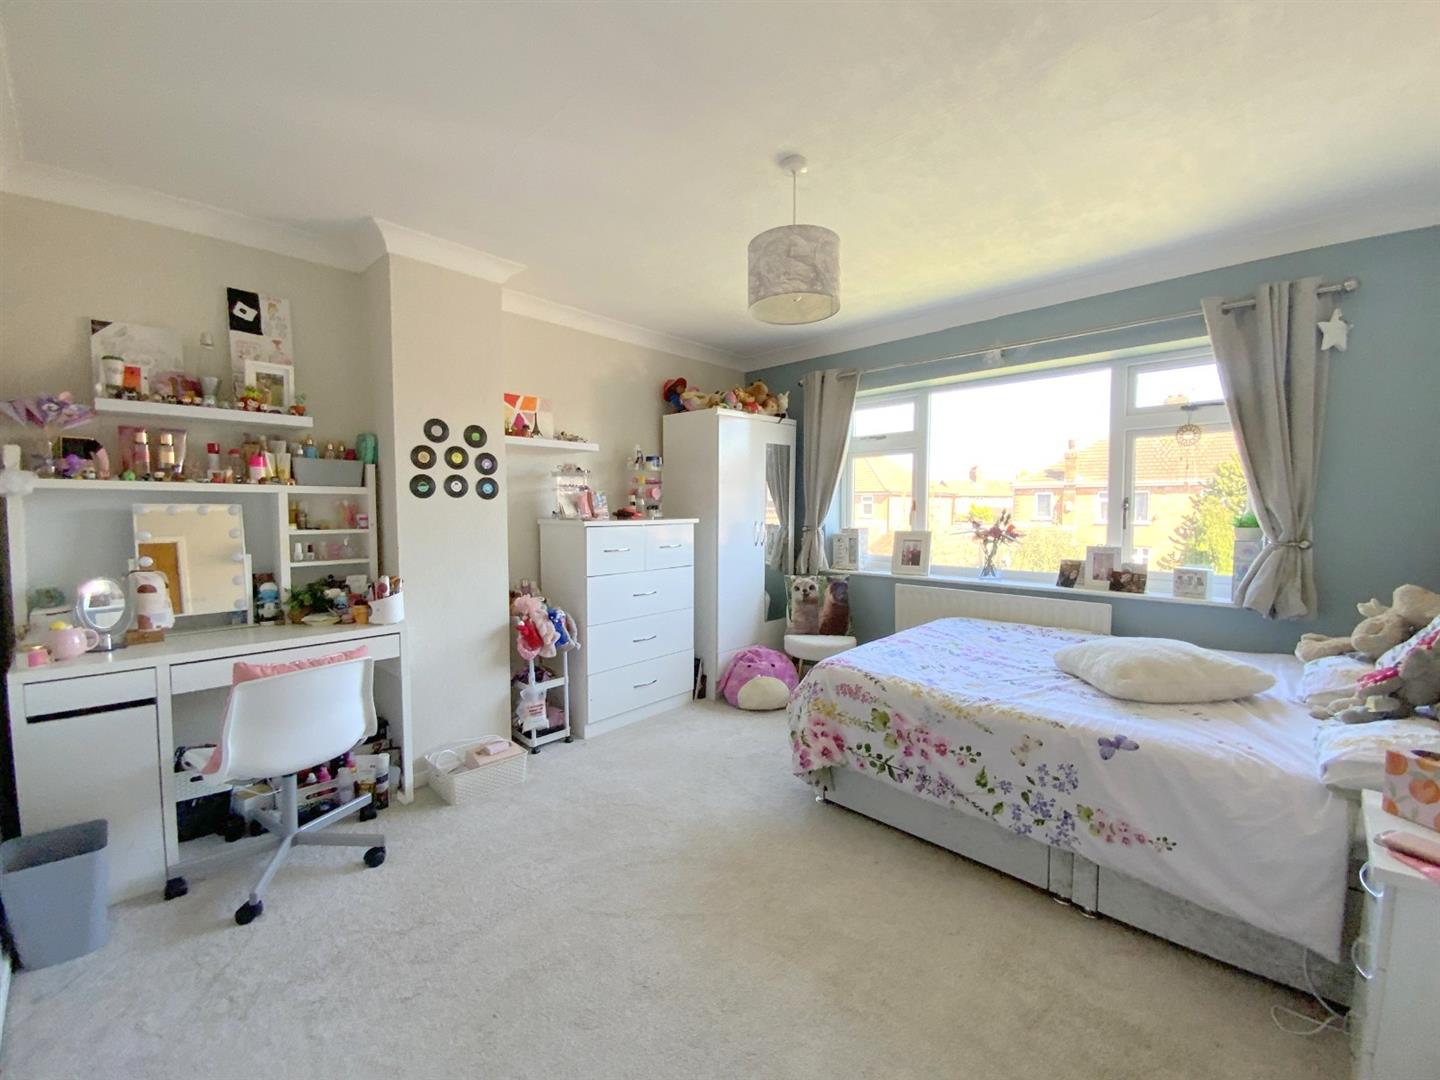
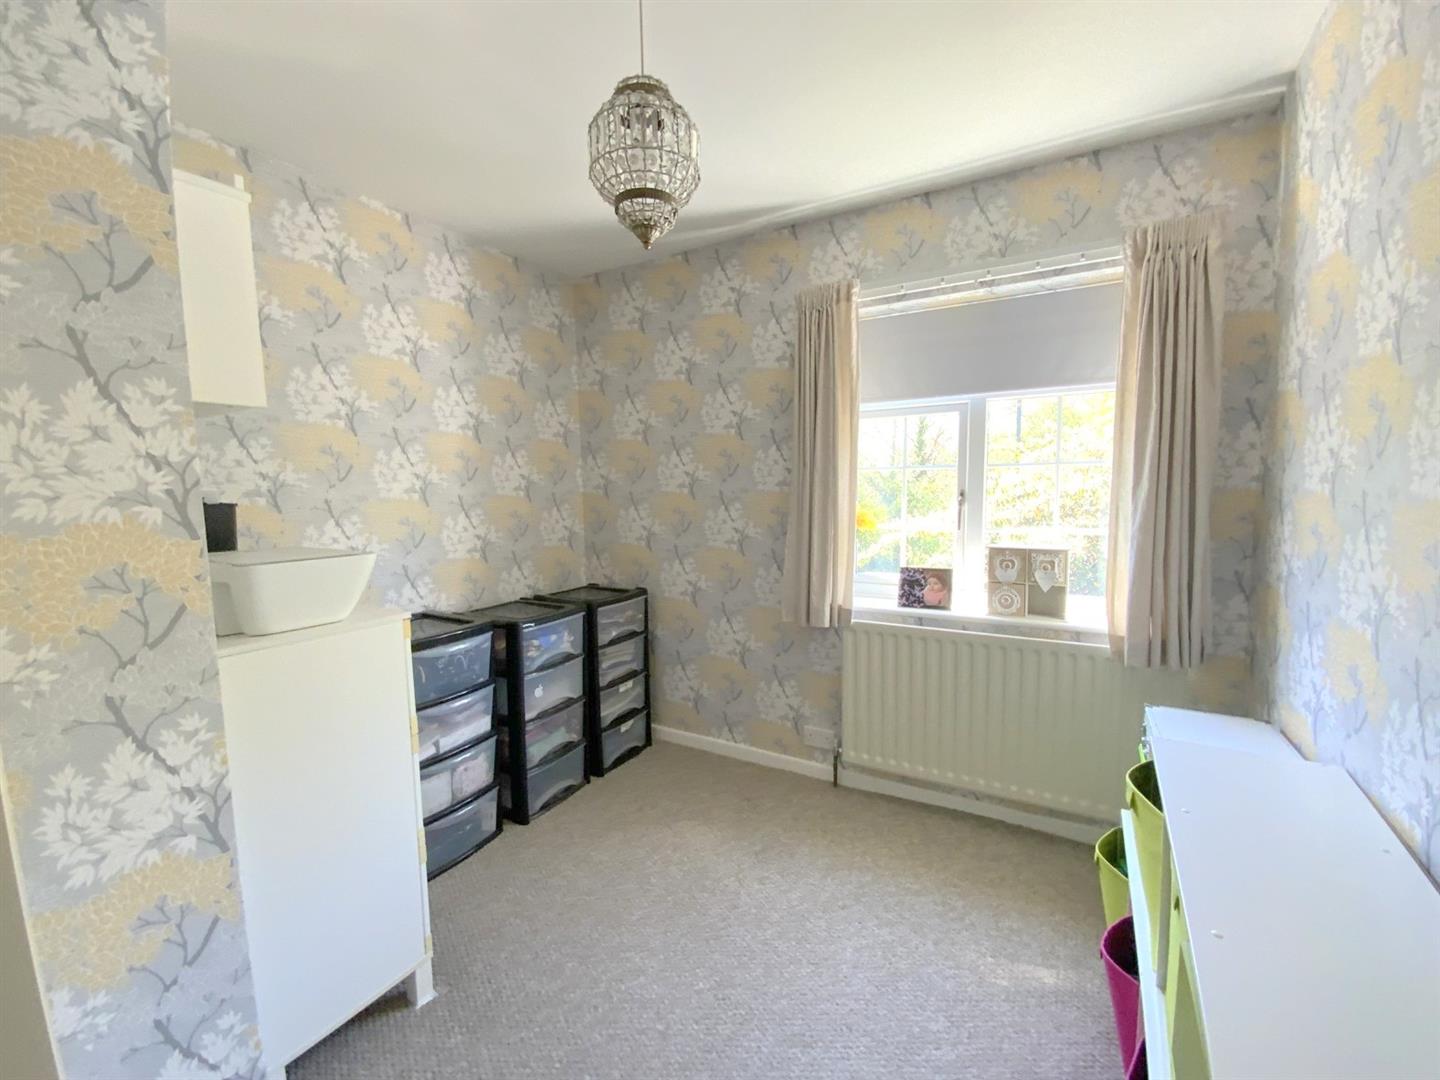
To the first floor, the property continues to impress with two generous double bedrooms, a good sized third bedroom, and a modern family bathroom.
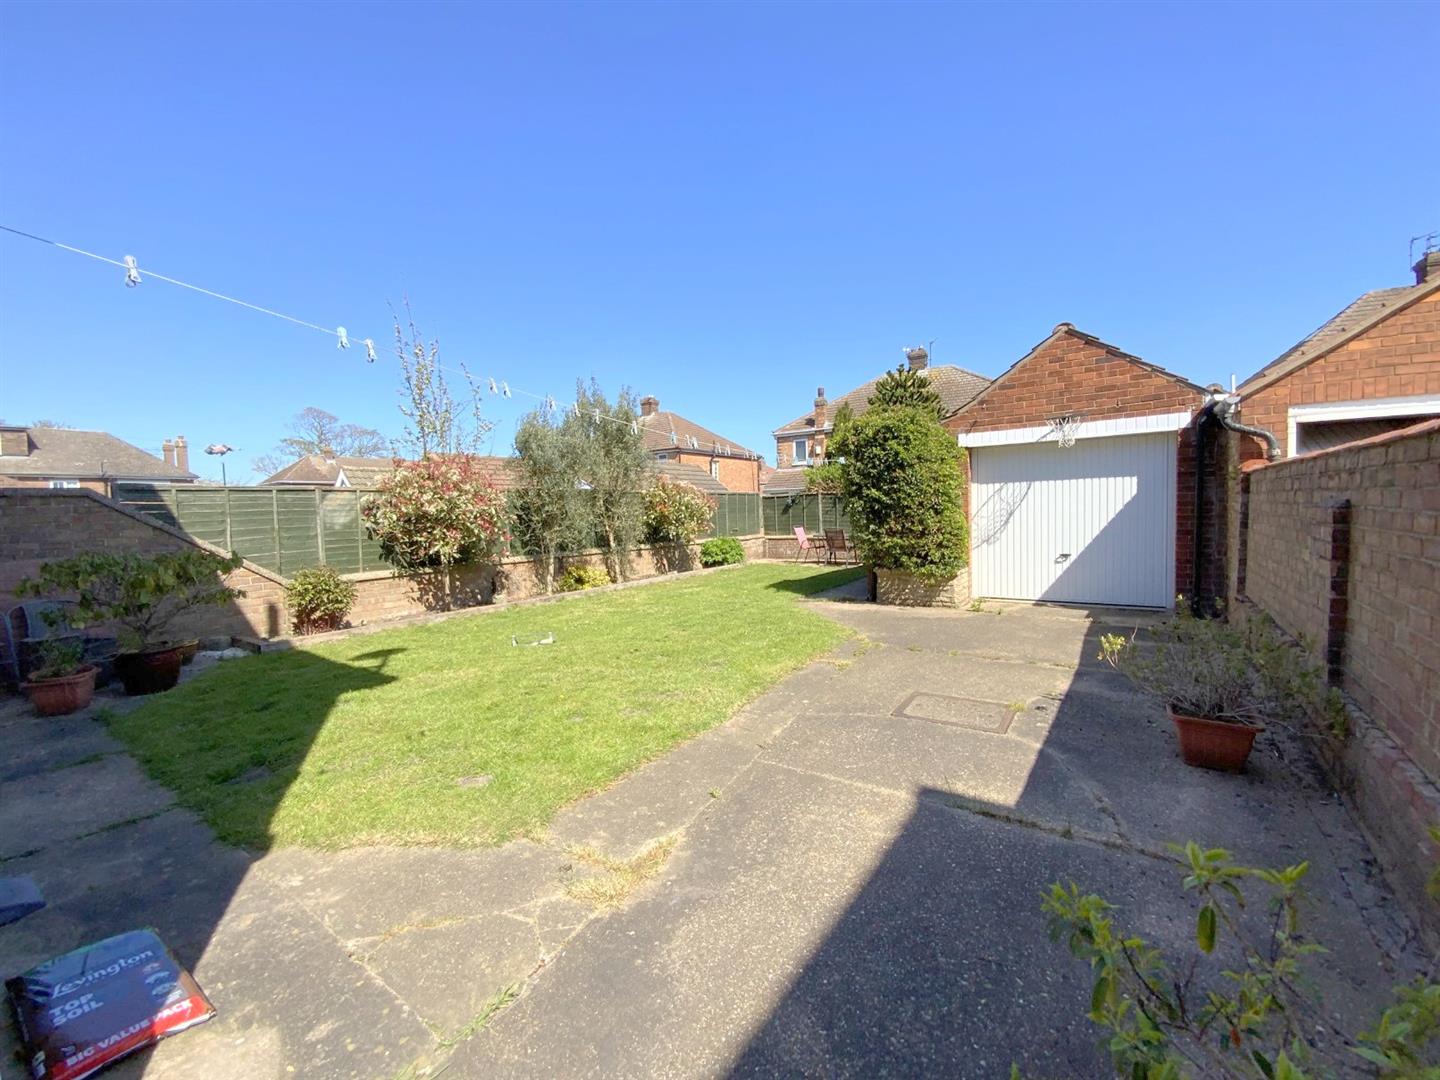
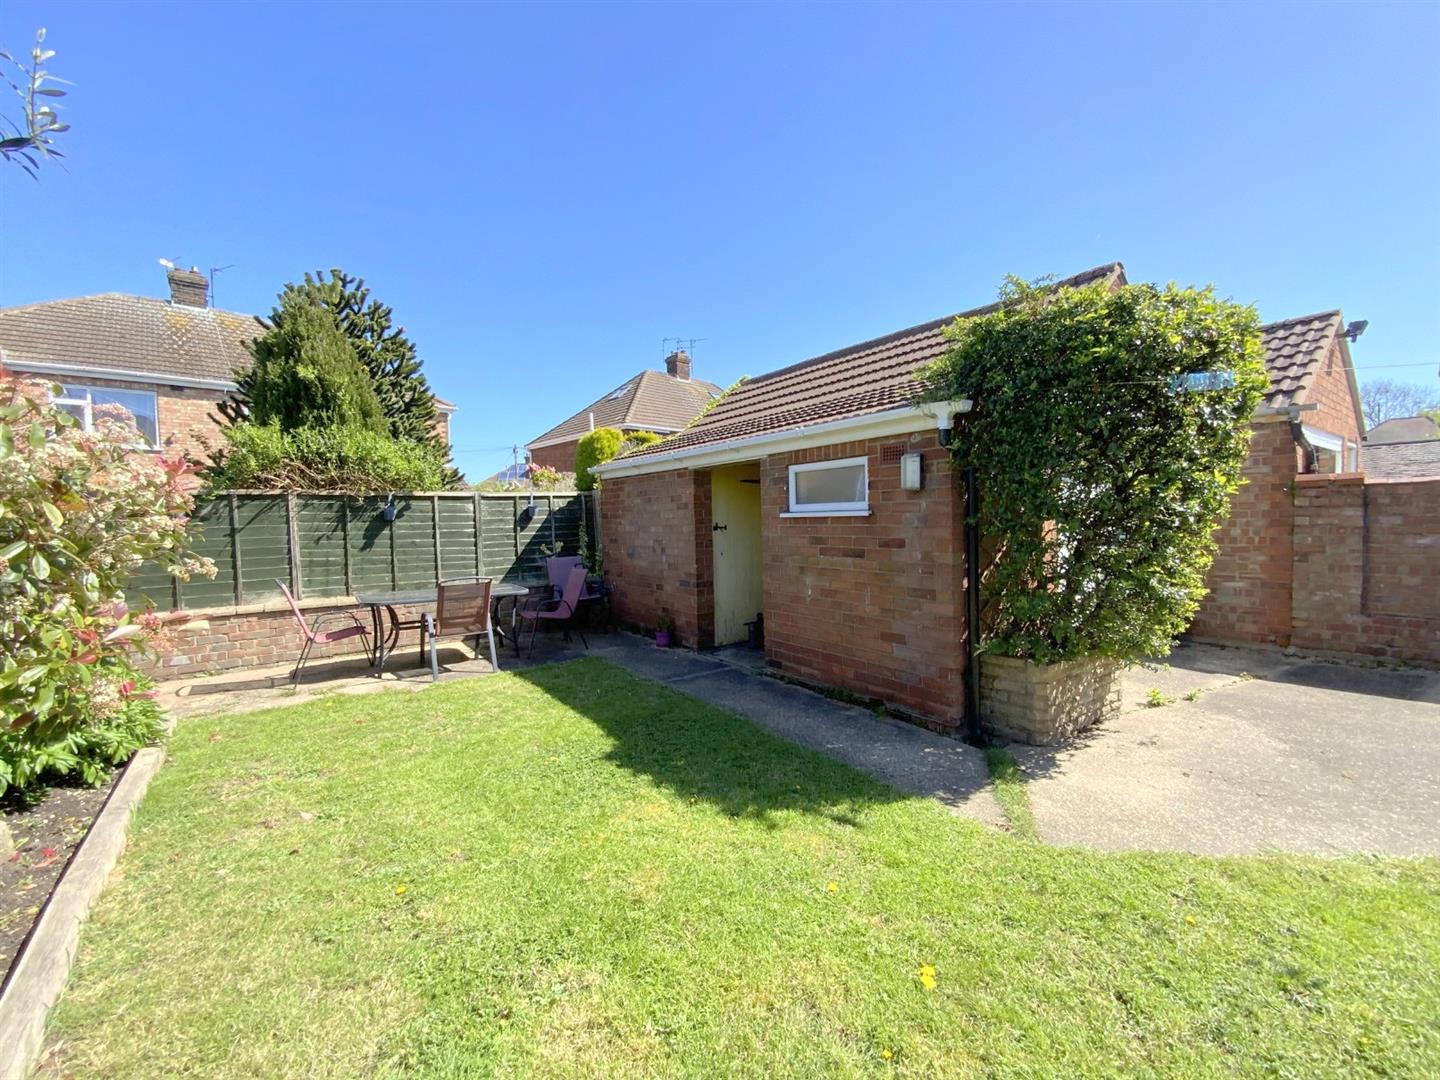
Outside, the home is set within well maintained lawned gardens providing a pleasant outdoor space. A driveway provides off road parking and access to the detached garage with adjoining store/WC.
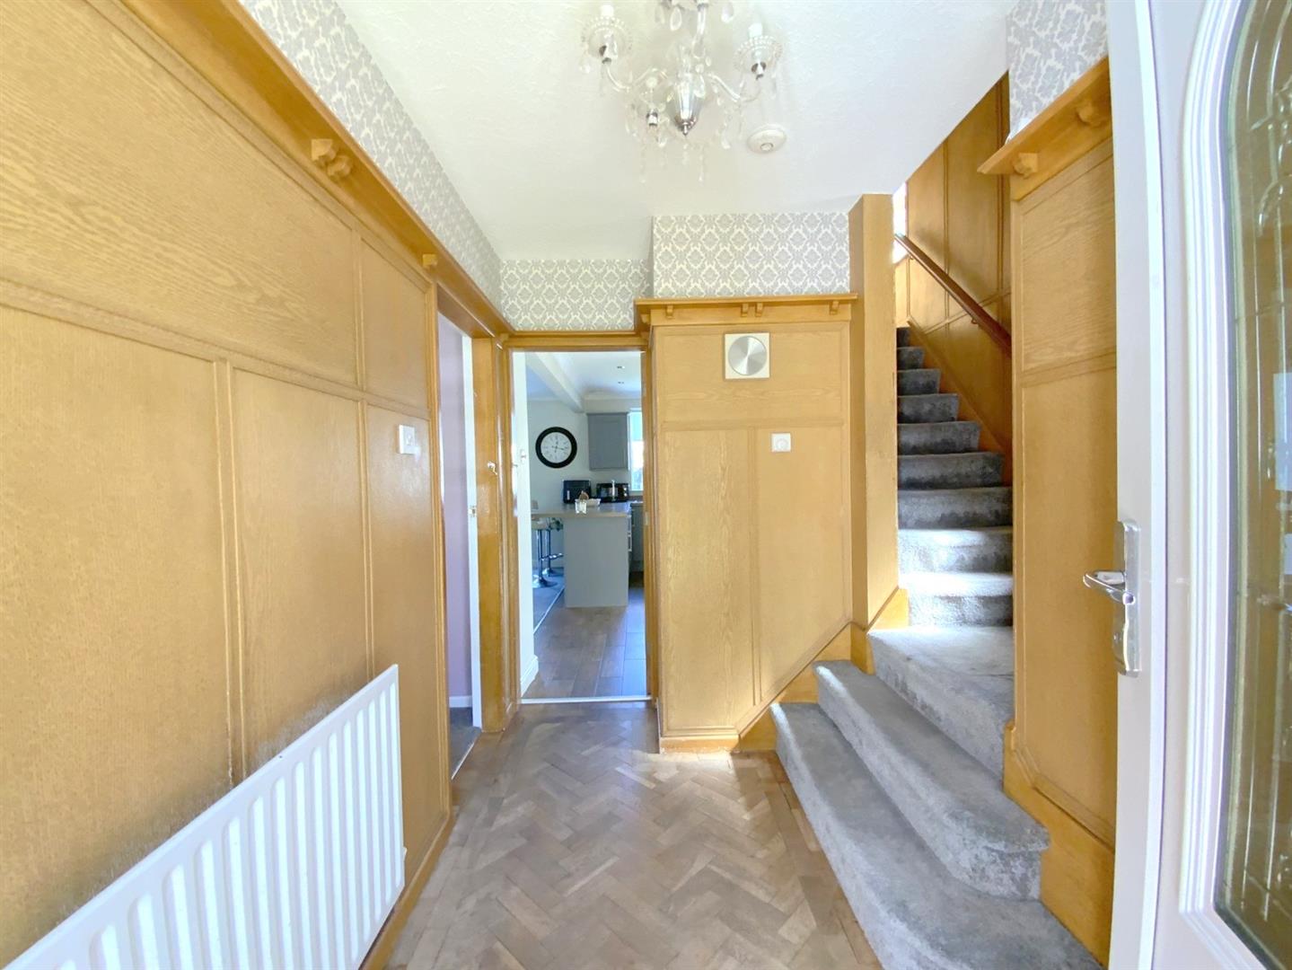
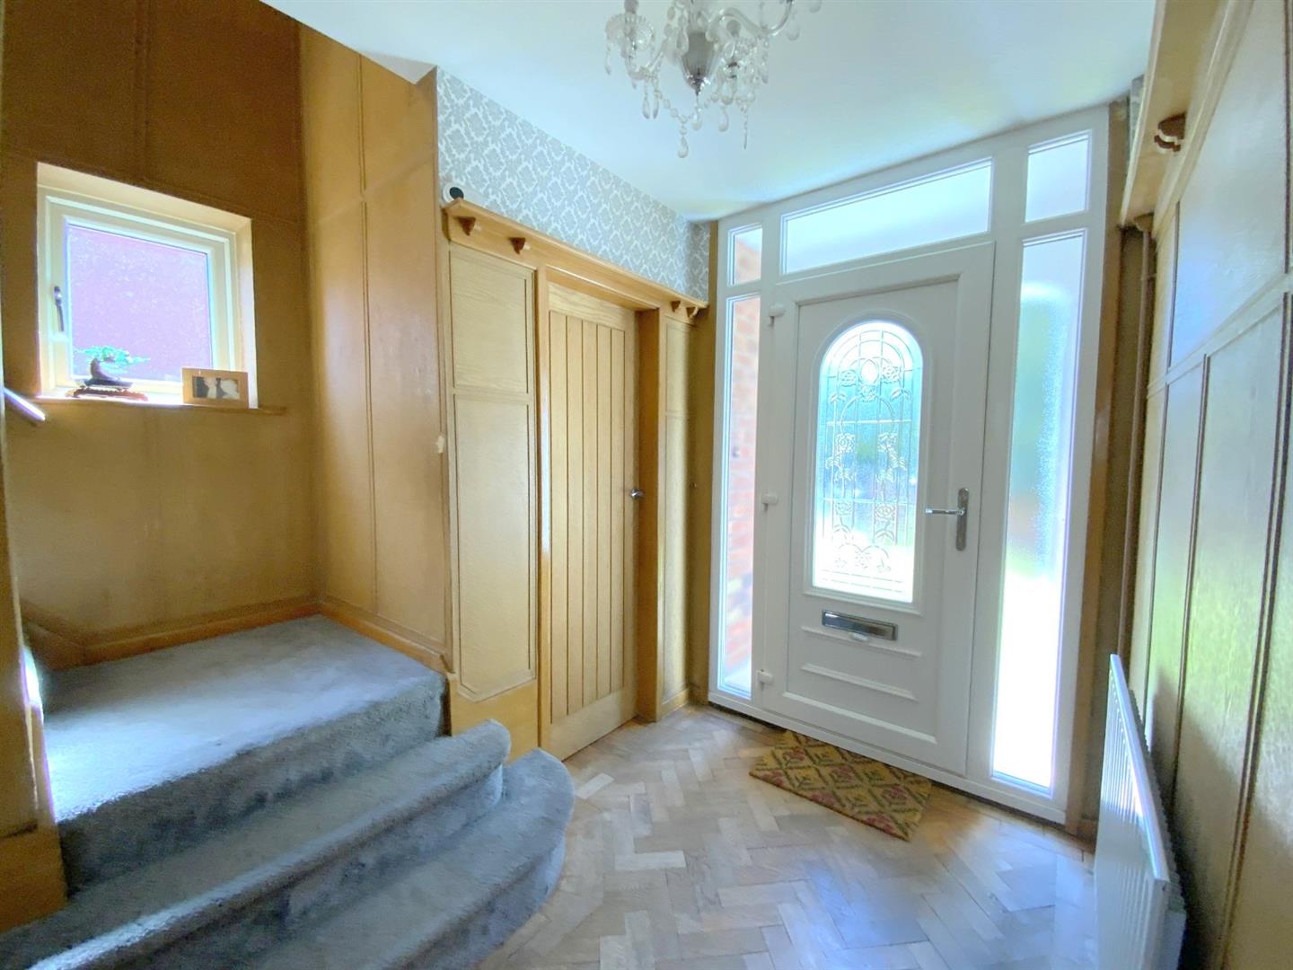
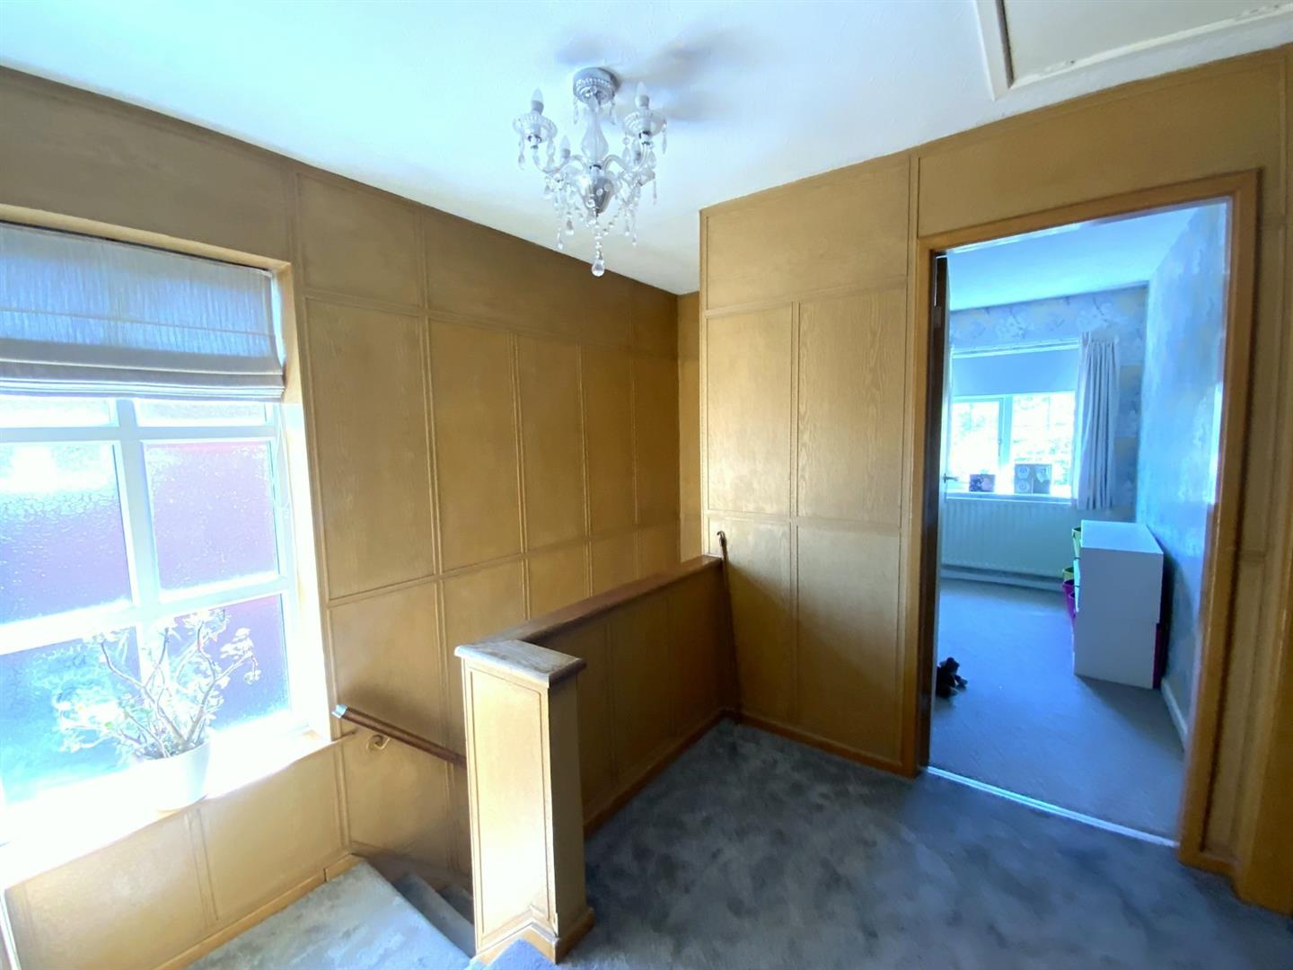
Featuring parquet wood flooring, and characterful wall panelling which continues to the first floor landing. Useful built-in storage cupboard.
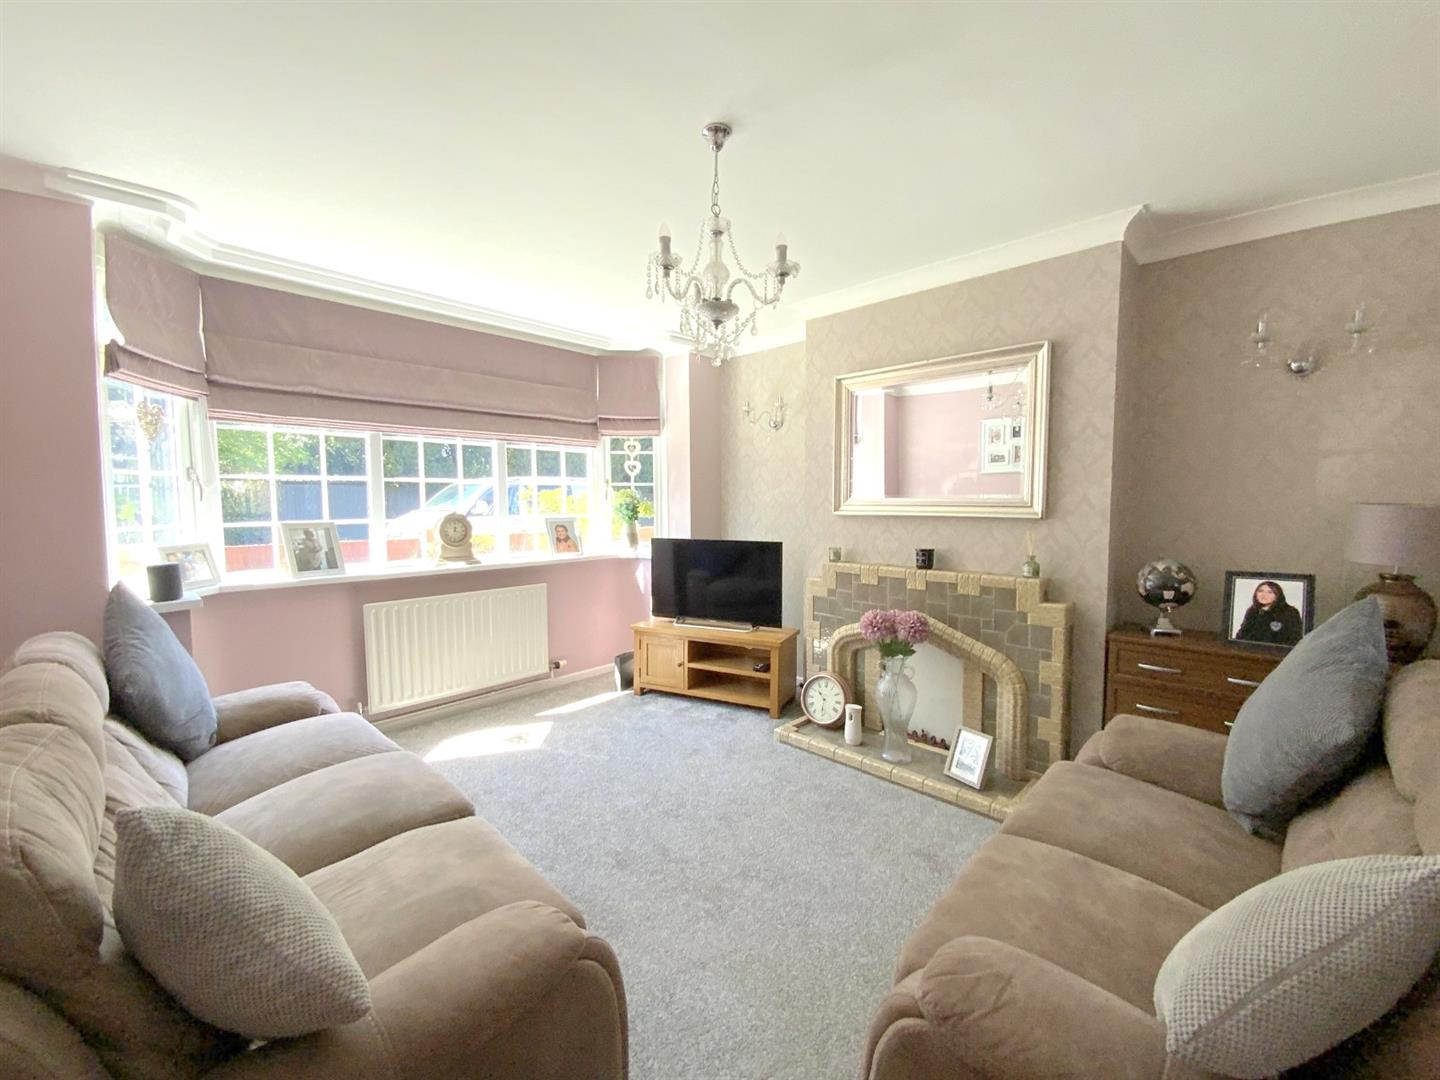
Bay fronted lounge with Art Deco style fireplace, and double doors opening through to the dining room.
4.10 x 3.62 (13'5" x 11'10")
Fitted with a range of grey shaker style units and contrasting worktops incorporating a breakfast bar. Includes a built-in double oven, gas hob with extractor over, integrated dishwasher and washing machine. Side entrance and pantry.
Versatile sitting and dining area with French doors opening onto the rear garden.
6.37 x 4.21 (20'10" x 13'9")
With loft access via a drop-down ladder, and side aspect window.
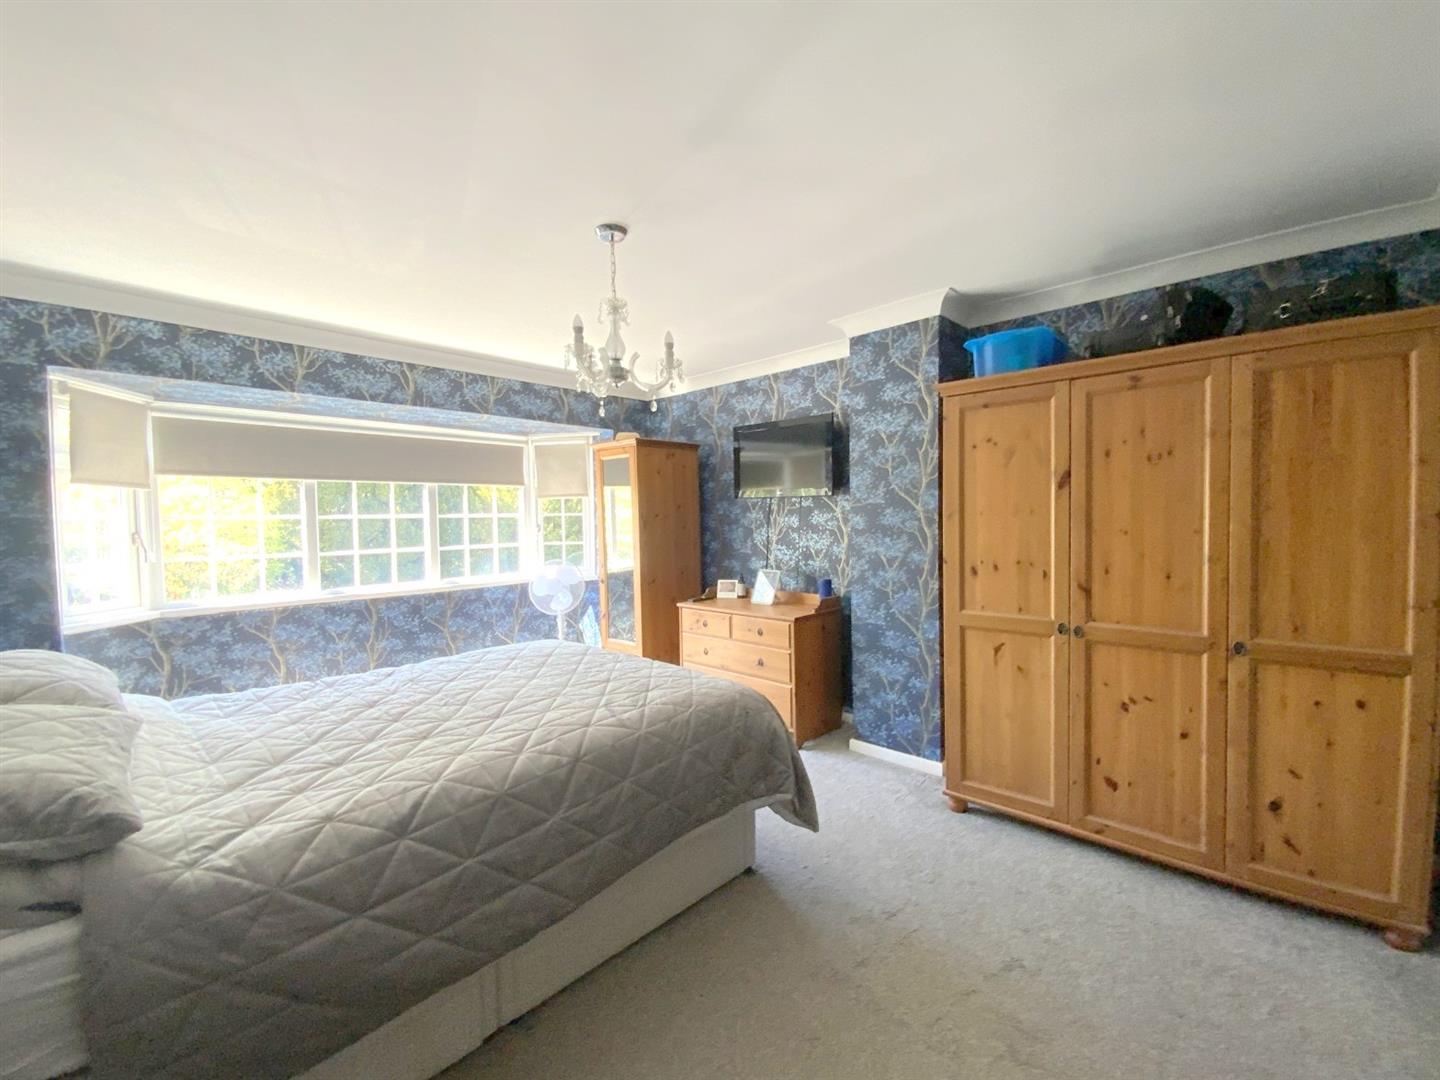
Front aspect main bedroom with bay window.
4.99 x 3.63 (16'4" x 11'10")
Rear aspect double bedroom.
3.71 x 3.63 (12'2" x 11'10")
Front aspect bedroom.
3.16 x 2.73 (10'4" x 8'11")
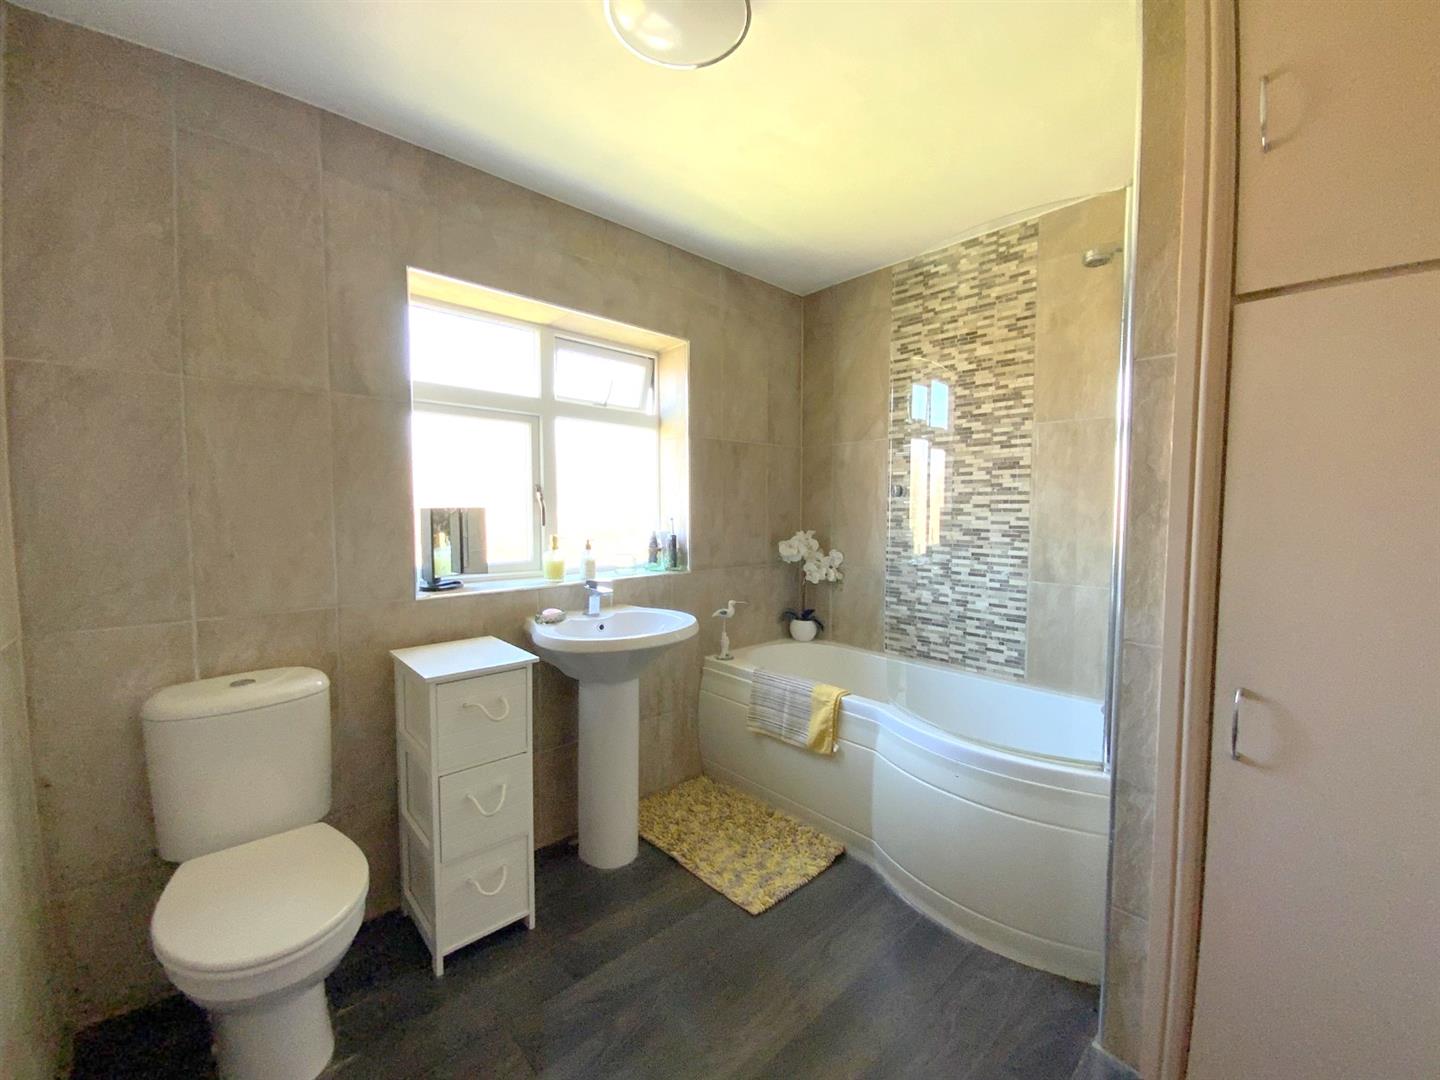
Fitted with a pedestal basin, WC, and panelled bath with shower over. Built- in storage cupboard housing the gas central heating boiler.
2.70 x 2.50 (8'10" x 8'2")
Freehold
C

Call Argyle Estate Agents on:


