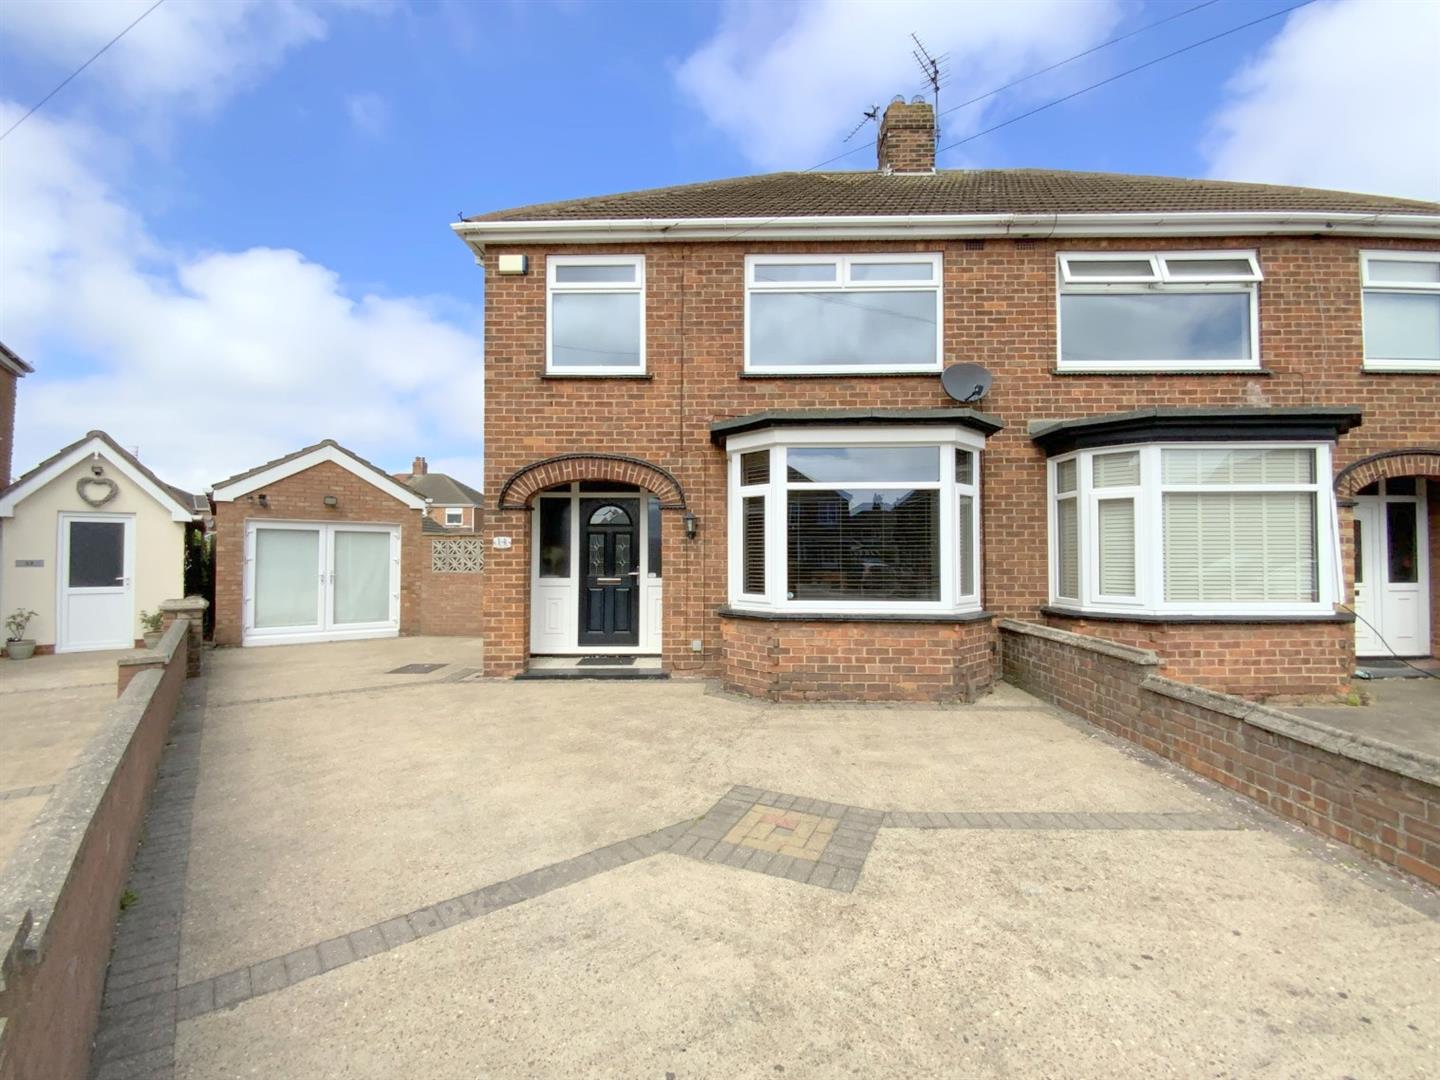
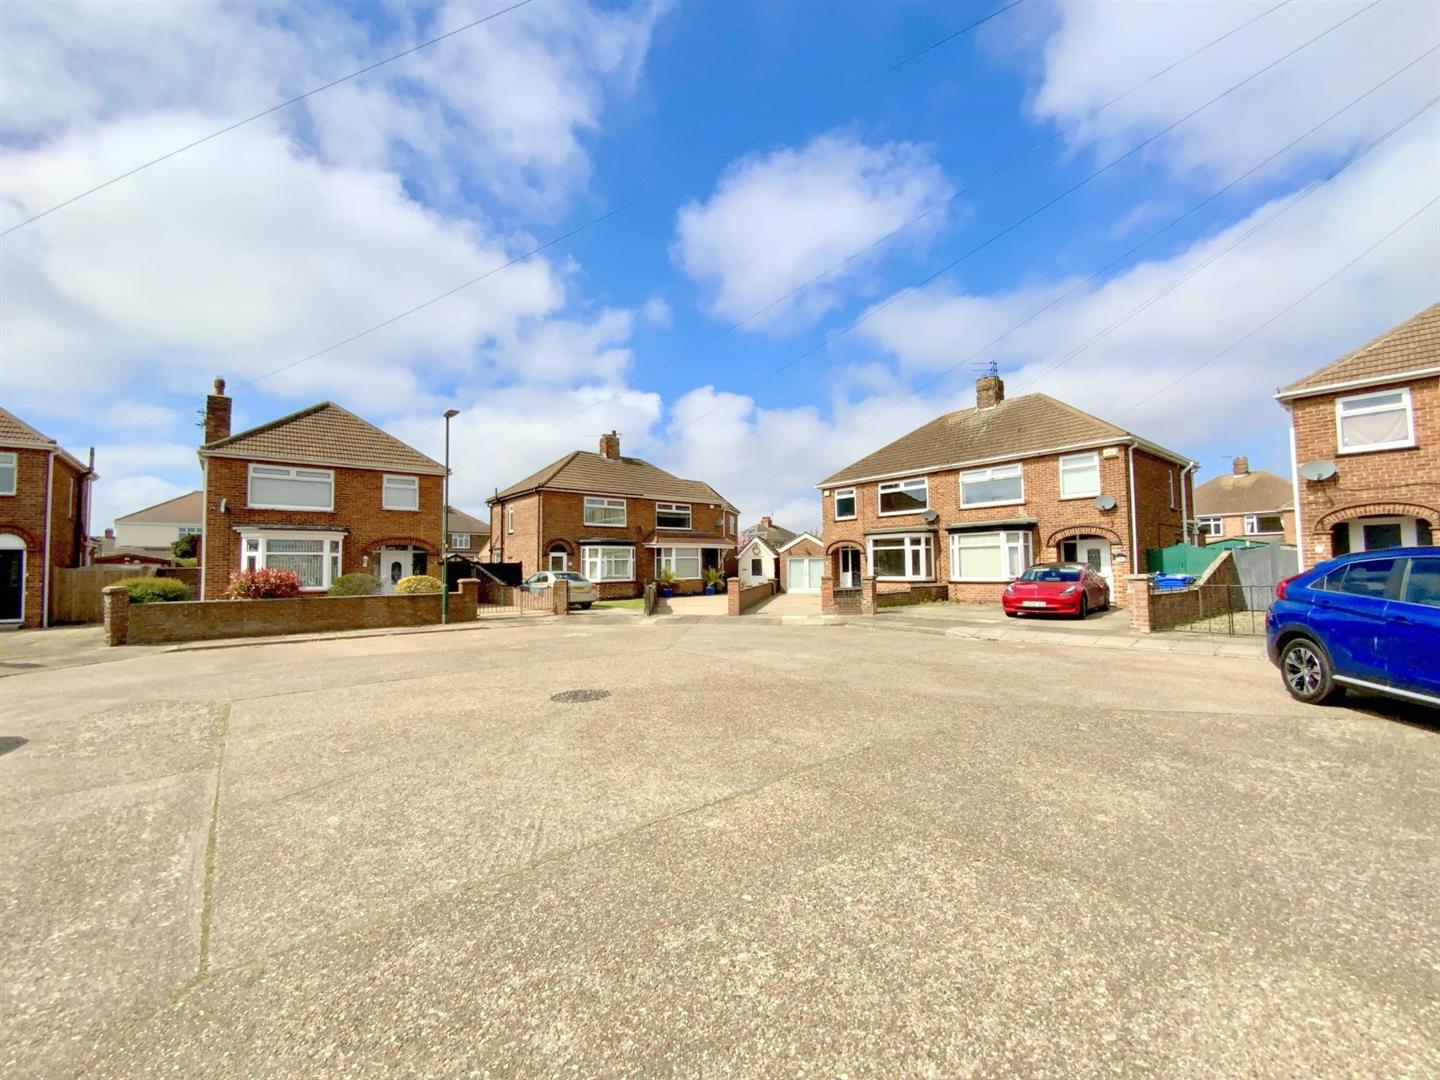
Occupying a generous corner plot within a quiet cul de sac, this extended three bedroom semi detached home offers spacious and well planned accommodation, ideally located for easy access to both Cleethorpes seafront and Grimsby town centre.
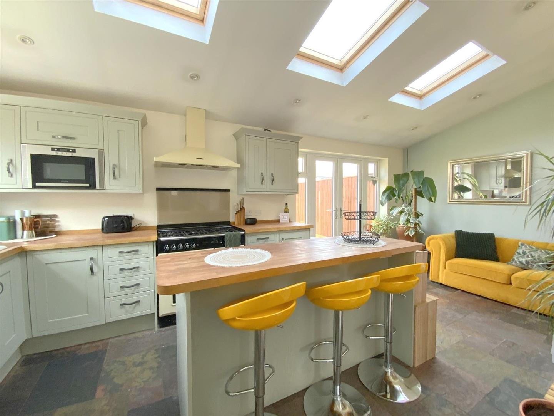
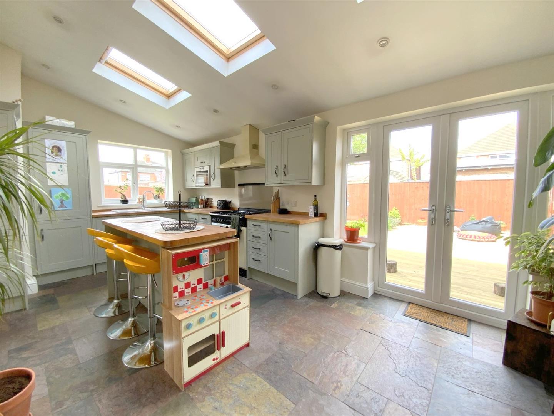
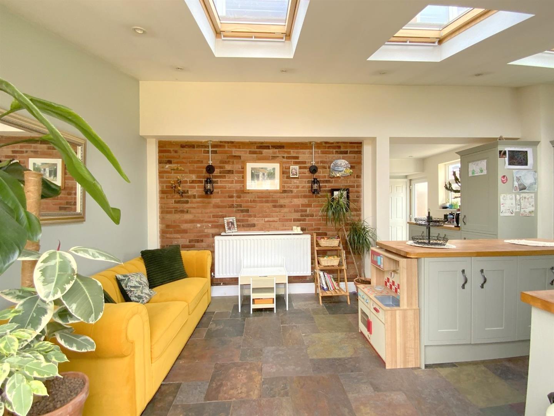
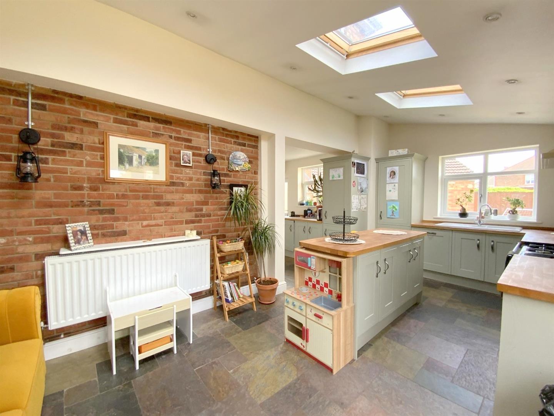
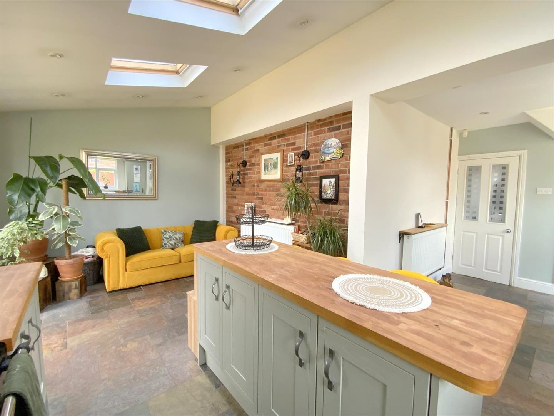
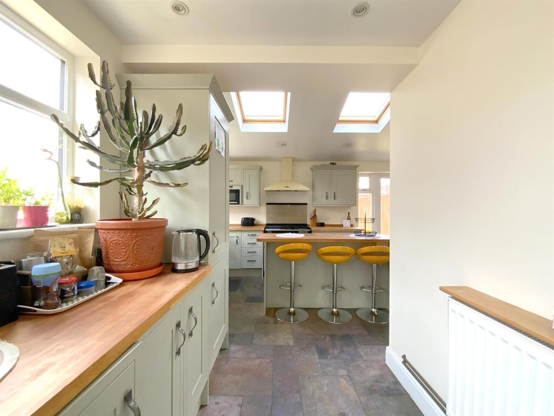
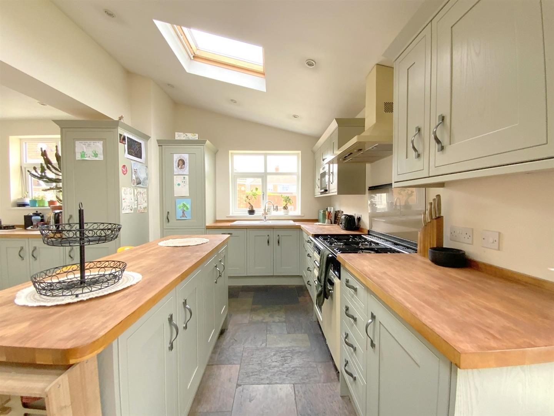
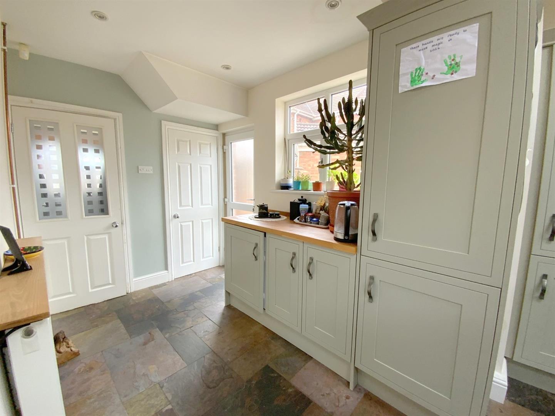
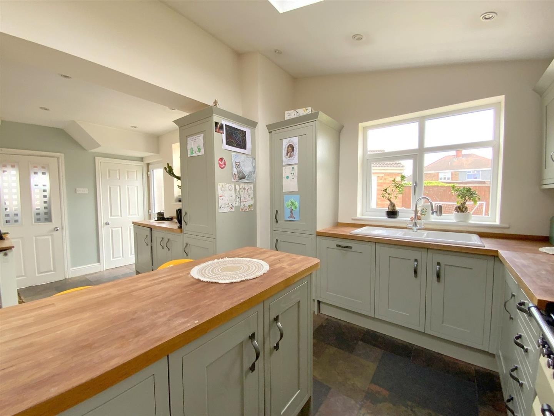
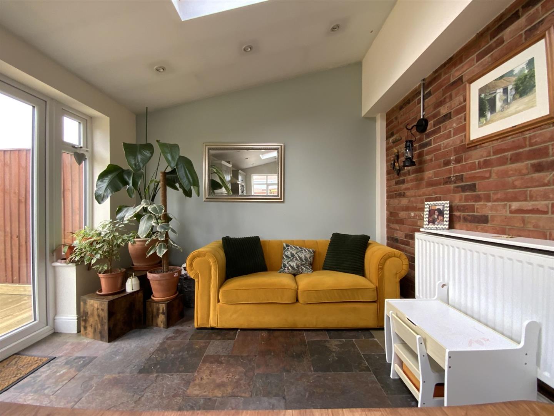
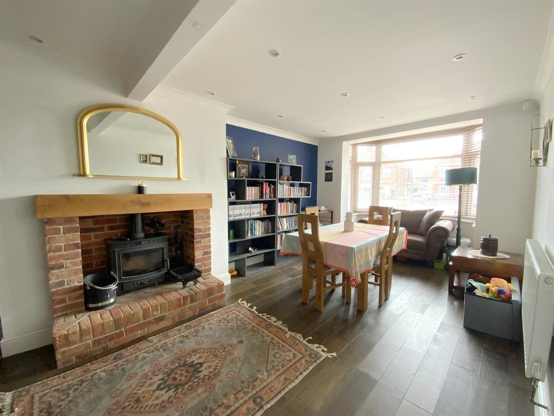
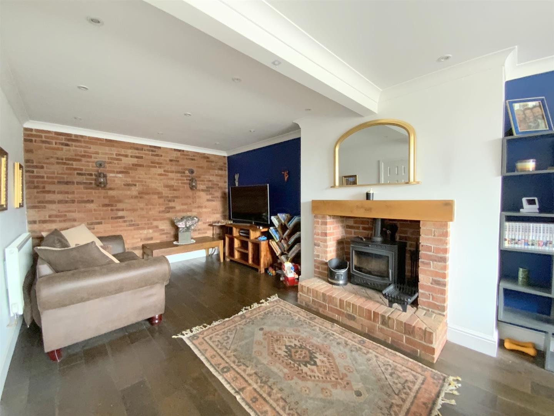
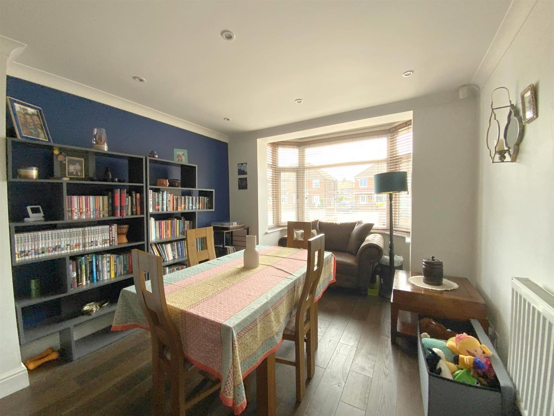
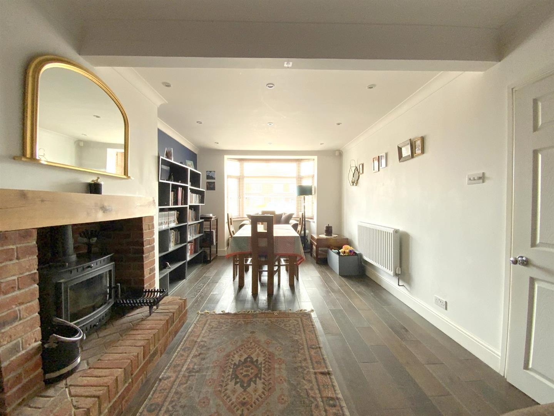
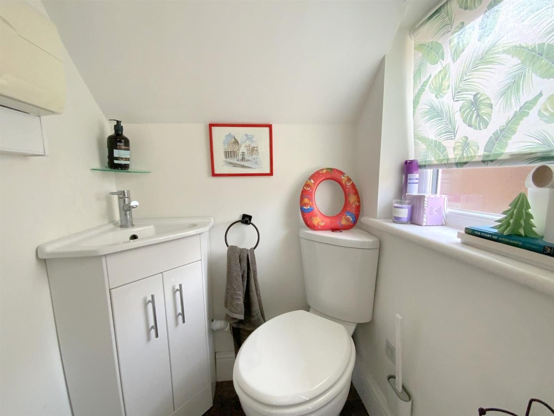
Well presented throughout, the ground floor has been enhanced by a rear extension, creating a superb kitchen/breakfast room, designed for modern living, with a cloakroom/WC conveniently positioned just off. A separate bay fronted living/dining room with log burner provides a comfortable and inviting reception space, perfect for relaxing and entertaining.
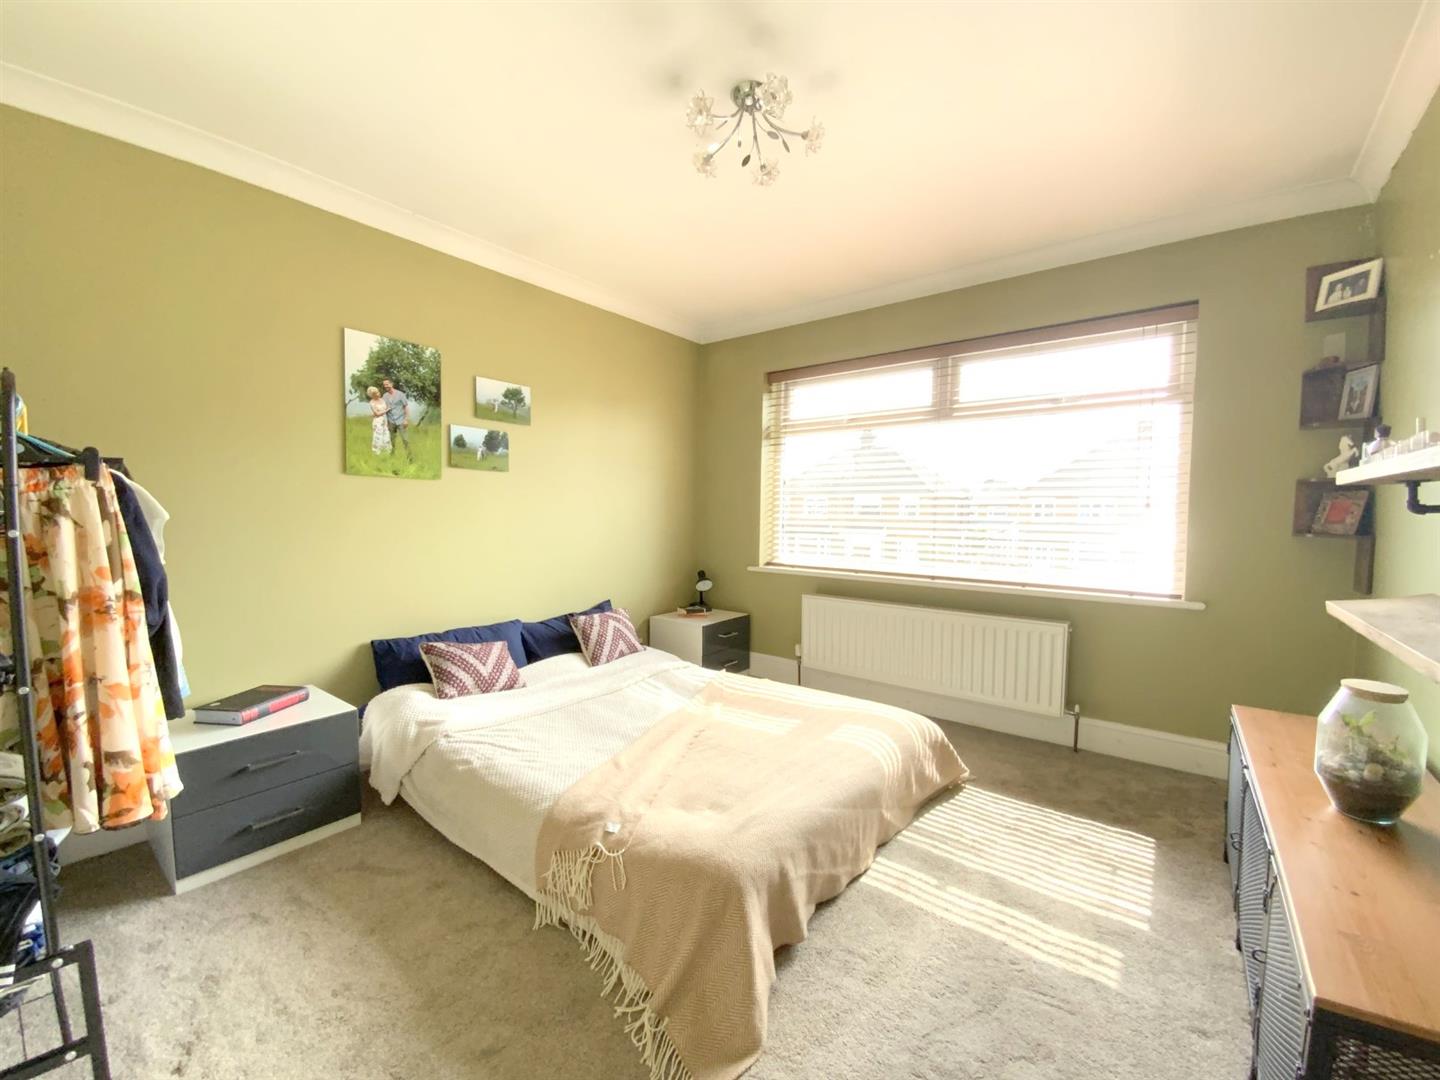
To the first floor are three bedrooms, including two good sized doubles, along with a family bathroom.
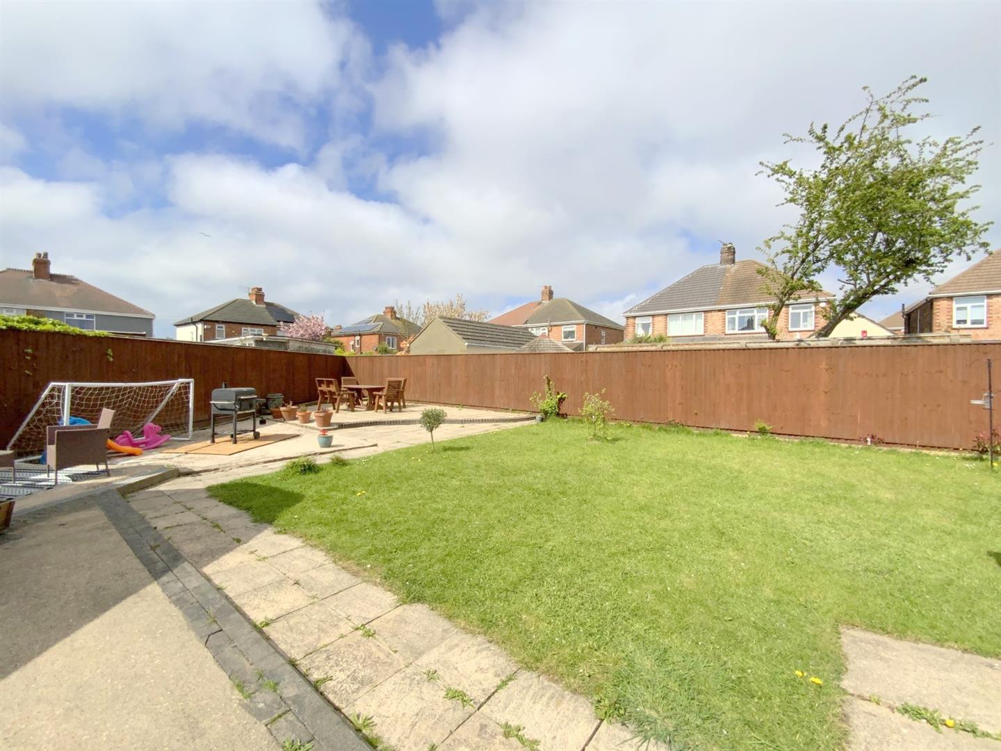
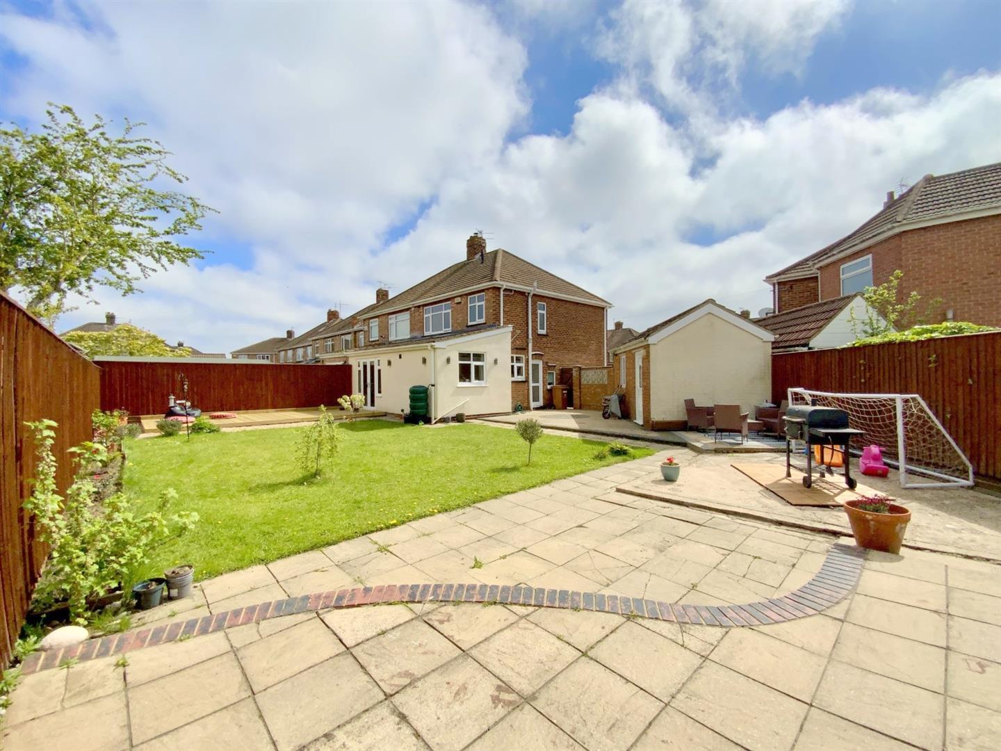
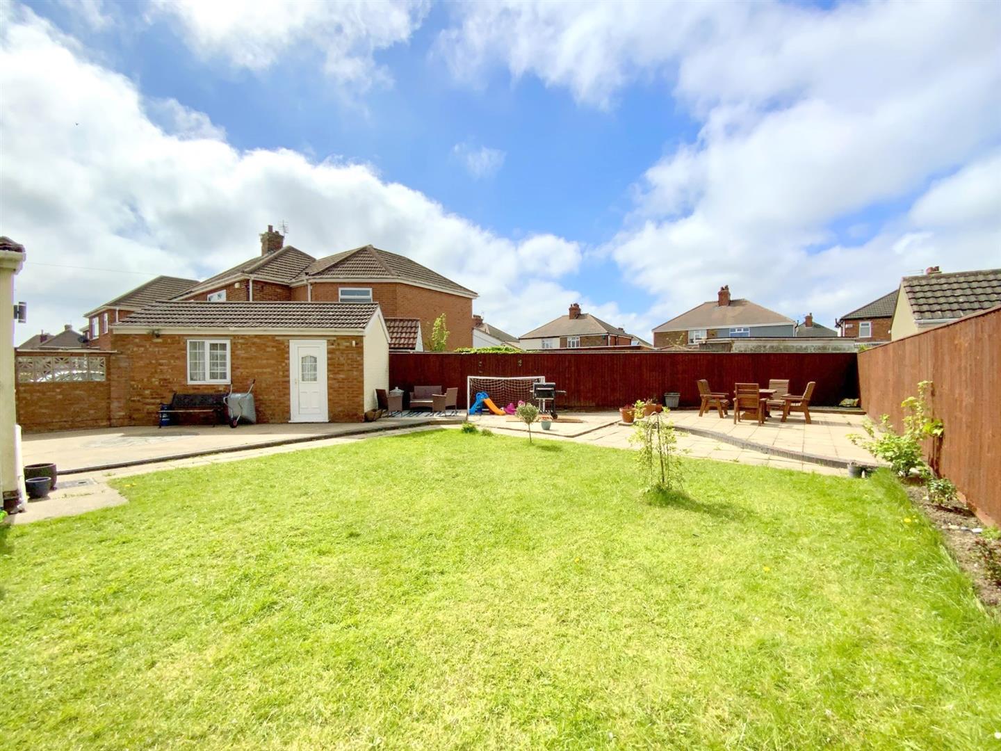
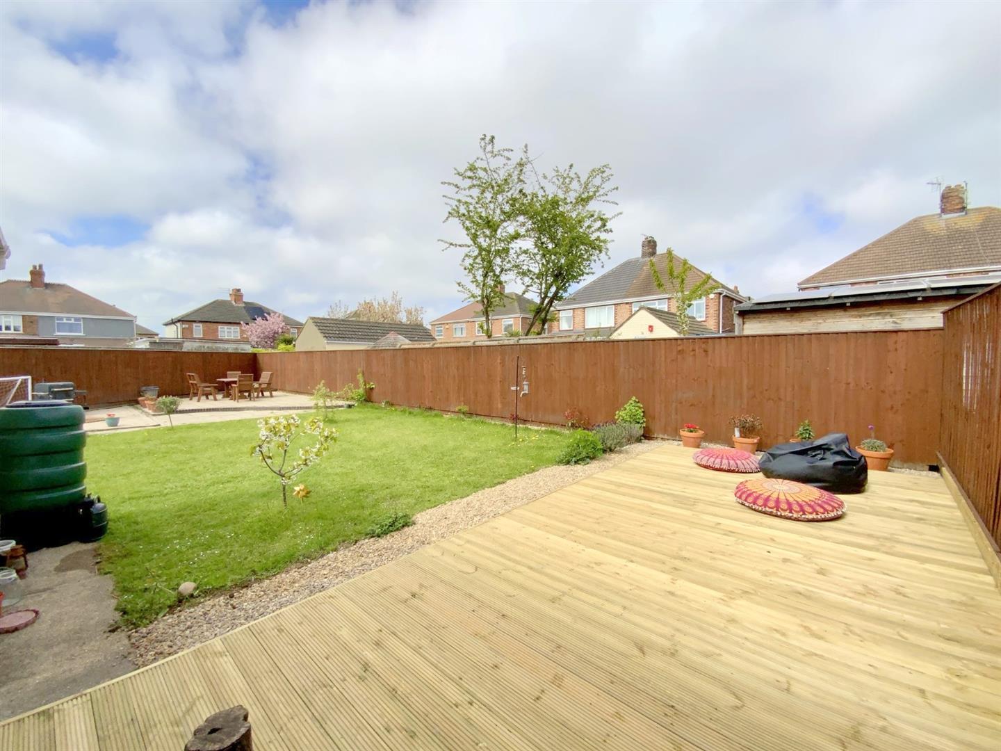
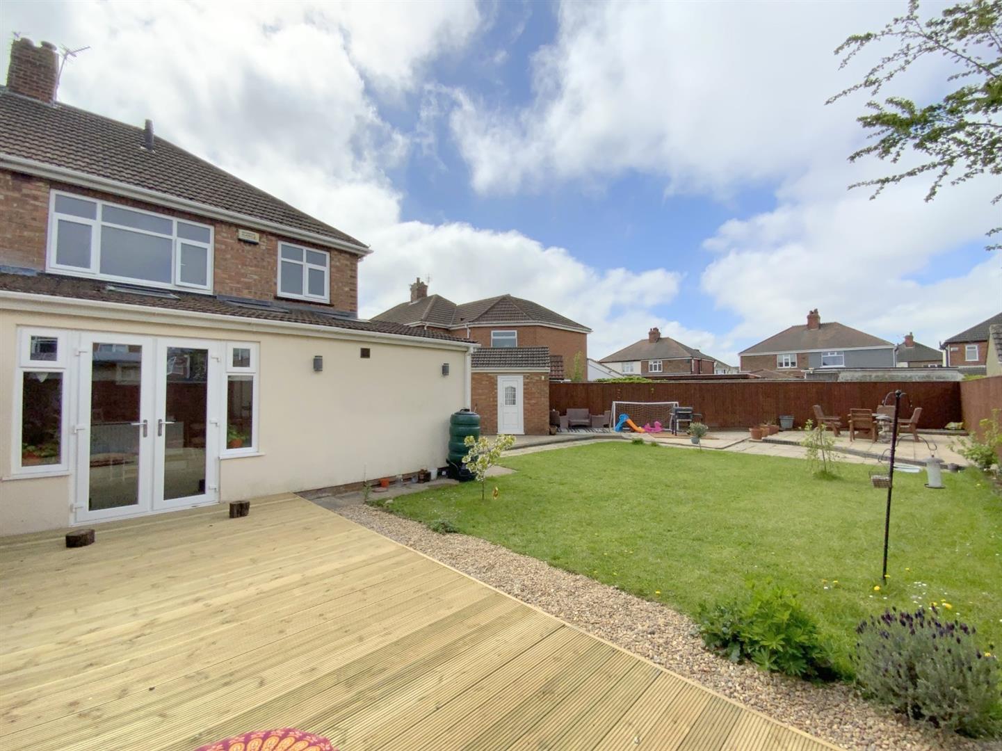
Outside is a particular feature, with a generously sized lawn, patio seating areas and a large decked terrace. A versatile garden room, formerly the garage, adds valuable additional space, ideally suited to a home office, gym or studio. The front of the property benefits from ample off road parking.
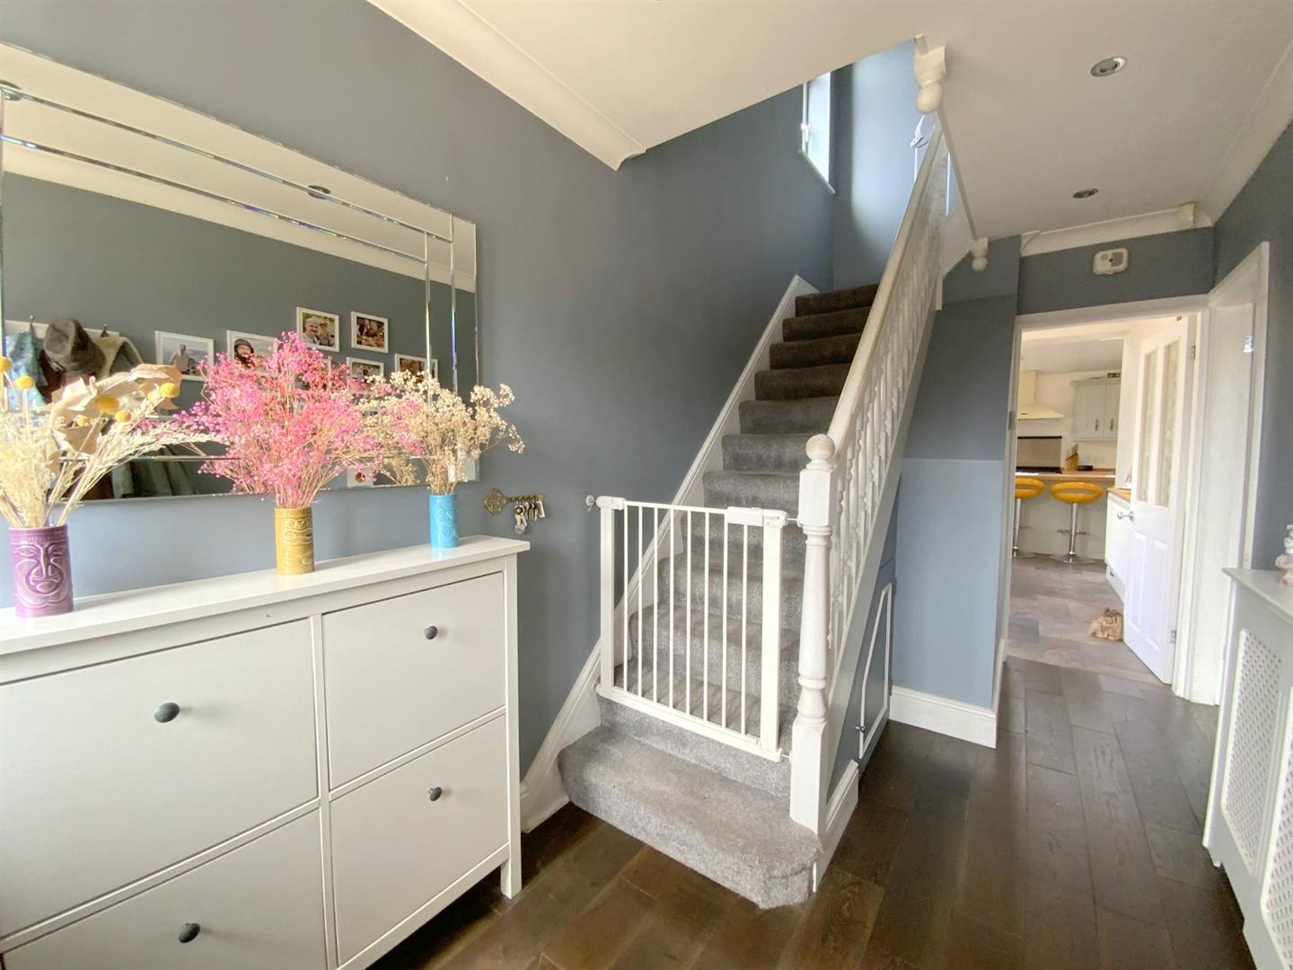
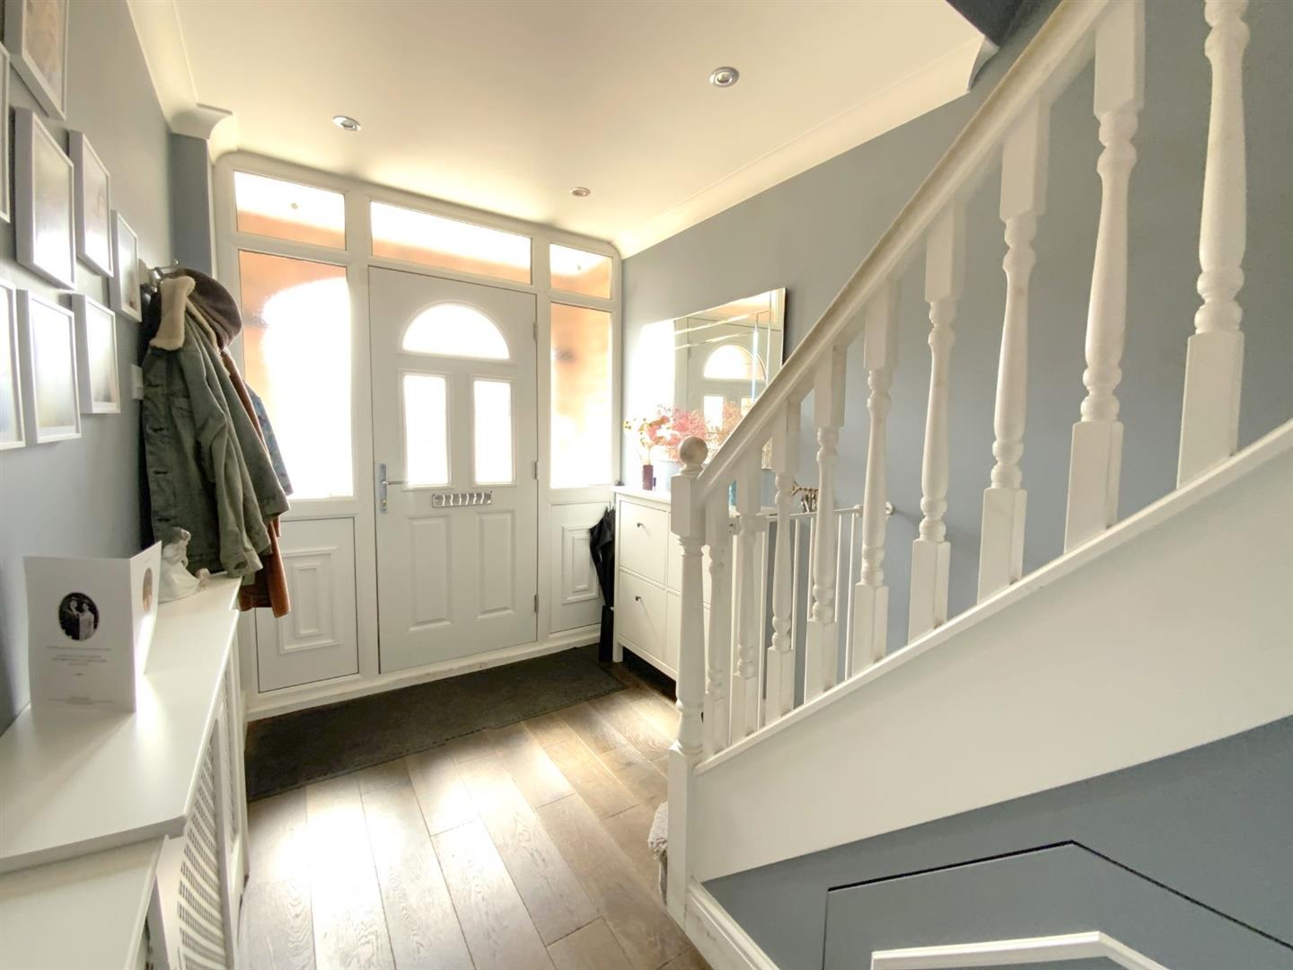
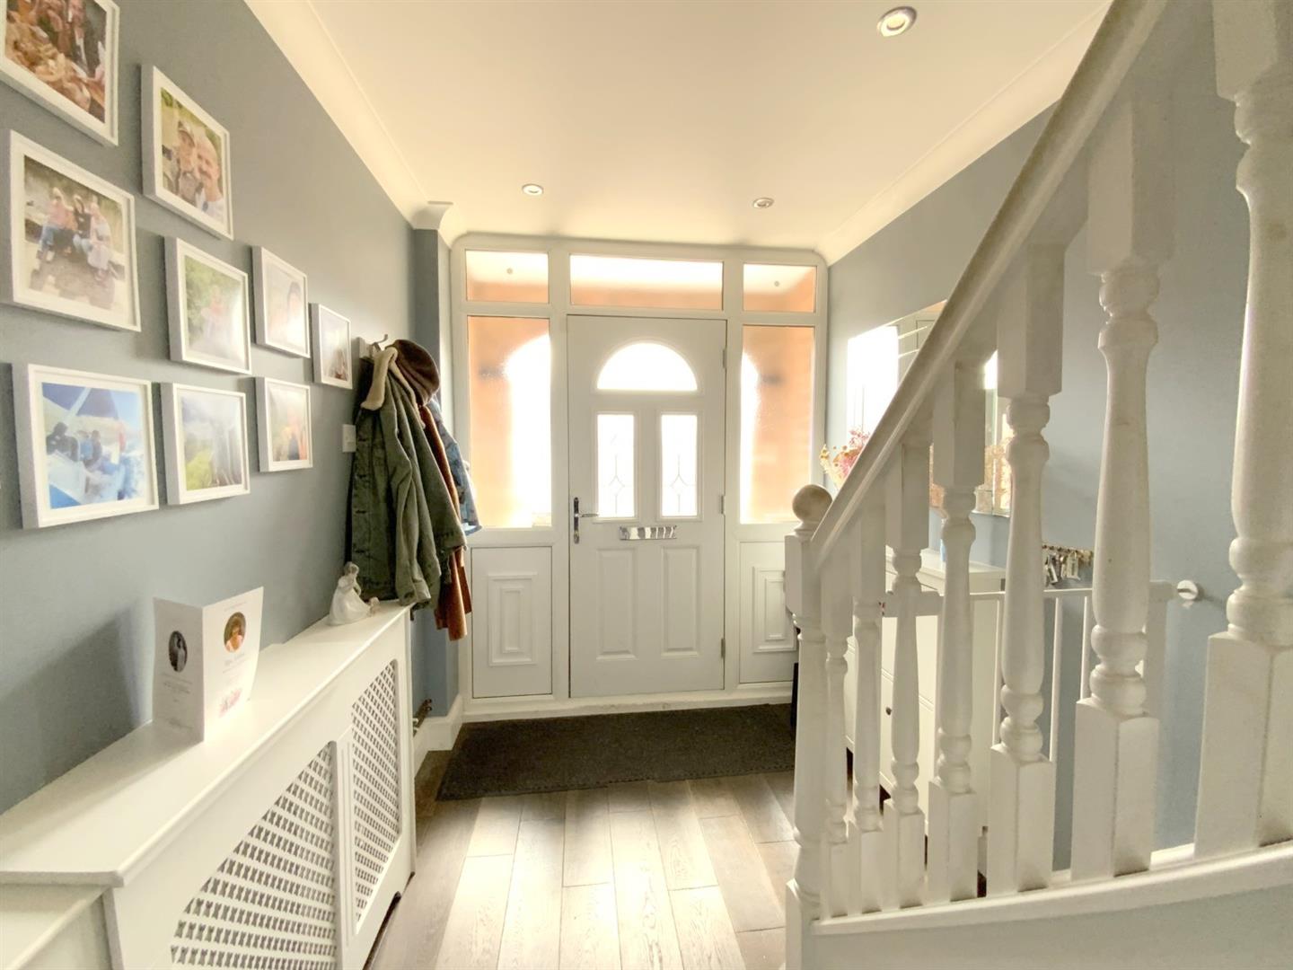
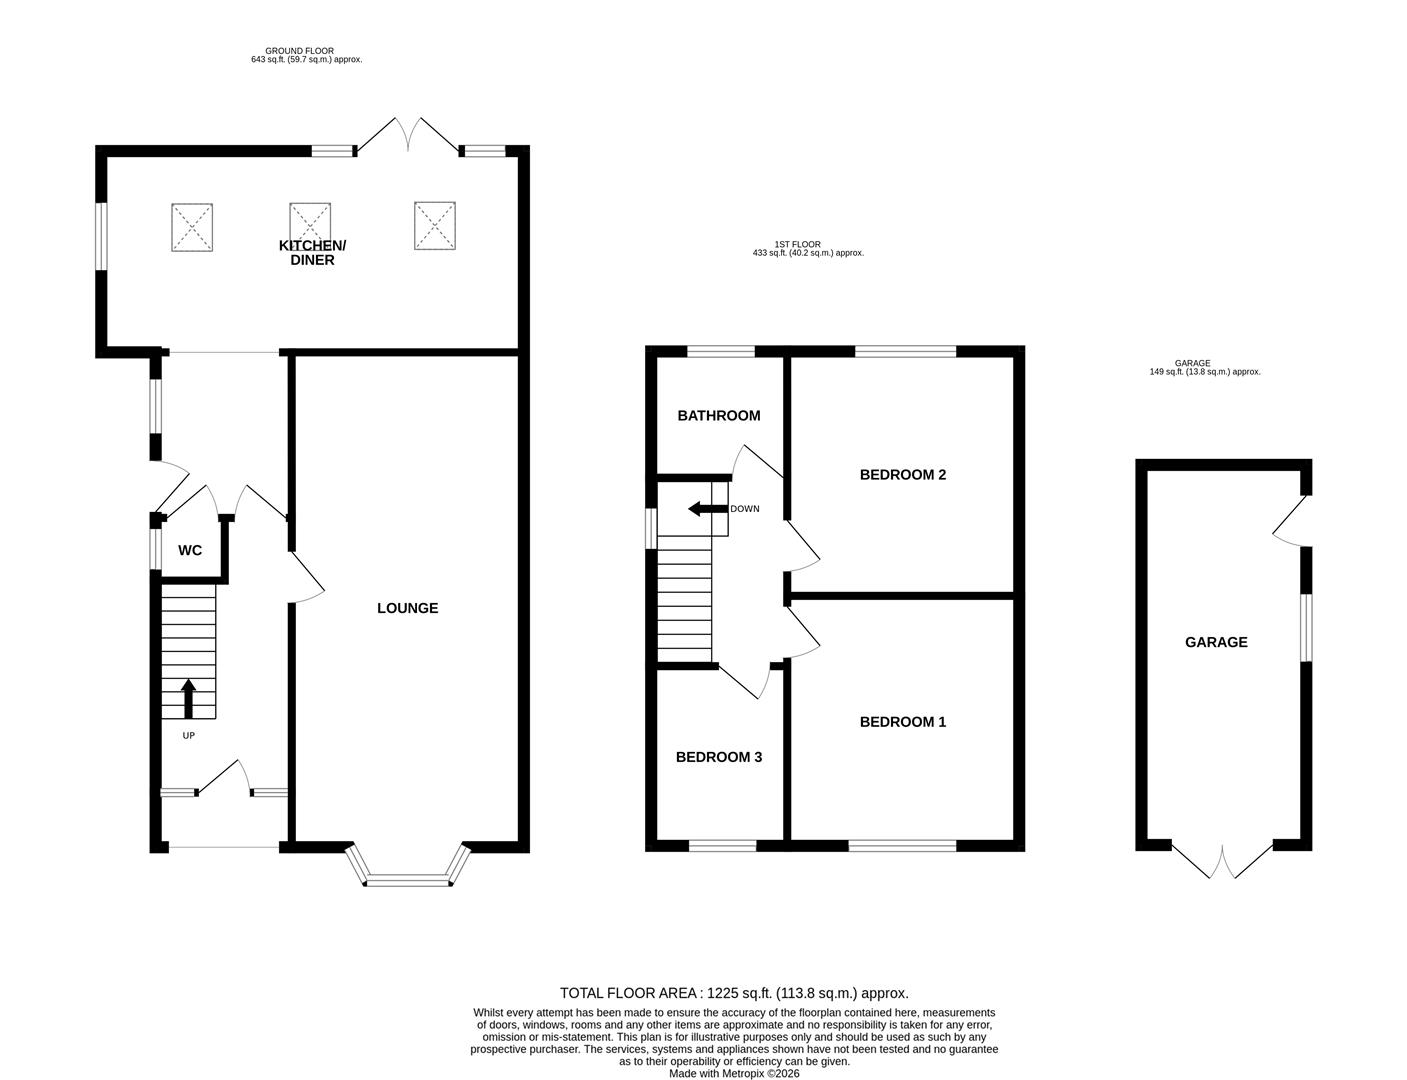
Front entrance to the property with solid wood flooring continuing through into the living/dining room. Staircase leading to the first floor.
A bay fronted double reception room, featuring a brick fireplace with log burning stove.
8.56 x 3.33 (28'1" x 10'11")
Fitted with a large range of shaker style units and butchers block style worktops inset with a ceramic sink. Central island providing additional storage and breakfast bar seating. Appliances include a range cooker with extractor over, integrated fridge/freezer, dishwasher and washing machine. Dual aspect, with French doors opening onto the rear garden.
6.28 x 5.86 (20'7" x 19'2")
Fitted with a hand basin and WC.
0.84 x 0.68 (2'9" x 2'2")
With a side aspect window and access to the loft via a drop-down ladder.
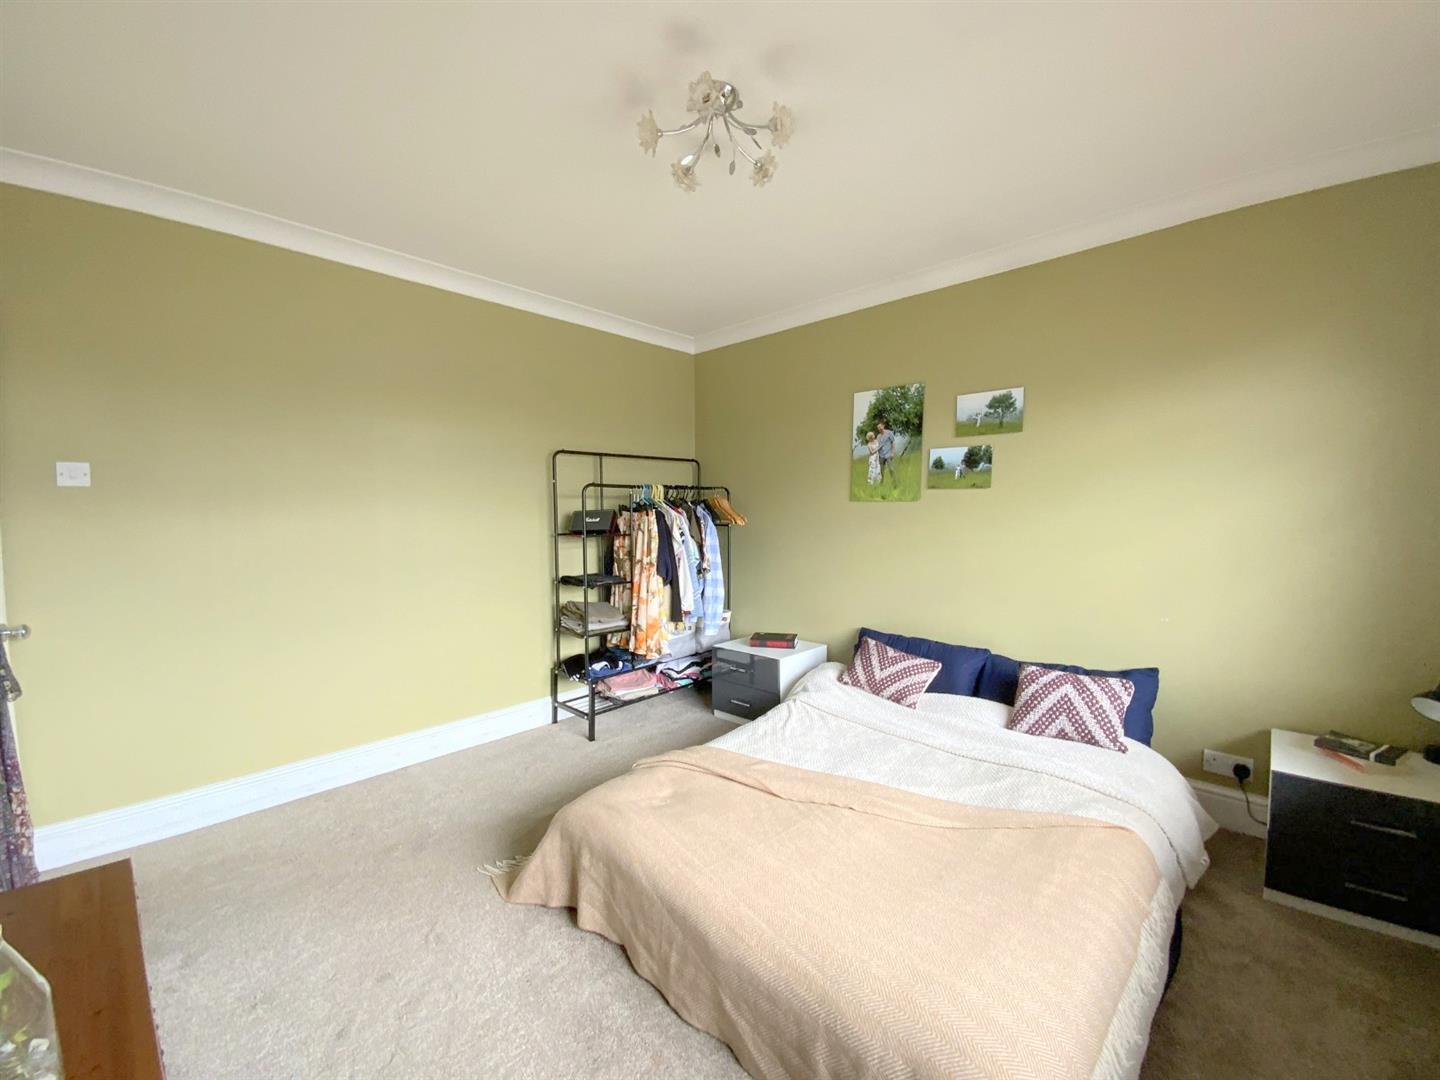
Front aspect bedroom.
3.61 x 3.33 (11'10" x 10'11")
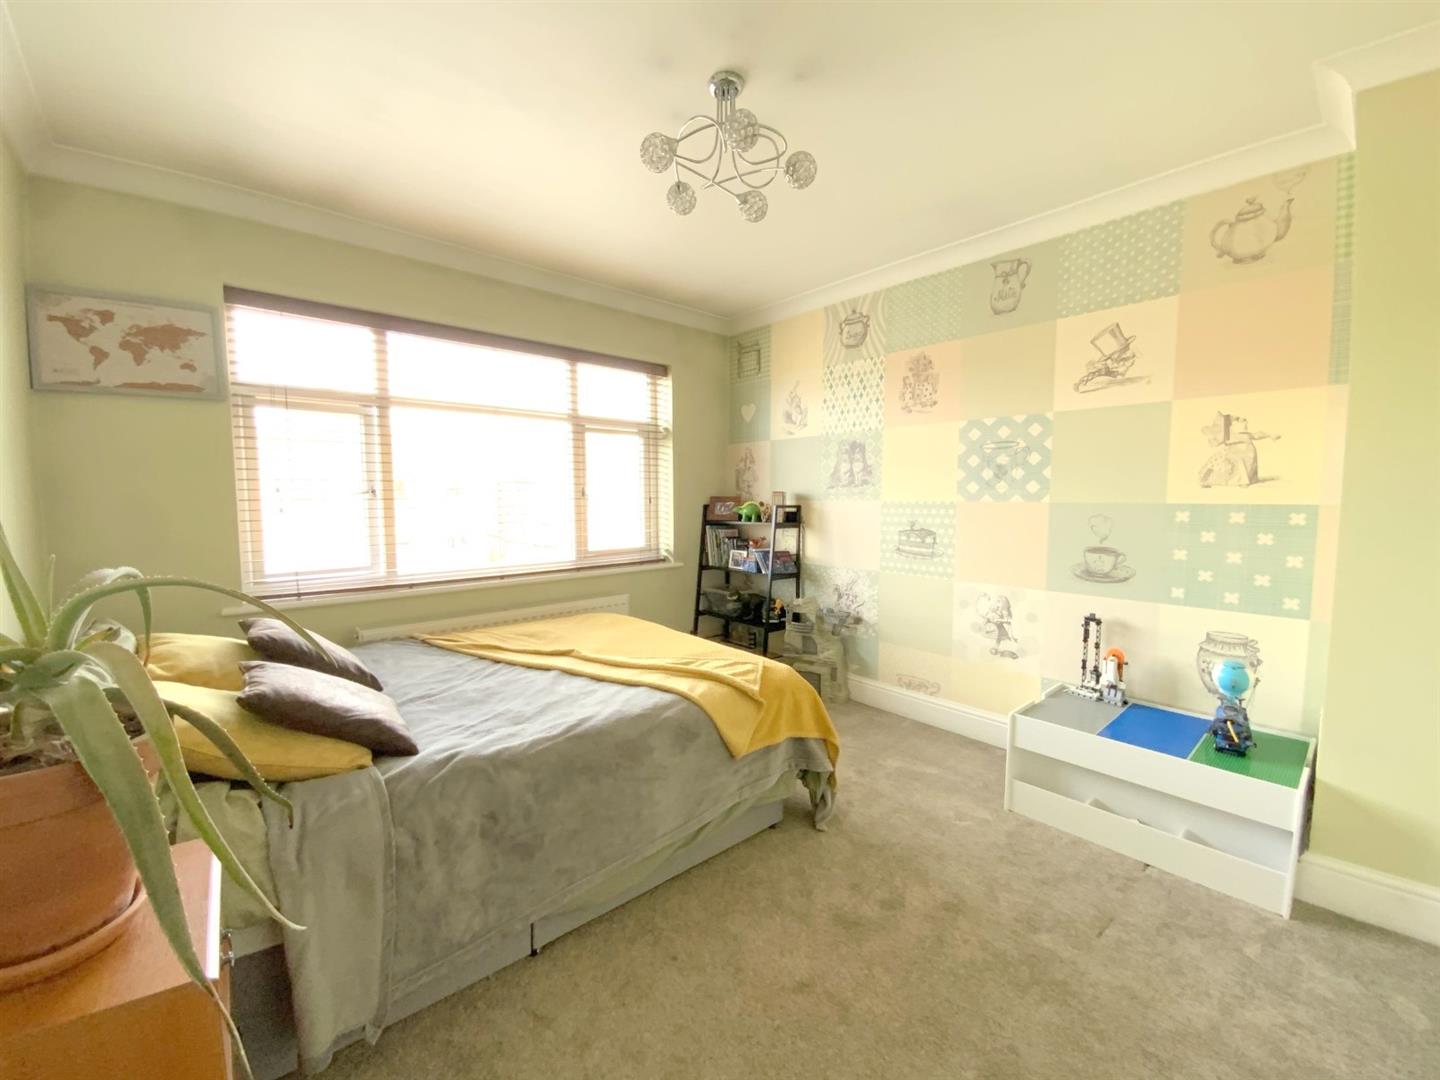
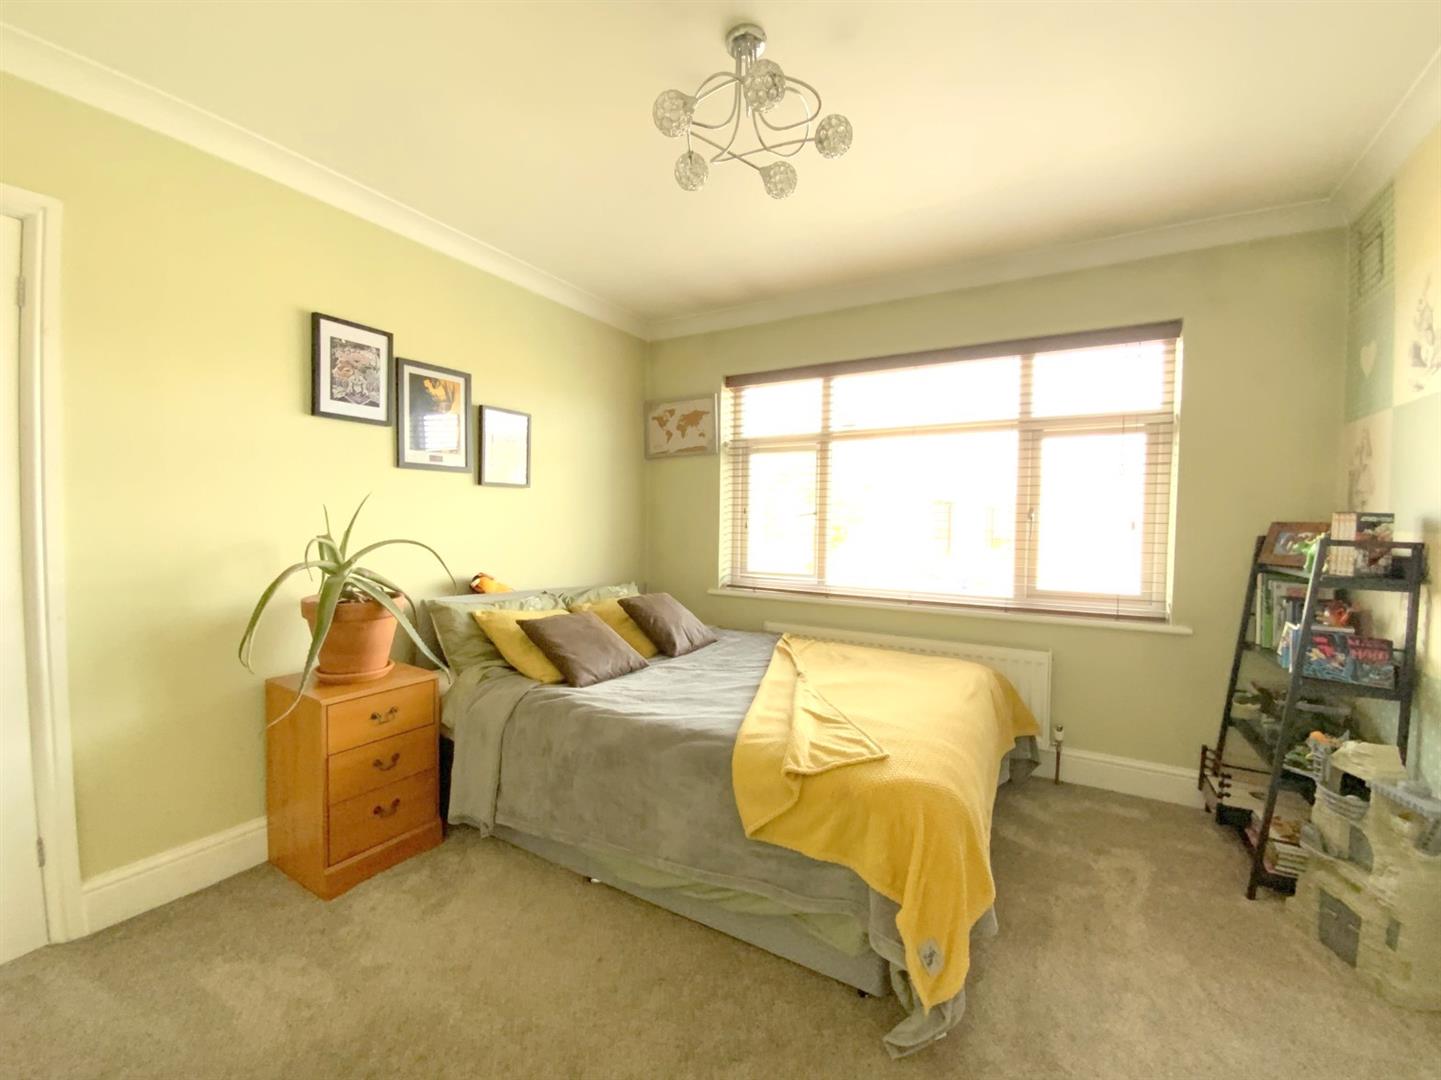
Rear aspect bedroom.
3.63 x 3.30 (11'10" x 10'9")
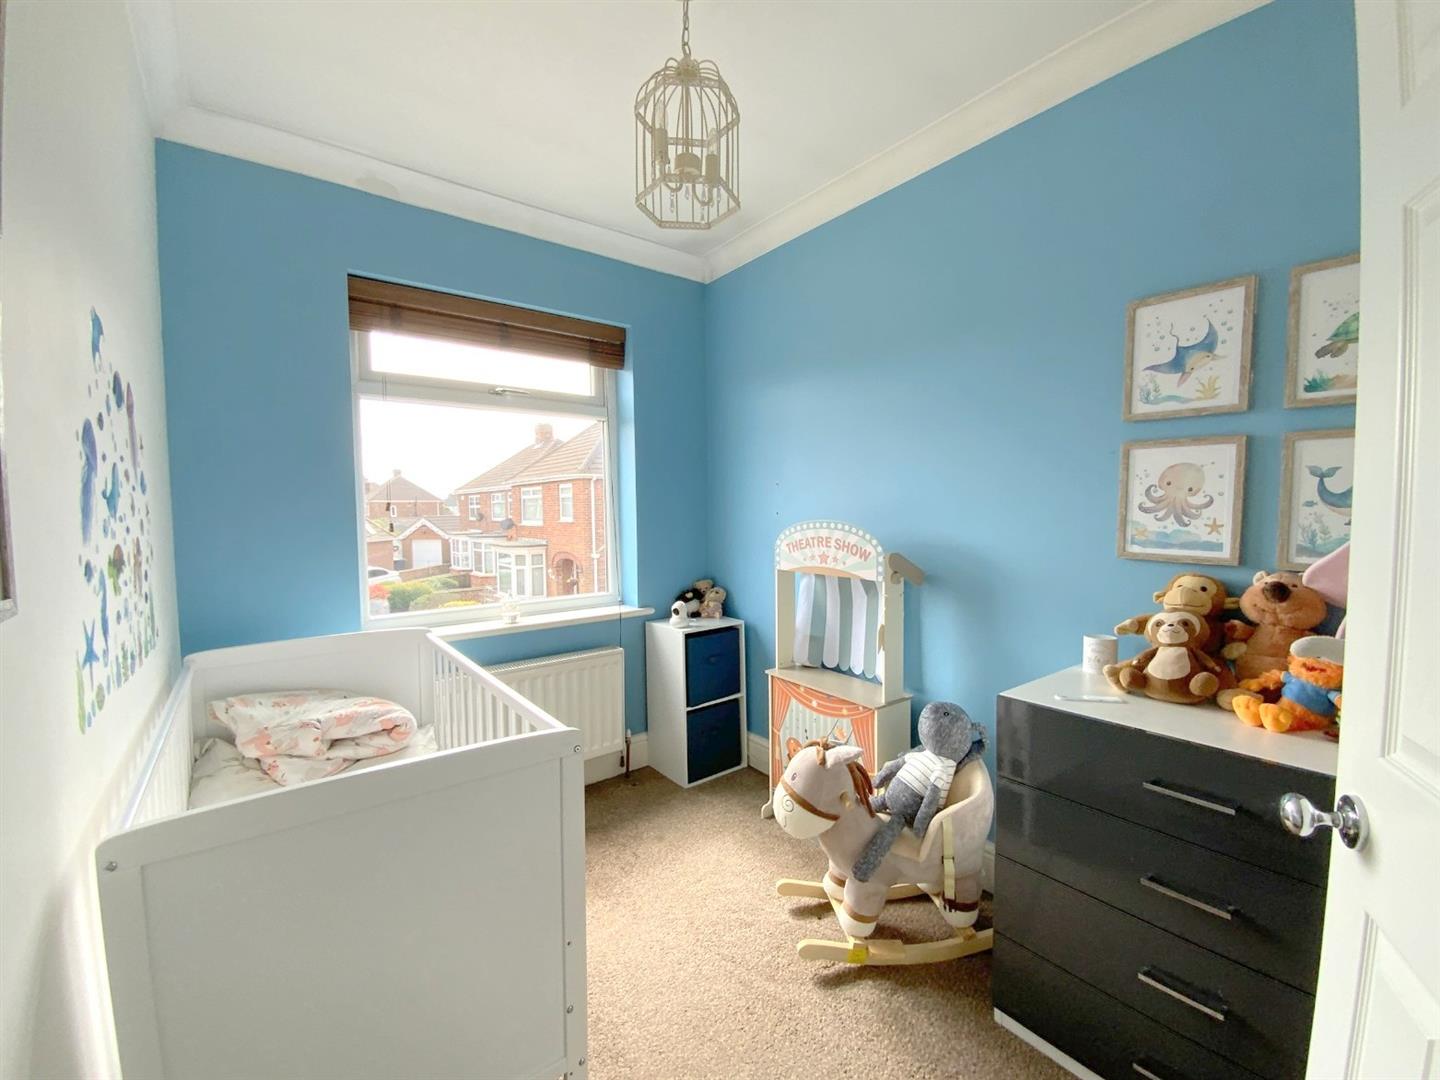
Front aspect bedroom.
2.72 x 2.05 (8'11" x 6'8")
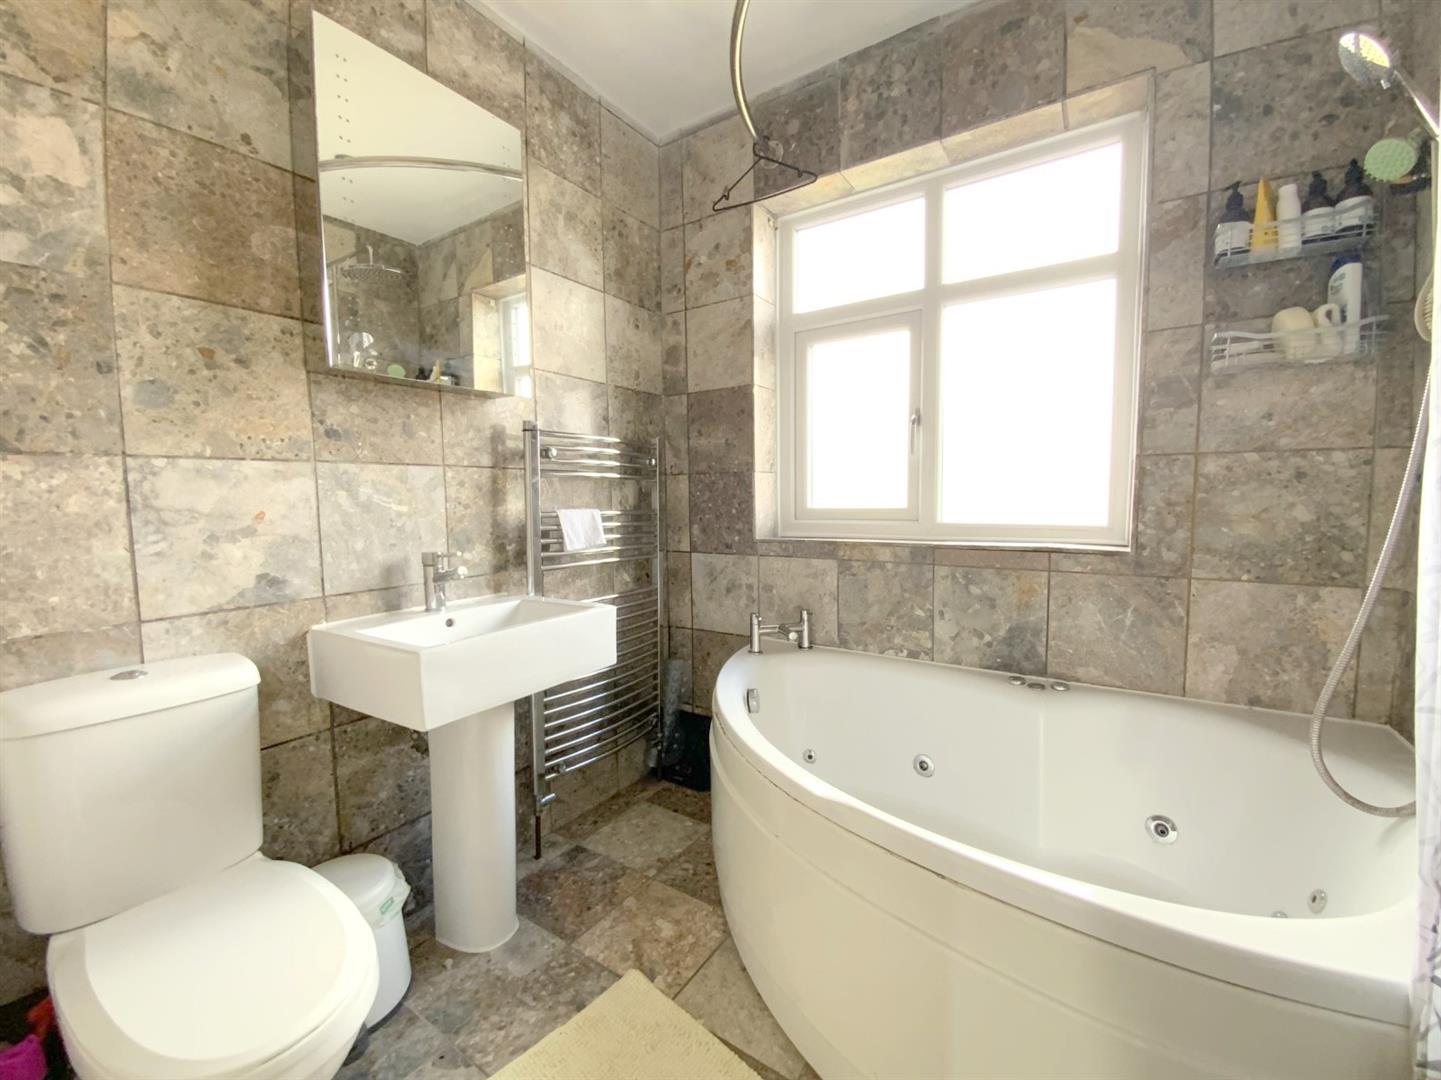
Fitted with a pedestal basin, WC, and a whirlpool corner bath with overhead shower.
2.02 x 1.87 (6'7" x 6'1")
A versatile room accessed via front double doors, plus side entrance. Includes loft storage space.
5.64 x 2.45 (18'6" x 8'0")
FREEHOLD
B

Call Argyle Estate Agents on:


