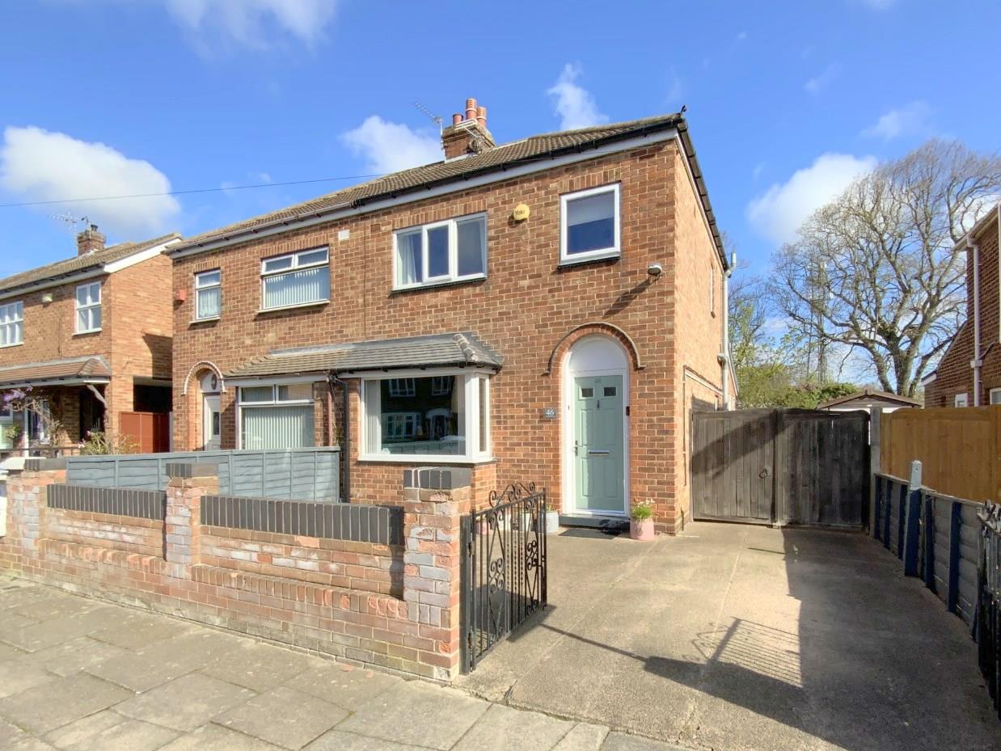
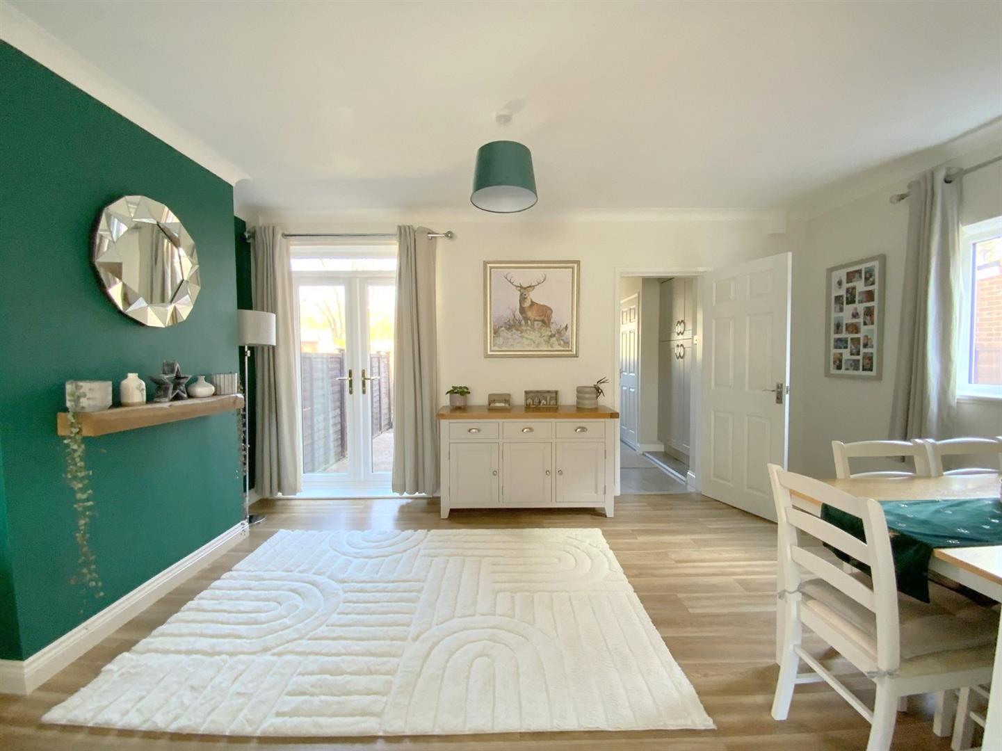
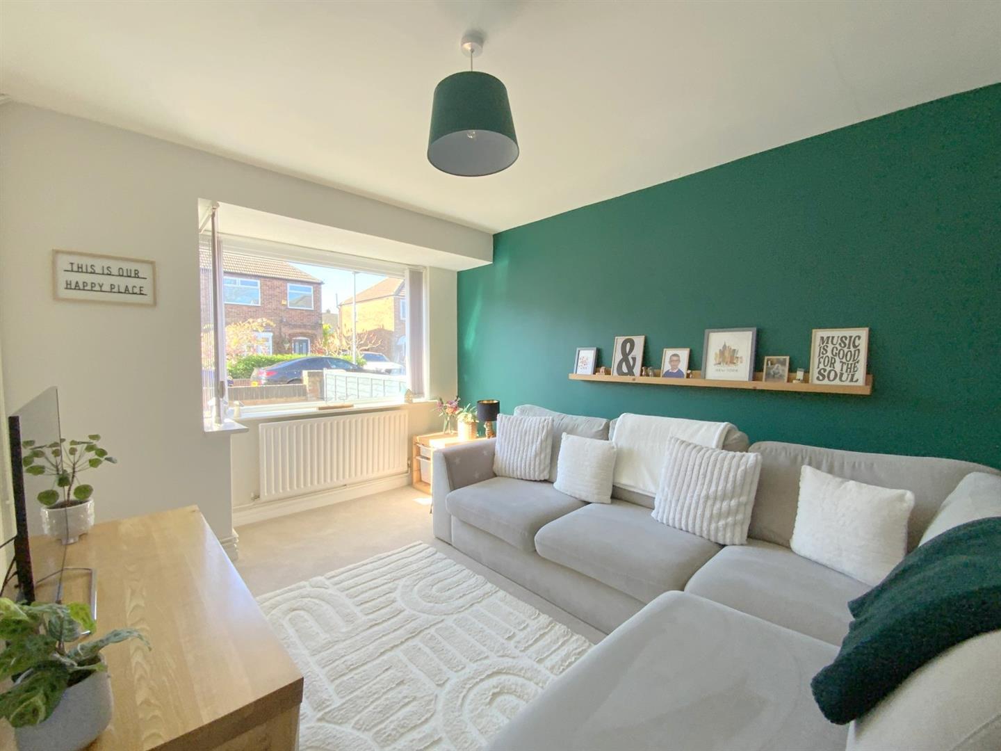
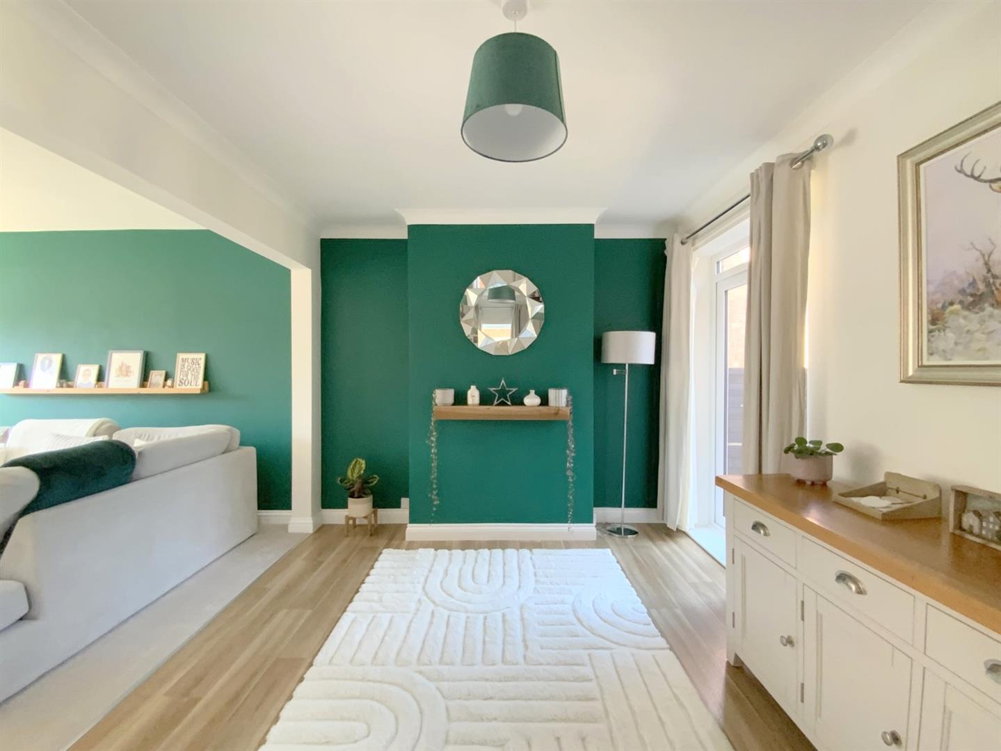
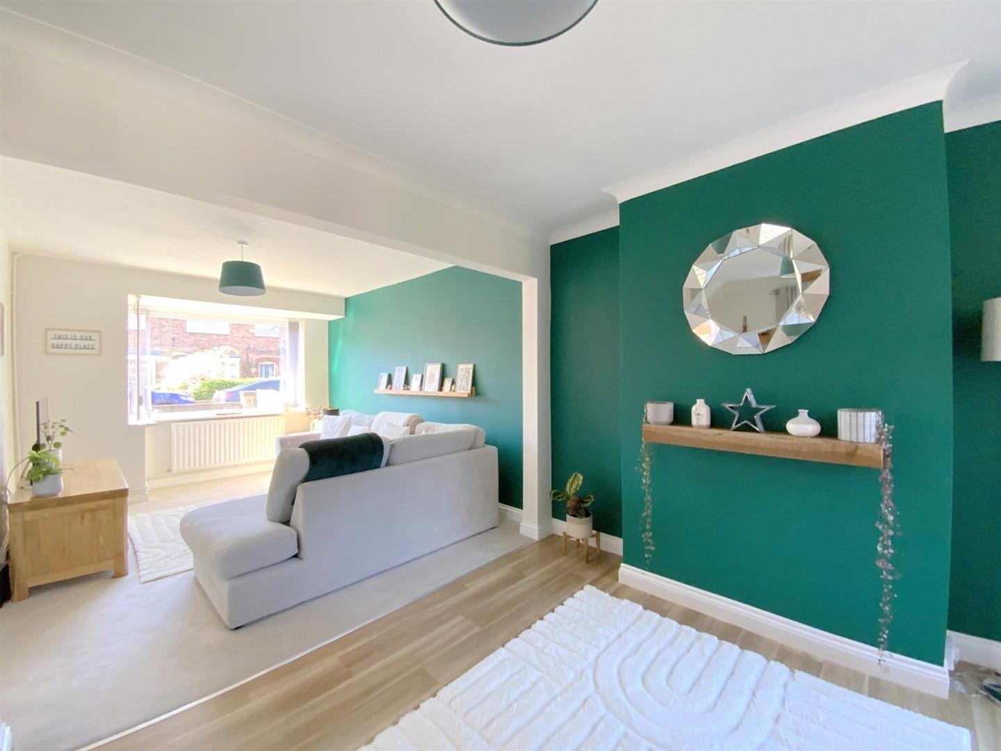
This immaculately presented semi detached home is situated in a popular and well-established residential area of Grimsby, close to local amenities, well regarded schools and colleges, and within easy reach of the town centre.
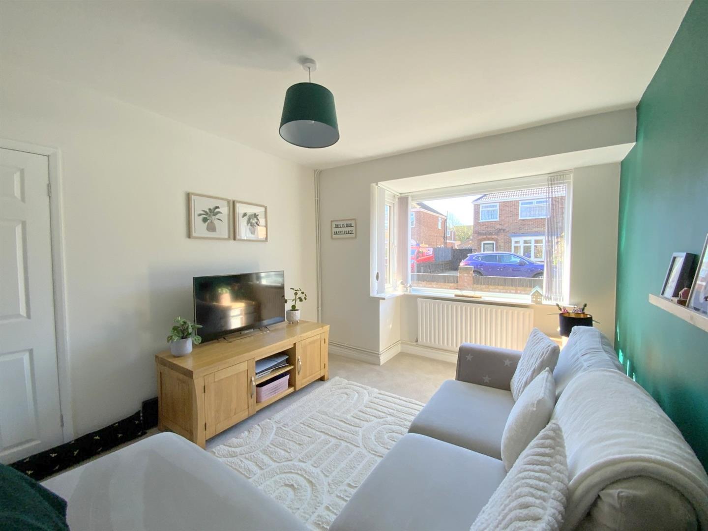
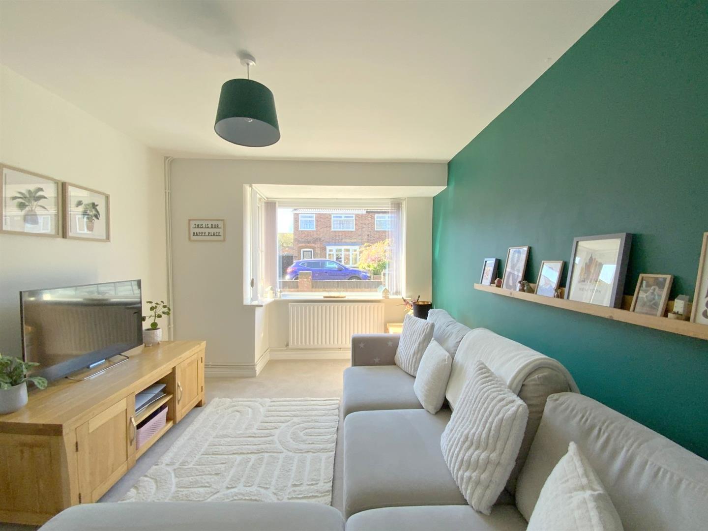
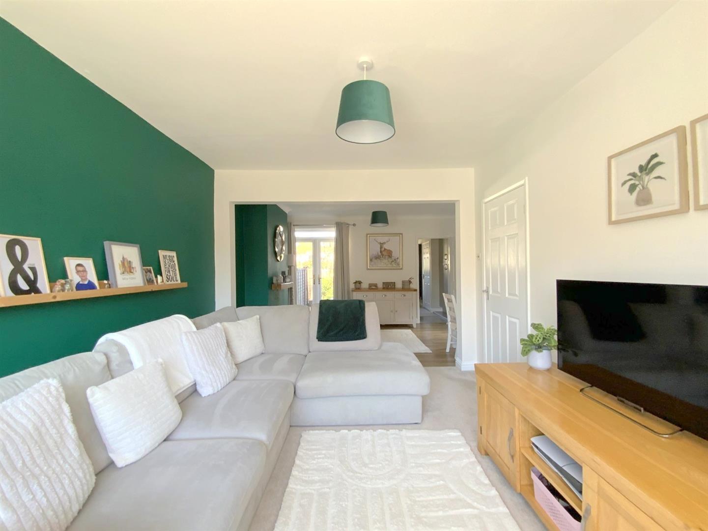
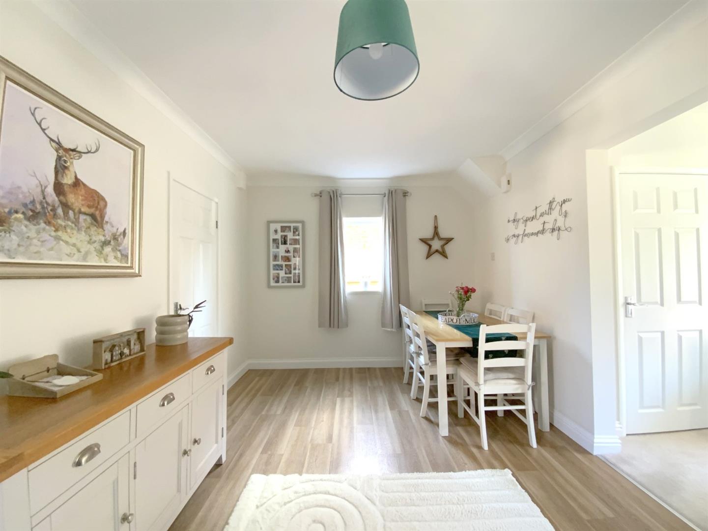
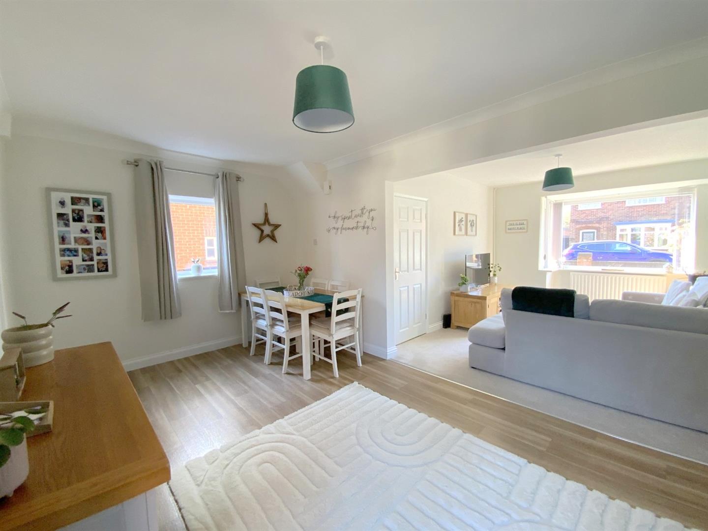
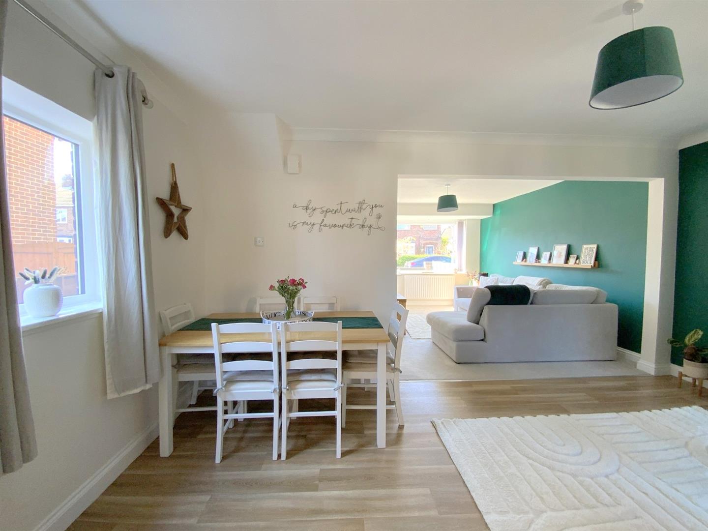
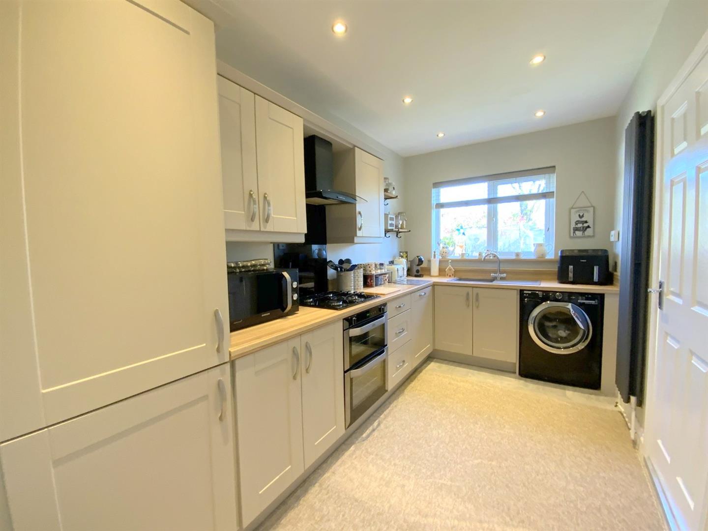
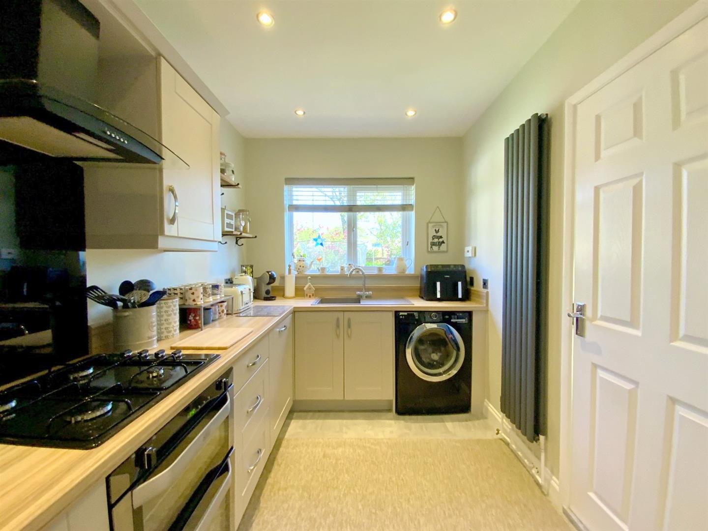
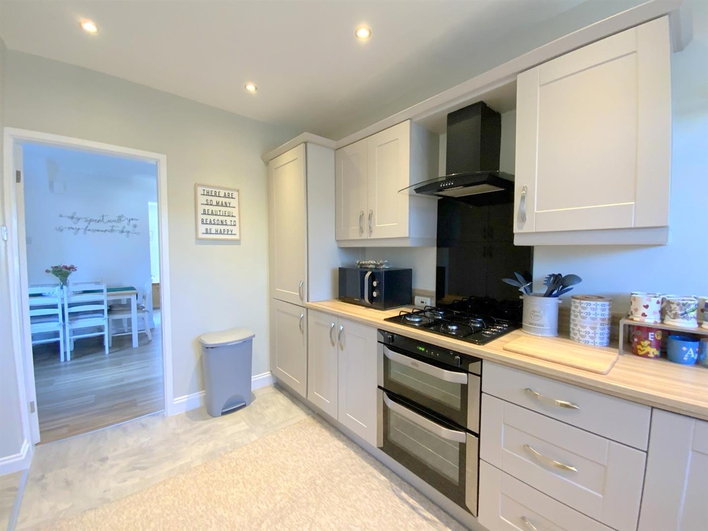
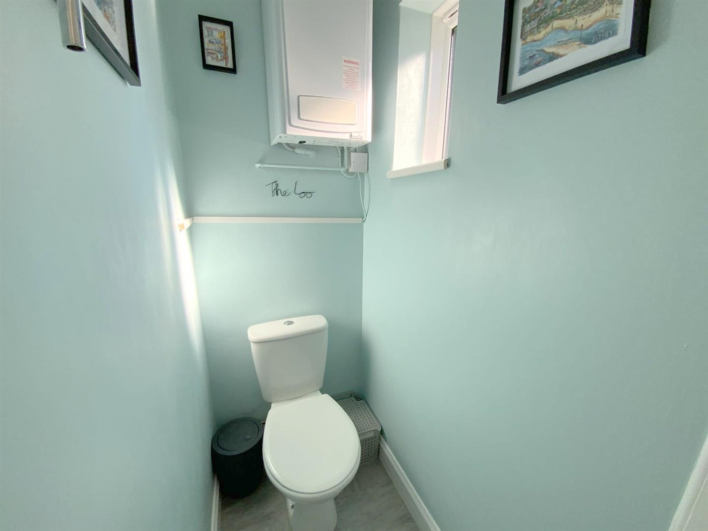
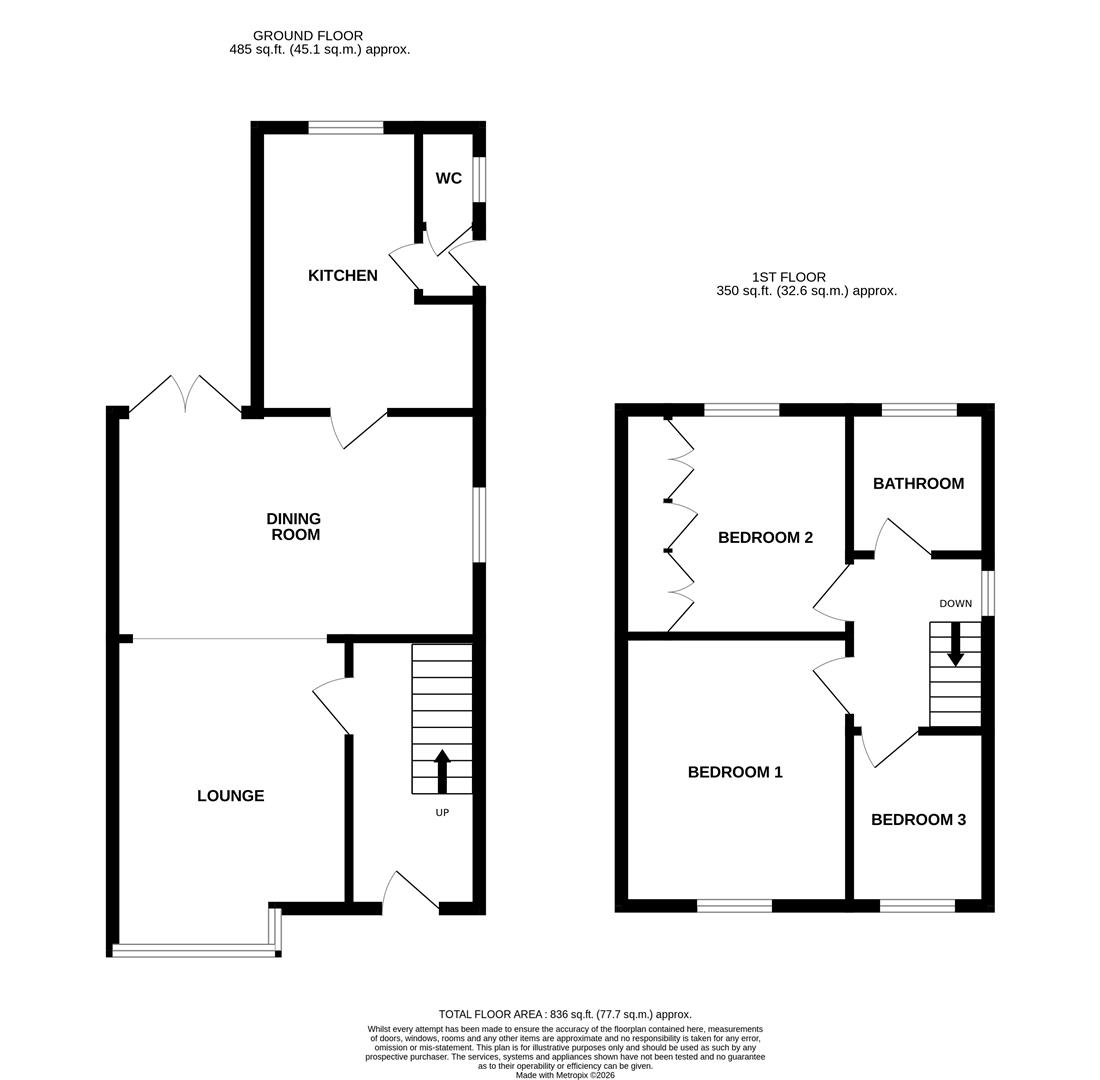
The accommodation is thoughtfully arranged, comprising a spacious open plan lounge/dining room, a well-appointed modern kitchen featuring shaker-style units and integrated appliances, along with a convenient downstairs WC.
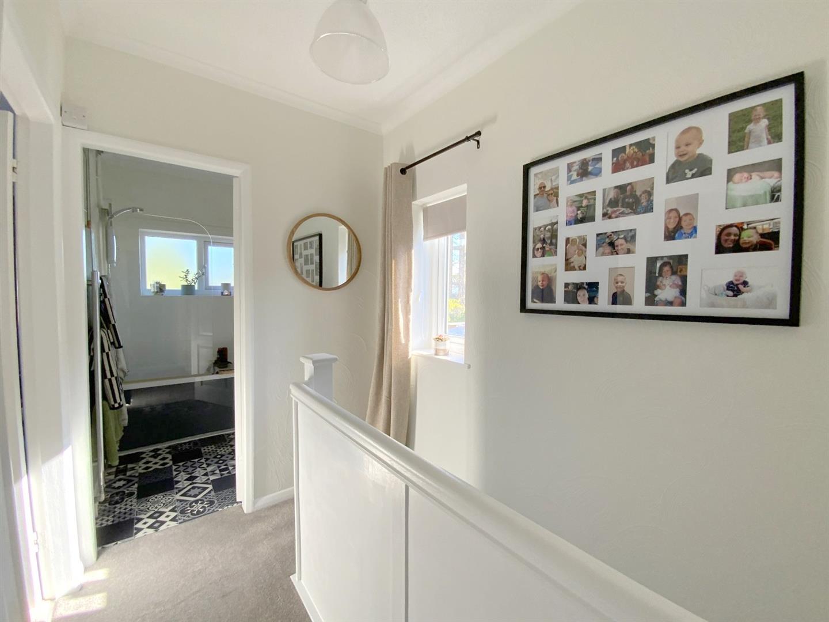
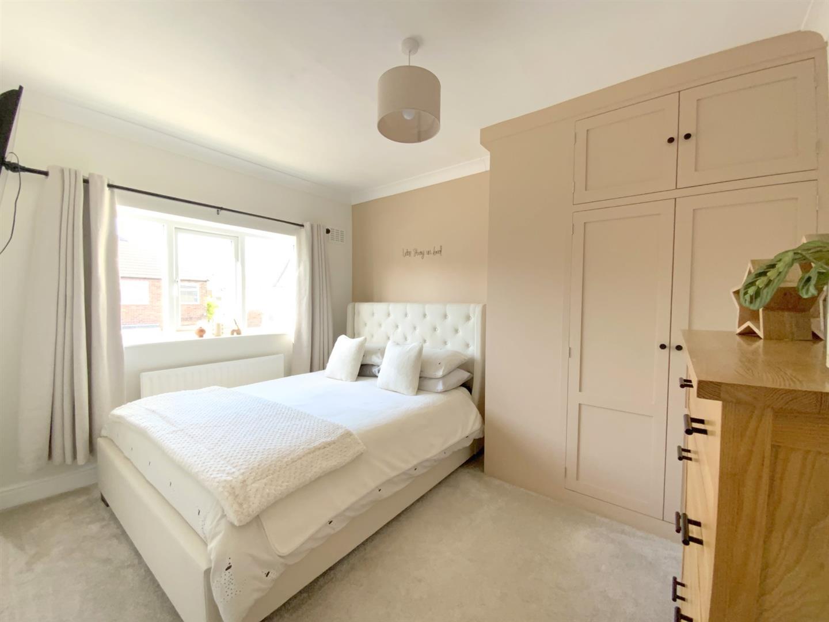
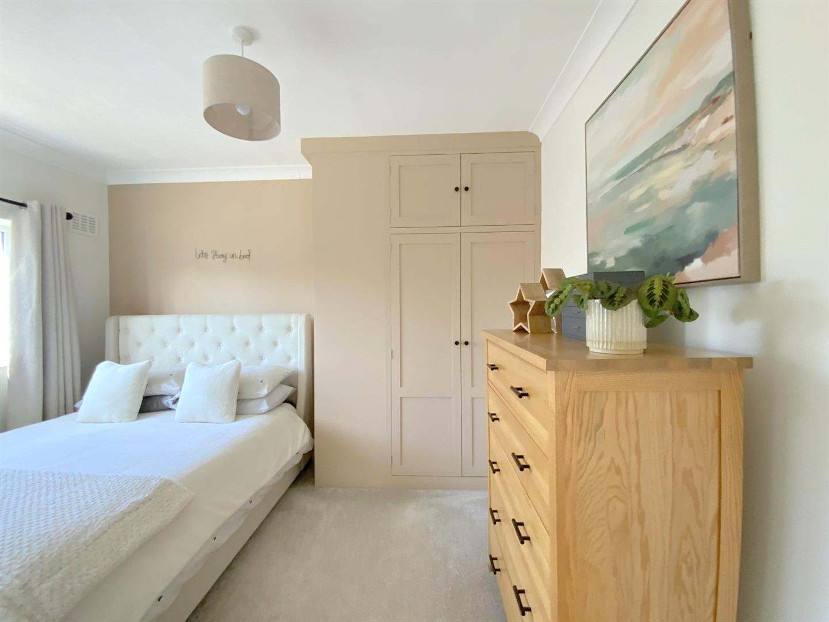
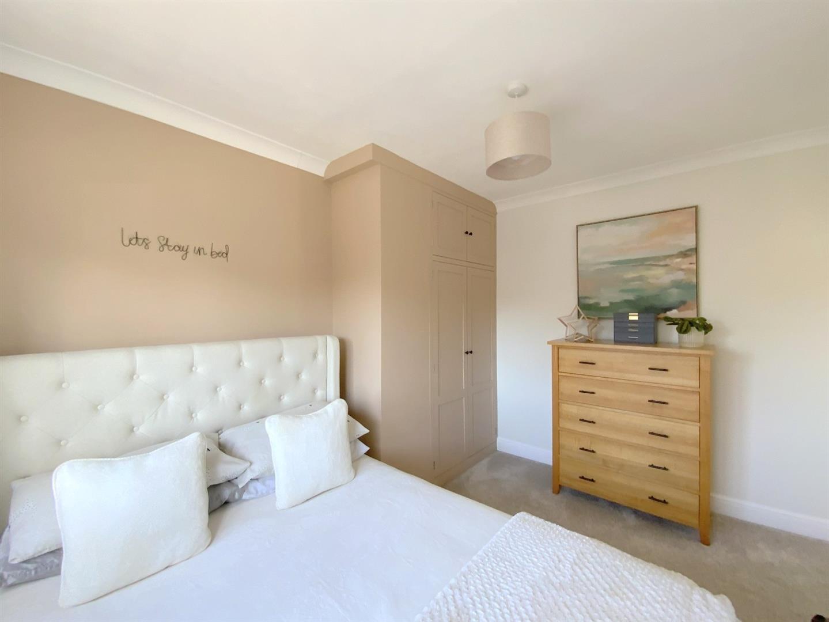
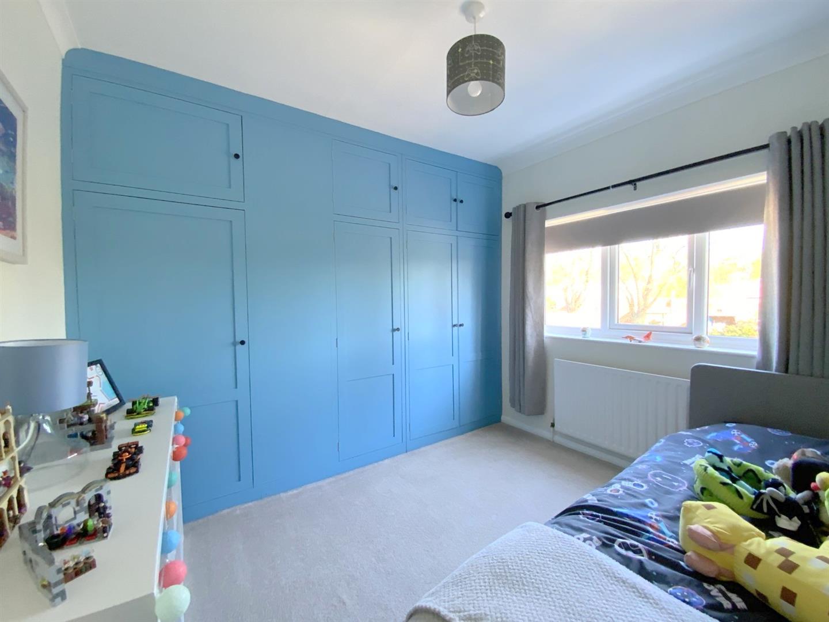
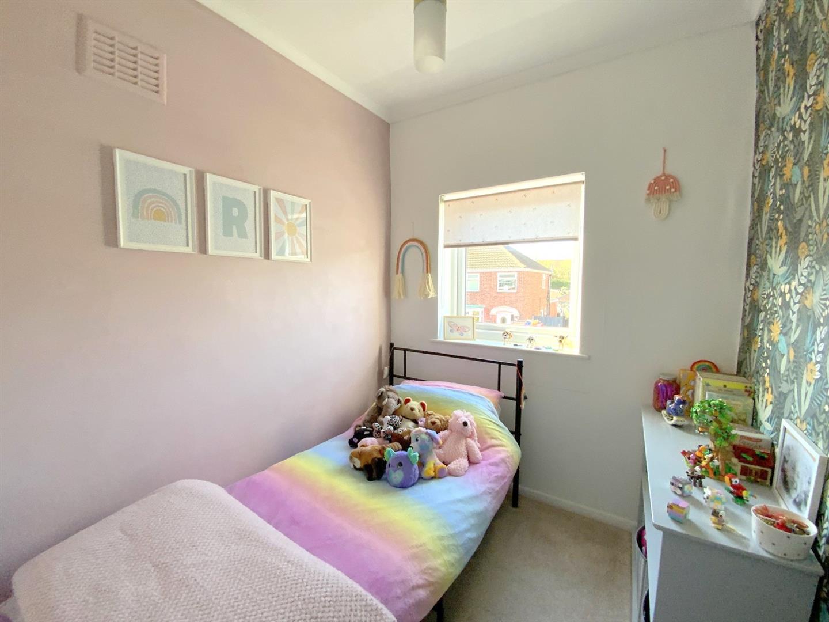
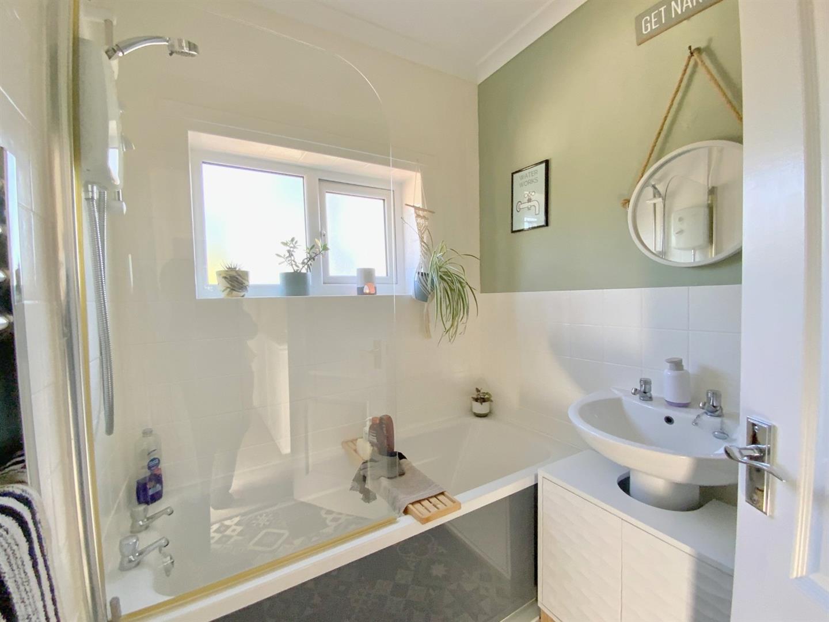
To the first floor are three bedrooms, including two good sized doubles with built-in wardrobes, along with a modern family bathroom.
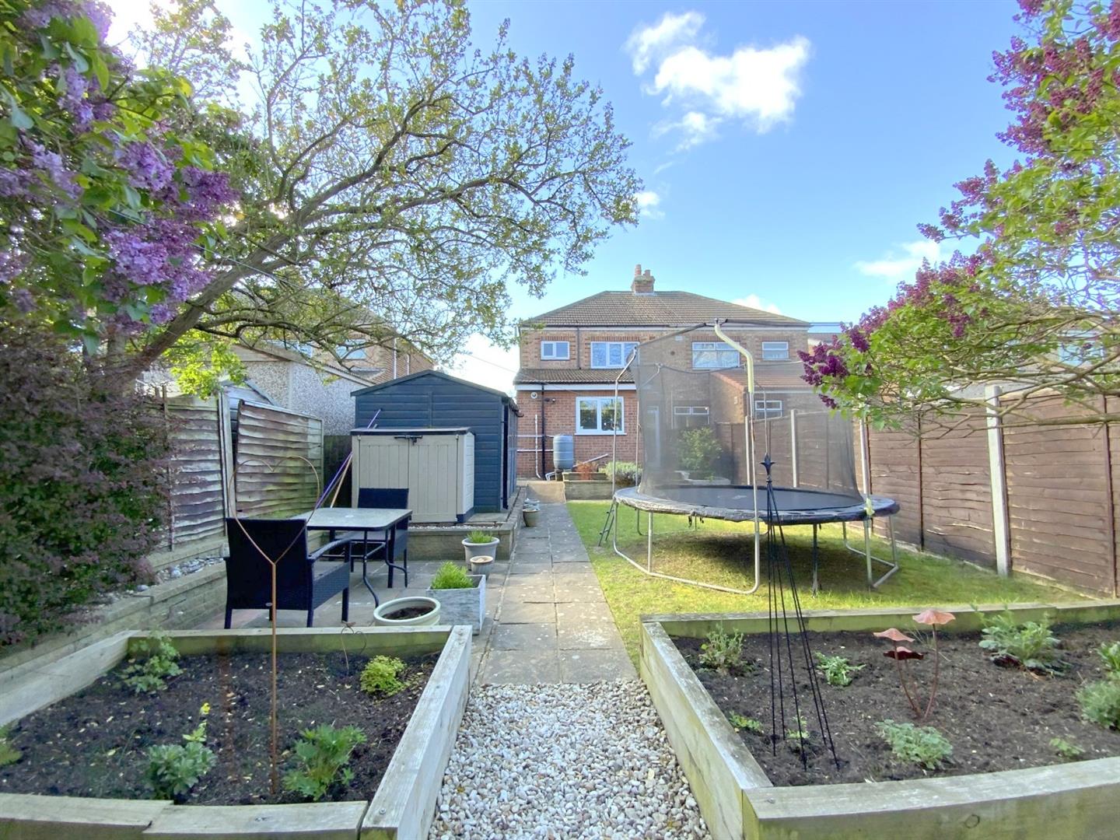
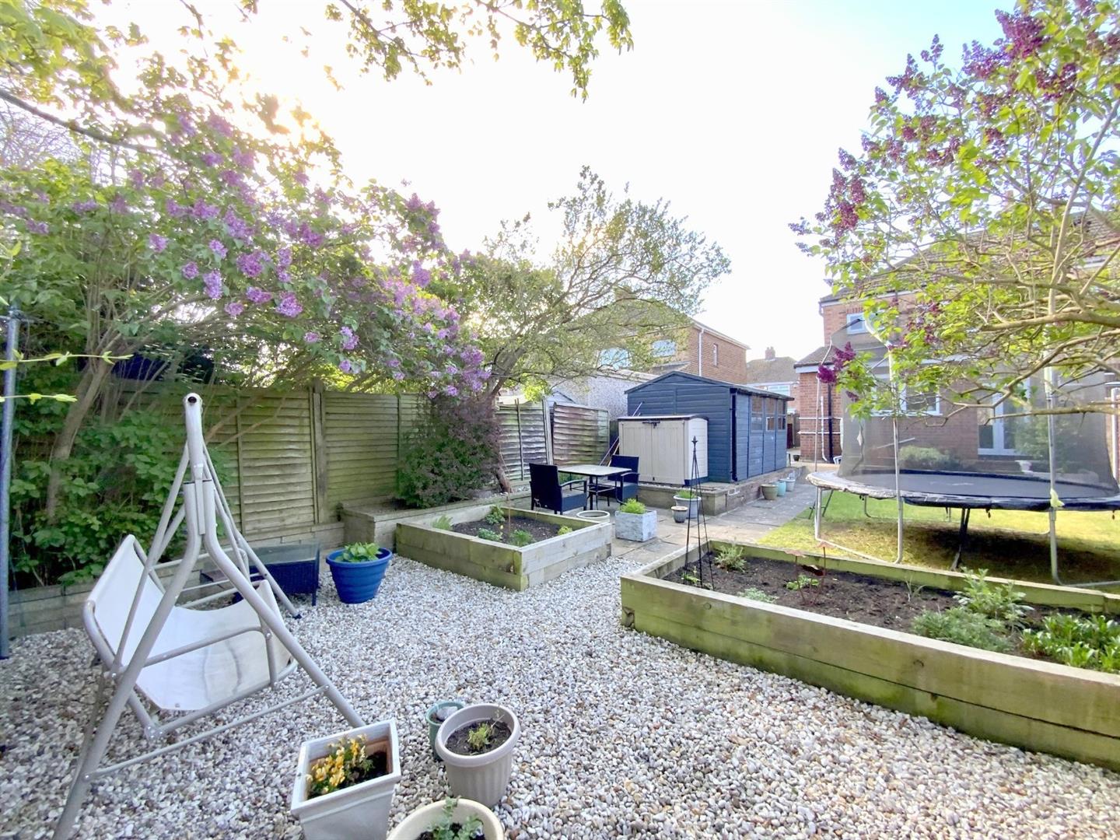
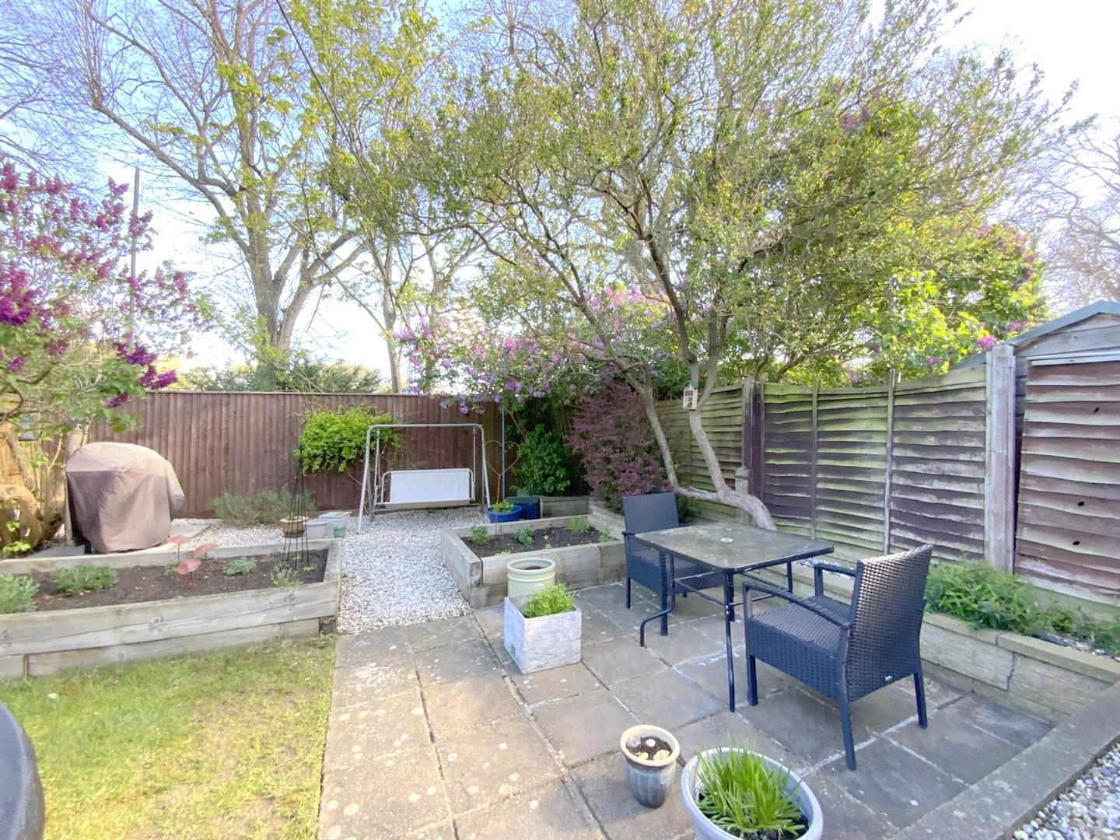
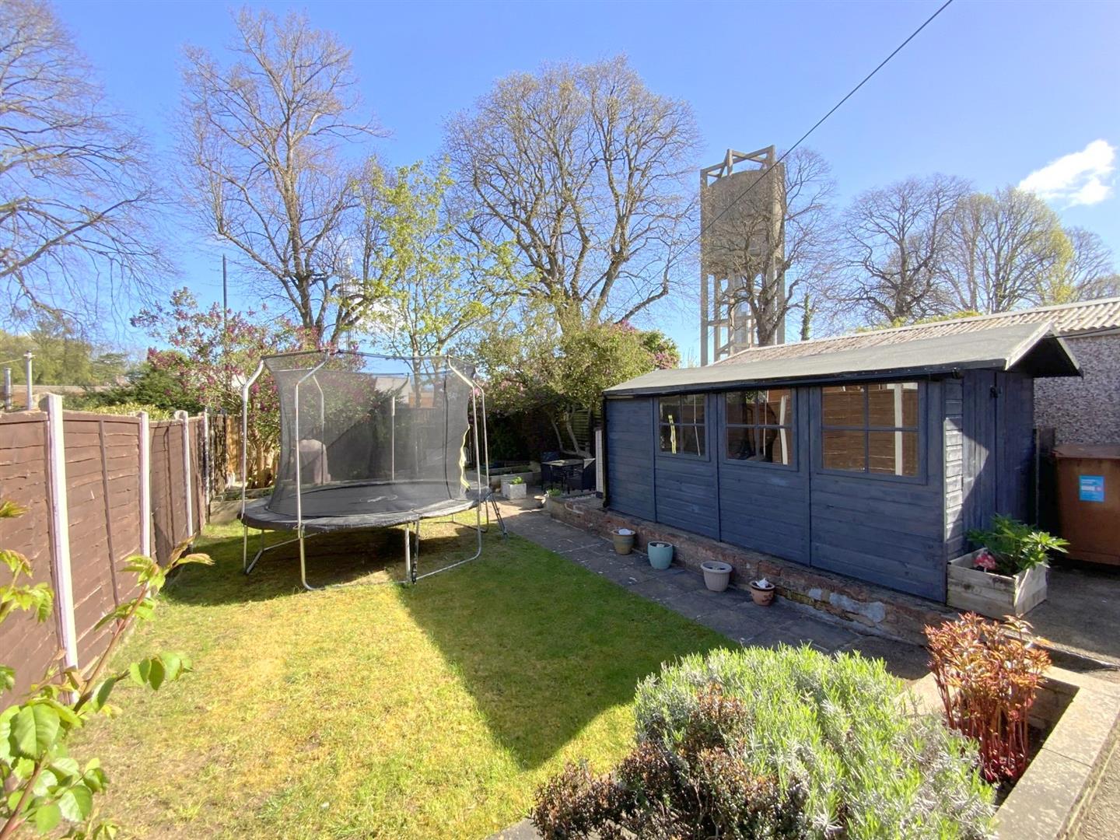
Externally, the property offers driveway parking to the front, while the rear garden provides a pleasant outdoor space and benefits from not being directly overlooked. A substantial shed offers additional storage.
An excellent opportunity for first time buyers...Viewing Highly Recommended.
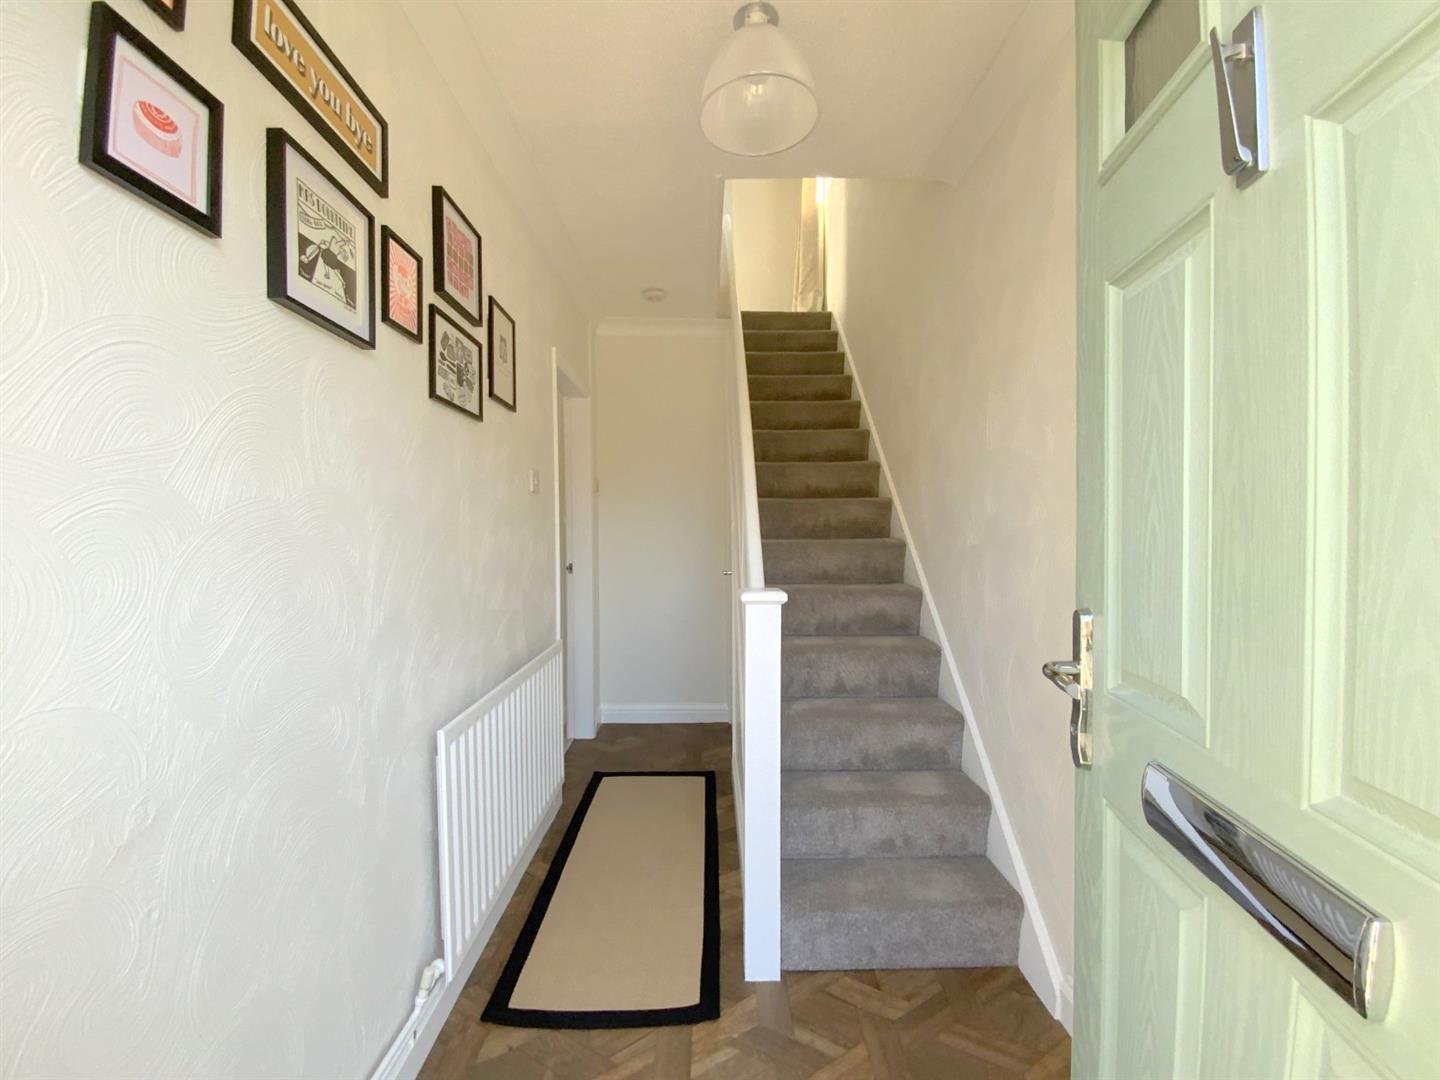
Accessed via a composite front entrance door, with understairs storage cupboard.
With a bay window to front aspect, and open plan to:
4.19 x 3.18 (13'8" x 10'5")
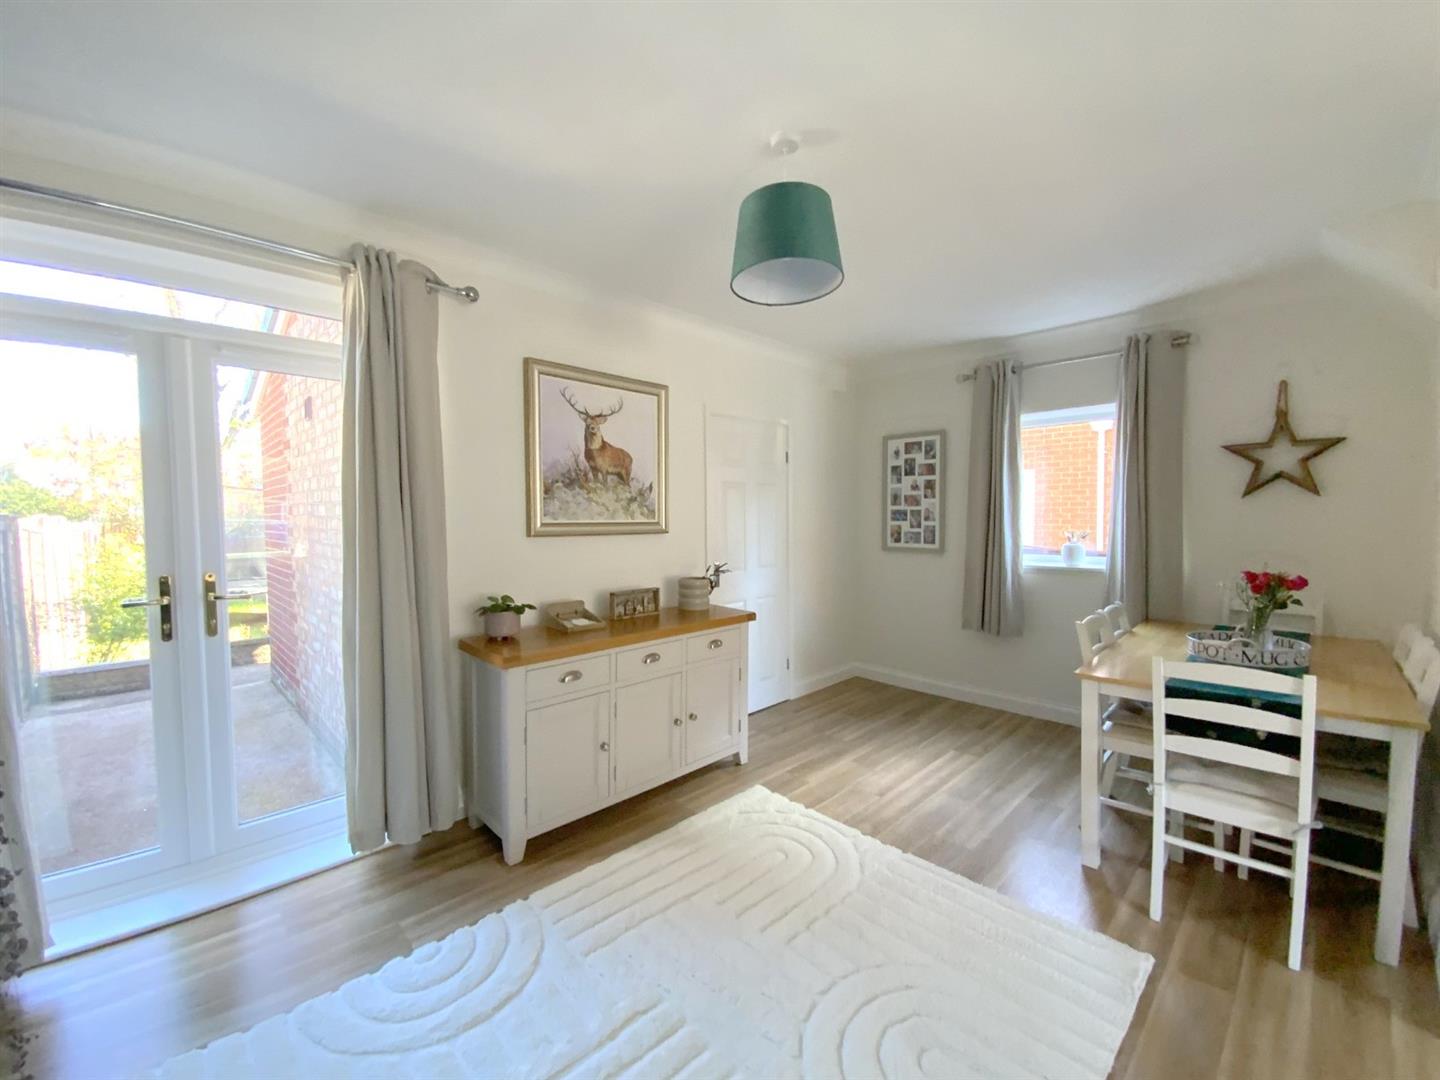
With double doors opening to the rear garden.
4.89 x 3.02 (16'0" x 9'10")
Featuring a large range of shaker-style units, contrasting worktops inset with a resin sink, built-in double oven, gas hob, integrated fridge/freezer and dishwasher.
3.80 x 2.15 (12'5" x 7'0")
Accessed via a side entrance porch.
1.29 x 0.79 (4'2" x 2'7")
With a side aspect window.
Front aspect bedroom with a built-in double wardrobe.
3.64 x 2.85 (11'11" x 9'4")
Rear aspect bedroom with a full wall of built-in wardrobes.
3.14 x 3.08 (10'3" x 10'1")
Front aspect bedroom.
2.35 x 1.95 (7'8" x 6'4")
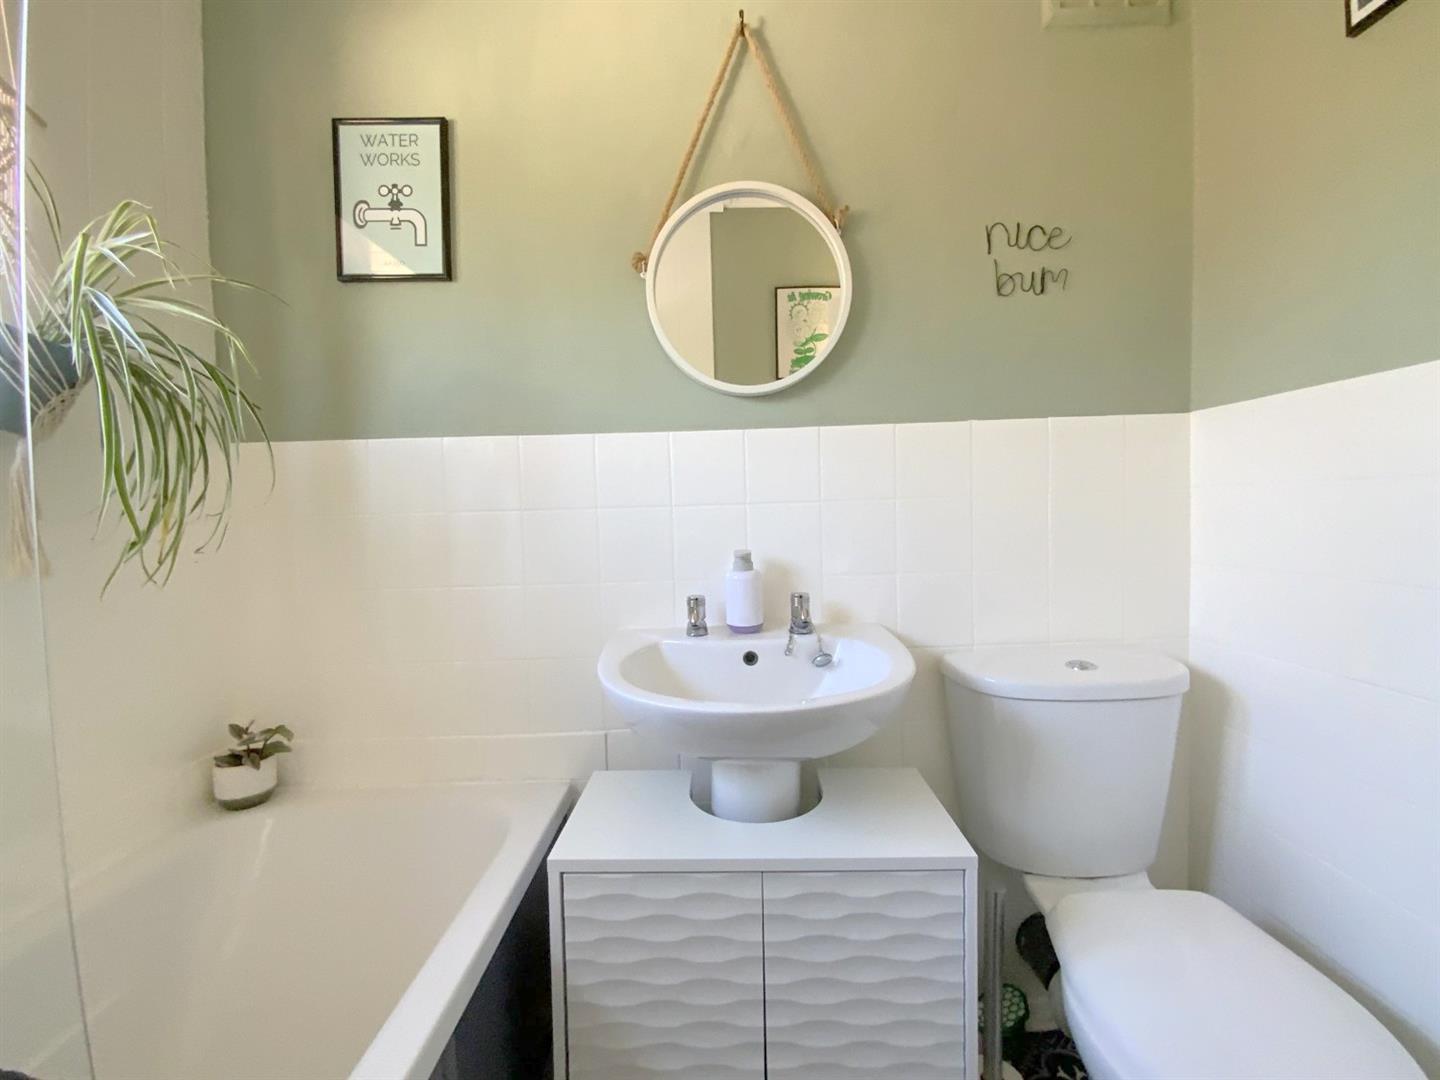
Fitted with a pedestal basin, WC, and bath with overhead electric shower.
1.95 x 1.69 (6'4" x 5'6")
FREEHOLD
B
Call Argyle Estate Agents on:


