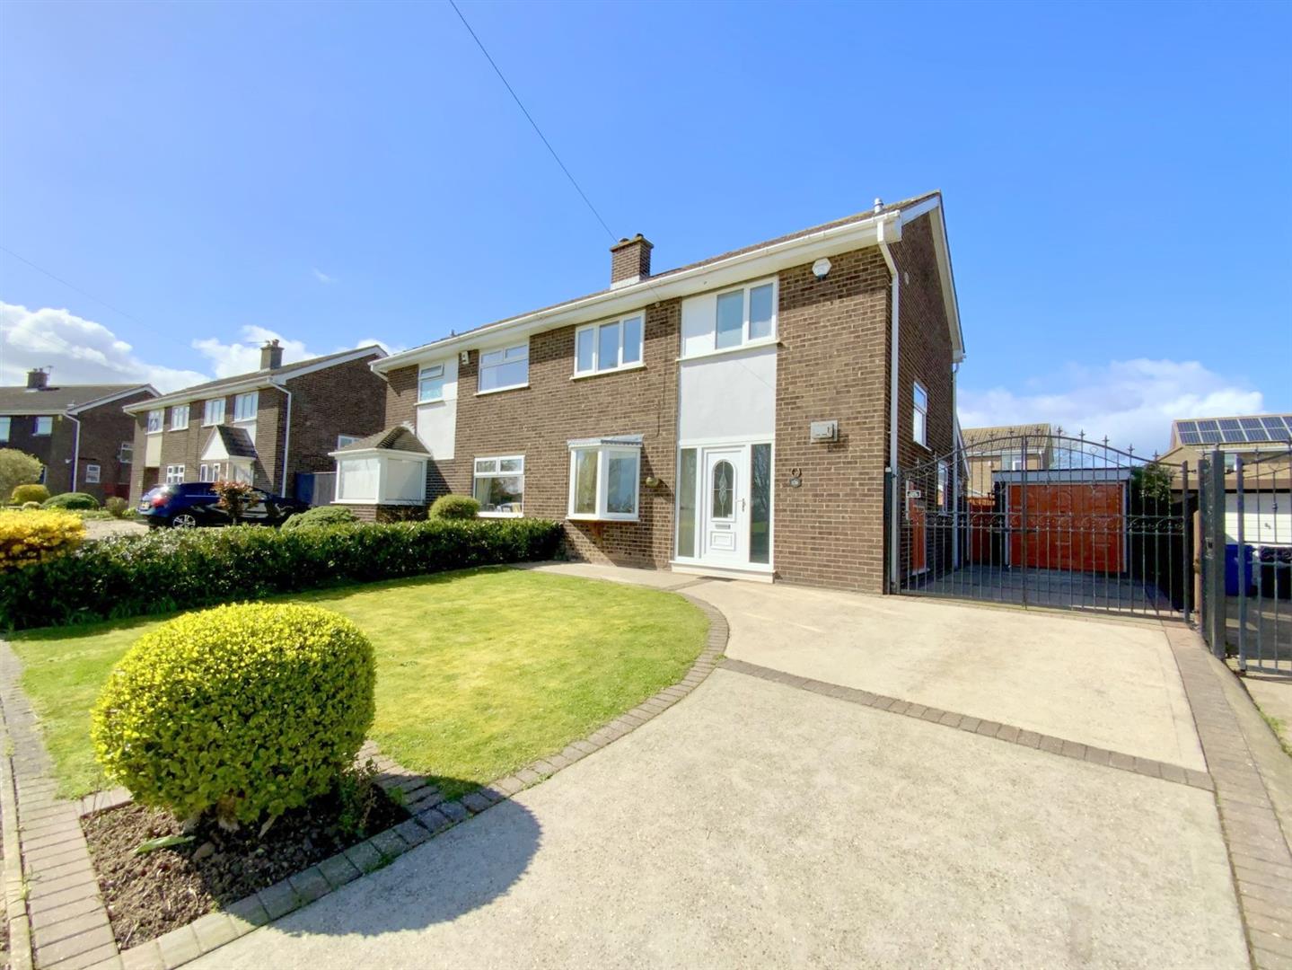
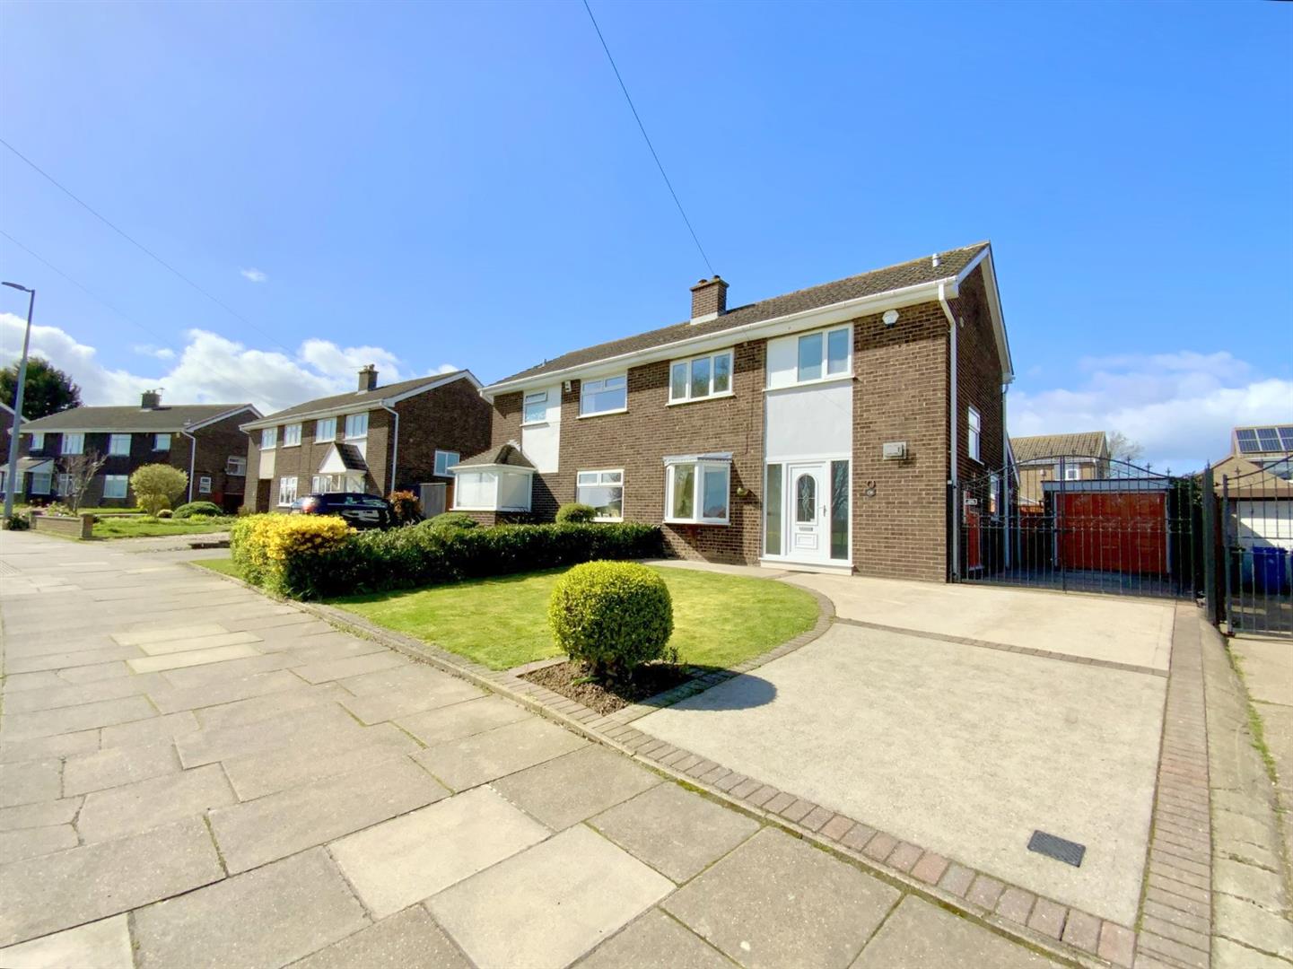
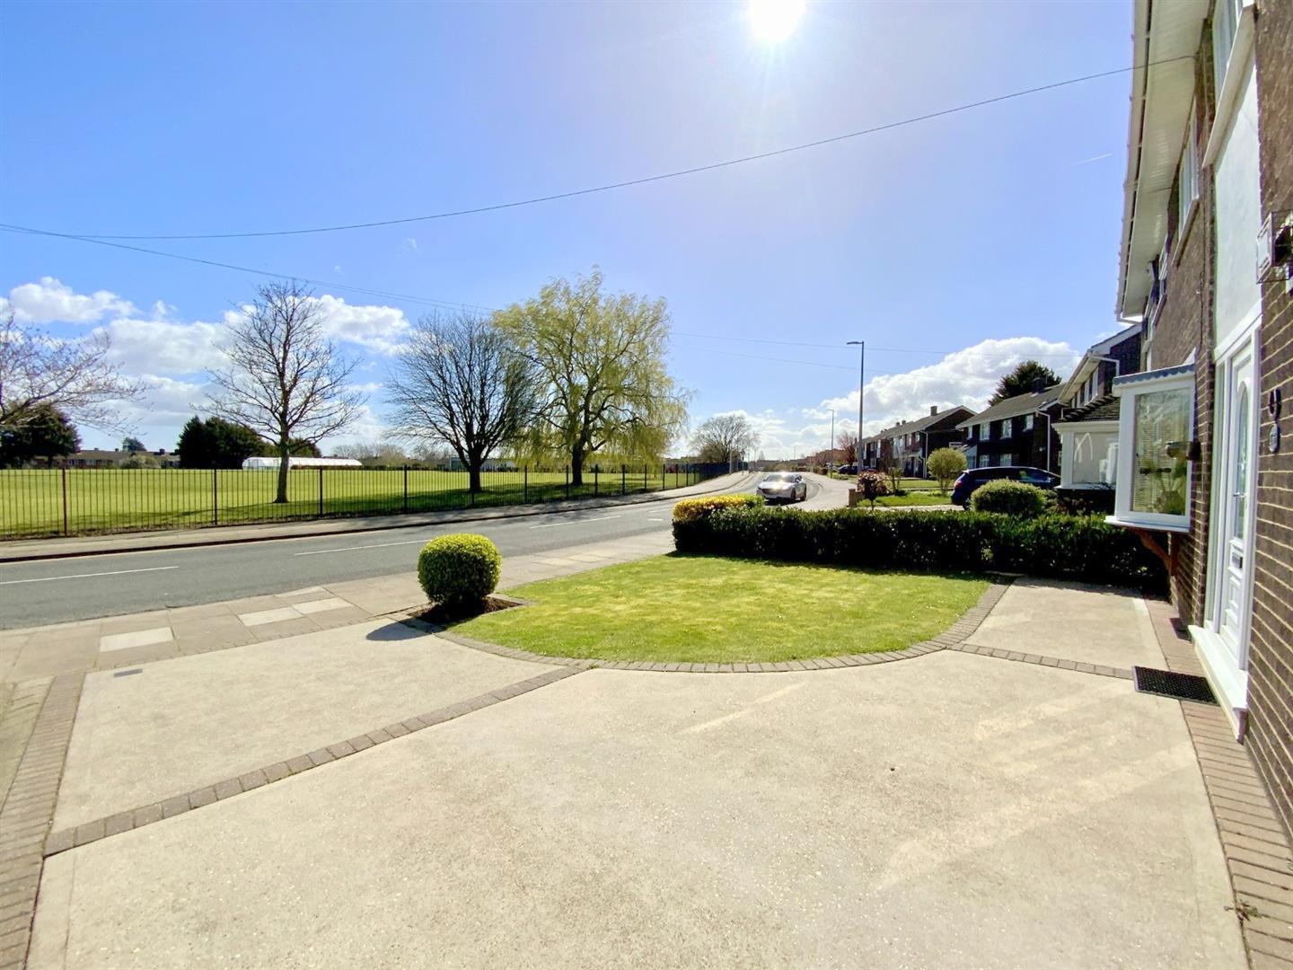
Situated in the ever popular Laceby Acres area of Grimsby, this well presented semi detached home offers ideal family accommodation, close to local amenities and the highly regarded Laceby Acres Primary Academy.
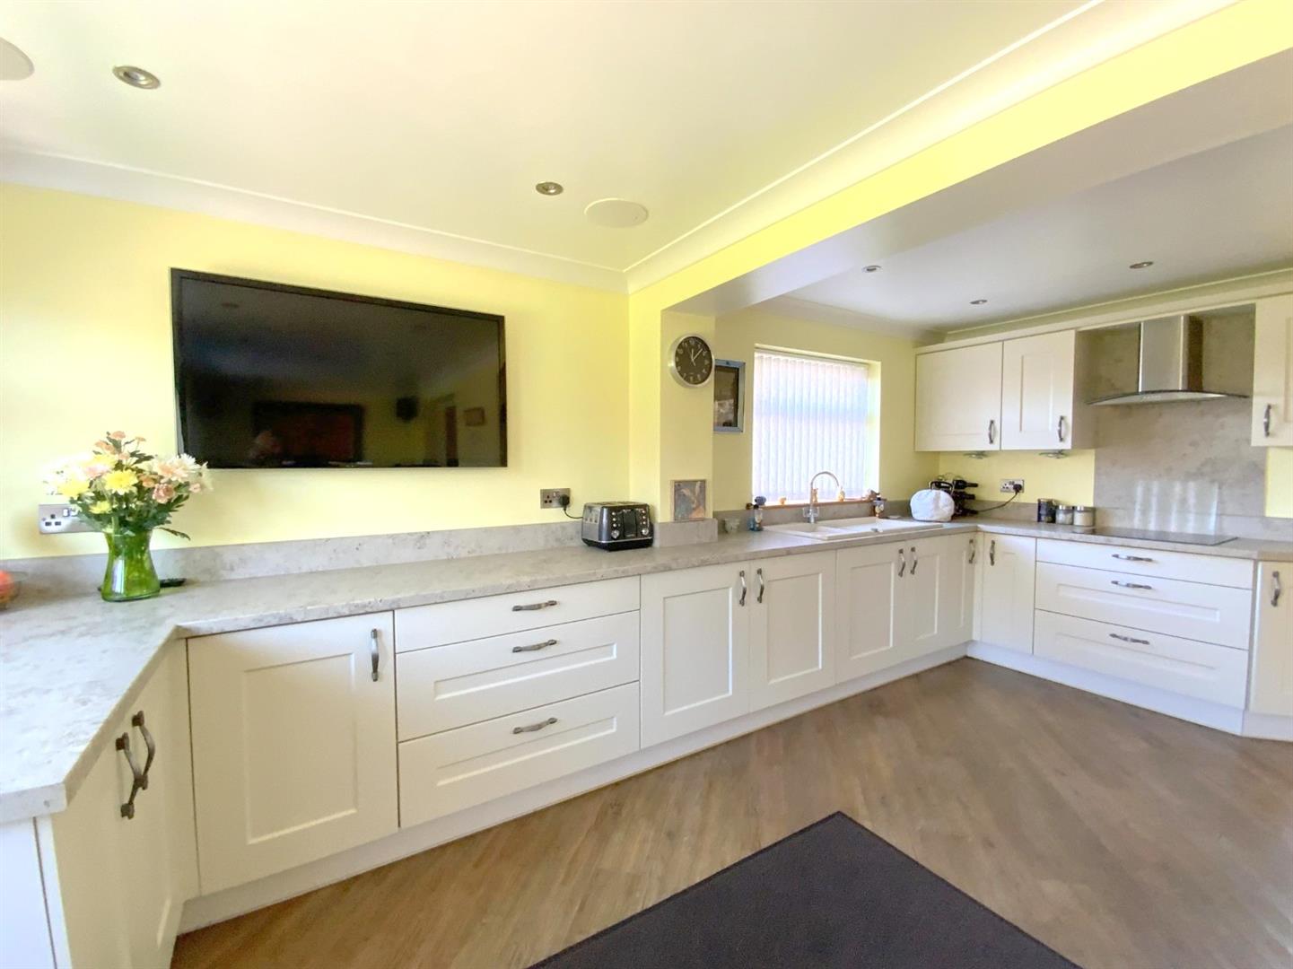
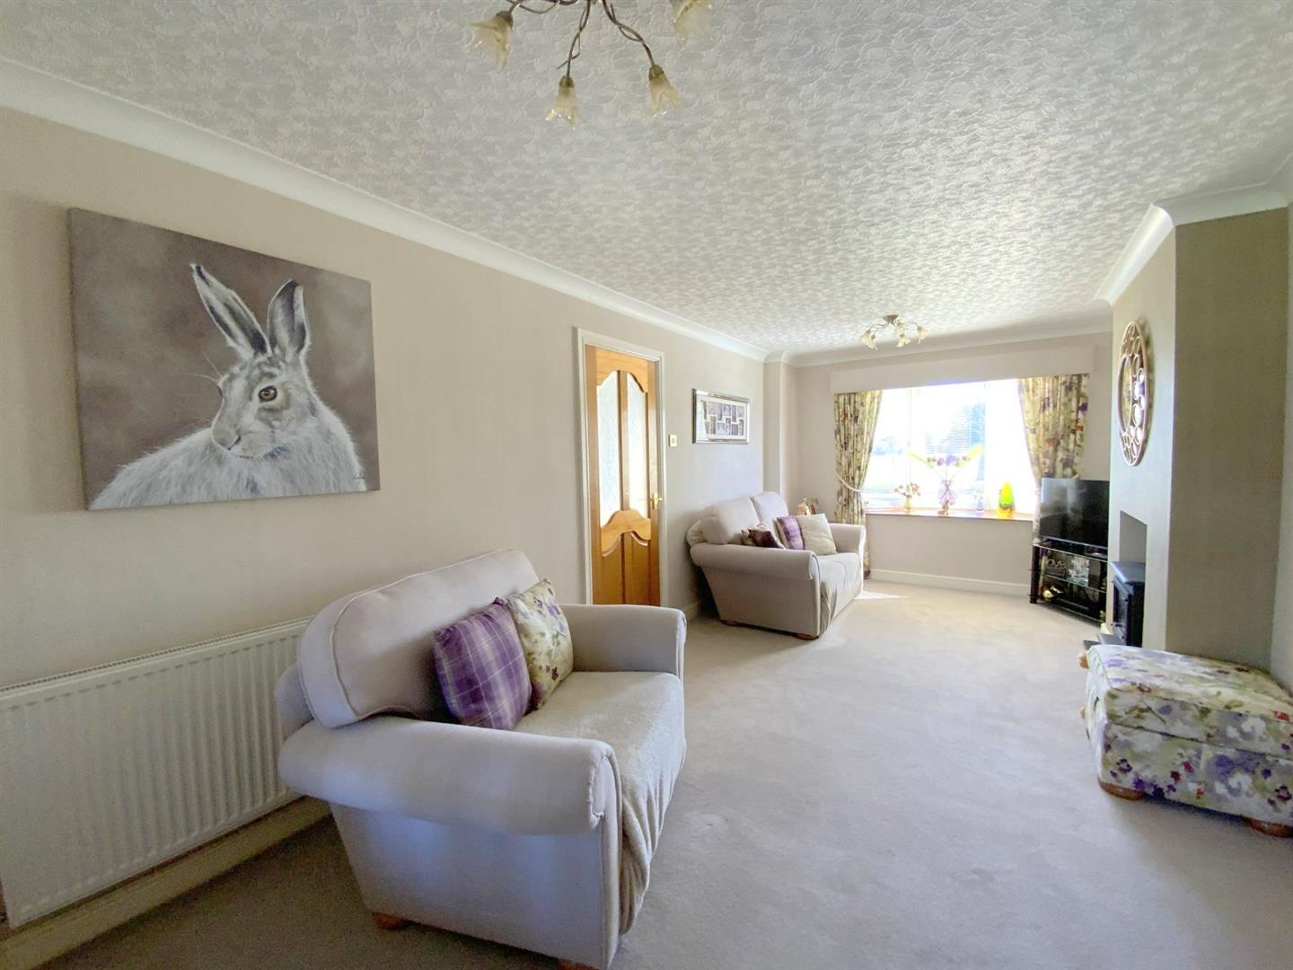
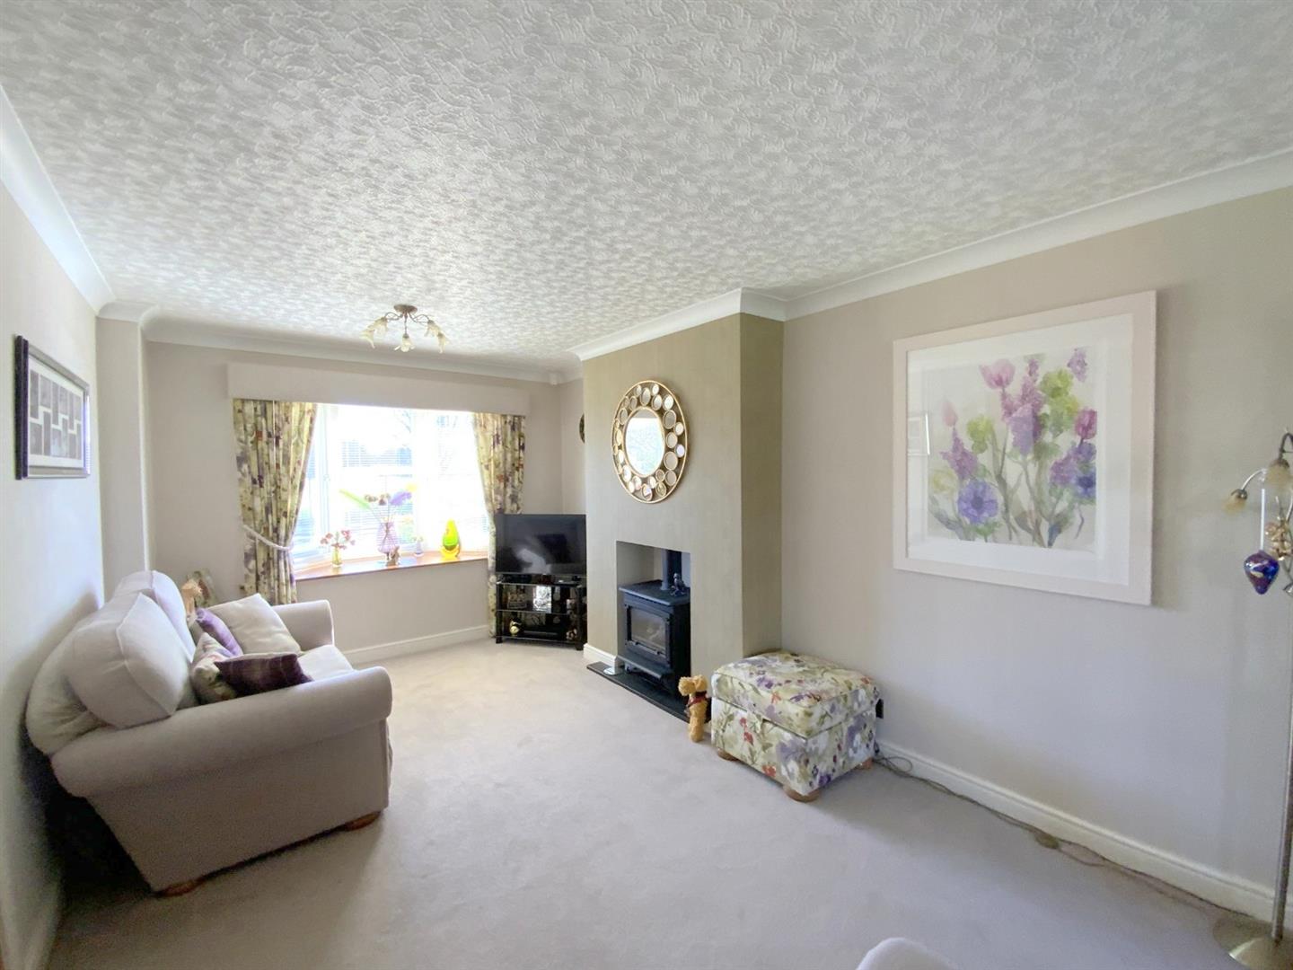
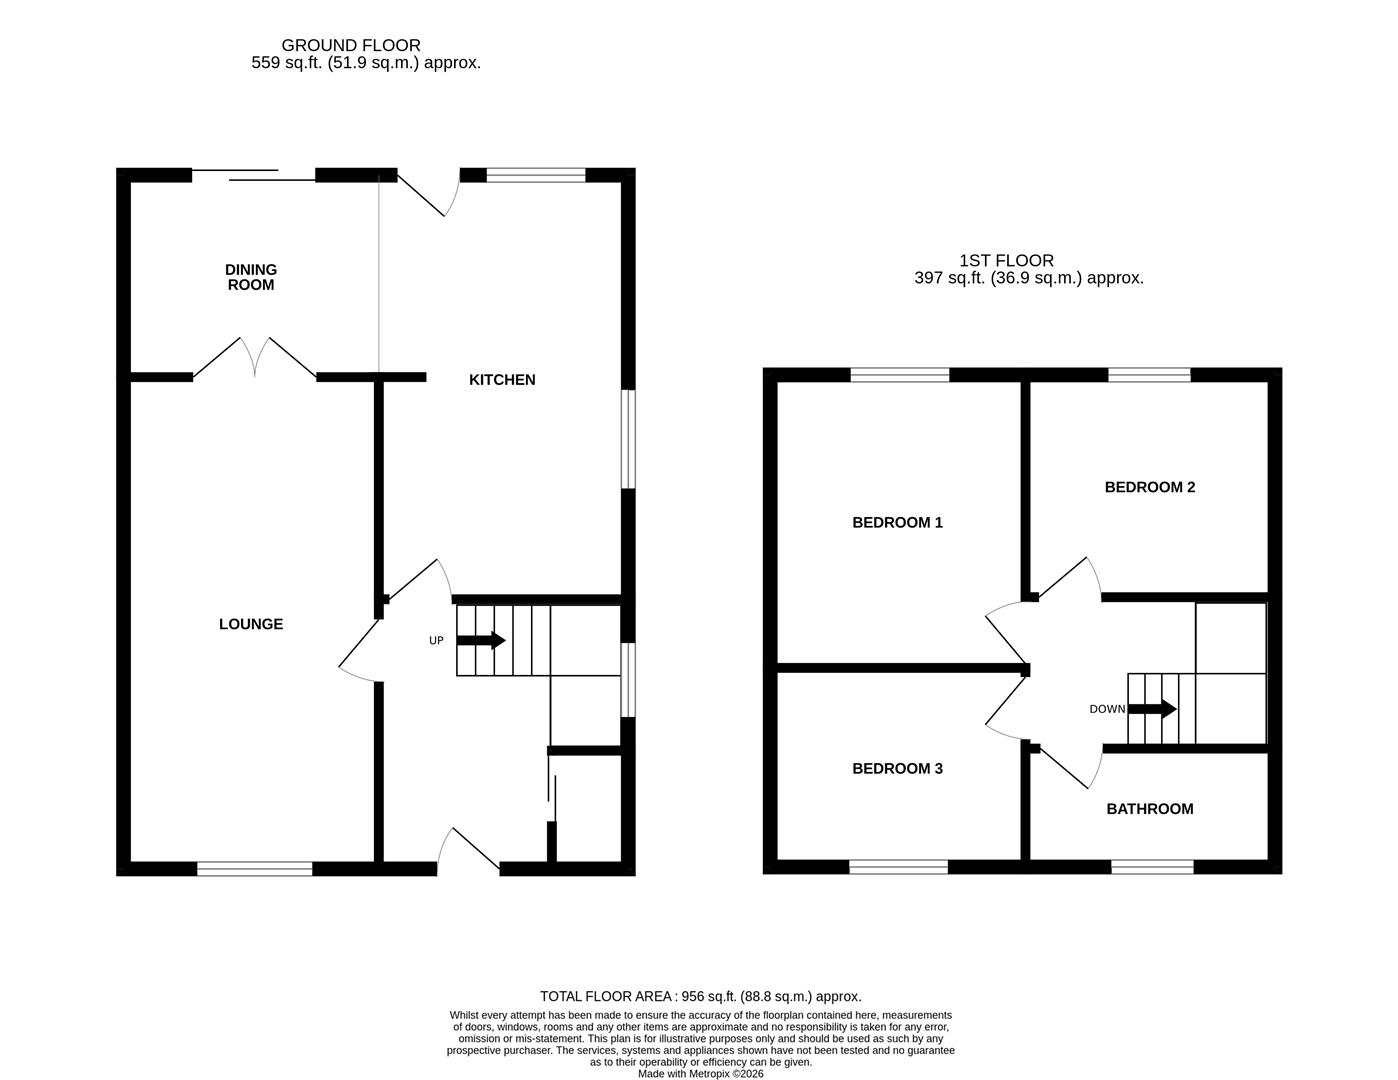
The property is entered via a welcoming entrance hall, leading to a modern fitted kitchen with open access to the dining area, creating a bright and practical space for everyday living and entertaining. A separate bay fronted lounge provides an inviting place to relax.
To the first floor are three good sized bedrooms and a family bathroom, providing comfortable and practical accommodation.
Externally, the property benefits from well-maintained gardens, a spacious driveway offering ample off road parking, and a detached garage.
An excellent opportunity for families or first time buyers seeking a home in a sought-after and convenient location…Viewing highly recommended.
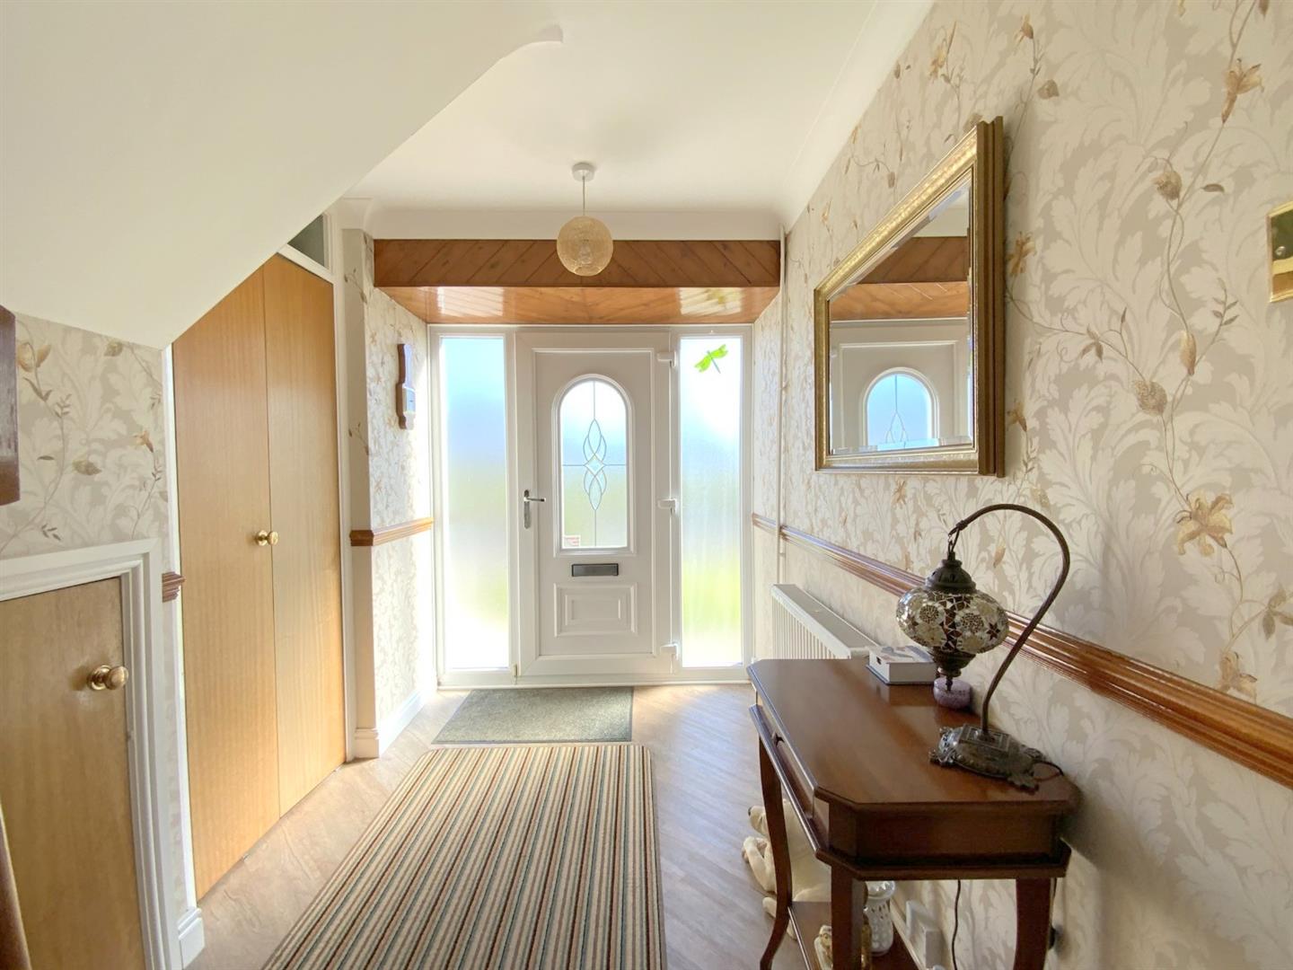
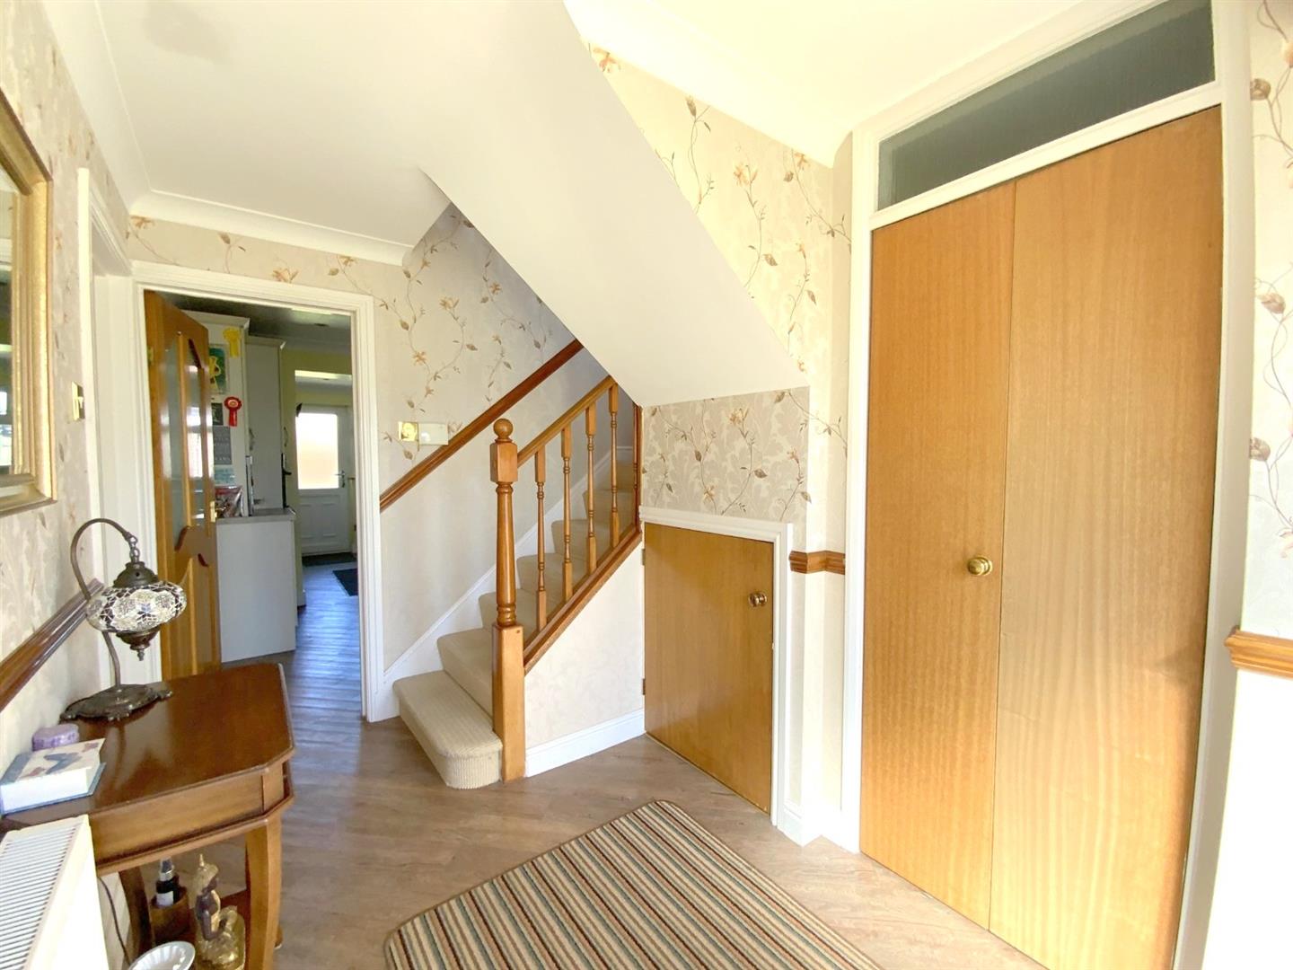
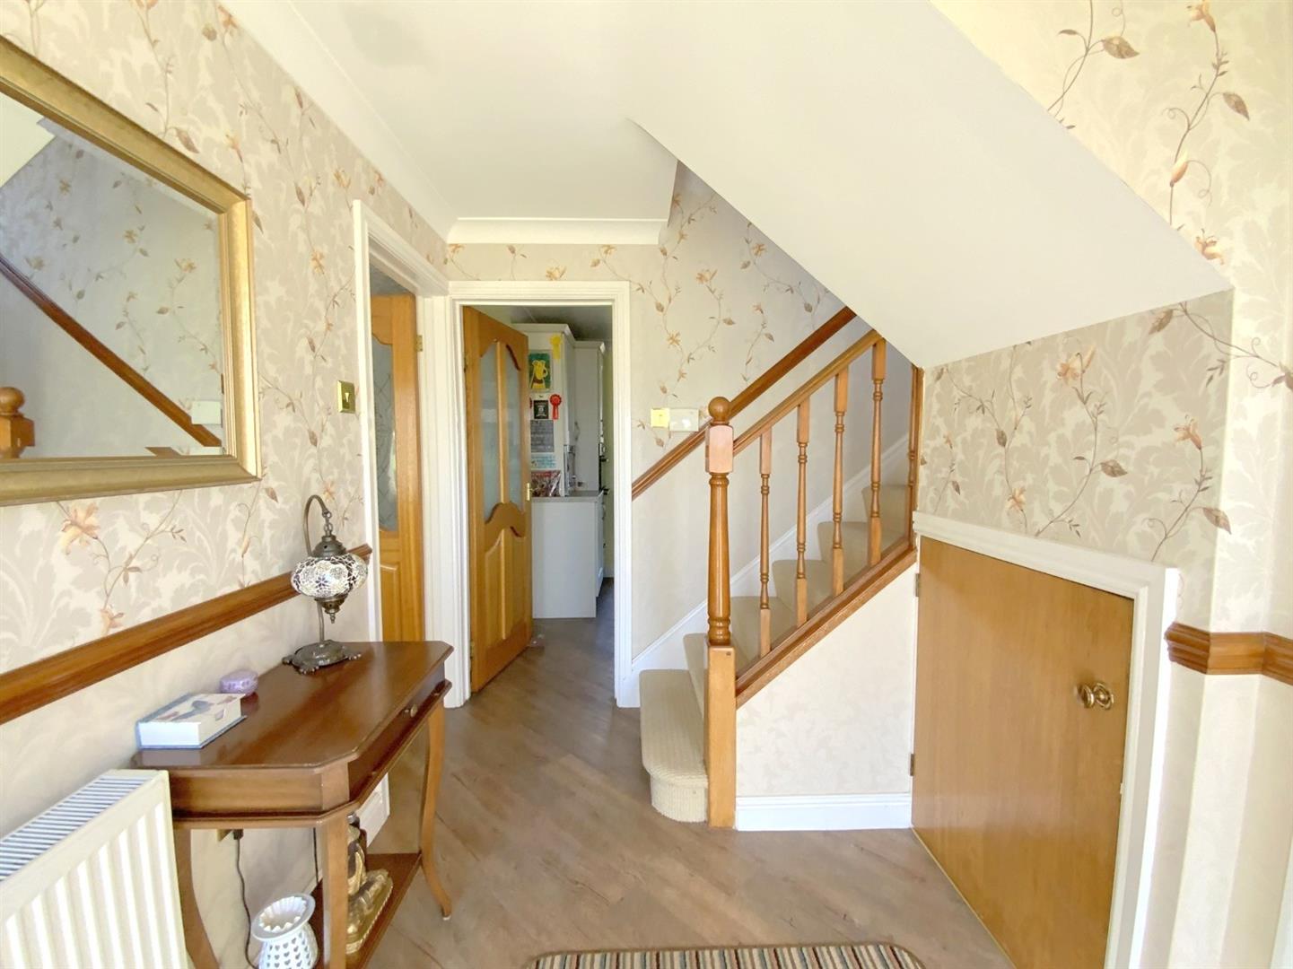
A welcoming entrance hall with wood effect Amtico flooring, and benefiting a useful built-in storage cupboard with potential to convert into a downstairs WC. Access to the main living areas, and staircase leading to the first floor.
3.48 x 1.79 (11'5" x 5'10")
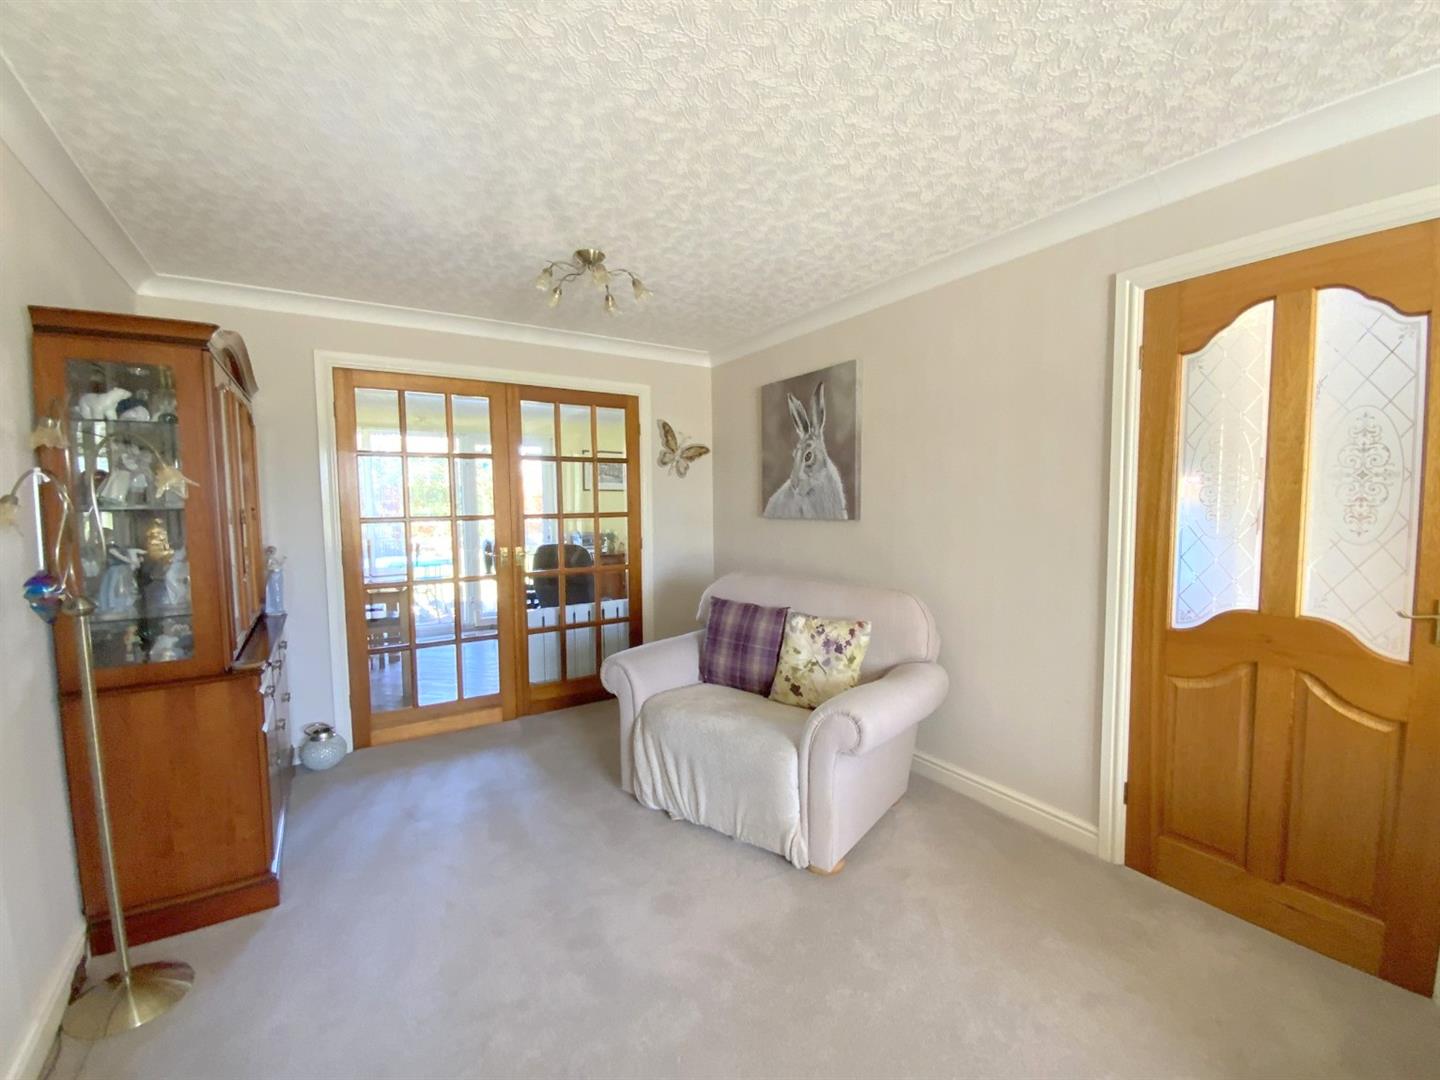
A bay fronted lounge with feature fireplace incorporating a gas stove. Glazed double doors lead into the dining area.
6.01 x 2.98 (19'8" x 9'9")
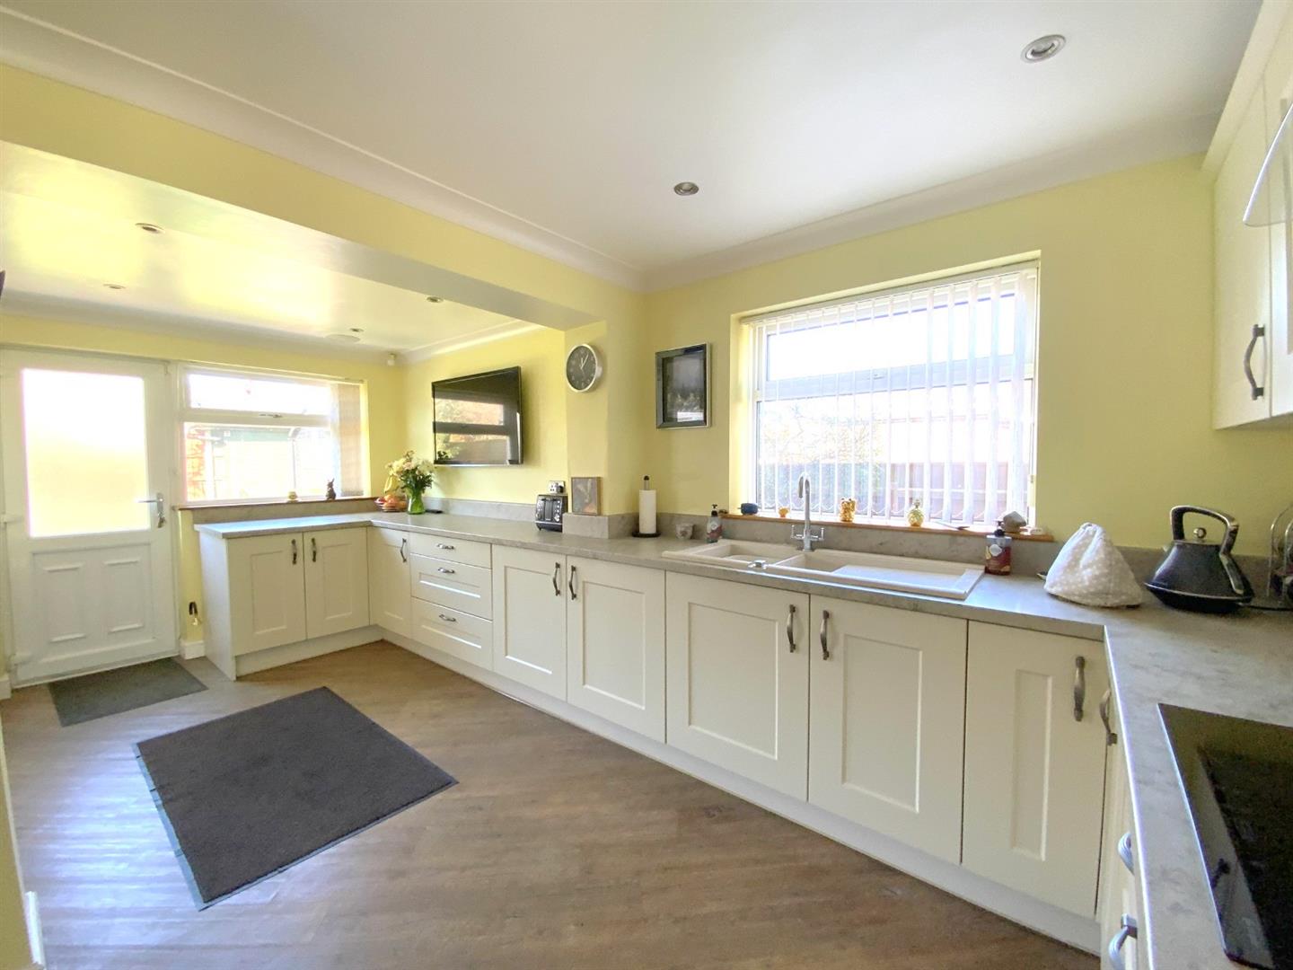
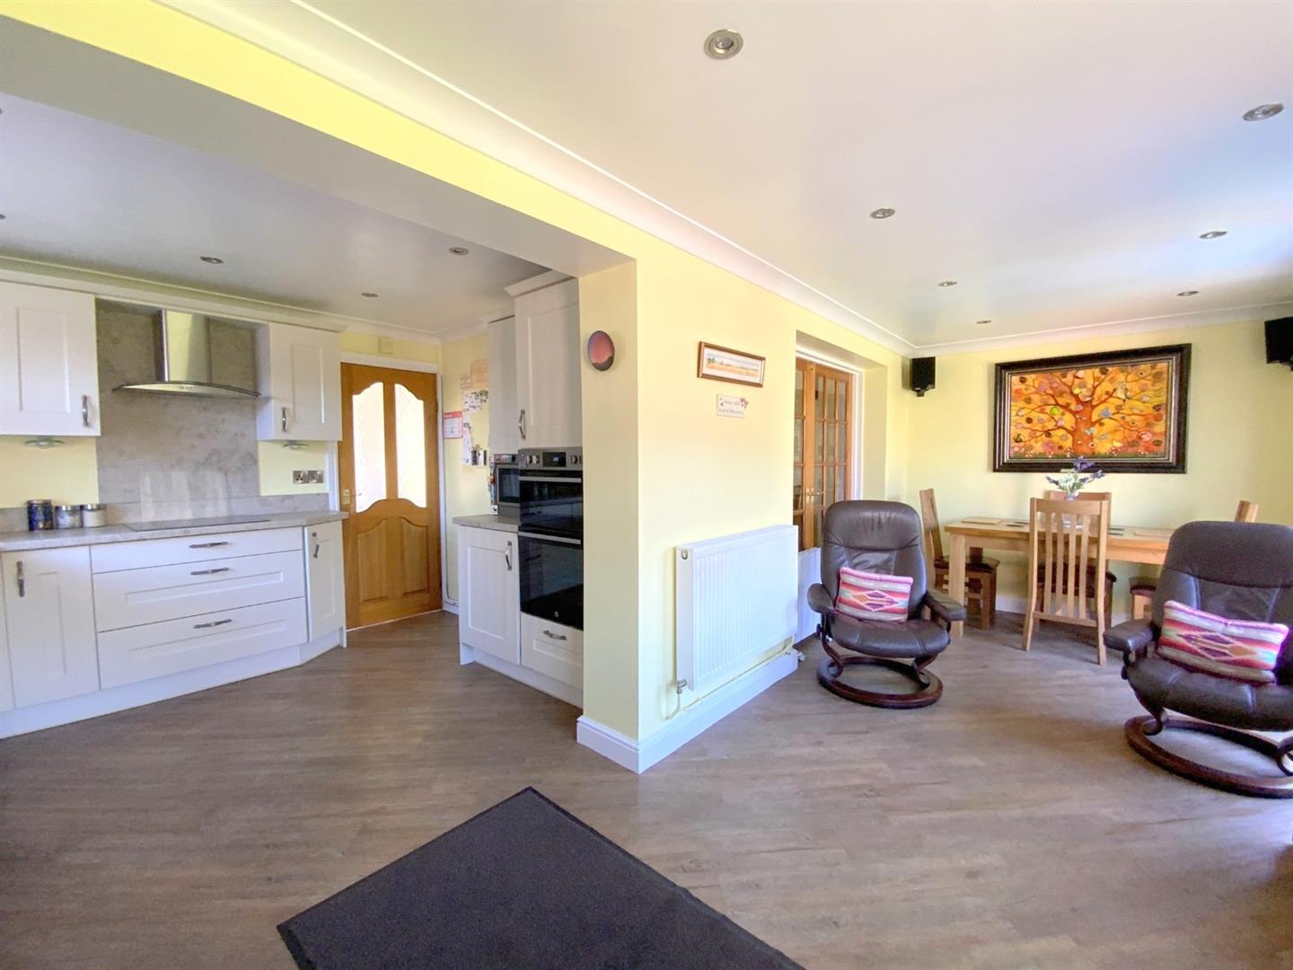
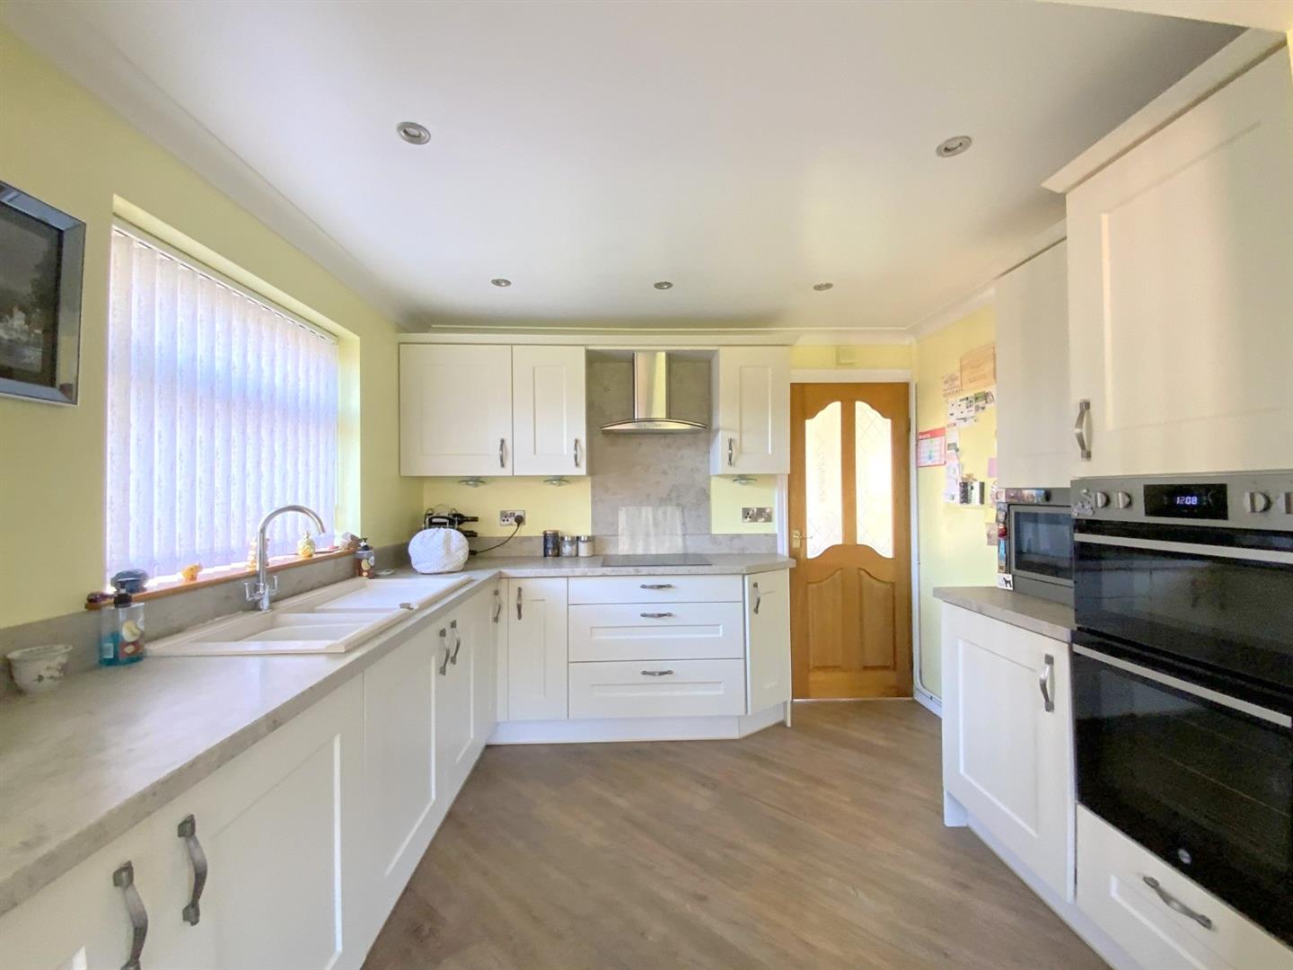
Featuring a range of modern shaker style units, built-in double oven, induction hob, microwave, and integrated fridge and freezer. Plumbing for a washing machine - housed within unit.
5.52 x 3.01 (18'1" x 9'10")
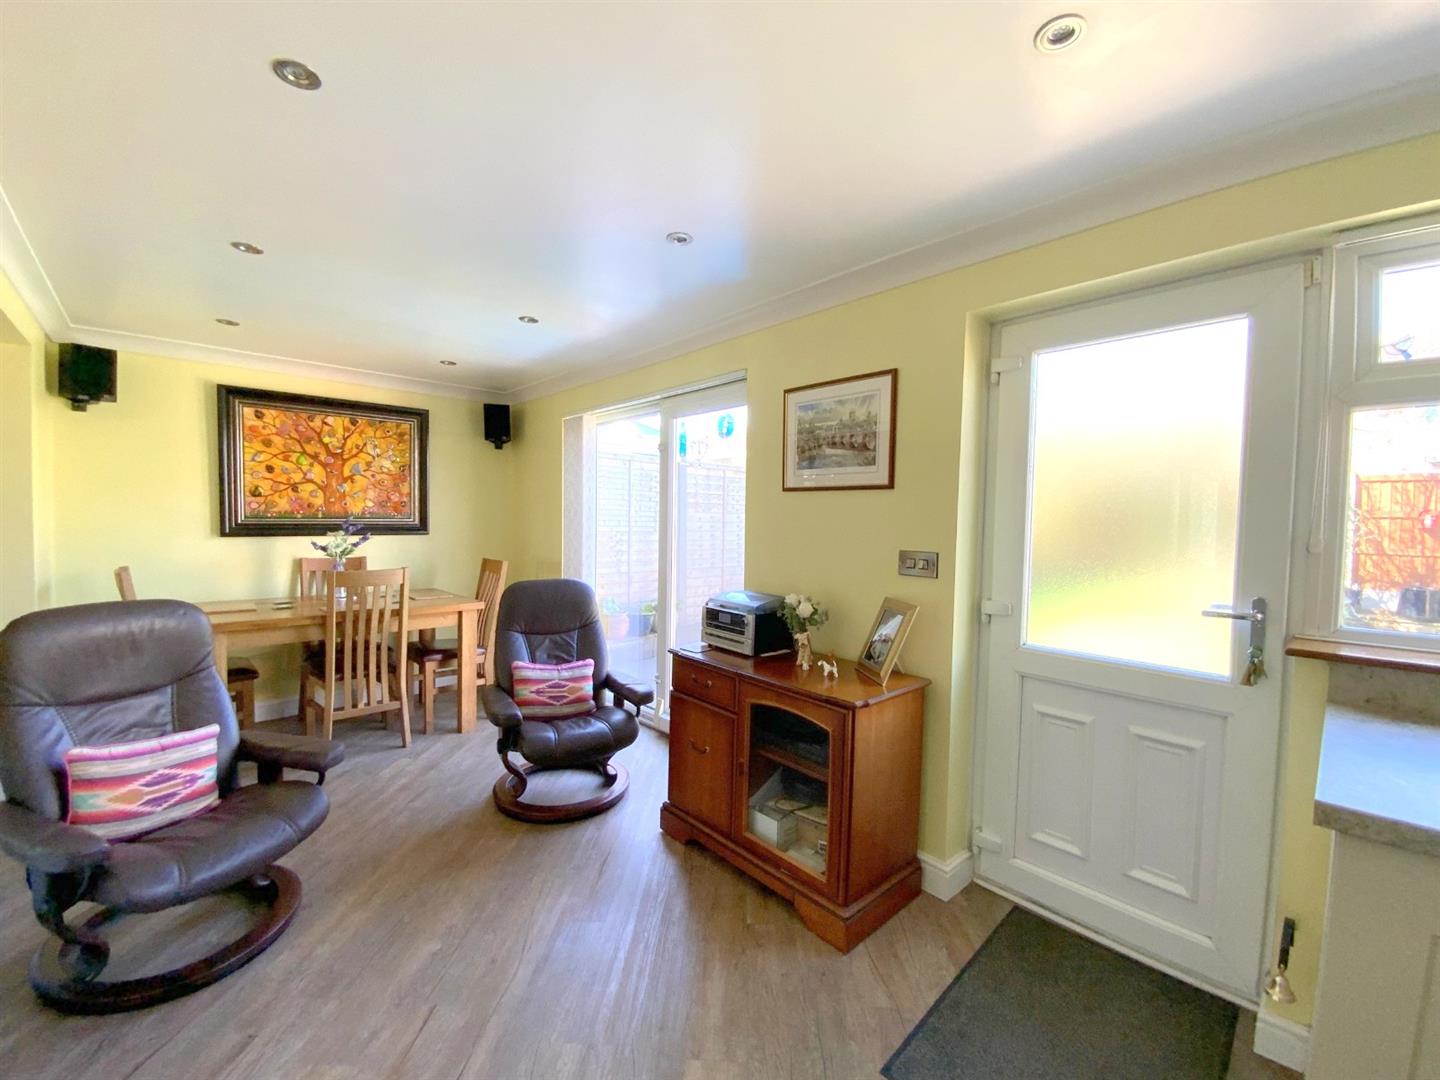
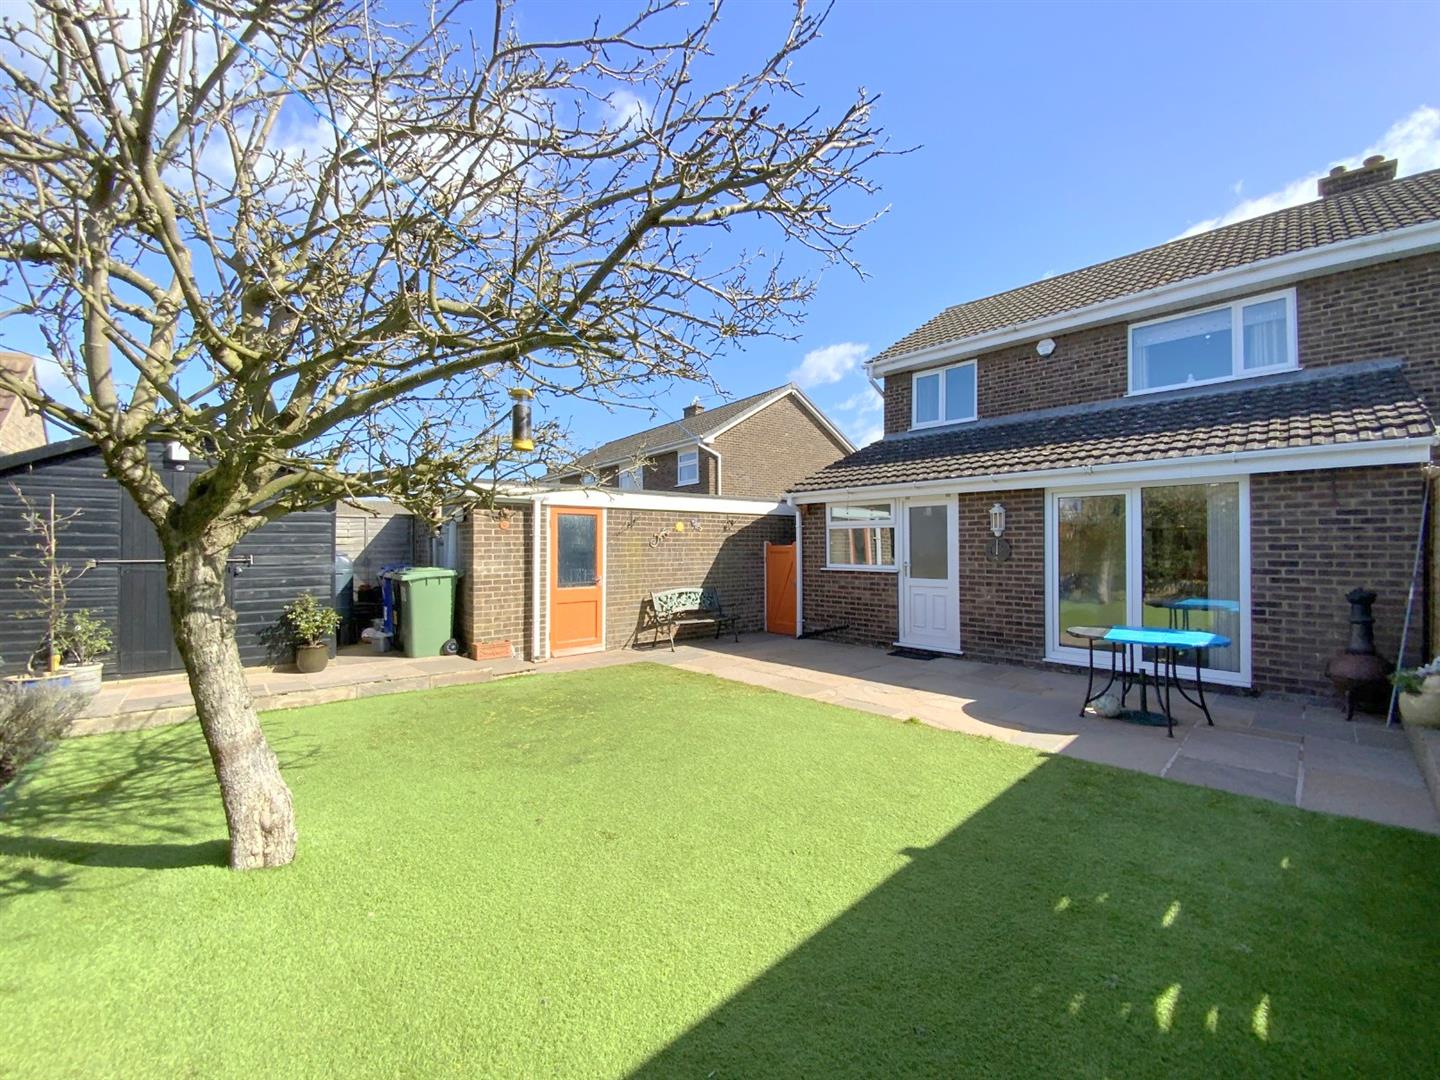
Forming an L-shape with the kitchen, having continued Amtico flooring throughout, and patio doors opening onto the rear garden.
3.72 x 2.42 (12'2" x 7'11")
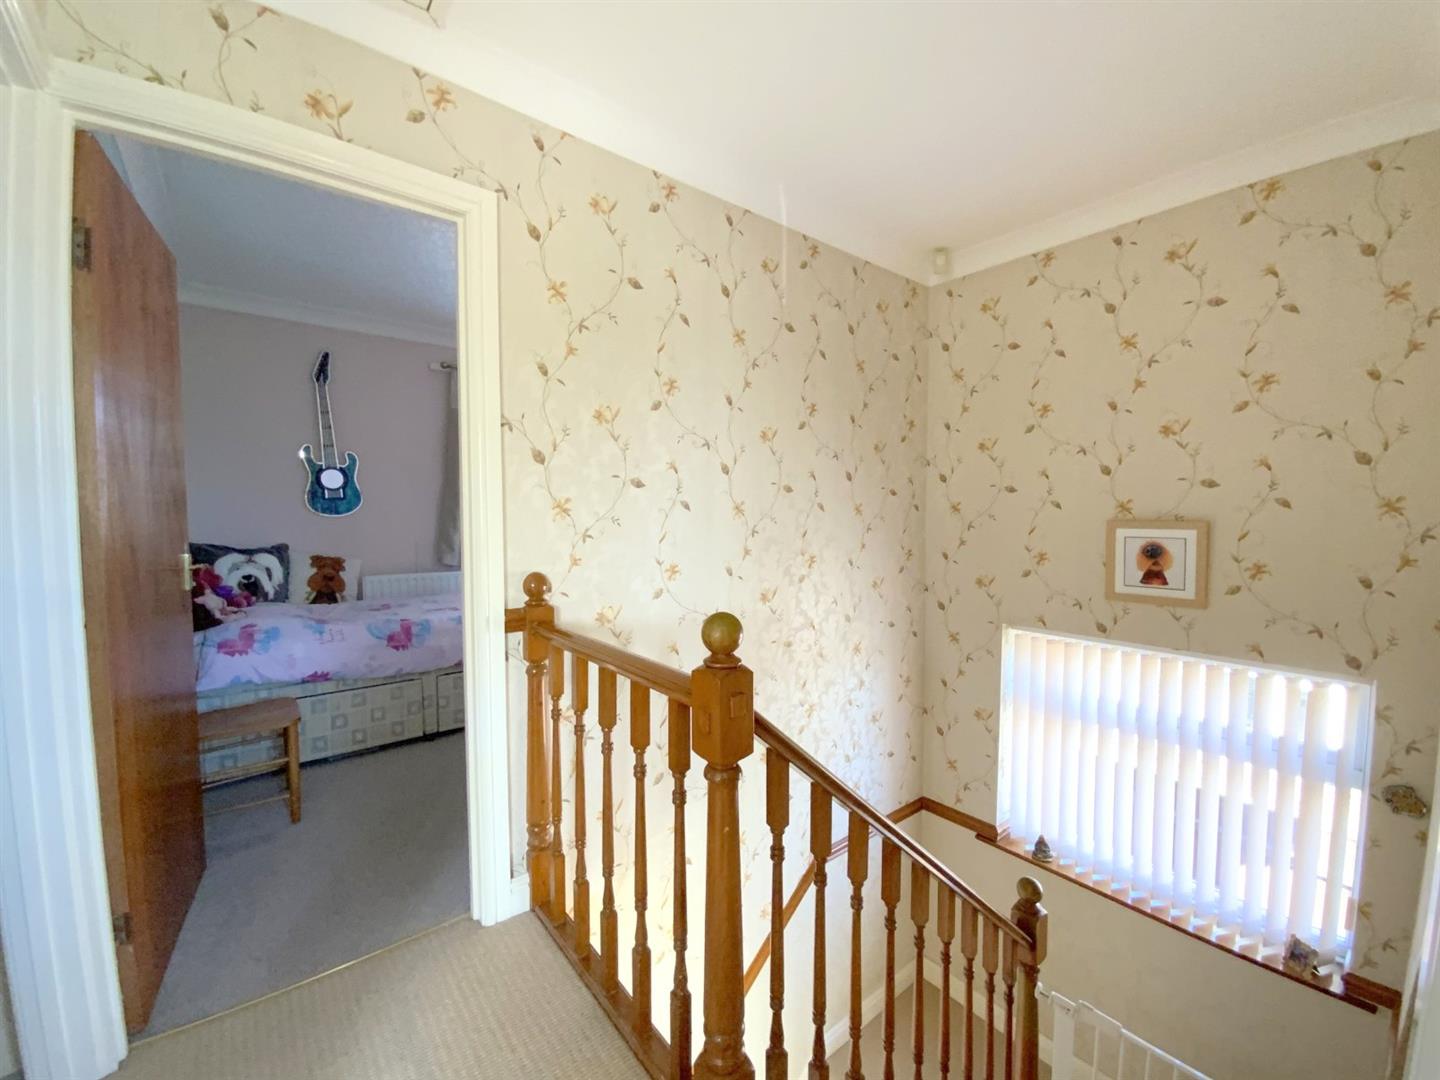
With access to the loft via a drop-down ladder, and side aspect window to half landing.
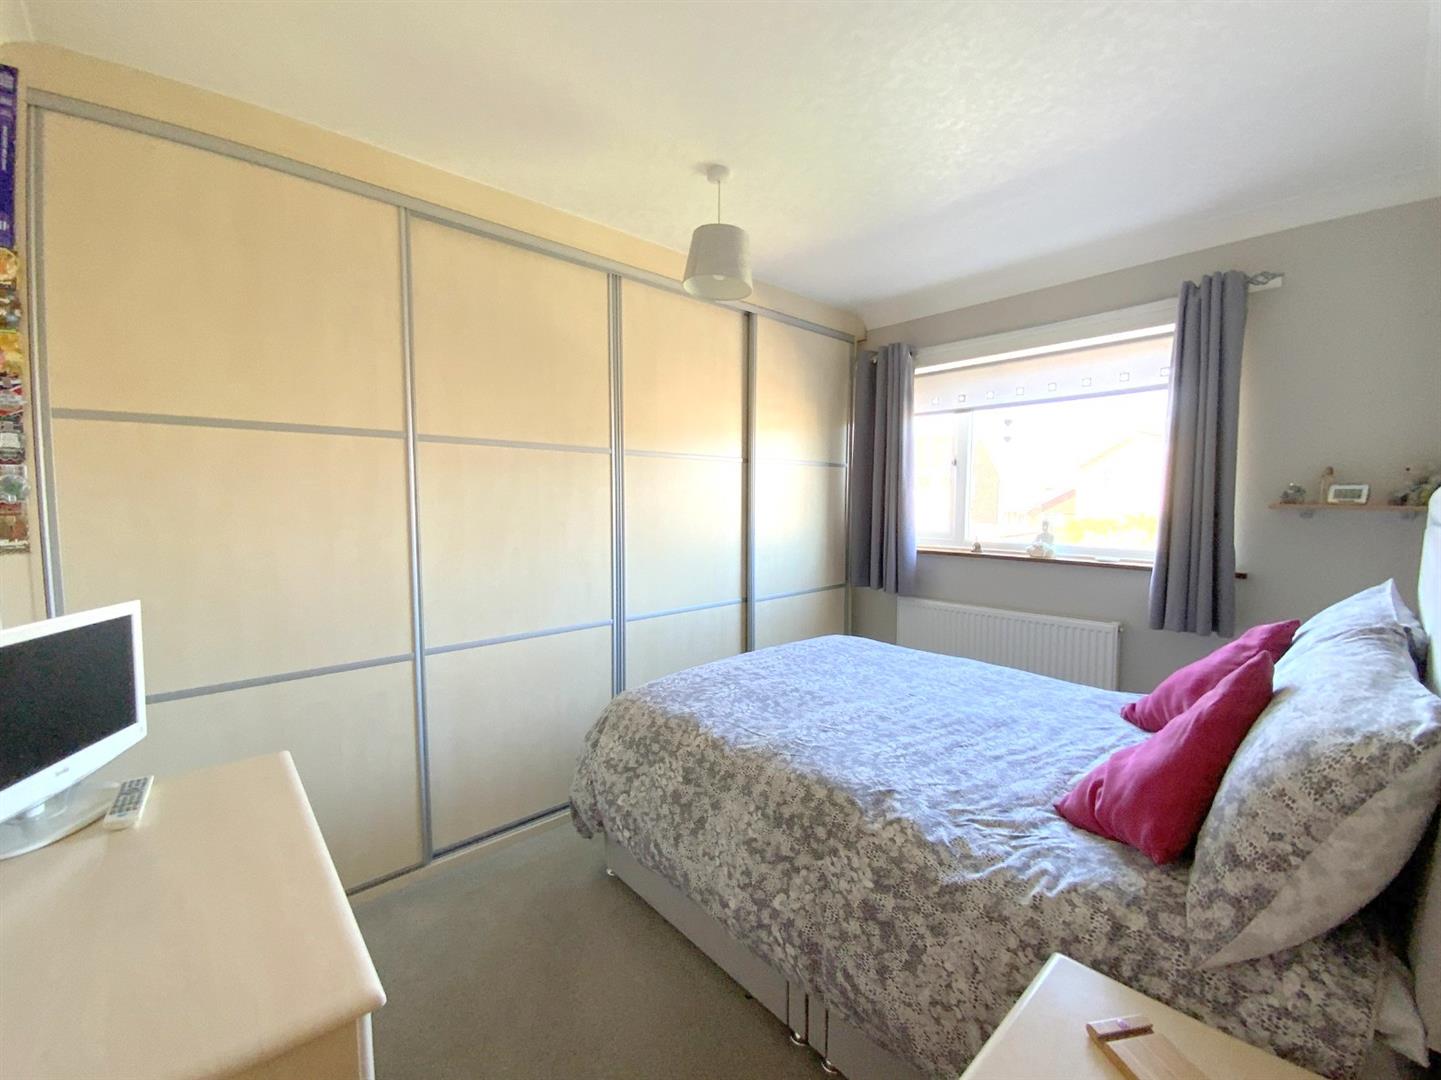
To rear aspect, with built-in wardrobes.
3.49 x 2.96 (11'5" x 9'8")
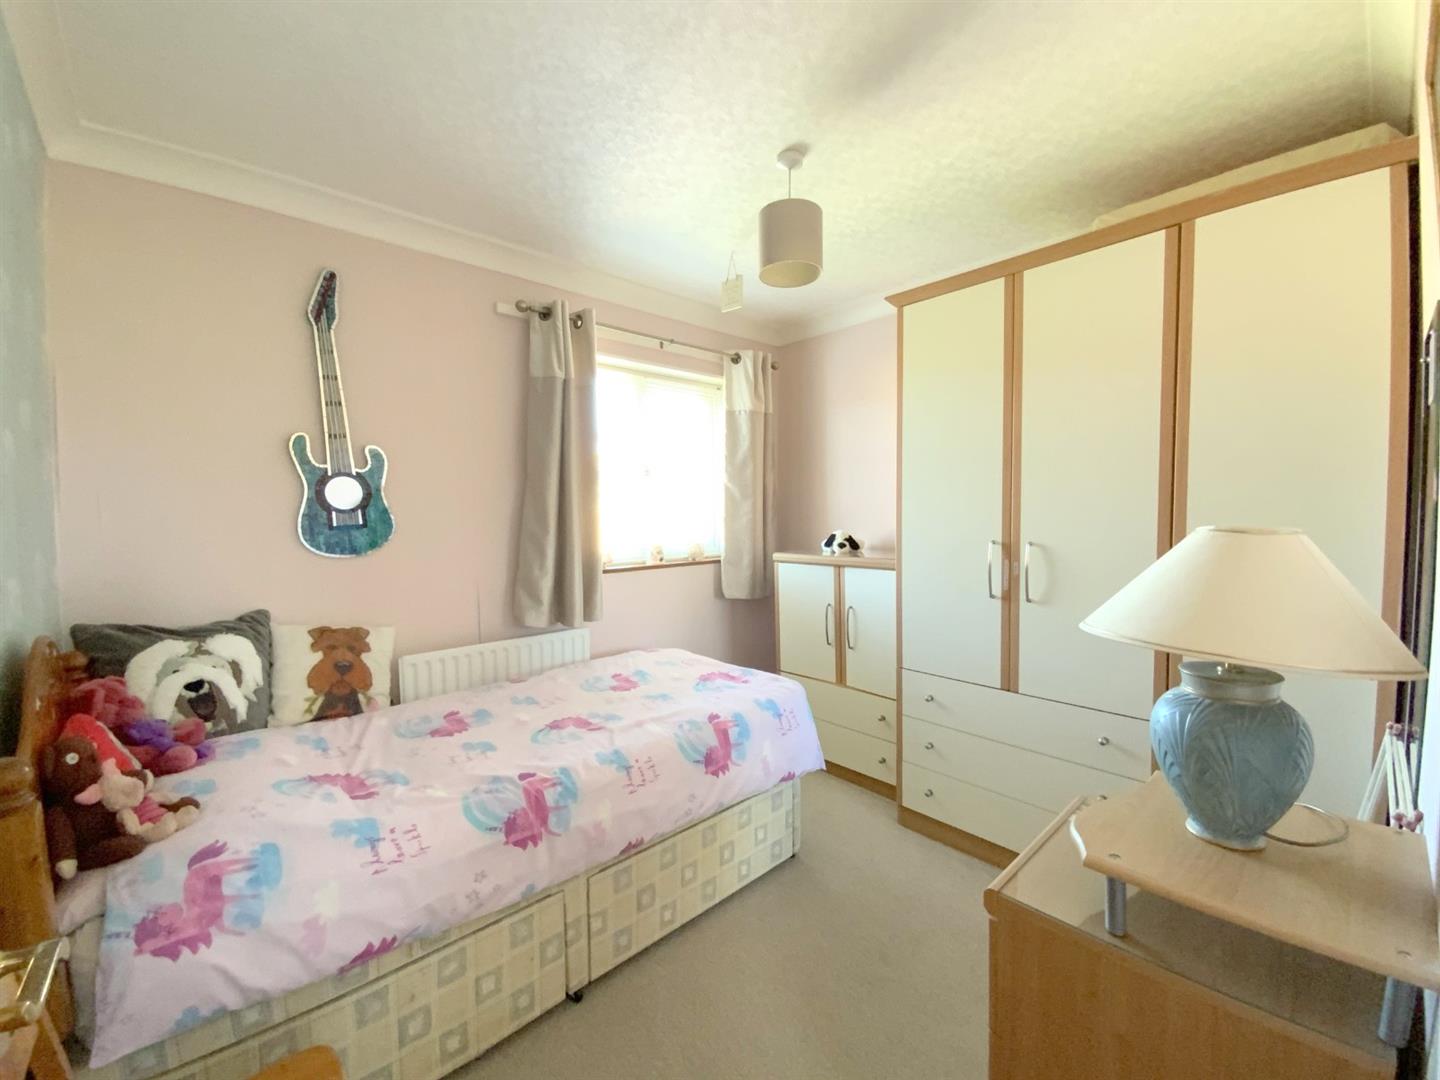
To front aspect, with fitted wardrobes/storage.
3.02 x 2.57 (9'10" x 8'5")
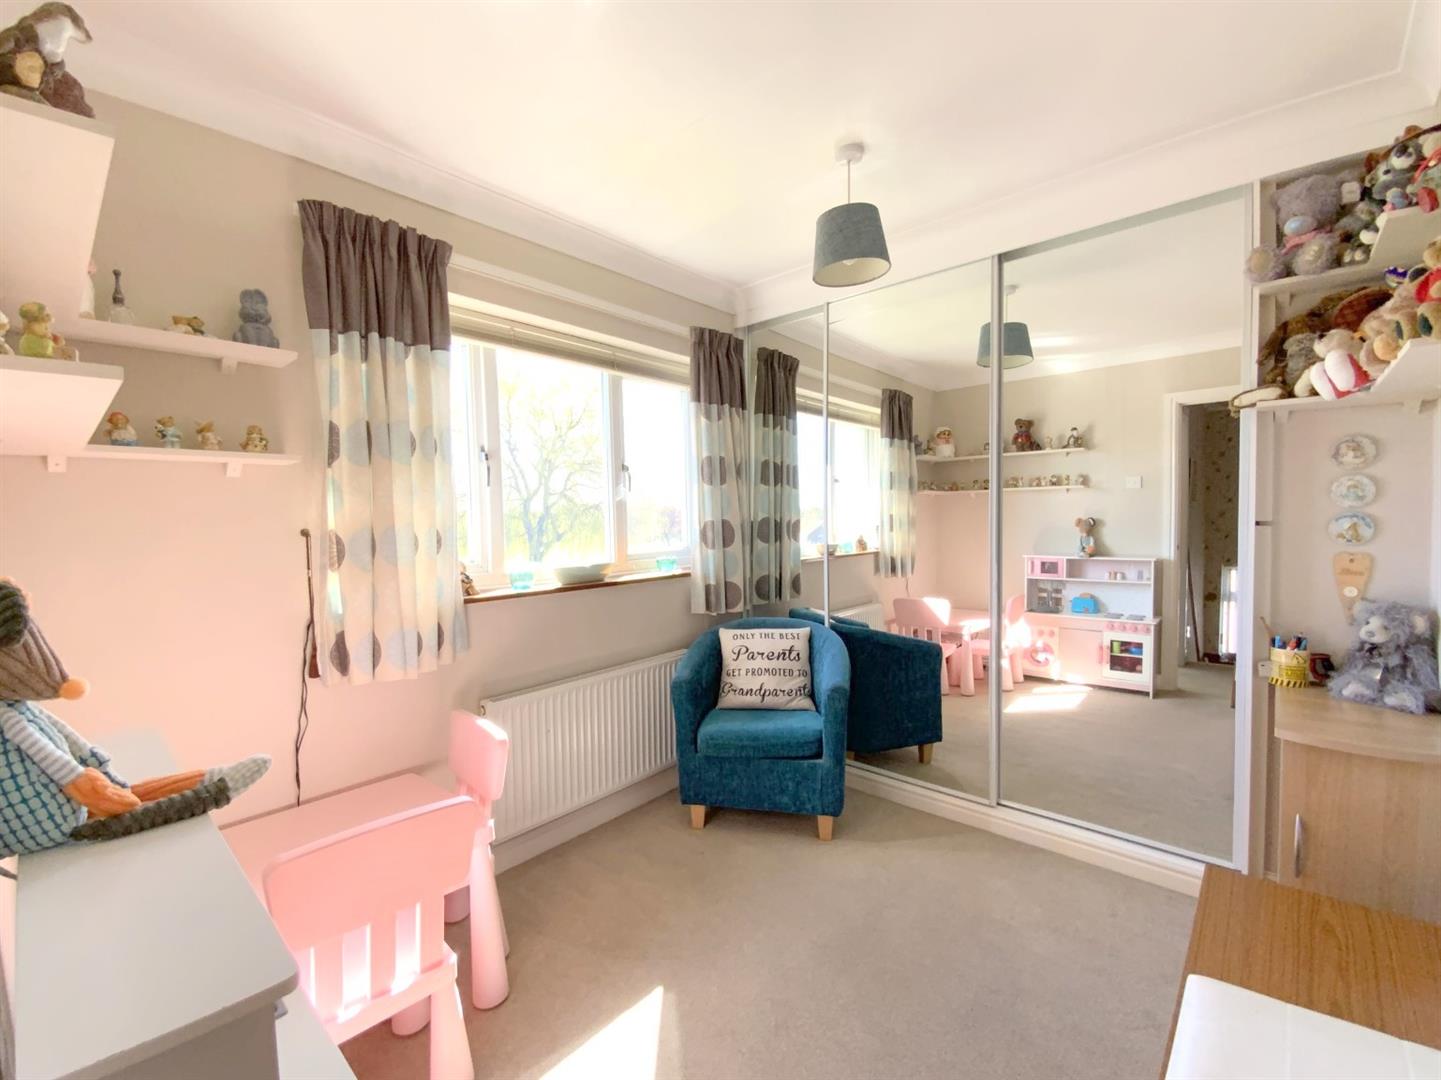
To front aspect, with built-in mirror fronted wardrobes.
3.01 x 2.42 (9'10" x 7'11")
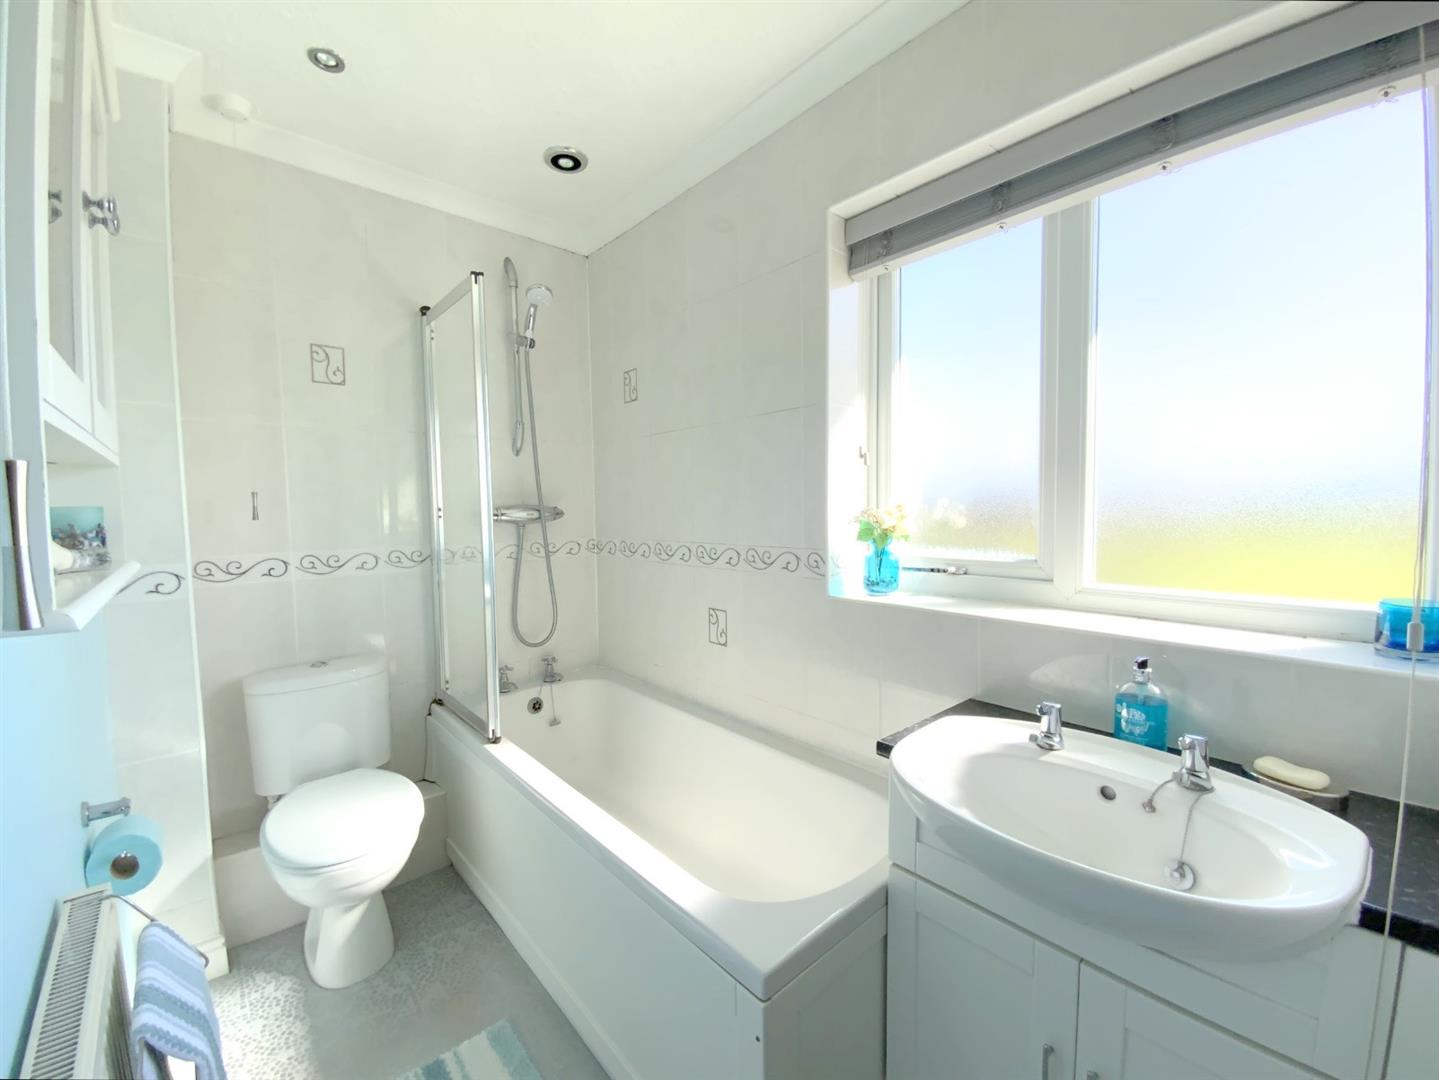
Fitted with a panelled bath, vanity unit and WC. Built-in storage cupboard.
3.02 x 1.47 (9'10" x 4'9")
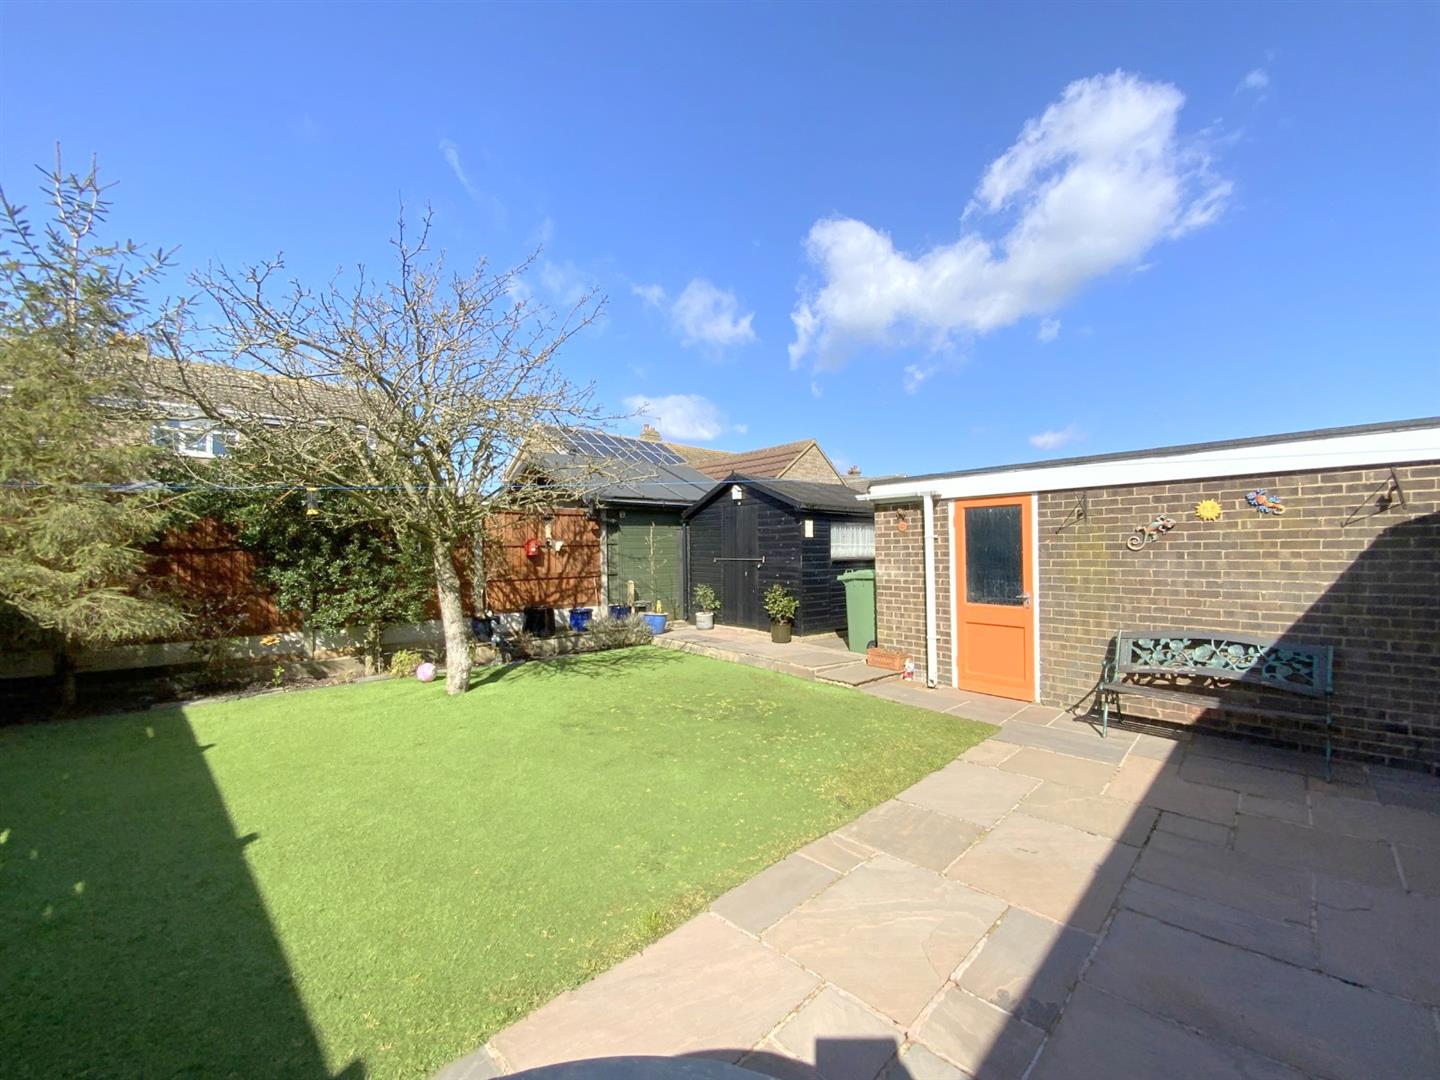
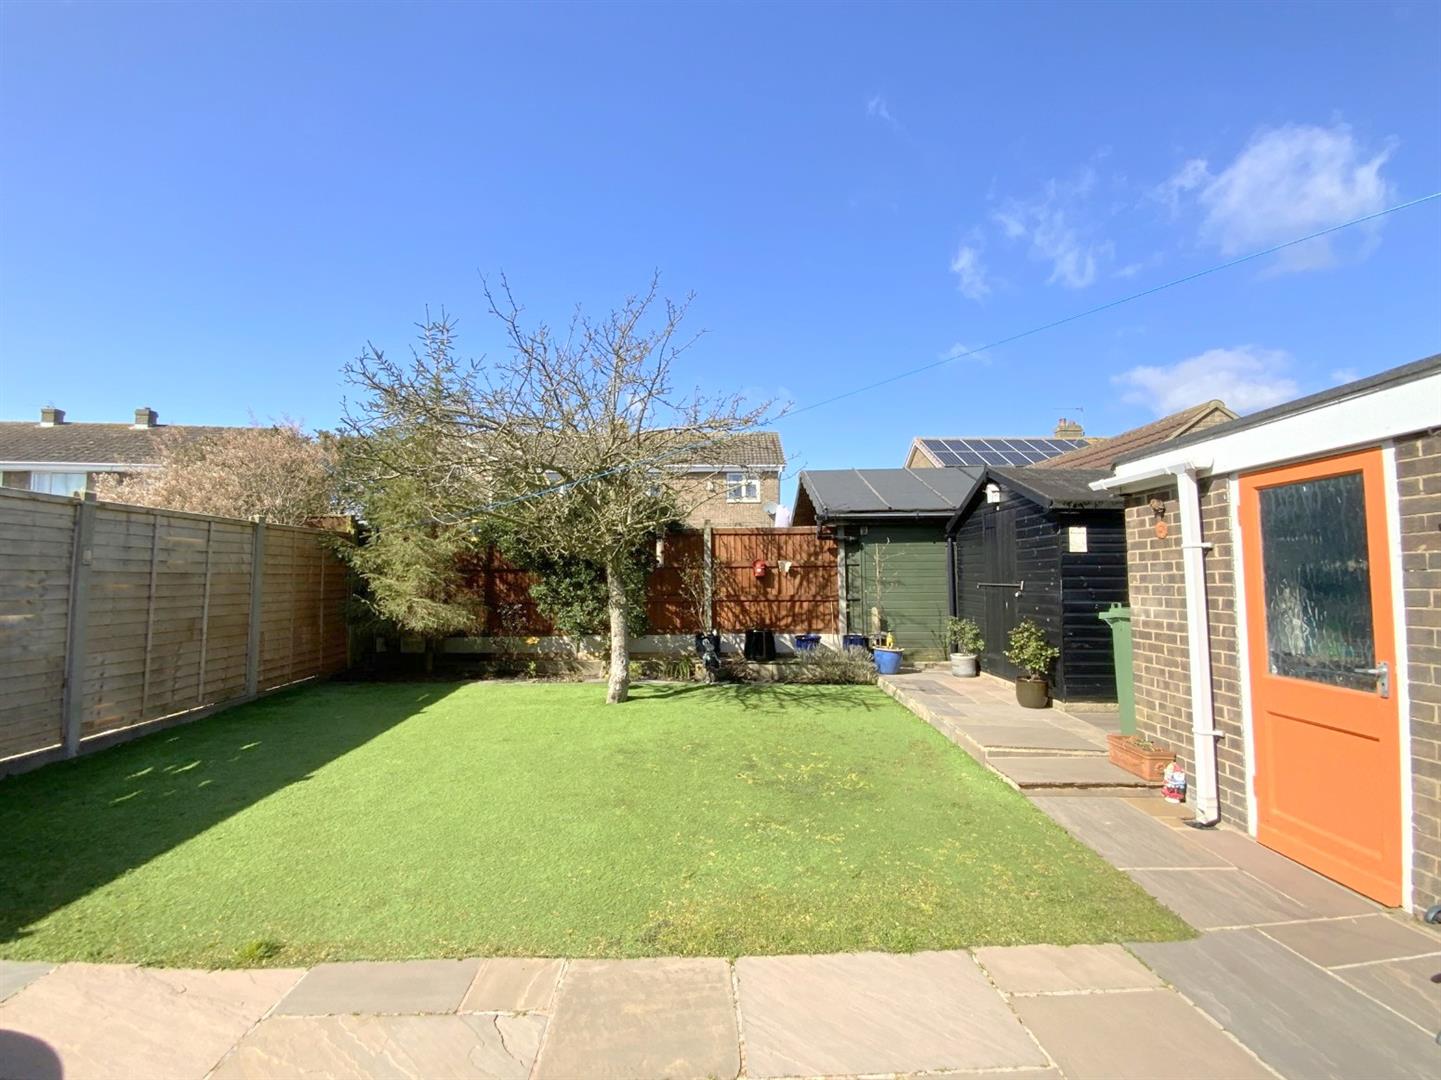
The property is set behind a lawned front garden with driveway providing ample parking, and leading through double gates to the detached garage. To the rear, the garden features Indian sandstone paving and an artificial lawn for low maintenance.
A detached brick garage, with an up and over door, and side pedestrian access to the garden.
5.55 x 2.45 (18'2" x 8'0")

B
Freehold
Call Argyle Estate Agents on:


