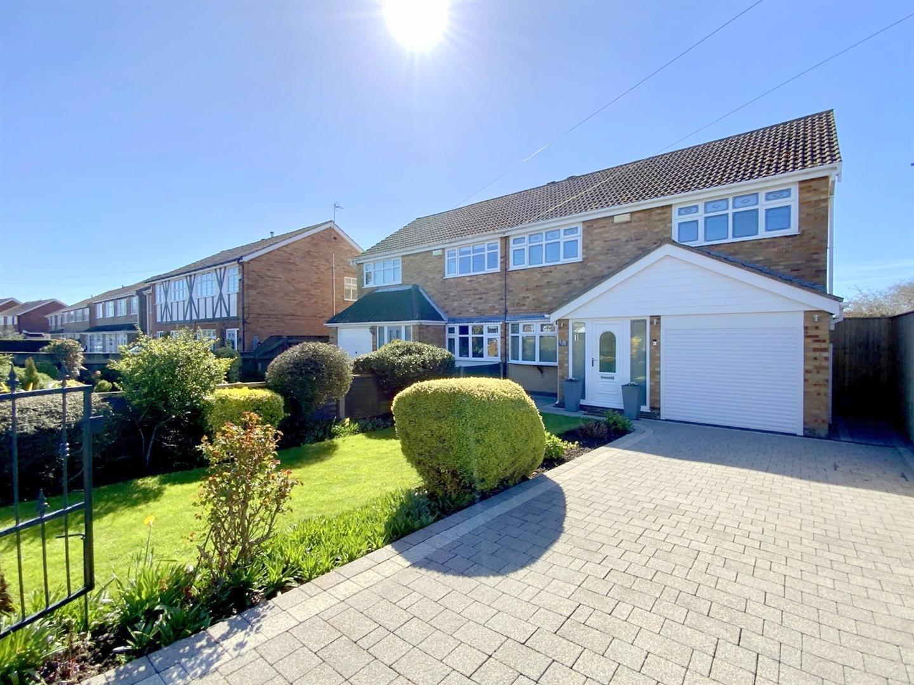
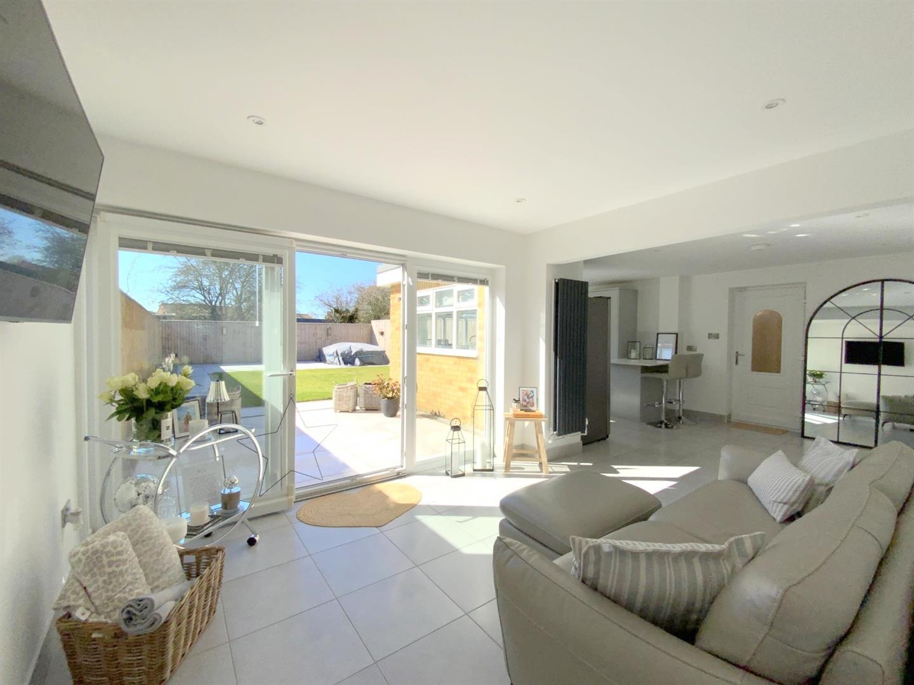
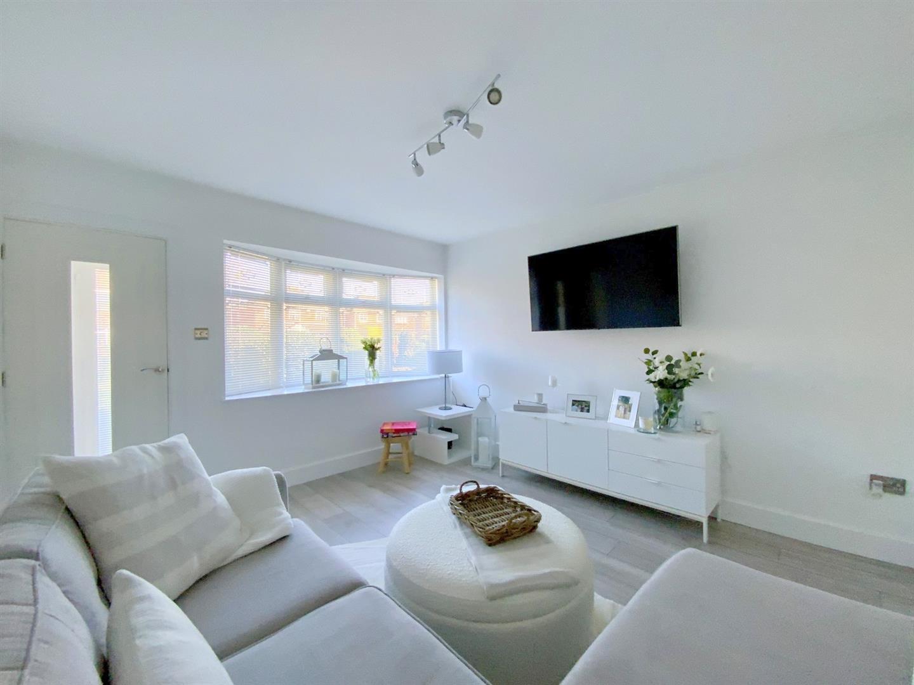
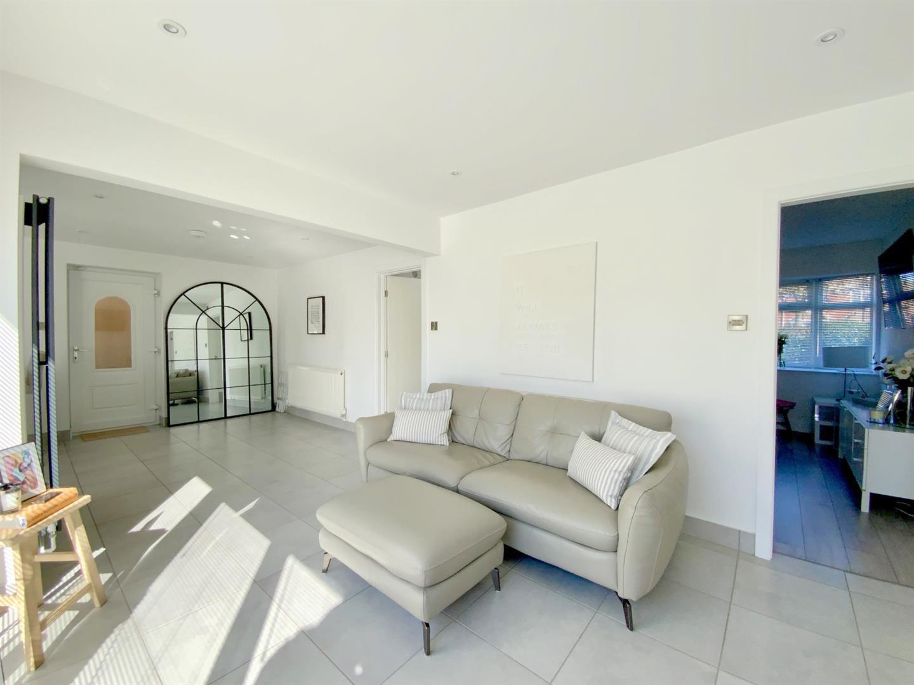
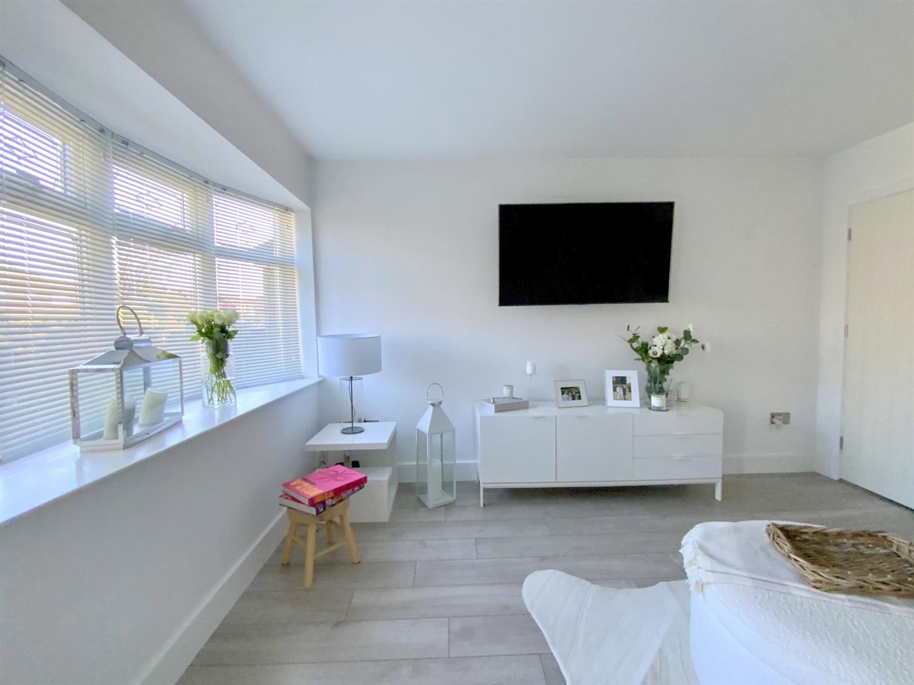
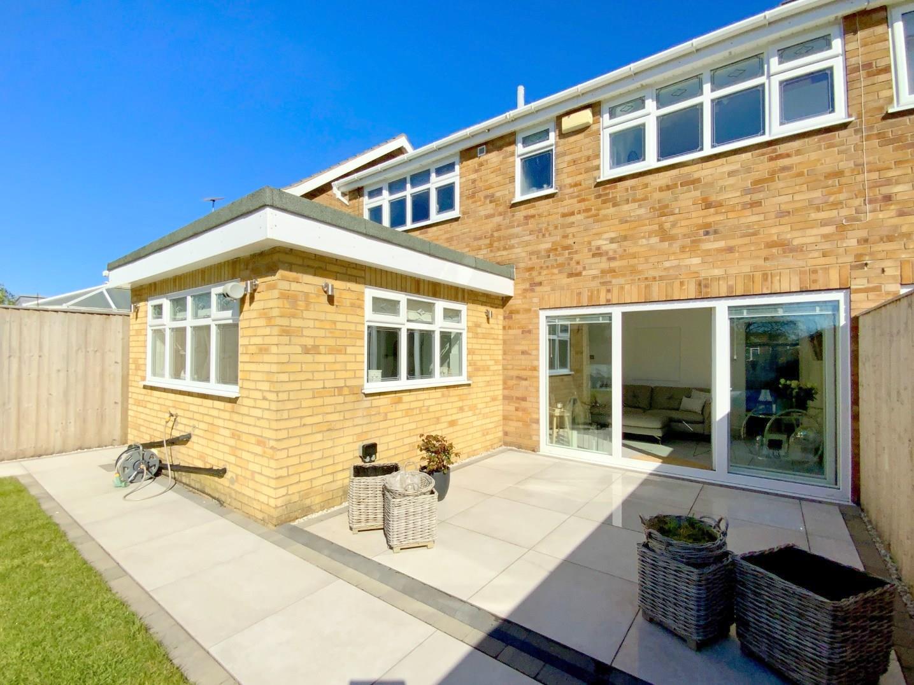
Situated in an ever popular residential area of Cleethorpes, this superbly modernised four bedroom semi detached home offers spacious, well-planned accommodation ideally suited to family living. The property is positioned within a short walk of the seafront, local amenities, and close proximity to the well regarded Signhills Primary Academy.
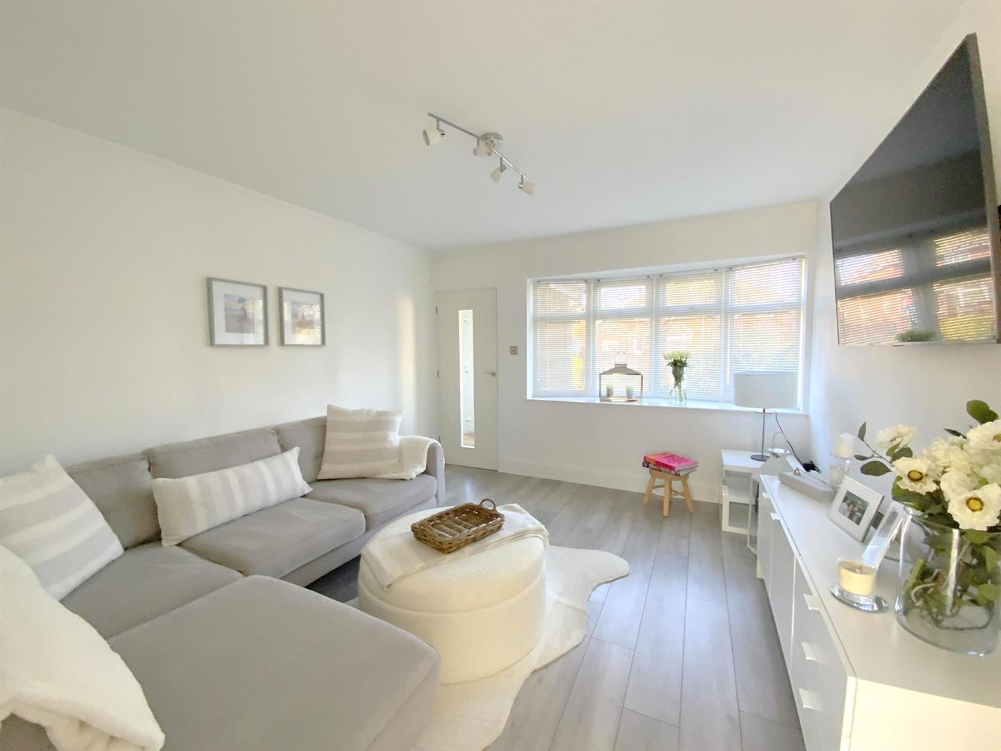
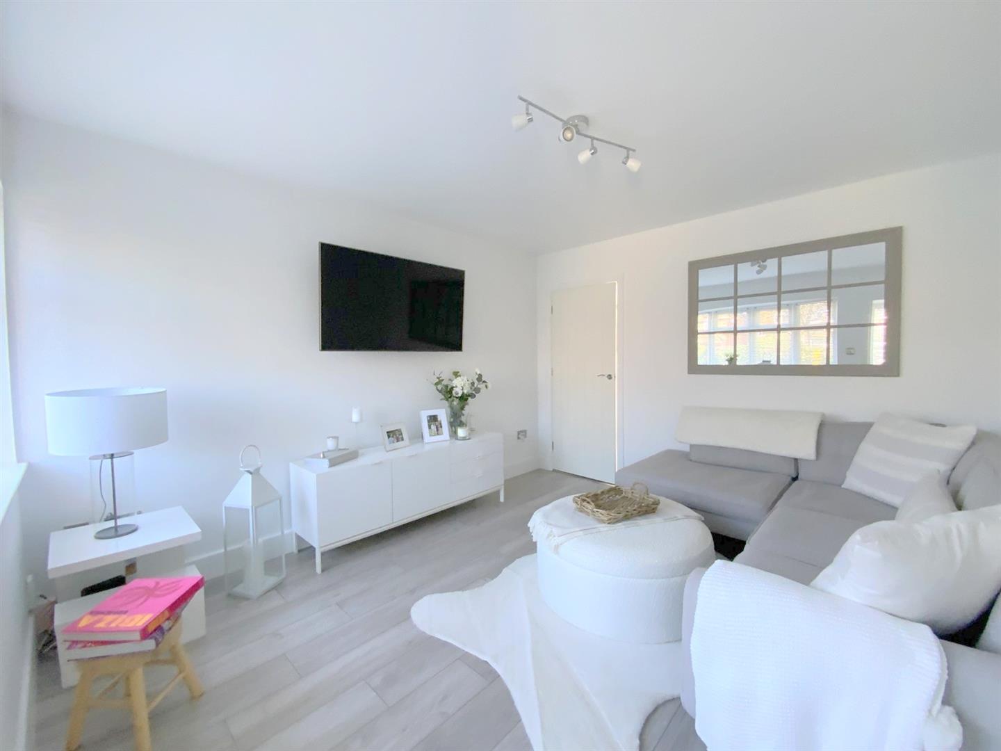
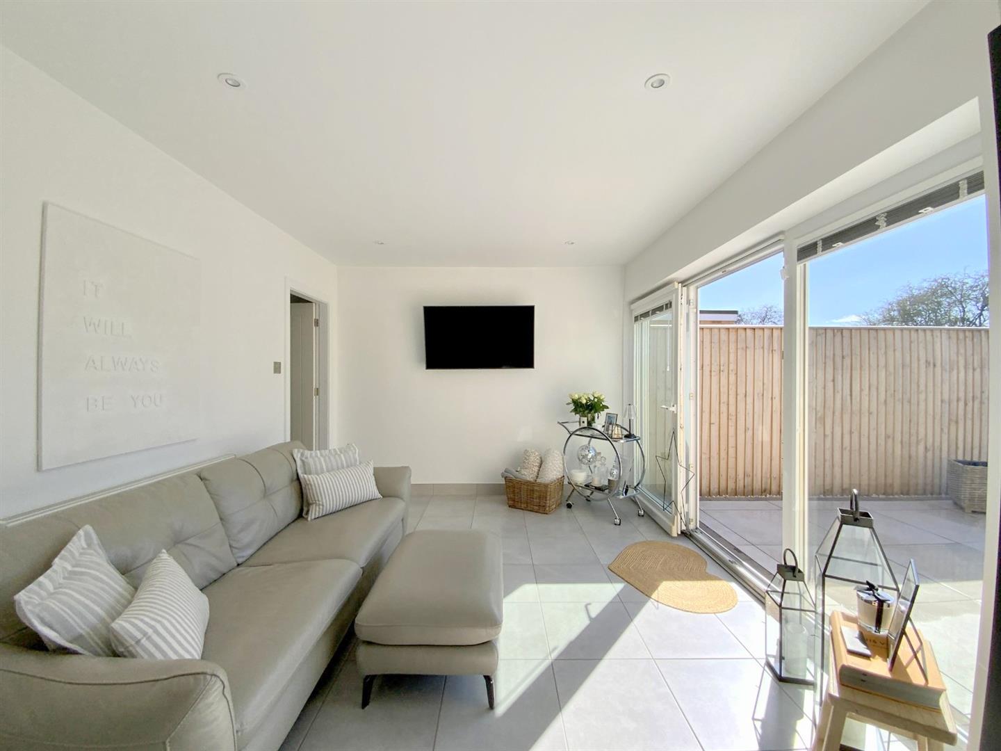
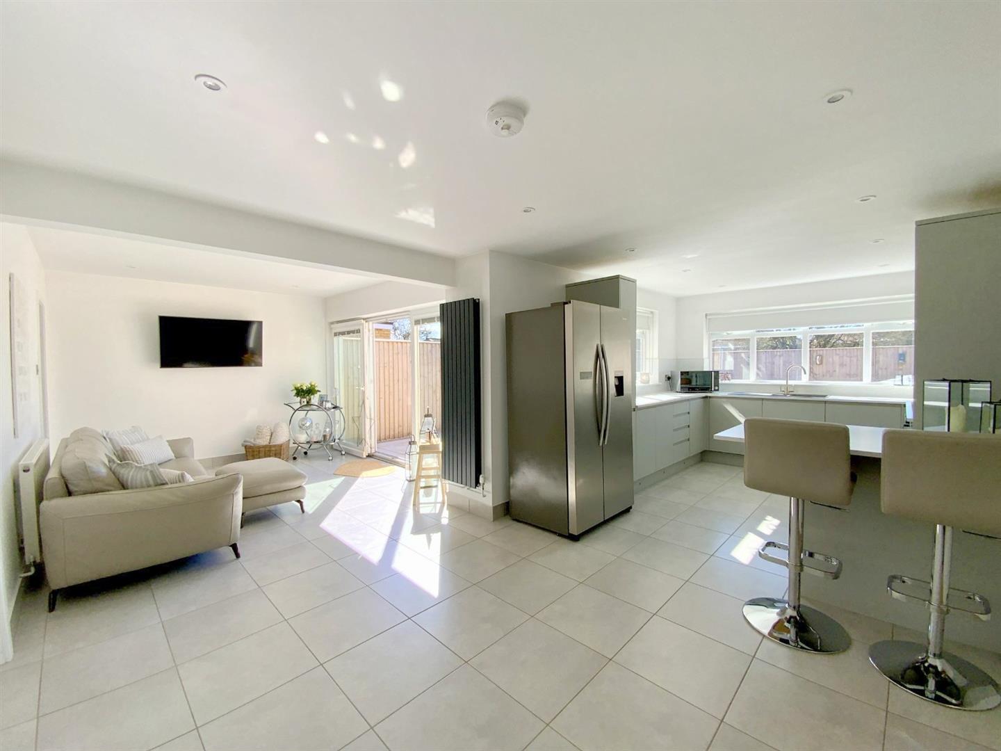
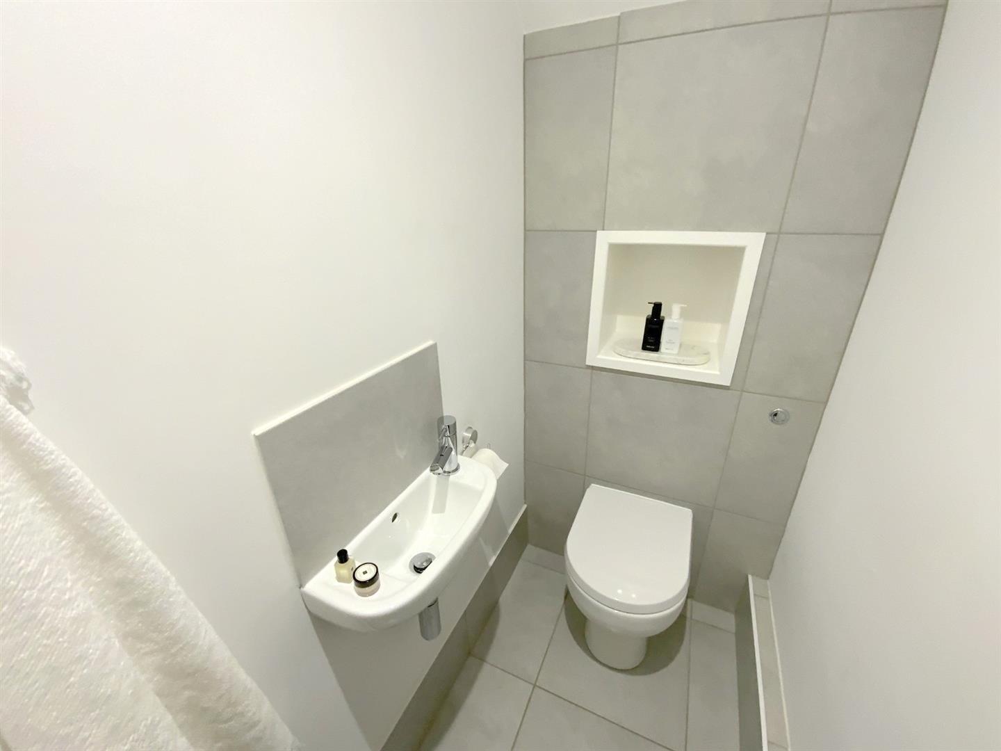
Immaculately presented, the ground floor includes a comfortable front aspect lounge, while to the rear the open plan kitchen diner and living area creates a bright, sociable space for day-to-day living and entertaining, with a conveniently located downstairs cloak/WC.
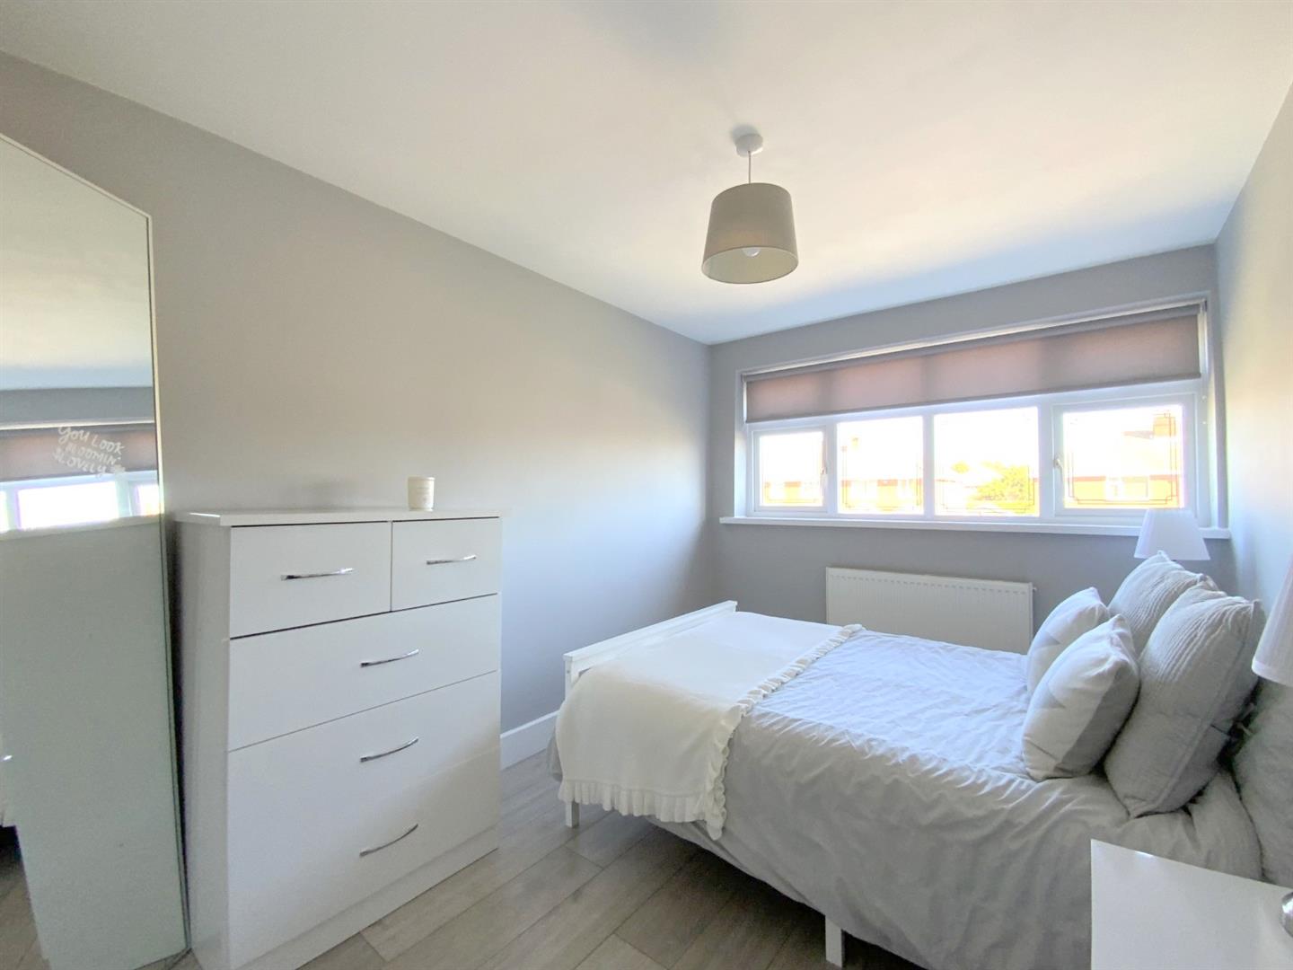
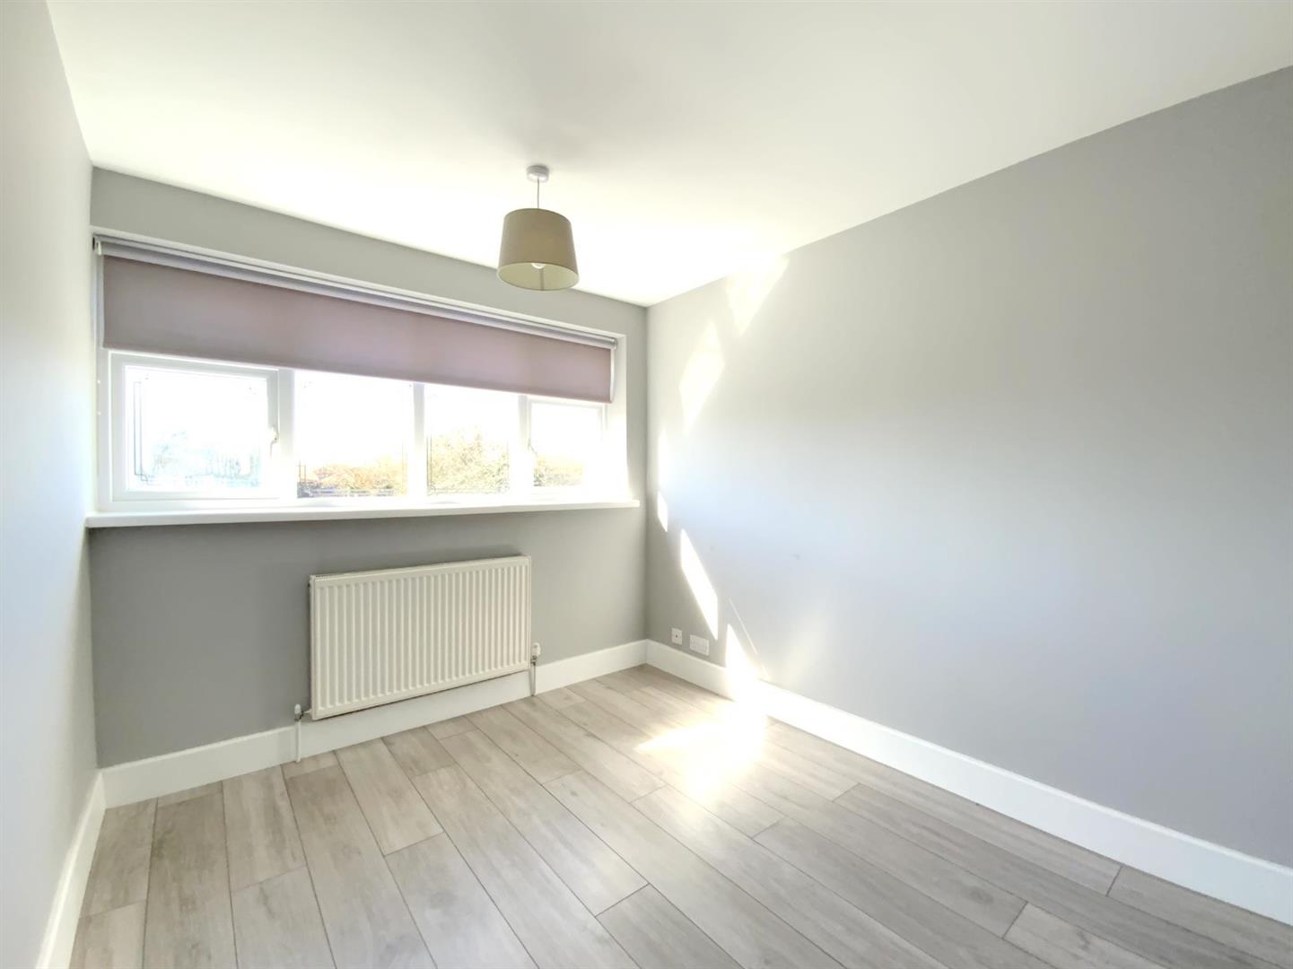
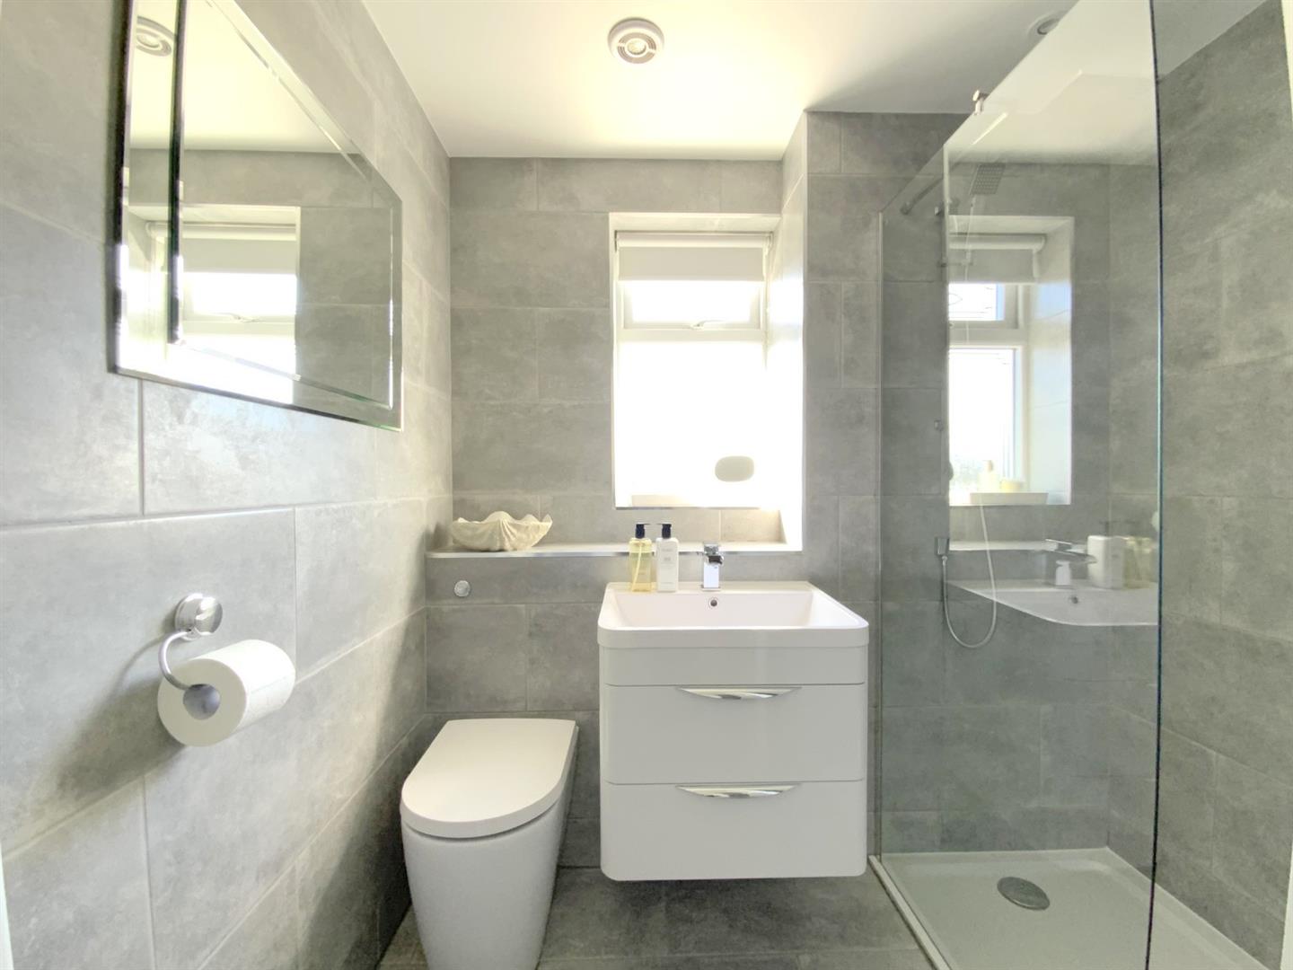
Upstairs are four good sized double bedrooms, together with a stylish modern shower room.
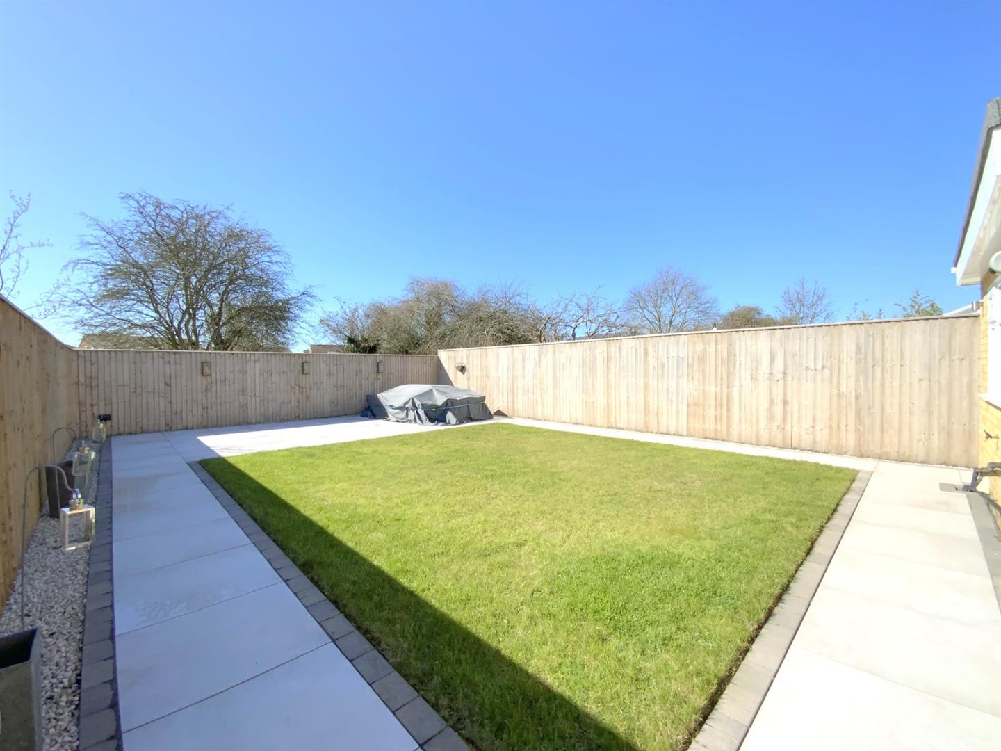
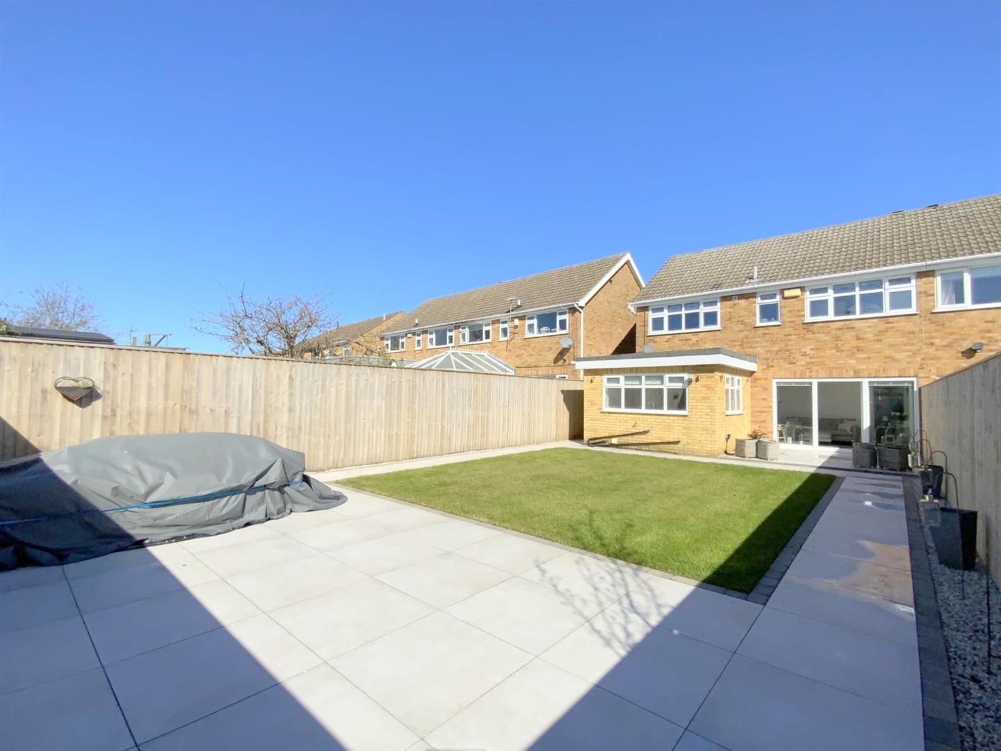
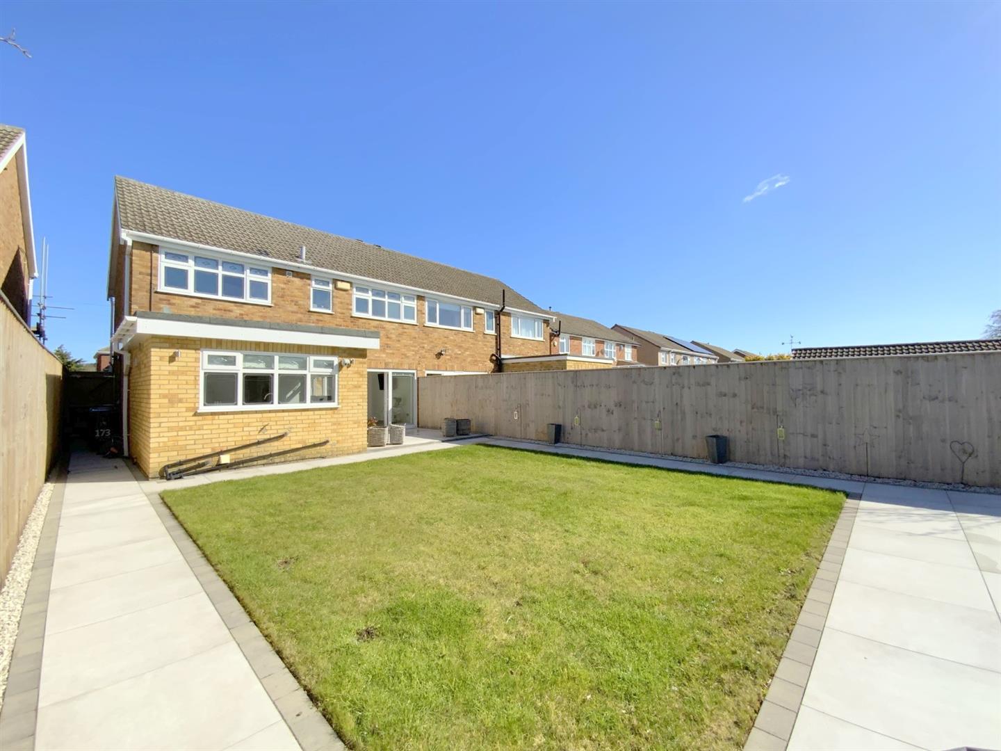
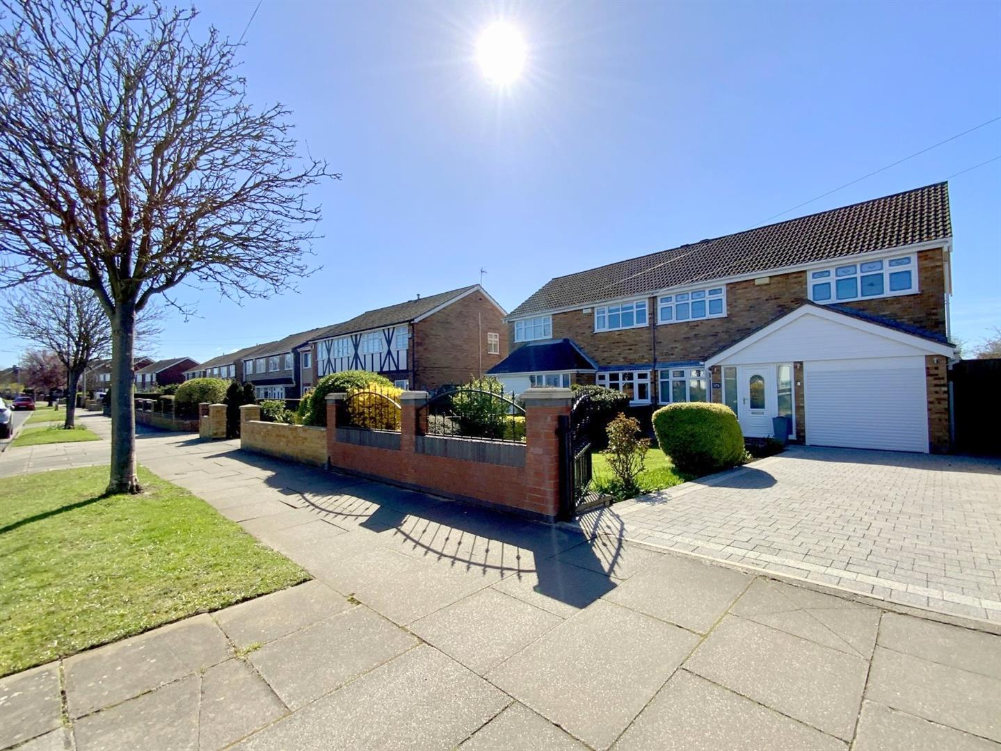
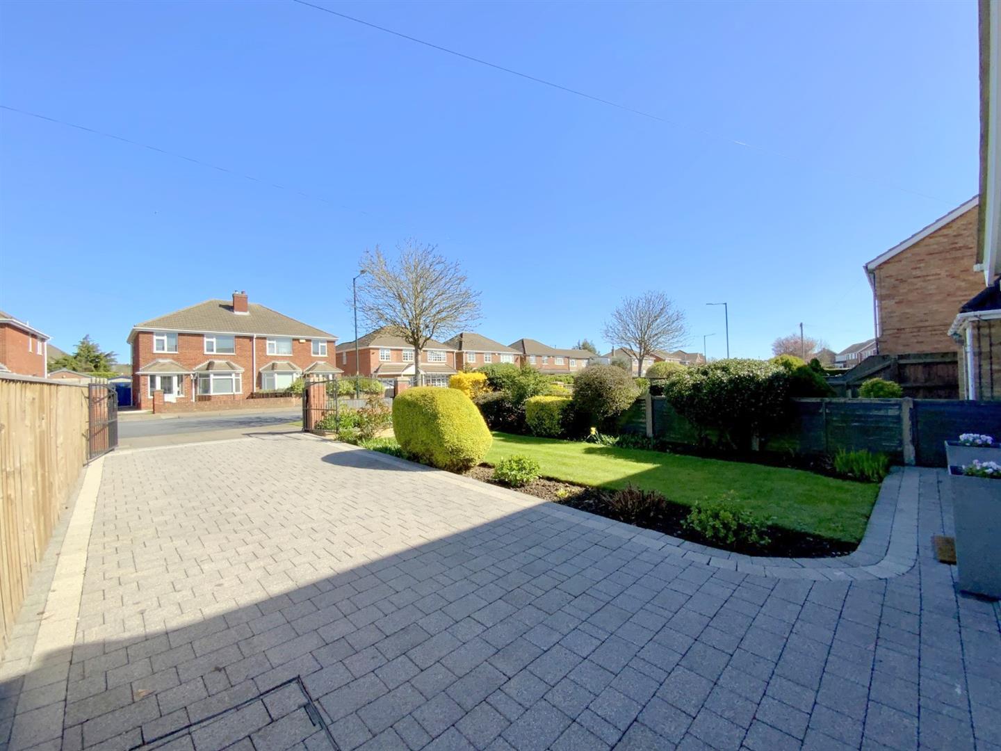
Externally, the property continues to impress with a generous south facing rear garden, enjoying a private outlook backing onto the Buck Beck. The garden is enhanced by dual aspect patio areas, ideal for outdoor dining and relaxing. To the front, a block paved driveway provides ample parking and access to the integral garage.
Offered for sale with no forward chain.
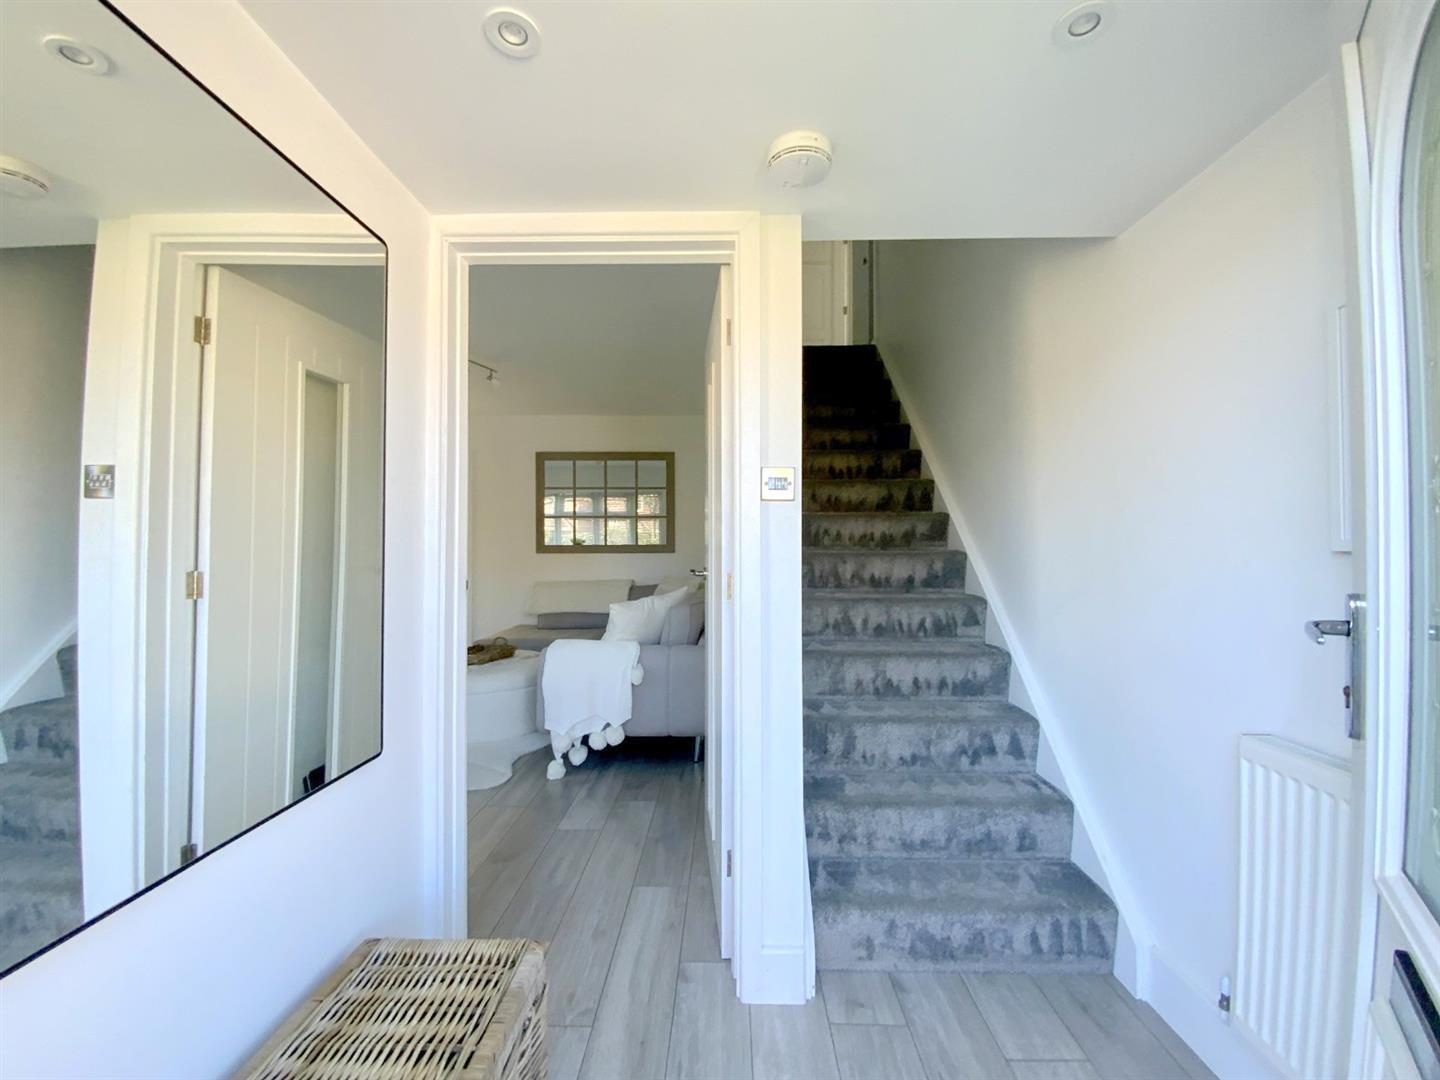
Accessed via a uPVC front entrance door. With staircase leading to the first floor.
With a front aspect bow window, and wood effect laminate flooring.
3.86 x 3.52 (12'7" x 11'6")
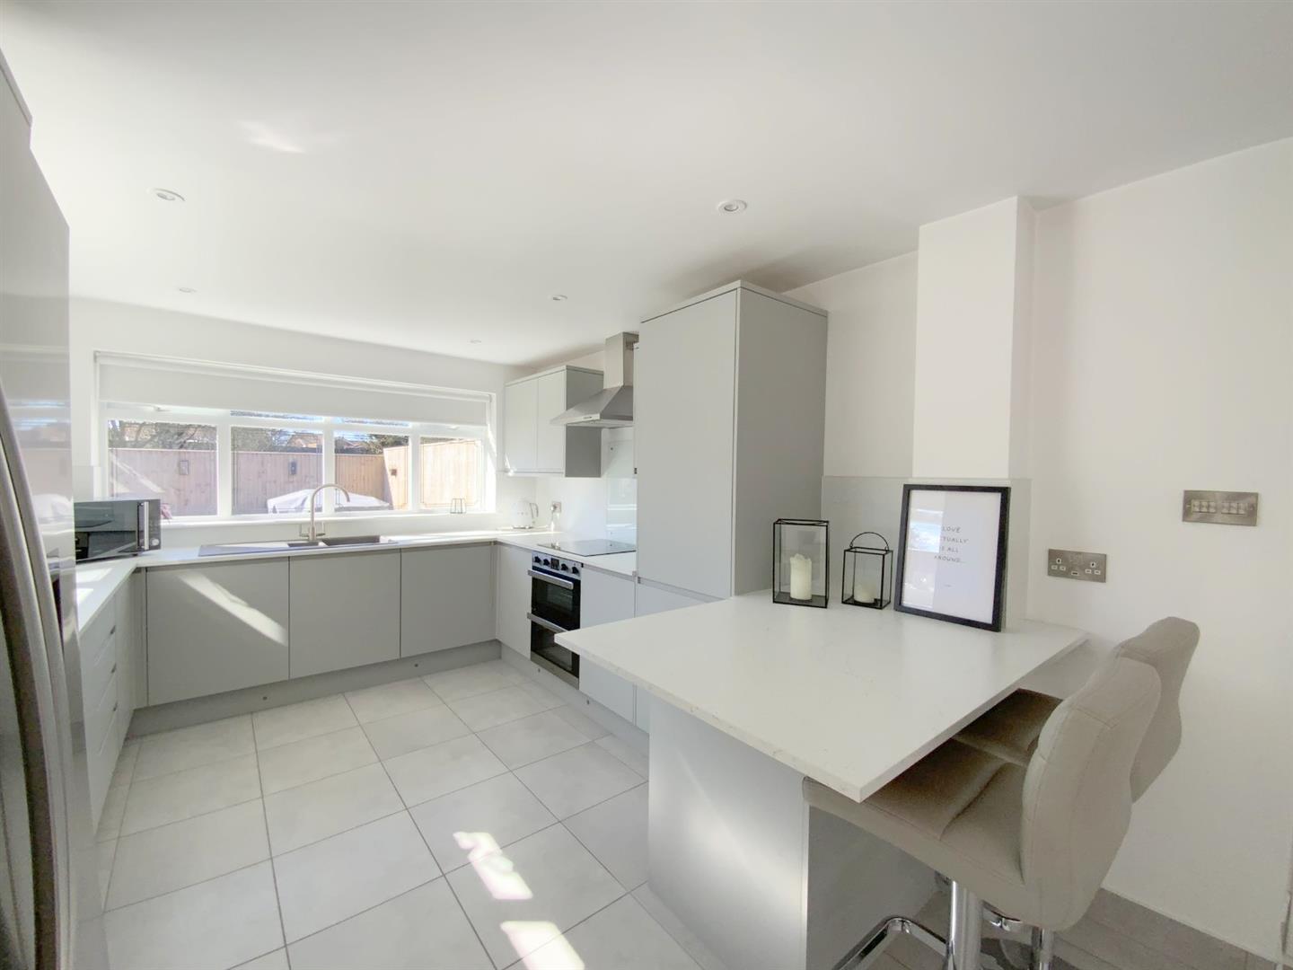
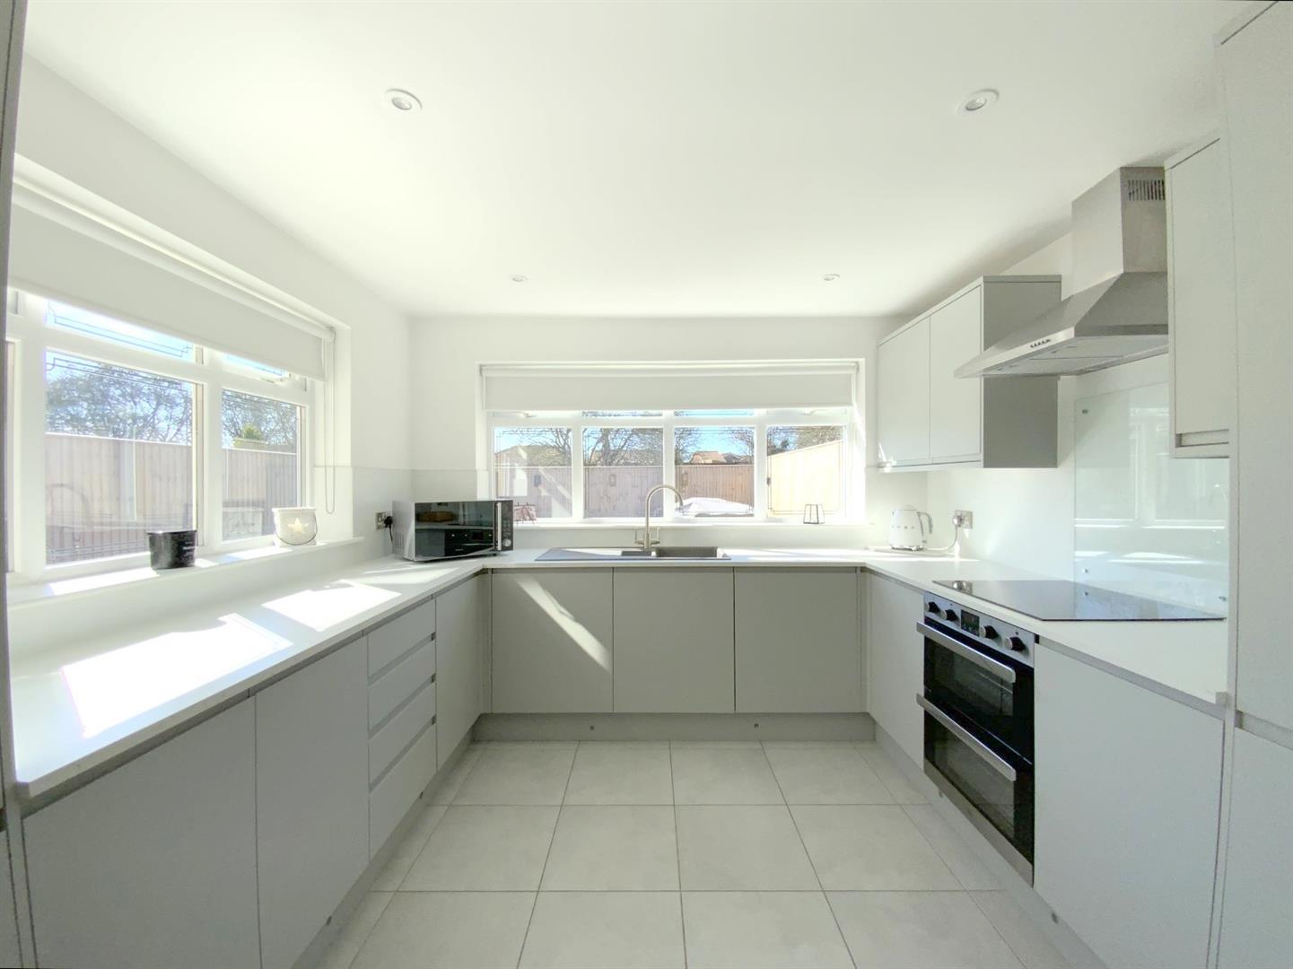
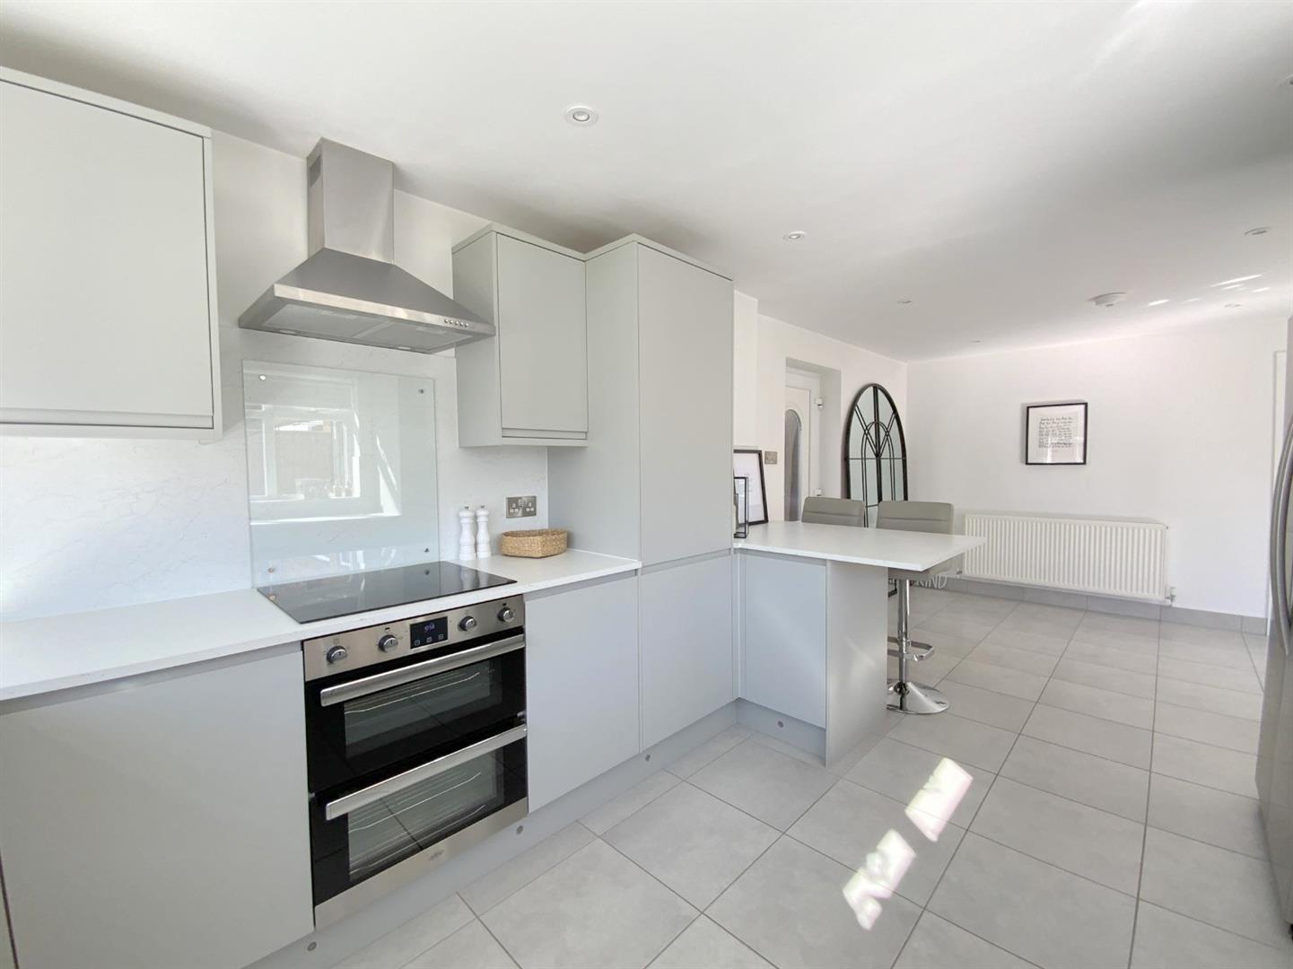
Fitted with a large range of modern storage units, and contrasting worktops incorporating a peninsula breakfast bar. Integrated appliances include a double oven, induction hob with extractor over, dishwasher and washing machine. Space for an American style fridge/freezer. Composite sink/drainer. Open plan to:-
6.67 x 3.08 (21'10" x 10'1")
Forming an L-shape with the kitchen diner, with ceramic tiled floor throughout, and sliding doors opening onto the rear garden.
4.13 x 3.17 (13'6" x 10'4")
Fitted with a WC and hand basin.
1.52 x 0.92 (4'11" x 3'0")
With a built-in storage/airing cupboard, and loft access via a drop-down ladder.
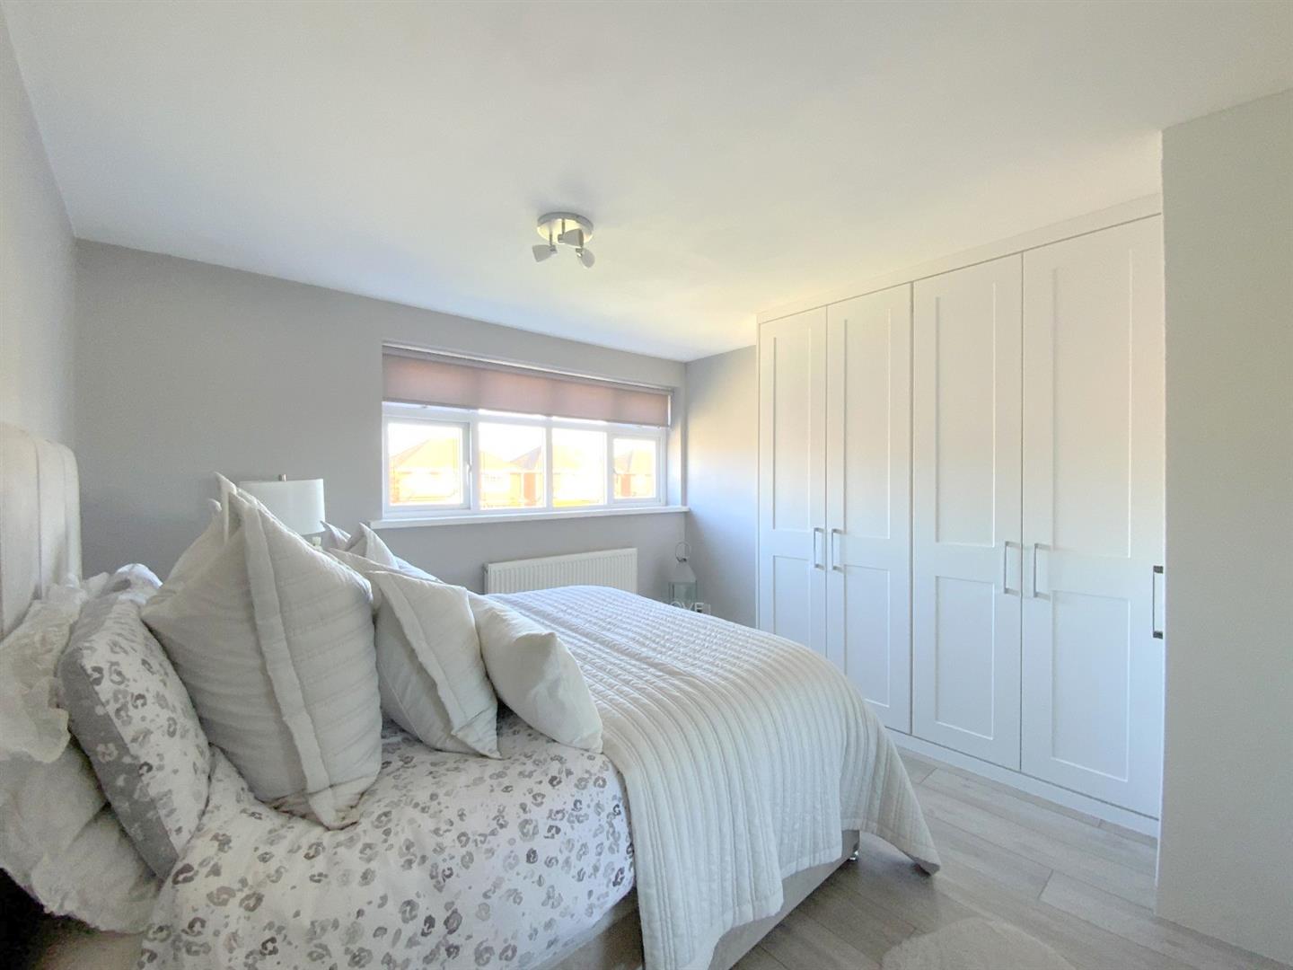
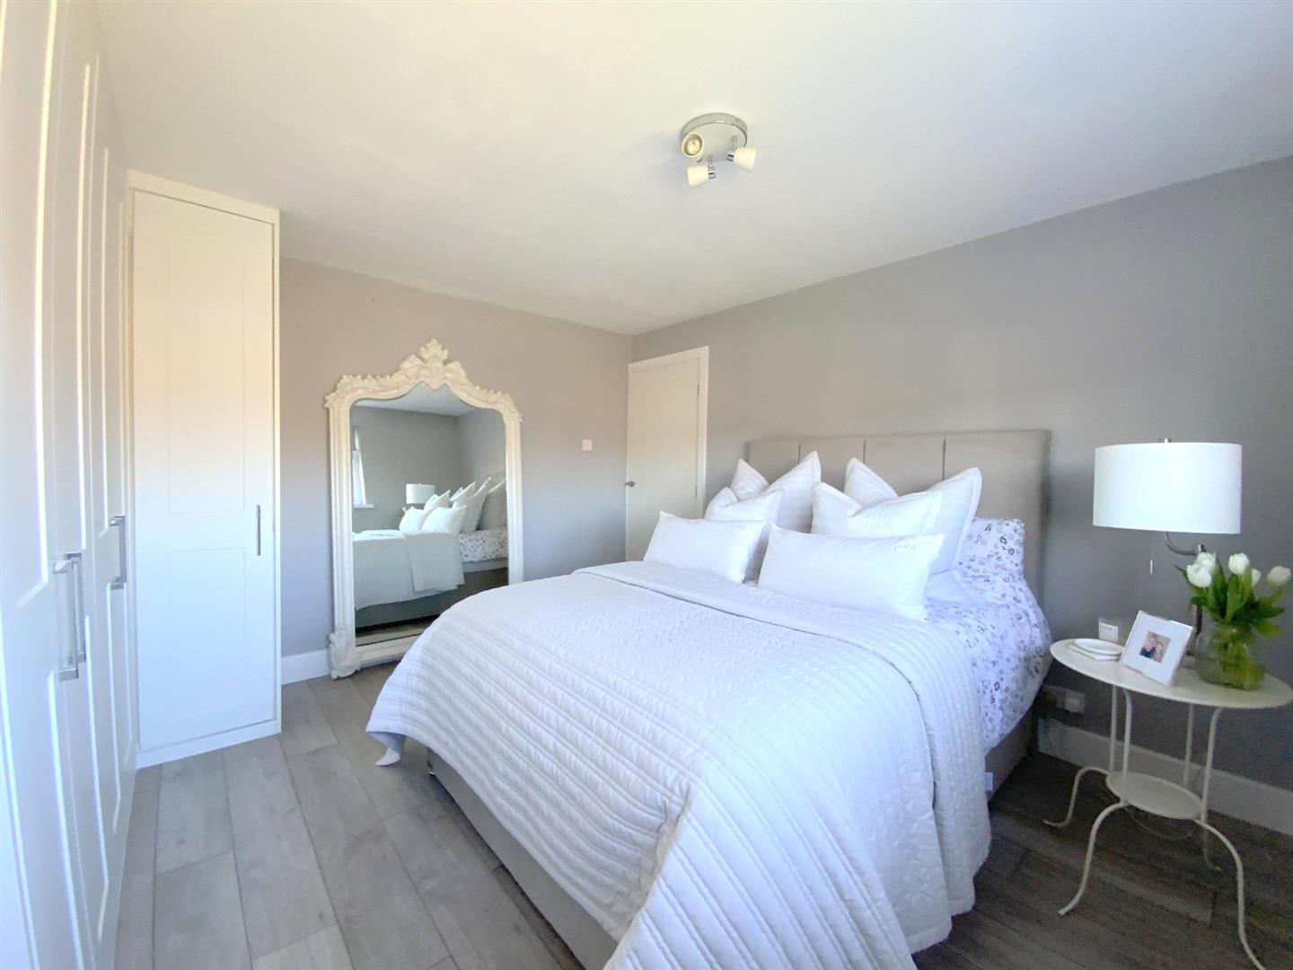
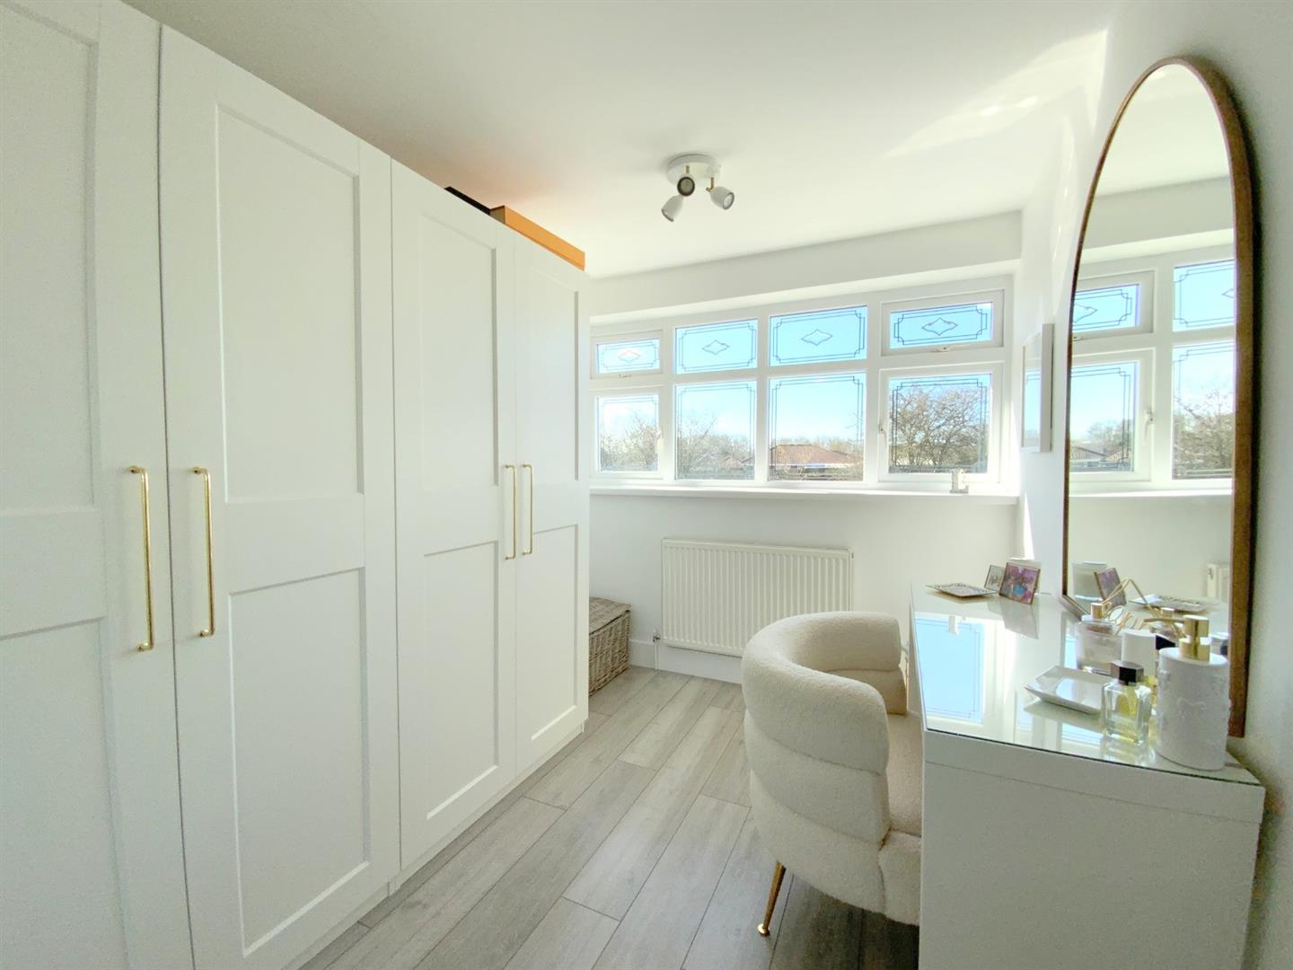
To front aspect, featuring a large range of shaker style fitted wardrobes.
3.64 x 3.56 (11'11" x 11'8")
To front aspect.
3.64 x 2.51 (11'11" x 8'2")
To rear aspect.
3.25 x 2.52 (10'7" x 8'3")
To rear aspect
3.25 x 2.35 (10'7" x 7'8")
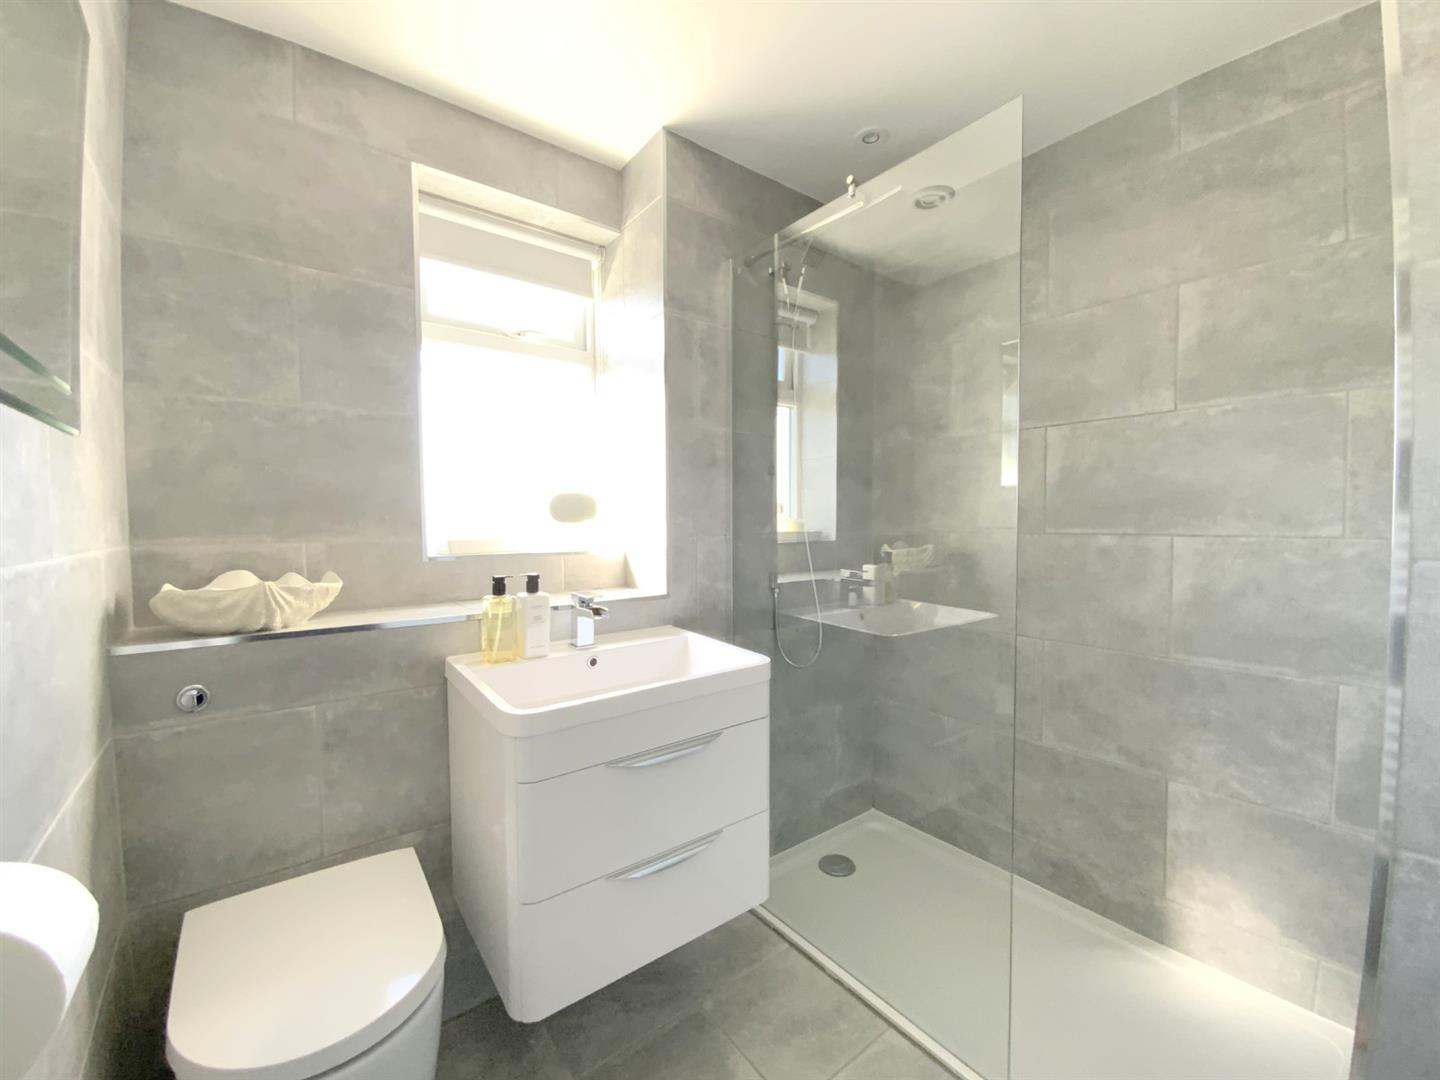
Fully tiled, featuring a large walk-in shower, vanity unit, WC, and heated towel rail.
2.27 x 2.05 (7'5" x 6'8")
An integral garage accessed via electric roller door. With power, lighting, and housing the 'Baxi' gas central heating boiler.
5.42 x 2.51 (17'9" x 8'2")
Freehold
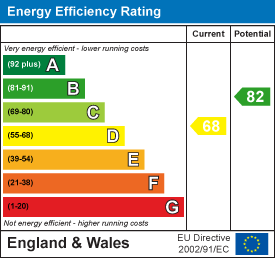
C
Call Argyle Estate Agents on:


