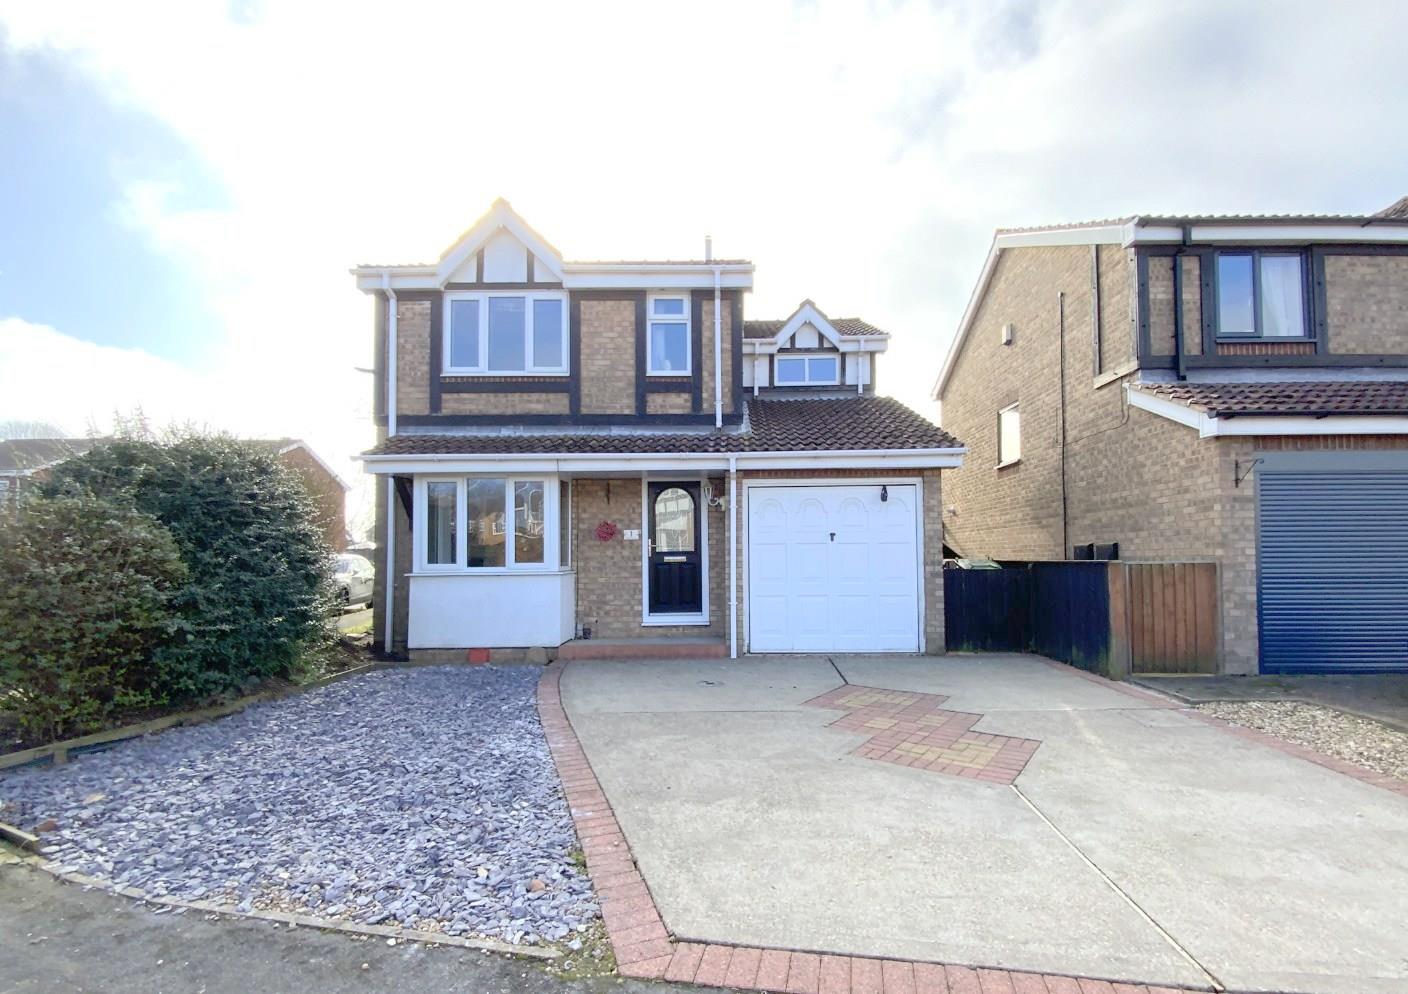
A three bedroom detached home situated in this popular residential area off Church Lane, close to local amenities, schools, and convenient access to nearby motorway links.
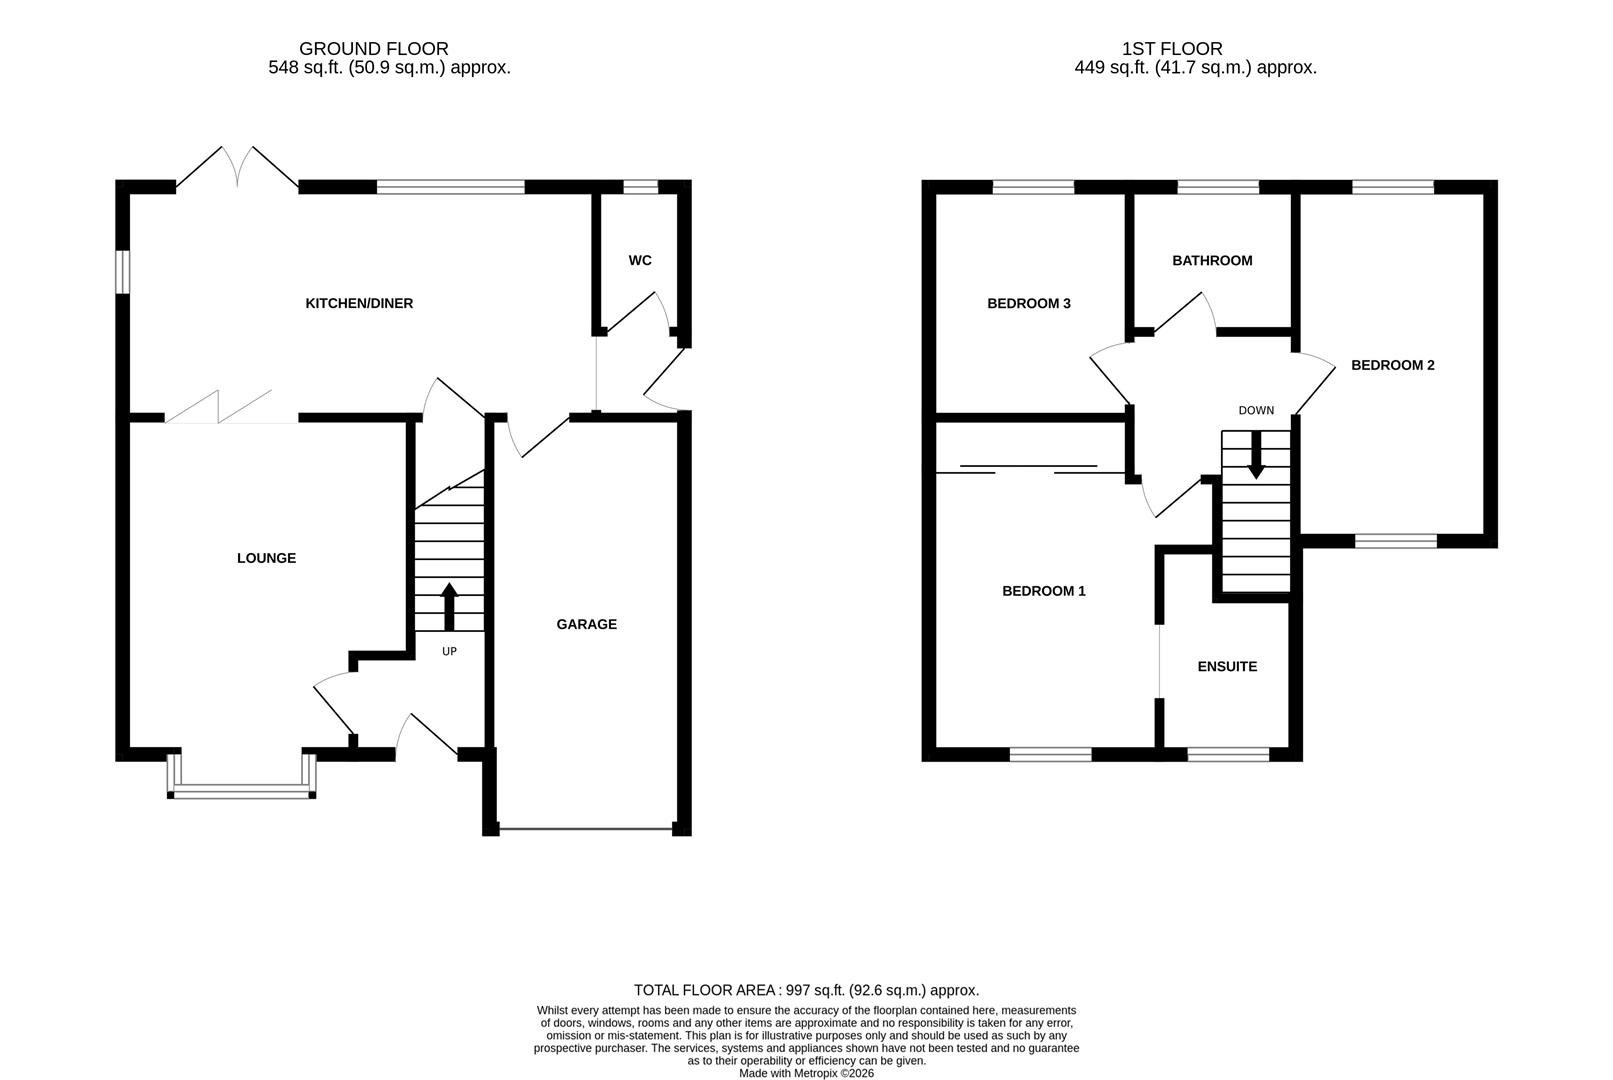
The accommodation comprises a bay fronted lounge, open plan kitchen diner, and a downstairs cloak/WC. To the first floor are three double bedrooms including the main bedroom with en suite, along with a family bathroom.
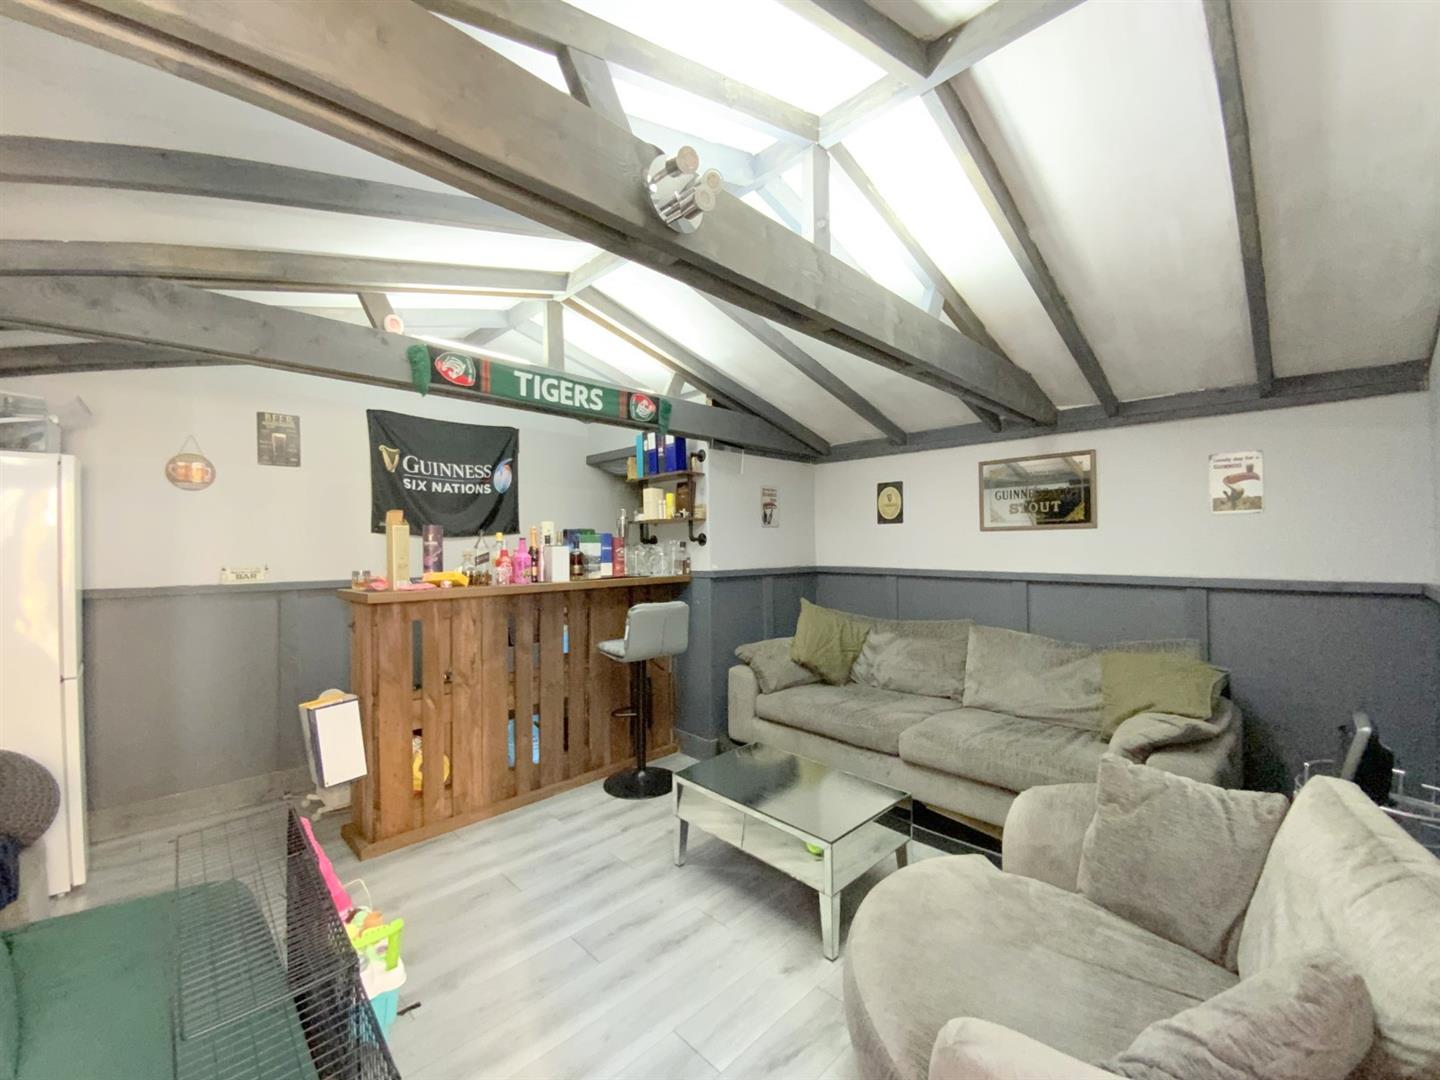
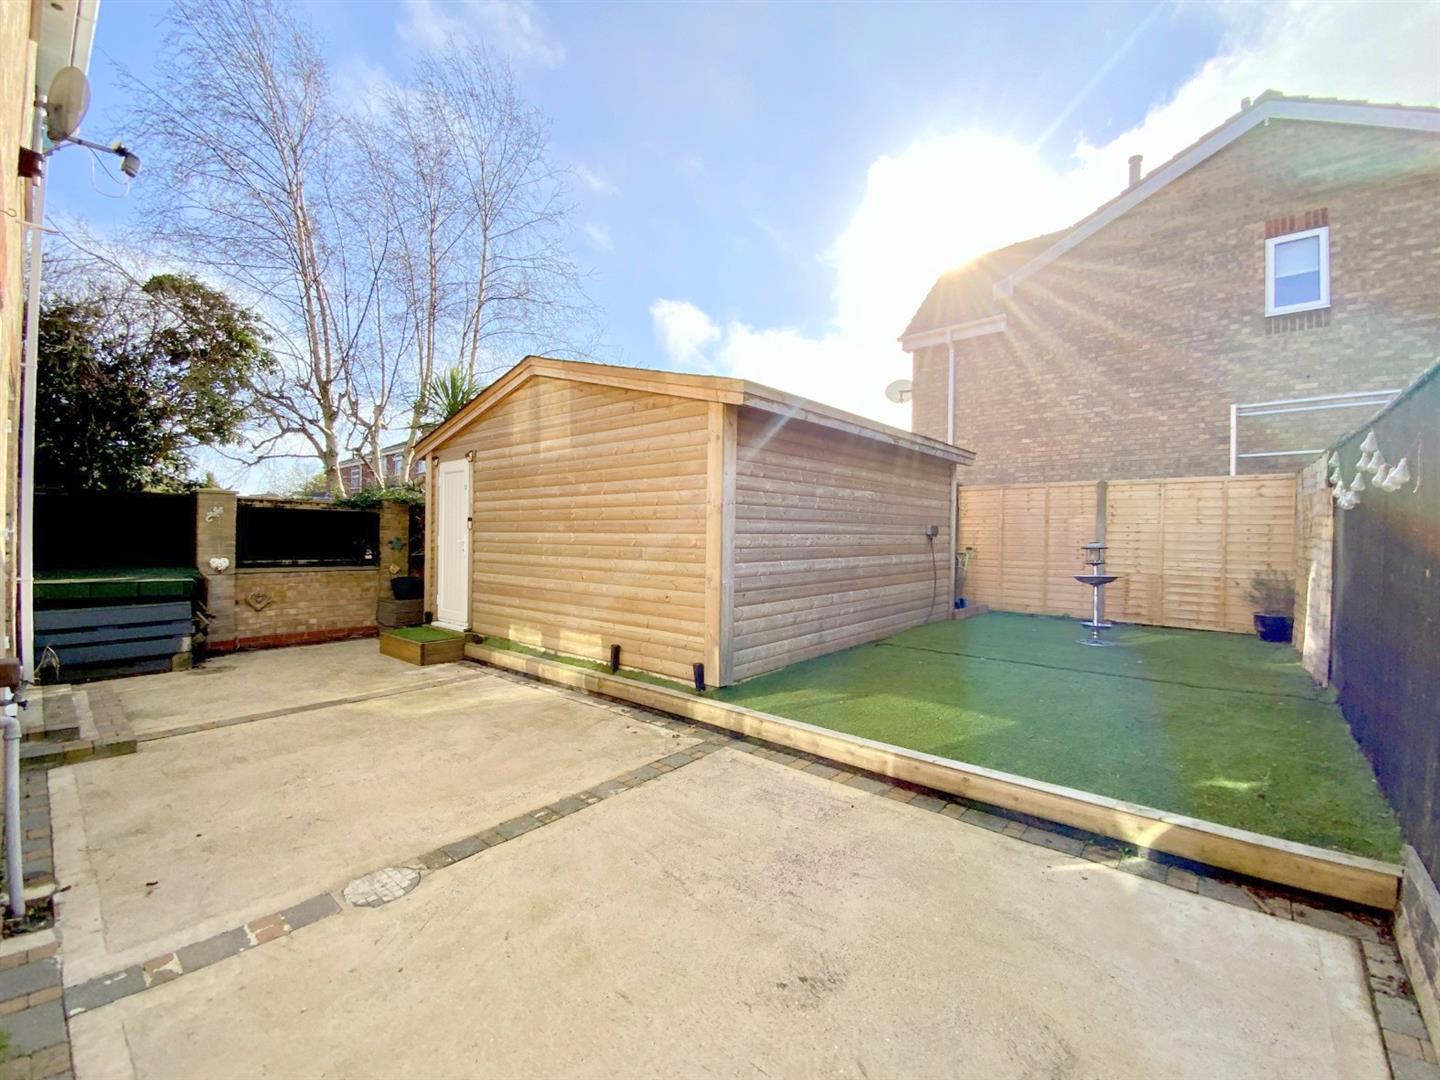
Externally, the property benefits from a double width driveway to the front with access to the integral garage. The rear garden features a substantial log cabin style garden room currently fitted with a bar area, offering versatile use as a home office, gym or entertaining space.
With staircase leading to the first floor.
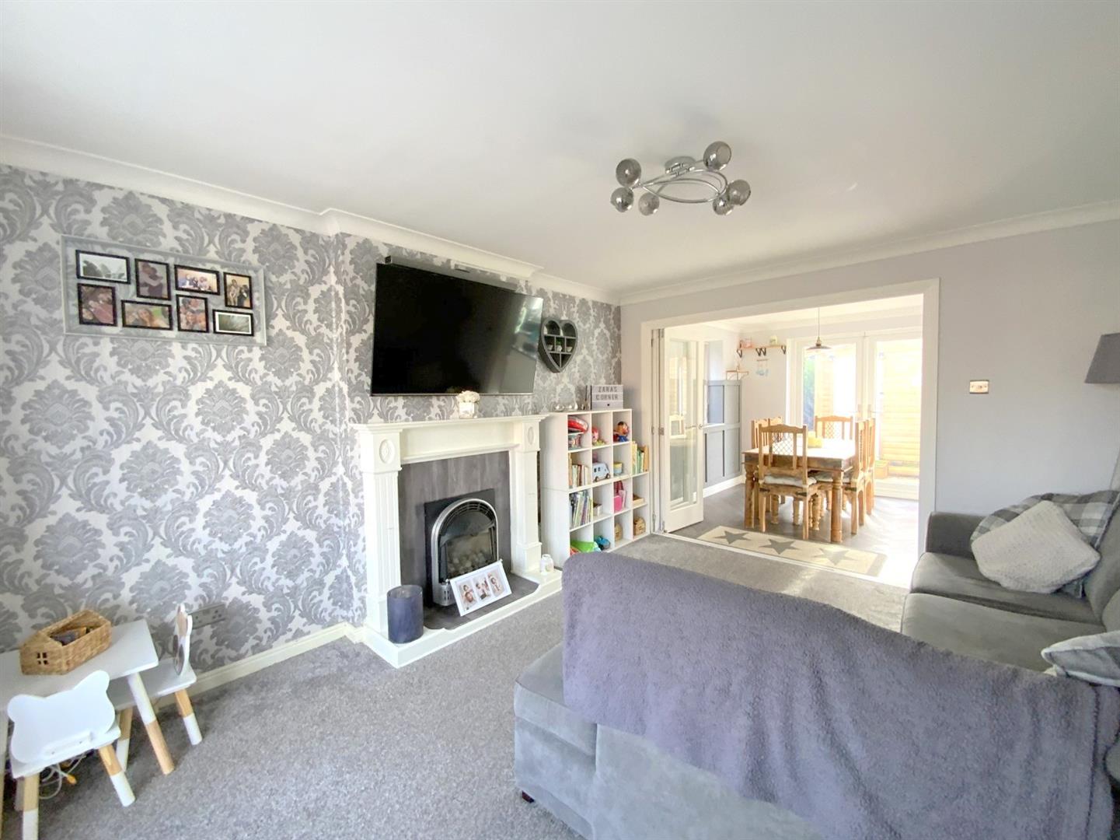
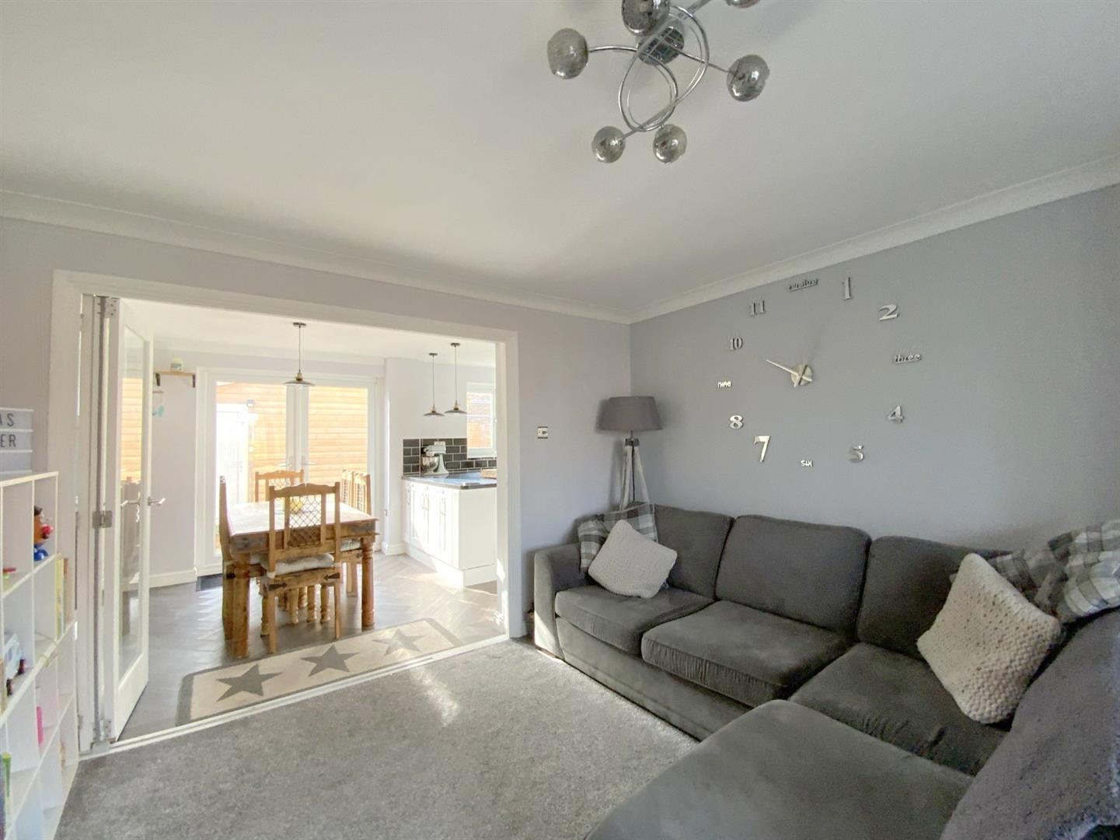
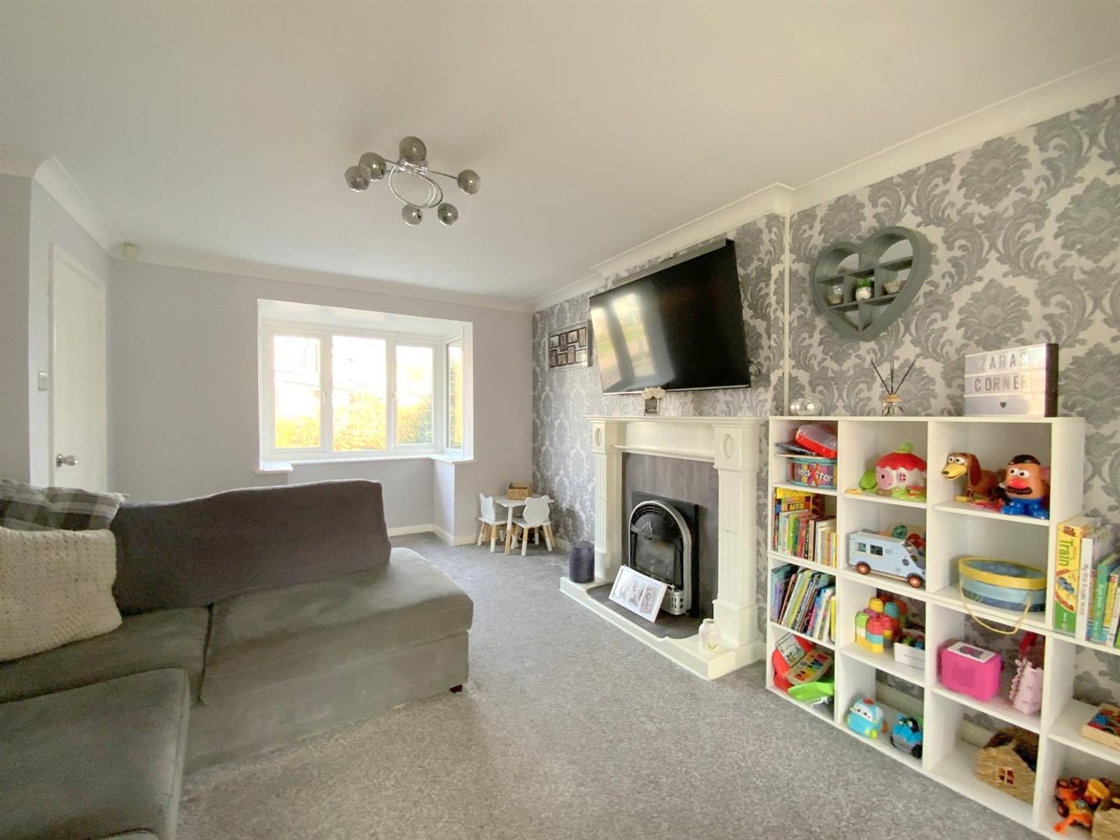
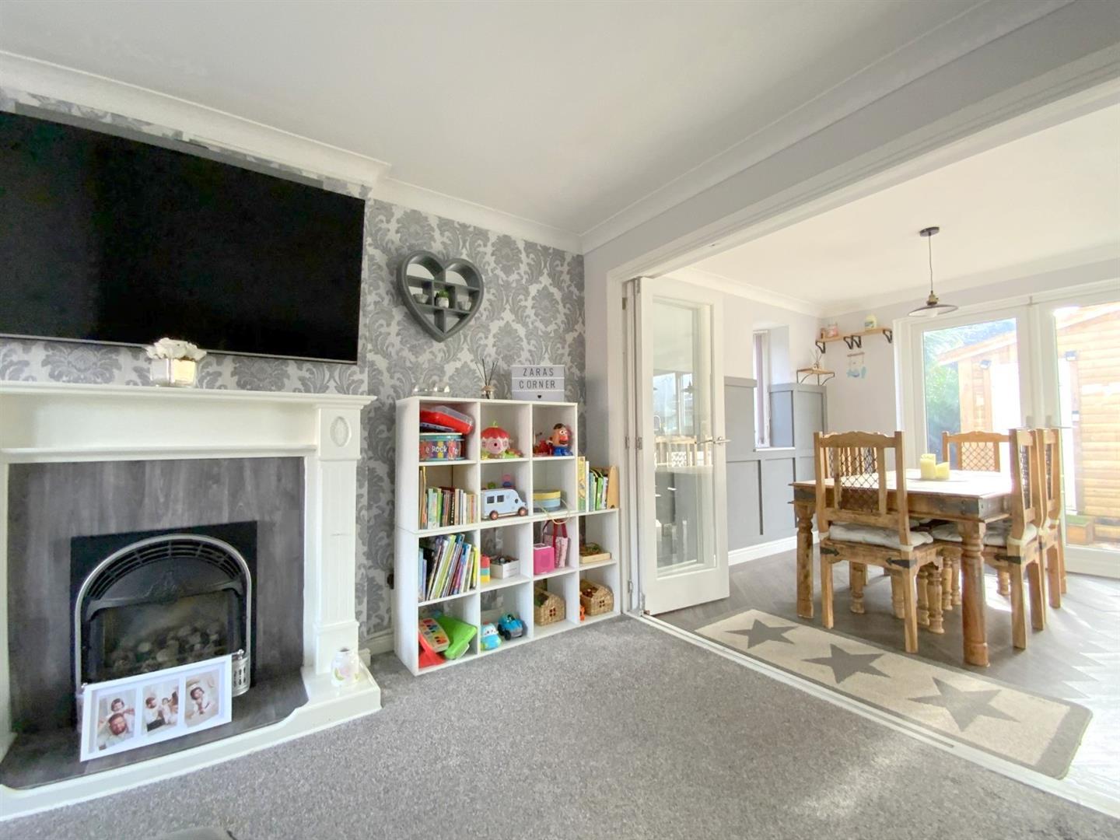
With a bay window to front aspect, and fireplace incorporating a gas fire. Bi-folding glazed doors opening to:-
4.85 x 3.53 (15'10" x 11'6")
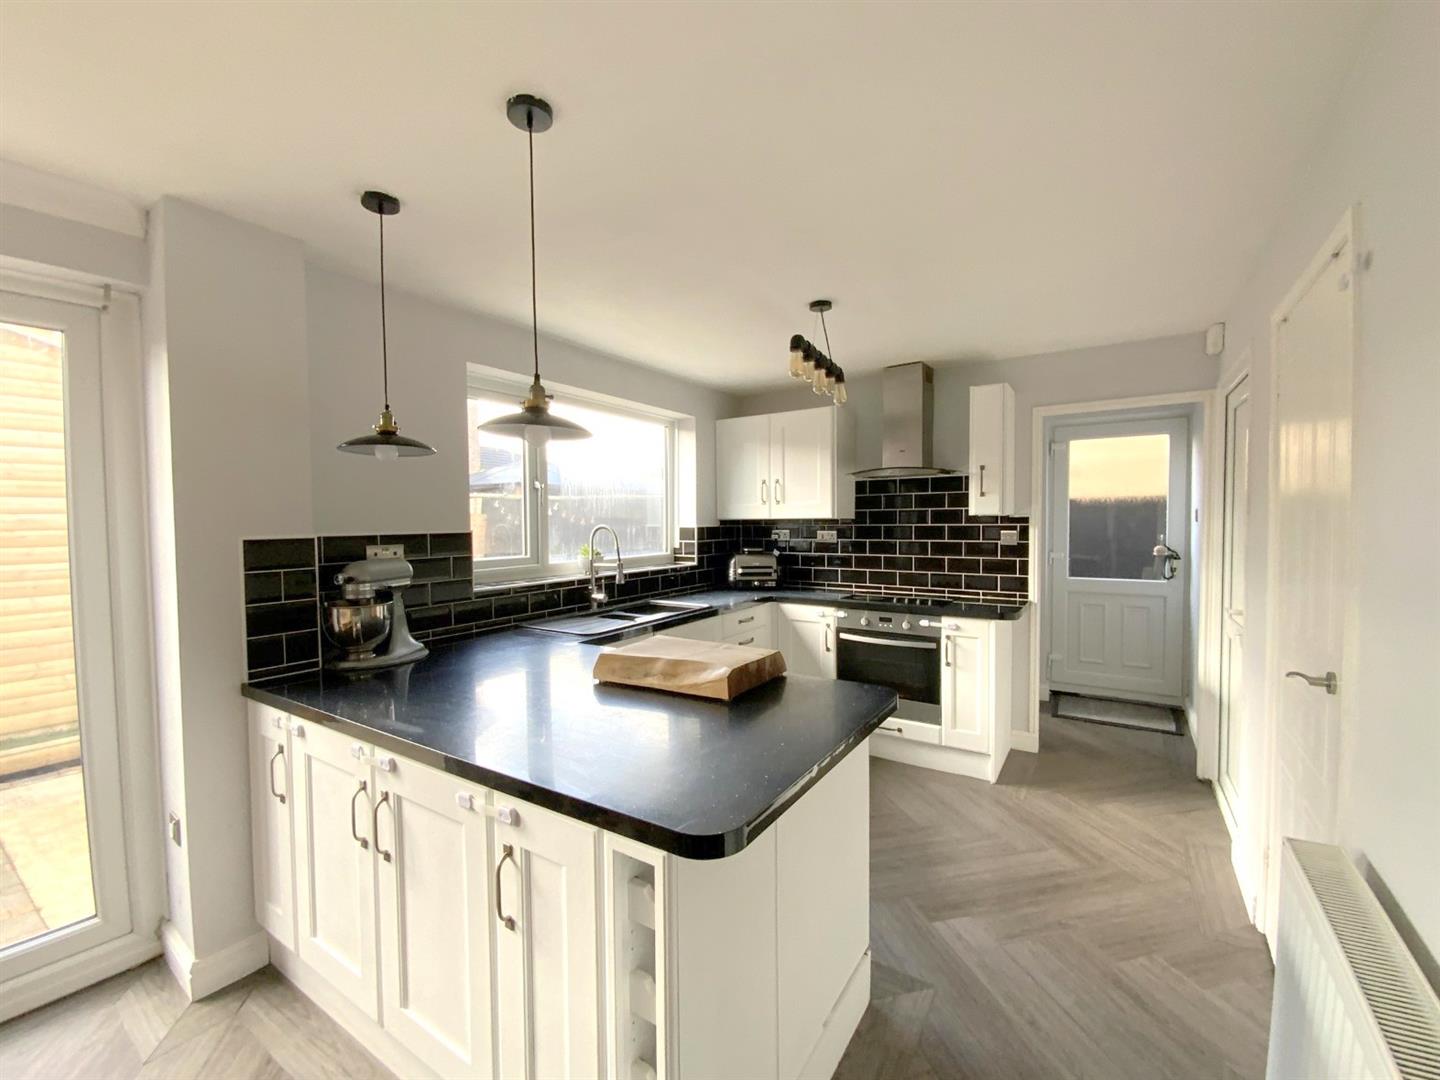
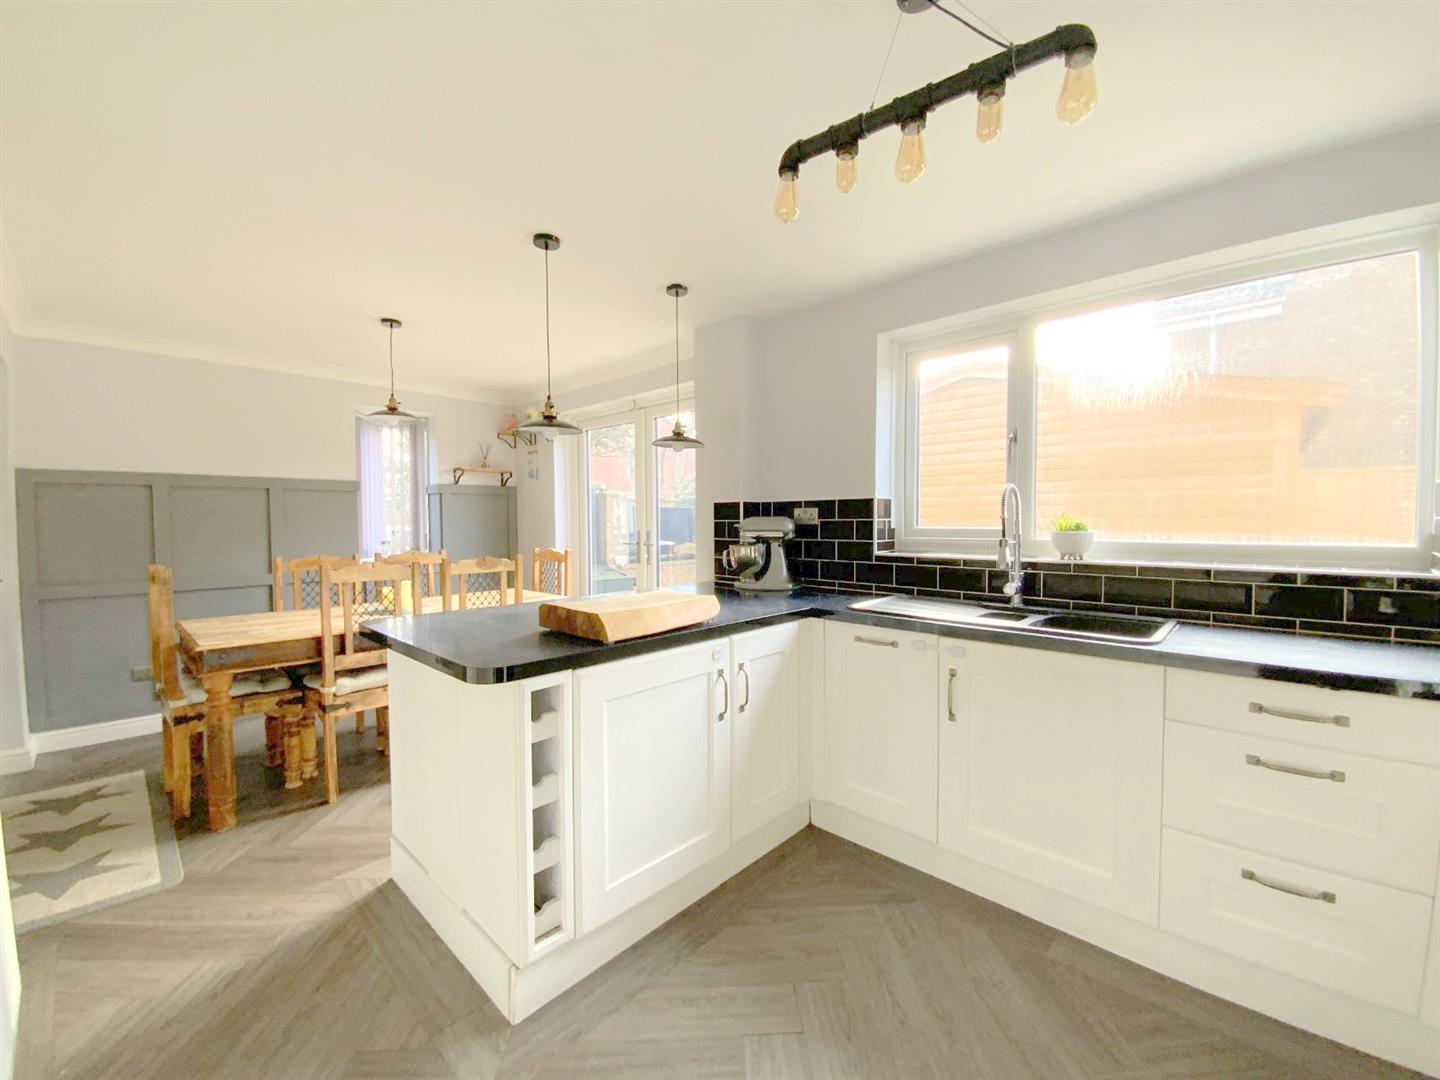
Fitted with base and wall mounted units, work tops incorporating a resin sink, built-in oven, ceramic hob, integrated fridge and dishwasher. Useful panty/storage cupboard, and access to the garage. Dining area with French doors opening onto the rear garden.
5.80 x 2.82 (19'0" x 9'3")
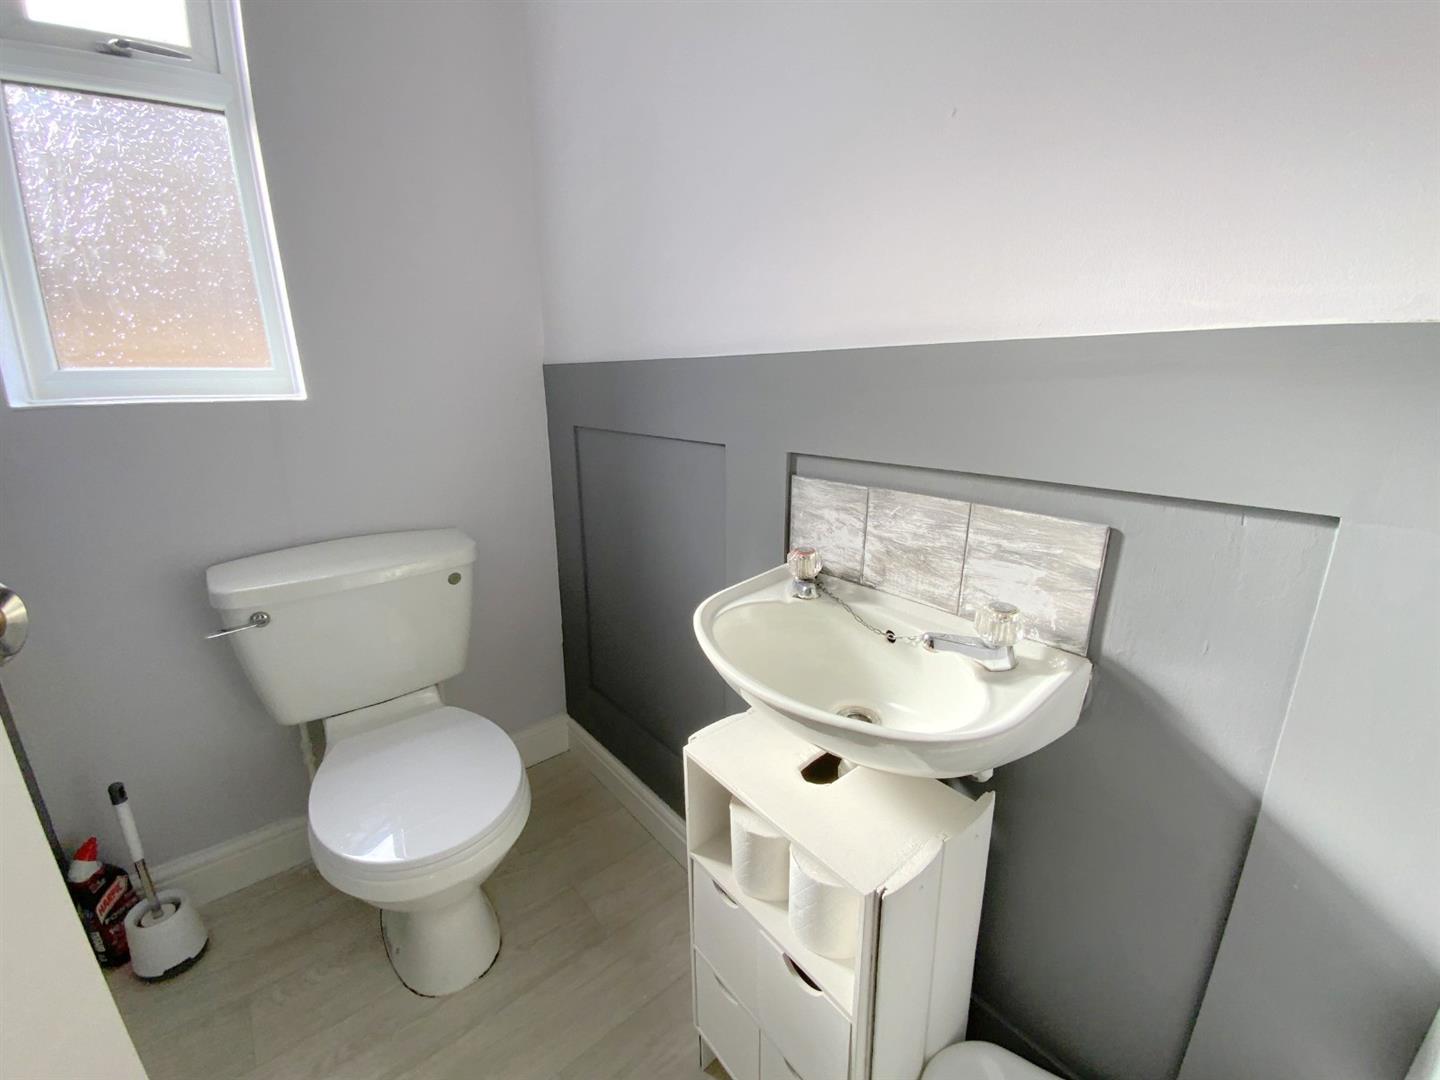
Fitted with a hand basin and WC.
1.64 x 0.94 (5'4" x 3'1")
With access to the loft.
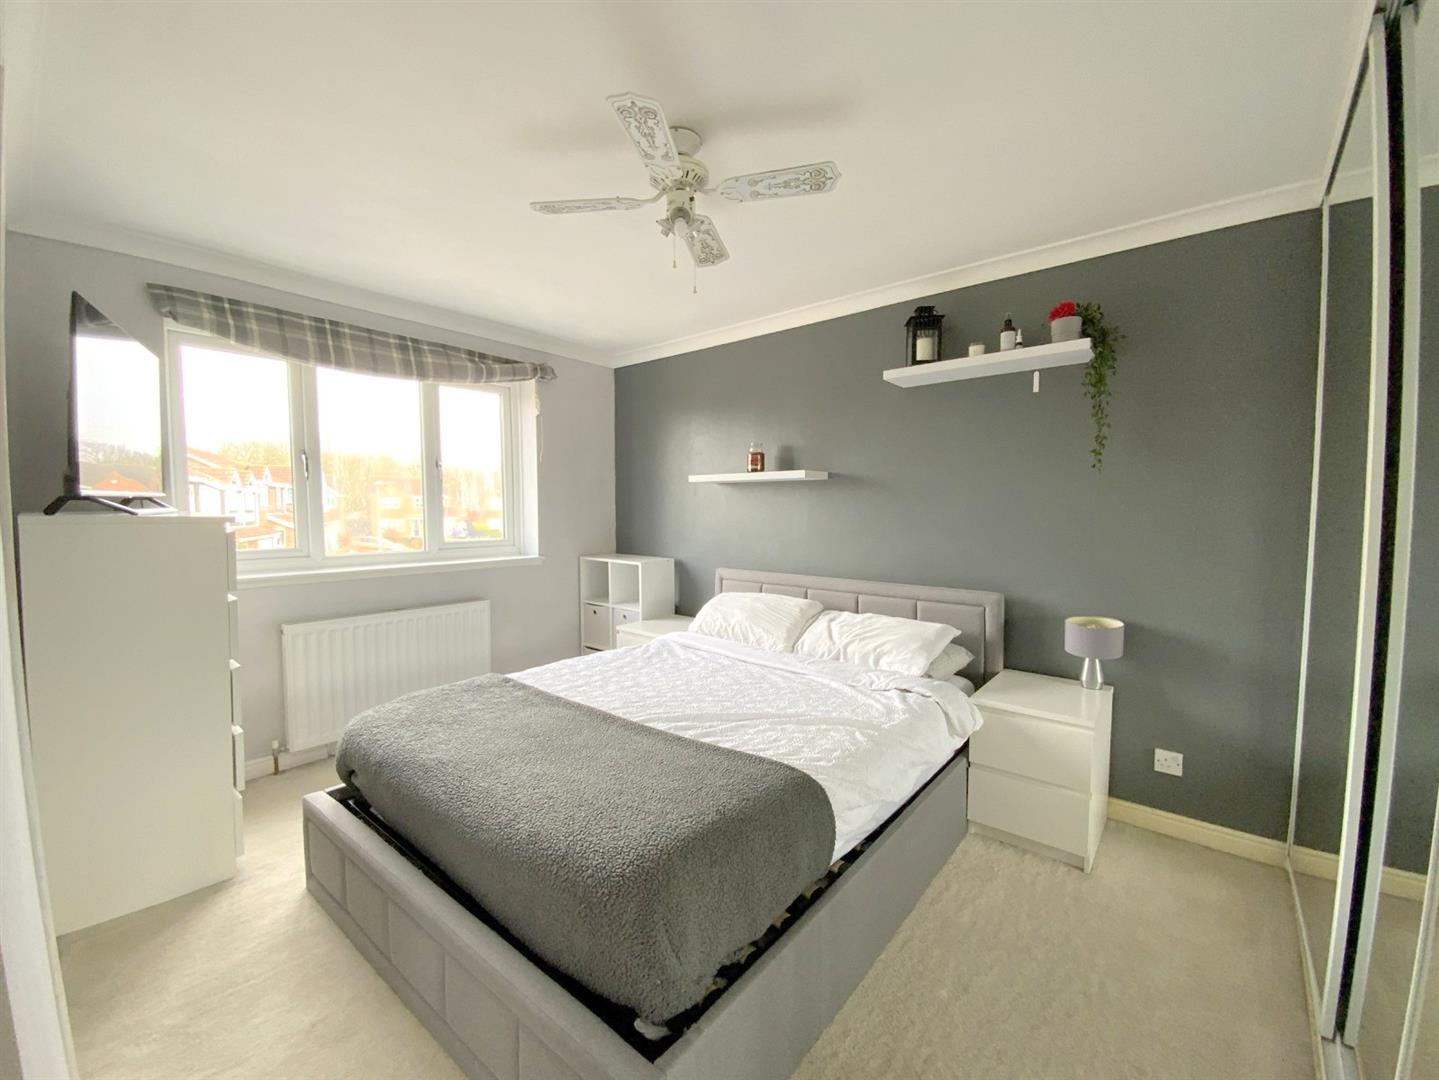
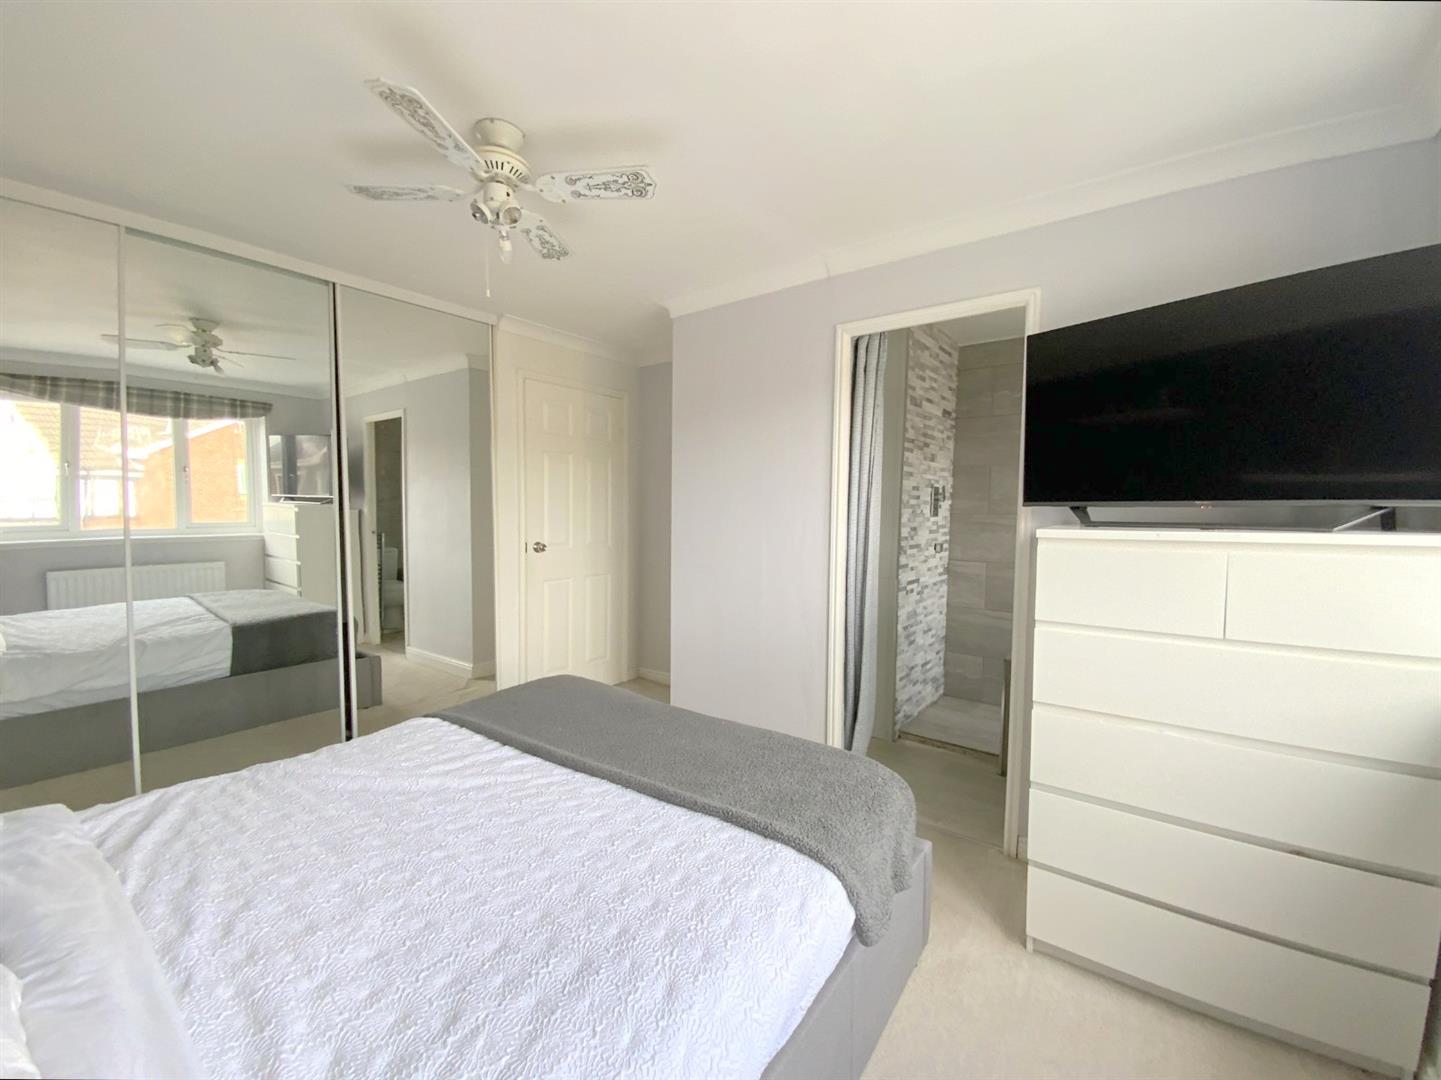
To front aspect, with built-in mirror fronted wardrobes.
3.58 x 2.83 (11'8" x 9'3")
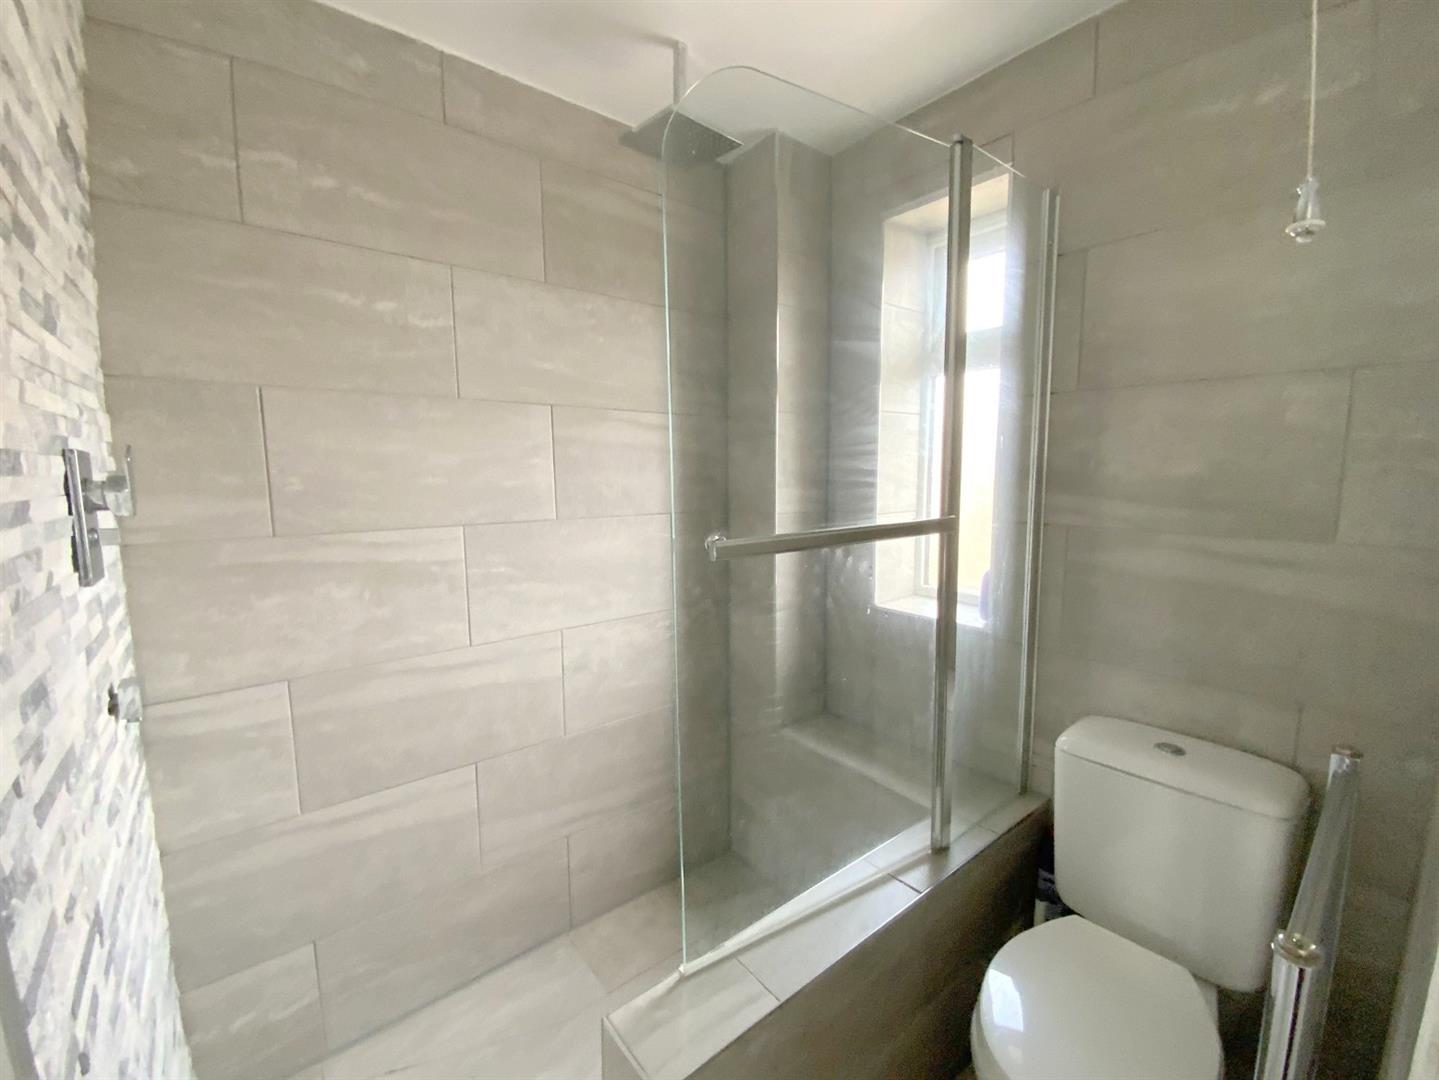
Fitted with a walk-in shower, wash basin, and WC.
2.52 x 1.56 (8'3" x 5'1")
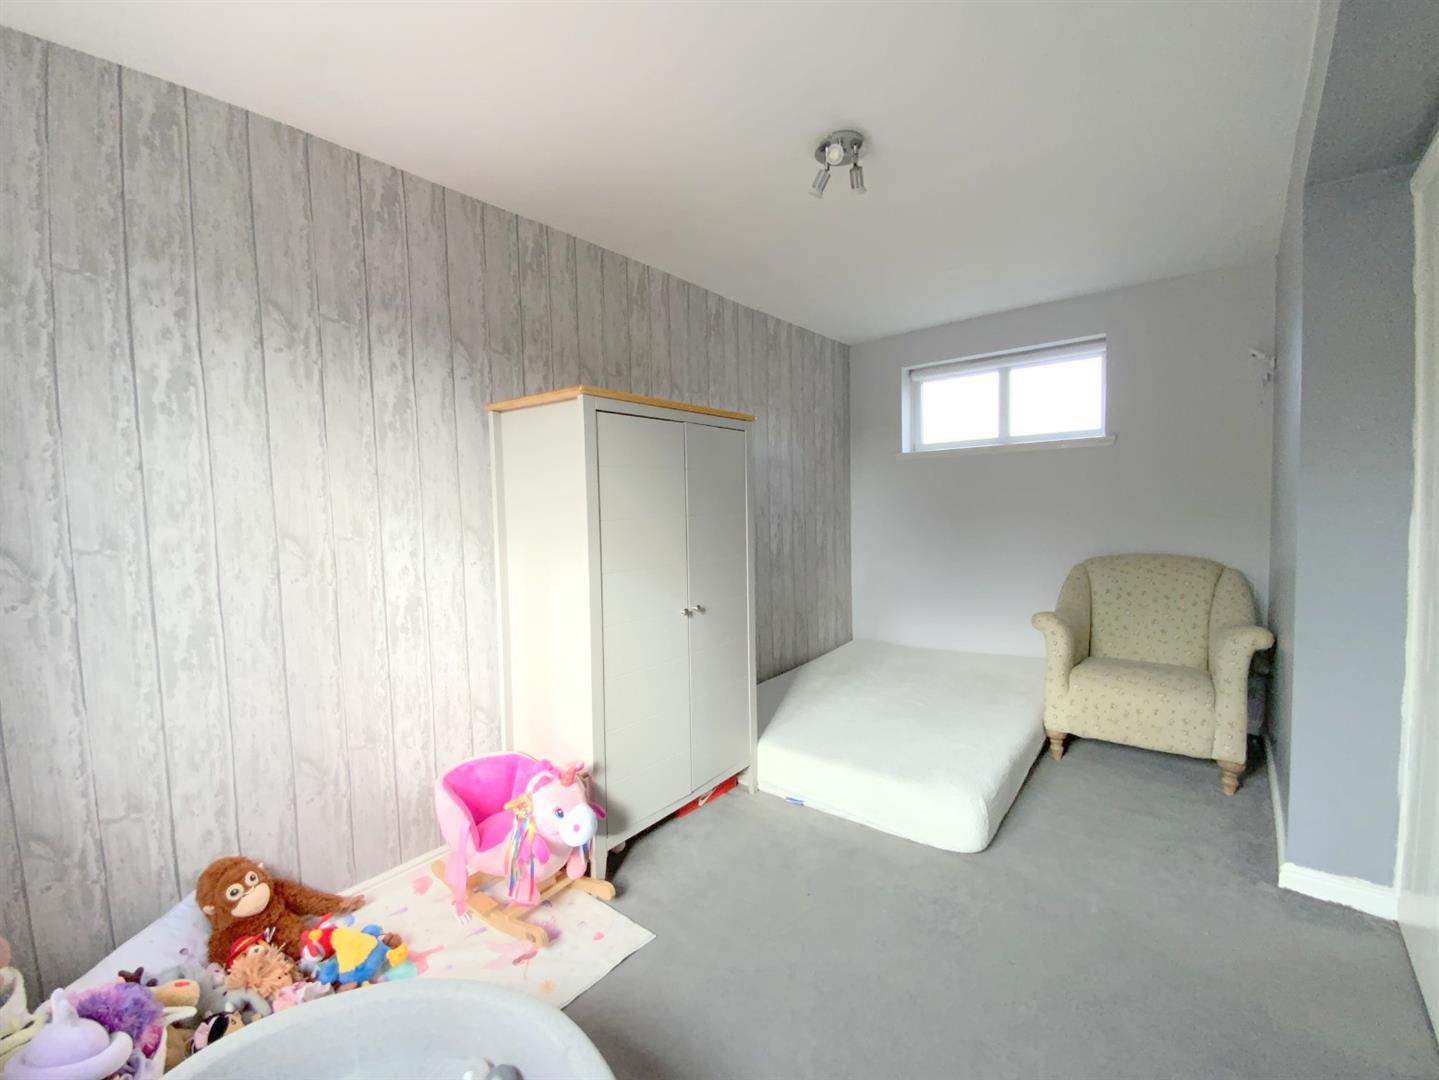
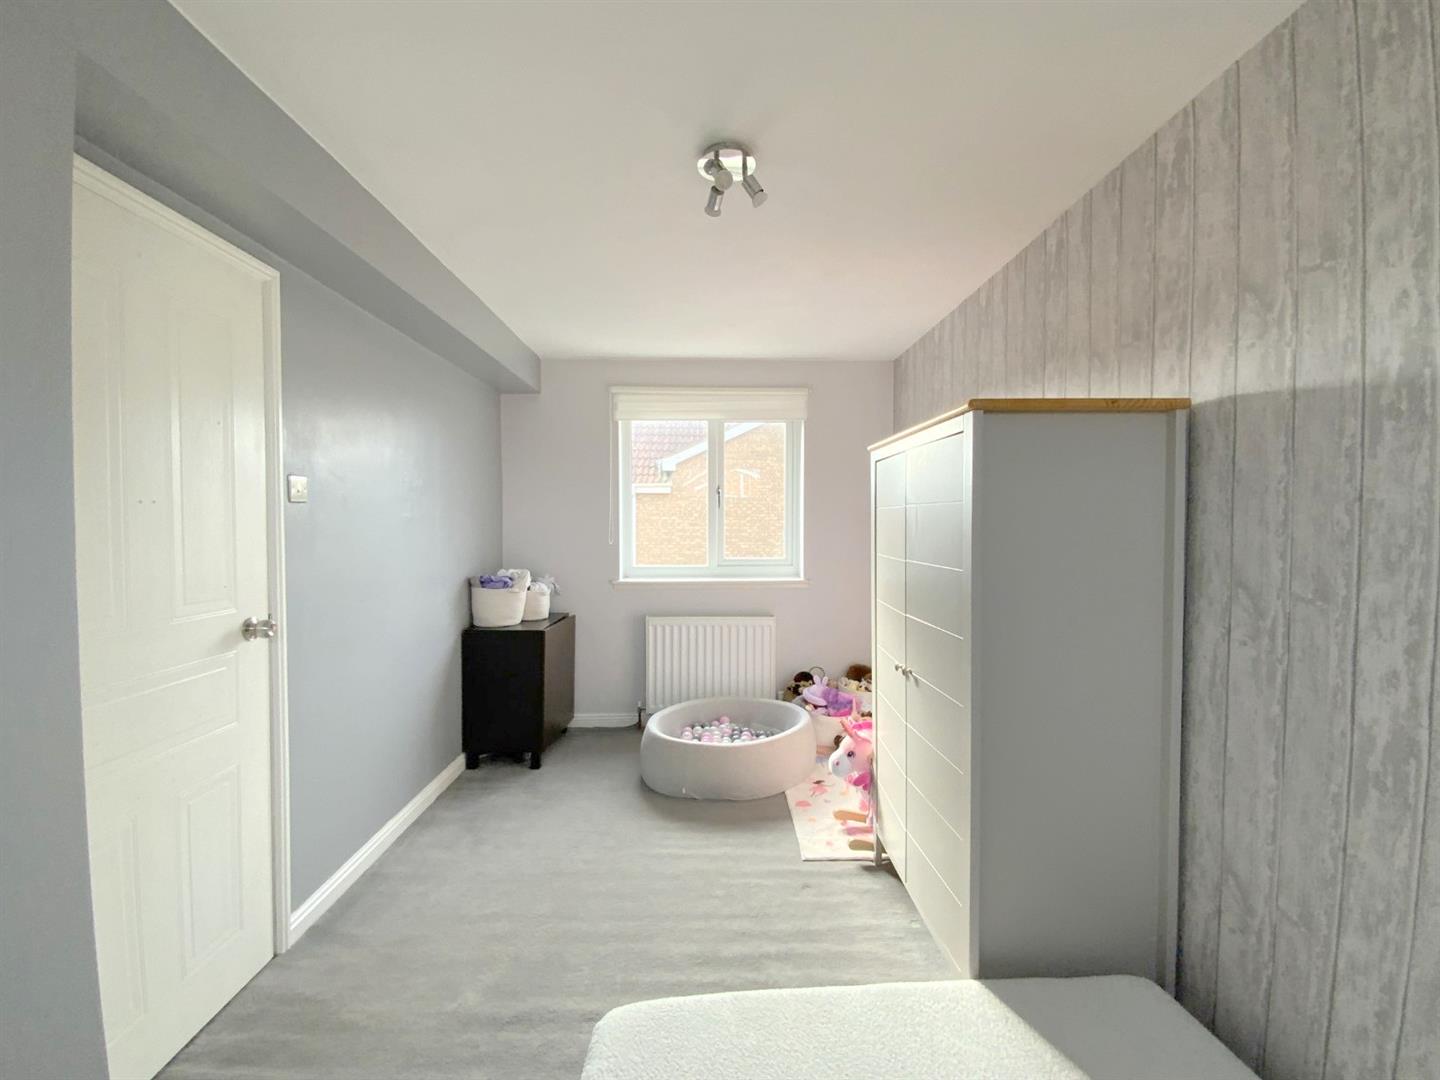
With windows to front and rear aspect.
4.35 x 2.45 (14'3" x 8'0")
To rear aspect.
2.82 x 1.80 (9'3" x 5'10")
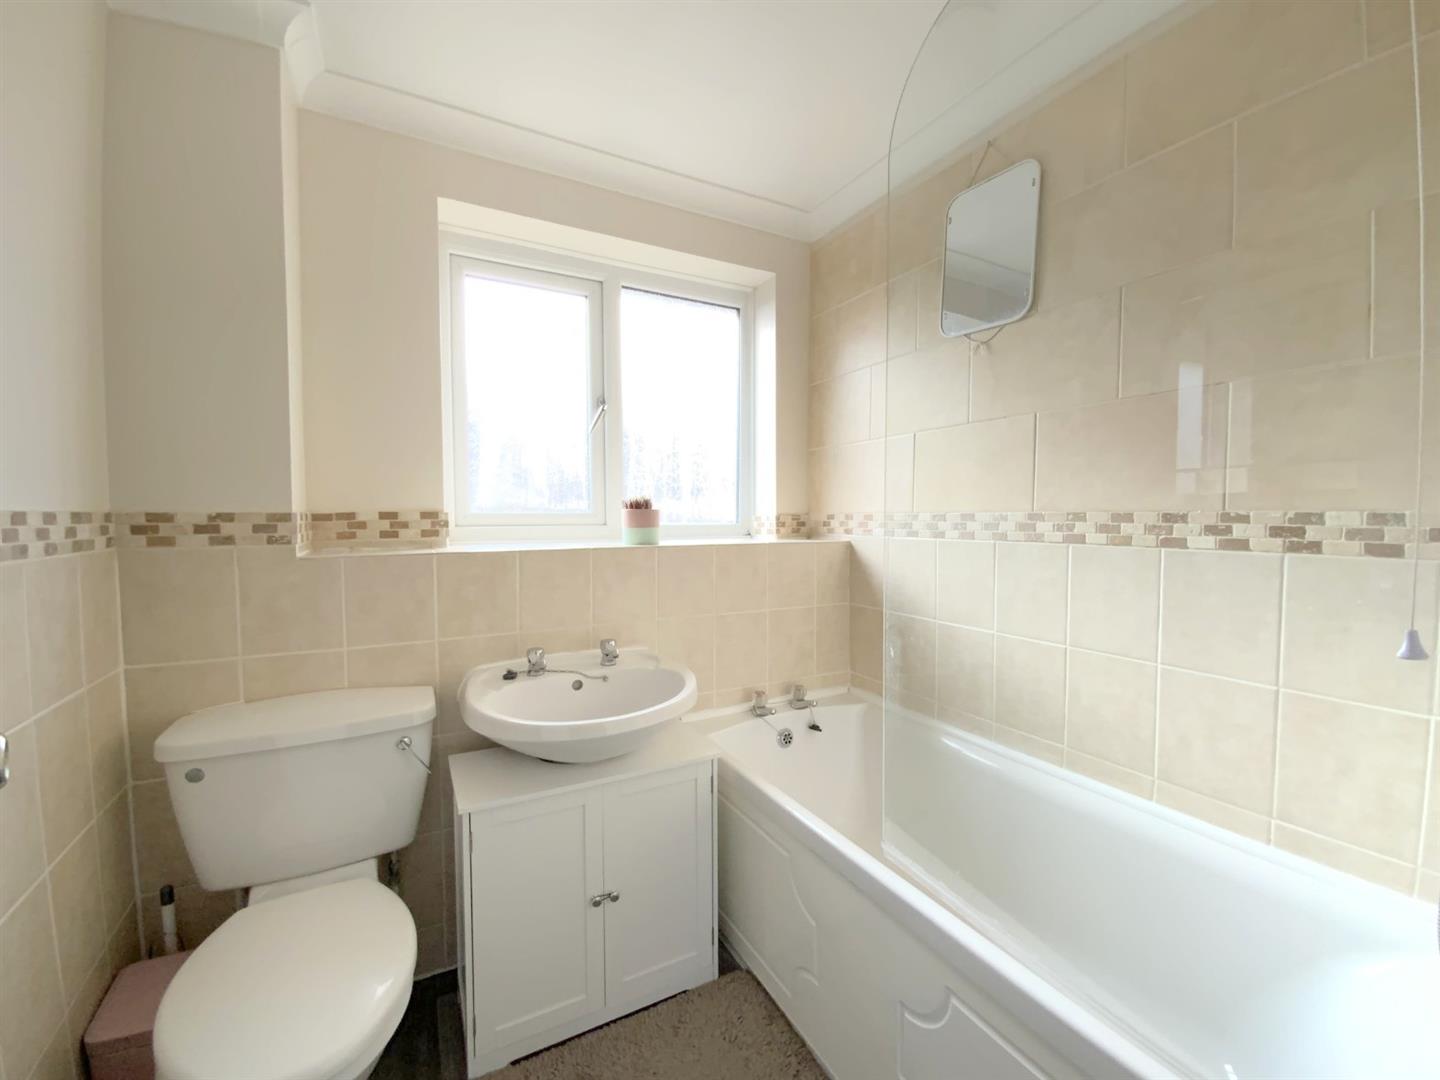
Fitted with a pedestal basin, WC and panelled bath with shower over.
1.95 x 1.66 (6'4" x 5'5")
A single garage, with up and over front door, and internal door into the kitchen. Housing the 'Baxi' GCH combi boiler.
5.19 x 2.26 (17'0" x 7'4")
FREEHOLD
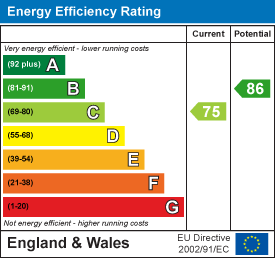
C
Call Argyle Estate Agents on:


