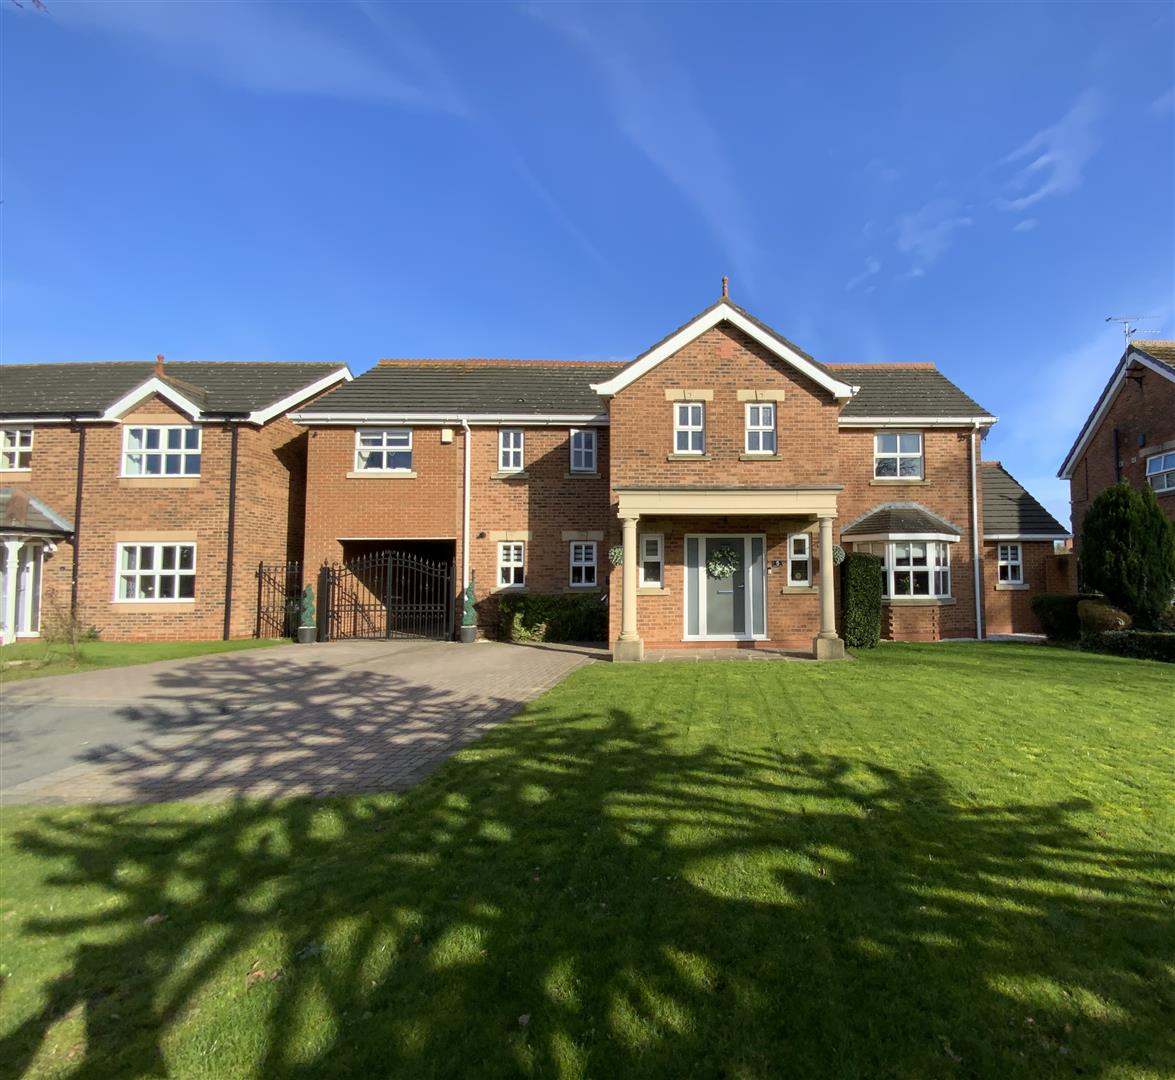
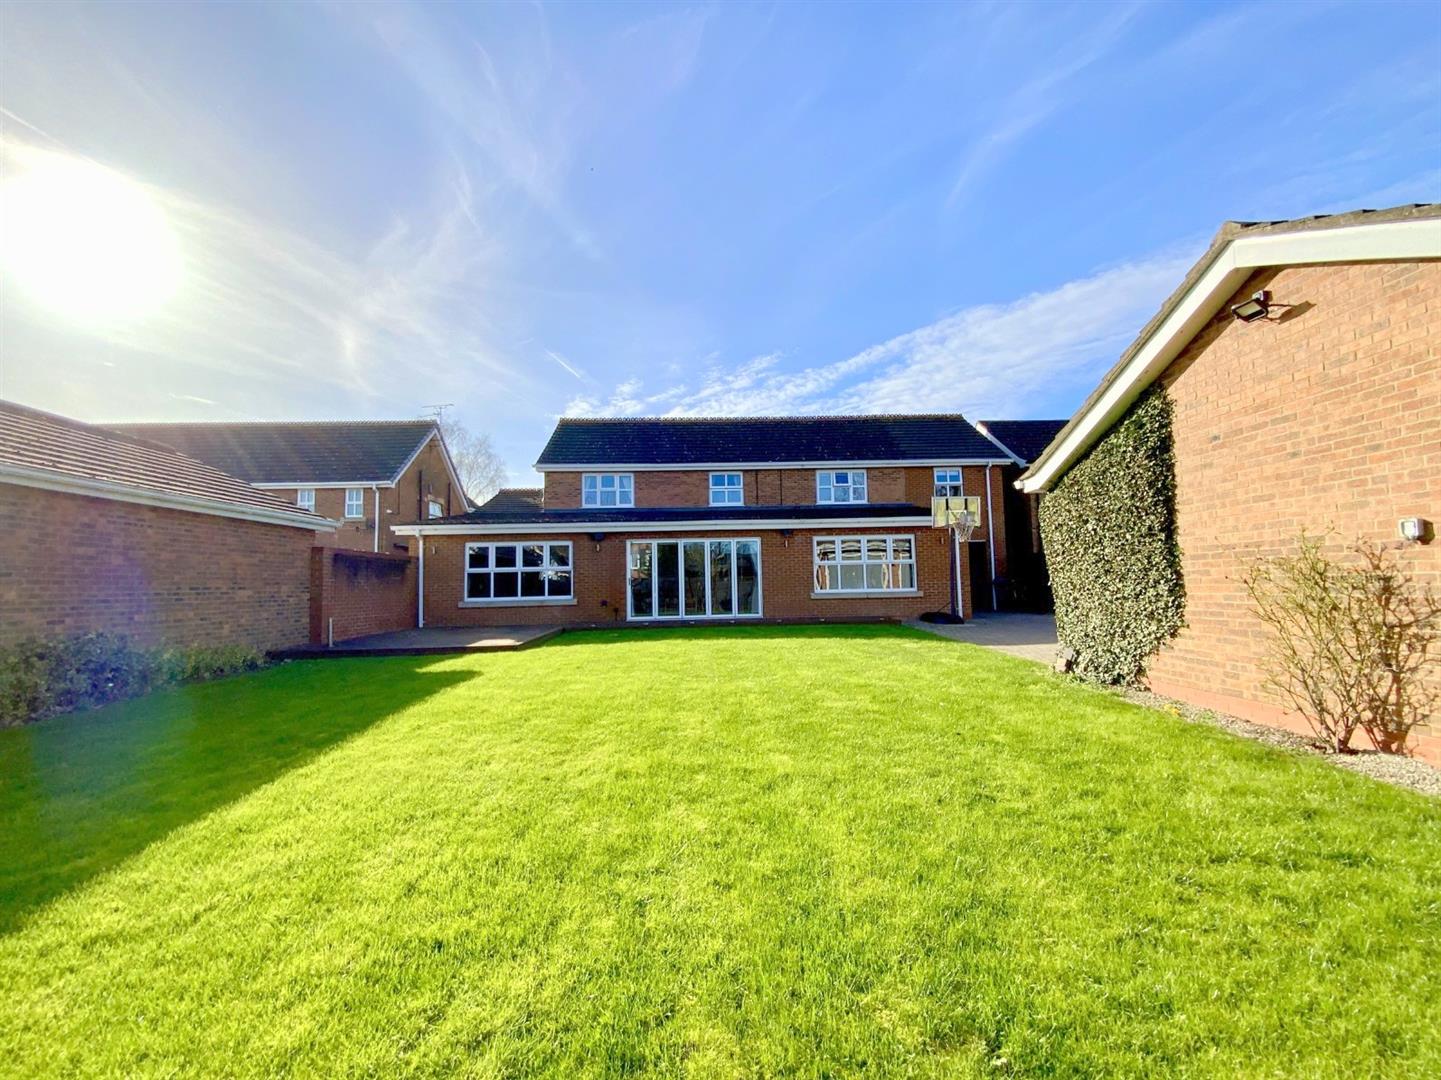
An impressive FIVE bedroom detached home, significantly extended to provide spacious and versatile family accommodation, occupying a generous plot in a highly regarded position off Humberston Avenue.
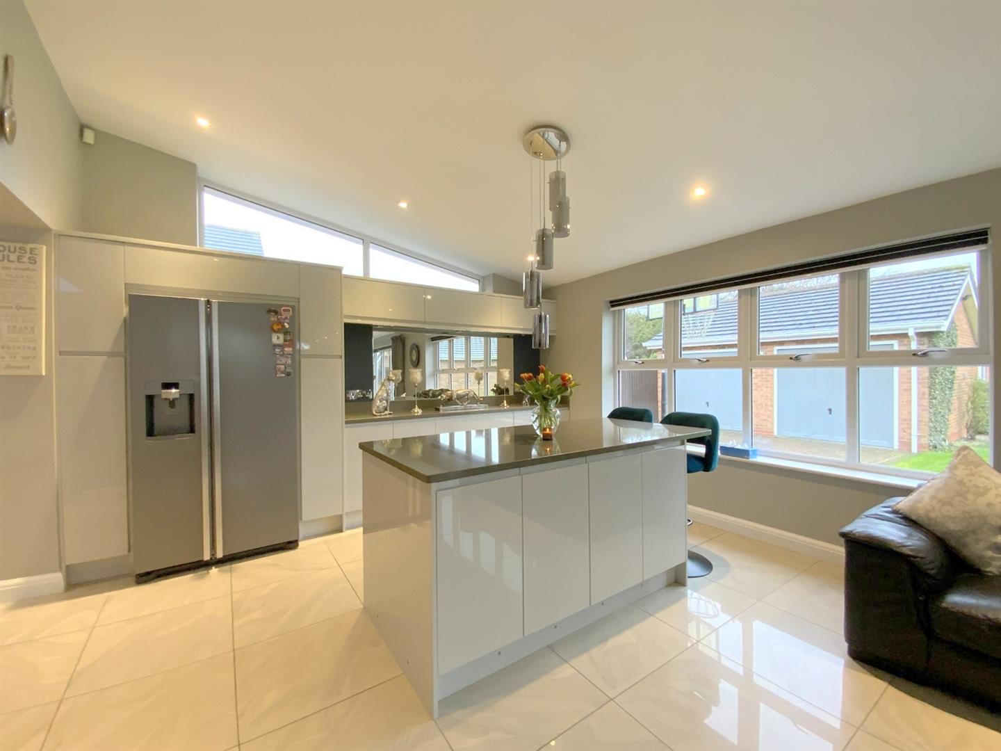
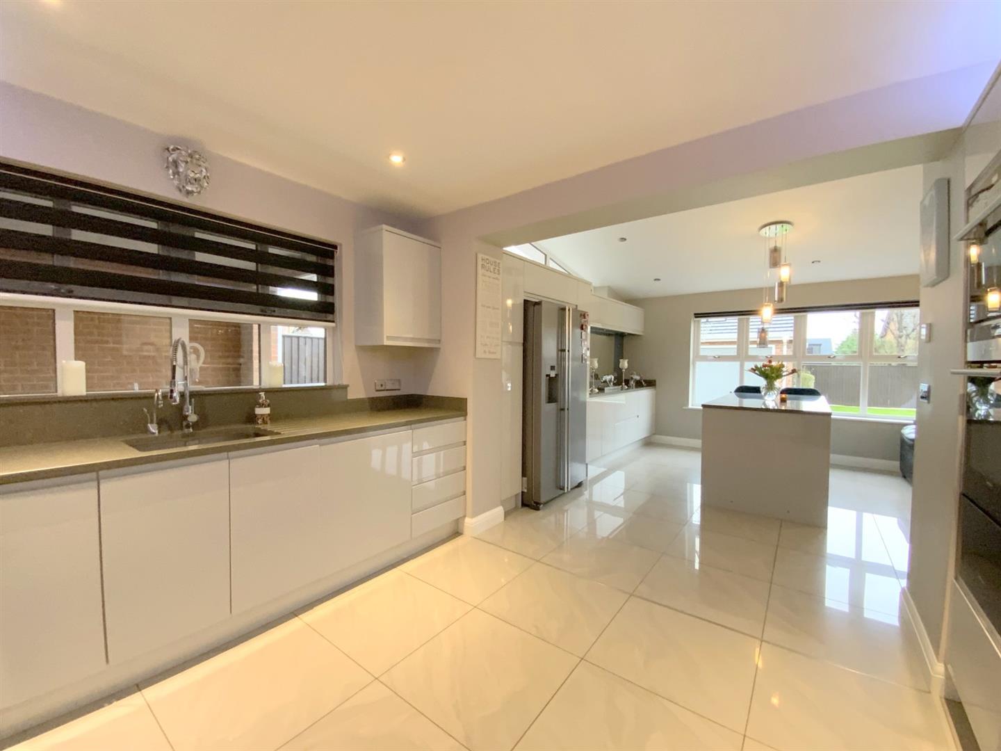
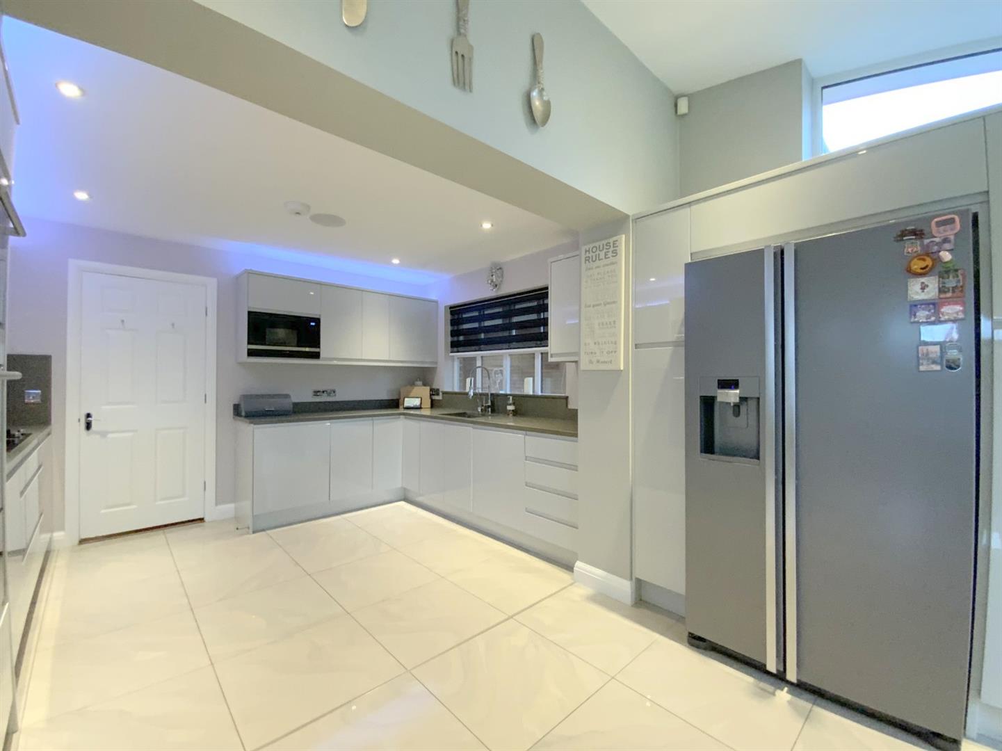
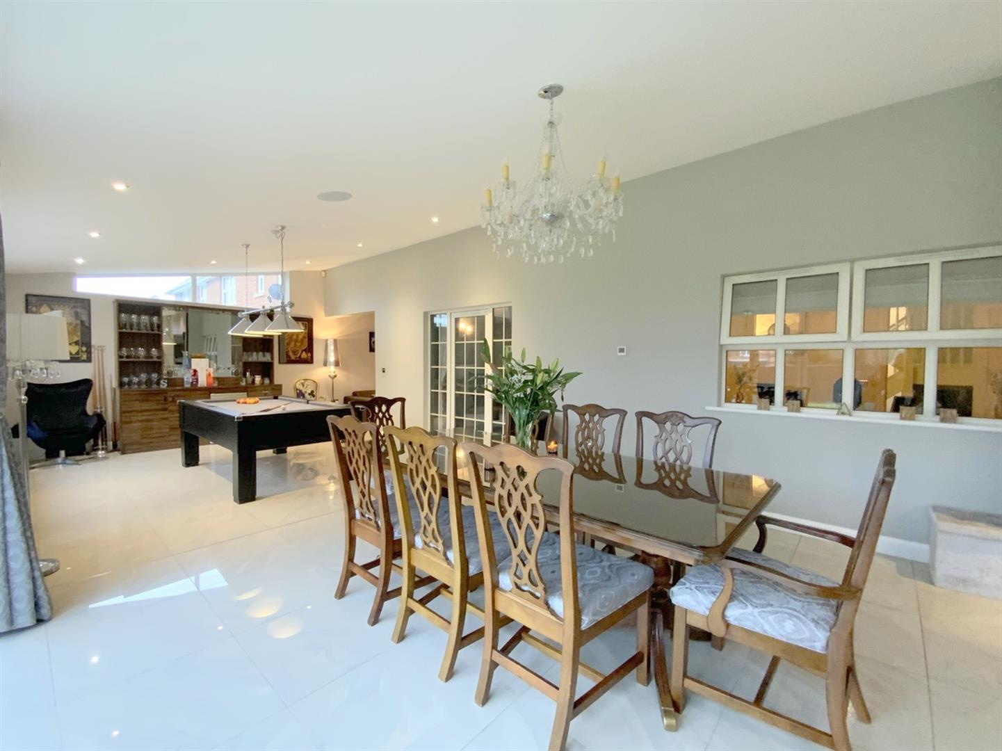
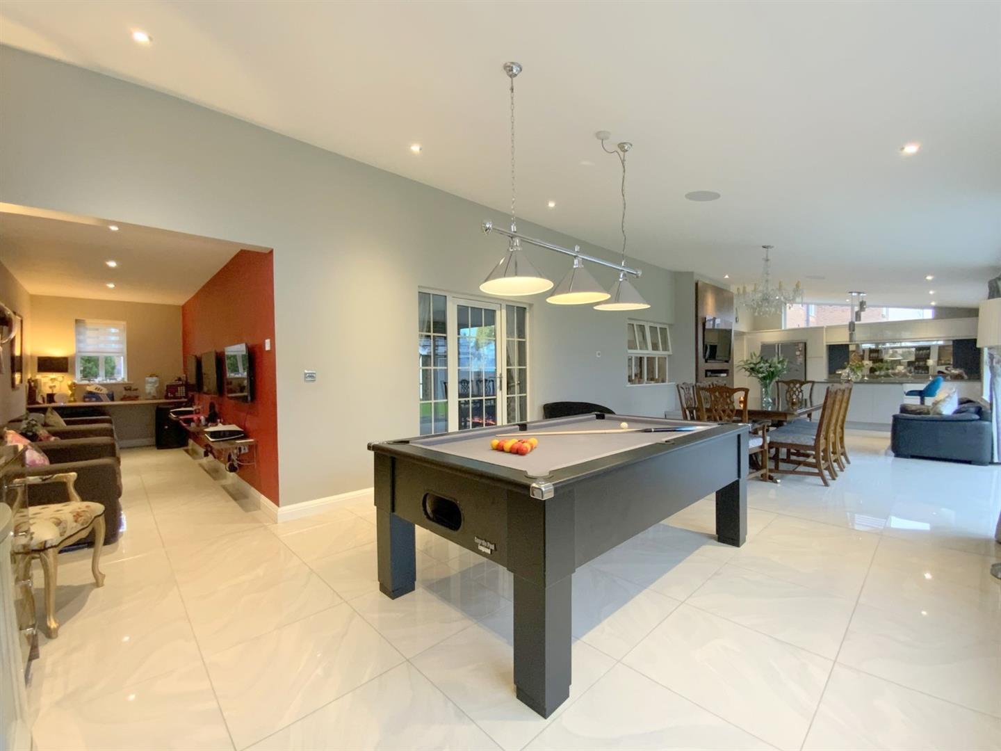
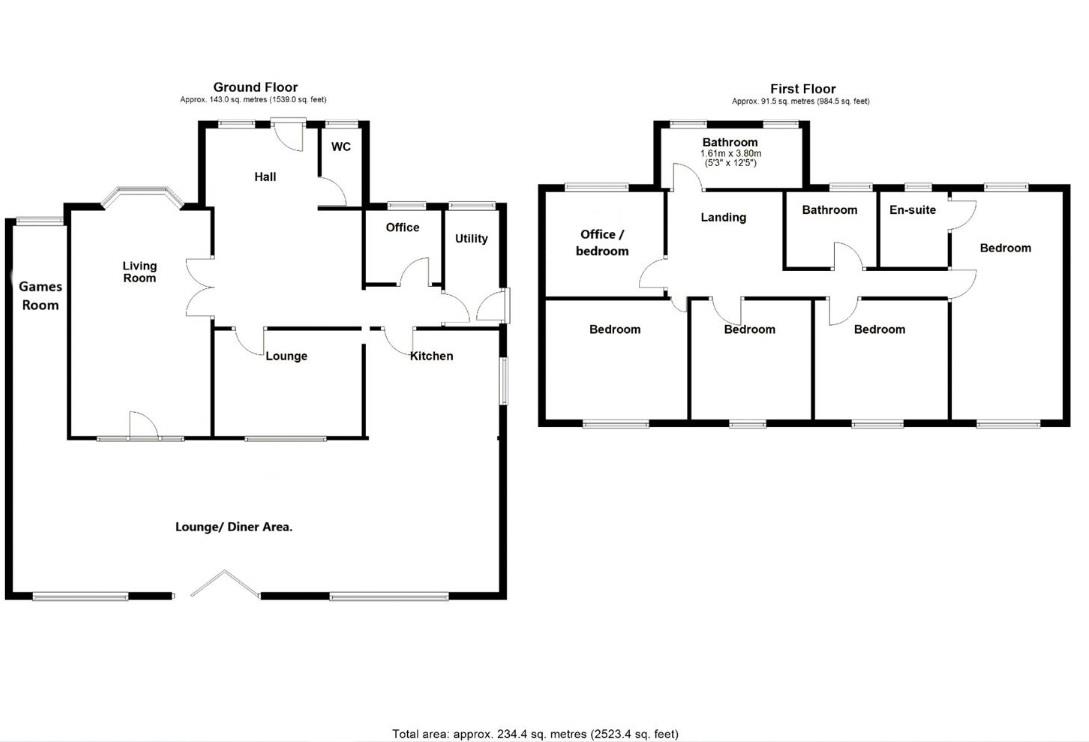
Designed for modern family living and entertaining, the property offers extensive and well-balanced space. At its heart is a sociable open plan kitchen, dining and living area - a true hub of the home - featuring bi-folding doors to the rear garden and defined seating and dining zones, with a dedicated gaming area set just off. In addition, the property features a separate bay fronted lounge, a cosy snug, and a study, allowing for a variety of uses. A utility room and cloak/WC add further practicality.
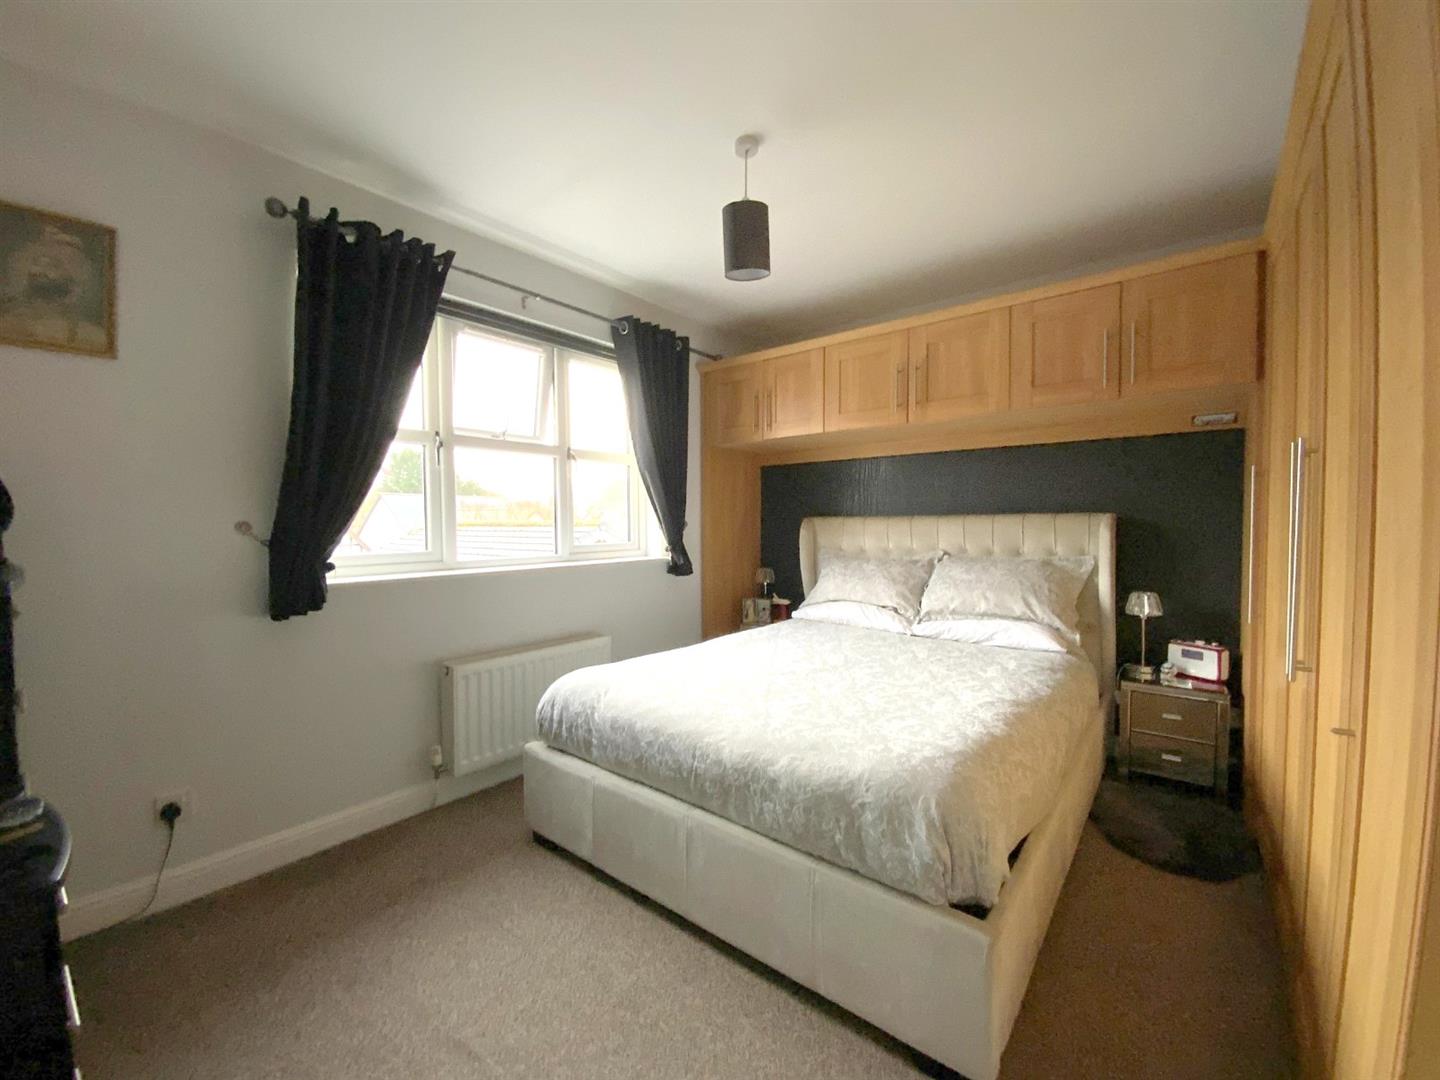
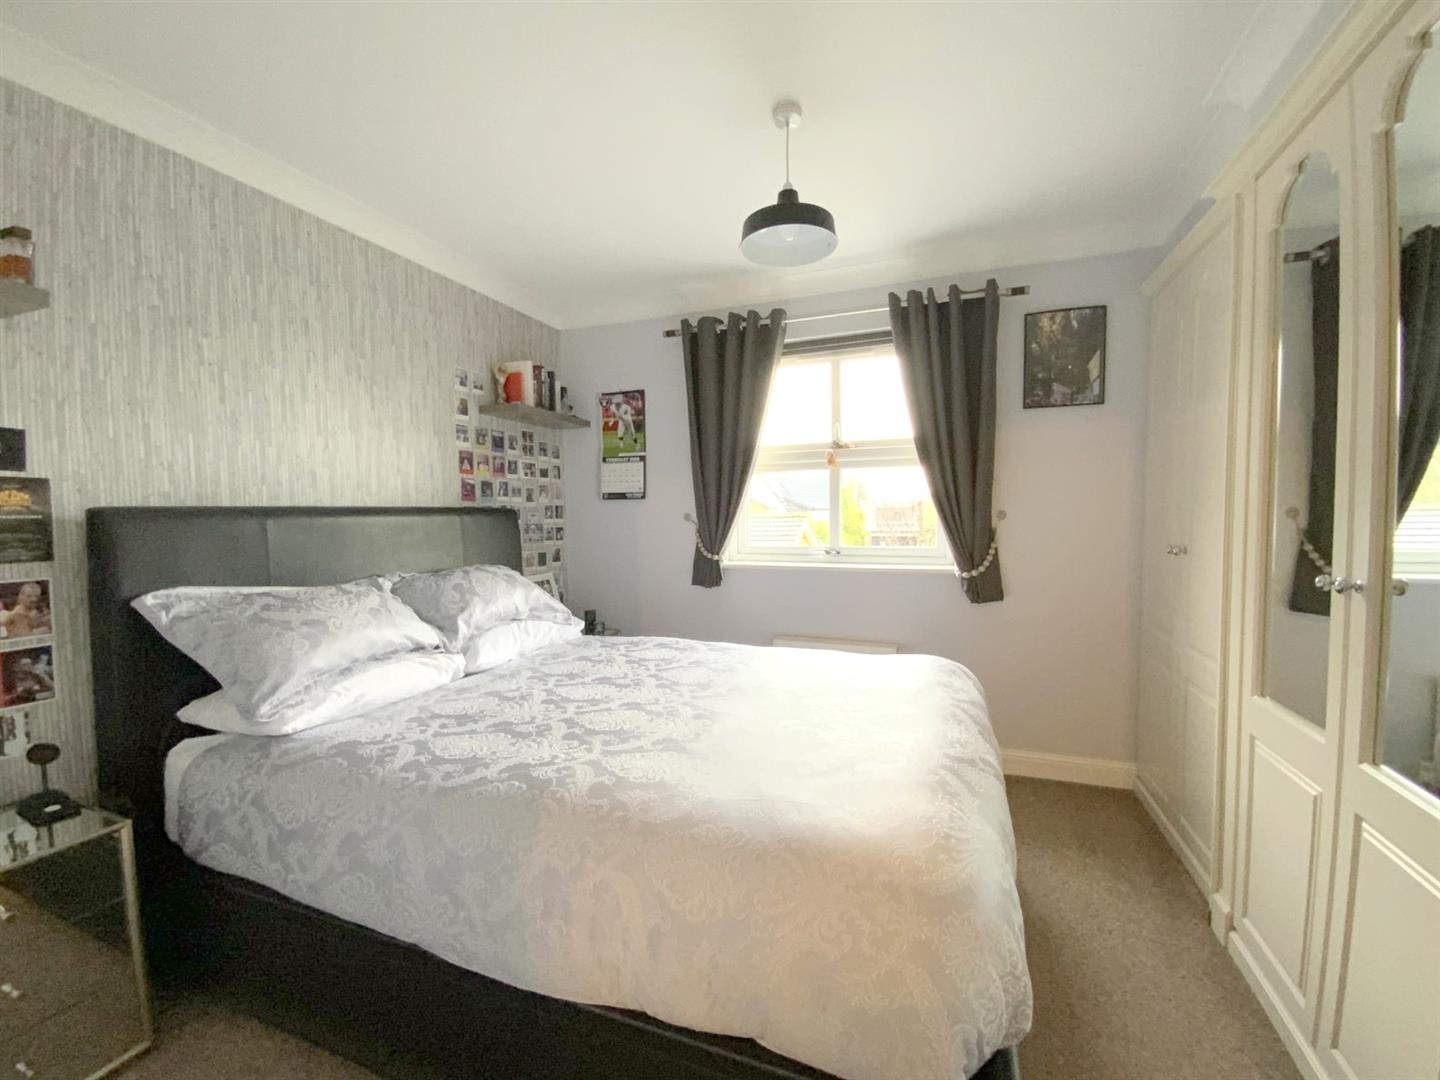
To the first floor, the dual aspect main bedroom benefits from an en suite and dressing area. Four further double bedrooms, all with fitted wardrobes, are served by both a family bathroom and a separate shower room, providing ample space for families and guests alike.
Further features include underfloor heating in the main living areas, an intruder alarm and CCTV camera.
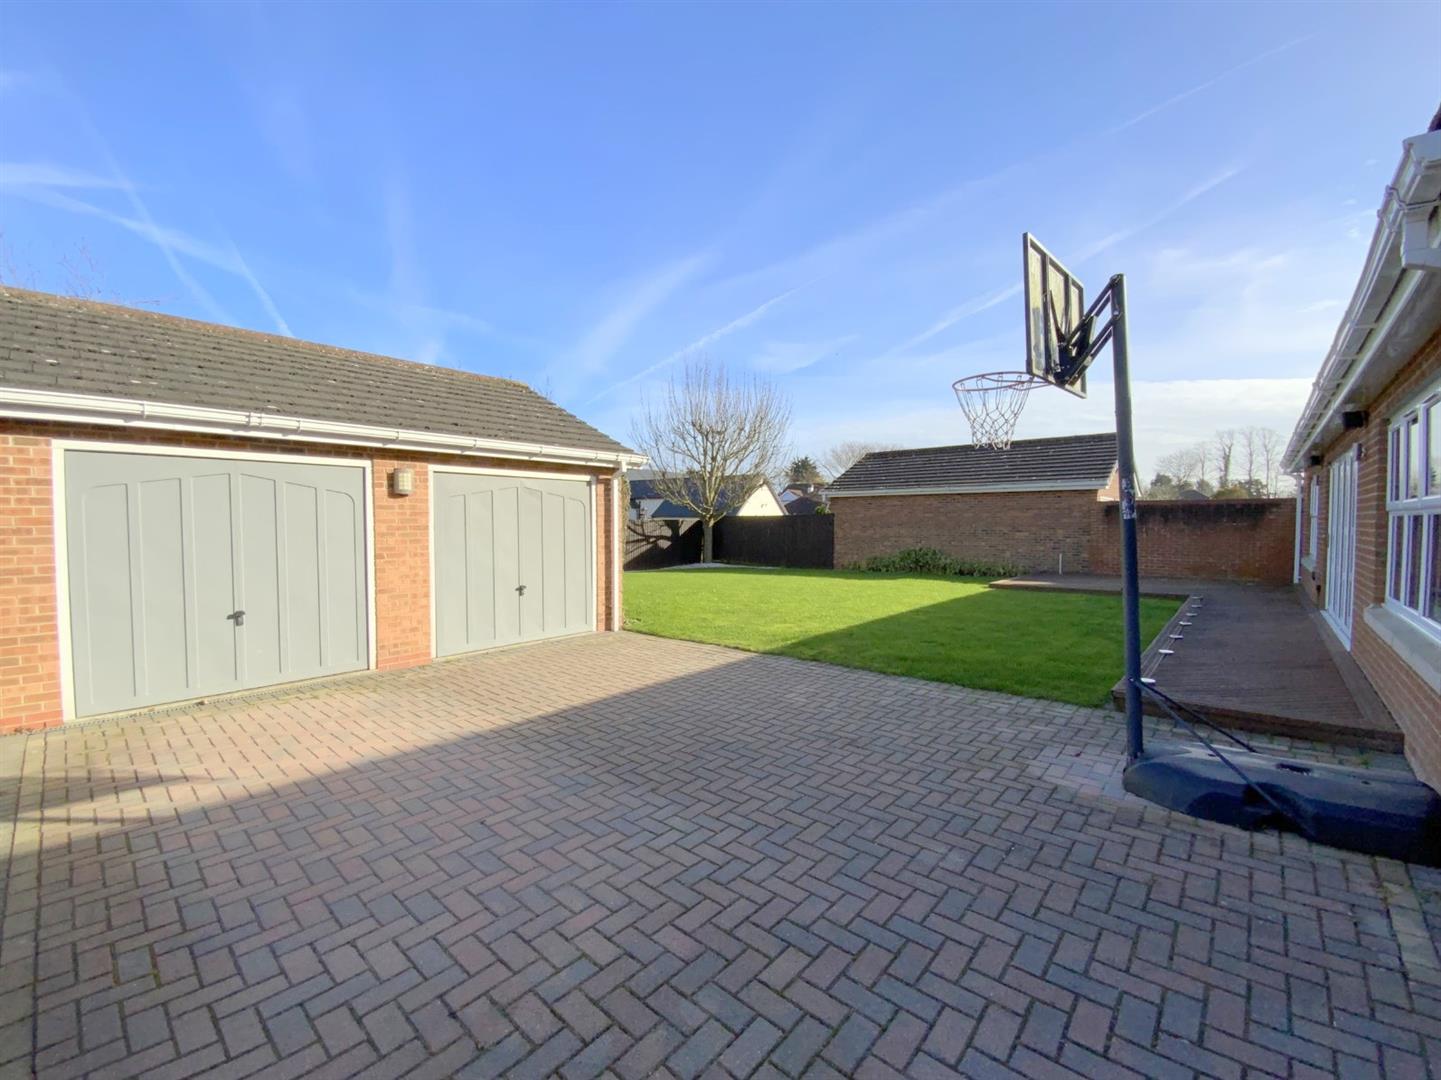
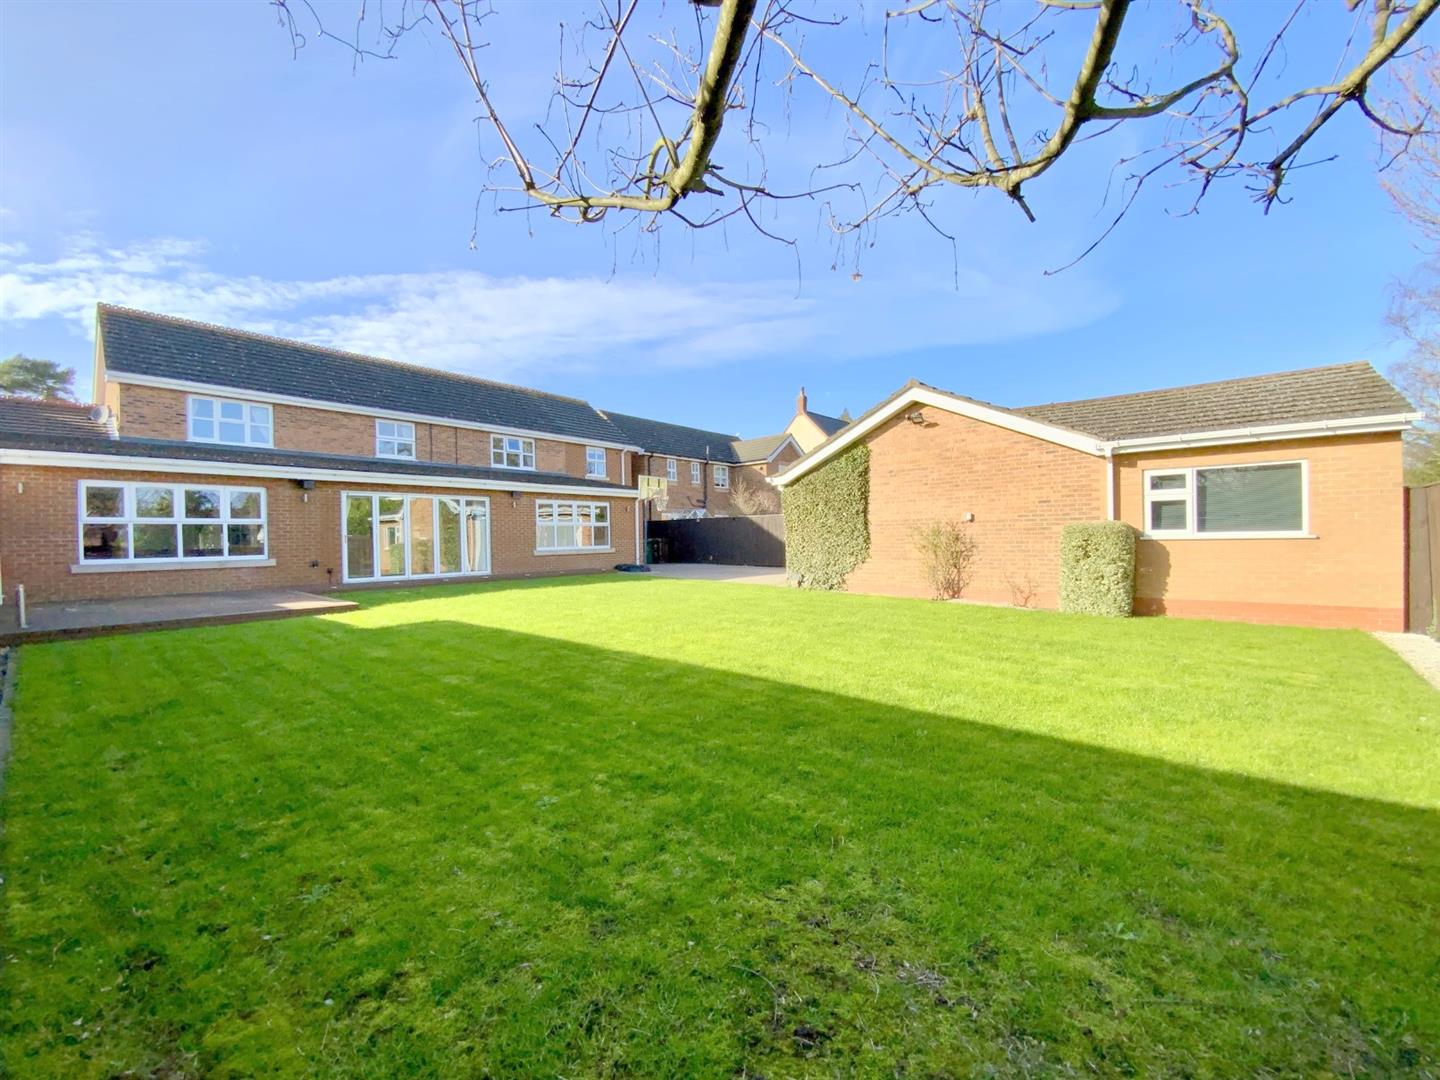
Externally, the property stands within generous lawned gardens, with ample driveway parking and a detached double garage. To the rear of the garage is a useful additional room, ideal for a home office, gym, or workshop.
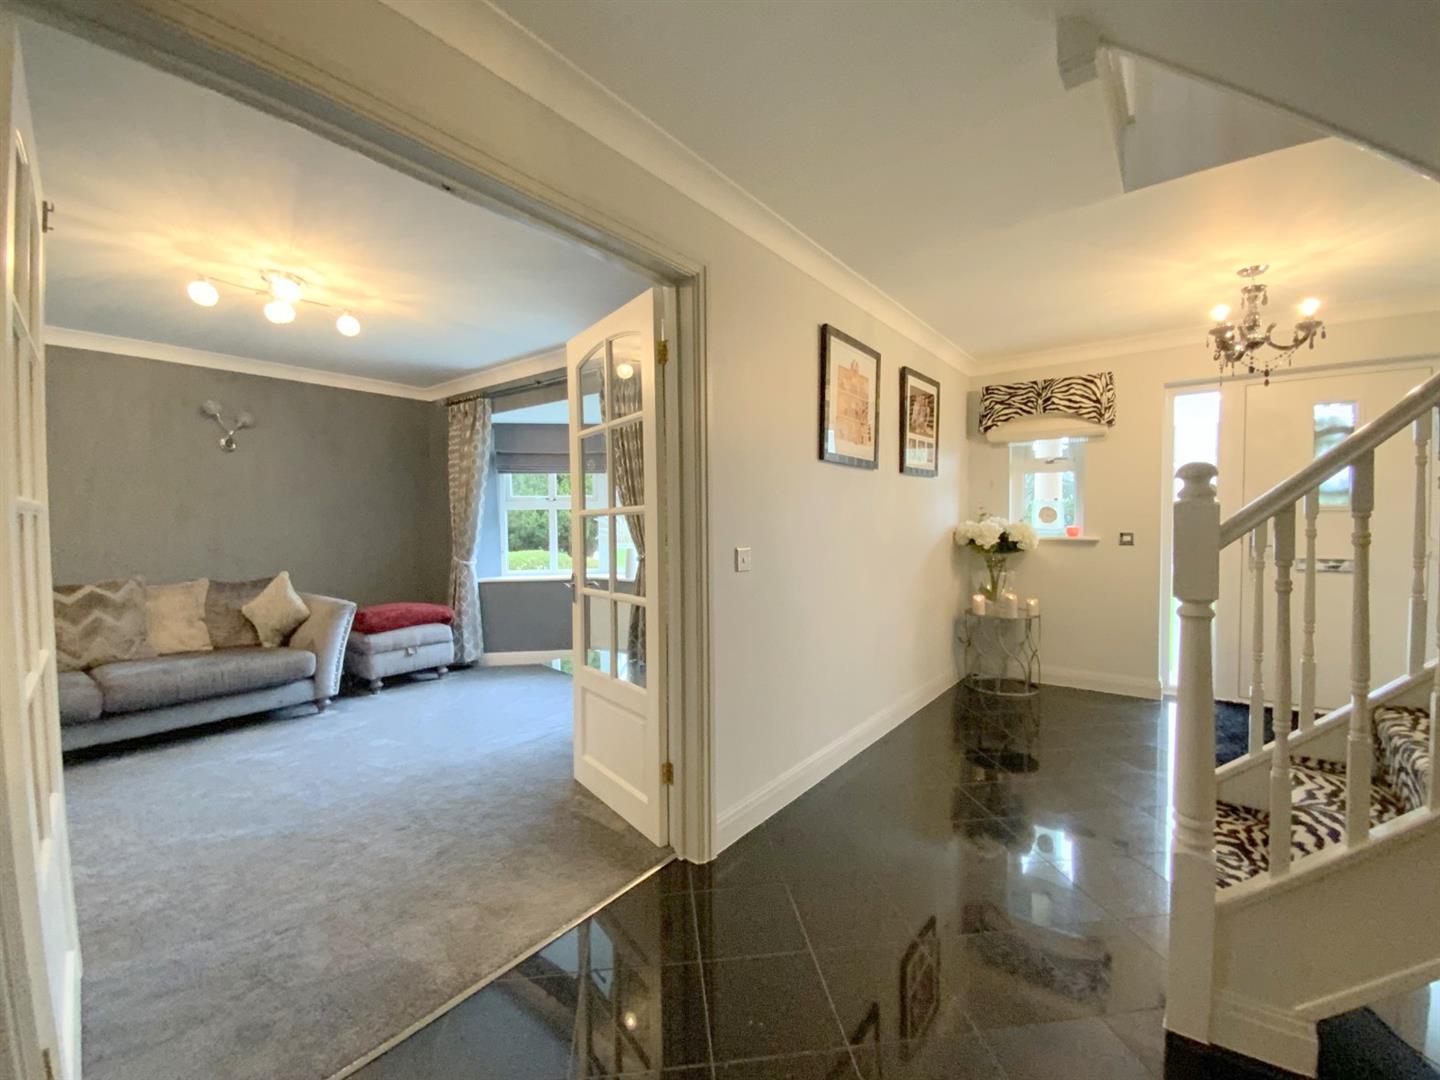
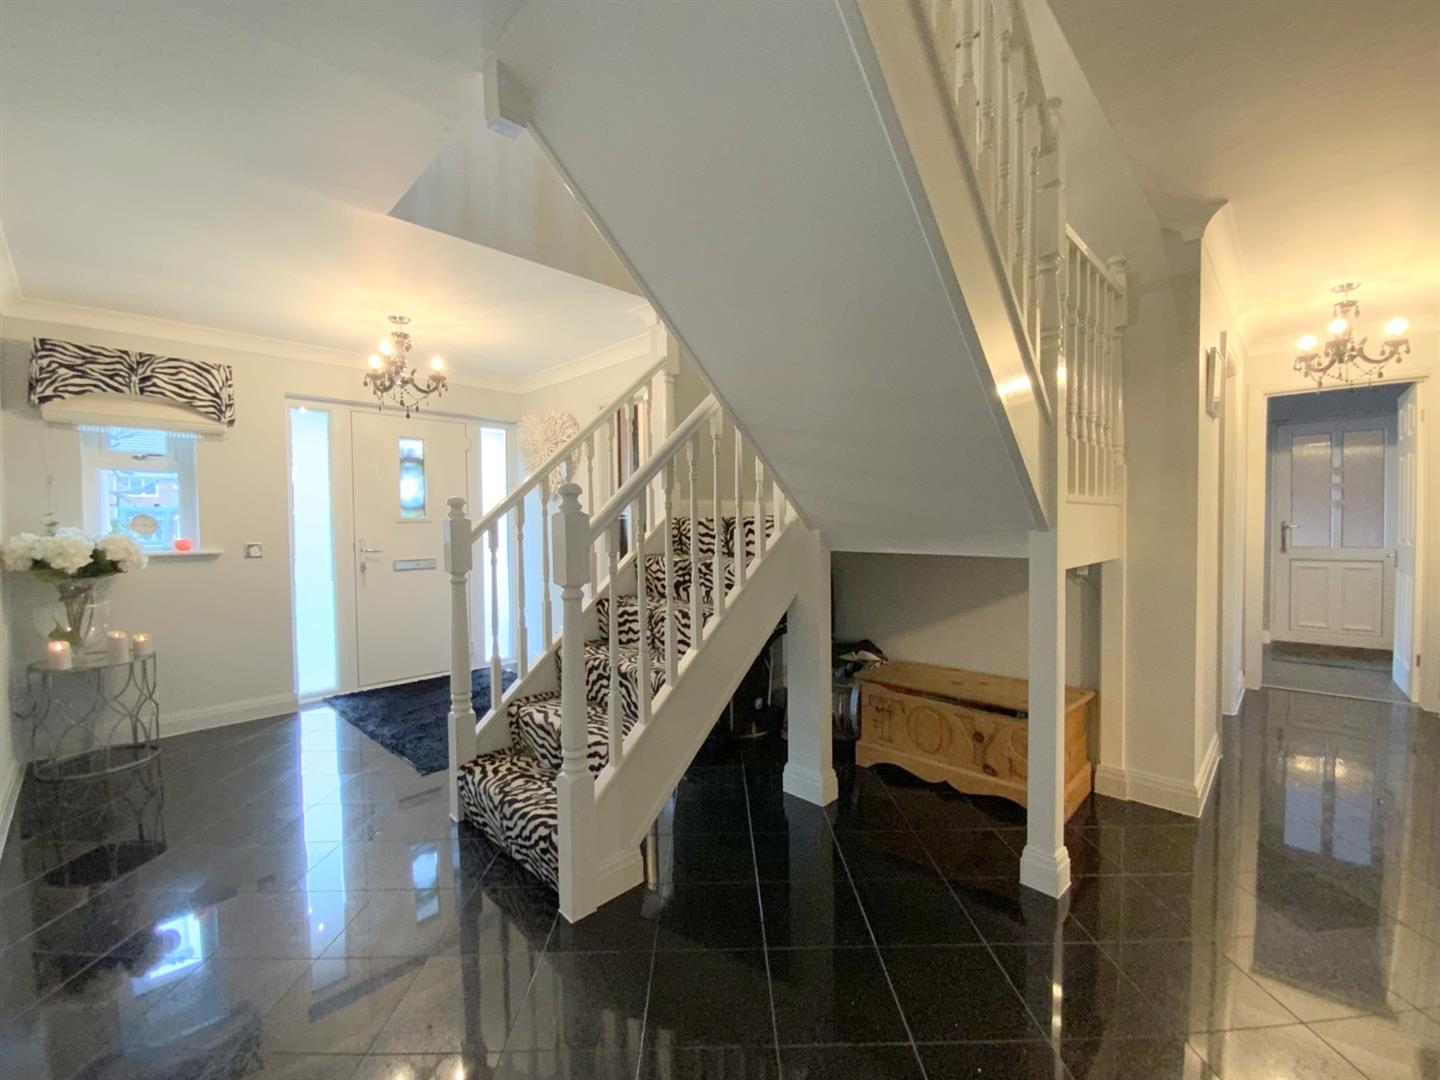
A welcoming reception hall with staircase to the first floor, tiled floor with underfloor heating, and featuring glazed double doors opening into the lounge.
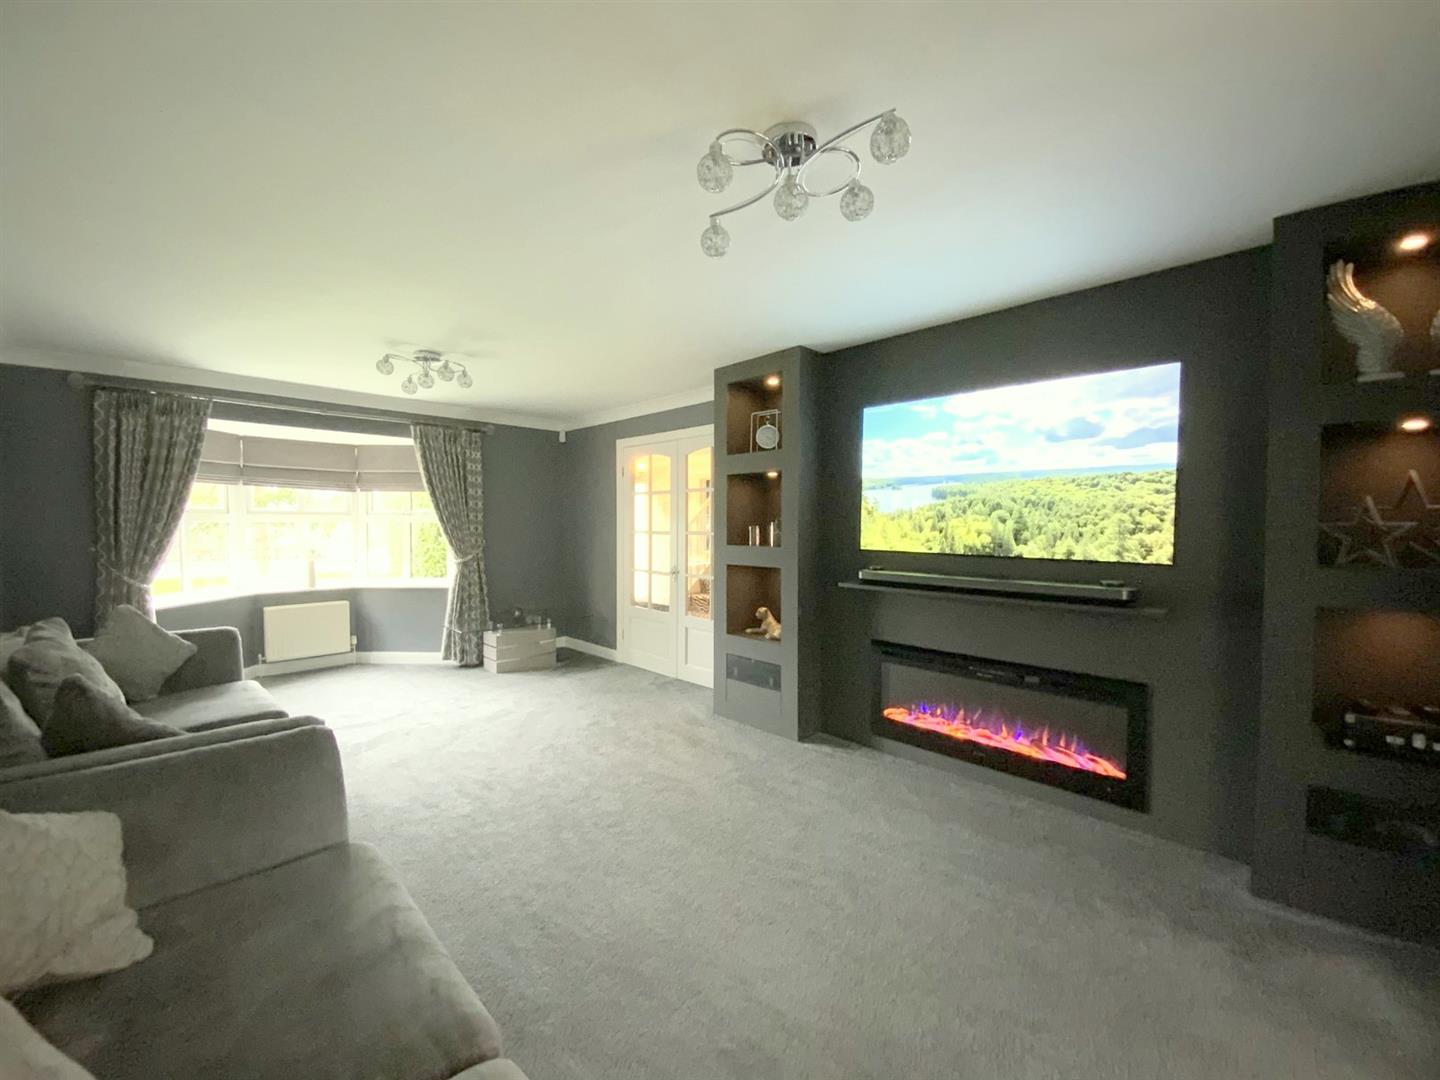
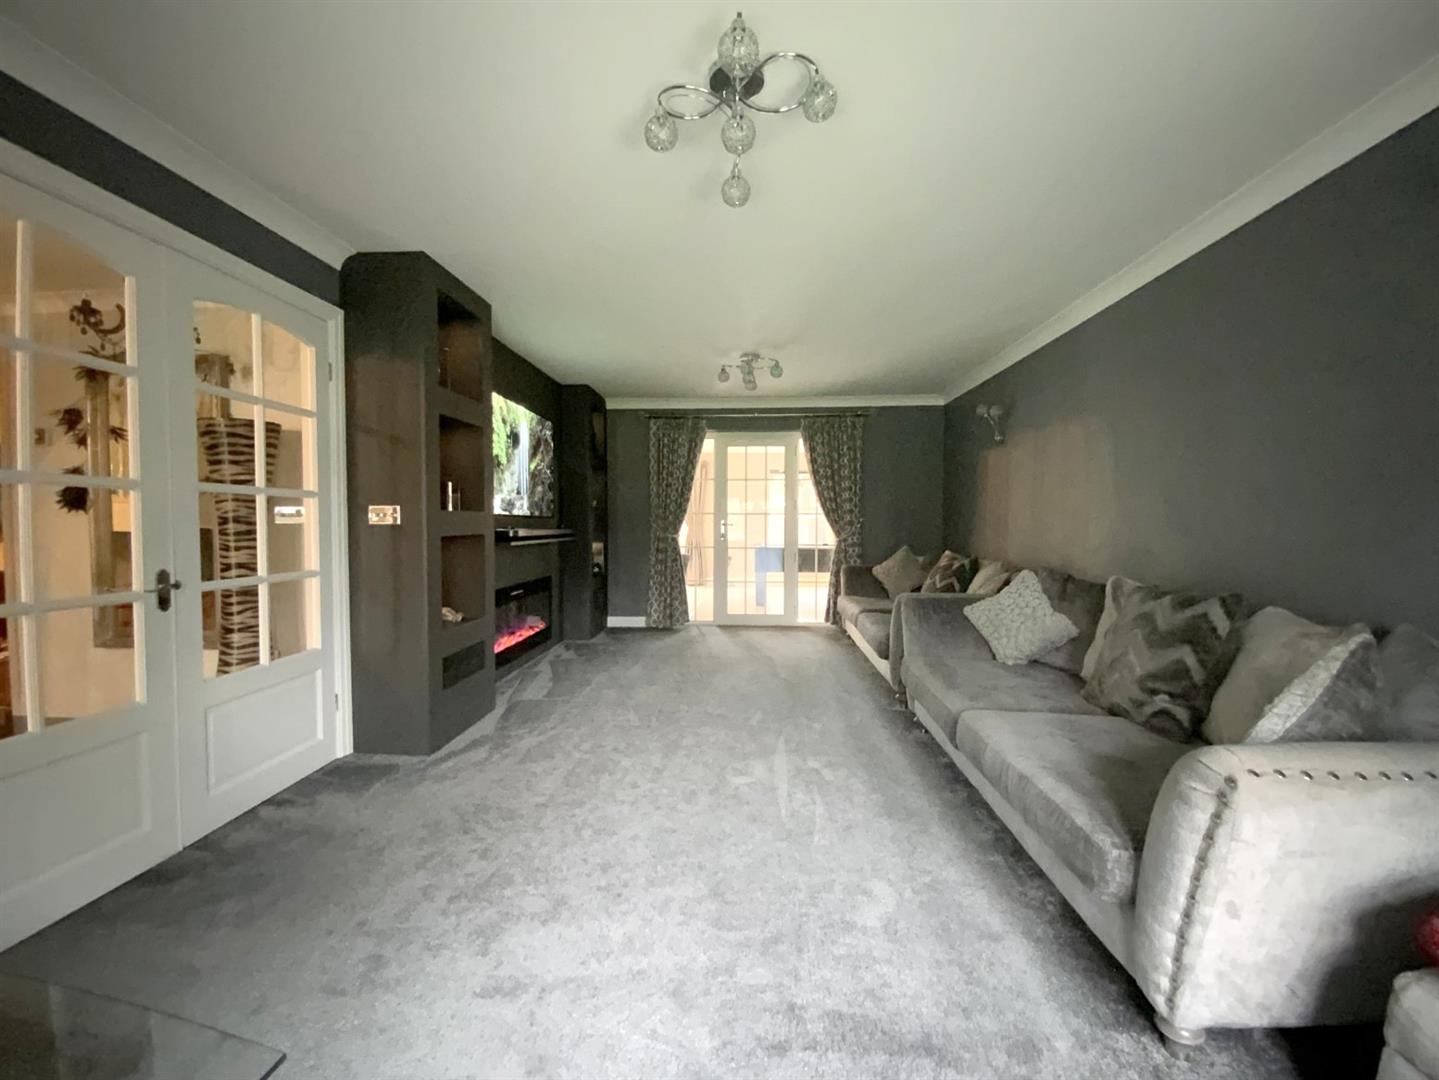
A bay fronted lounge featuring a contemporary media wall with display shelving and inset electric fire.
6.92 x 3.75 (22'8" x 12'3")
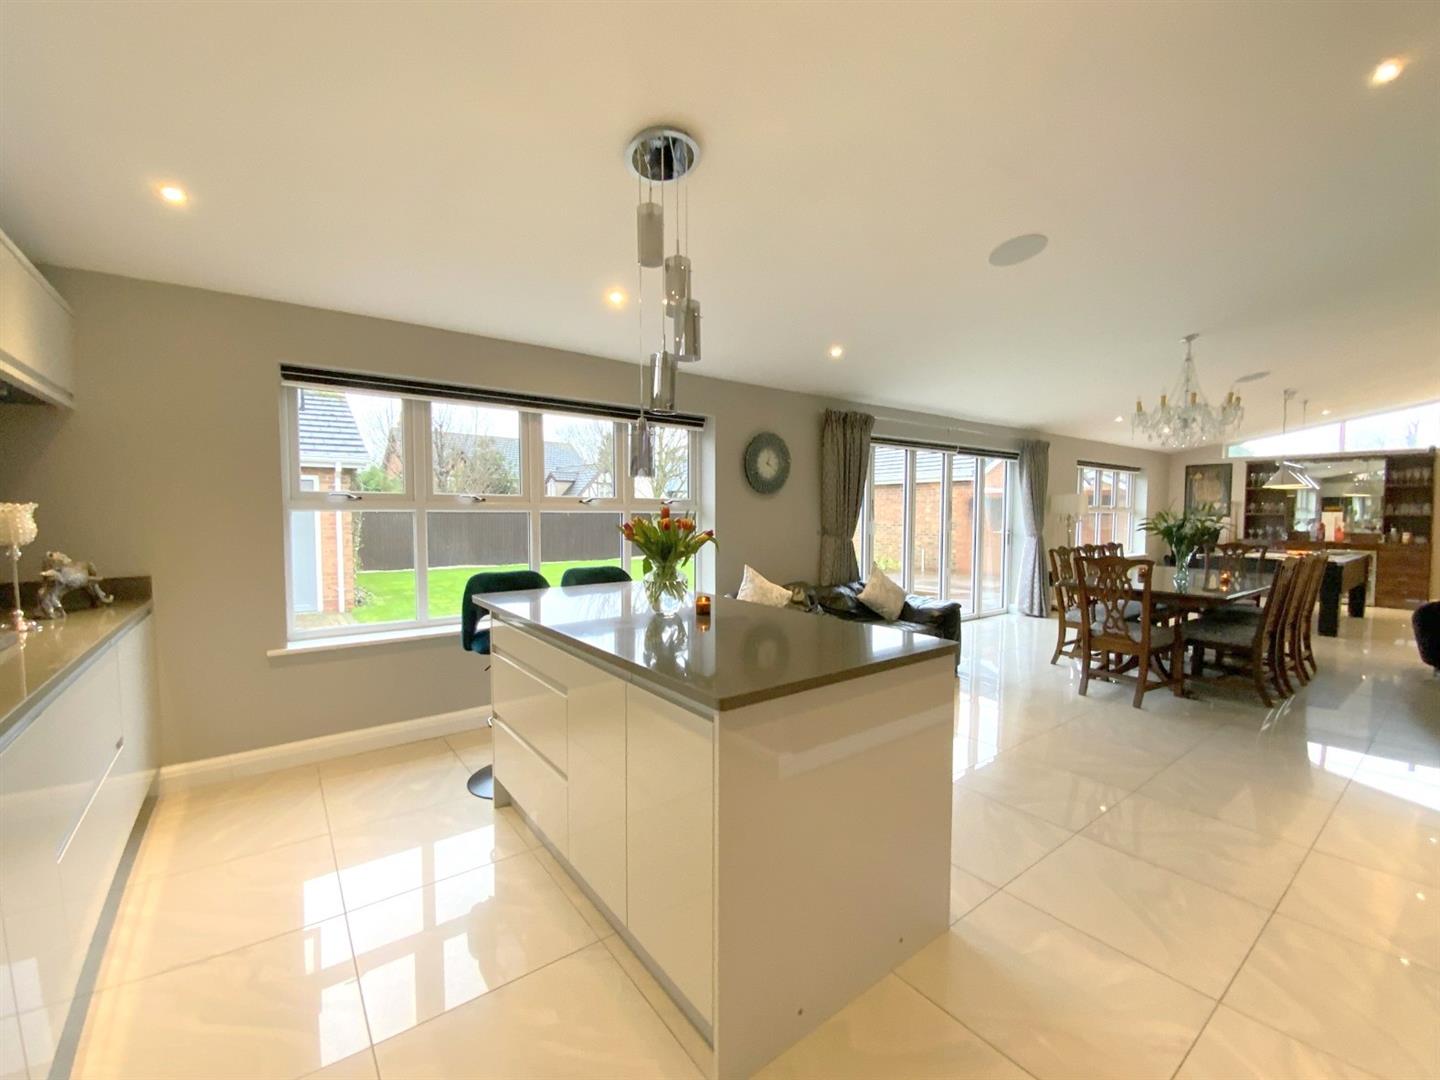
Fitted with a large range of modern grey gloss units, complemented by granite worktops and a large island with breakfast bar. Integrated appliances include steam and conventional ovens with warming drawer, microwave, mixed fuel hob (induction and gas), dishwasher and housing for an American style fridge/freezer. Undermounted stainless steel sink with mixer tap and a separate boiling water tap. Water softener concealed within a base unit.
7.30 x 3.05 (23'11" x 10'0")
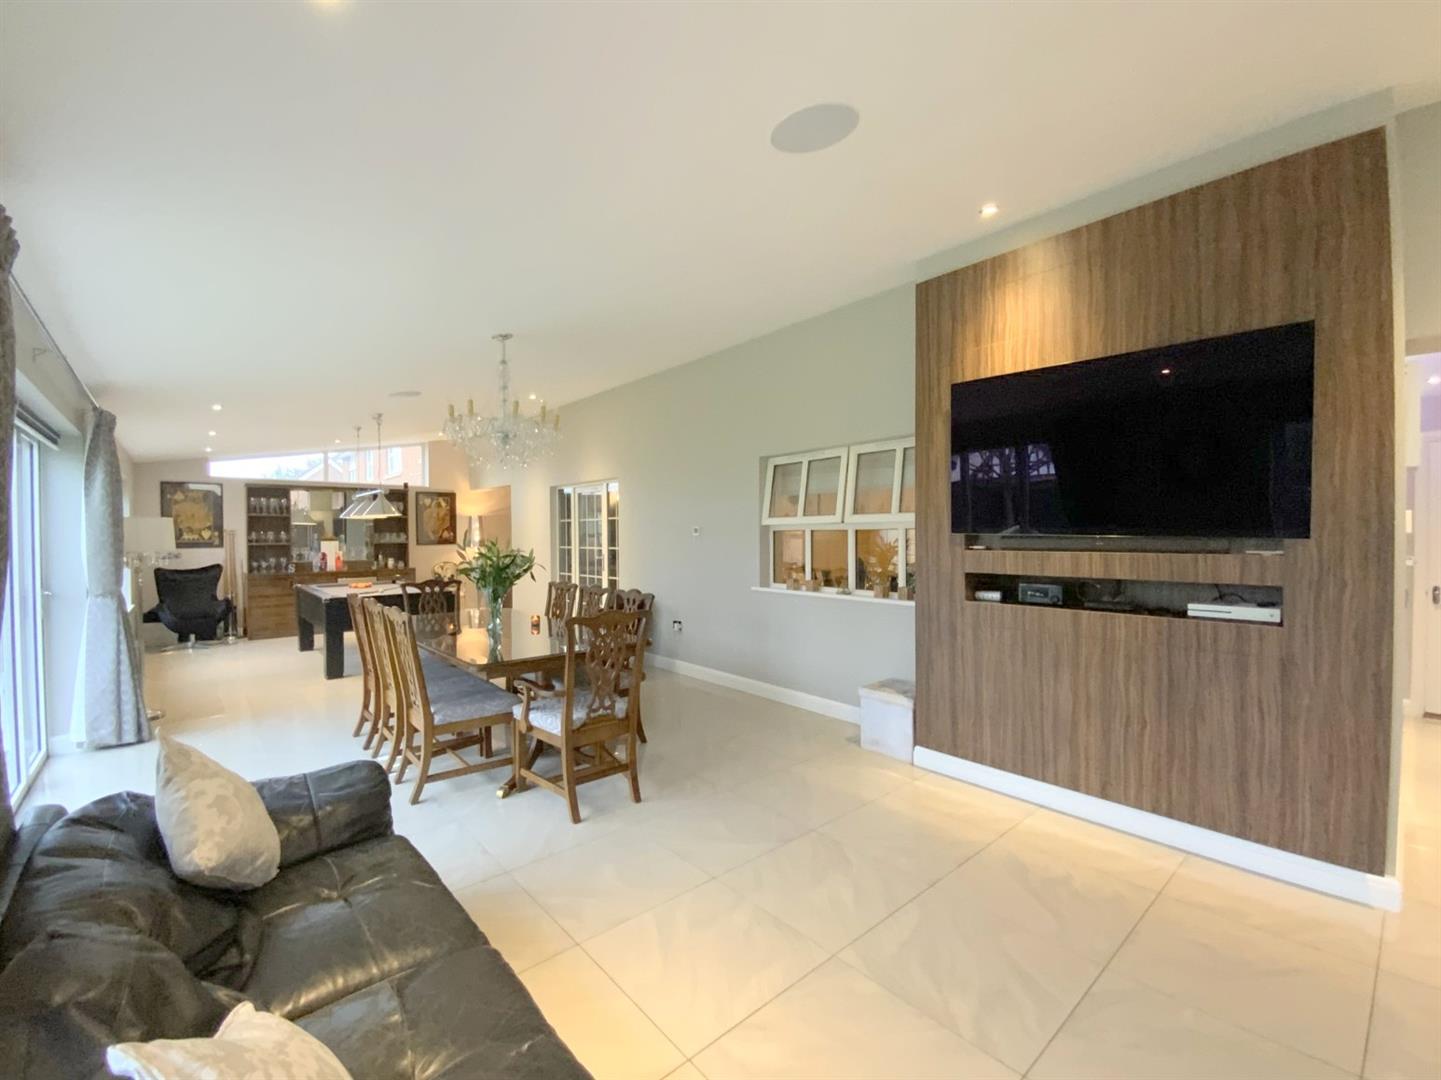
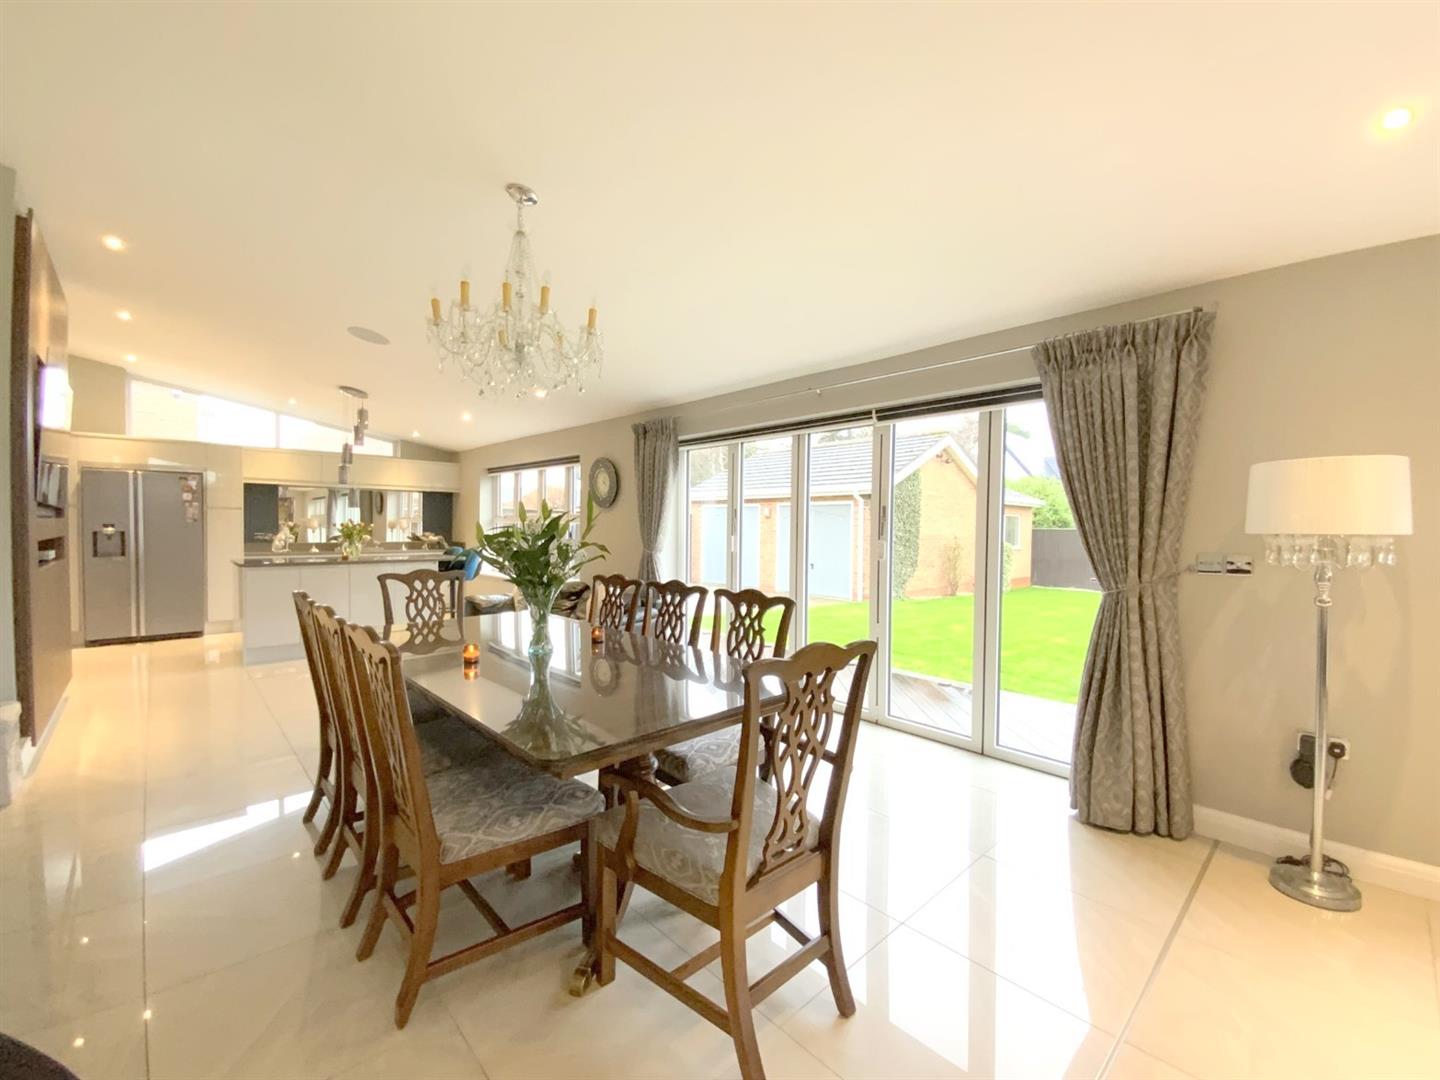
The space continues into generous dining and living areas with a feature media wall, integrated surround sound, underfloor heating, and bi-folding doors opening onto the rear garden.
10.14 x 4.16 (33'3" x 13'7")
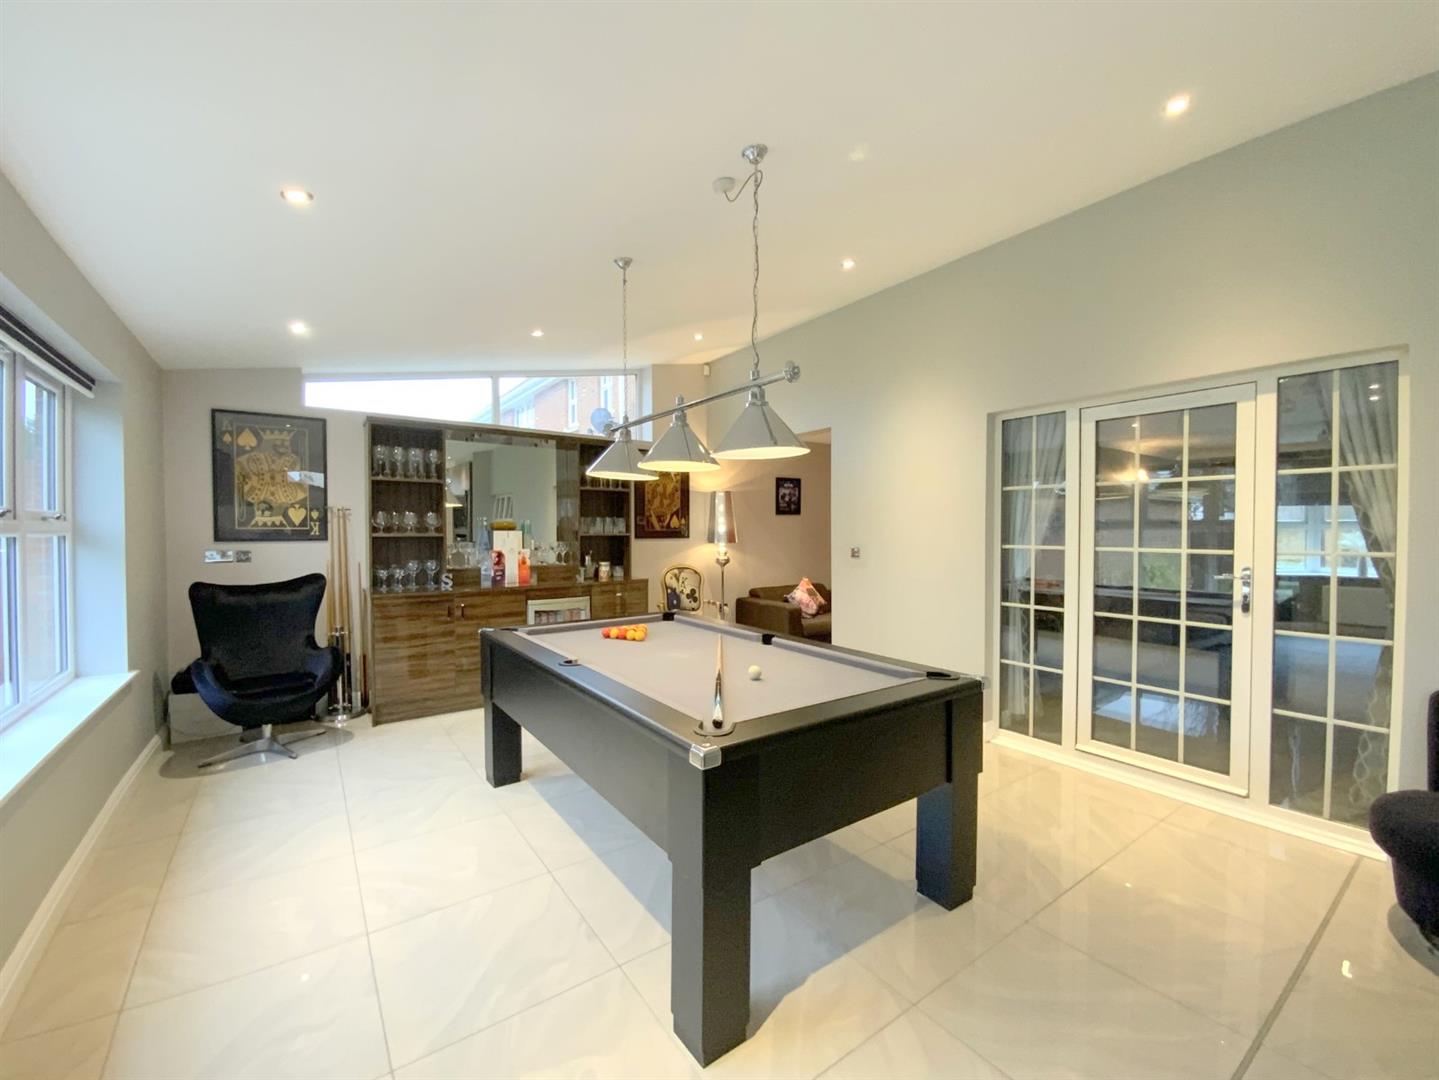
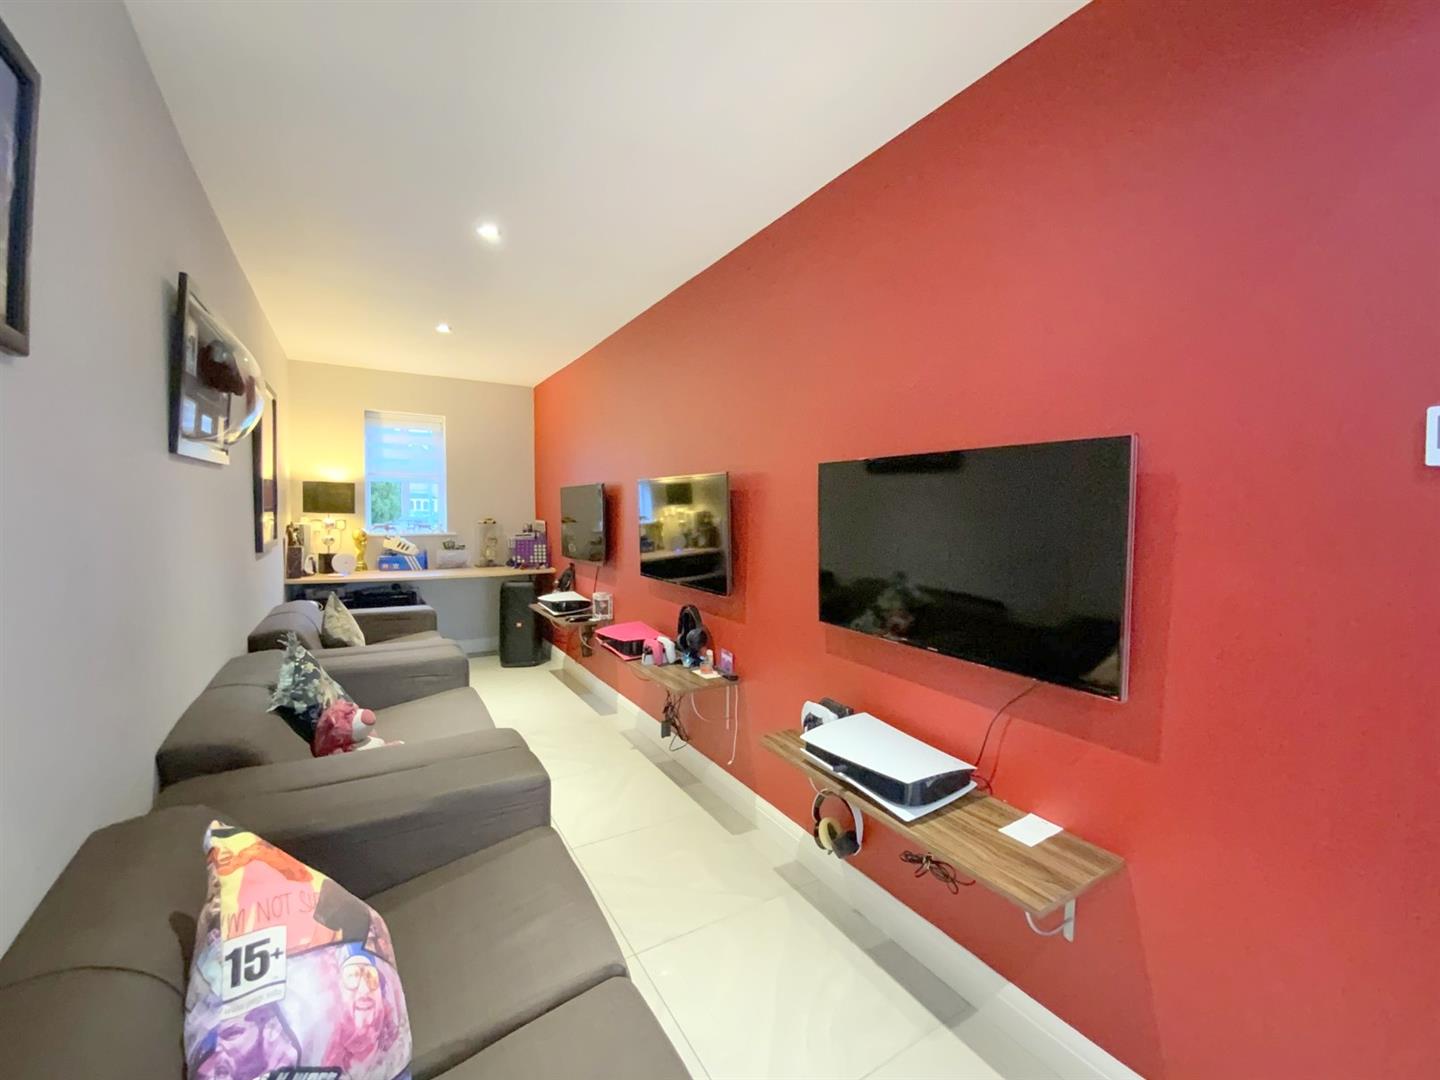
Versatile space currently arranged as a gaming area.
5.52 x 1.80 (18'1" x 5'10")
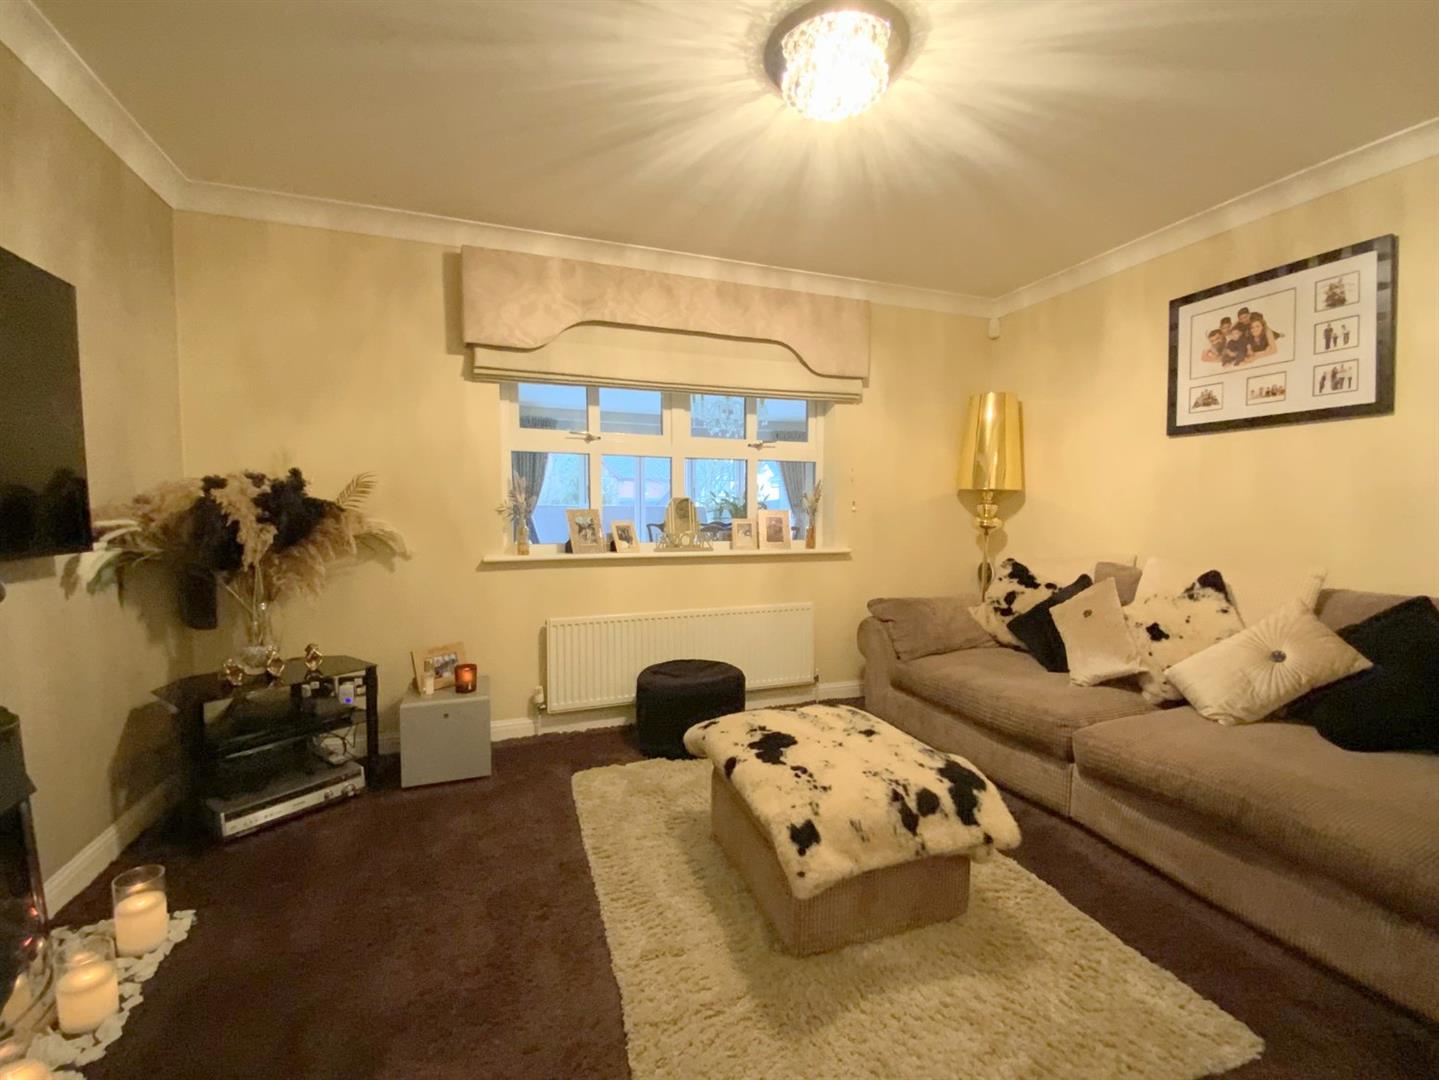
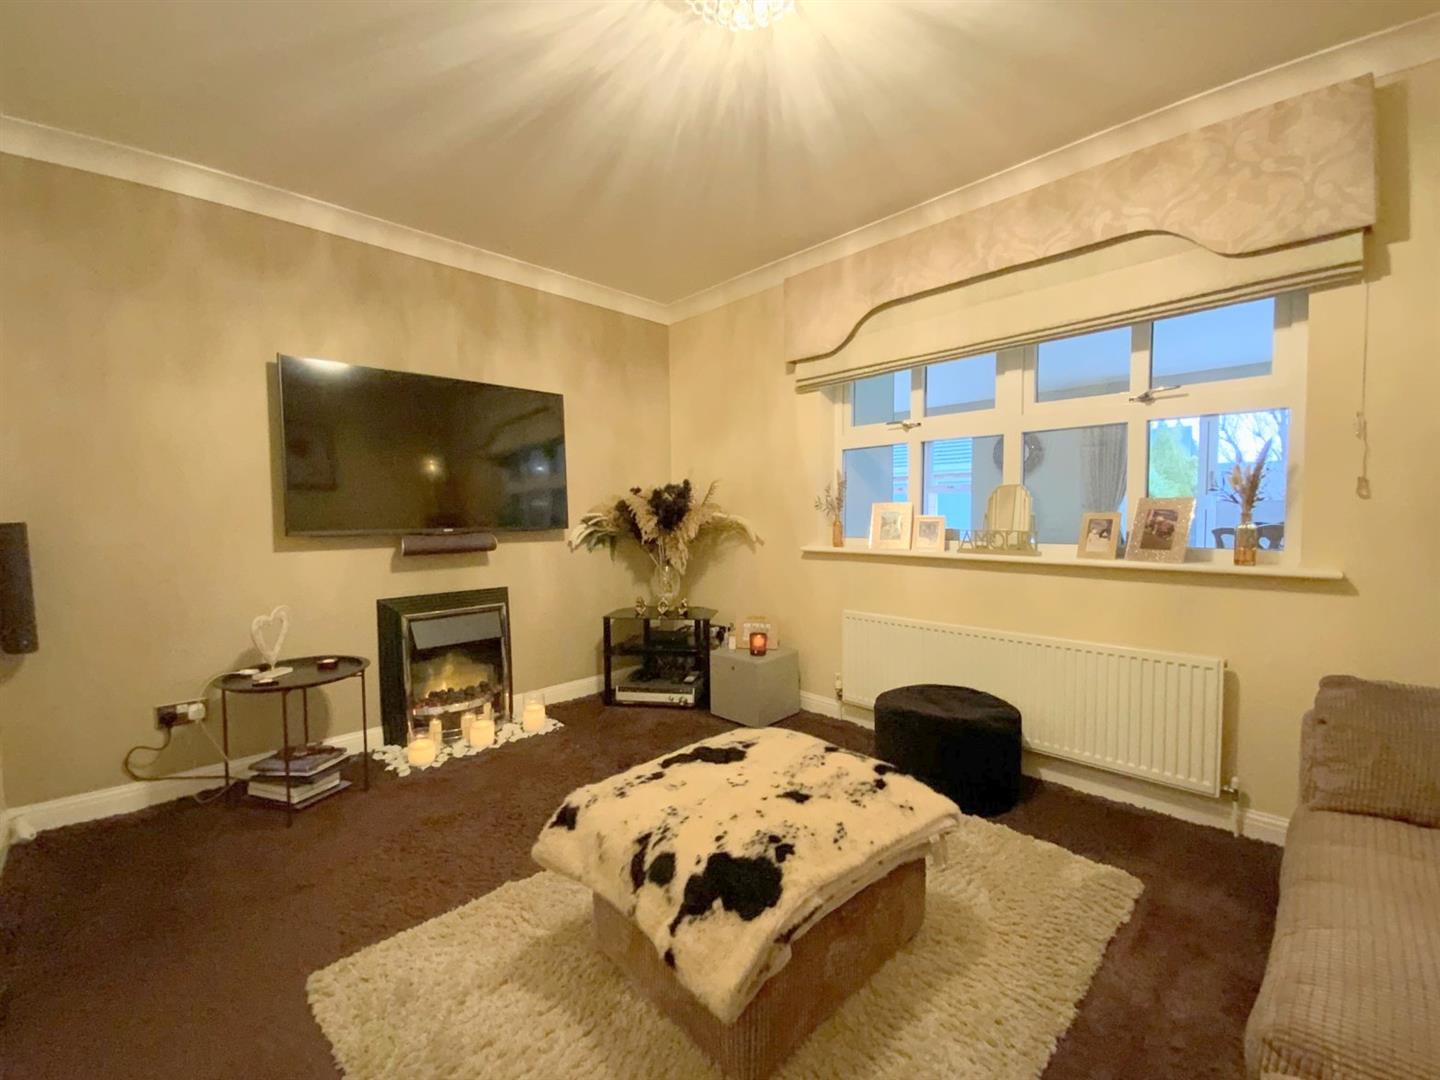
A cosy reception room, with electric fire.
4.00 x 2.84 (13'1" x 9'3")
With fitted storage, desk, and front aspect window.
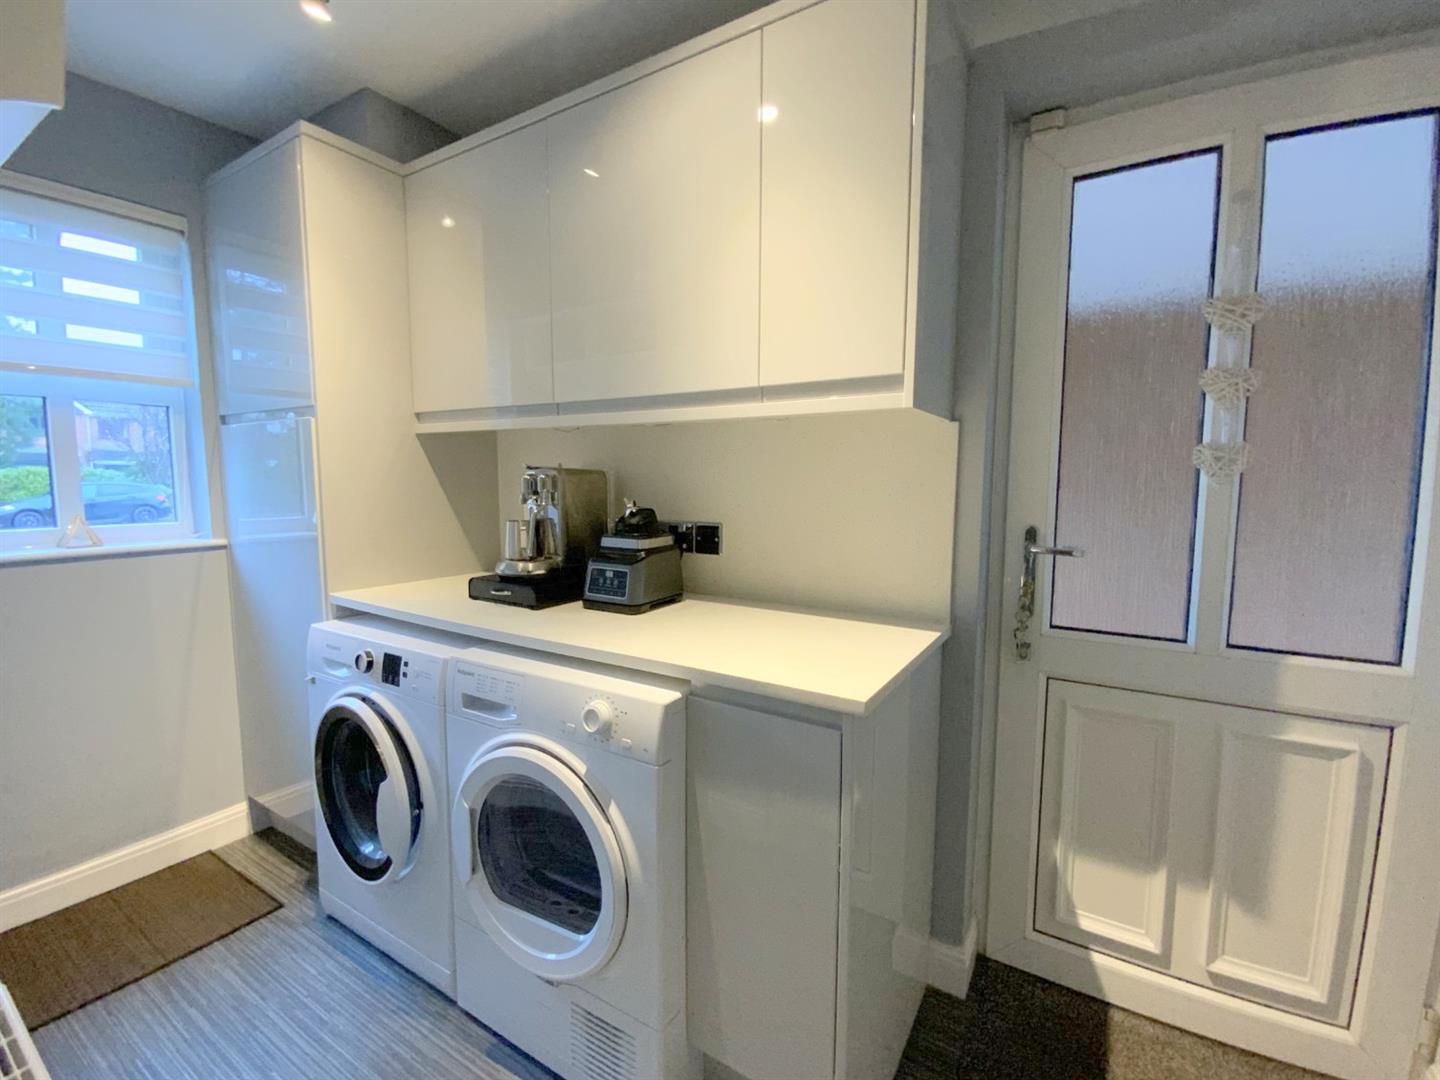
2.61 x 2.01 (8'6" x 6'7")
Providing space for laundry appliances, and side entrance door.
3.10 x 1.45 (10'2" x 4'9")
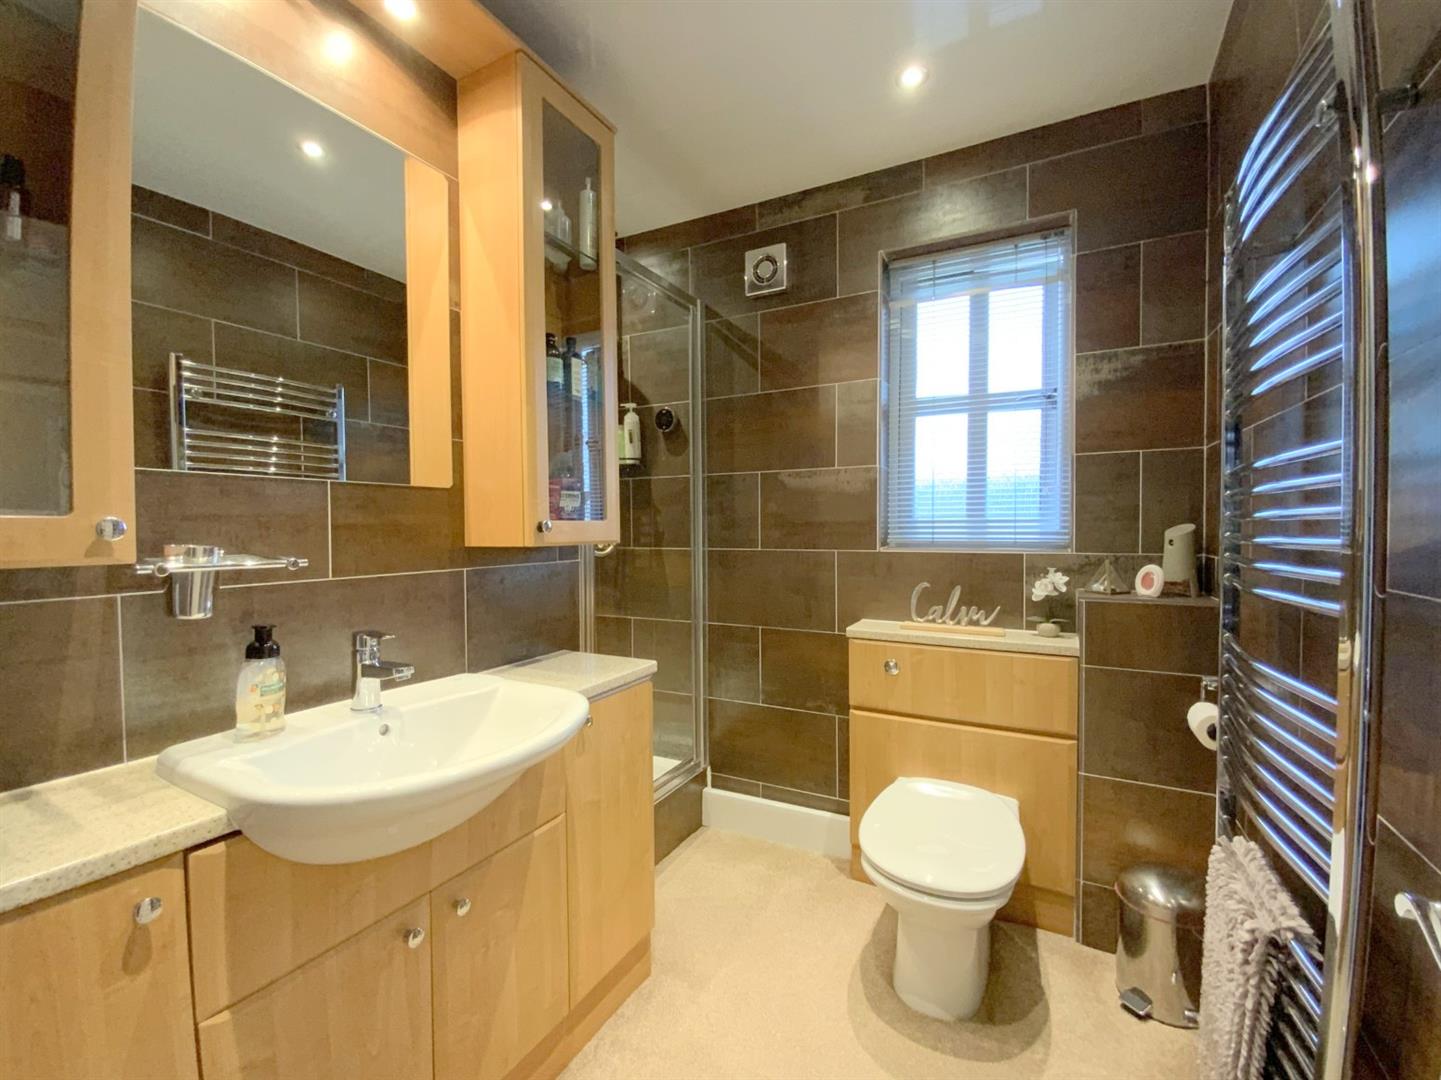
Fitted with a vanity unit, WC and heated towel rail.
2.06 x 1.03 (6'9" x 3'4")
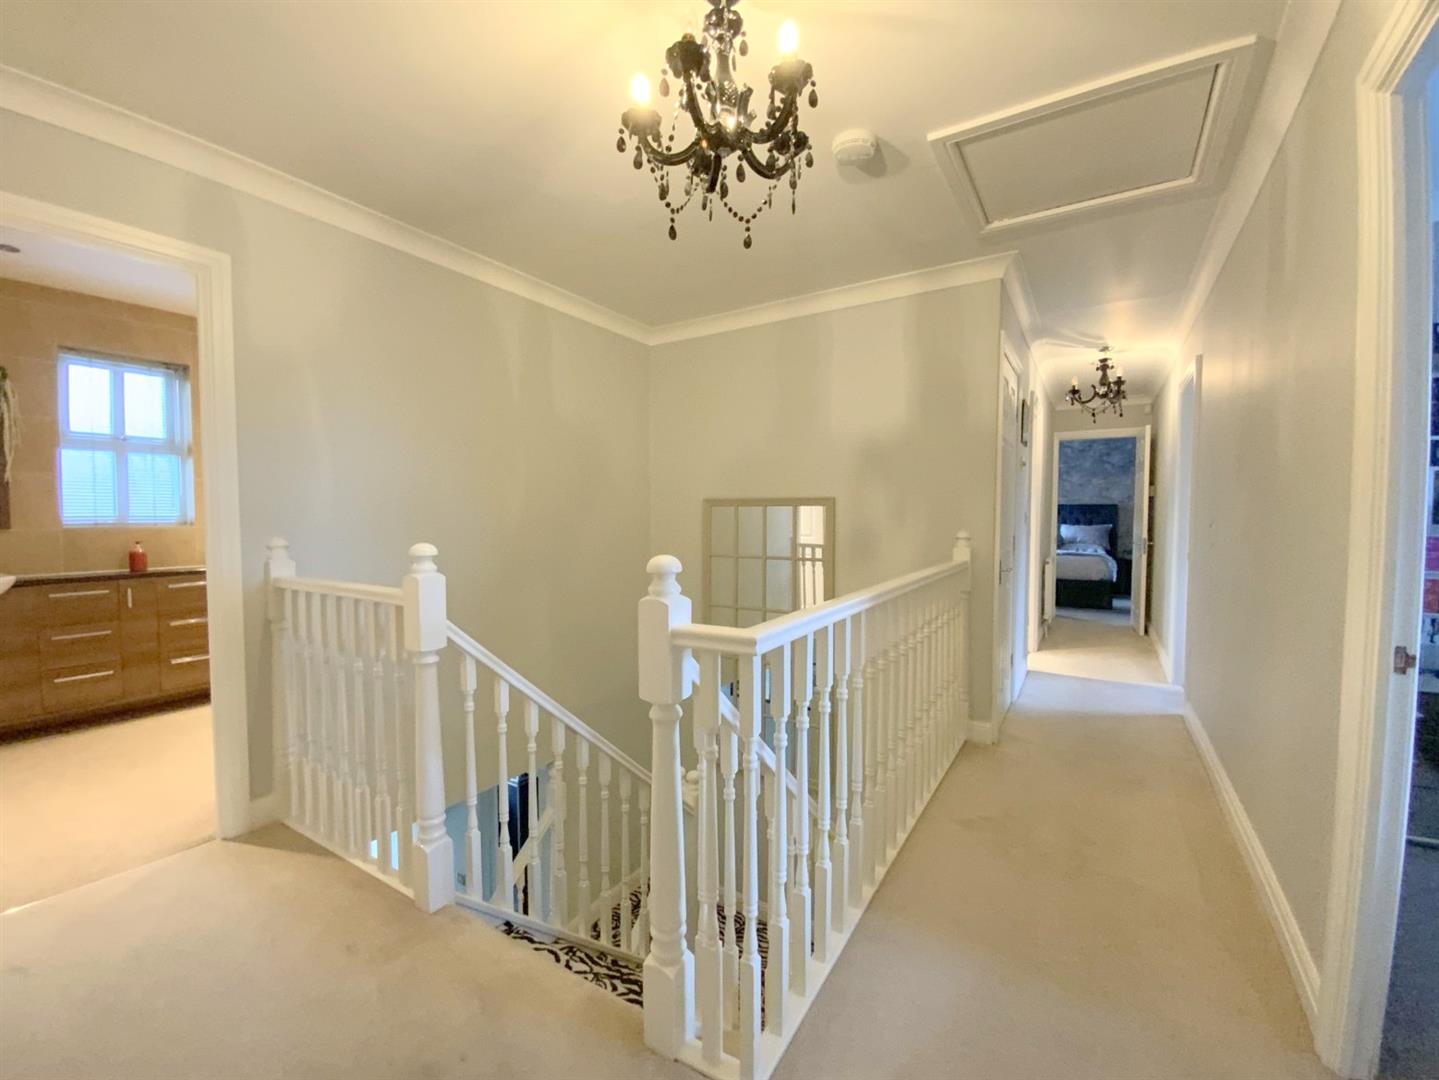
With storage/airing cupboard. Loft access via a drop down ladder (loft boarded, with lighting, and housing the GCH boiler).
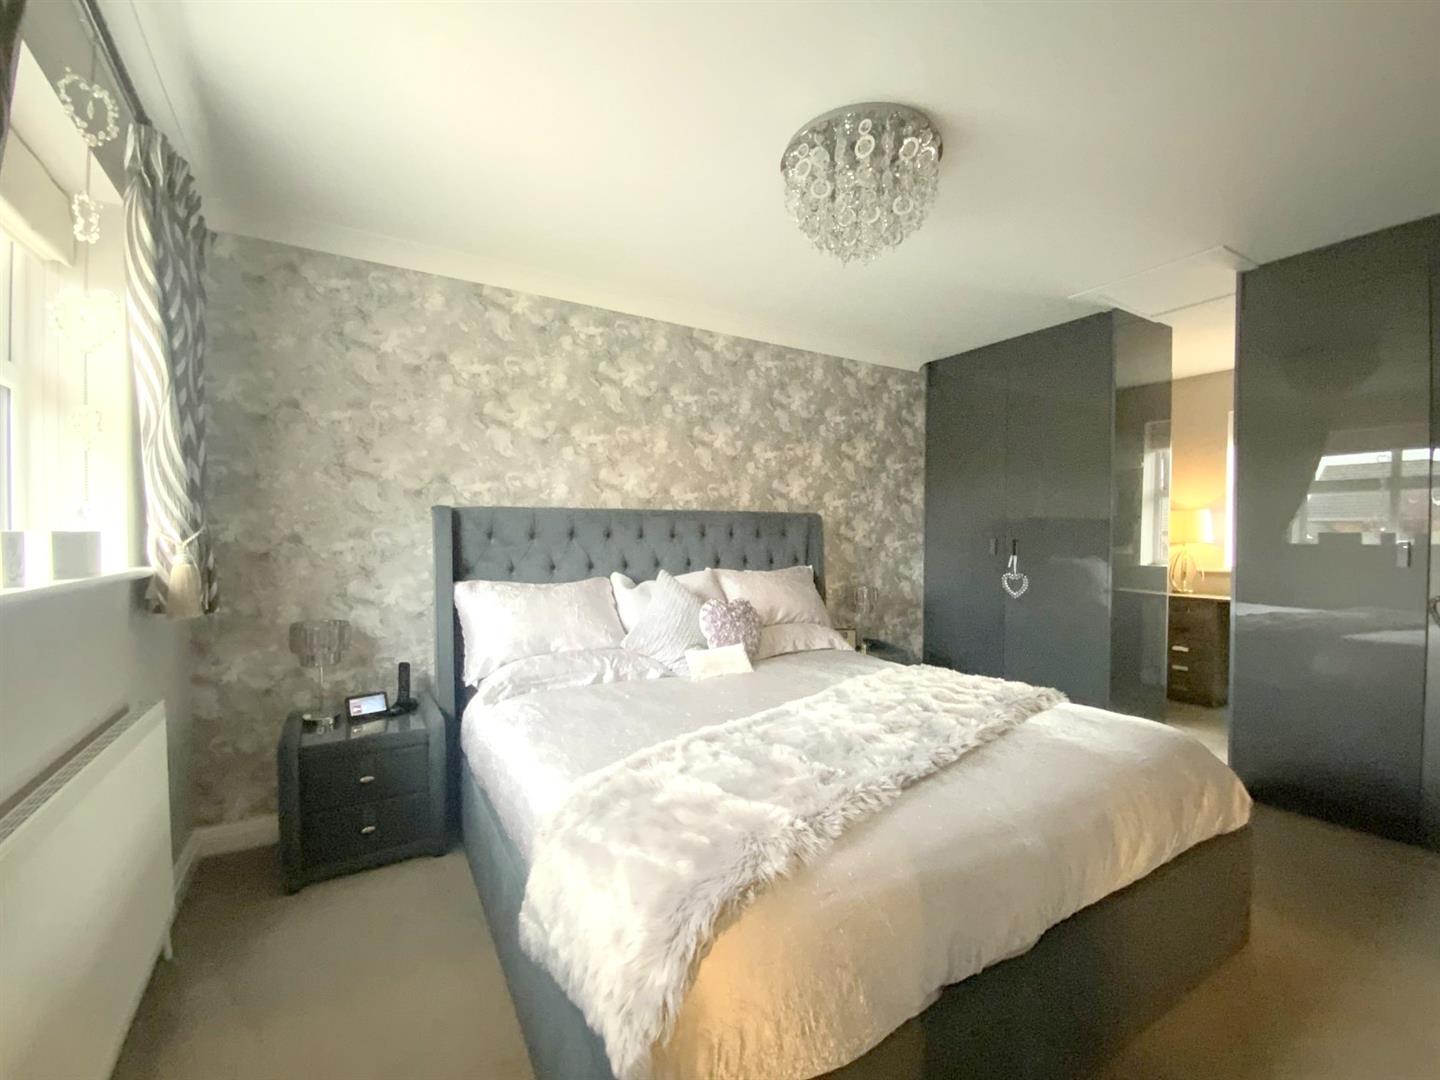
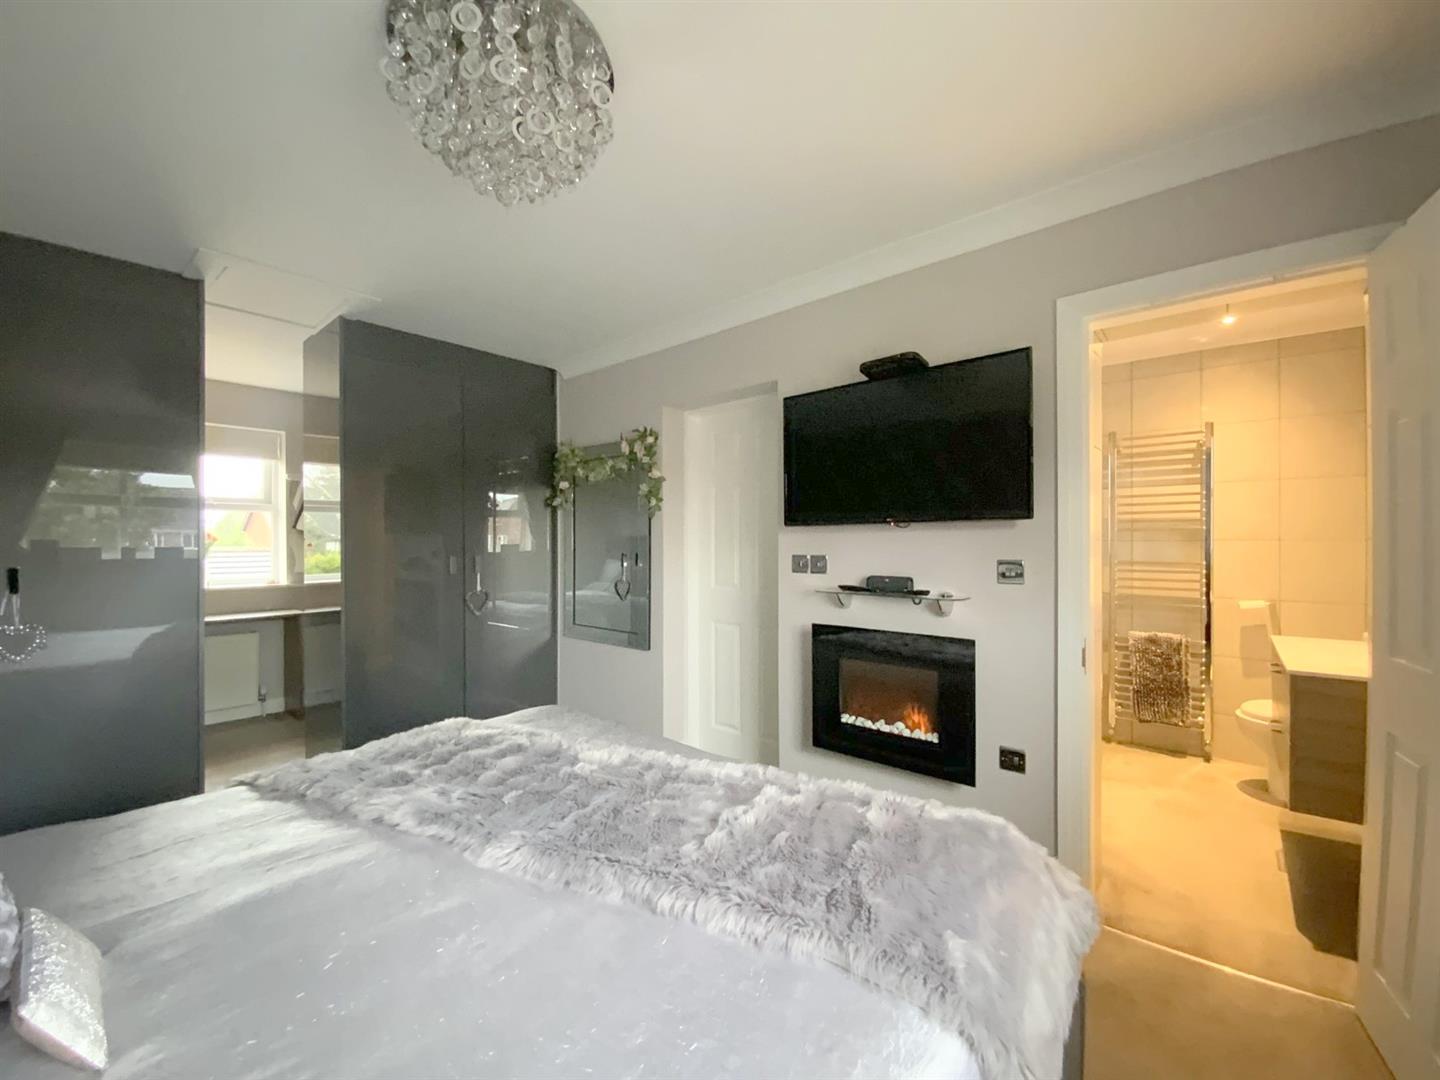
Dual aspect main bedroom with fitted wardrobes, dressing area, and wall mounted electric fire.
5.96 x 3.00 (19'6" x 9'10")
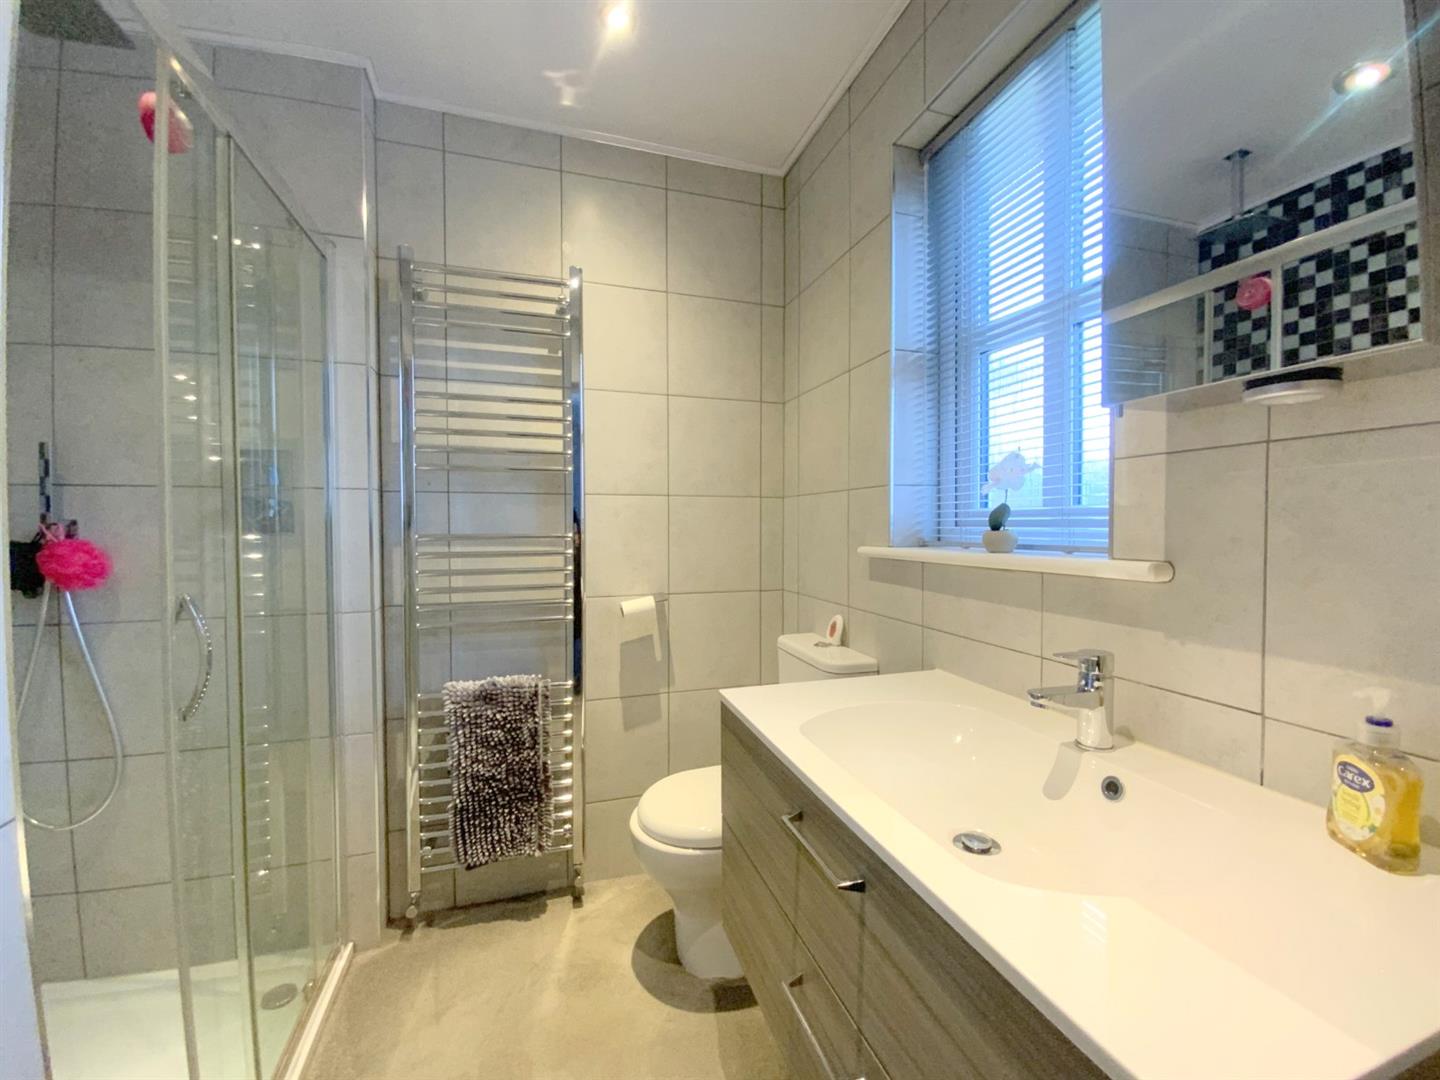
Fitted with a large shower enclosure, vanity unit, WC and heated towel rail.
2.11 x 1.82 (6'11" x 5'11")
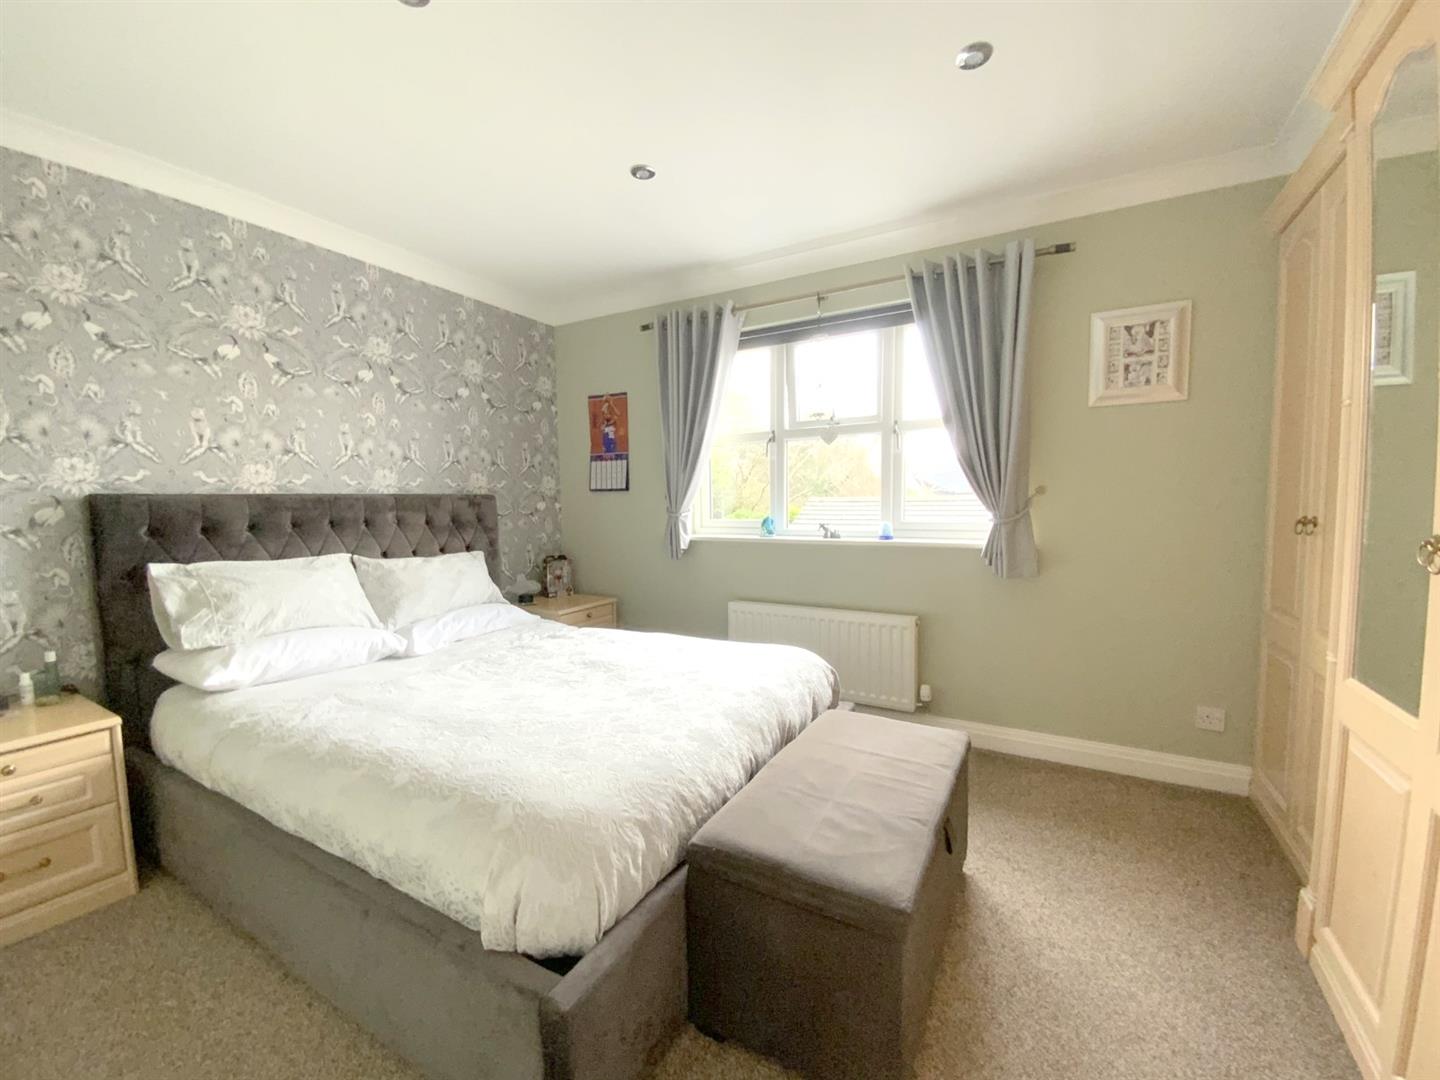
To rear aspect, with fitted wardrobes.
3.77 x 3.22 (12'4" x 10'6")
To rear aspect, with fitted wardrobes.
3.67 x 2,89 (12'0" x 6'6",291'11")
To rear aspect, with fitted wardrobes.
2.91 x 2.89 (9'6" x 9'5")
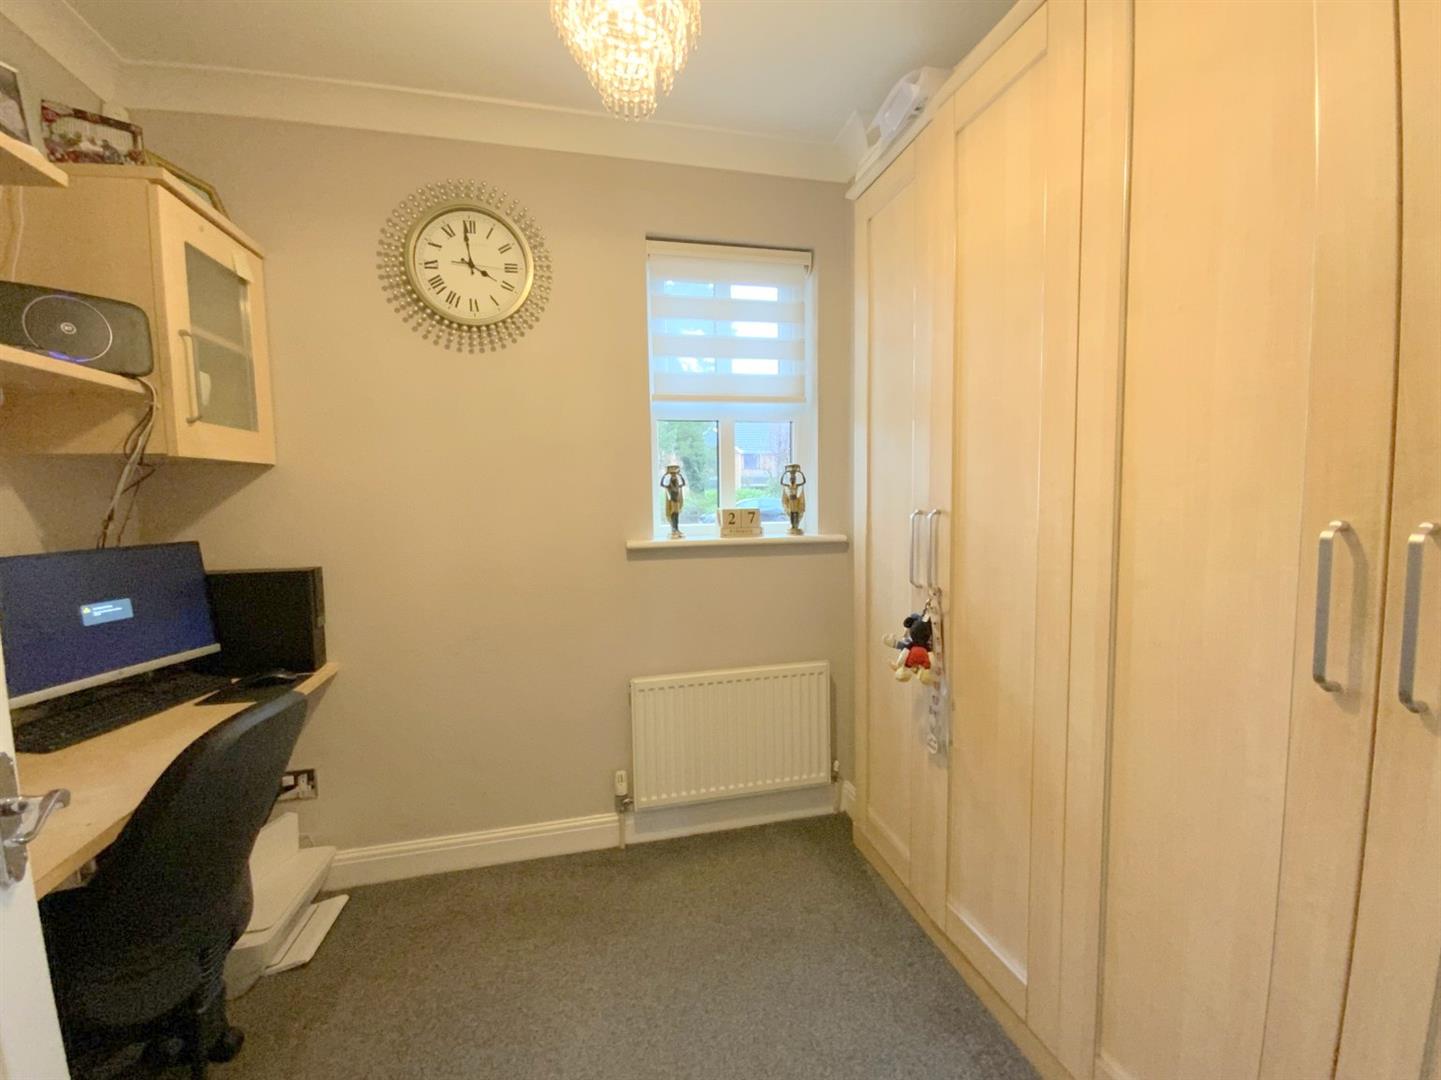
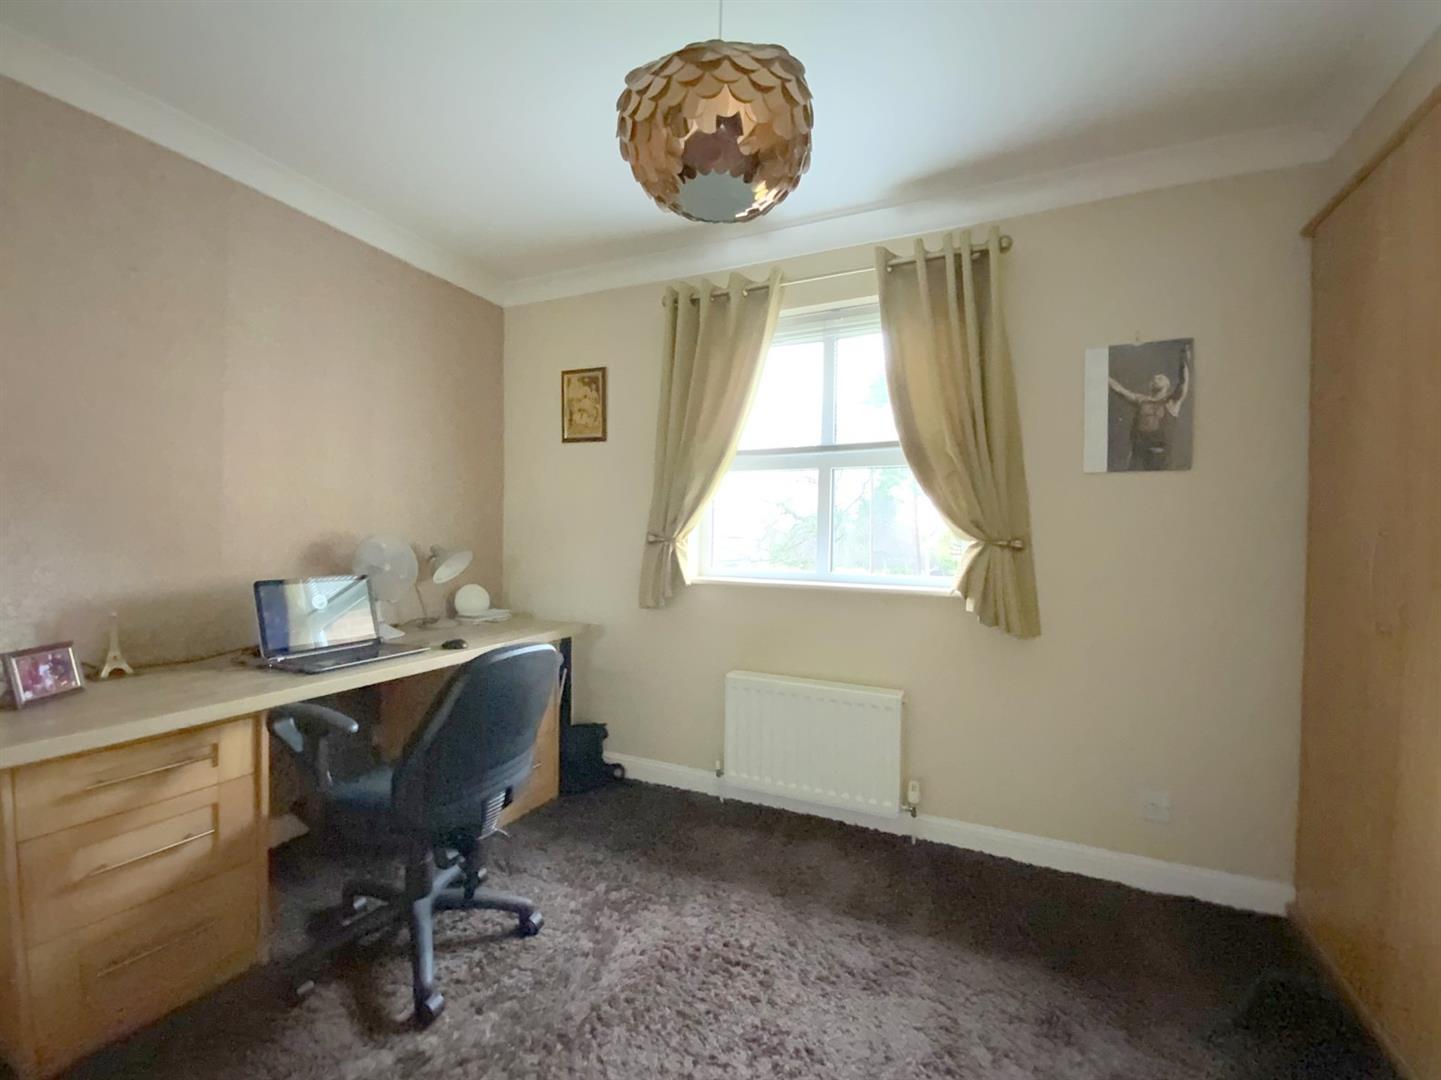
Front facing, with fitted wardrobes. Currently arranged as a home office.
3.15 x 2.89 (10'4" x 9'5")
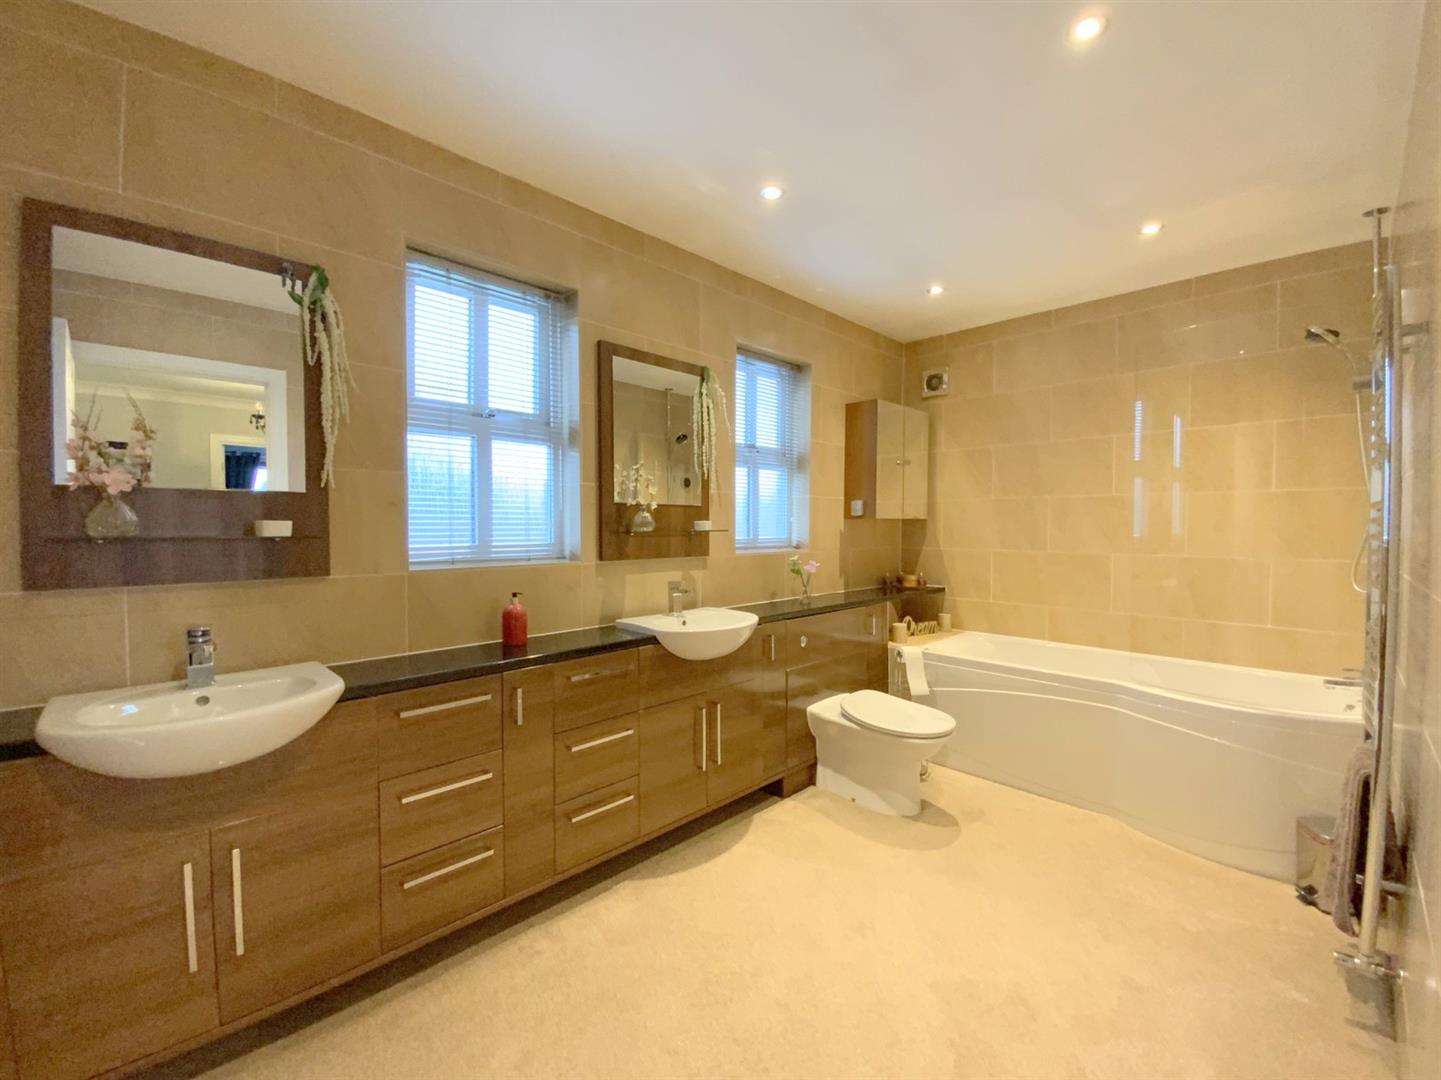
Fitted with a large range of fitted storage incorporating twin wash basins and a WC. Panelled bath with overhead shower, and two heated towel rails.
3.94 x 2.12 (12'11" x 6'11")
With fitted storage incorporating a wash basin, WC, large shower enclosure and heated towel rail.
2.40 x 2.12 (7'10" x 6'11")
The property occupies a generous plot, with a spacious open plan front garden, mainly laid to lawn. A wide block paved driveway provides ample off road parking and extends through wrought iron gates to the detached double garage.
The enclosed rear garden is predominately lawned and features a timber decked seating area with lighting, ideal for outdoor dining and entertaining.
A detached brick-built garage with two up and over front doors. A boarded loft space provides additional storage, and rear access door leads to:-
5.77 x 5.67 (18'11" x 18'7")
A versatile room ideal for use as a home office, gym, or workshop.
4.97 x 2.85 (16'3" x 9'4")
Freehold
F
Call Argyle Estate Agents on:


