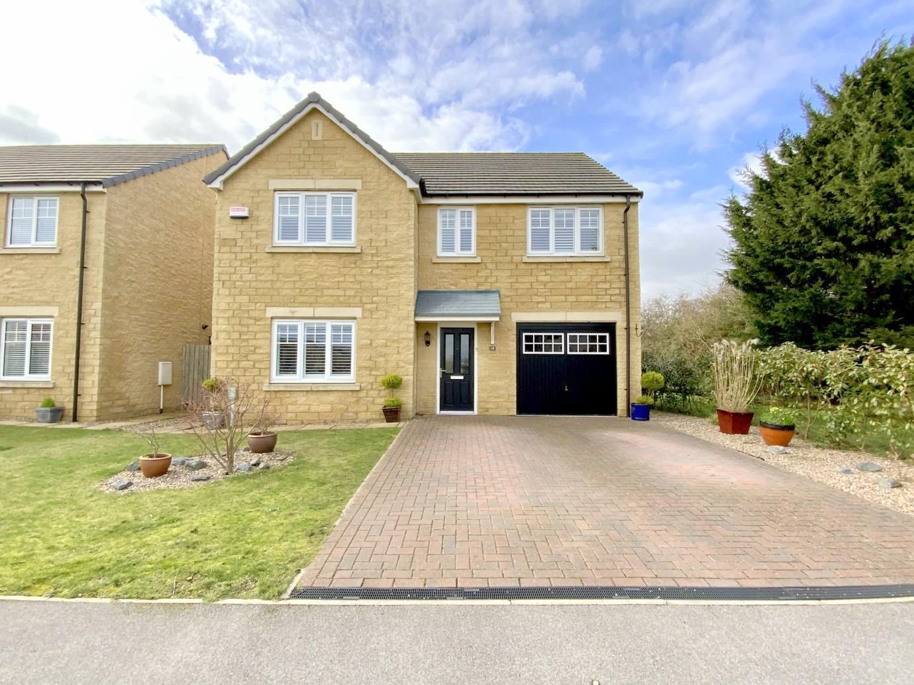
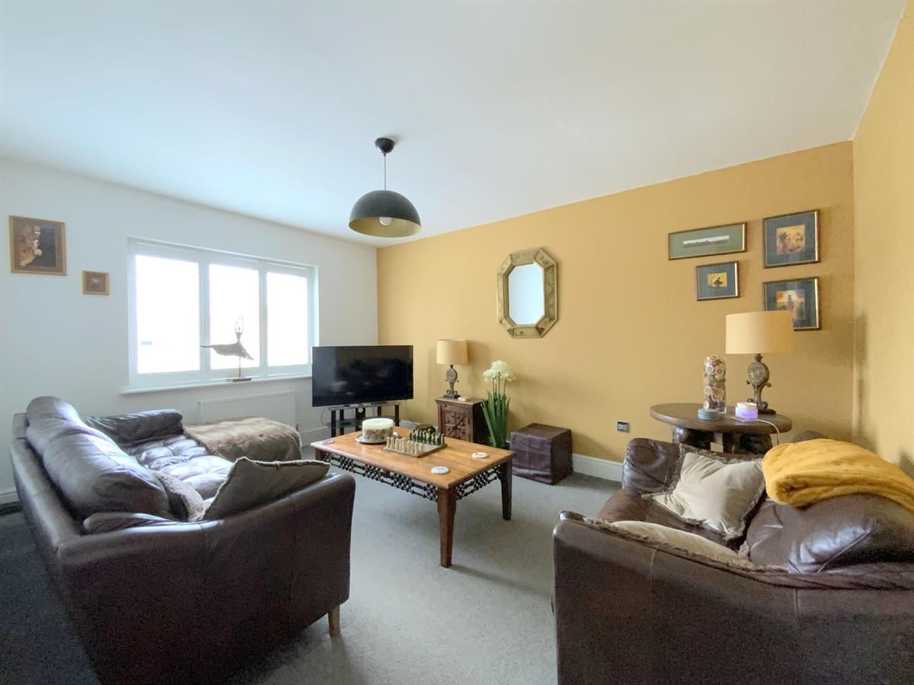
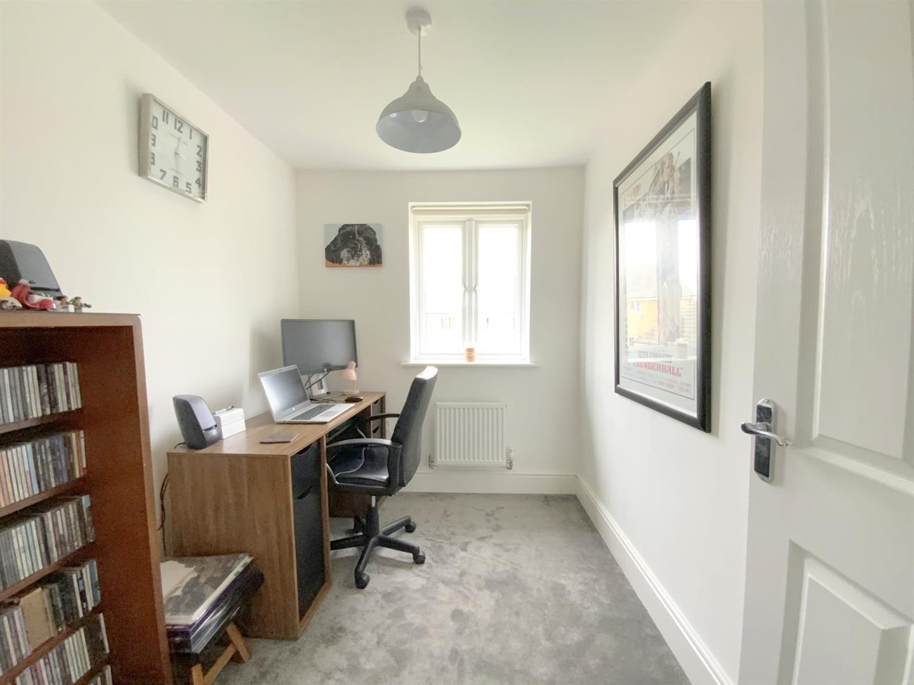
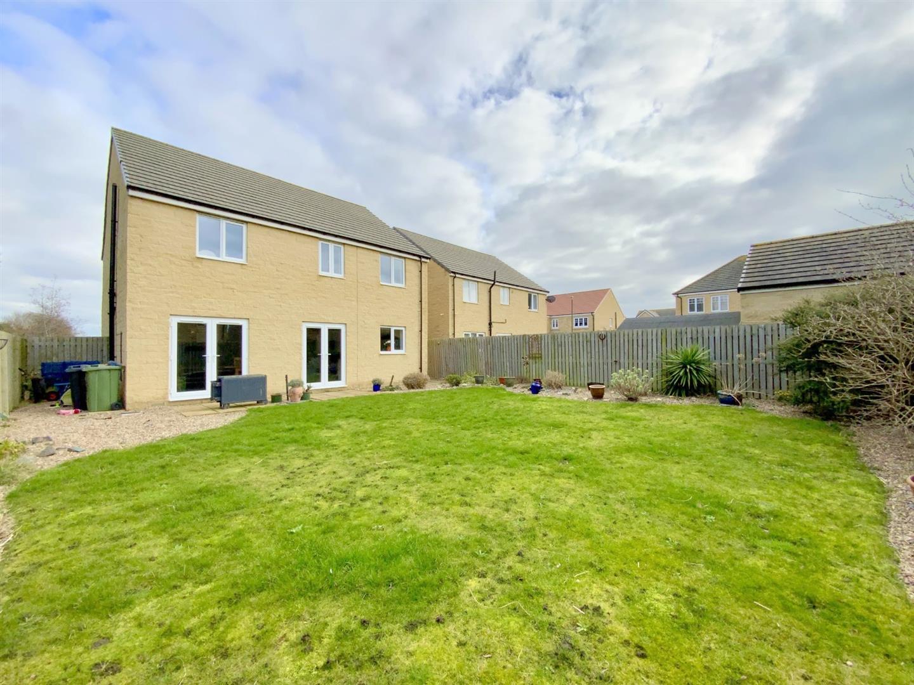
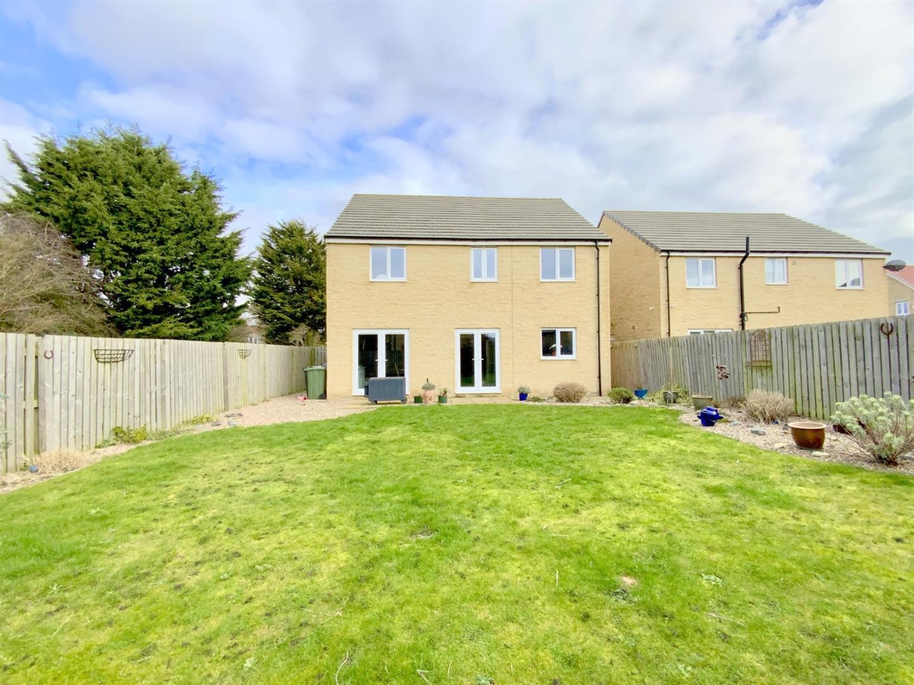
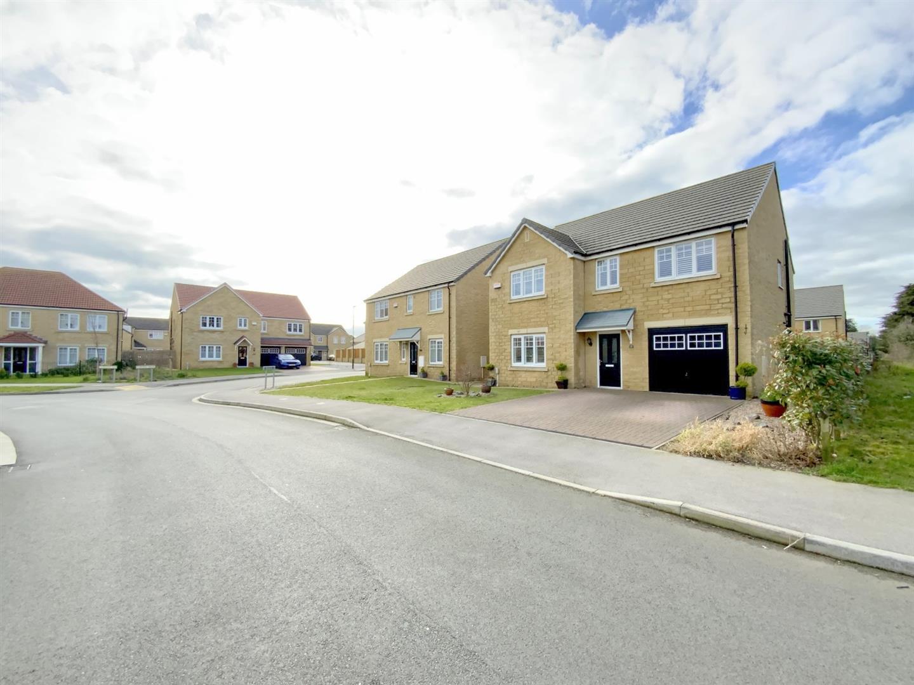
Situated within a highly regarded residential setting just off Humberston Avenue, this attractive five bedroom detached home, built in 2019, offers spacious and versatile family living. Conveniently positioned for popular schools, a wide range of local amenities, and a short drive to both Grimsby town centre and Cleethorpes seafront.
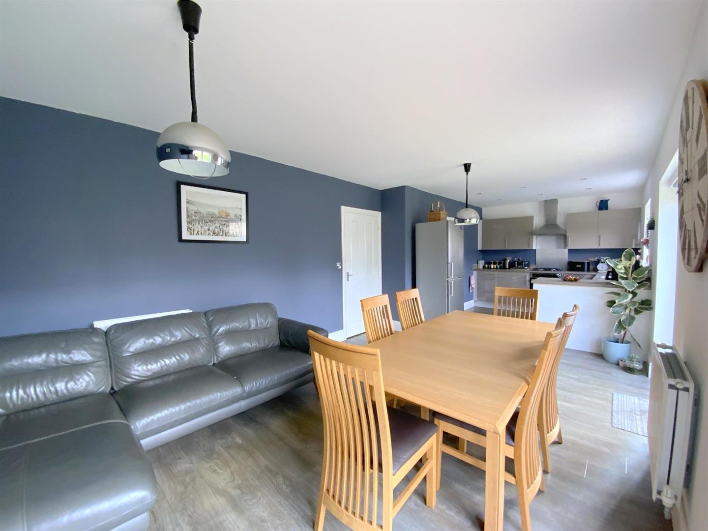
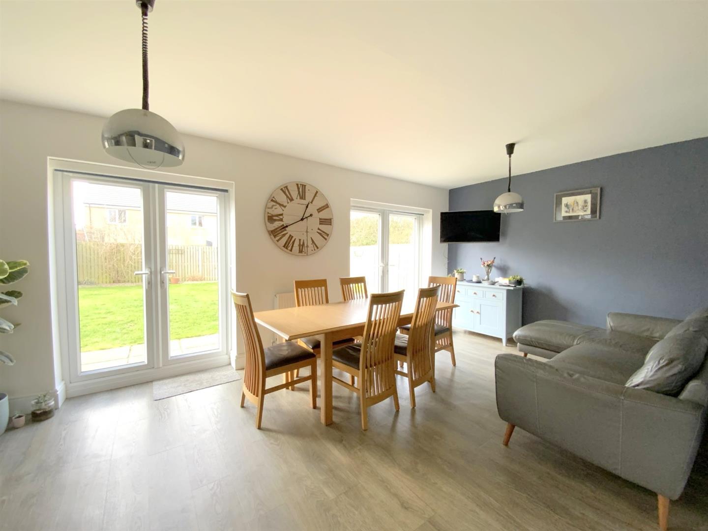
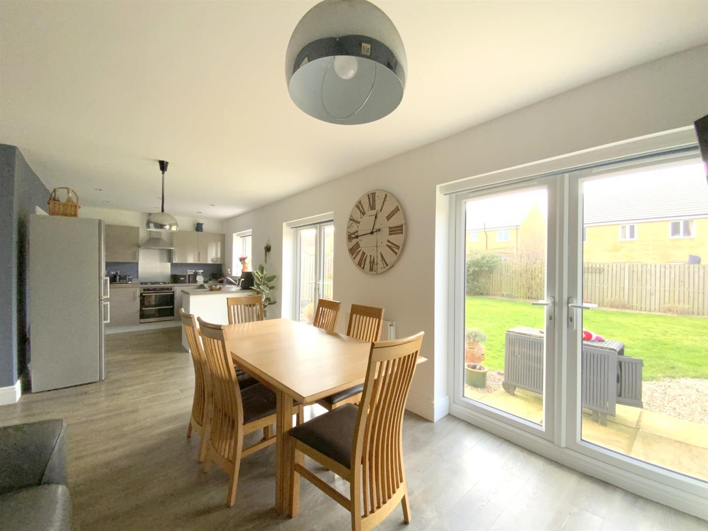
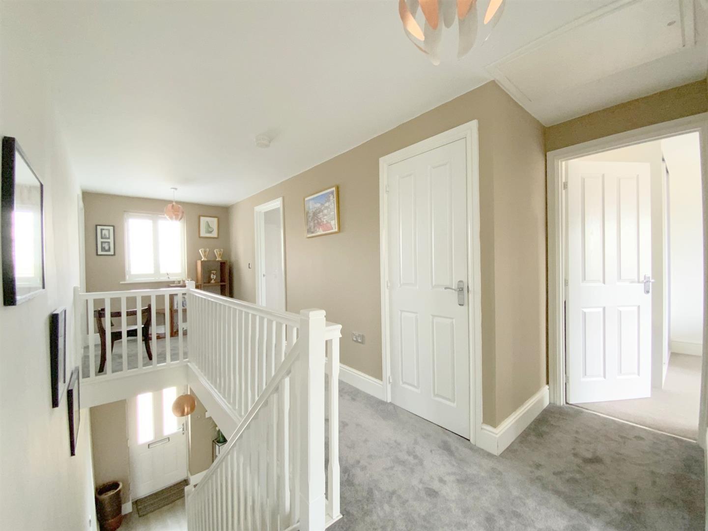
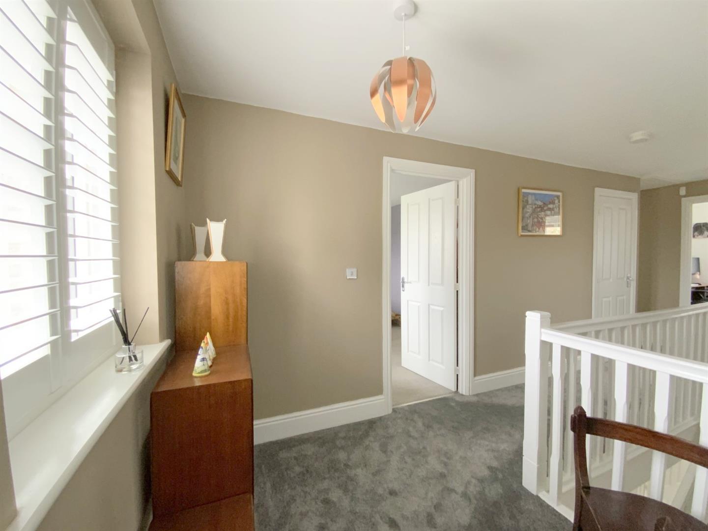
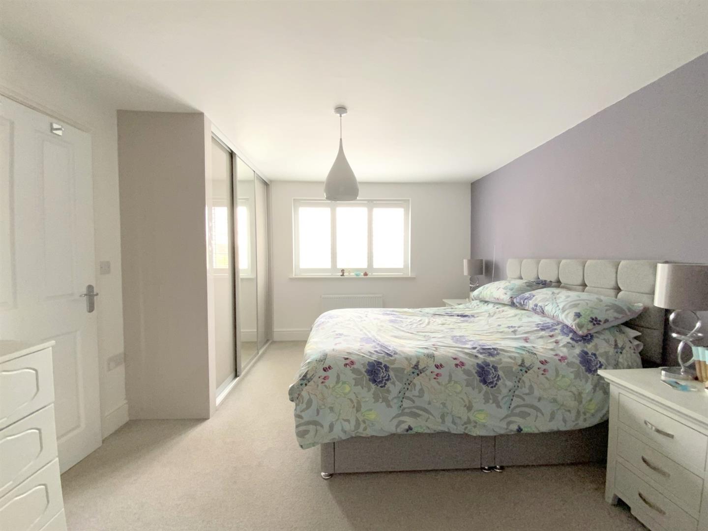
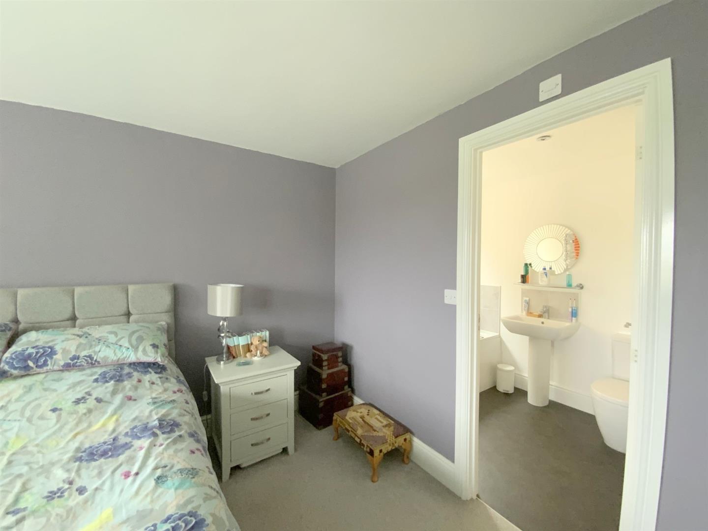
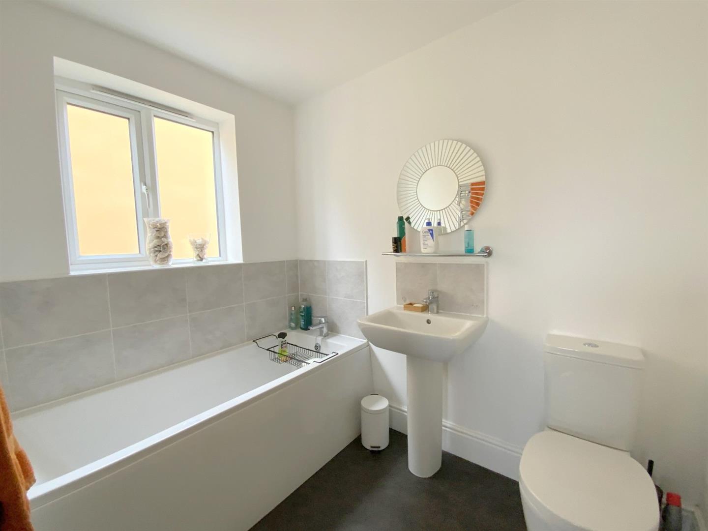
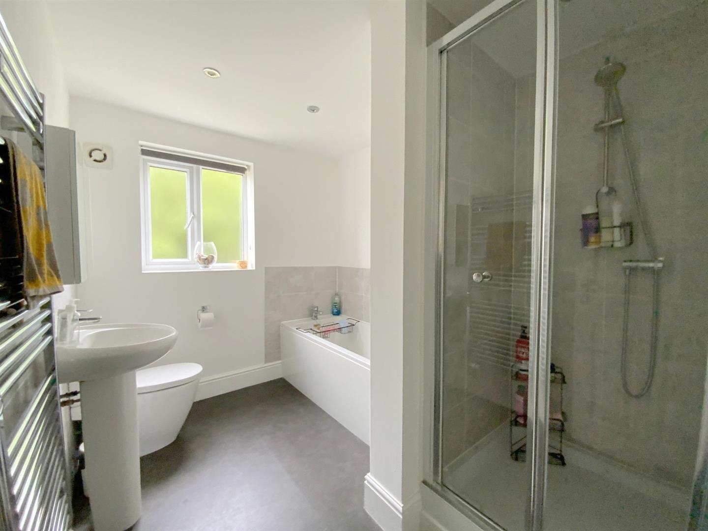
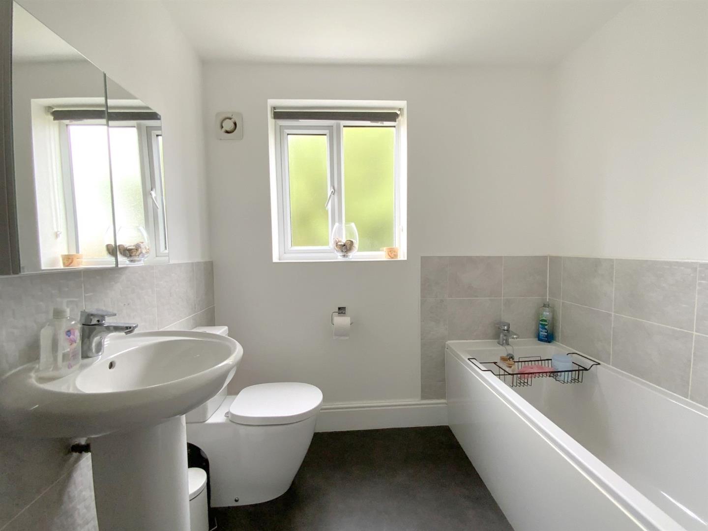
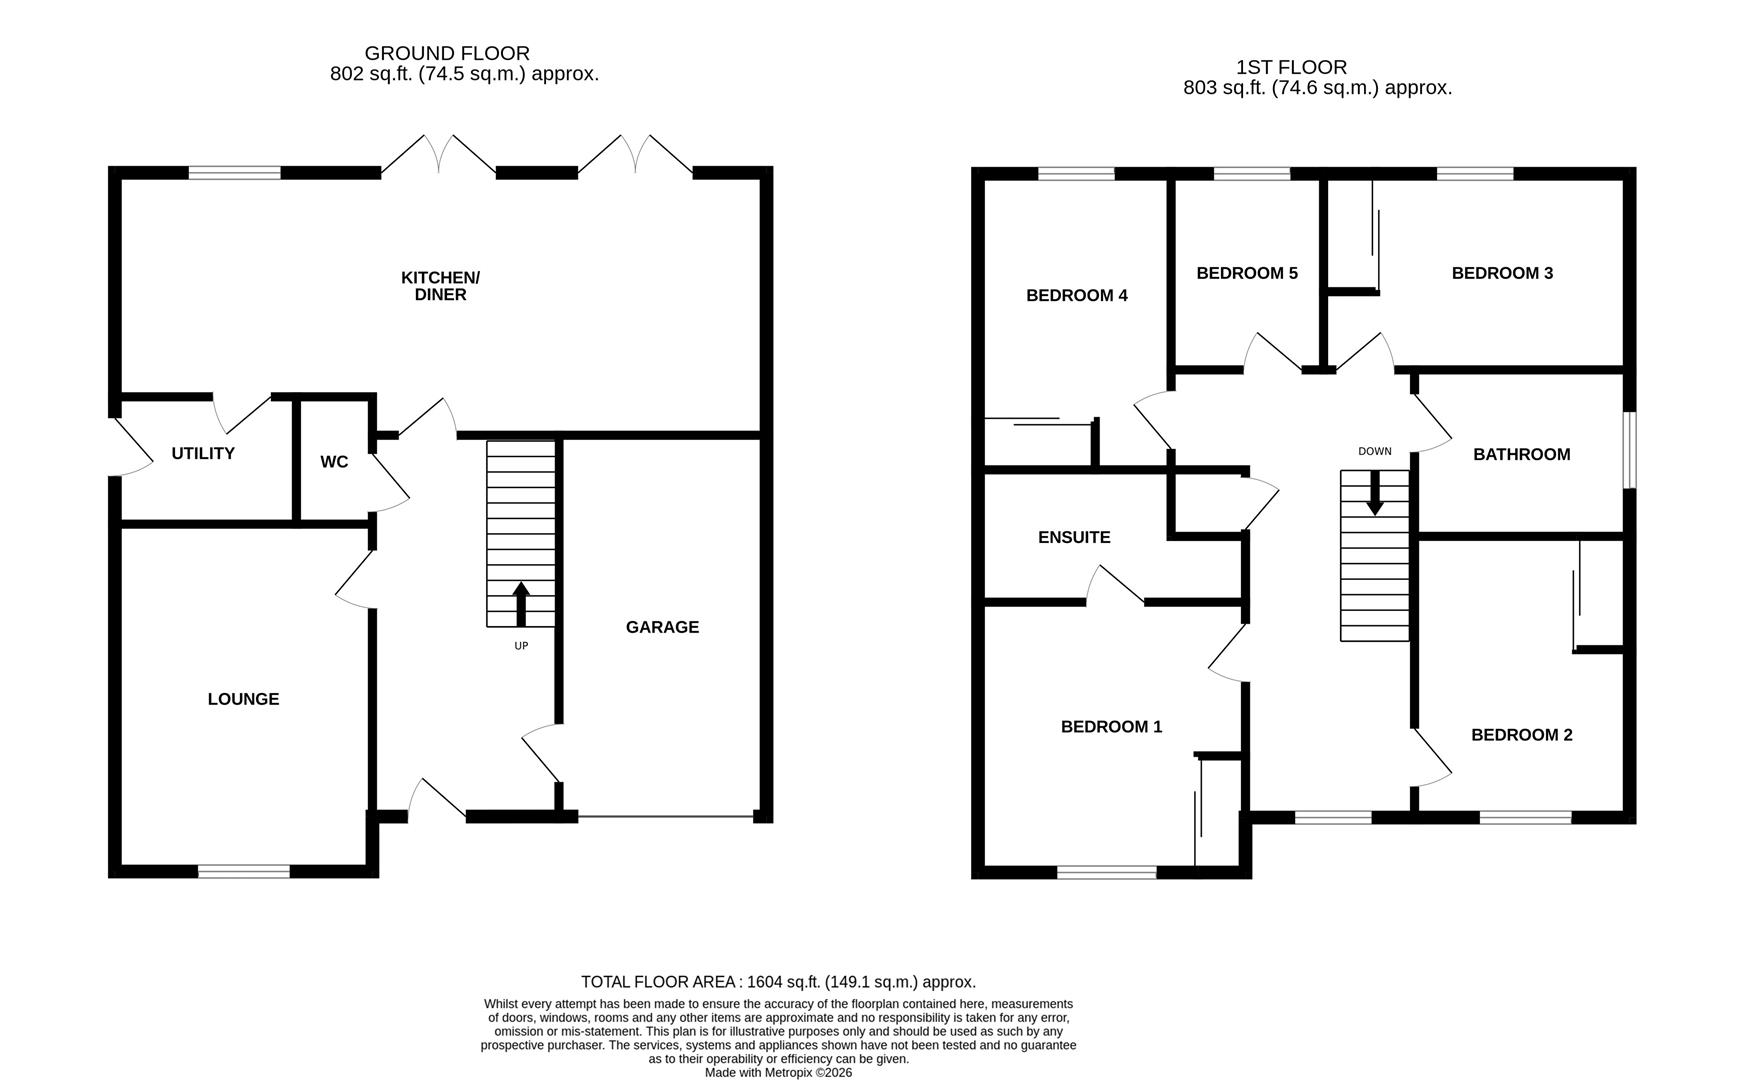
Well presented, the accommodation comprises an entrance hall, front aspect lounge, open plan kitchen diner opening onto the rear garden, a utility room and downstairs cloak/WC. To the first floor, a galleried landing leads to four good sized double bedrooms, all of which benefit from built-in wardrobes, plus a flexible fifth bedroom/study. The main bedroom features its own en-suite, with a family bathroom serving the remaining bedrooms. Notably, both facilities are fitted with a separate bath and shower, offering added convenience for everyday family life.
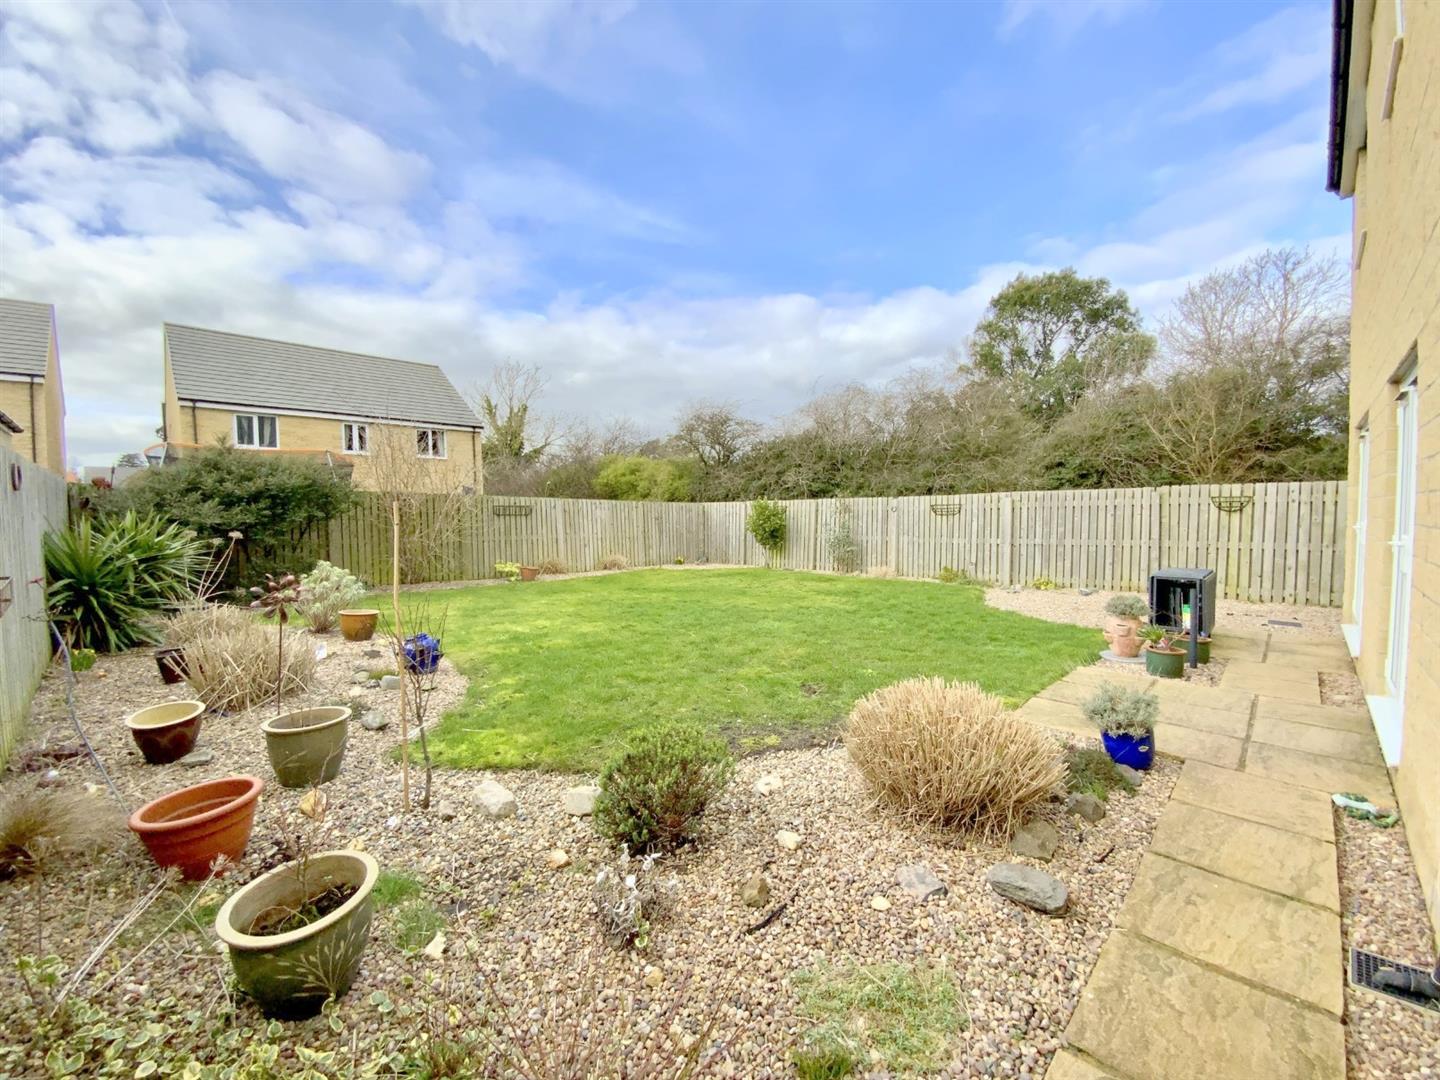
Outside, the property enjoys a generous west facing rear garden, a double width block paved driveway and integral garage.
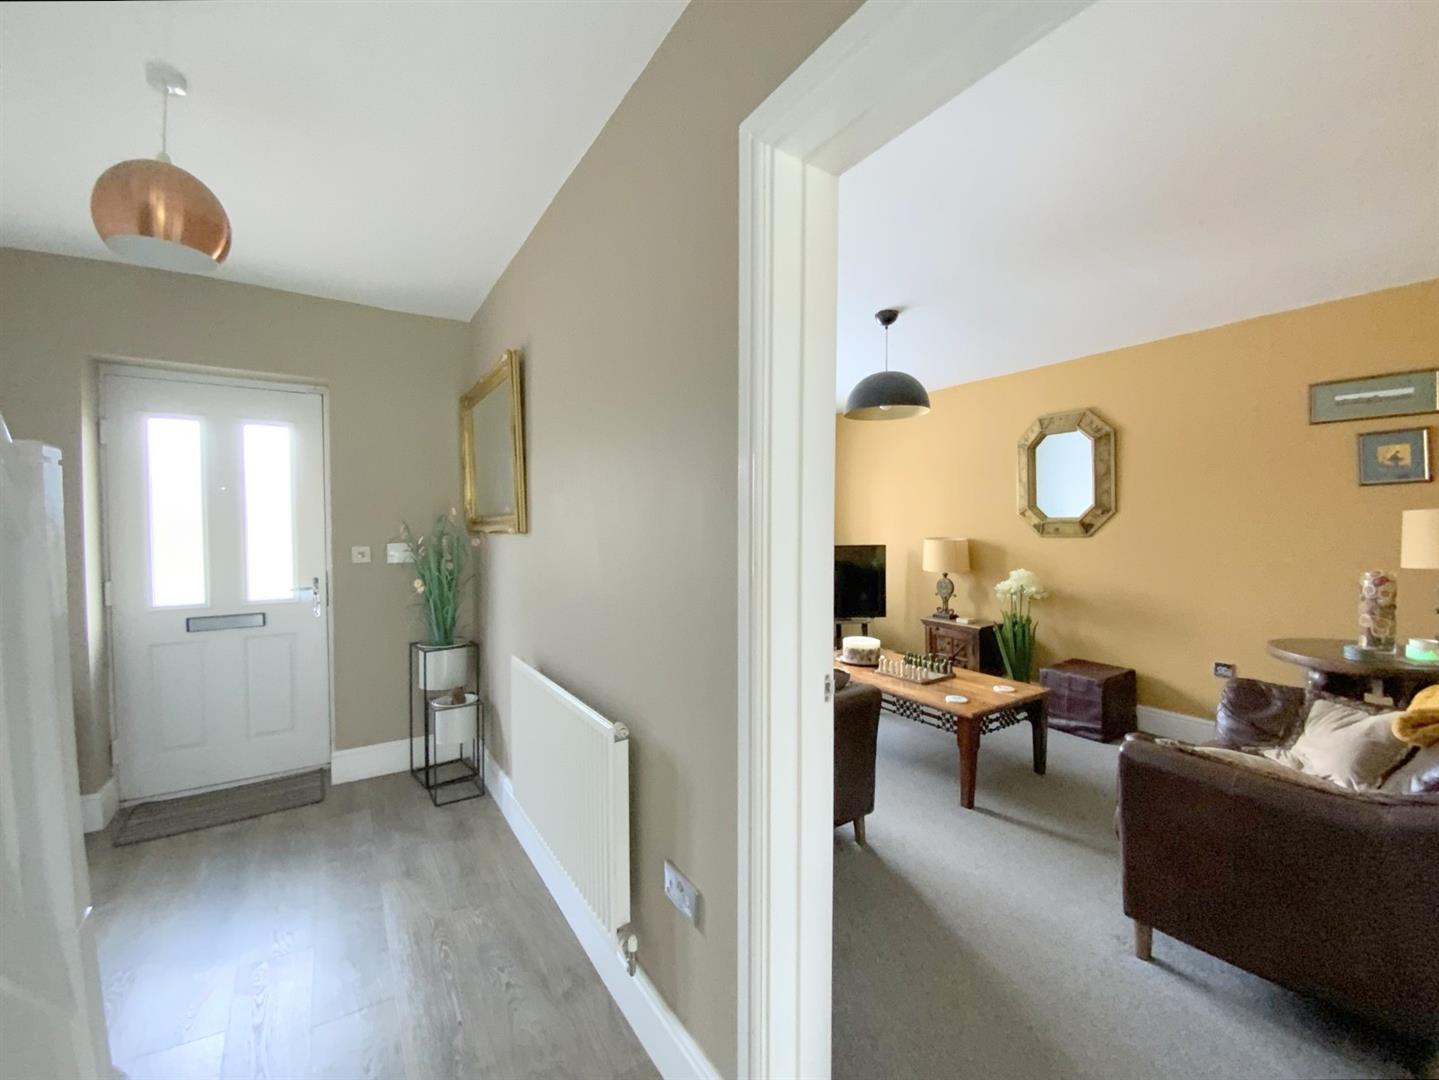
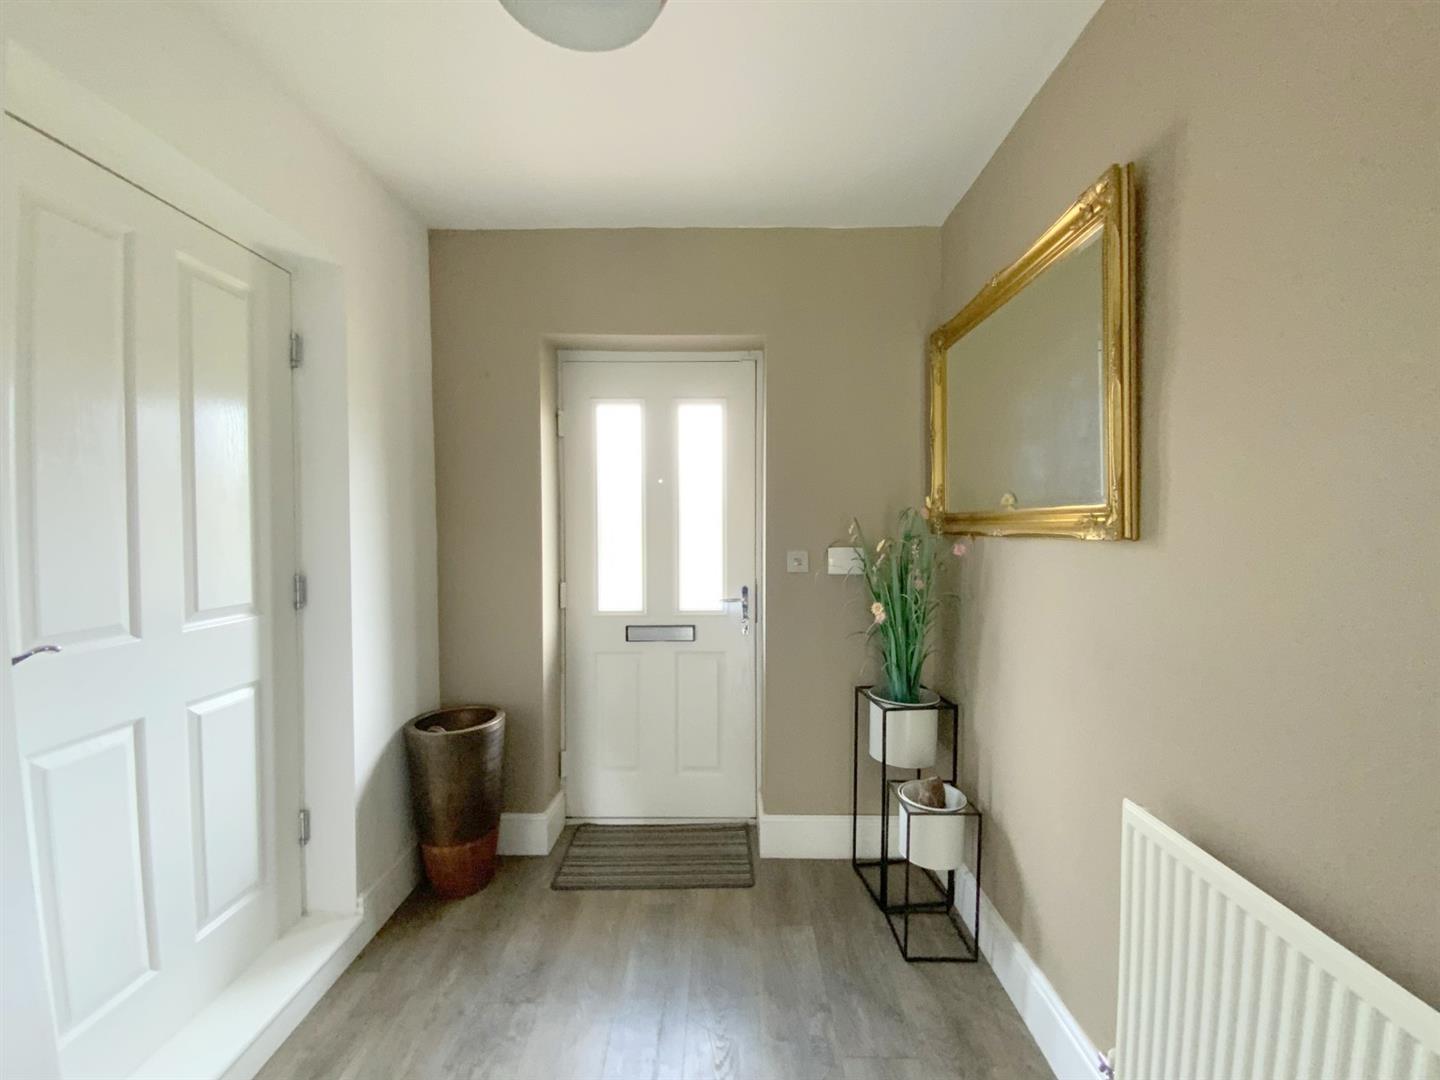
Entered via a composite front entrance door. With LVT flooring, access to the integral garage, and staircase to the first floor.
5.11 x 1.89 (16'9" x 6'2")
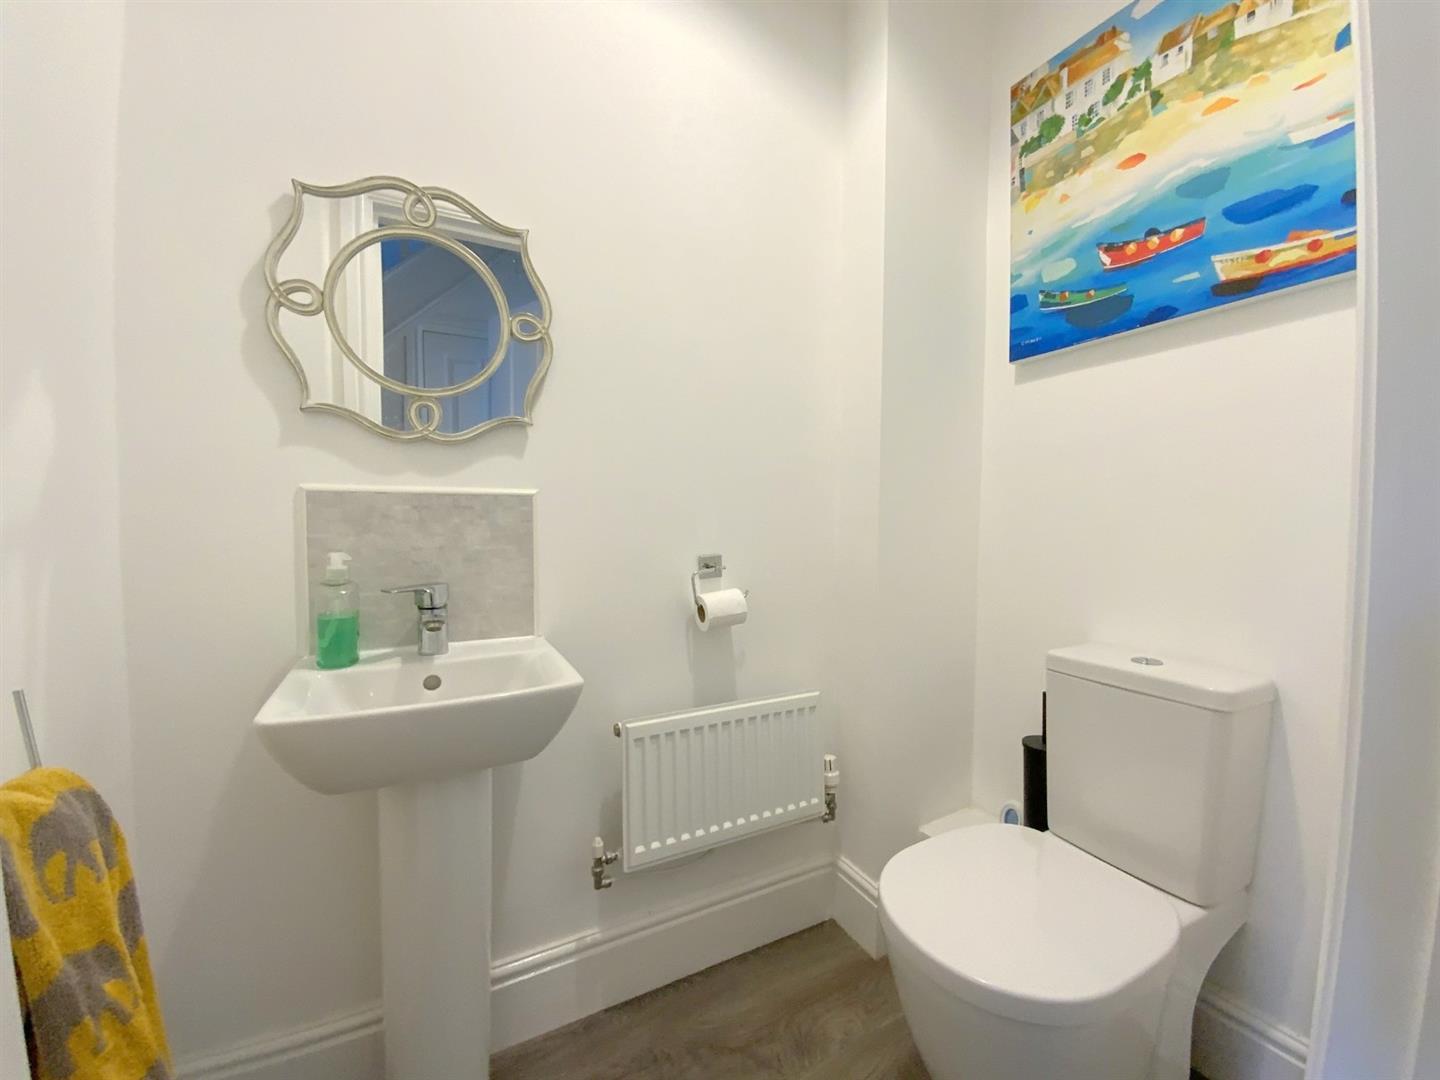
Fitted with a pedestal hand basin and WC.
1.85 x 1.00 (6'0" x 3'3")
To front aspect, with plantation shutters.
4.55 x 3.48 (14'11" x 11'5")
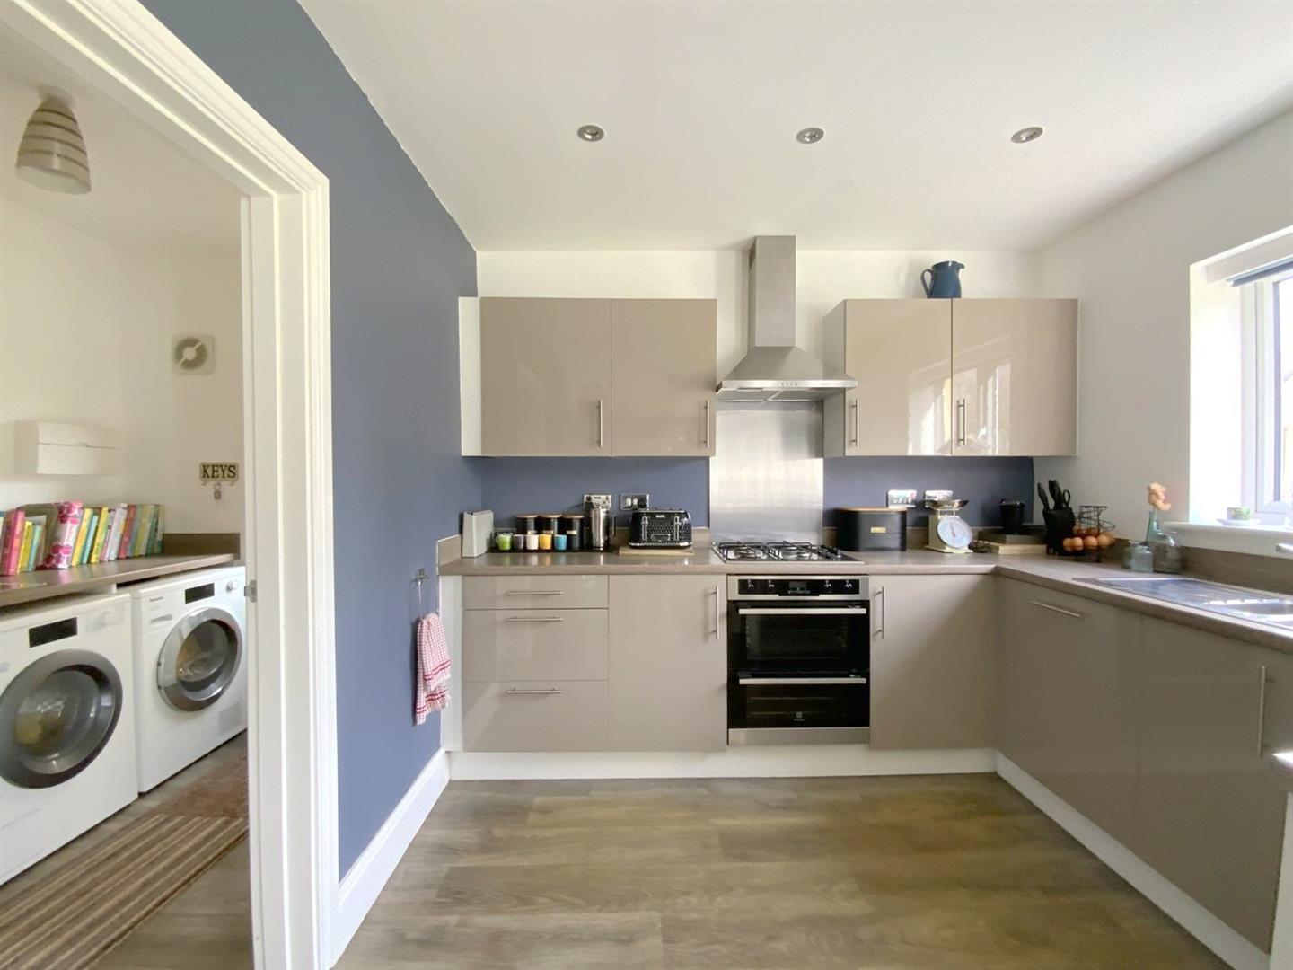
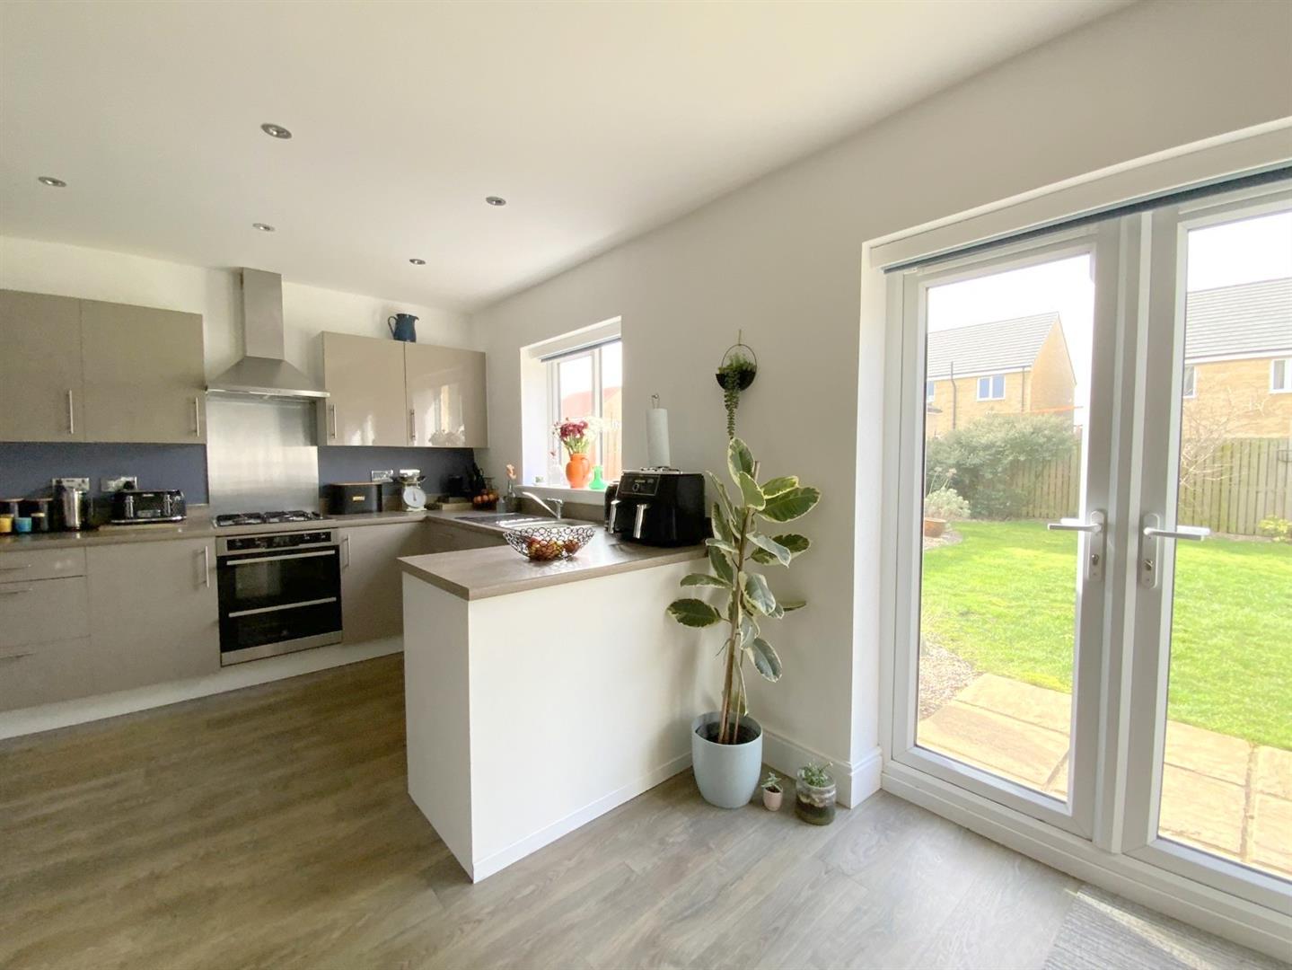
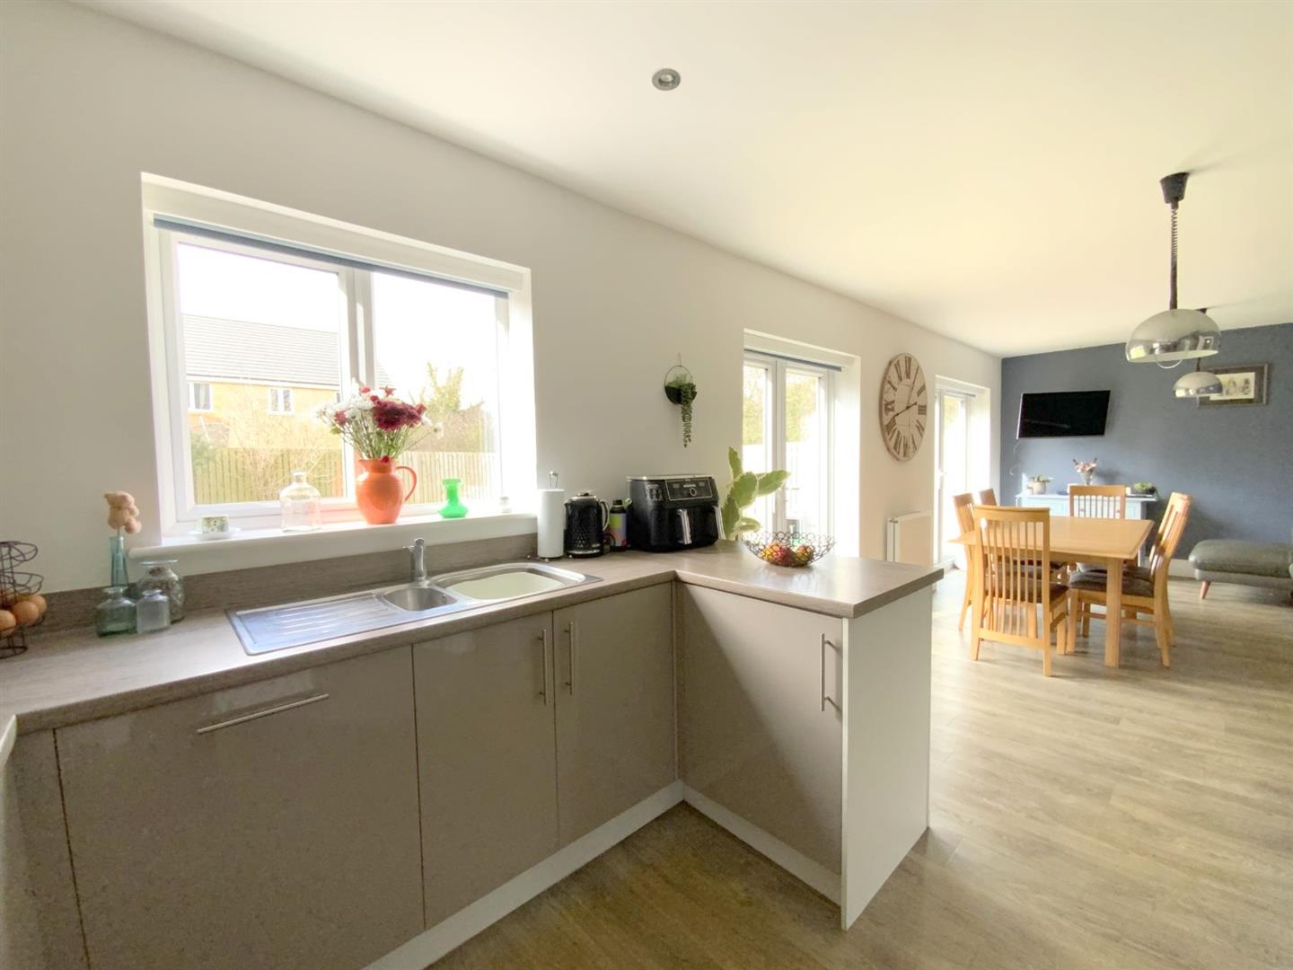
Fitted with a range of modern gloss units, and contrasting worktops incorporating a stainless-steel sink. Built-in oven, gas hob with extractor over, and an integrated dishwasher. Continued LVT flooring. Rear aspect window, and double French doors opening onto the rear garden.
8.54 x 3.43 (28'0" x 11'3")
With sink unit, space for laundry appliances, and access to the side of the property.
2.38 x 1.69 (7'9" x 5'6")
With a useful built-in storage cupboard, loft access, and front aspect window with plantation shutters.
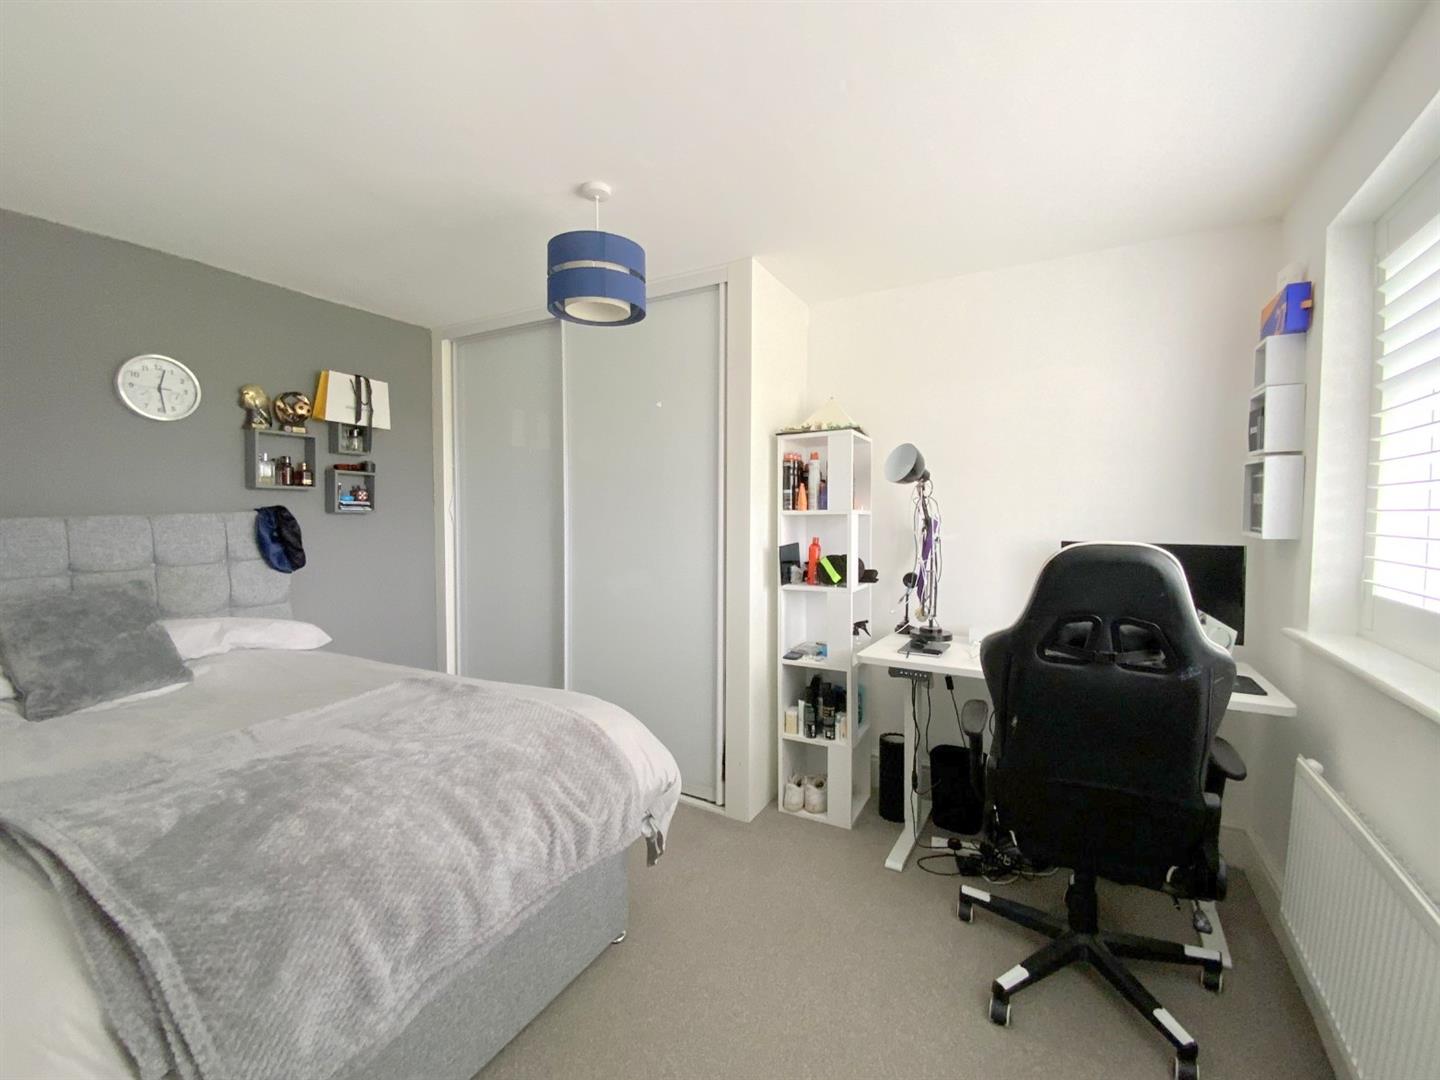
To front aspect, with plantation shutters, and built-in wardrobes.
4.11 x 3.95 (13'5" x 12'11")
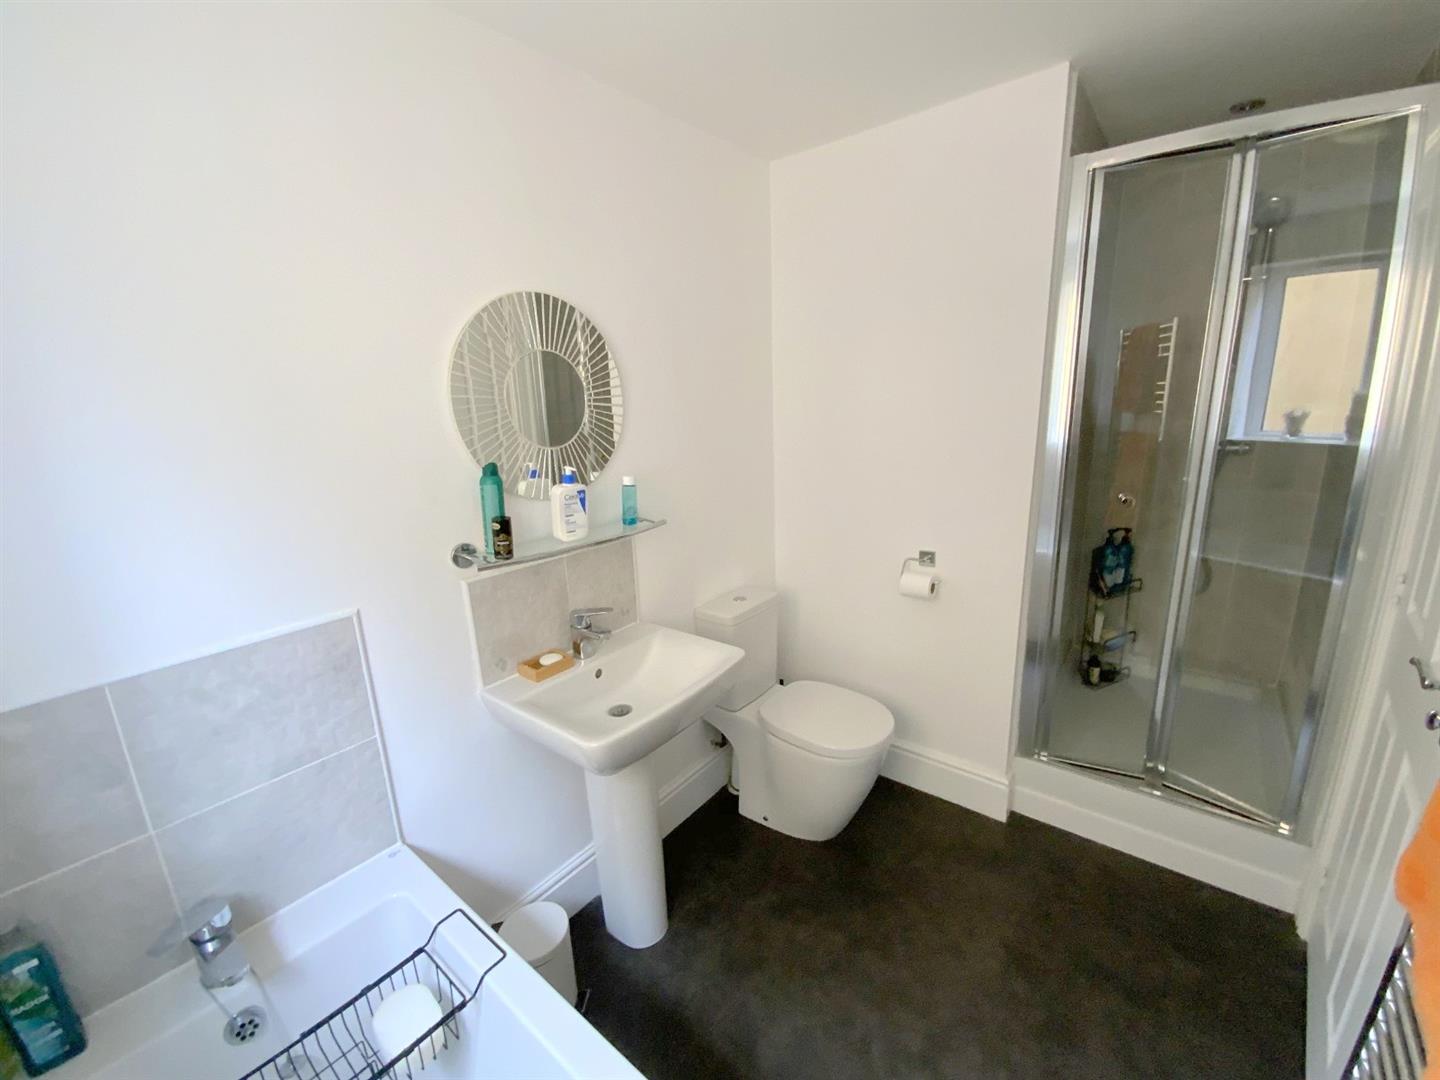
Fitted with a shower enclosure, panelled bath, pedestal basin, WC and heated towel rail.
2.26 x 1.72 (7'4" x 5'7")
To front aspect, with plantation shutters, and built-in wardrobes.
3.71 x 2.85 (12'2" x 9'4")
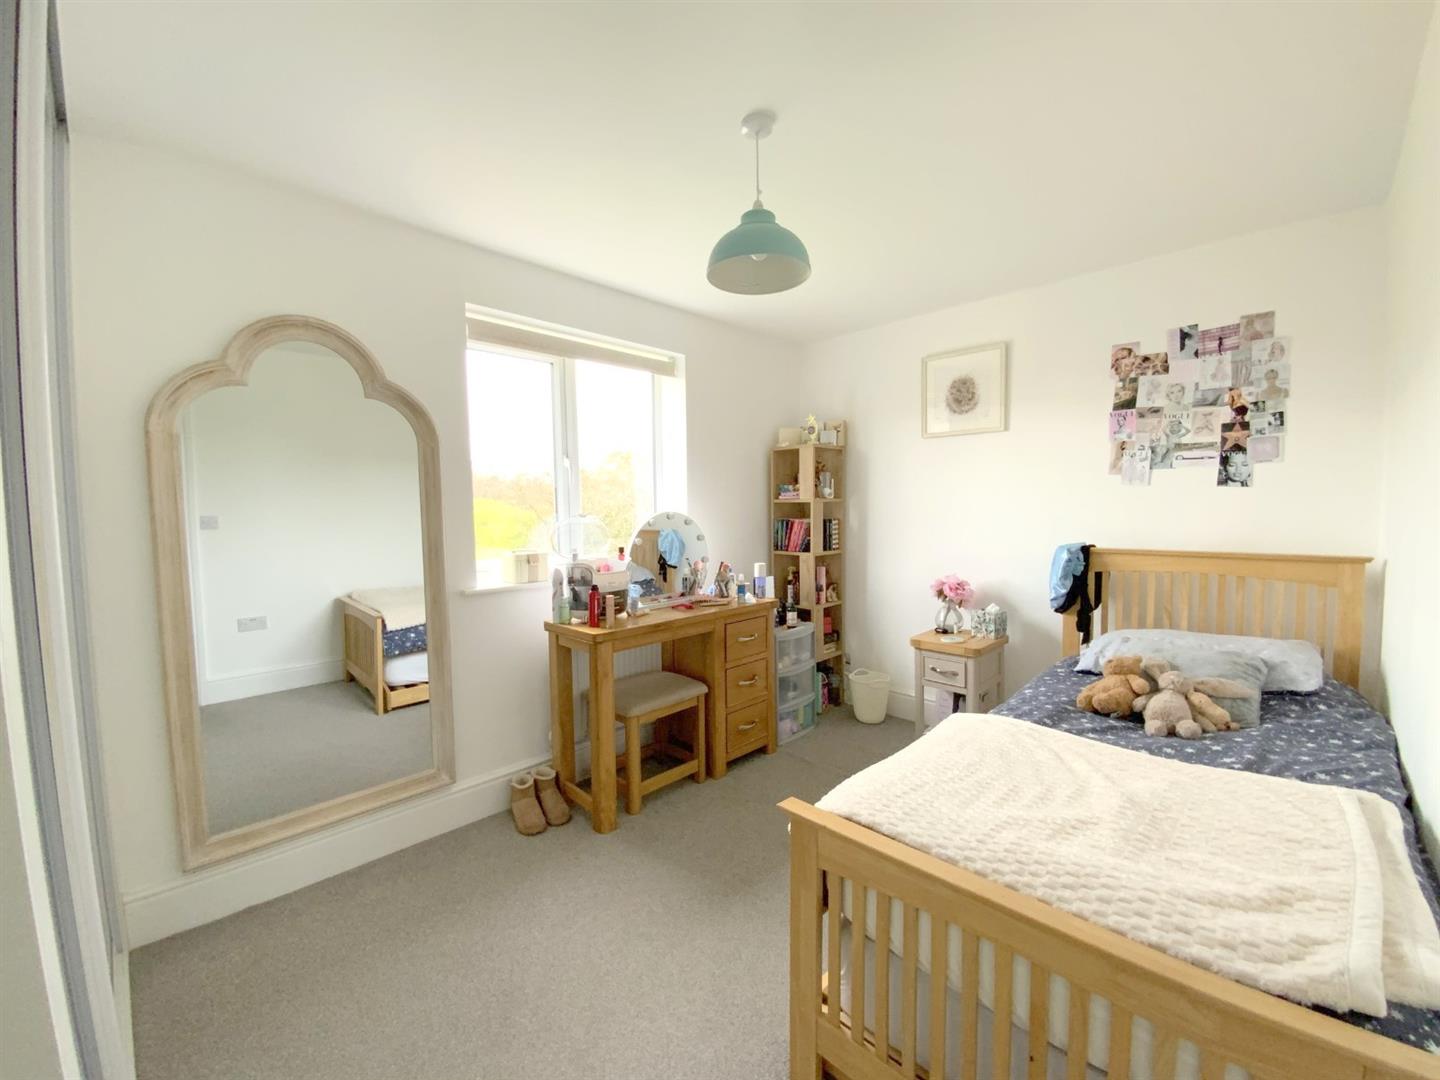
To rear aspect, with built-in wardrobes.
3.85 x 2.58 (12'7" x 8'5")
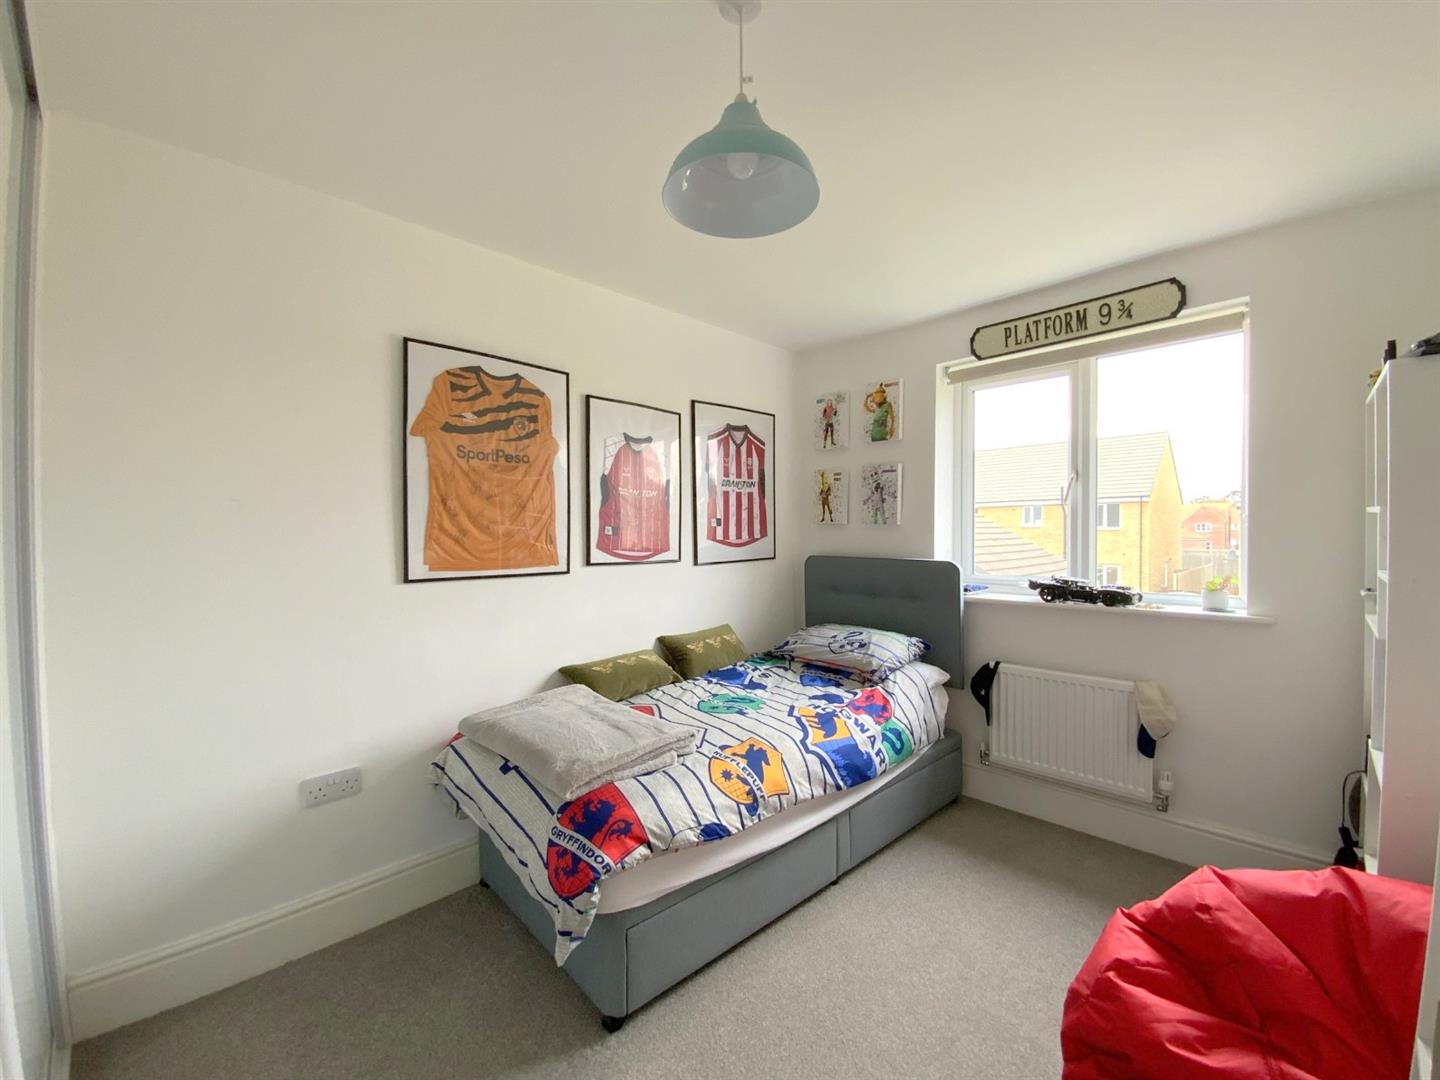
To rear aspect, with built-in wardrobes.
3.59 x 2.52 (11'9" x 8'3")
To rear aspect.
2.59 x 2.02 (8'5" x 6'7")
Fitted with a shower enclosure, panelled bath, pedestal basin, WC, and heated towel rail.
2.82 x 2.17 (9'3" x 7'1")
An integral garage, housing the 'Ideal' gas central heating boiler.
5.15 x 2.68 (16'10" x 8'9")
E
Freehold
Call Argyle Estate Agents on:


