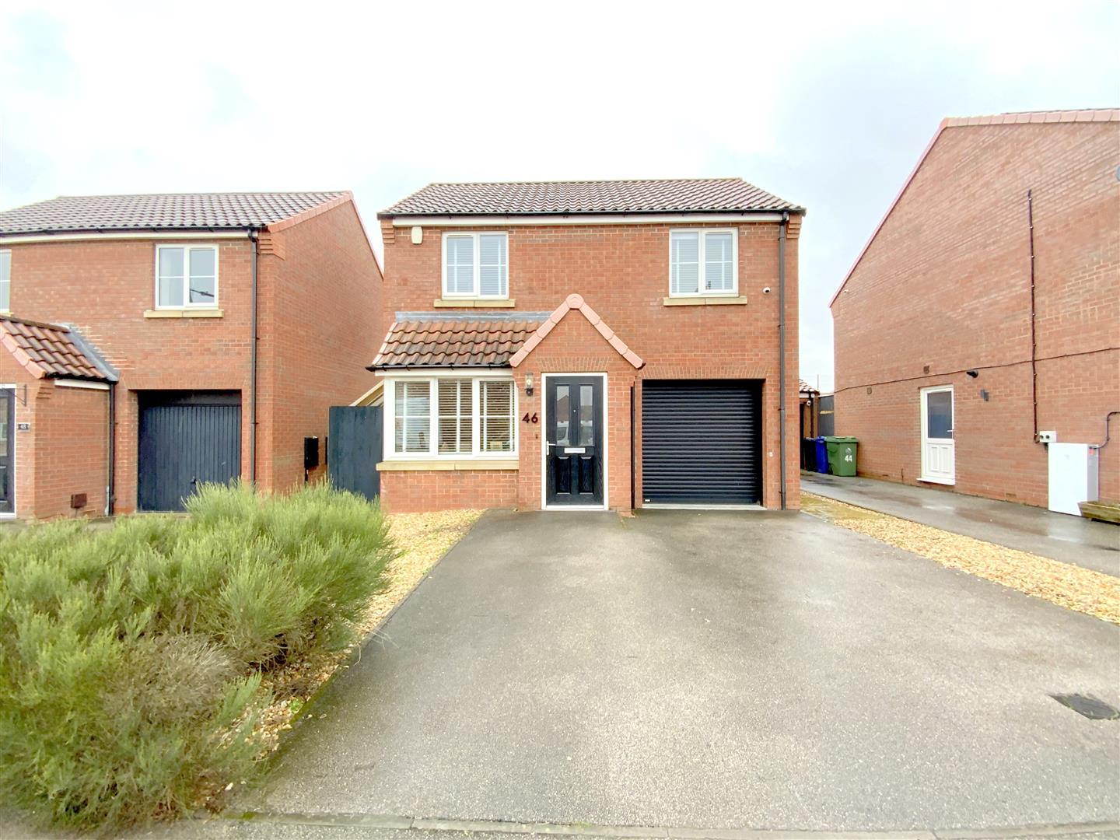
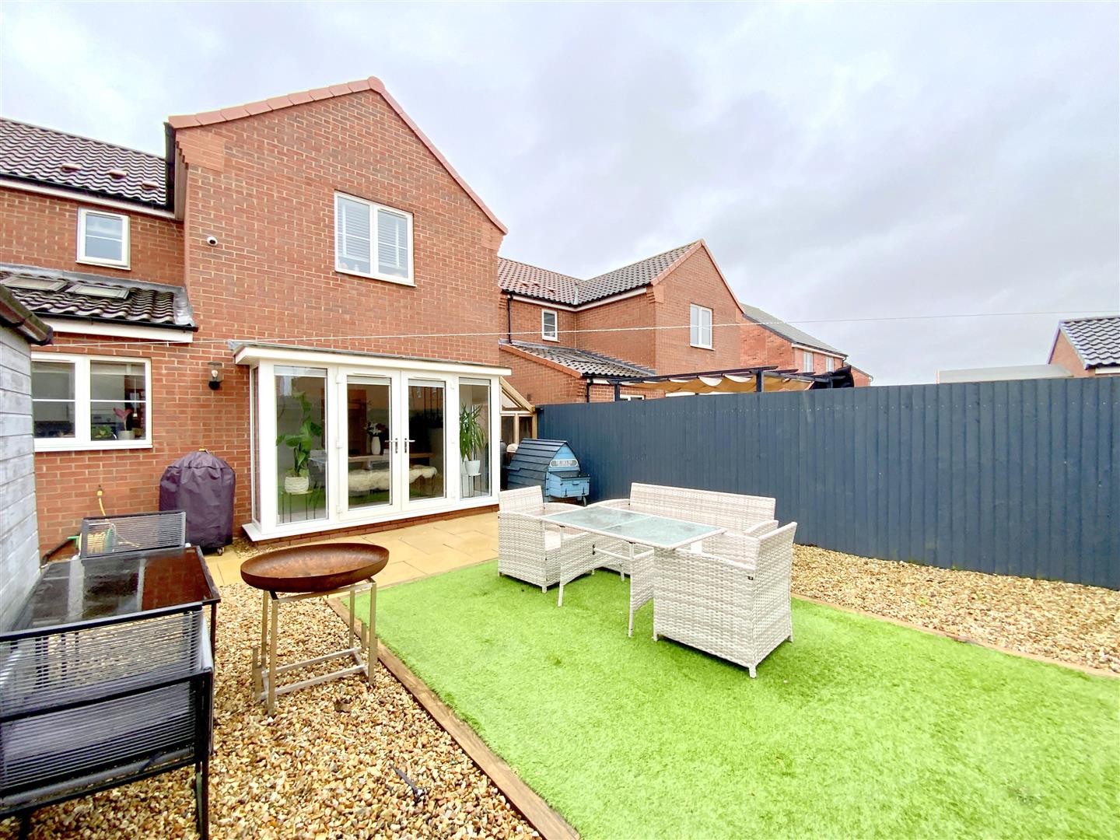
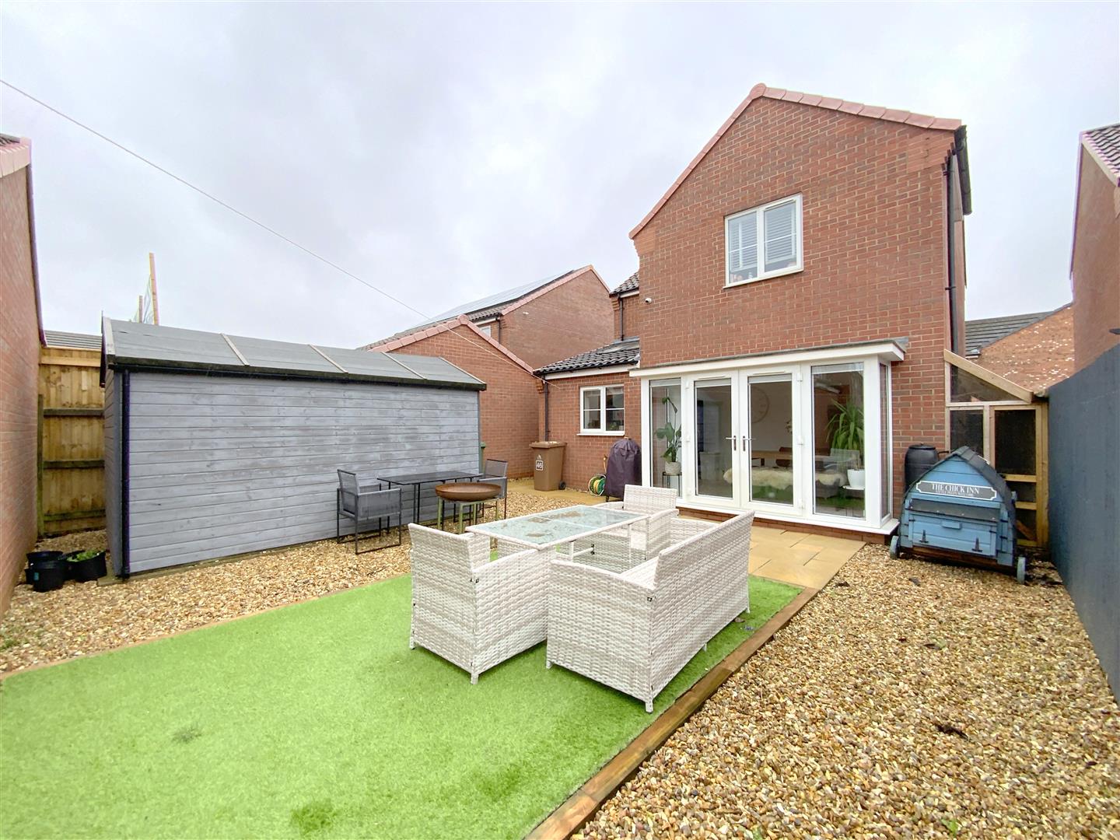
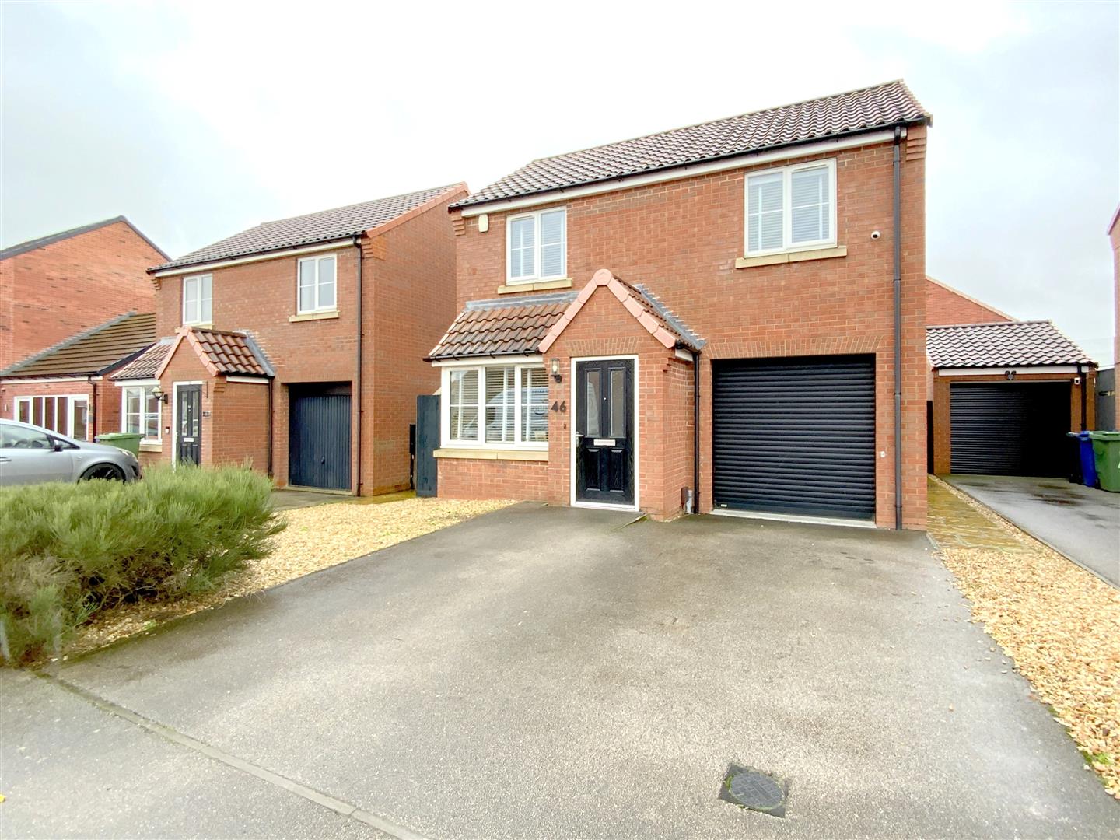
Situated in the ever popular area of Scartho Top, this three bedroom detached home offers ideal family accommodation, within the catchment of excellent schools and close to a wide range of local amenities.
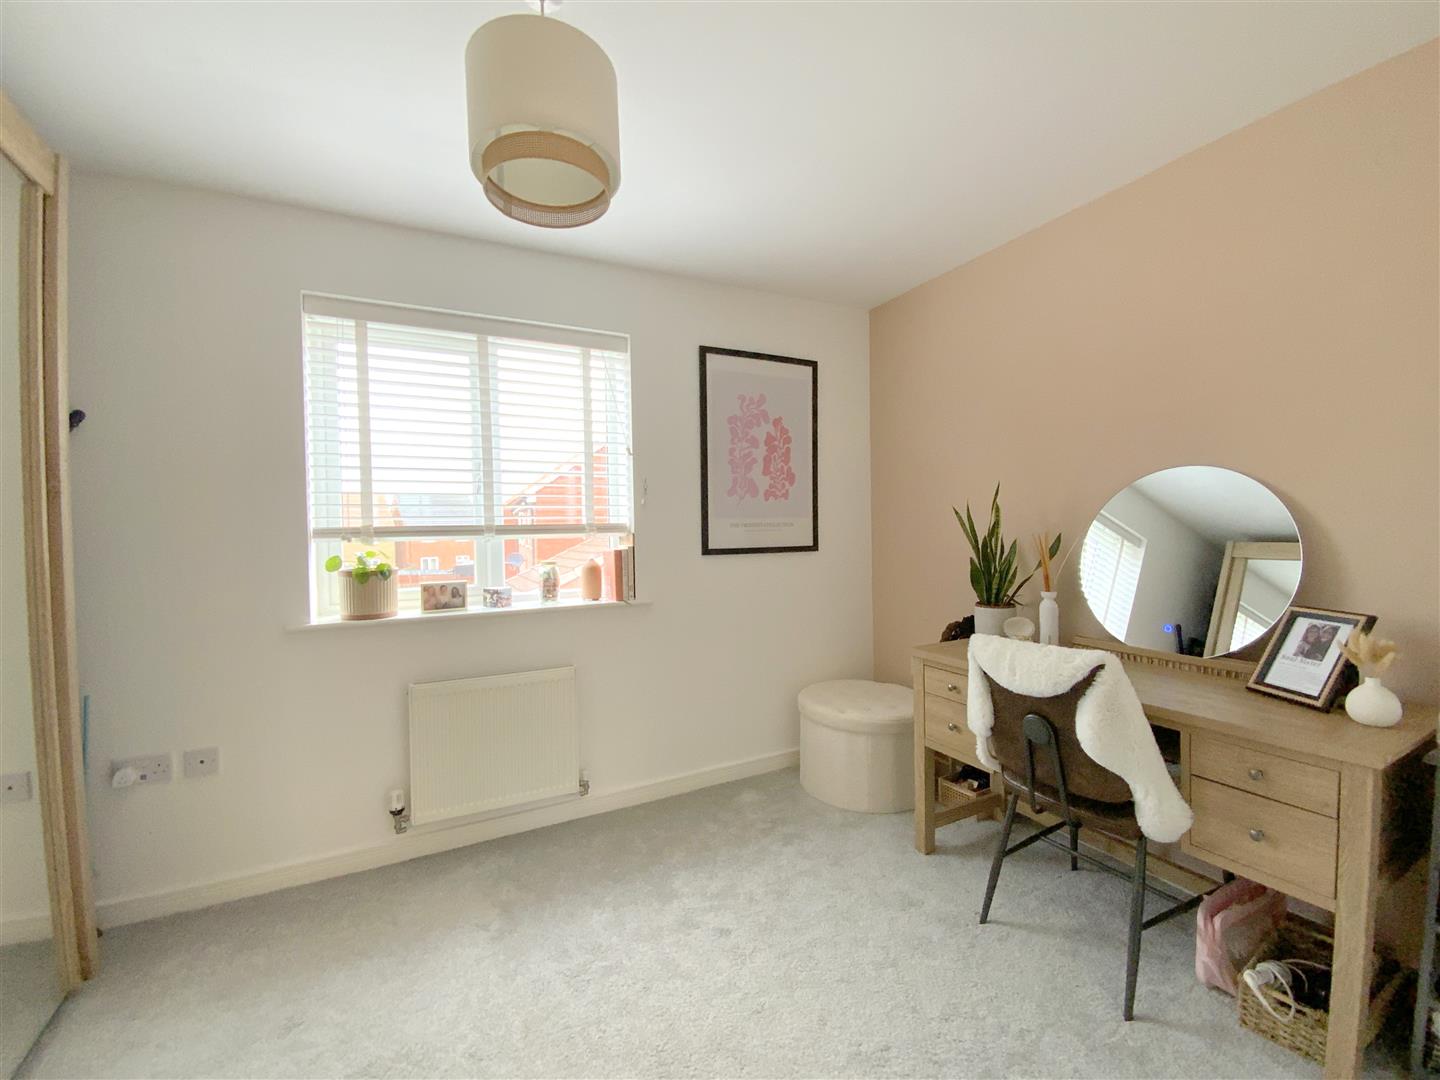

Well presented, the property features modern interior decor, and comprises a front entrance porch, spacious living room, an open plan kitchen diner, and a downstairs cloak/WC. Upstairs, are three double bedrooms including the main bedroom with an en suite shower room, together with a family bathroom.
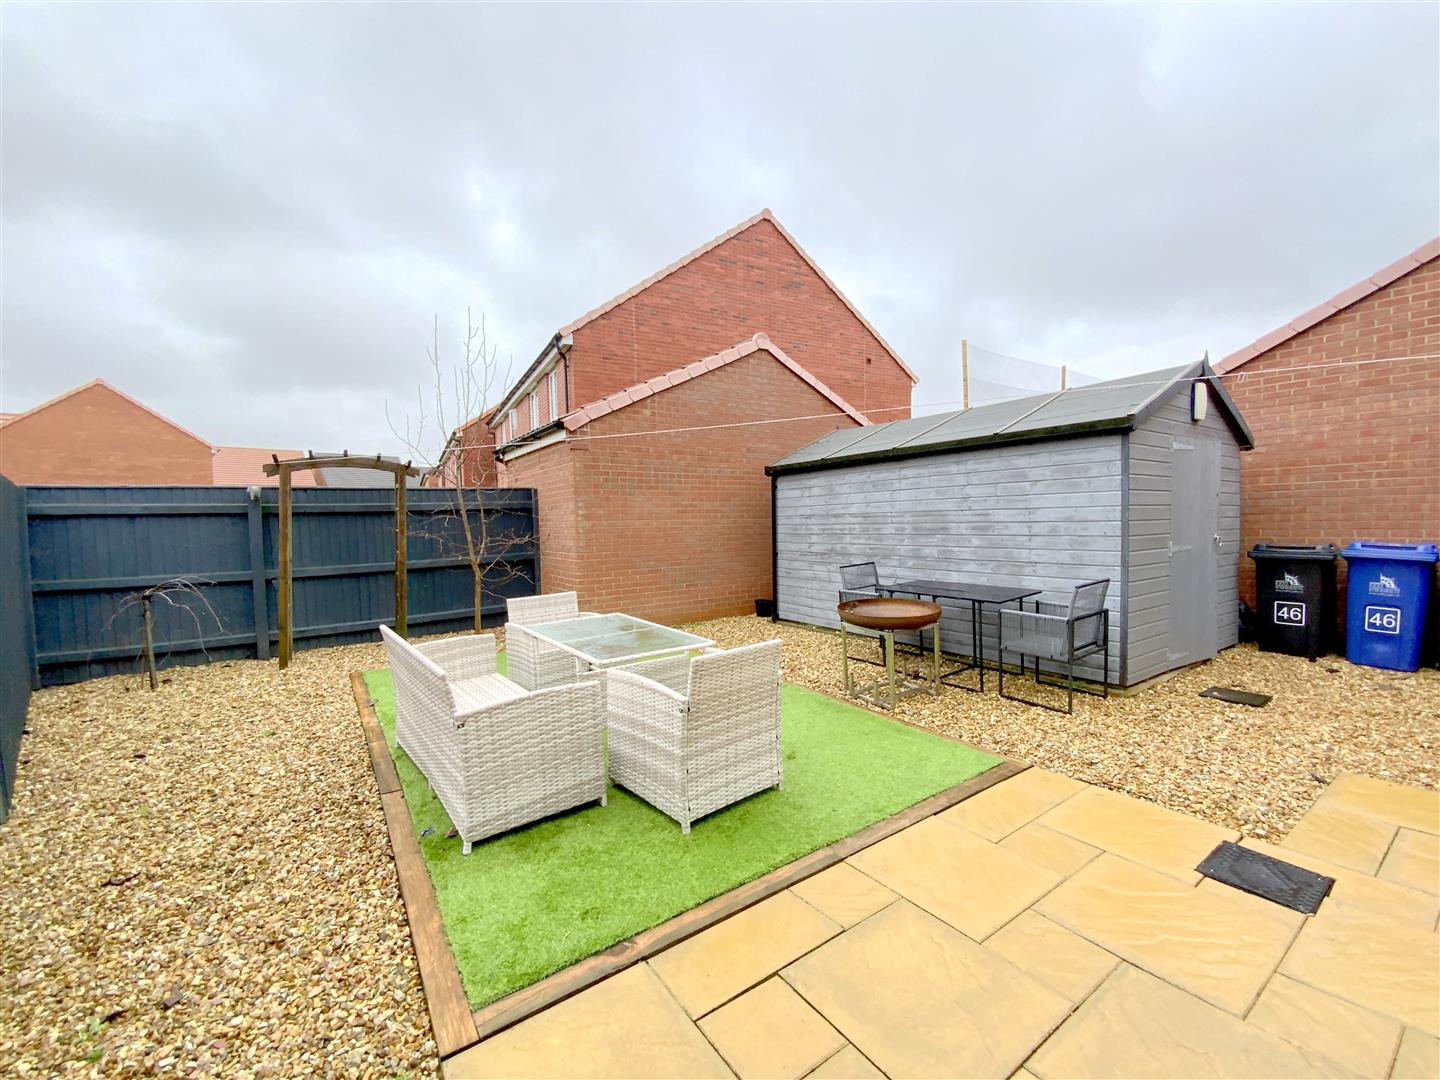
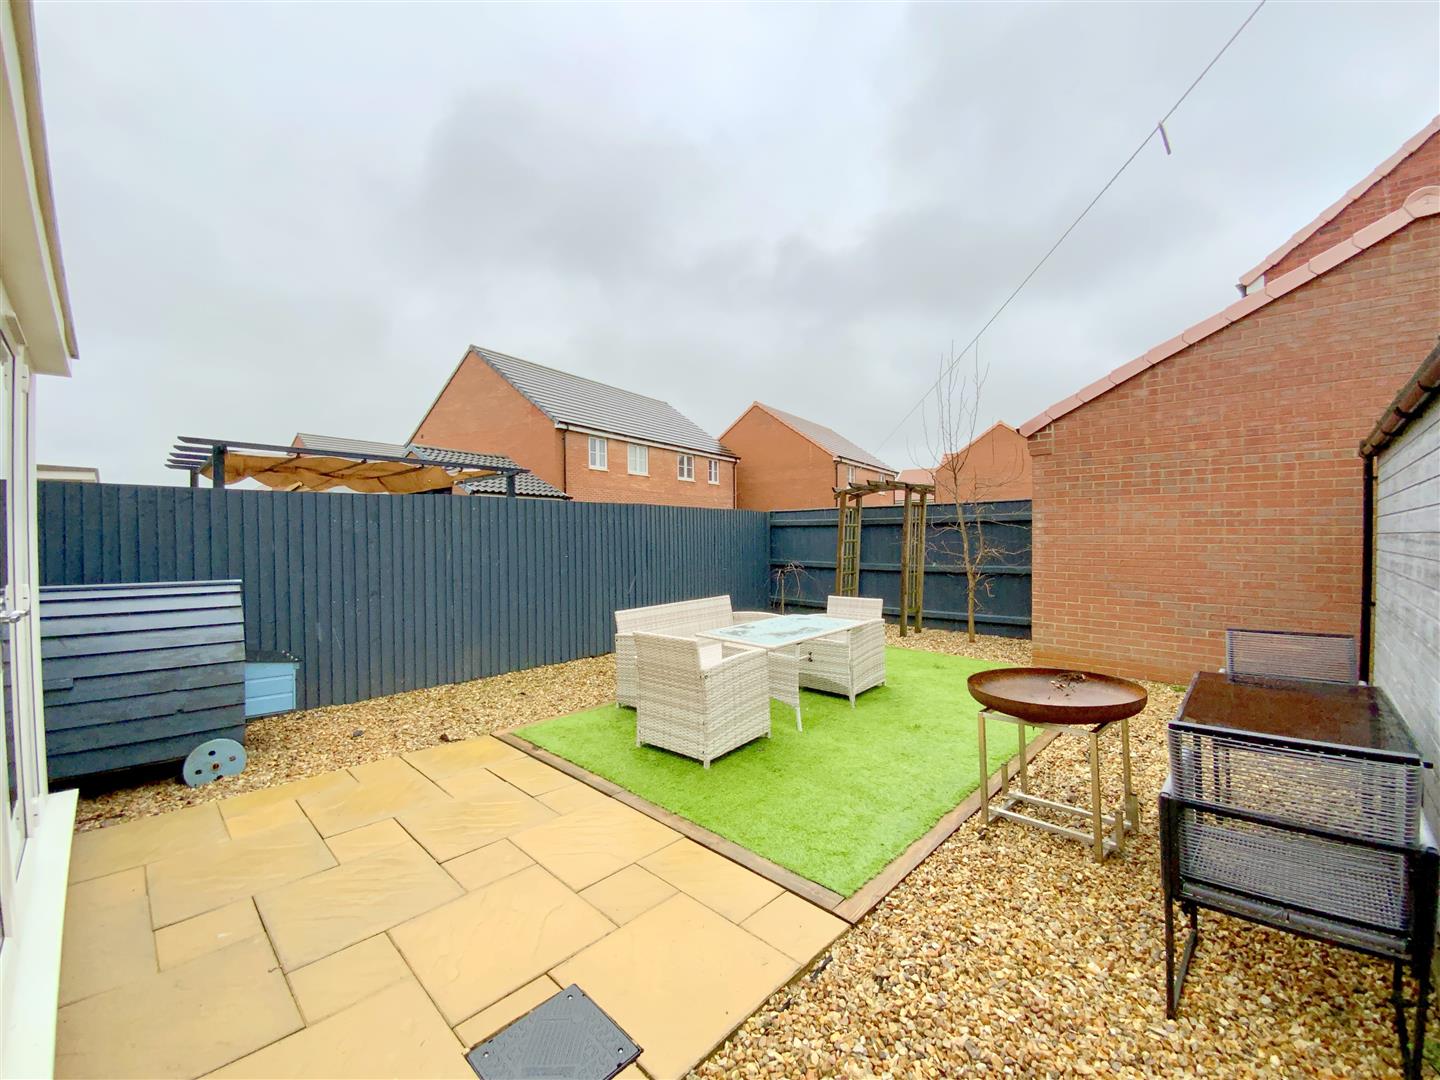
Outside, the property benefits from a double width driveway with access to the integral garage, and an enclosed low maintenance rear garden, laid to artificial lawn with a patio area.
Accessed via a composite front entrance door.
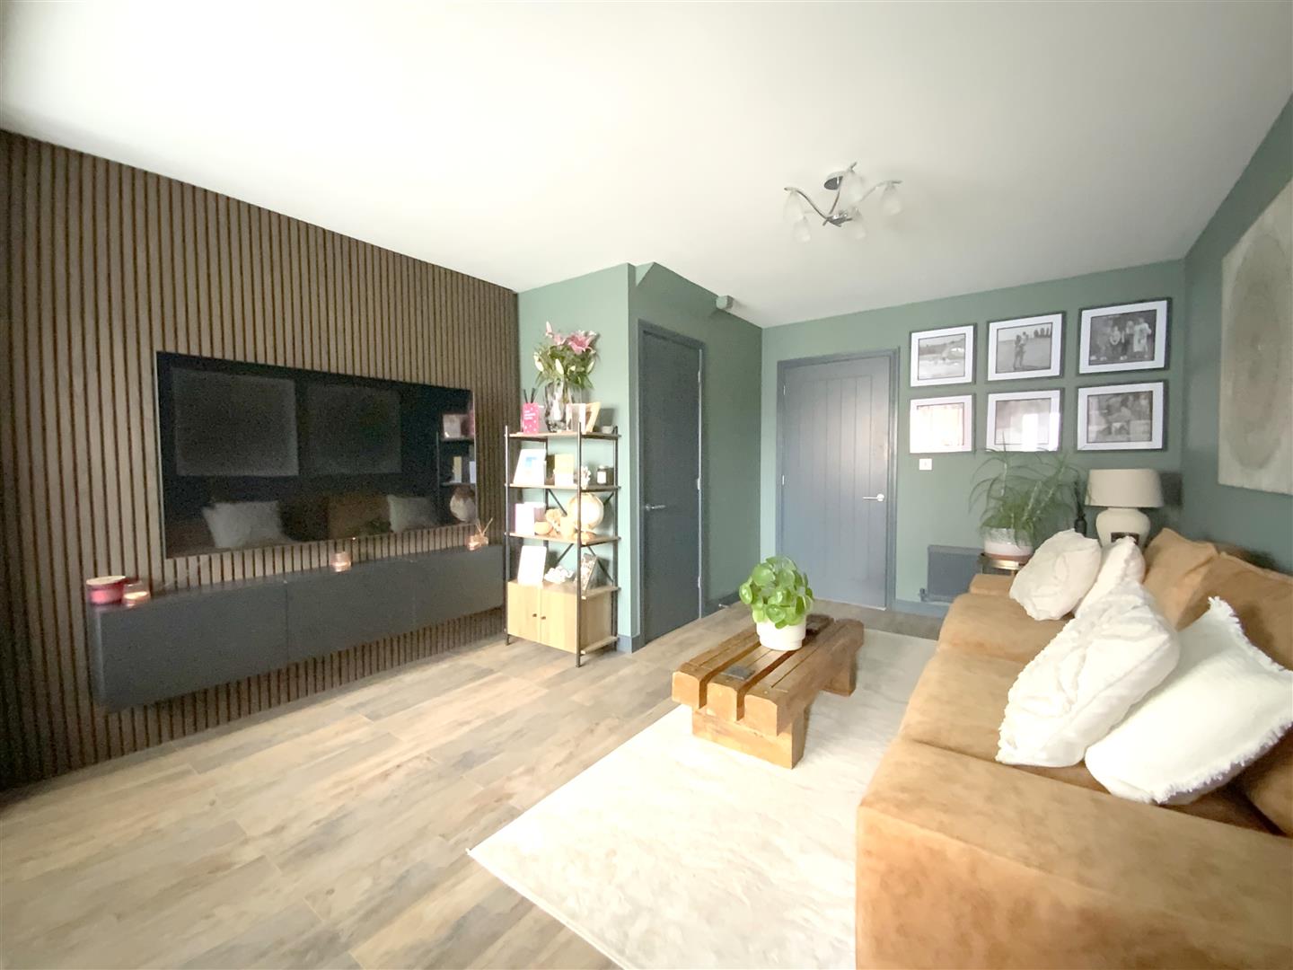
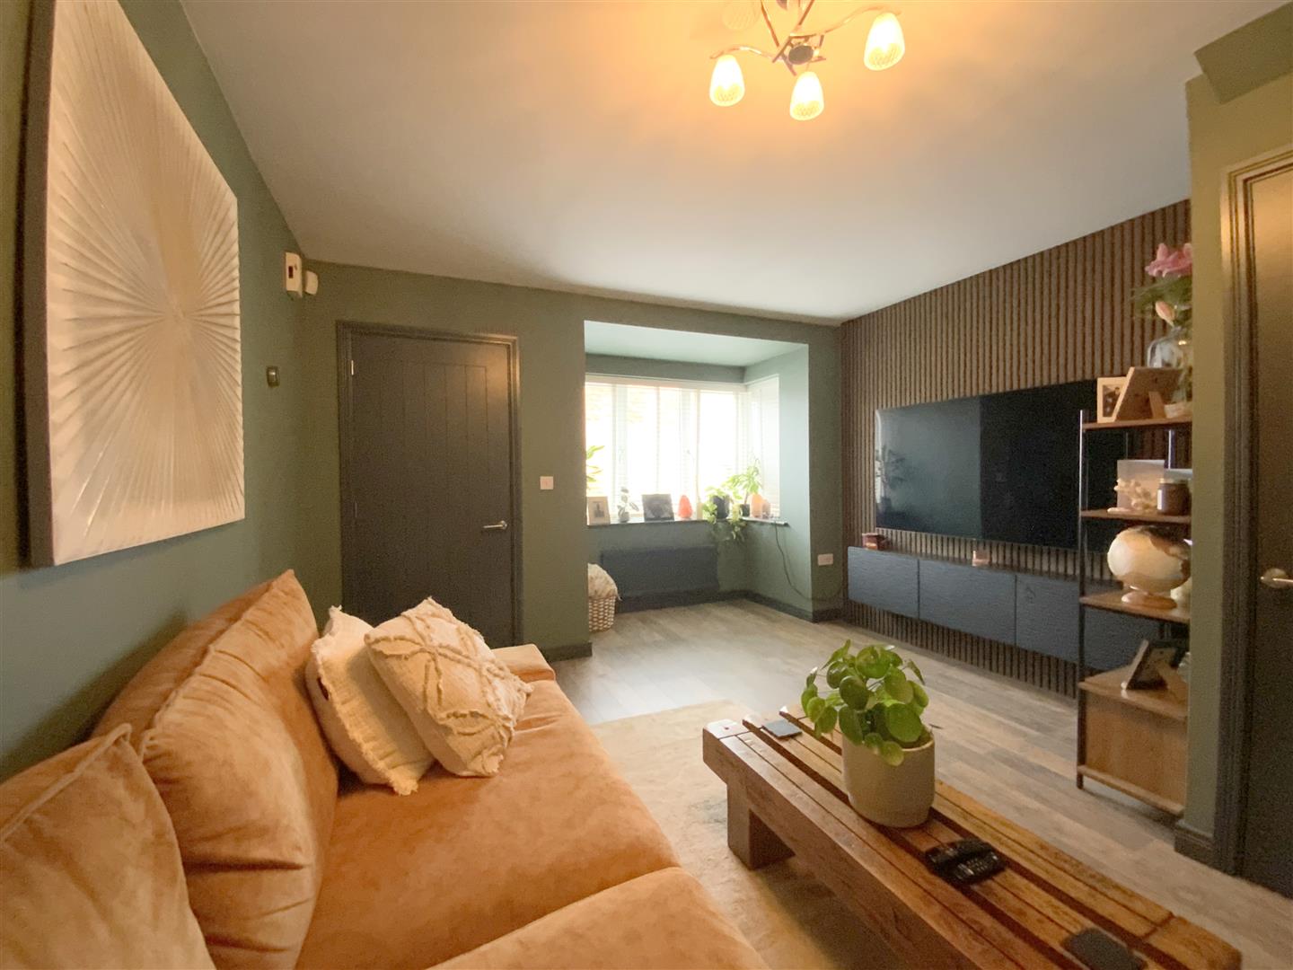
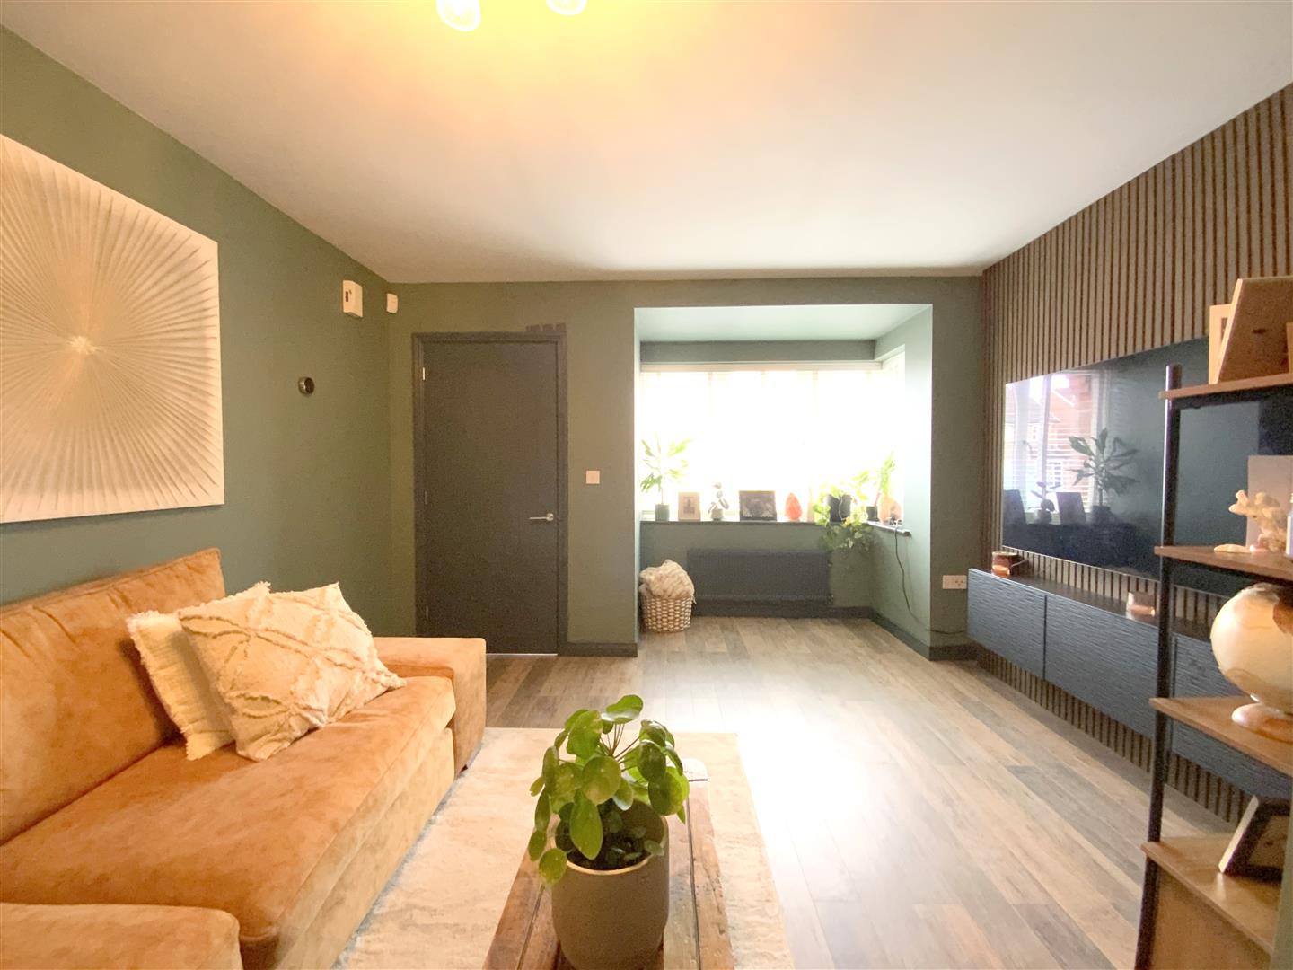
A bay fronted living room, with feature wood panelled media wall, and useful built-in storage cupboard.
5.39 x 3.63 (17'8" x 11'10")
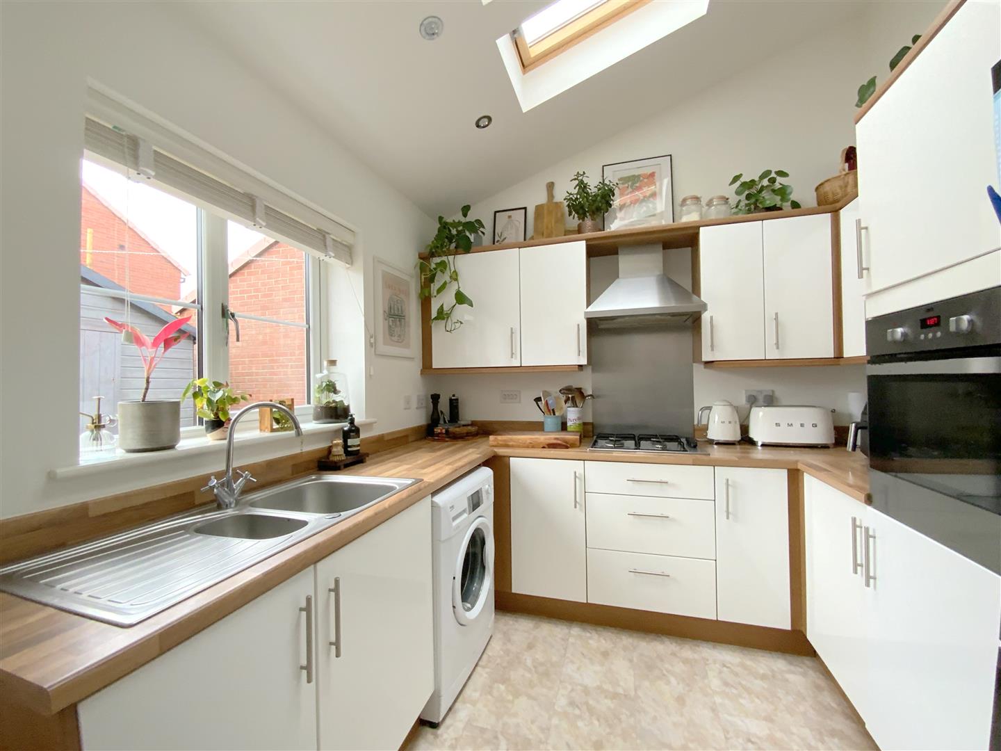
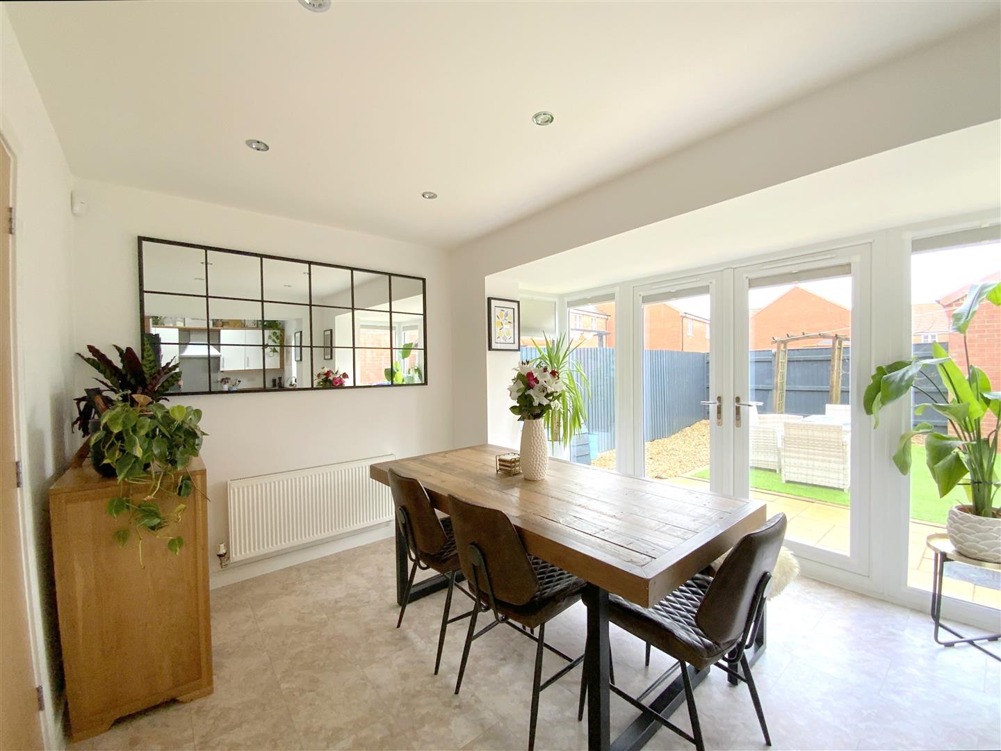
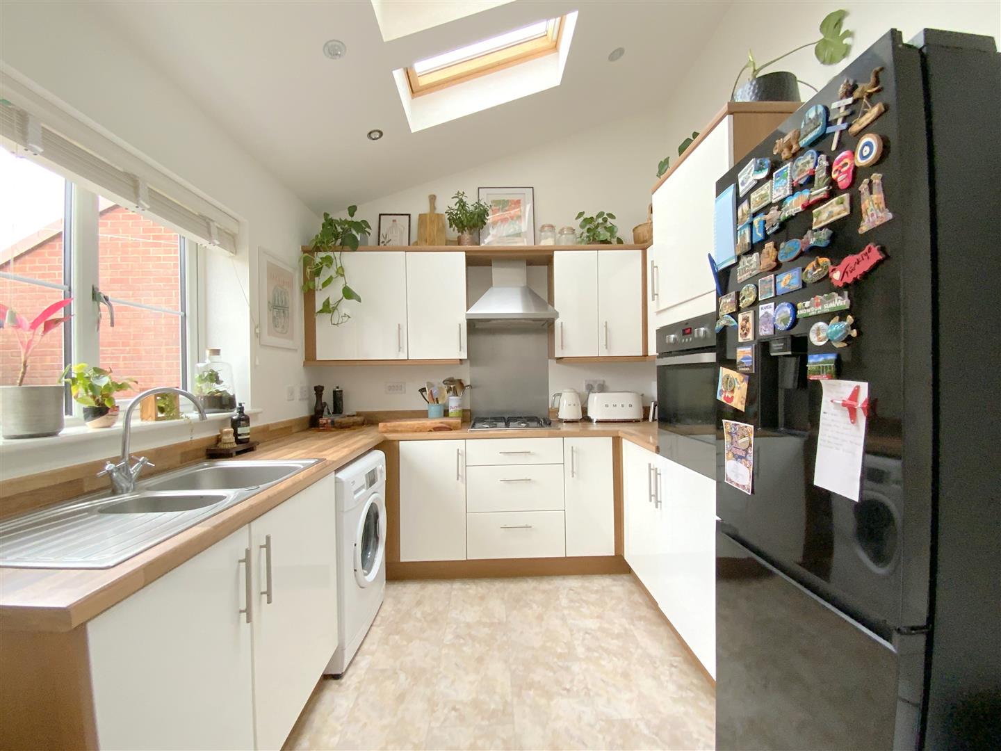
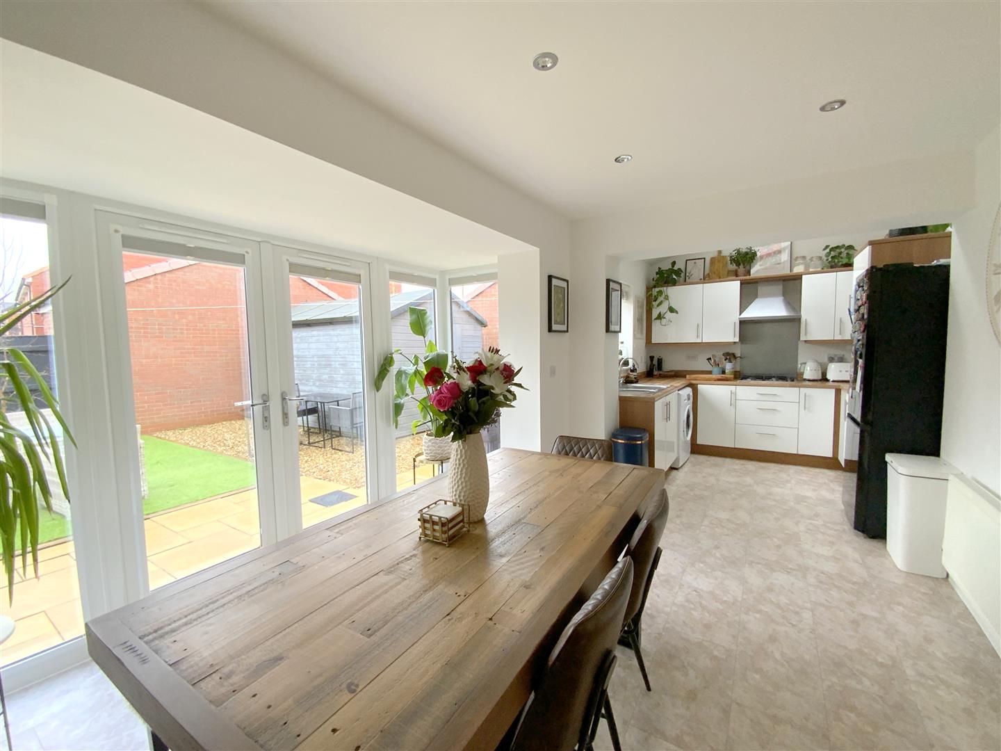
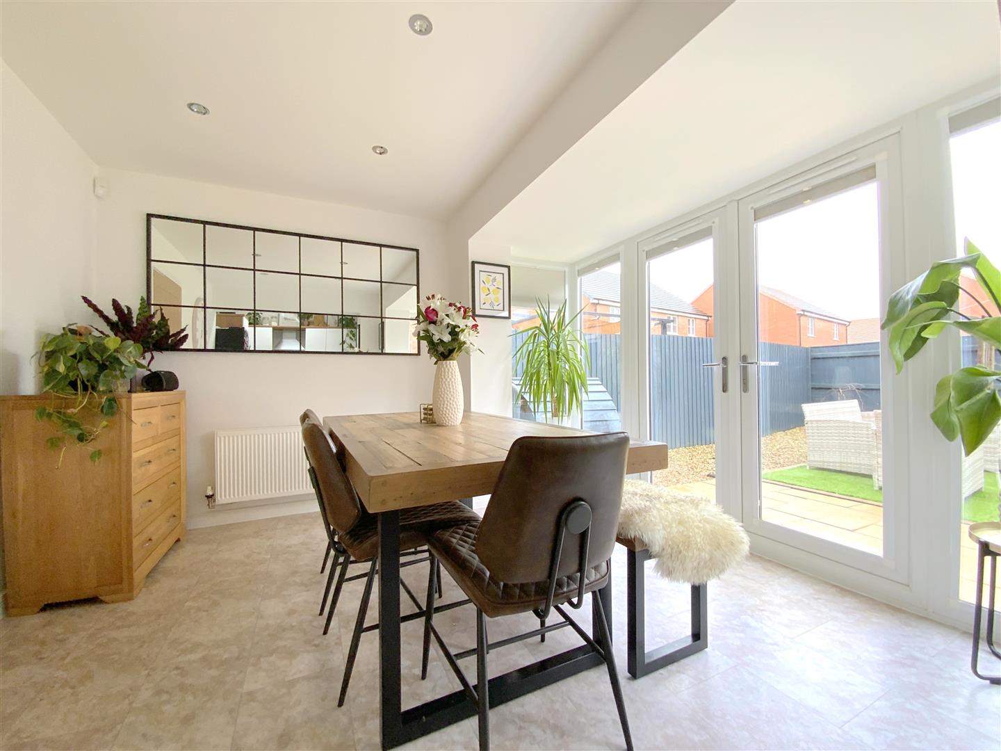
Fitted with a range of white gloss units and contrasting worktops incorporating a stainless-steel sink. Integrated appliances including a dishwasher, built-in oven, and gas hob with extractor over. The space is well lit by two Velux windows and a rear aspect window, while the dining area features French doors opening onto the garden.
6.53 x 3.46 (21'5" x 11'4")
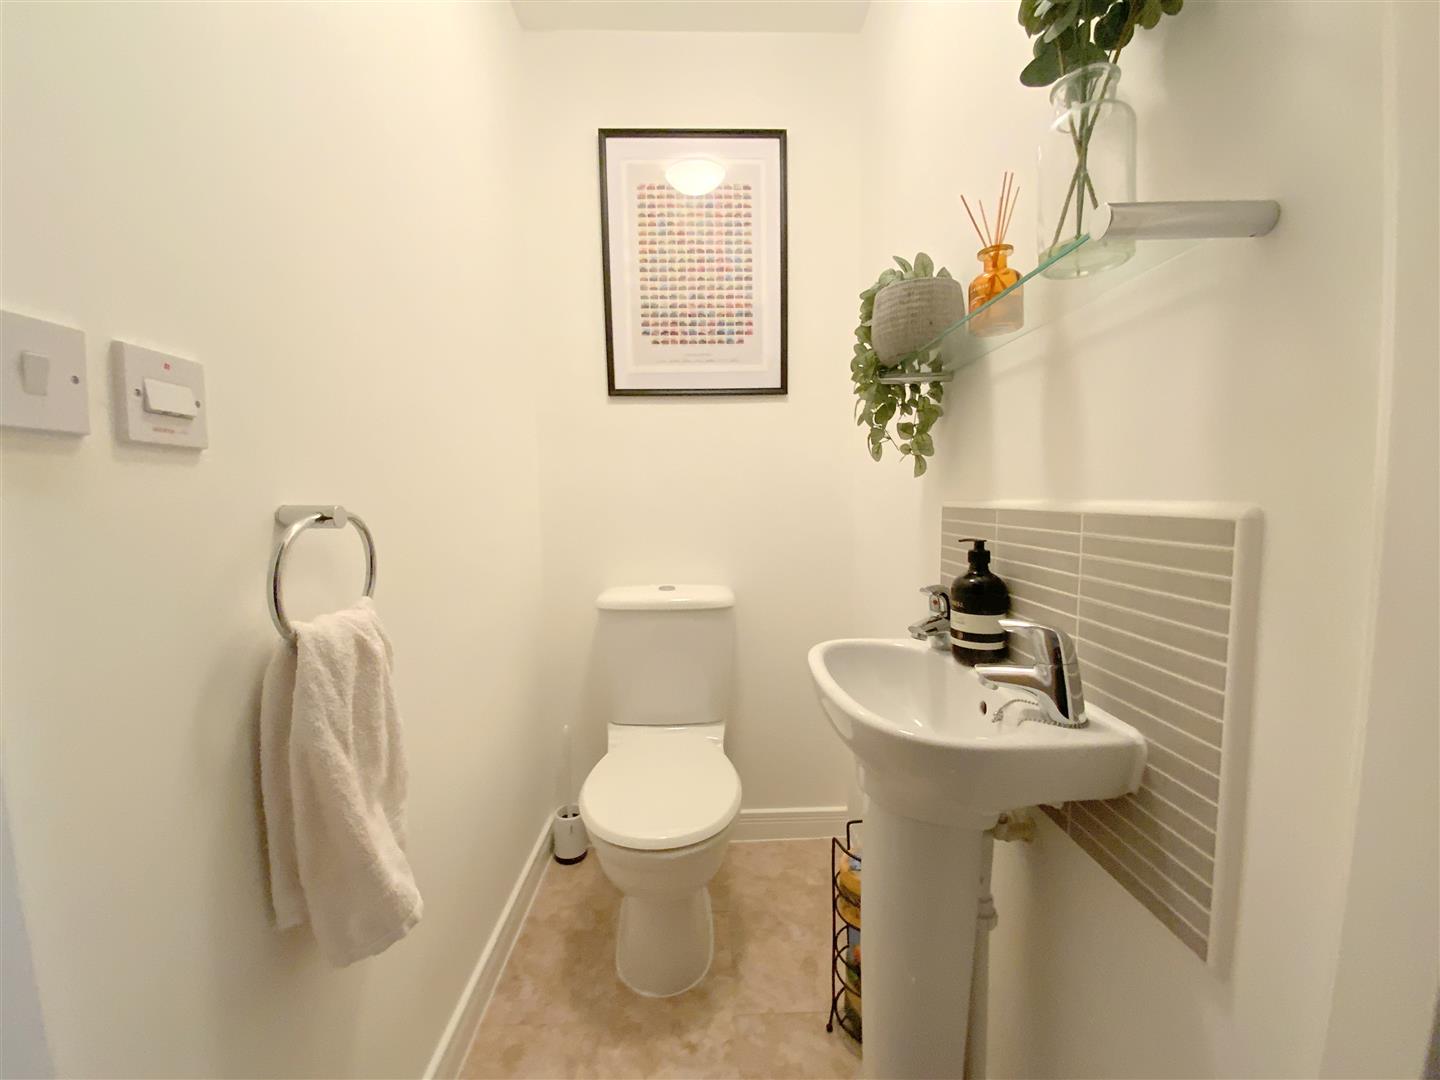
Fitted with a pedestal hand basin and WC.
1.41 x 0.95 (4'7" x 3'1")
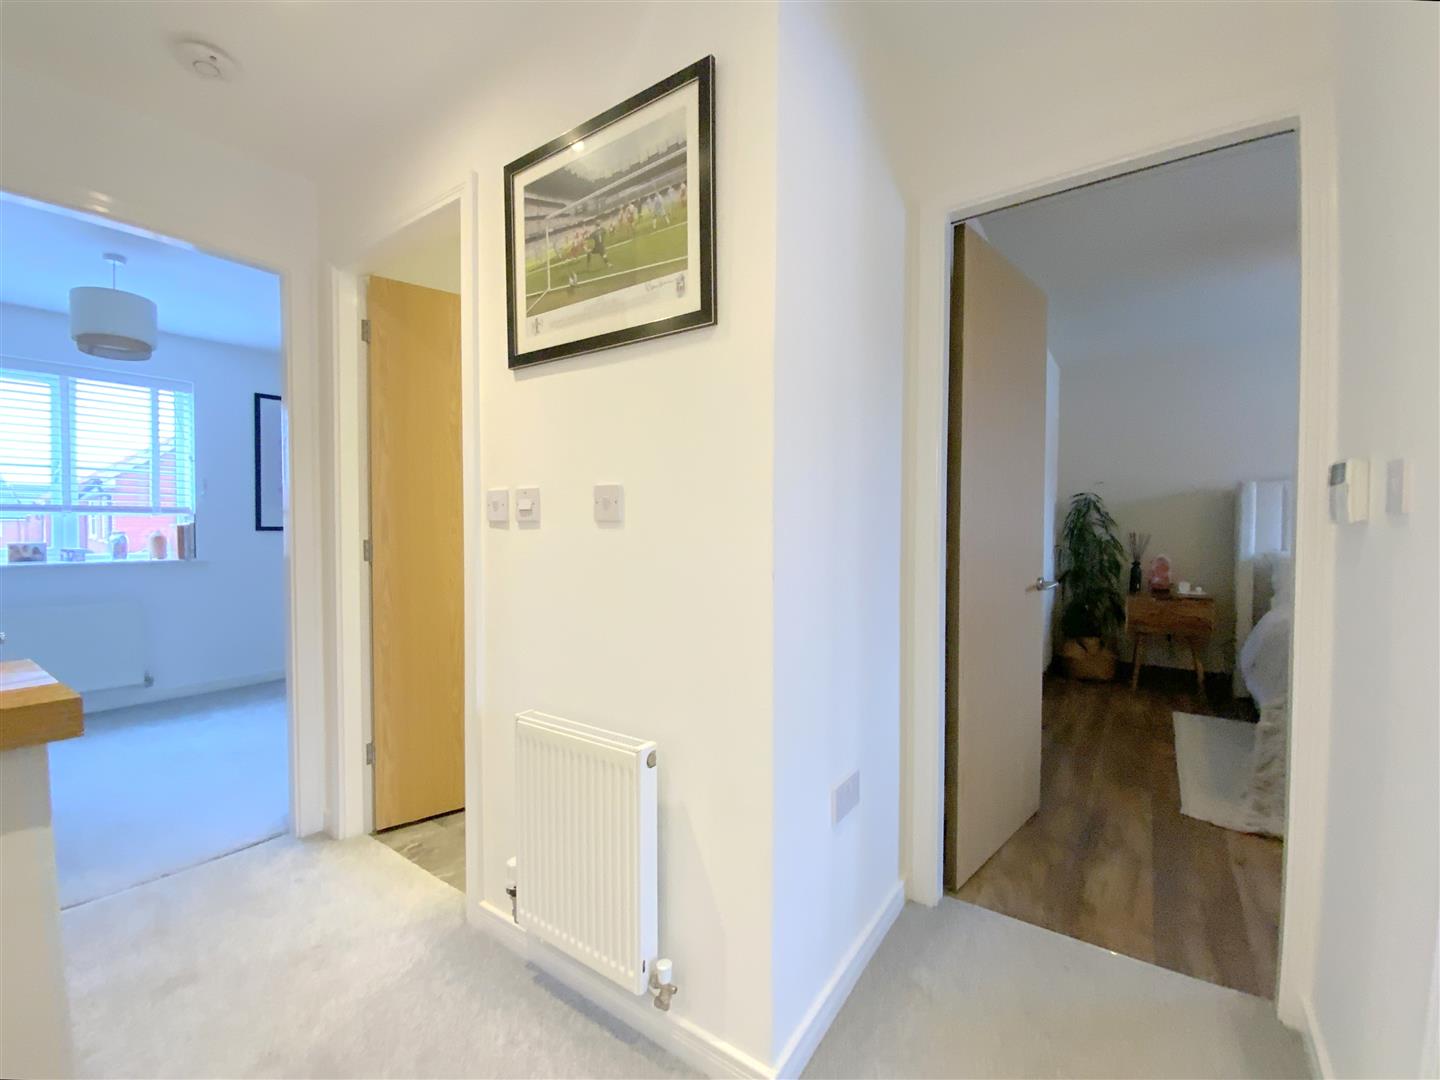
With access to the loft.
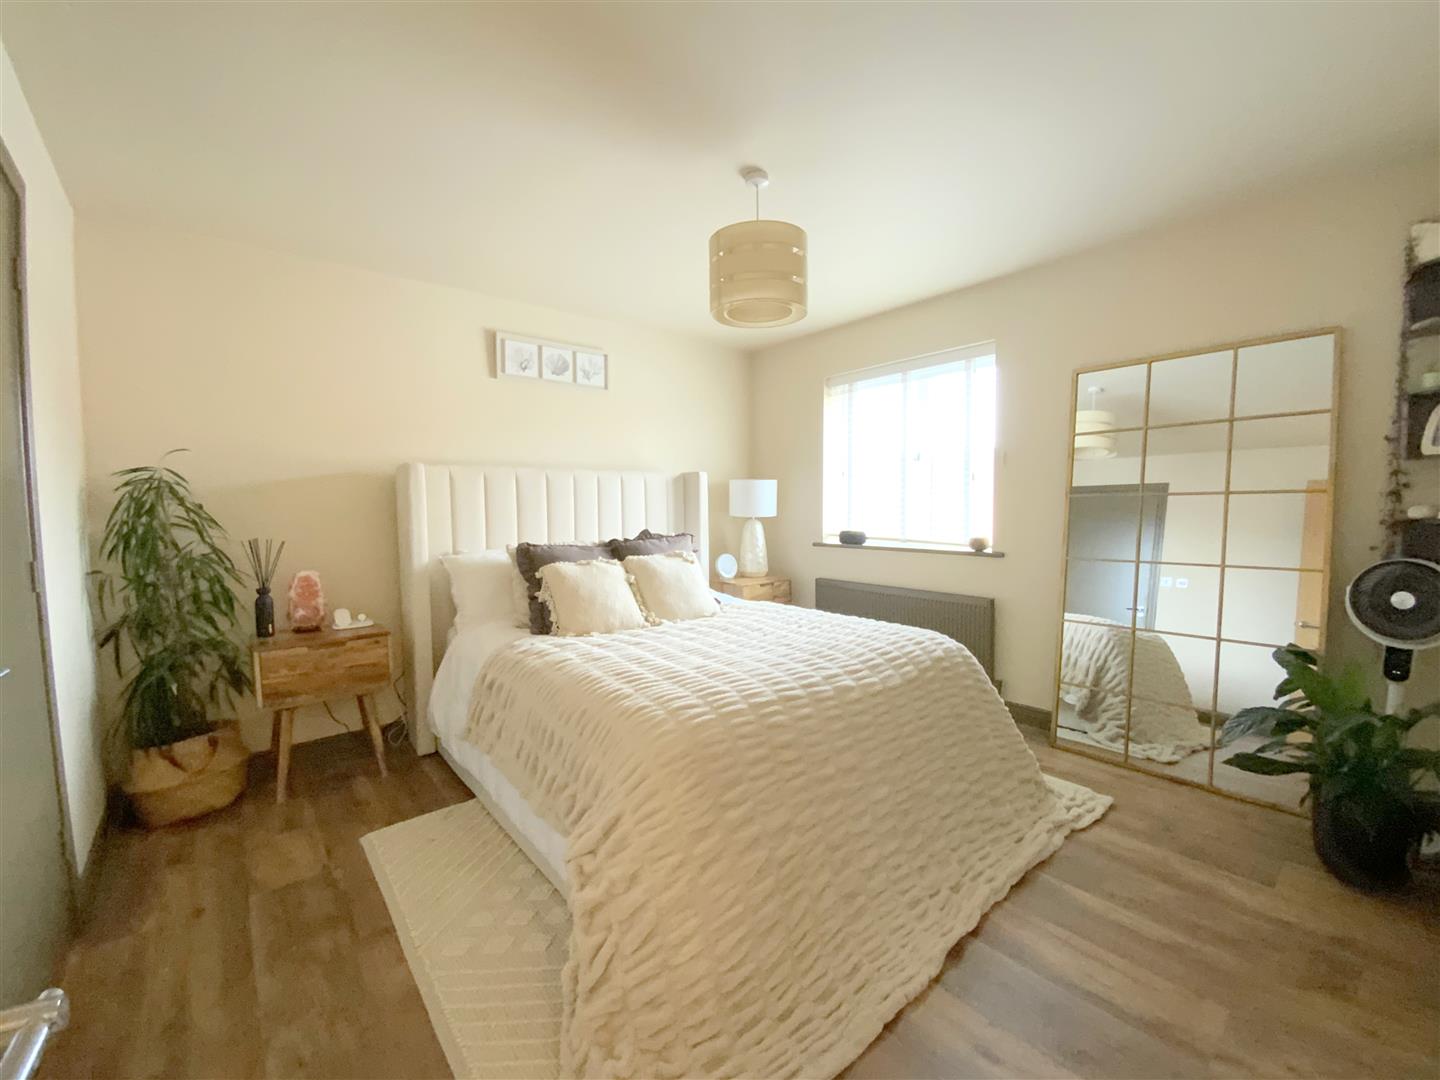
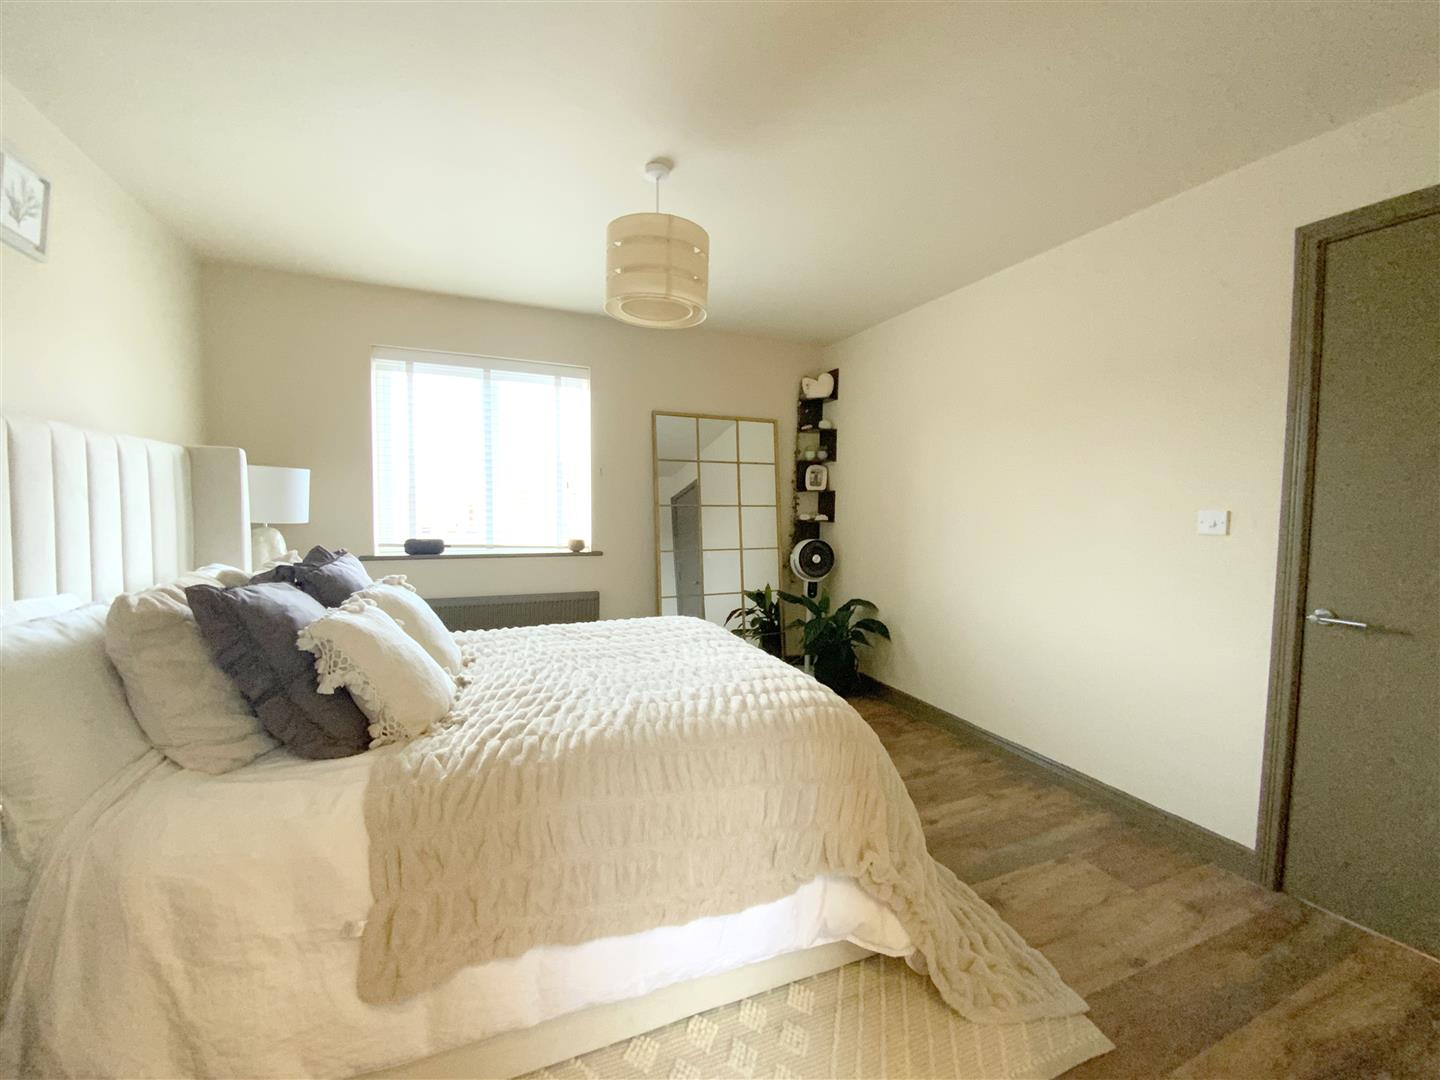
To front aspect.
3.56 x 3.51 (11'8" x 11'6")
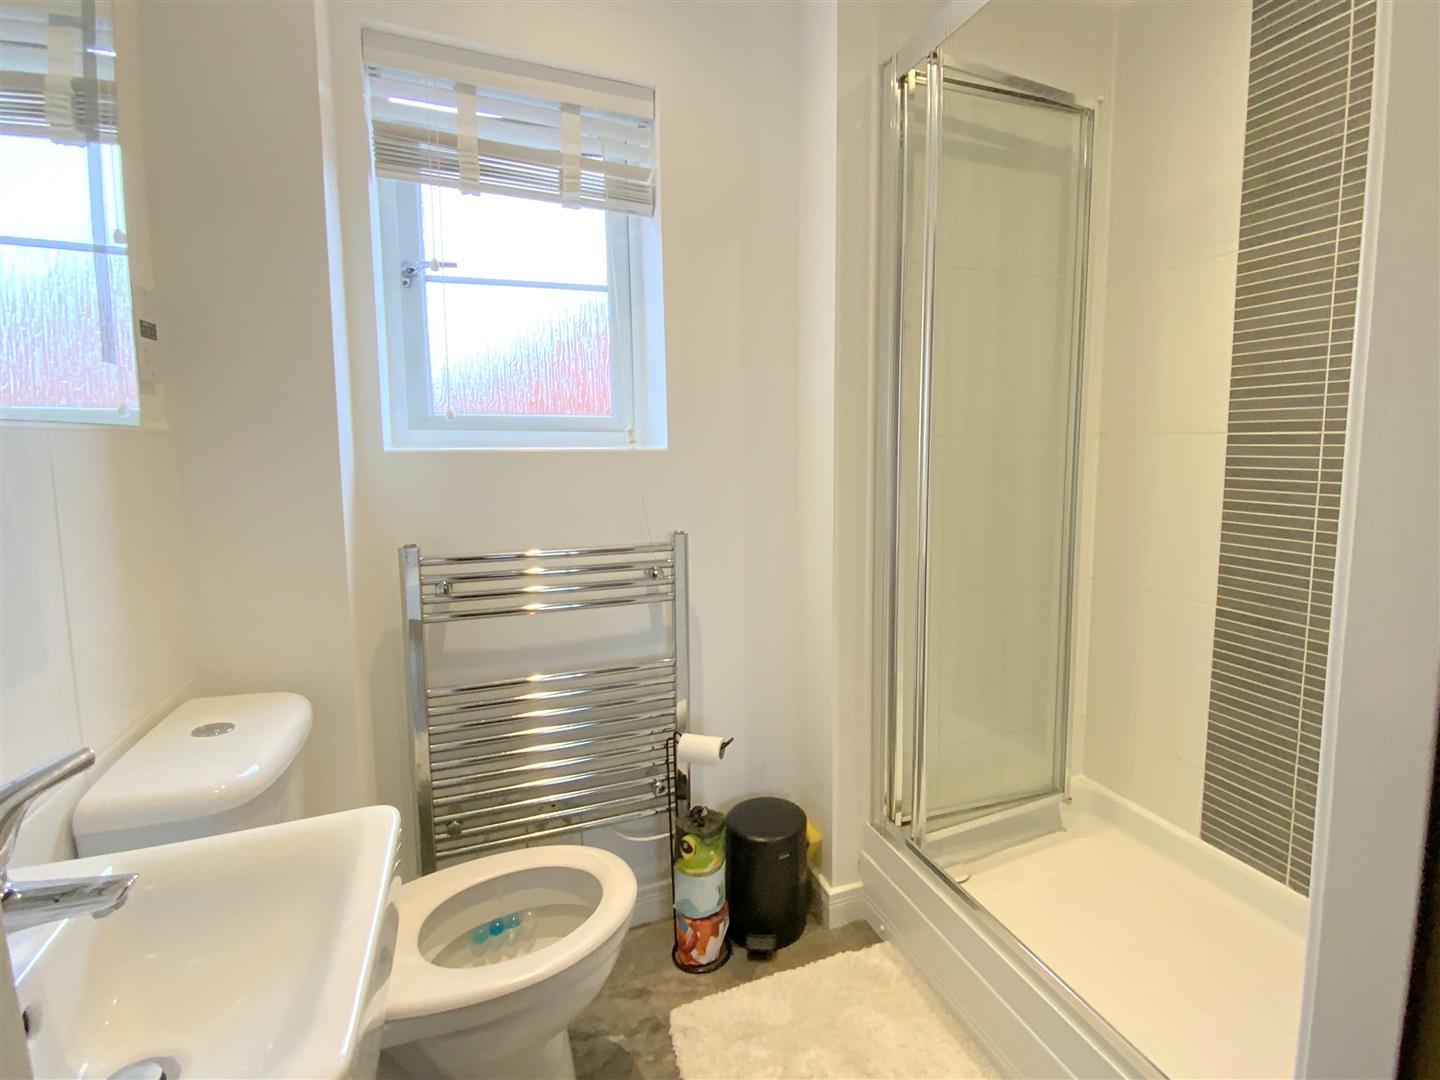
Fitted with a shower enclosure, pedestal basin, heated towel rail, and WC.
2.07 x 1.78 (6'9" x 5'10")
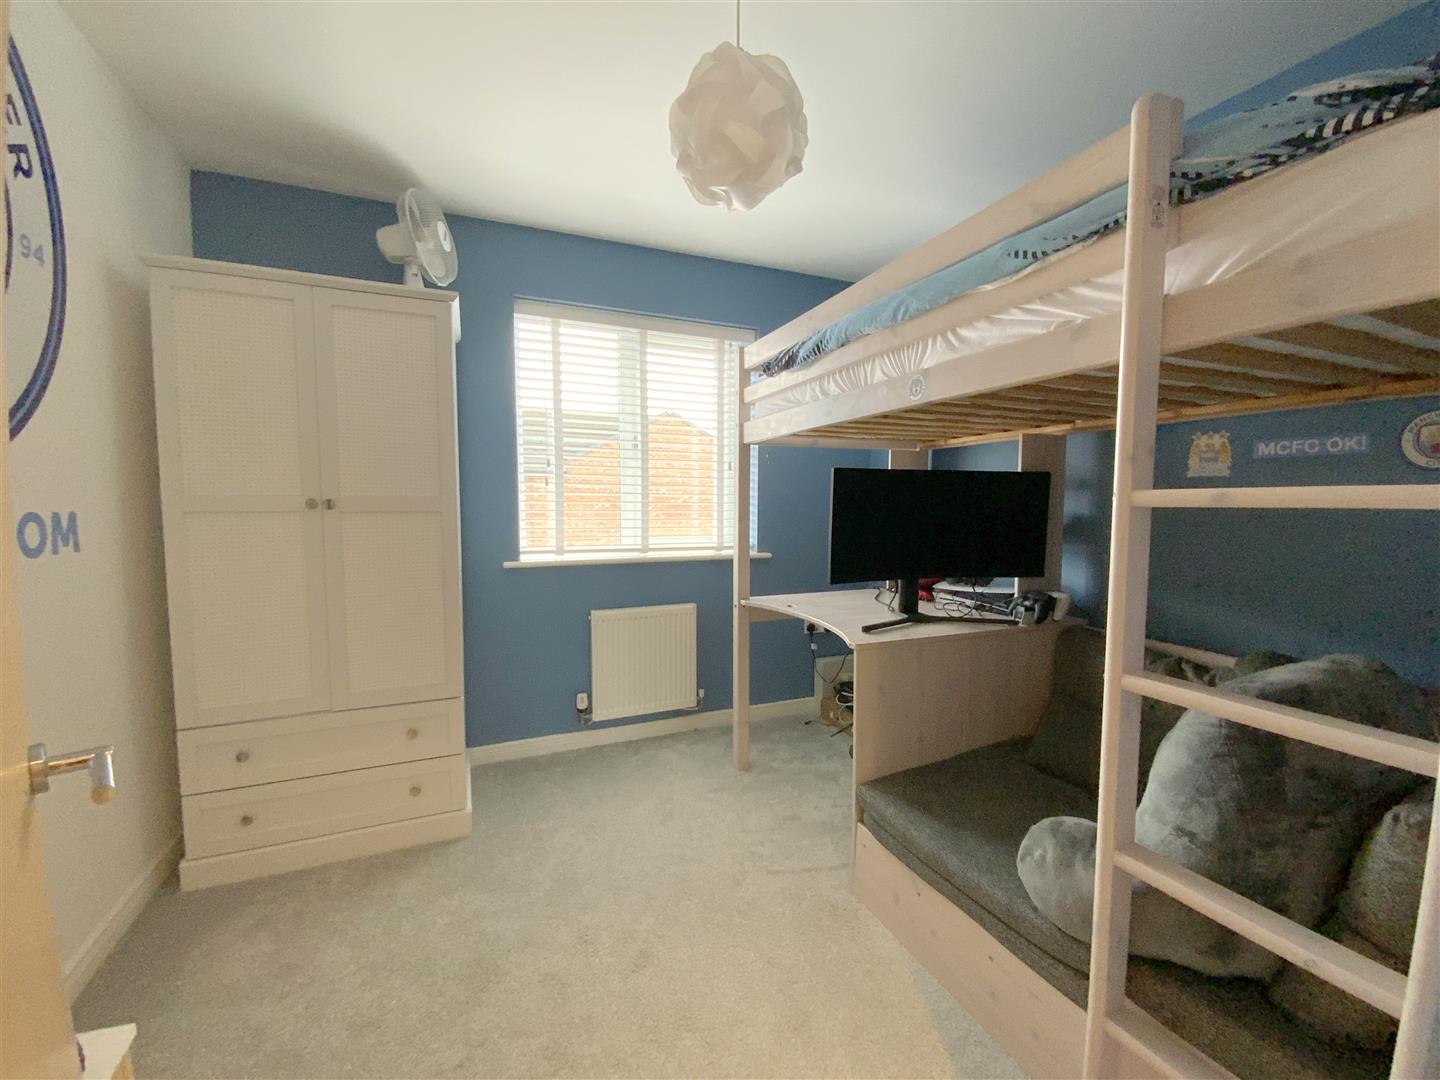
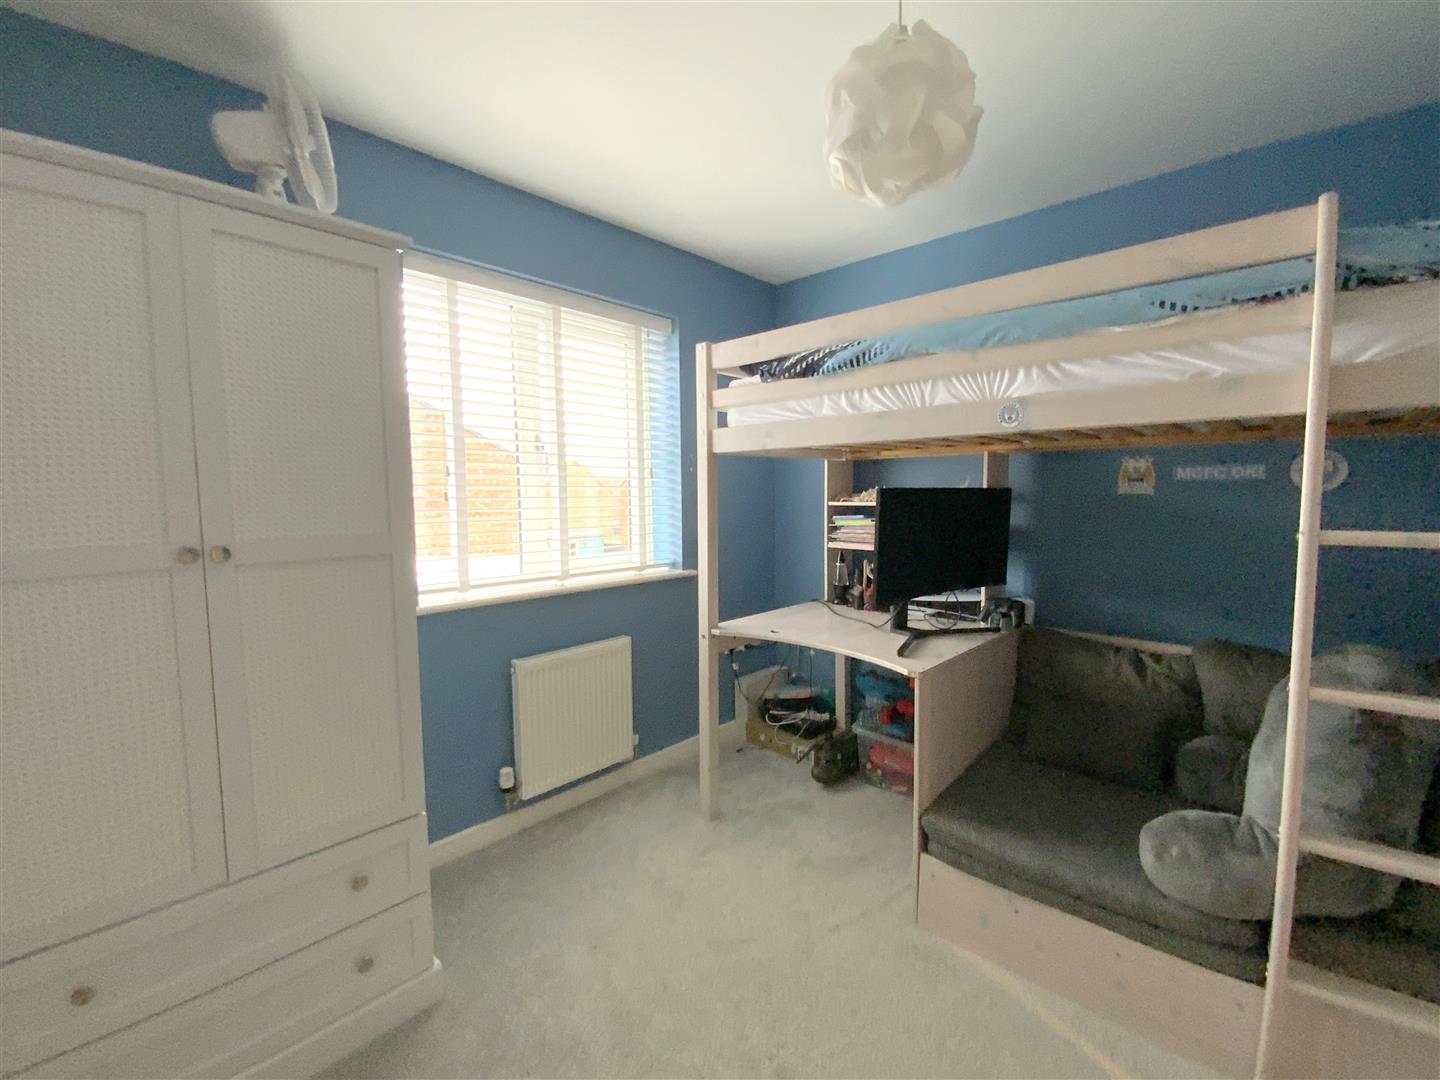
To rear aspect.
3.76 x 2.50 (12'4" x 8'2")
To front aspect.
2.93 x 2.57 (9'7" x 8'5")
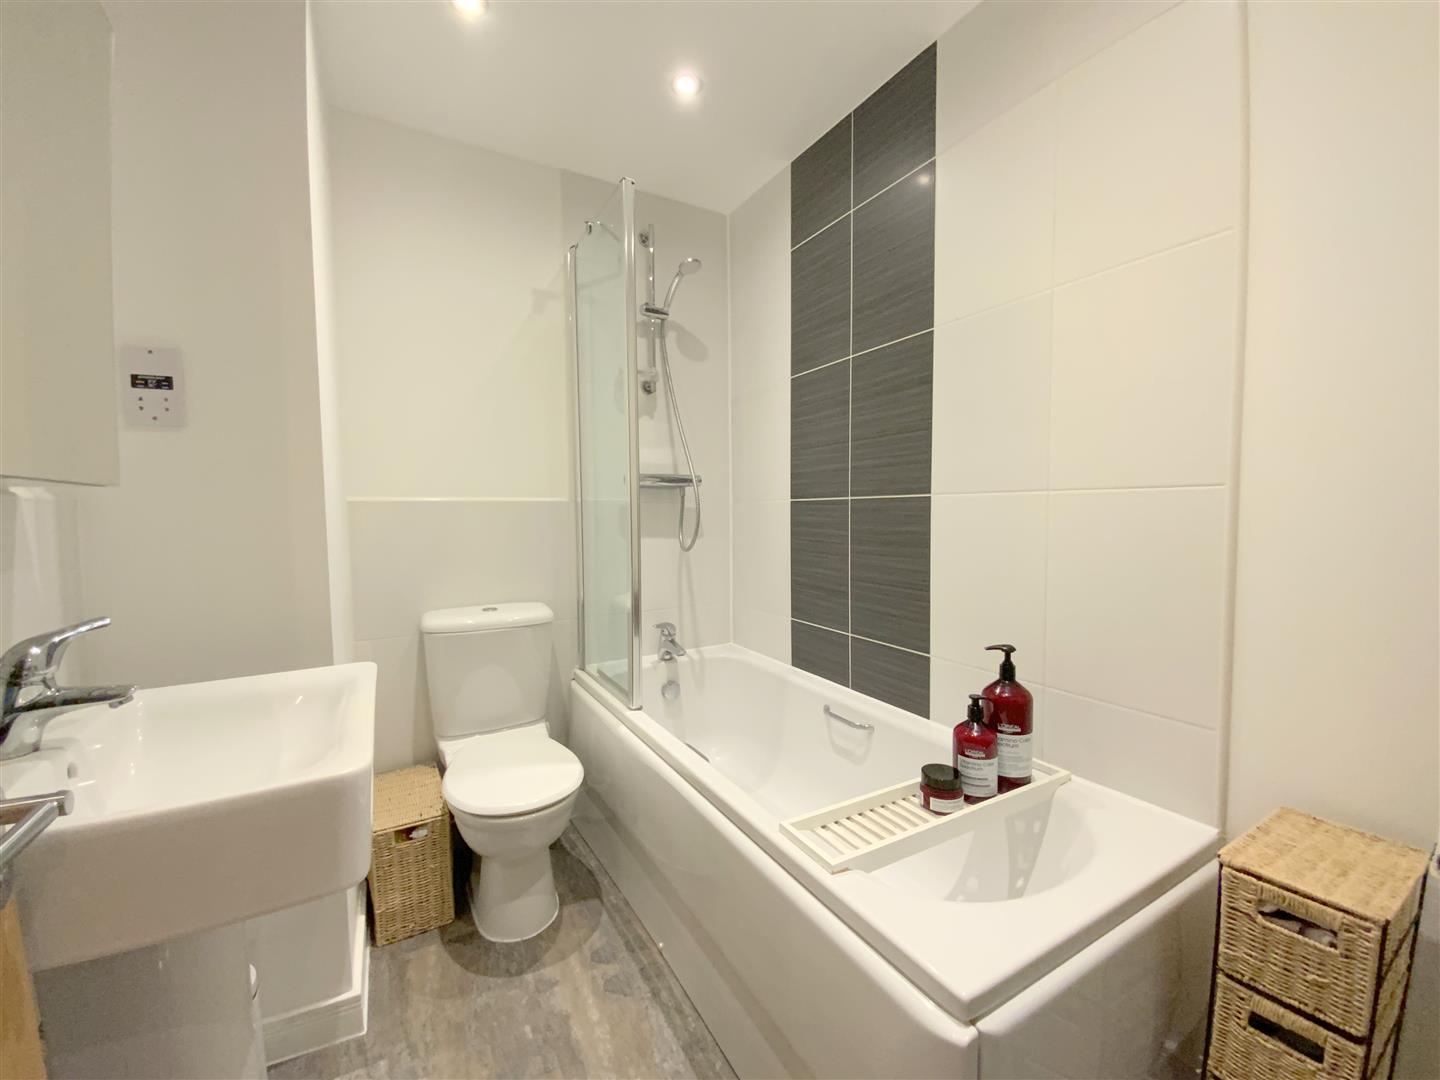
Fitted with a pedestal basin, WC, heated towel rail, and panelled bath with overhead shower
2.16 x 1.75 (7'1" x 5'8")
An integral garage, with electric operated roller door.
5.00 x 2.73 (16'4" x 8'11" )
FREEHOLD
C
Call Argyle Estate Agents on:


