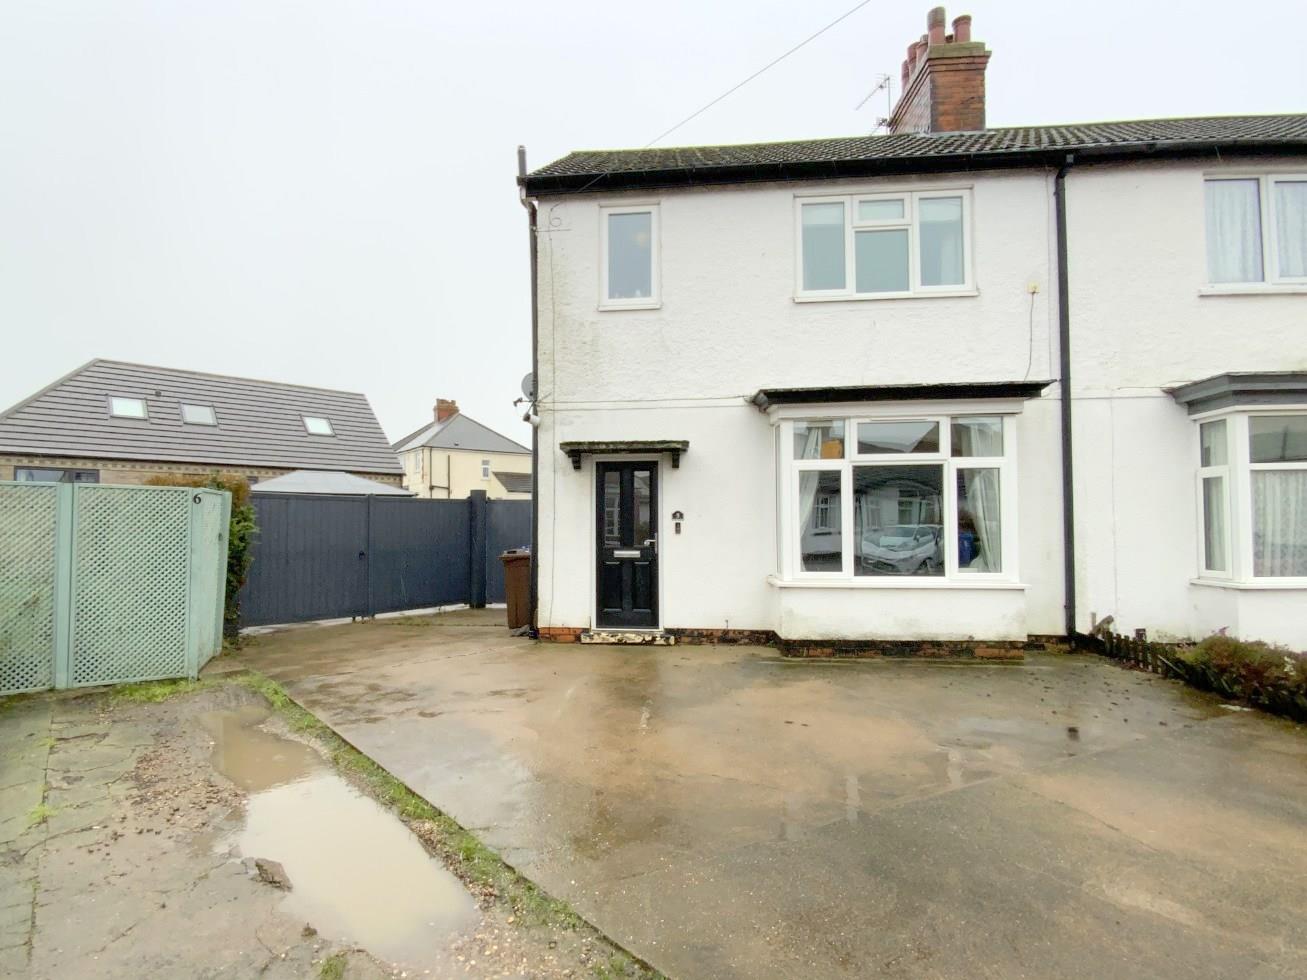
Situated in a popular residential area off Weelsby Road, this three bedroom semi detached home occupies a spacious corner plot tucked away within a quiet cul de sac.
Perfectly suited for first time buyers or growing families, the property is conveniently located within close proximity to popular primary and secondary schools, Lisle Marsden and Oasis Academy, nearby parks, and a short distance from the town centre.
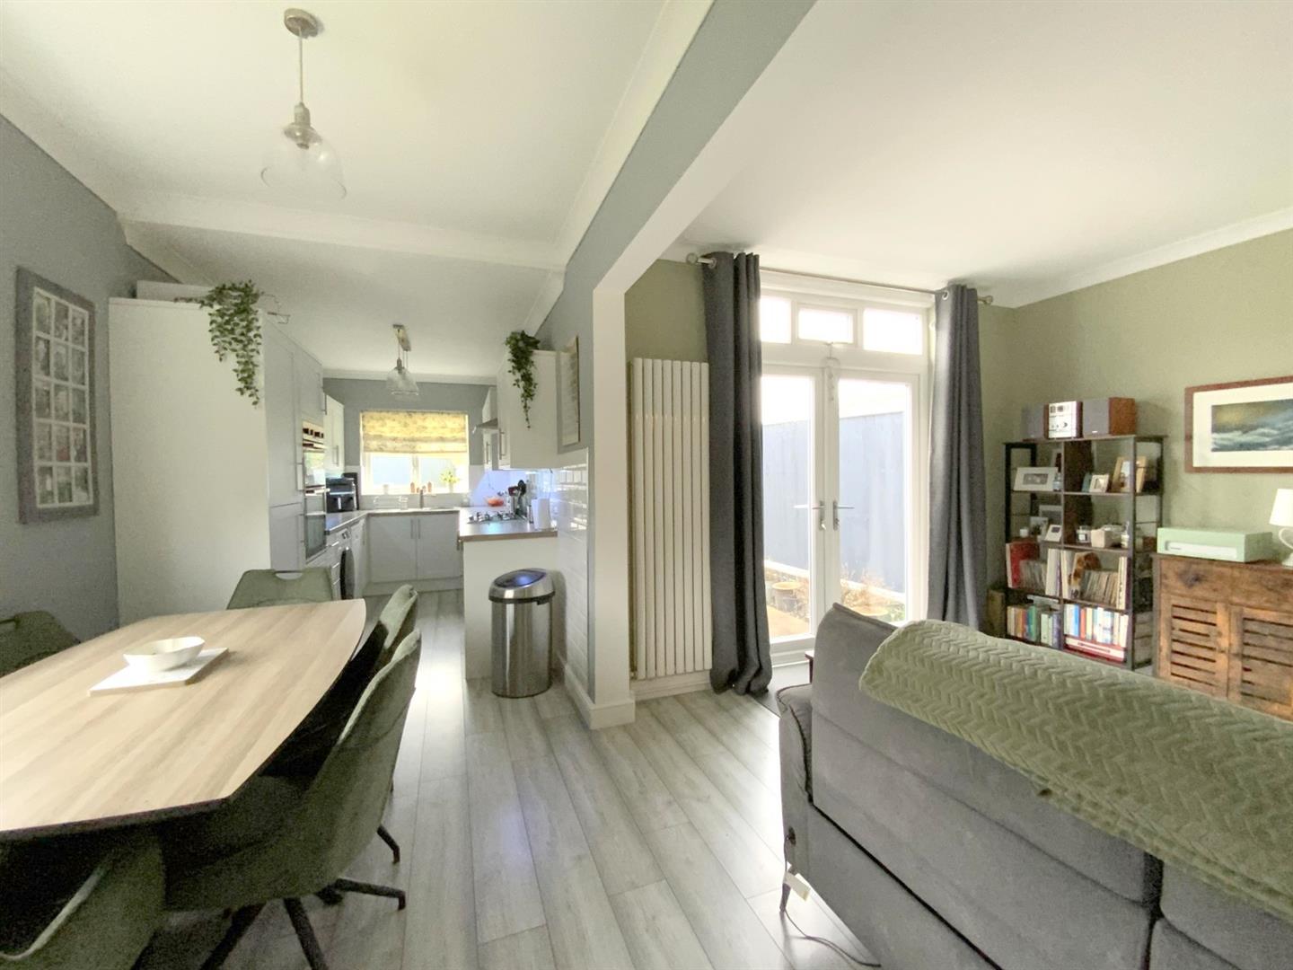
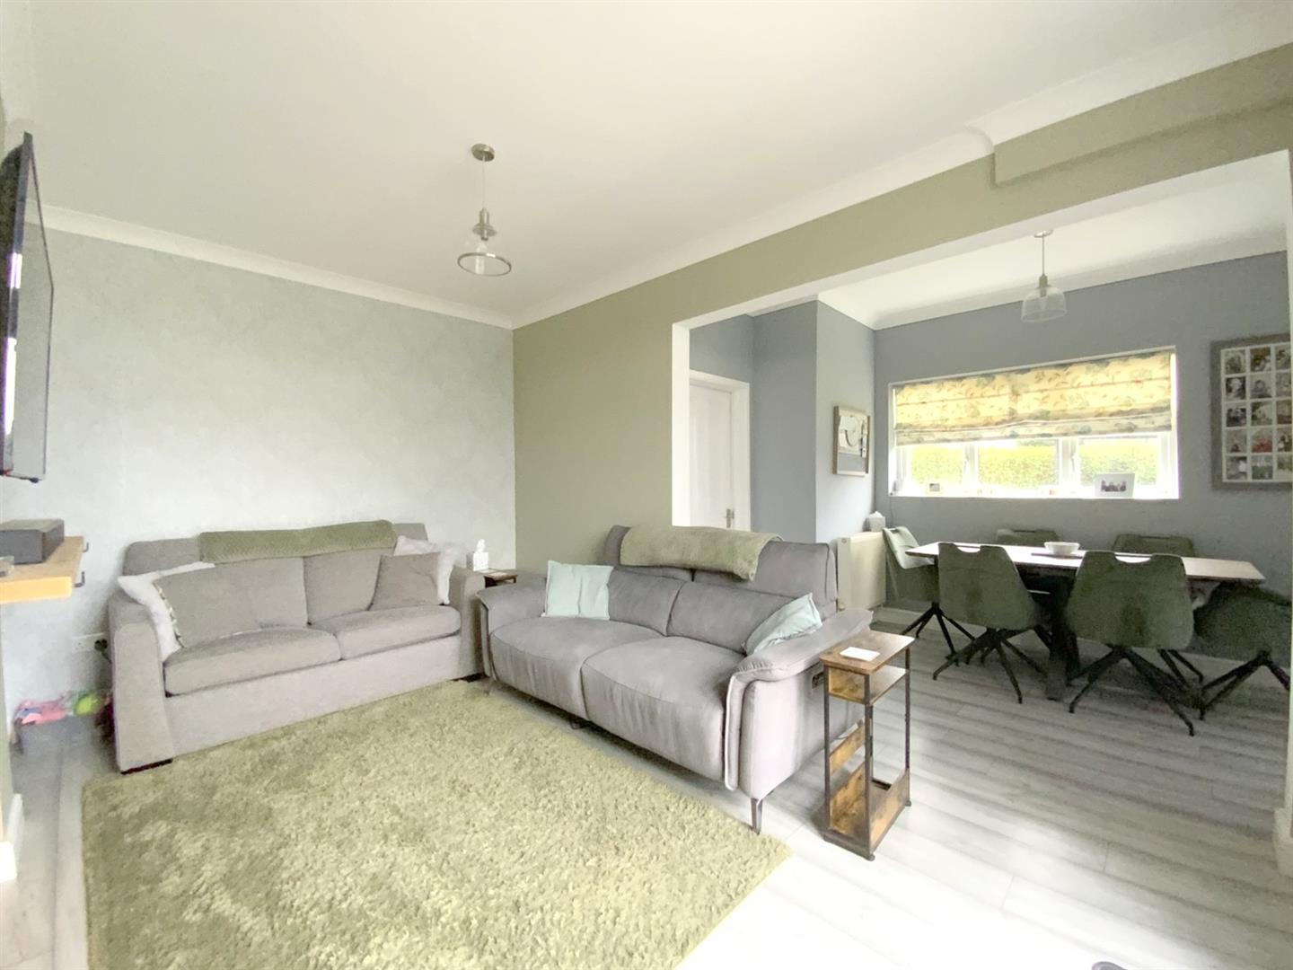
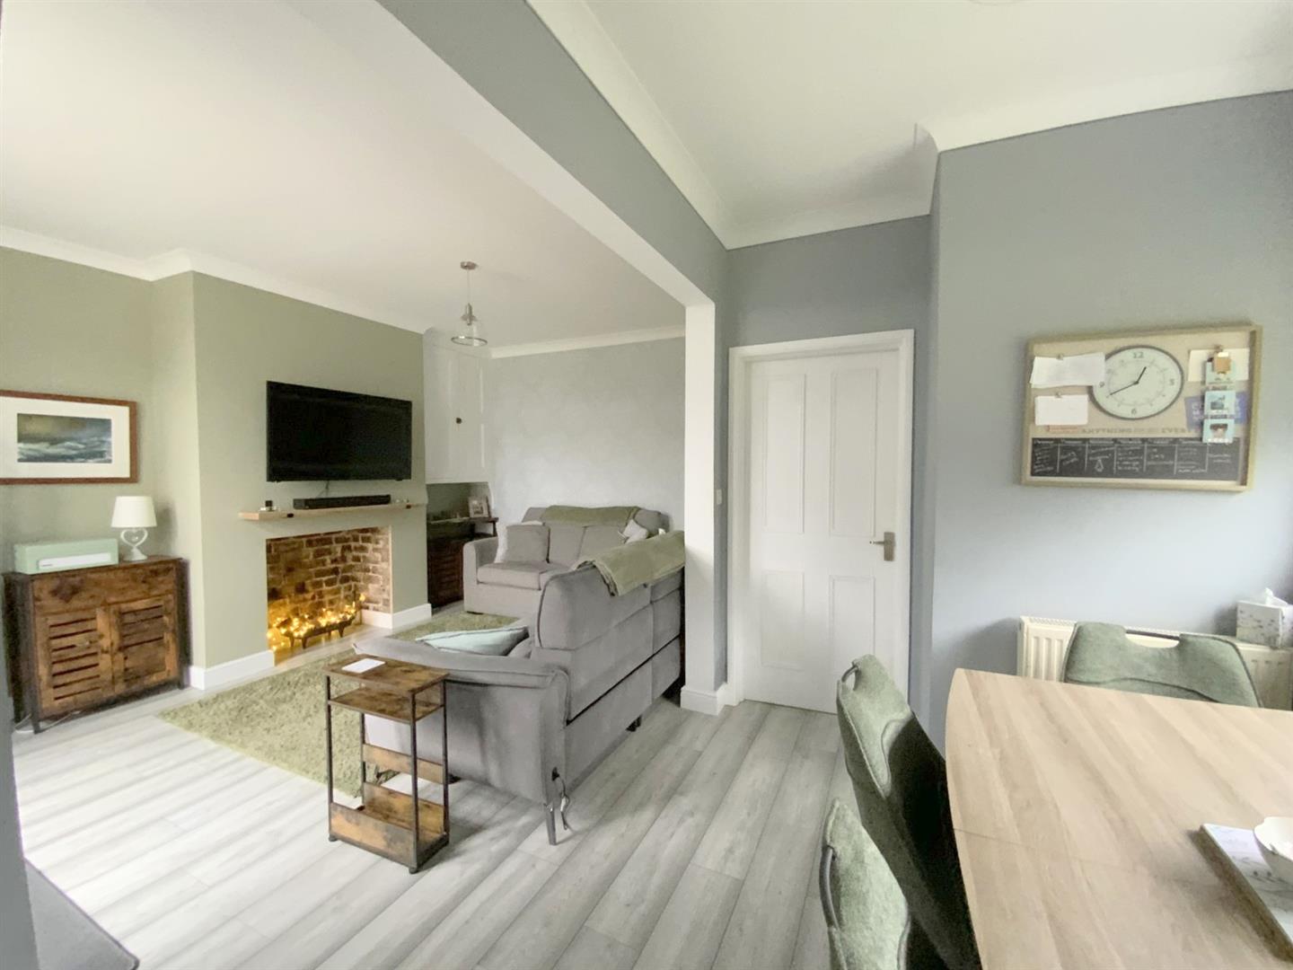
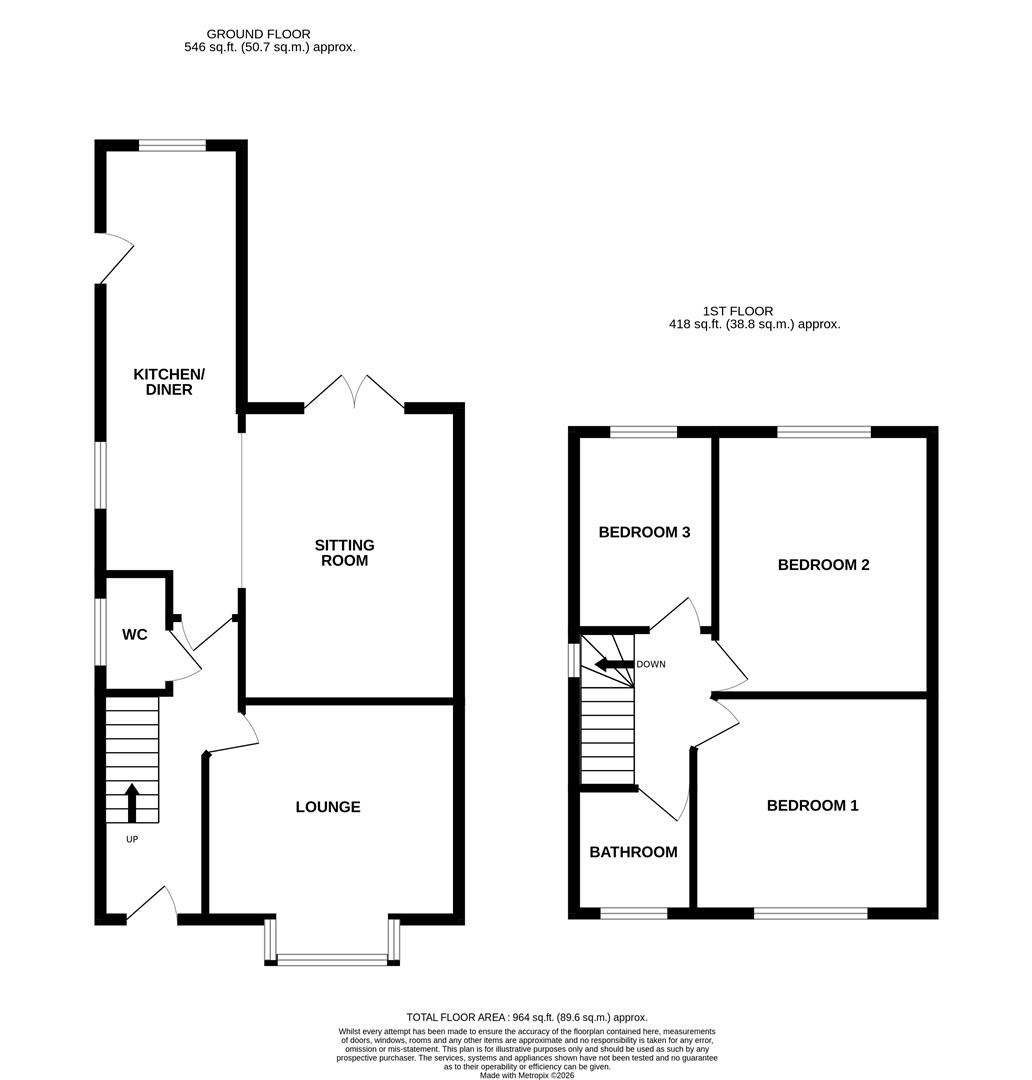
Well presented, the accommodation comprises an entrance hall, downstairs cloak/WC, a bay fronted lounge, and a modern open plan kitchen diner/sitting room. Upstairs are two double bedrooms, a good sized third bedroom, along with a family bathroom.
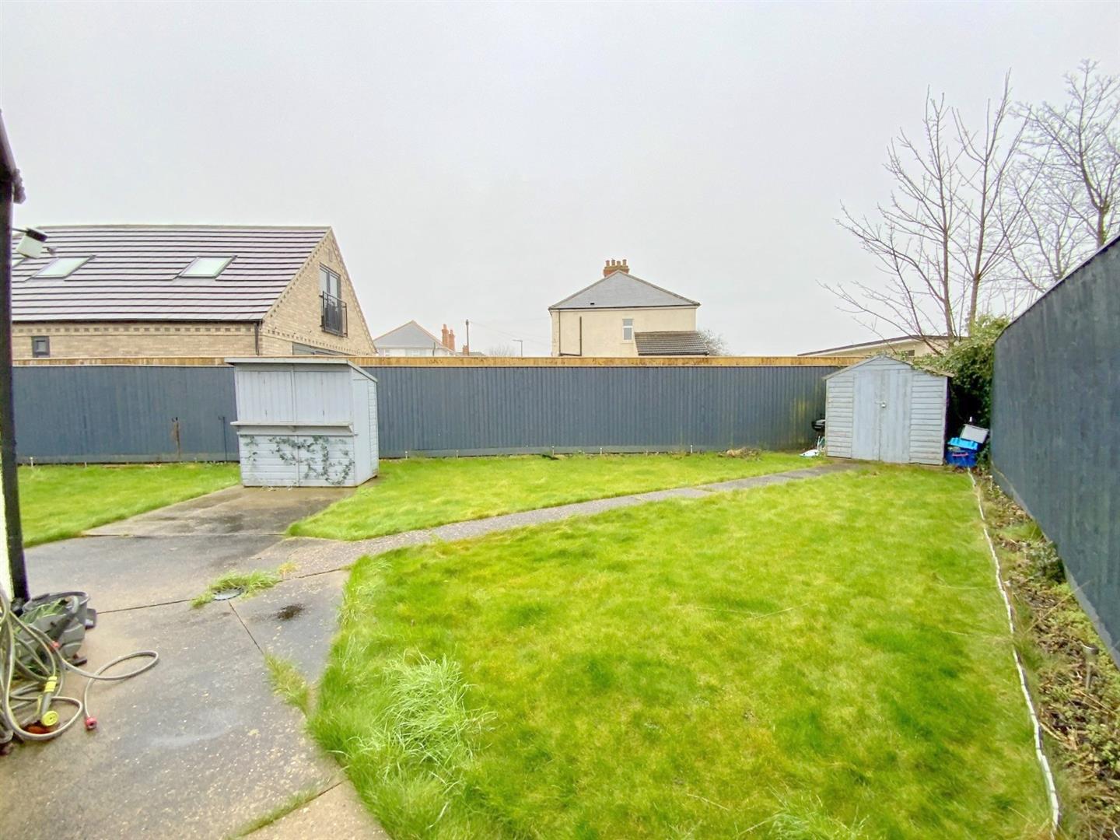
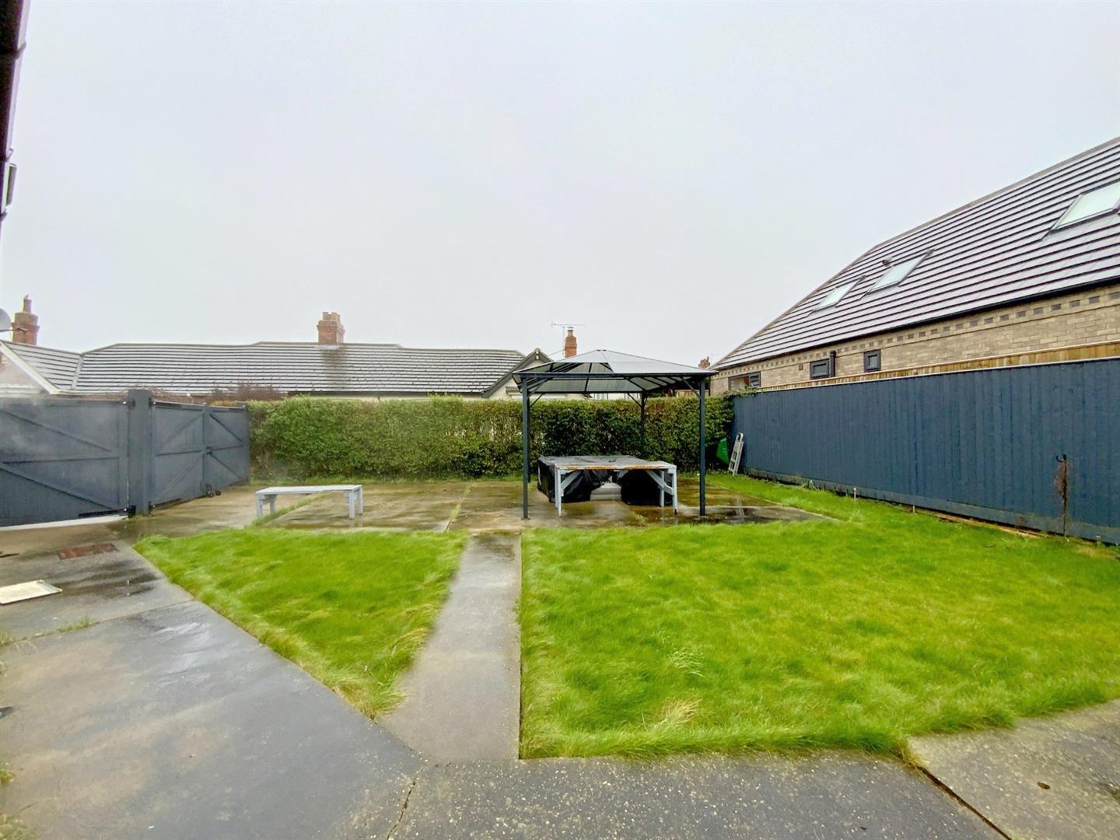
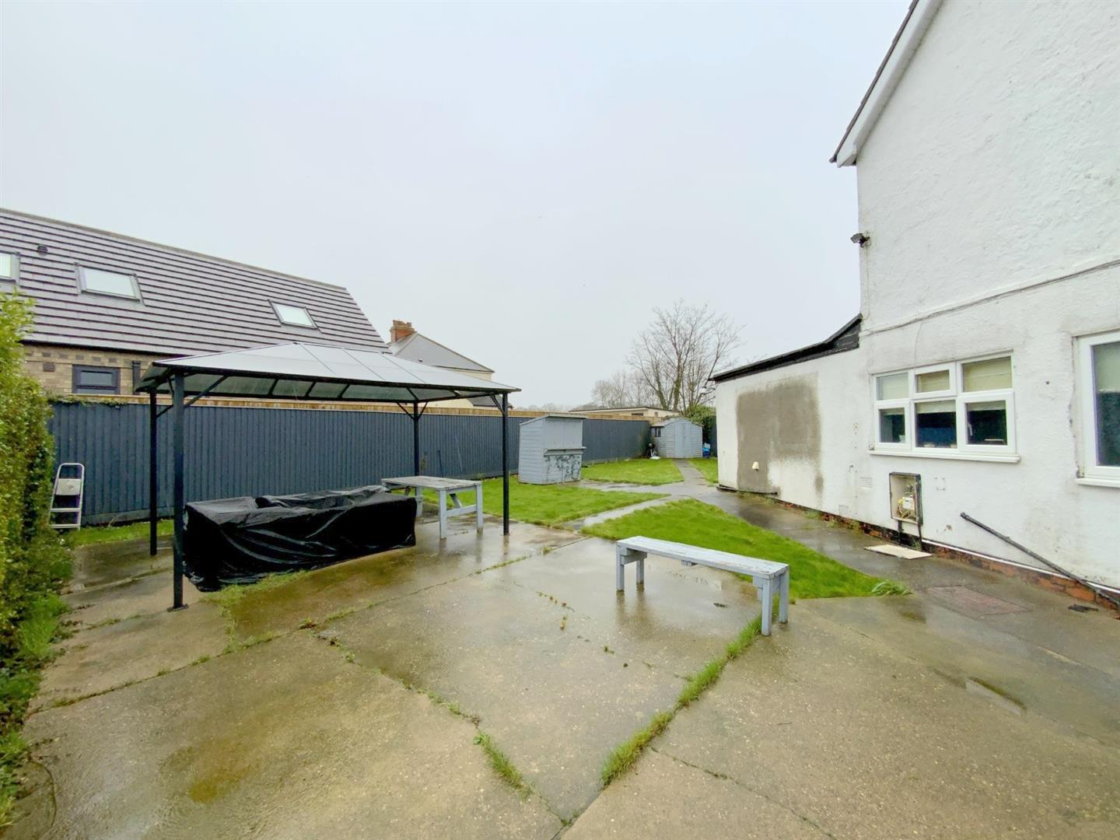
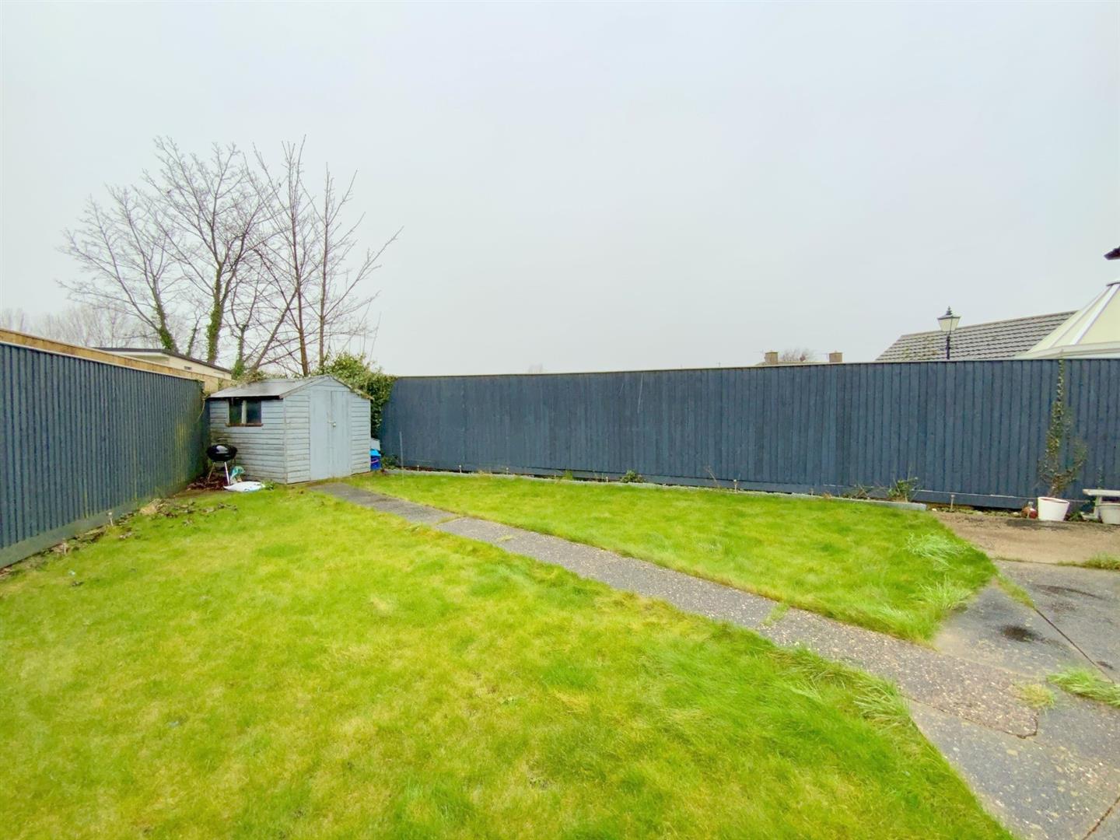
Outside, the property offers parking to the front, and a generous rear garden providing excellent outdoor space and flexibility.
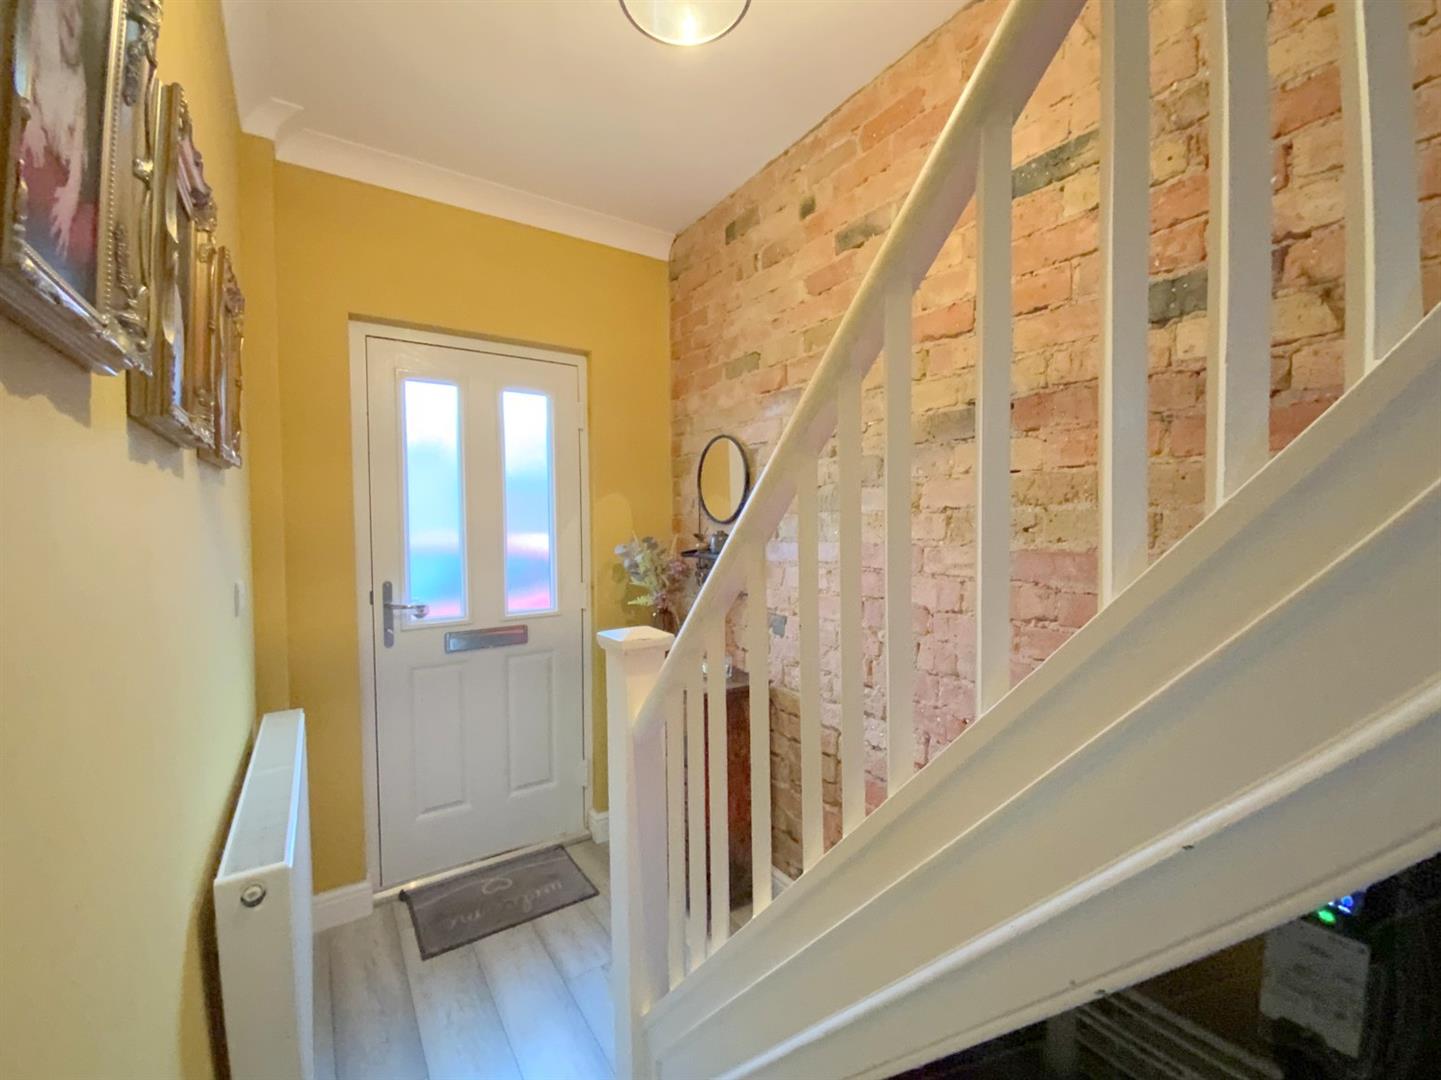
Front entrance to the property, with staircase leading to the first floor.
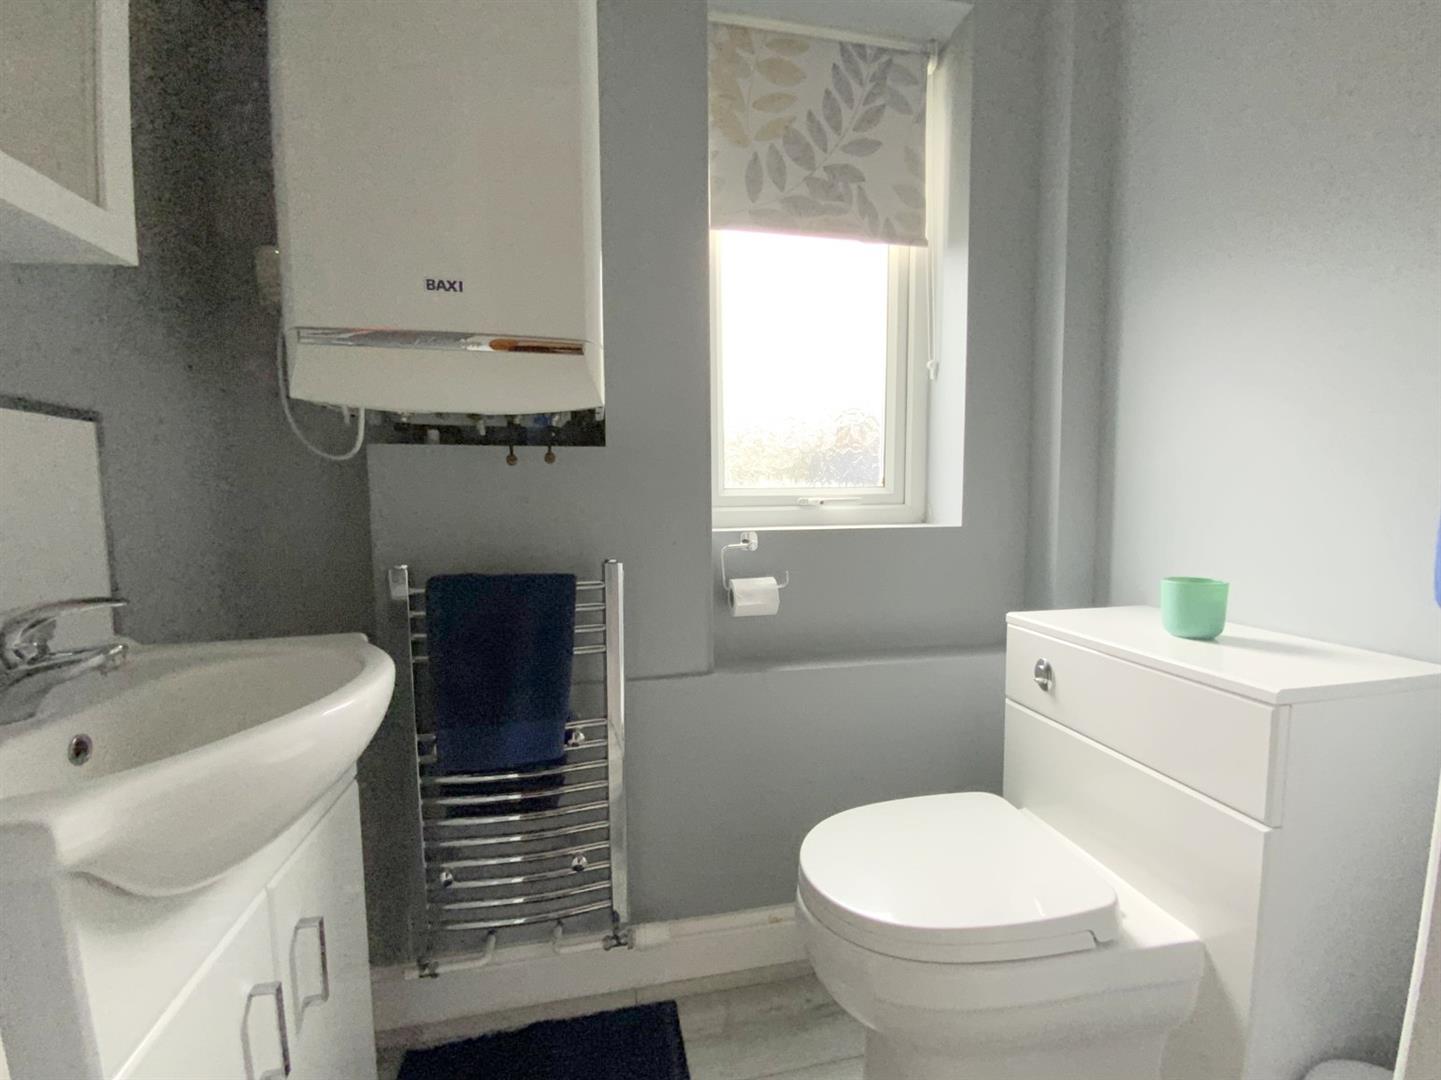
Fitted with a vanity unit, WC, and heated towel rail. Wall mounted gas central heating boiler.
1.78 x 1.04 (5'10" x 3'4")
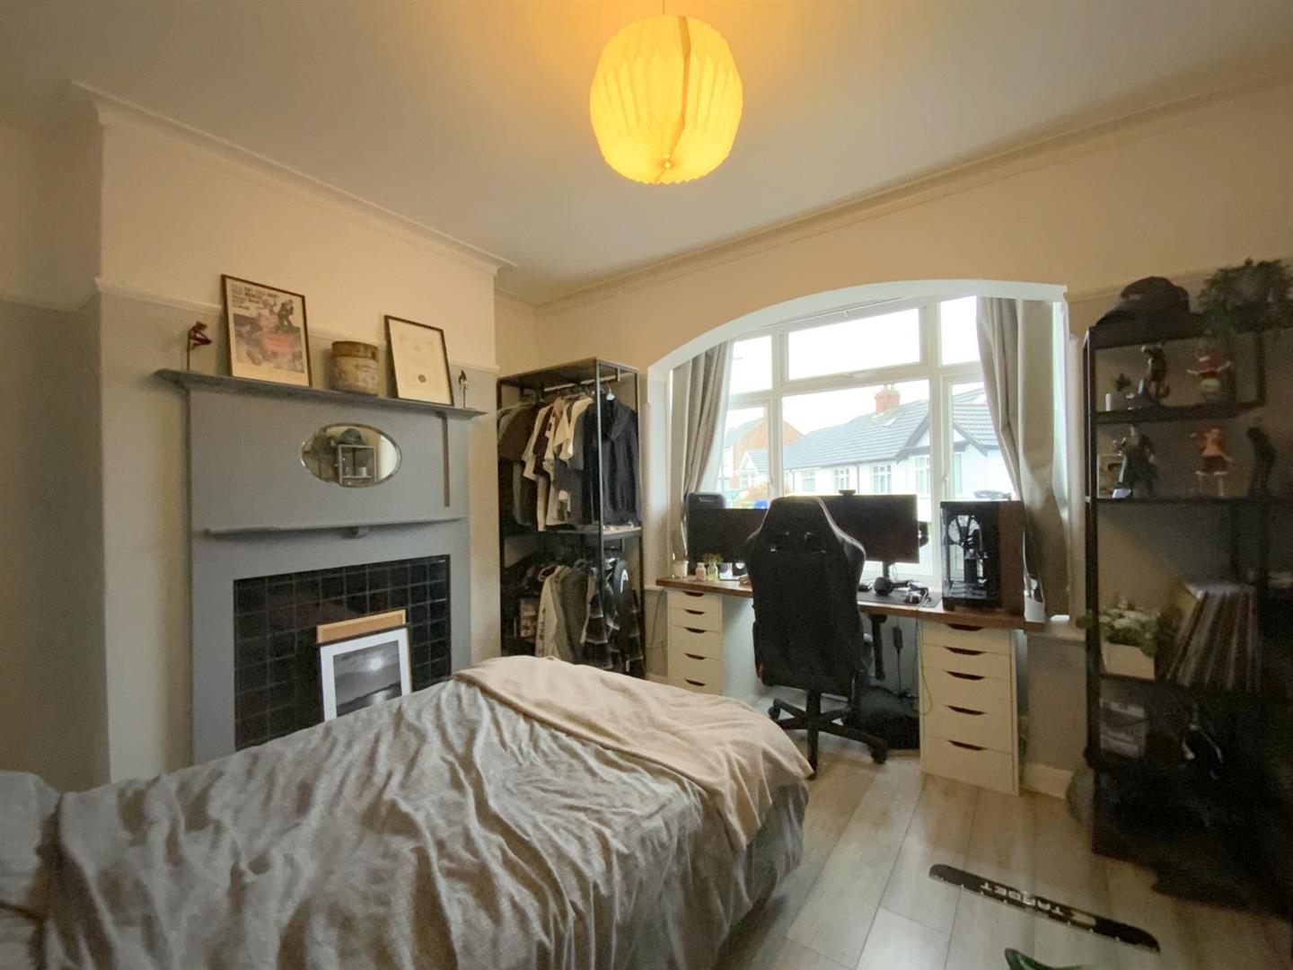
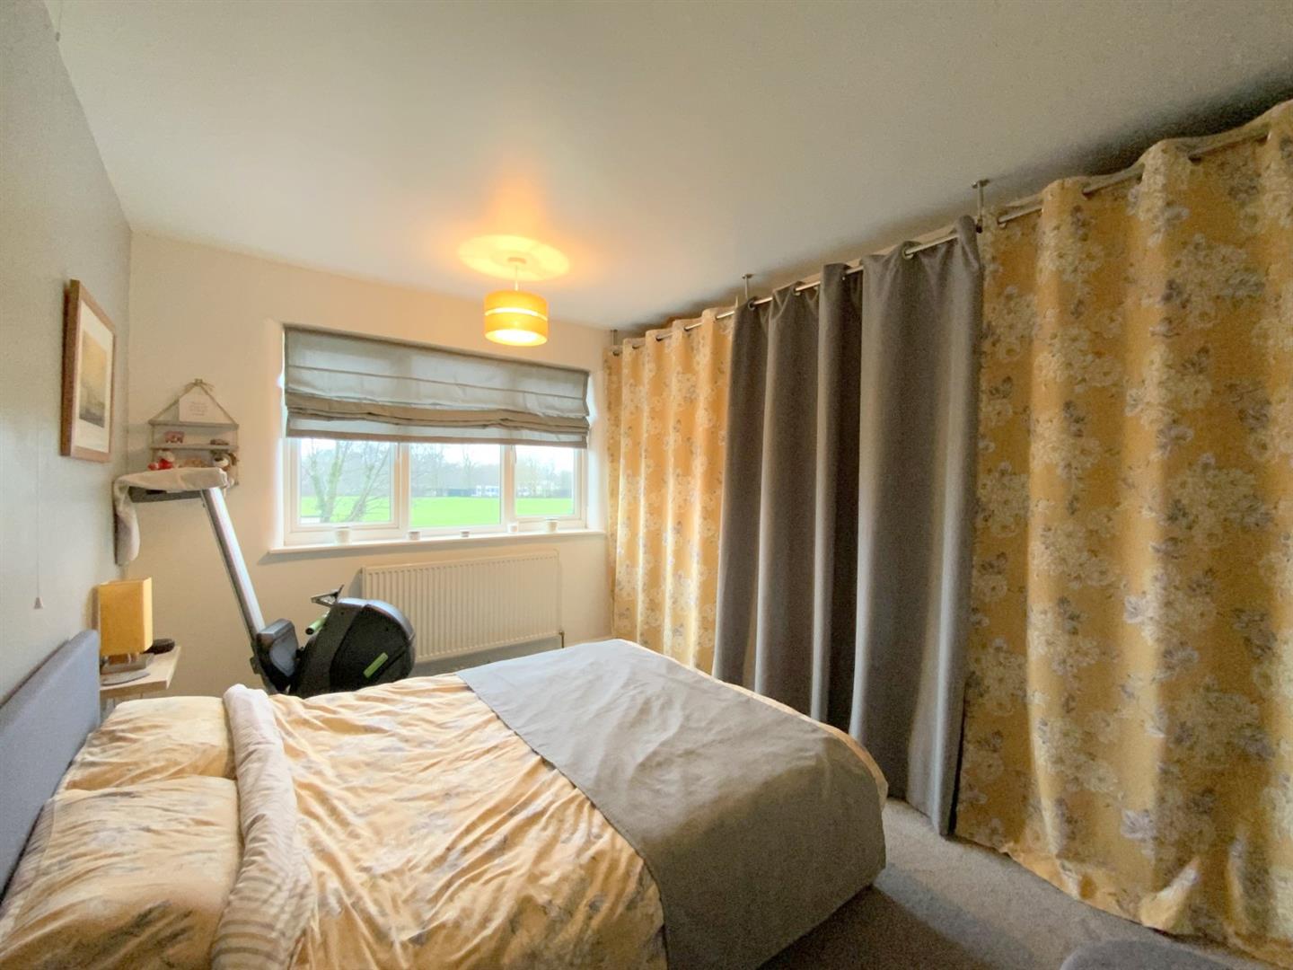
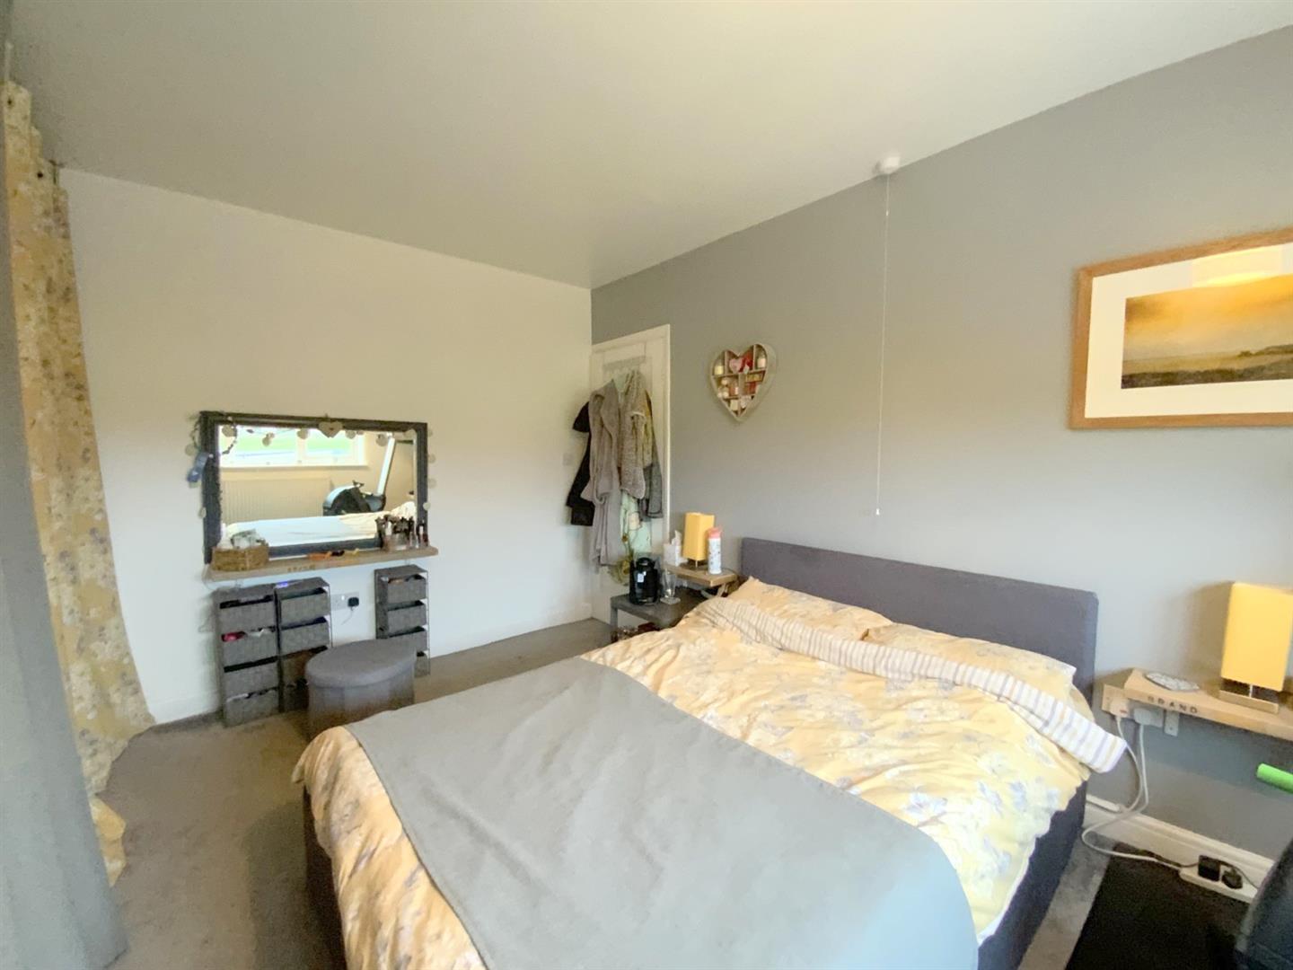
A bay fronted lounge, with feature fireplace. (Currently used as a bedroom).
3.97 x 3.84 (13'0" x 12'7")
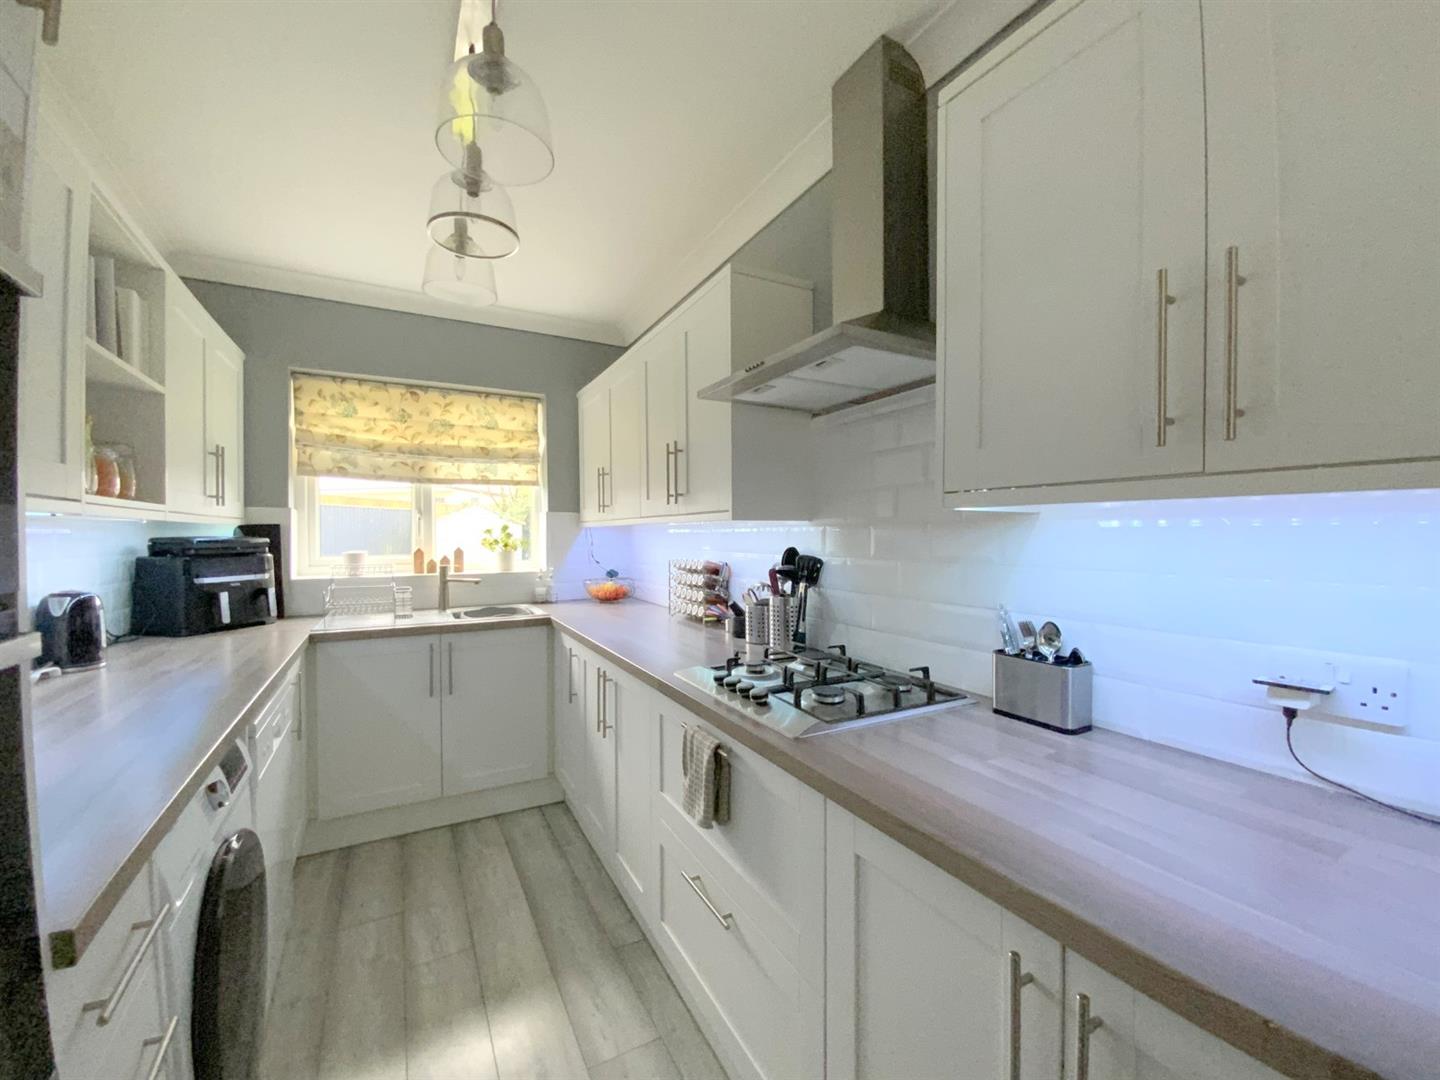
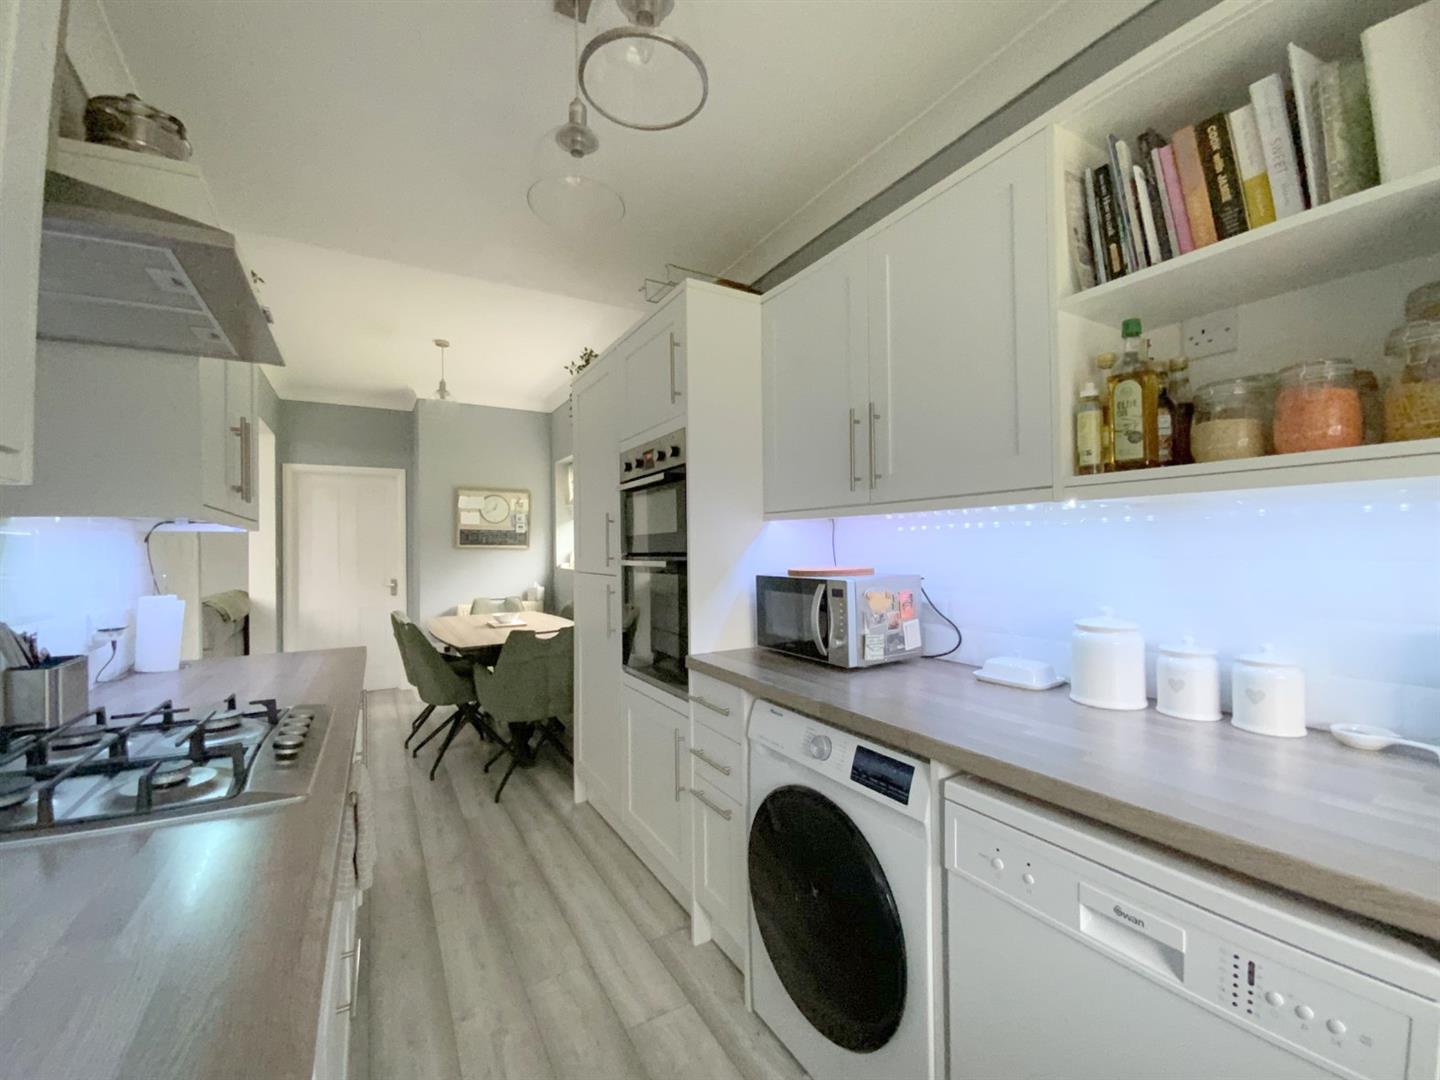
Fitted with a range of modern shaker style units, built-in oven/grill, integrated fridge freezer, gas hob with extractor over, and plumbing for a washing machine and dishwasher. Side aspect windows. Open plan to:-
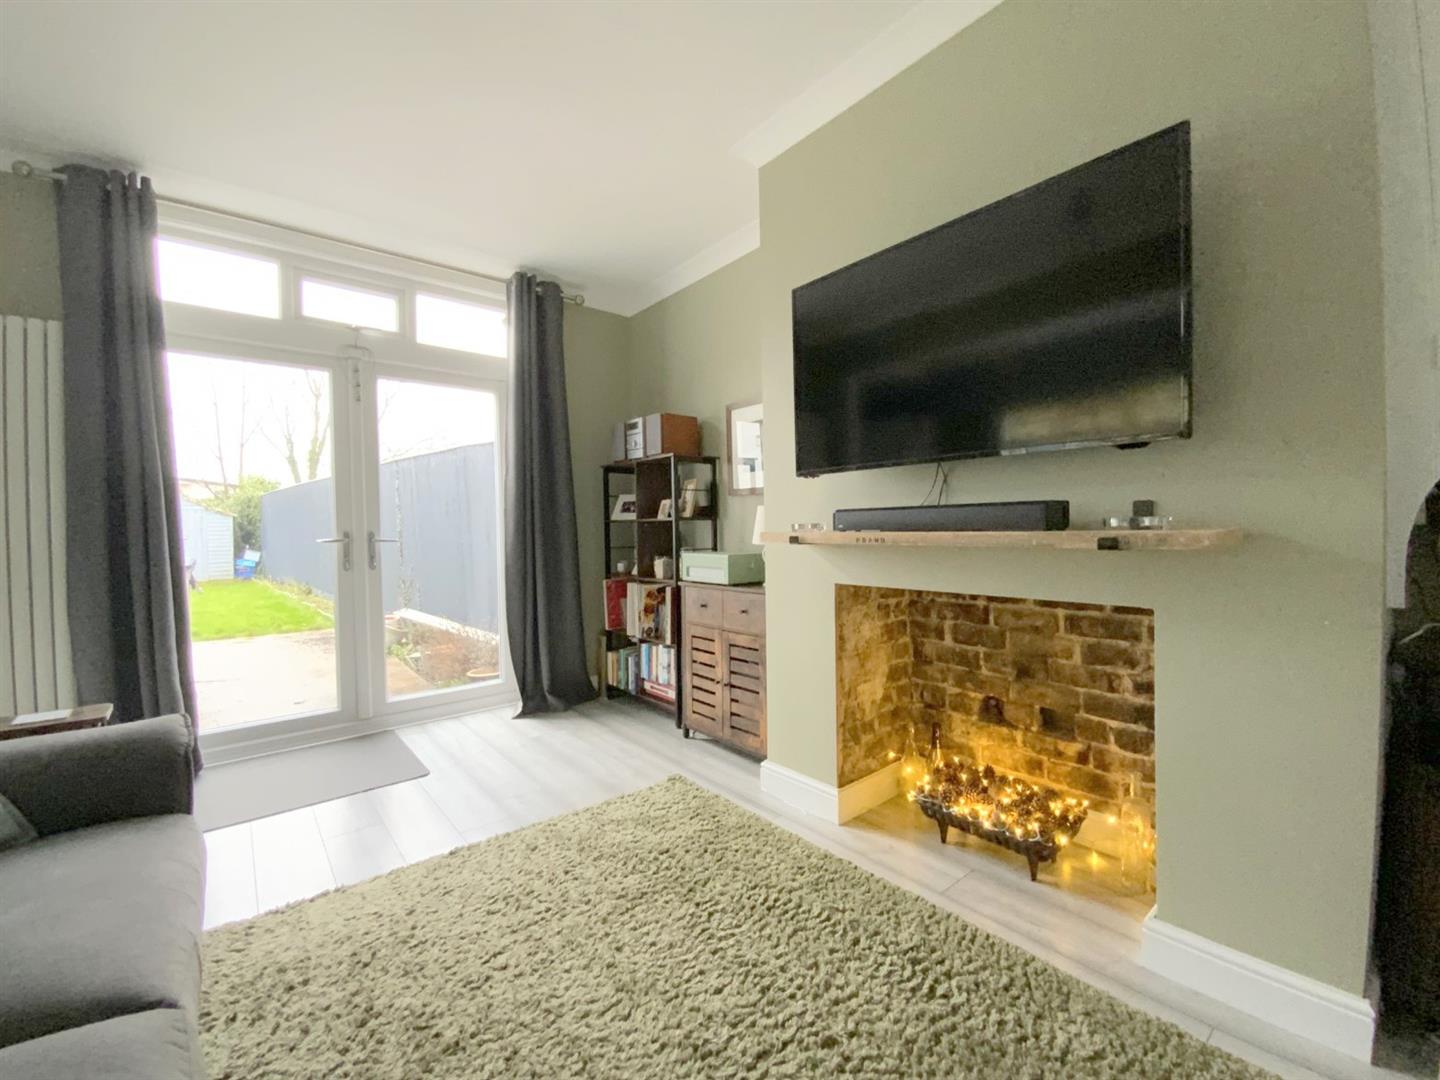
6.30 x 2.11 (20'8" x 6'11")
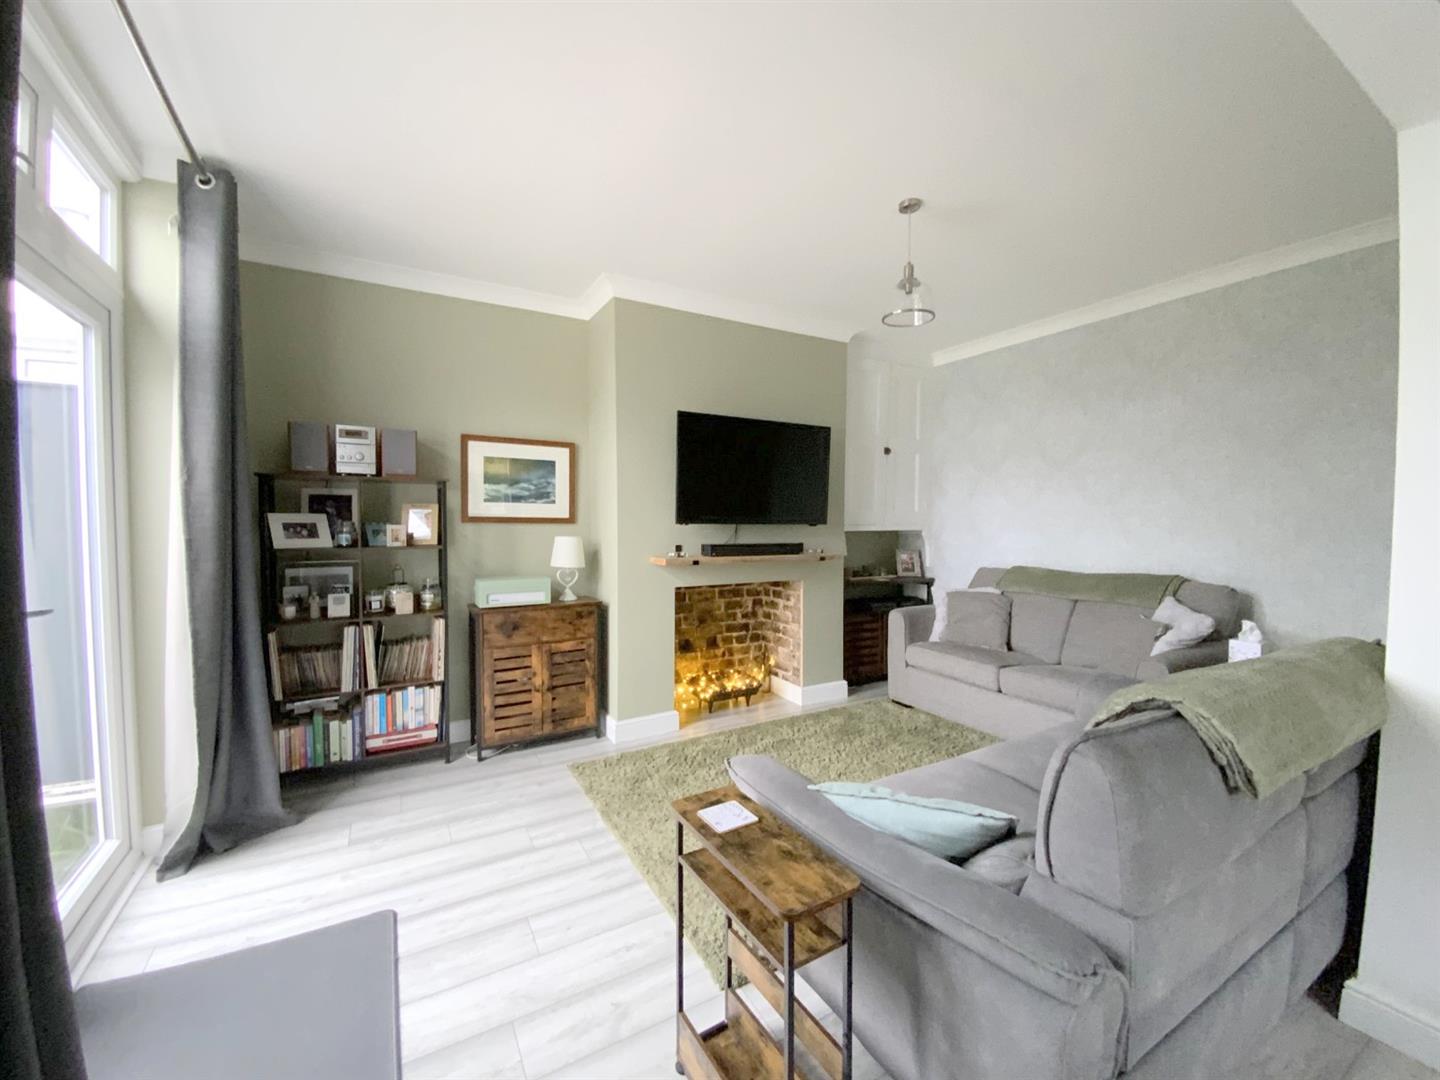
With feature fireplace, alcove storage cupboard, and French doors opening onto the rear garden.
4.56 x 3.25 (14'11" x 10'7")
With a side aspect window, and access to the loft via a drop down ladder.
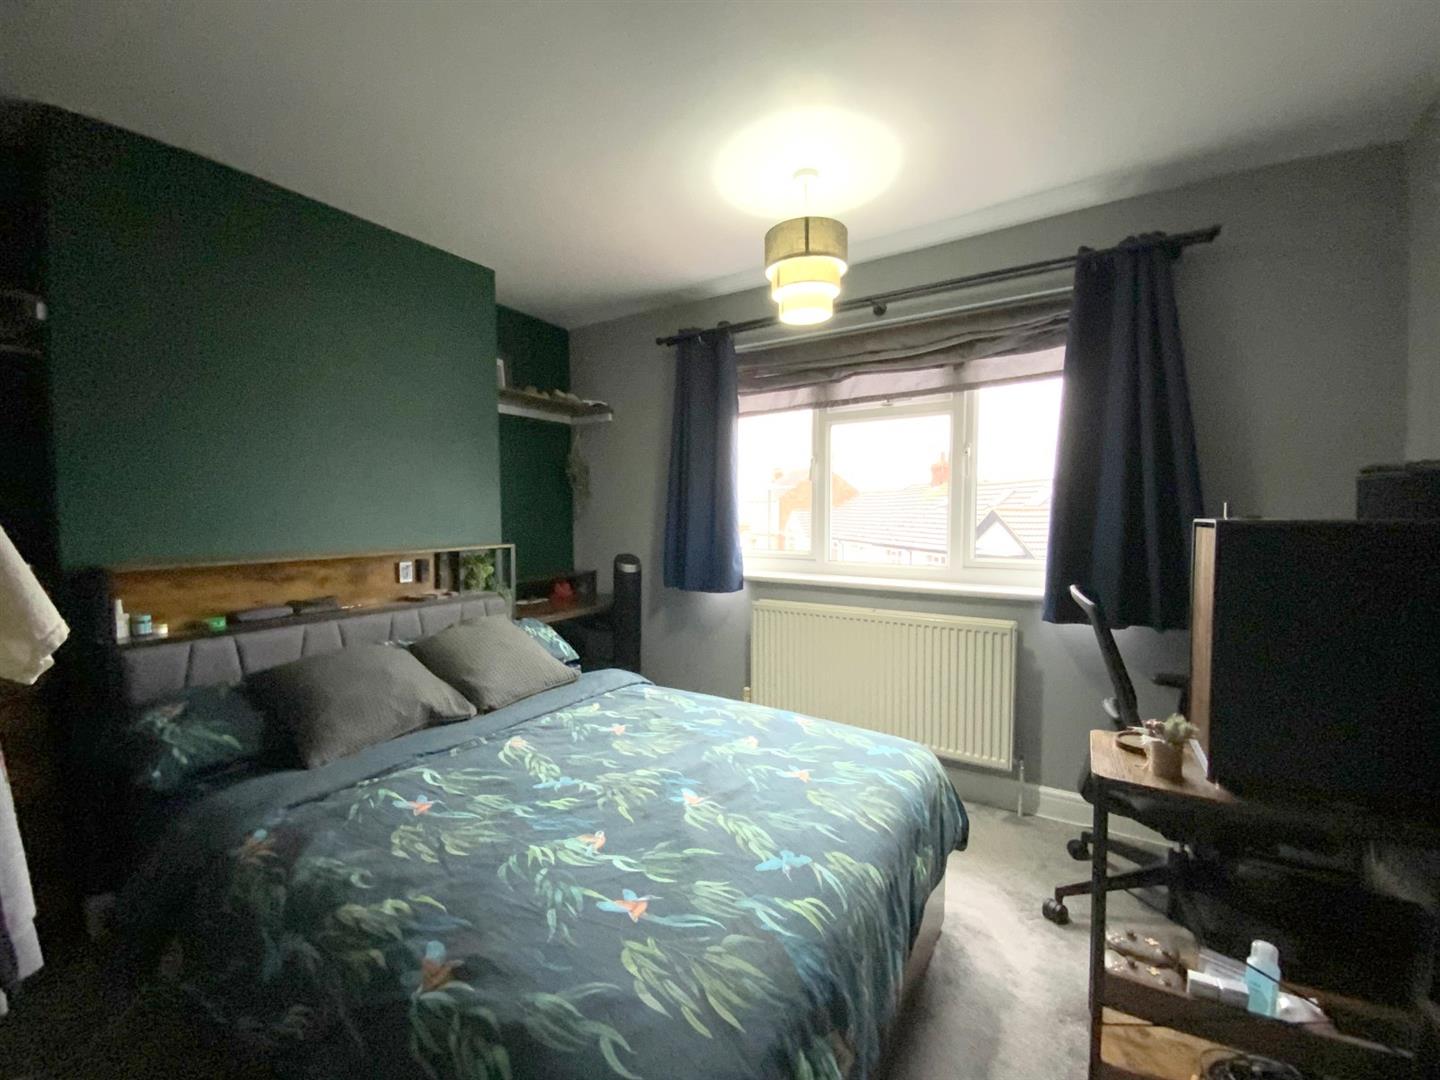
To rear aspect, with fitted clothes rails.
3.96 x 3.25 (12'11" x 10'7")
A second double bedroom, to front aspect.
3.65 x 3.09 (11'11" x 10'1")
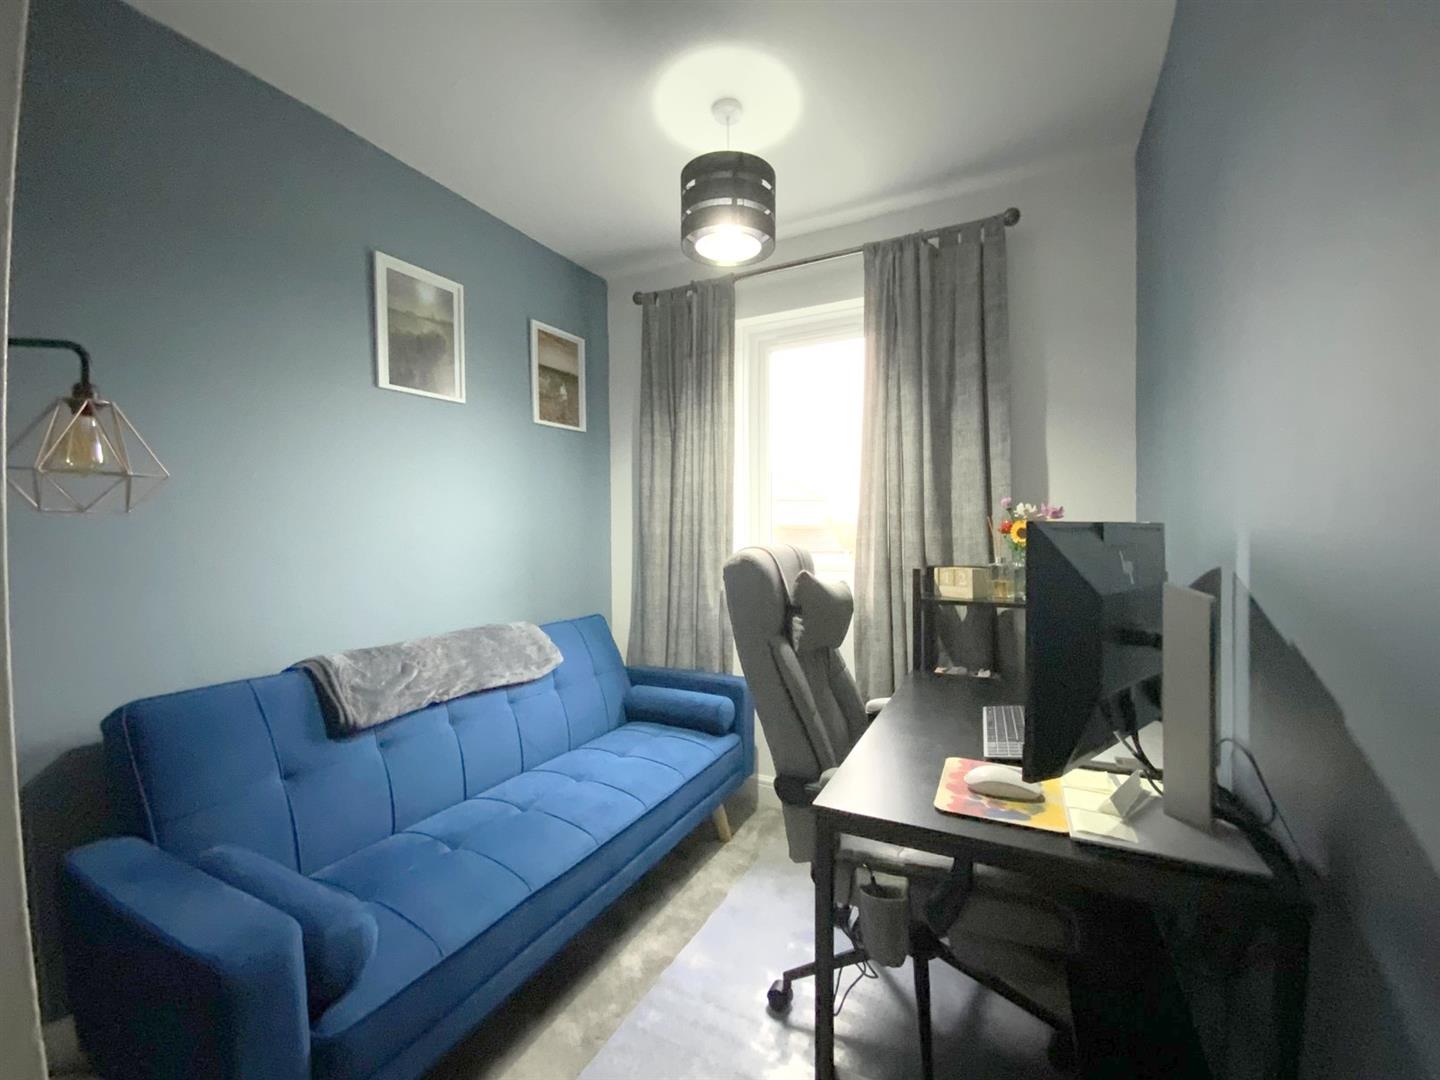
To rear aspect.
2.95 x 2.24 (9'8" x 7'4")
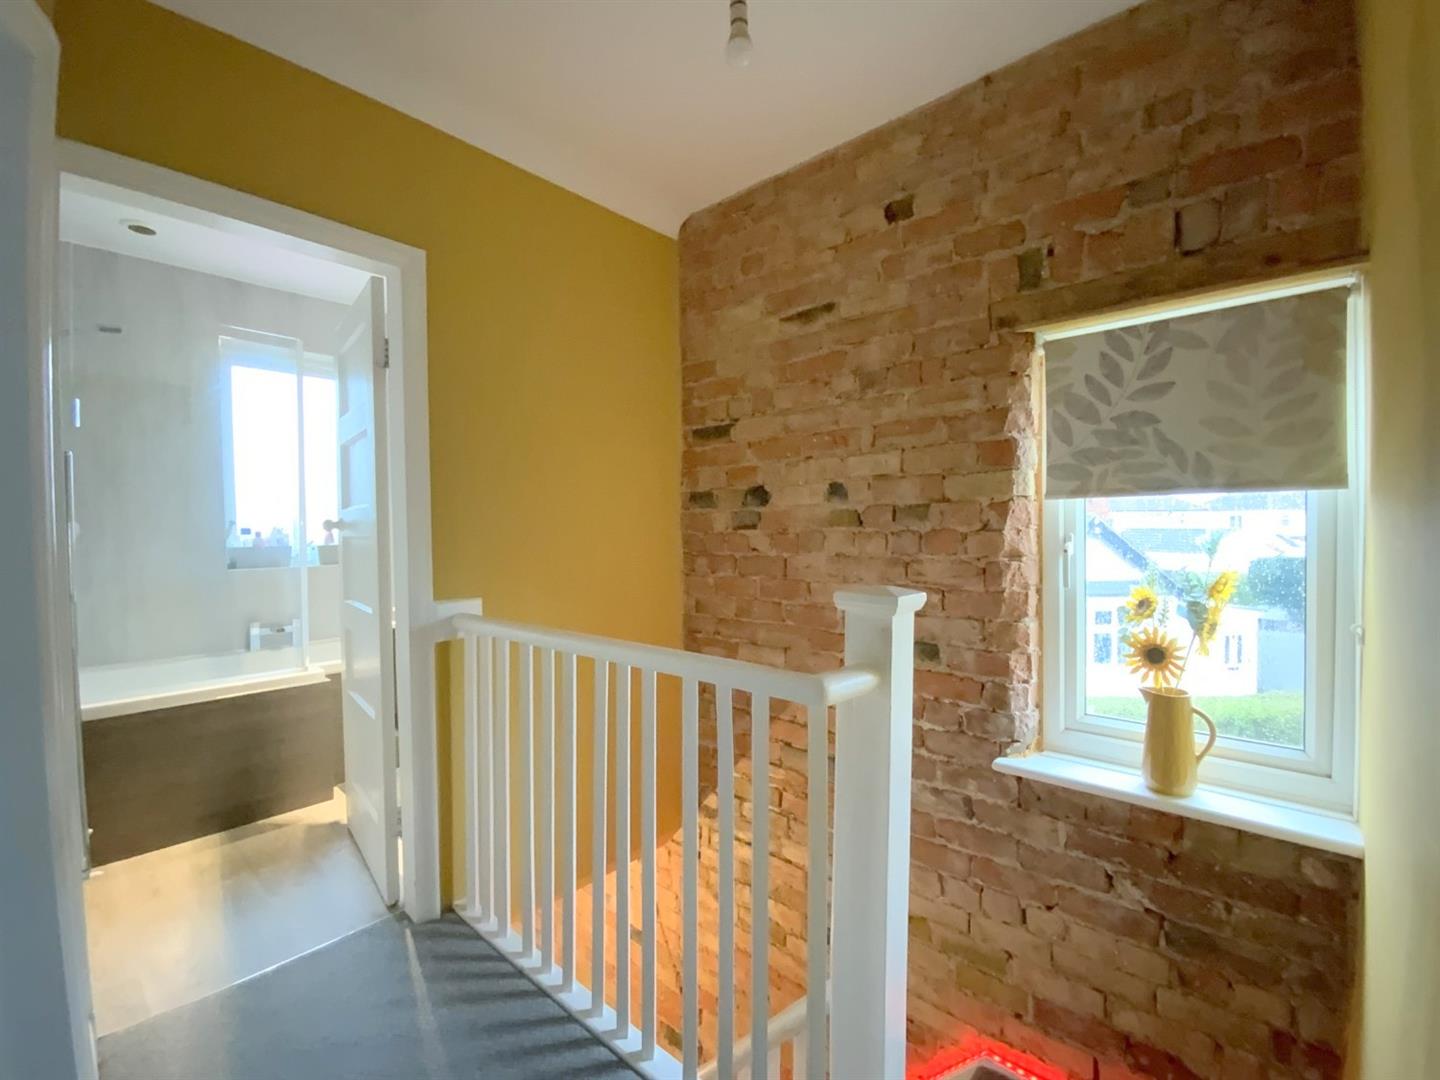
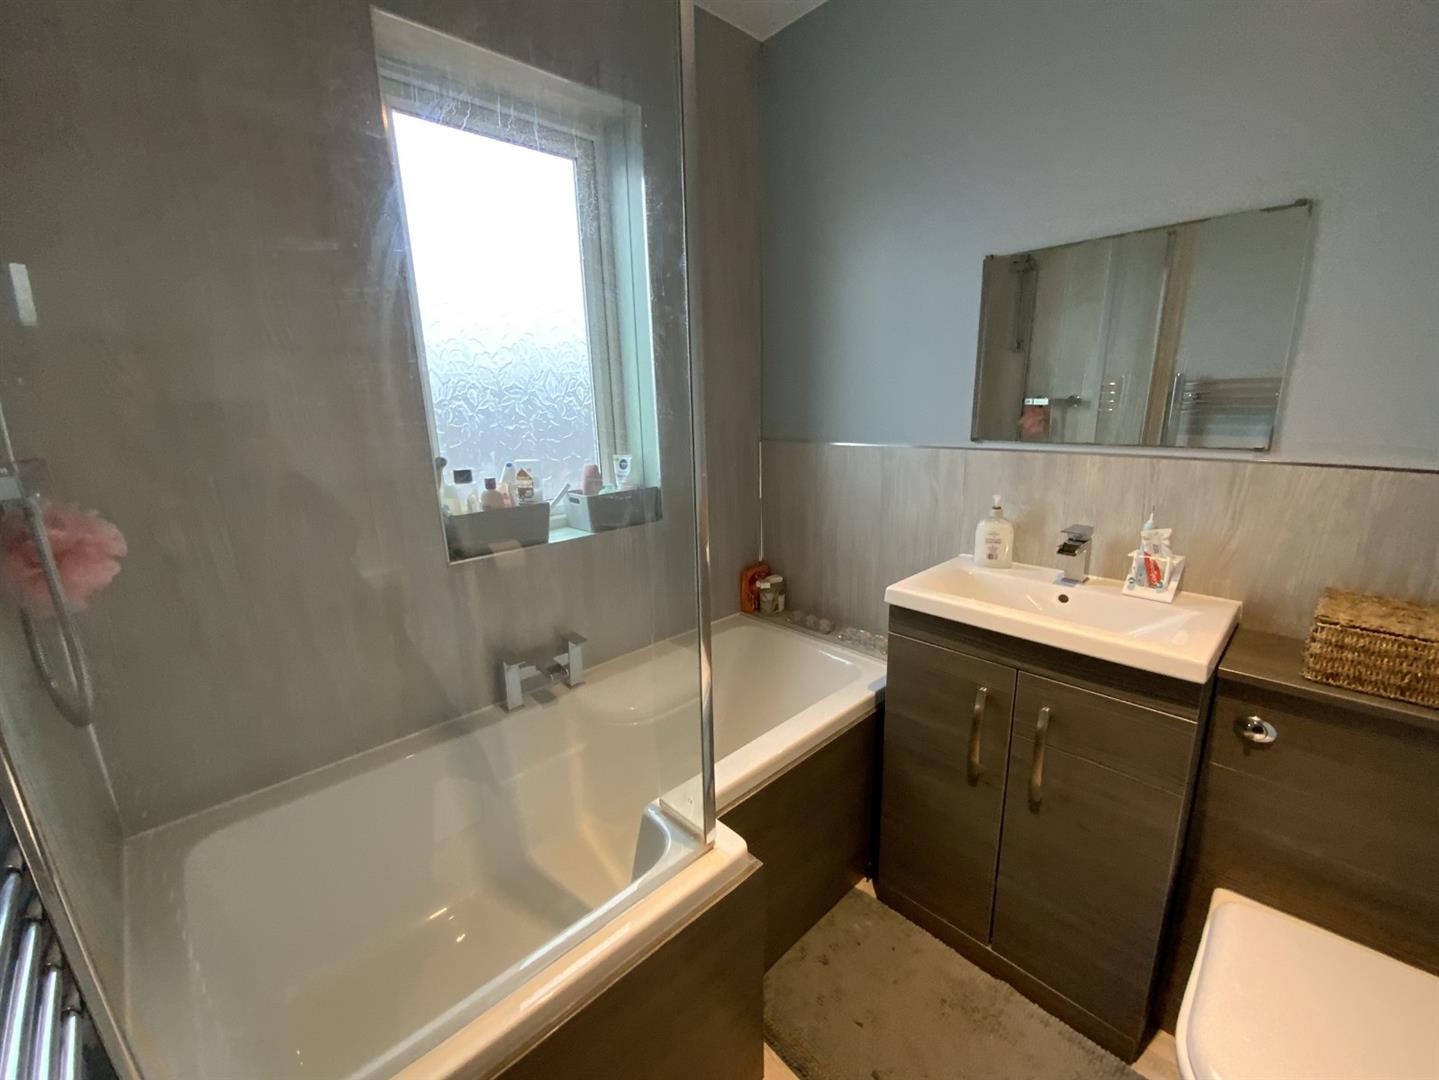
Fitted with a vanity unit, WC, heated towel rail, and panelled bath with shower over.
1.87 x 1.78 (6'1" x 5'10")
FREEHOLD
B
Call Argyle Estate Agents on:


