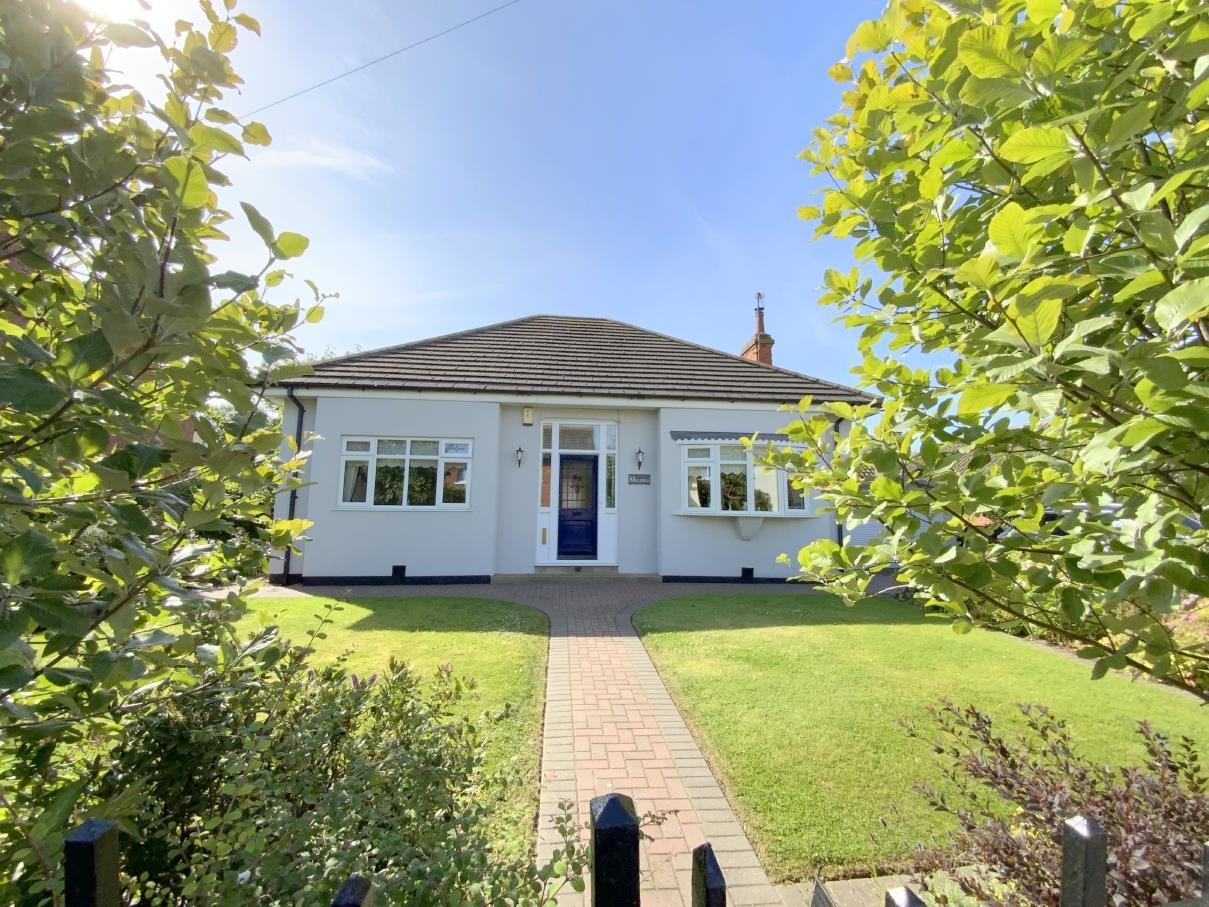
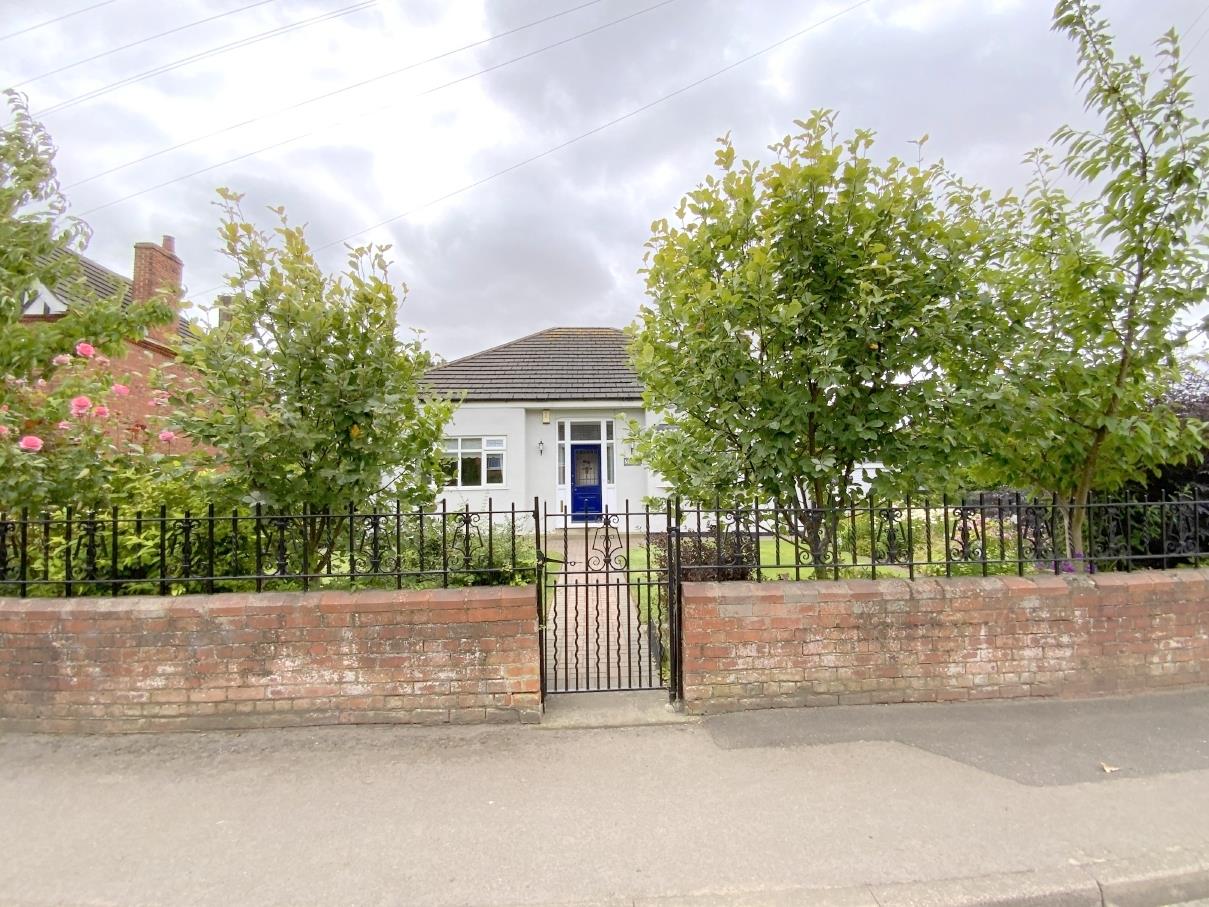
A deceptively spacious three bedroom detached bungalow offered for sale in the highly regarded and popular village of North Thoresby, ideal for those looking to enjoy a quiet lifestyle, yet conveniently located approximately equidistant between Grimsby and Louth.
Originally built in the 1920's and later extended, the property retains some attractive period features, boasting unusually high ceilings and generous room proportions, all superbly well maintained and improved by the current owners.
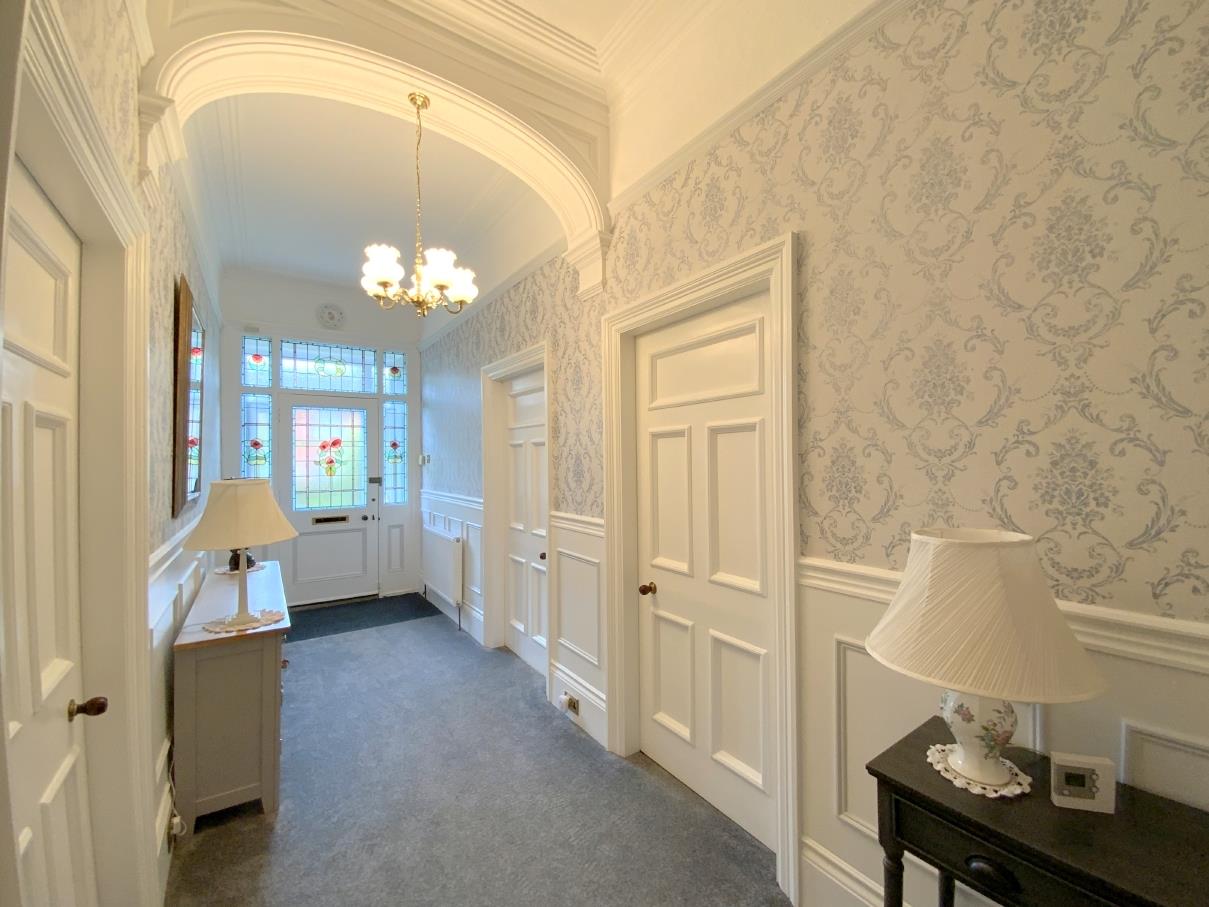
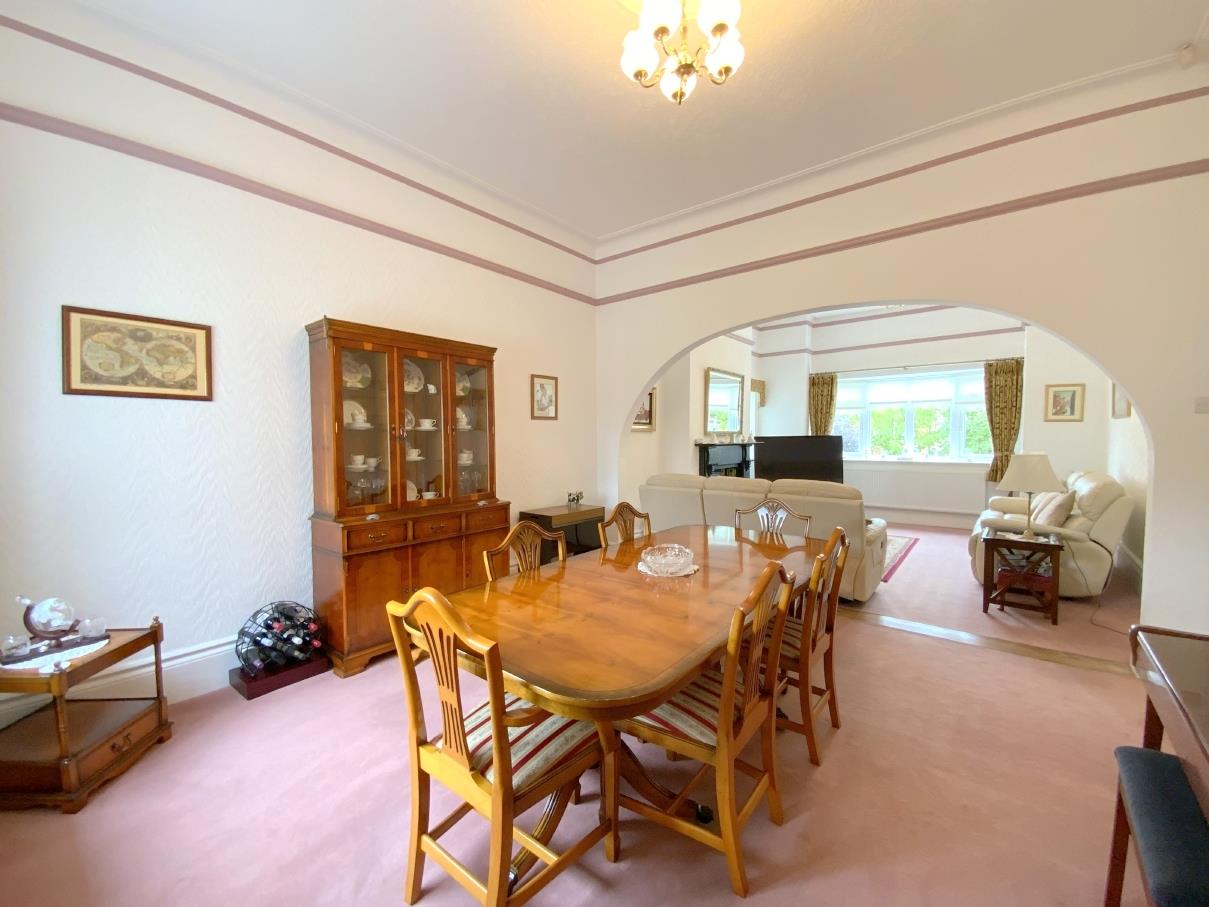
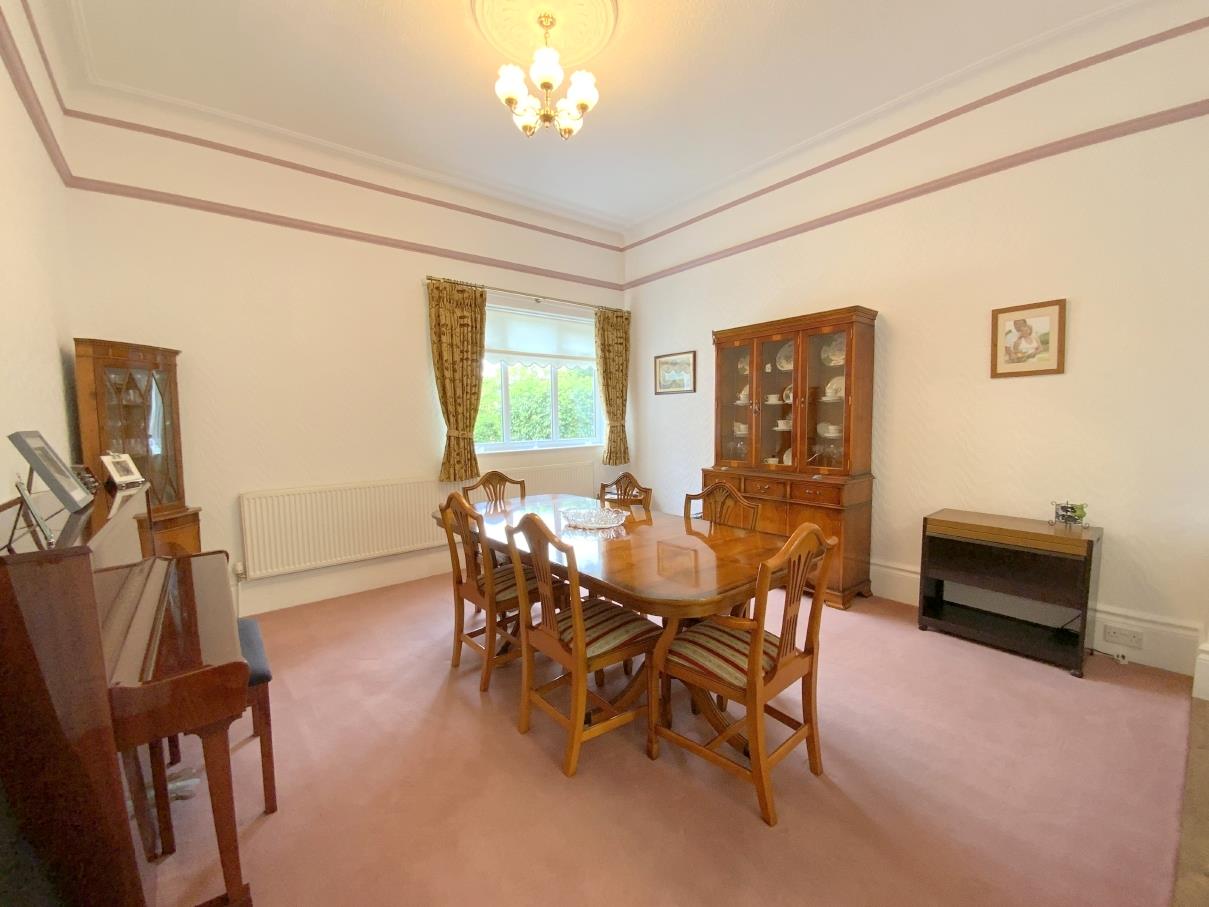
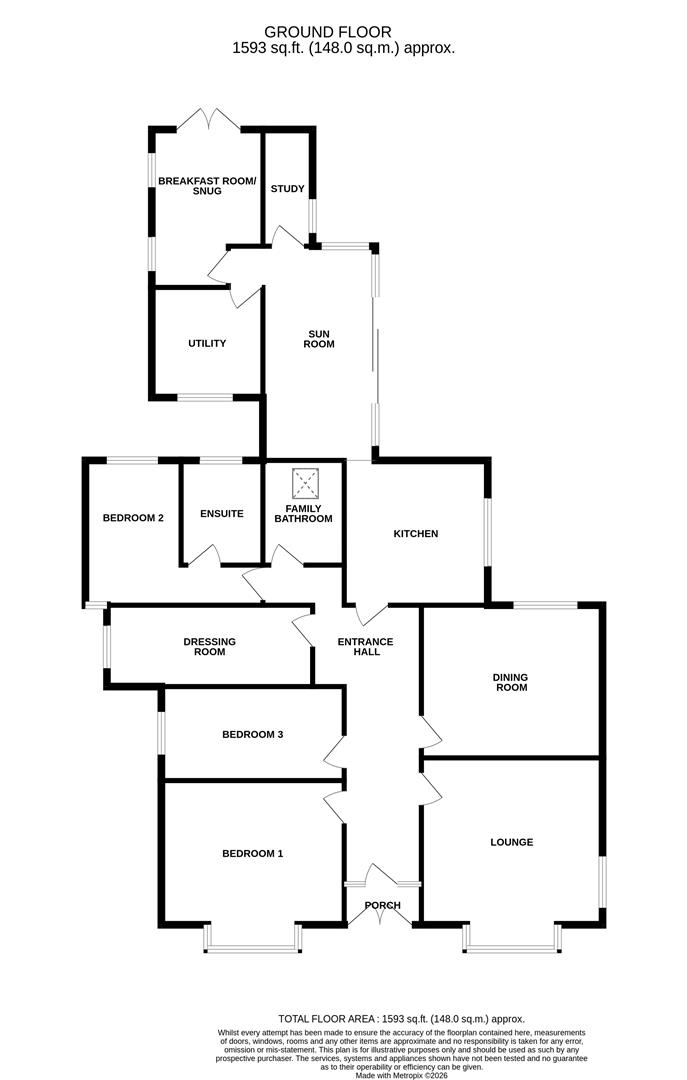
Approached by an impressive and welcoming central entrance hall featuring the original internal doors, the accommodation offers versatile three bedroom accommodation, comprising; principal bedroom with an en-suite shower room and adjoining dressing room, a generously sized second bedroom with built-in wardrobes, a third bedroom and a family bathroom. There is a spacious double reception room providing a lounge and formal dining space, and to the rear a fitted kitchen, utility room, a breakfast room/snug, and a superb sun room opening onto the rear garden.
The property stands in established and beautifully maintained private lawned gardens, with driveway parking and a detached garage. Viewing Highly Recommended.
Accessed via a front entrance porch. An original style front entrance door opens into the impressively large hall featuring panelled walls to dado height, ornate coving and original internal doors.
7.98 x 1.79 (26'2" x 5'10")
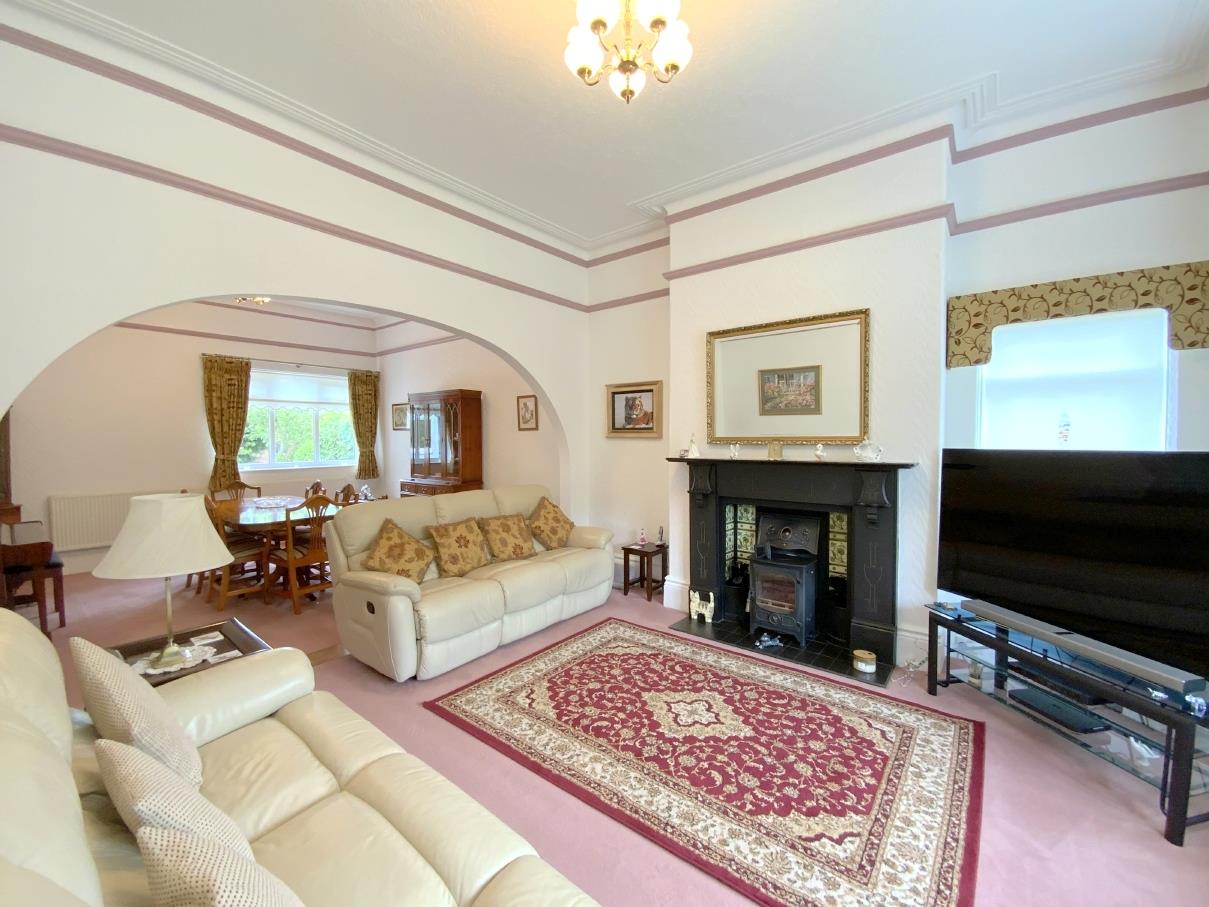
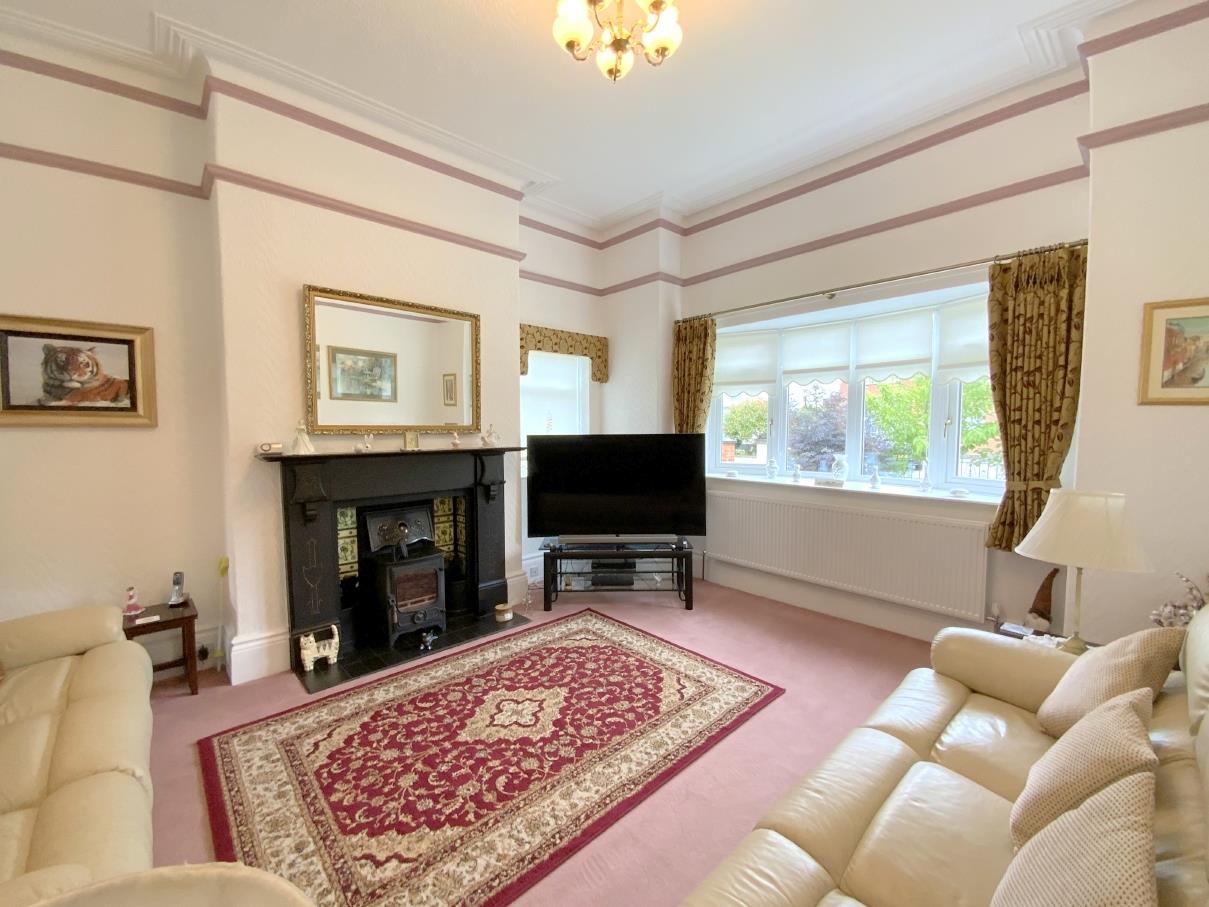
A double reception room providing sitting and formal dining space. Featuring a traditional fireplace incorporating a multi fuel stove, tiled back and hearth. Front aspect bow window, and further windows to the side and rear.
9.03 x 4.26 (29'7" x 13'11")
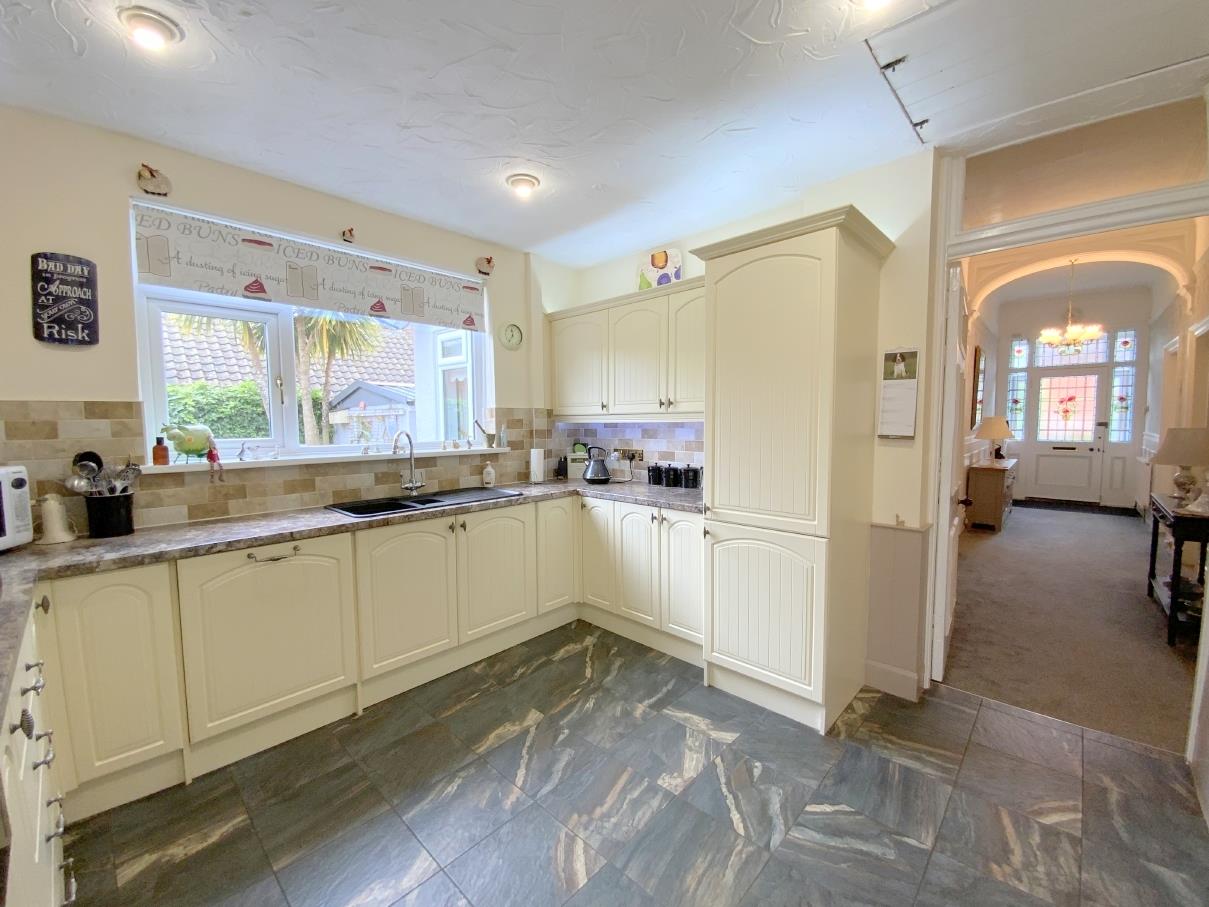
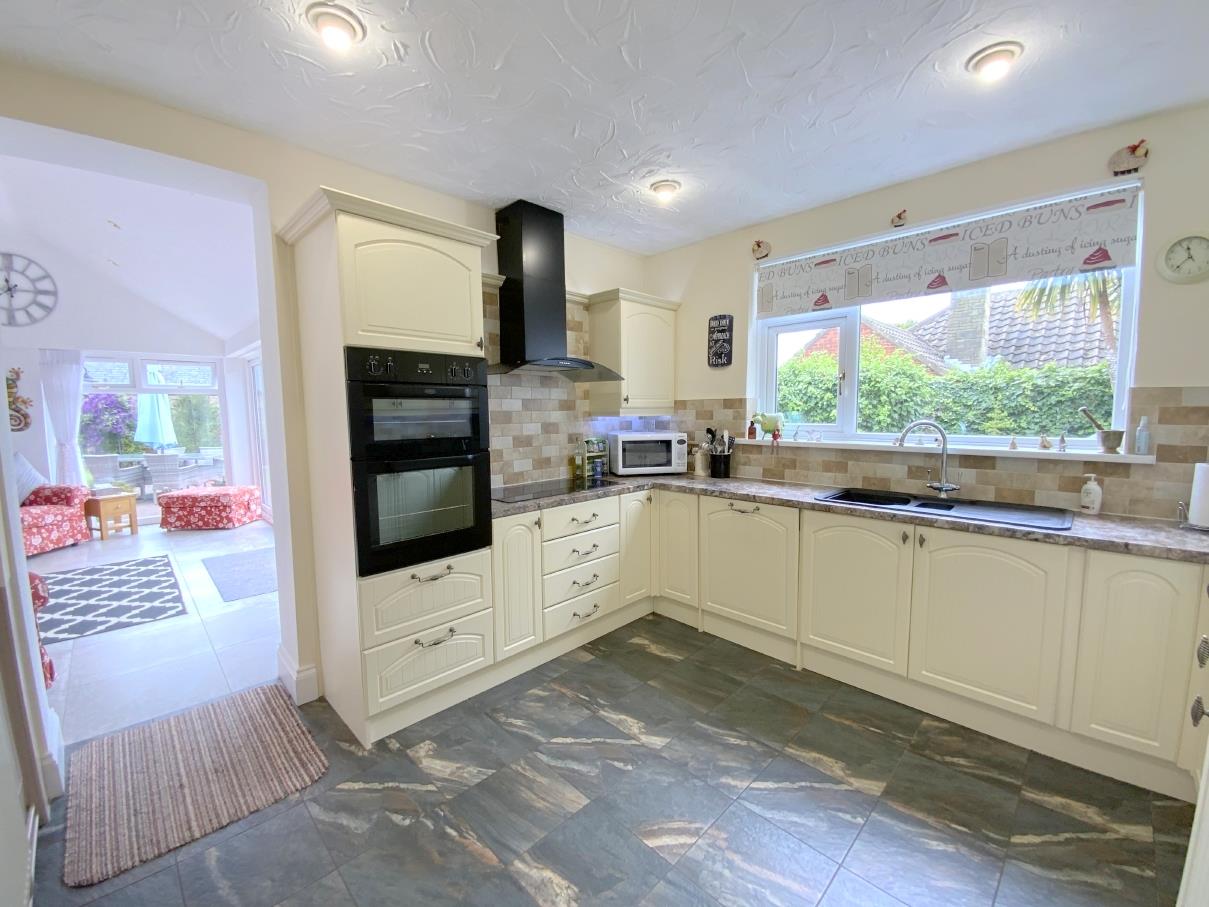
Fitted with a range of cream tongue and groove style units and contrasting work surfaces incorporating a resin sink. Built-in oven/grill, halogen hob with extractor over, integrated fridge/freezer and dishwasher. Slate effect tiled floor. Access to main roof storage space. Side aspect window.
3.40 x 3.39 (11'1" x 11'1")
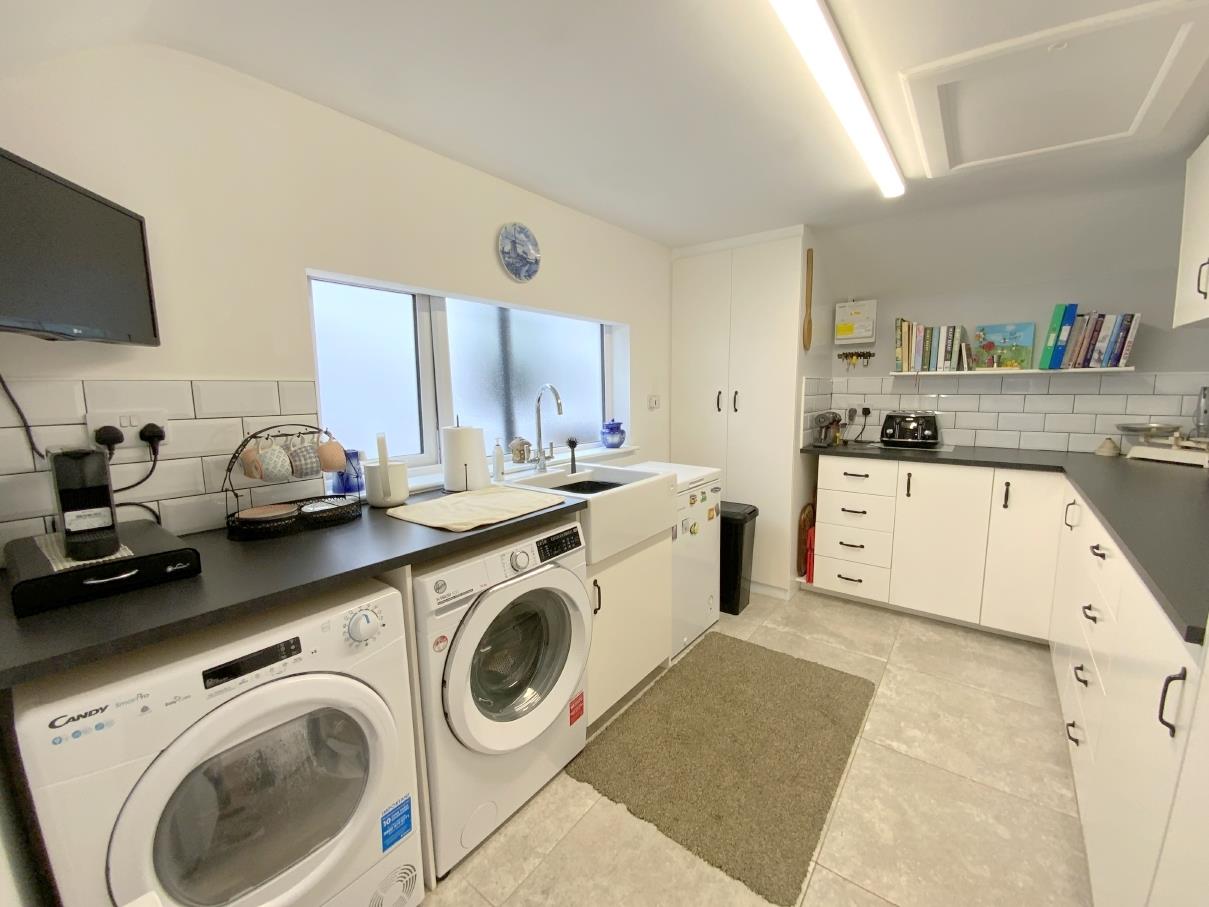
Providing further wall and base units, work surfaces, a Belfast sink, plumbing for a washing machine and space for further appliances. Cupboard housing the pressurised water cylinder. Access to loft storage space.
3.69 x 2.59 (12'1" x 8'5")
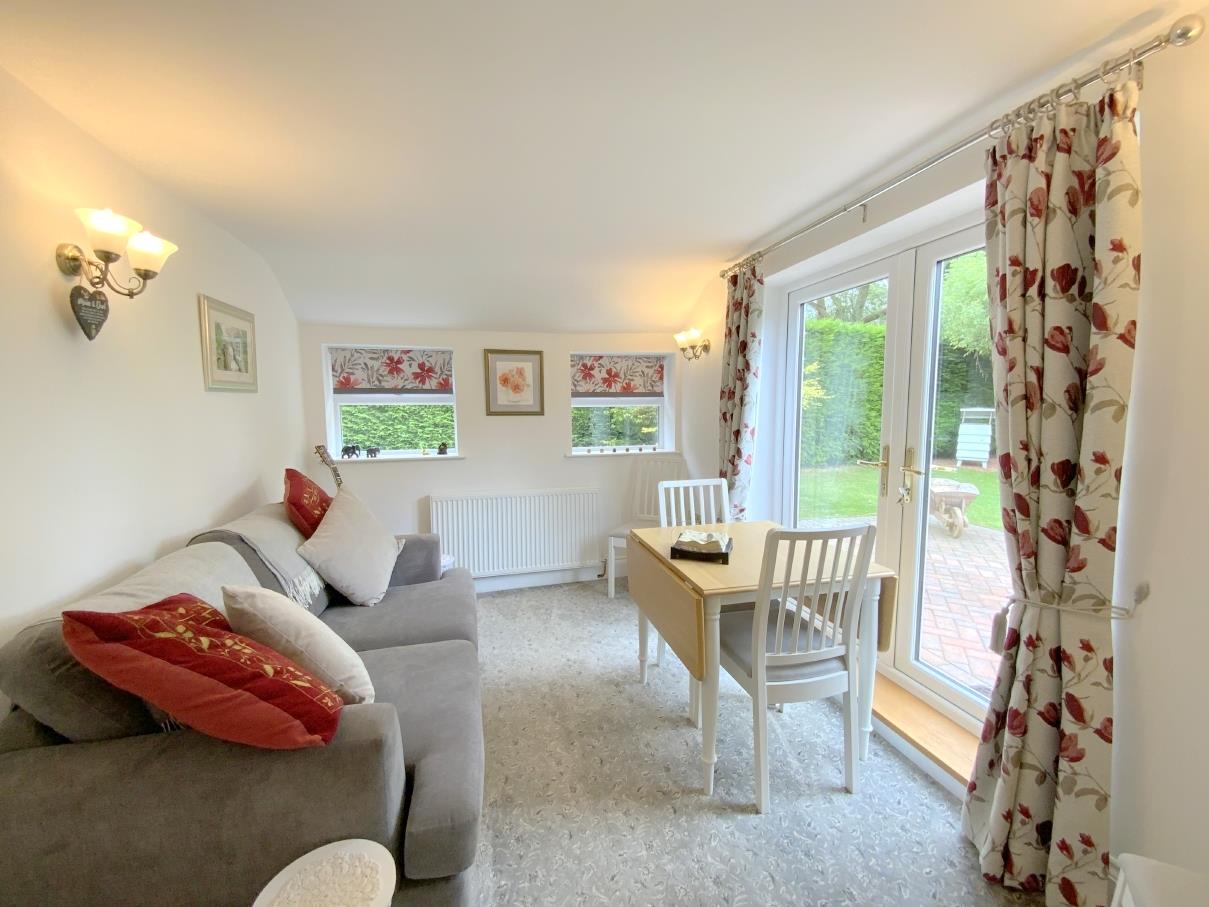
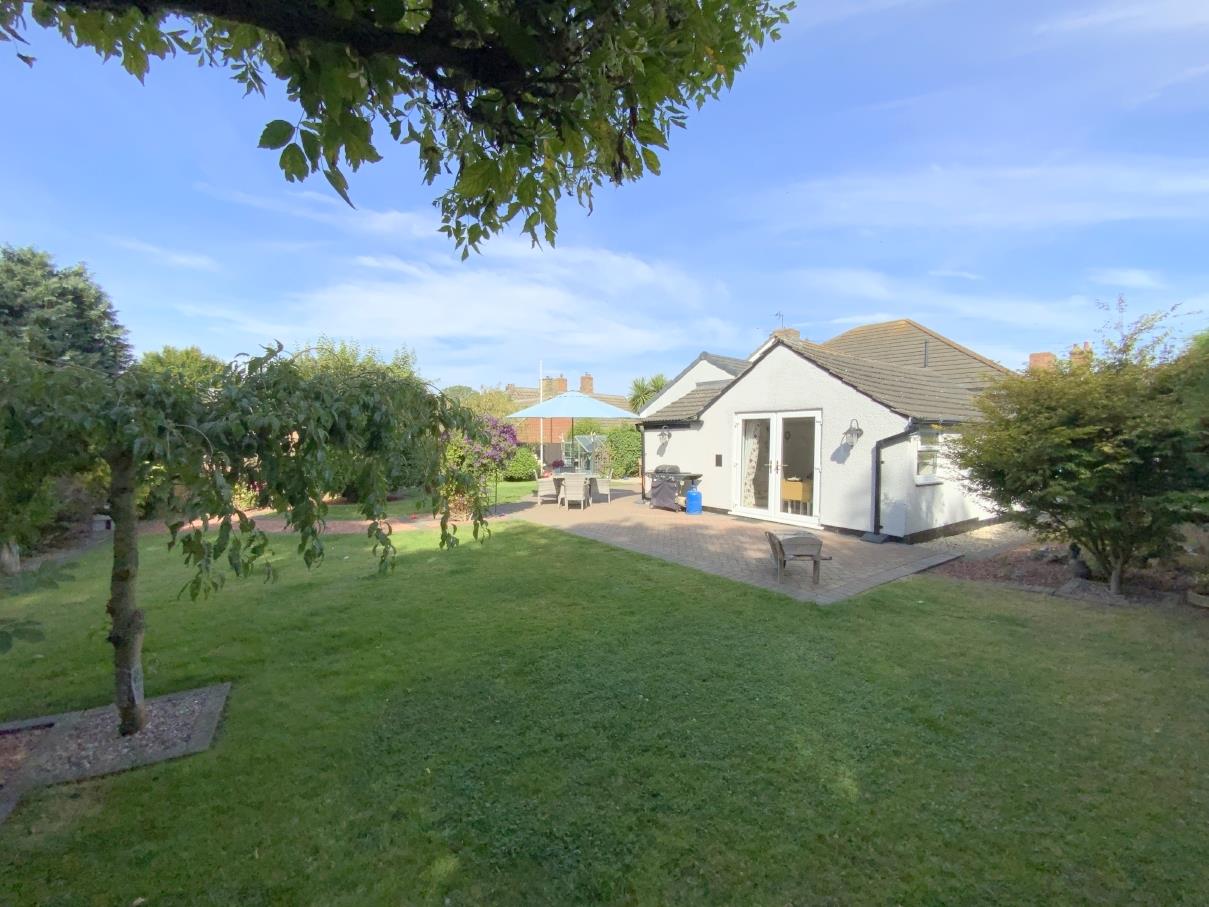
A versatile room, with French doors opening onto the rear garden, and two side aspect windows. Adjoining study/office area.
3.70 x 2.61 (12'1" x 8'6")
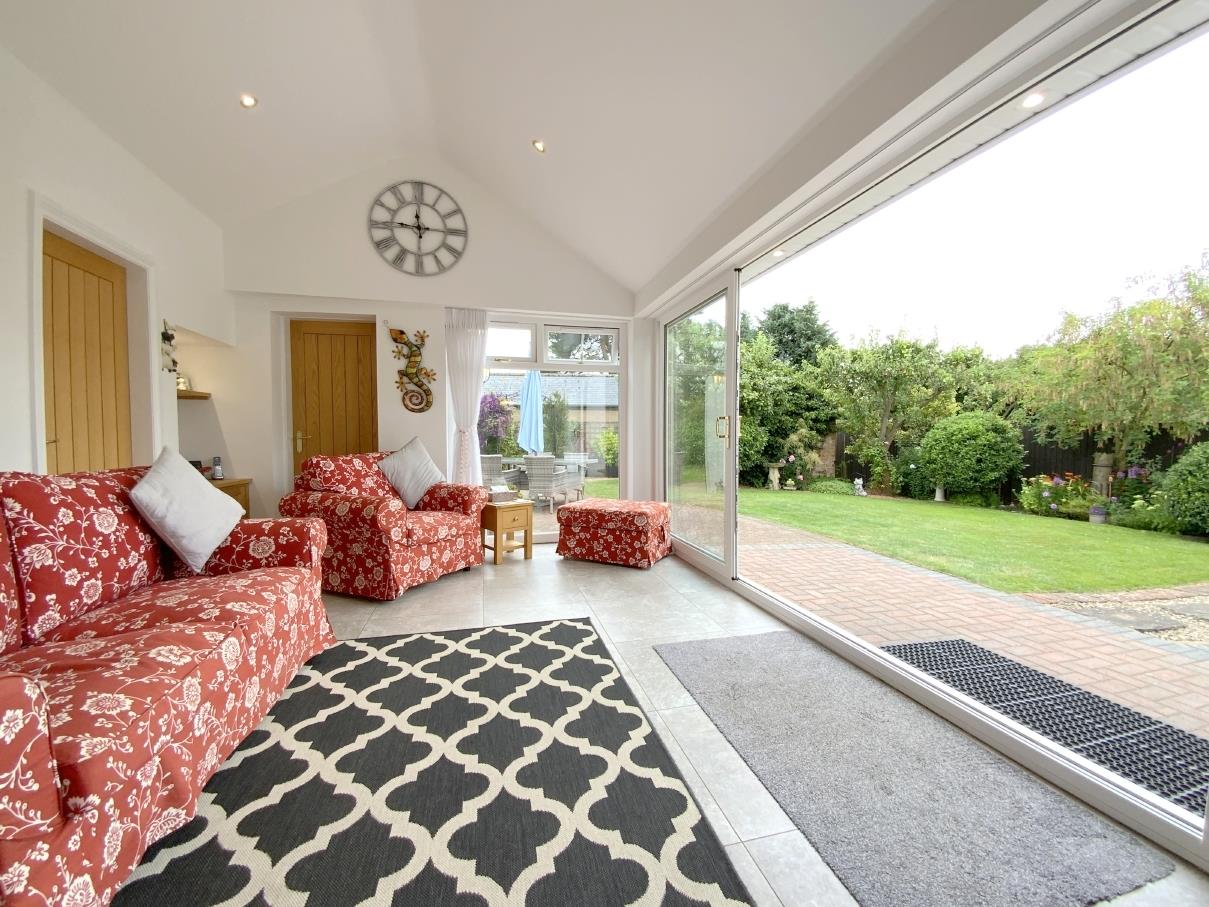
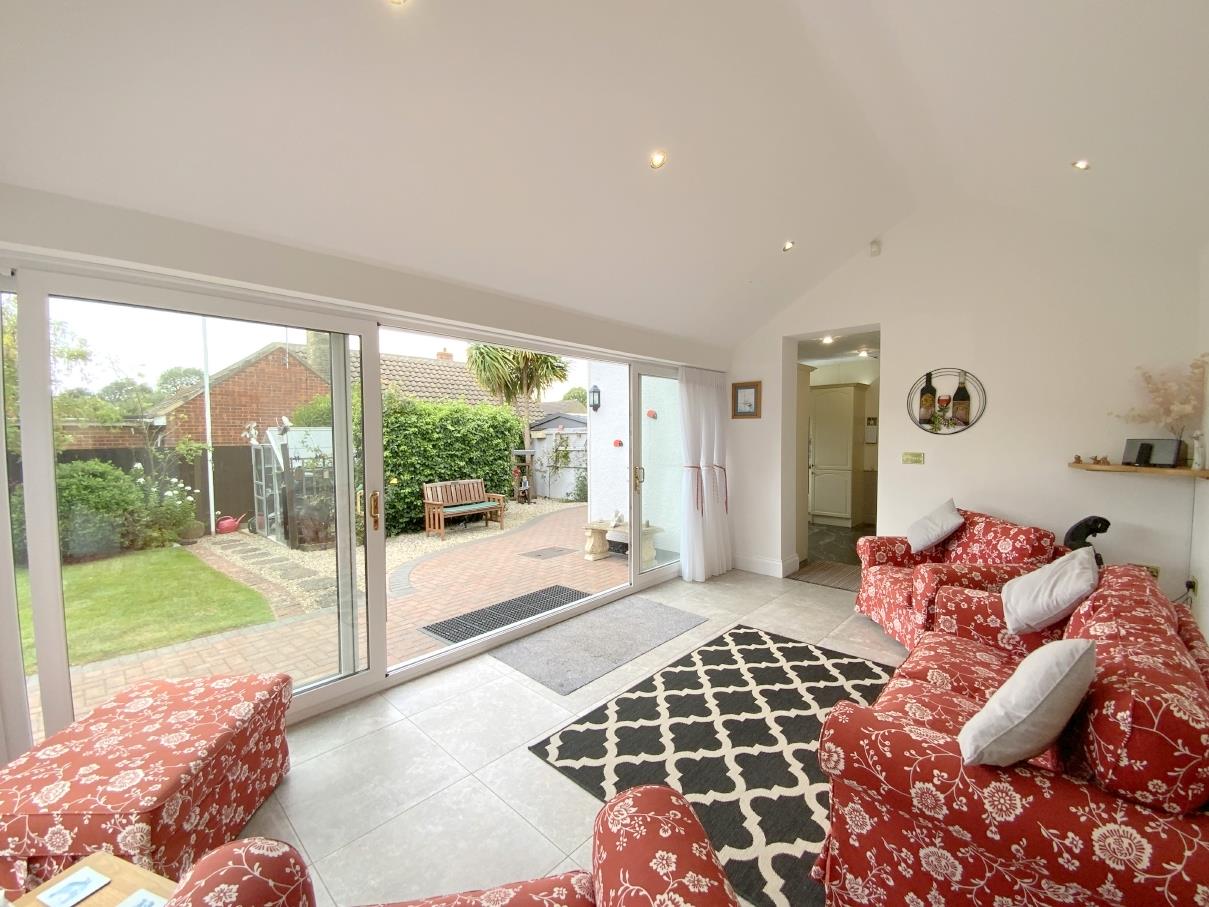
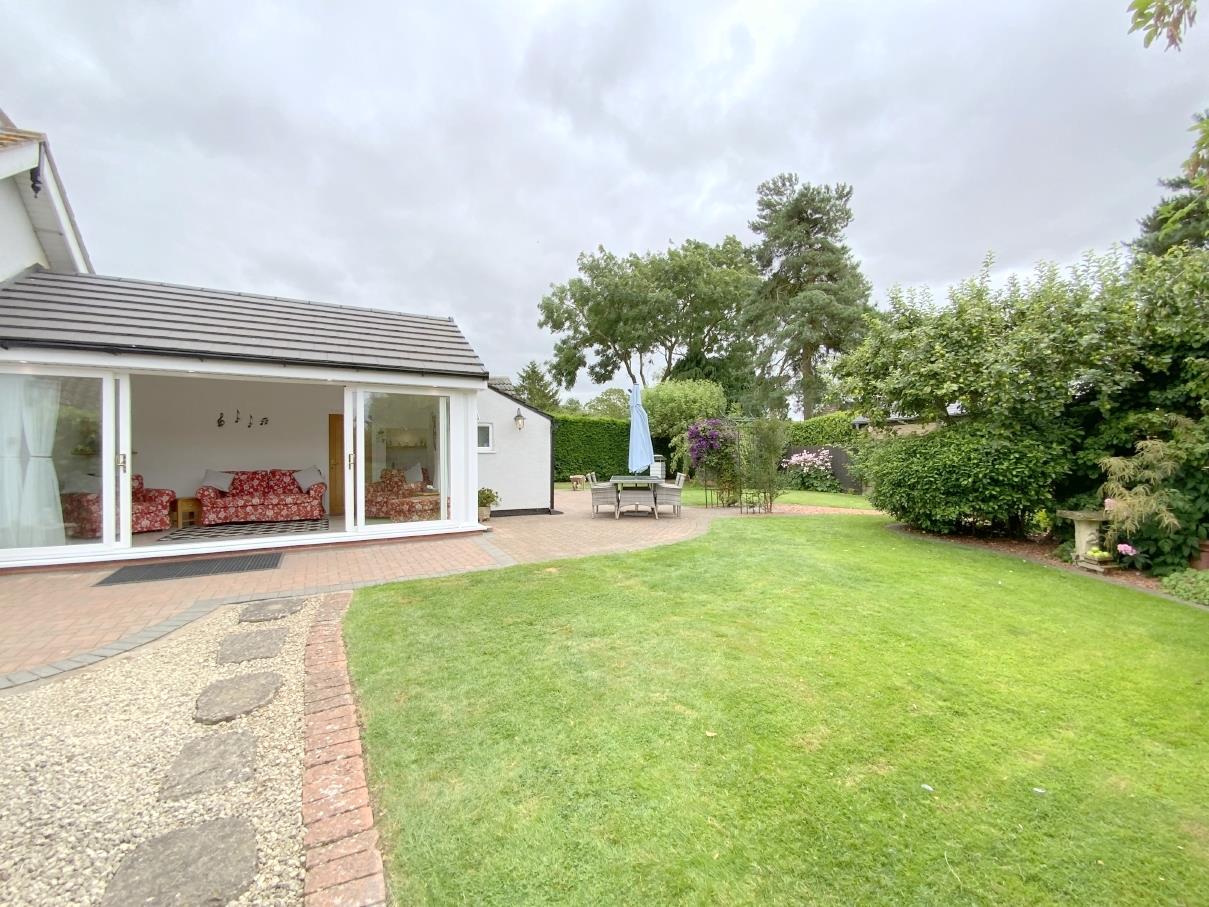
A lovey room overlooking the garden, with vaulted ceiling, full height windows and sliding doors opening onto the patio area. Designed to be used all year round, with full insulation and heating.
5.02 x 3.42 (16'5" x 11'2")
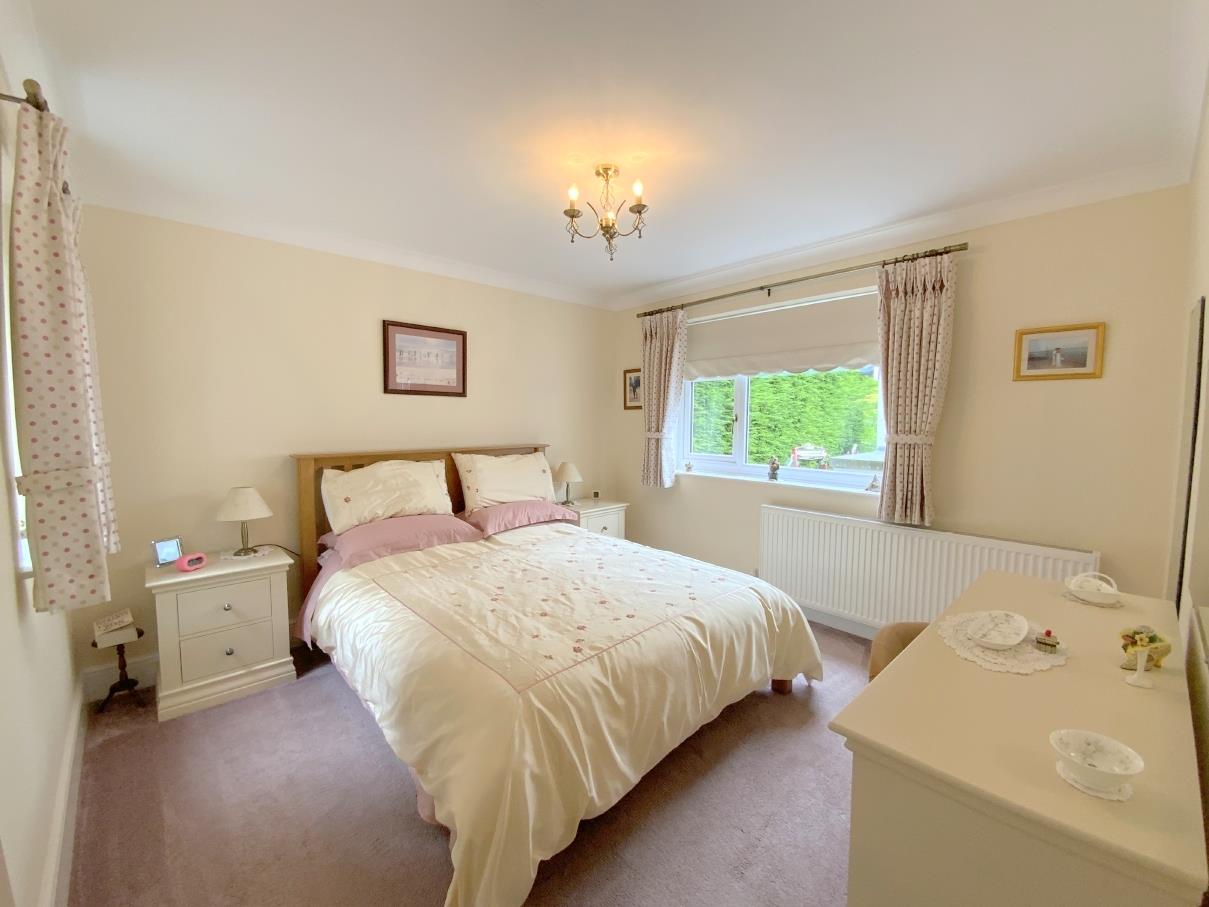
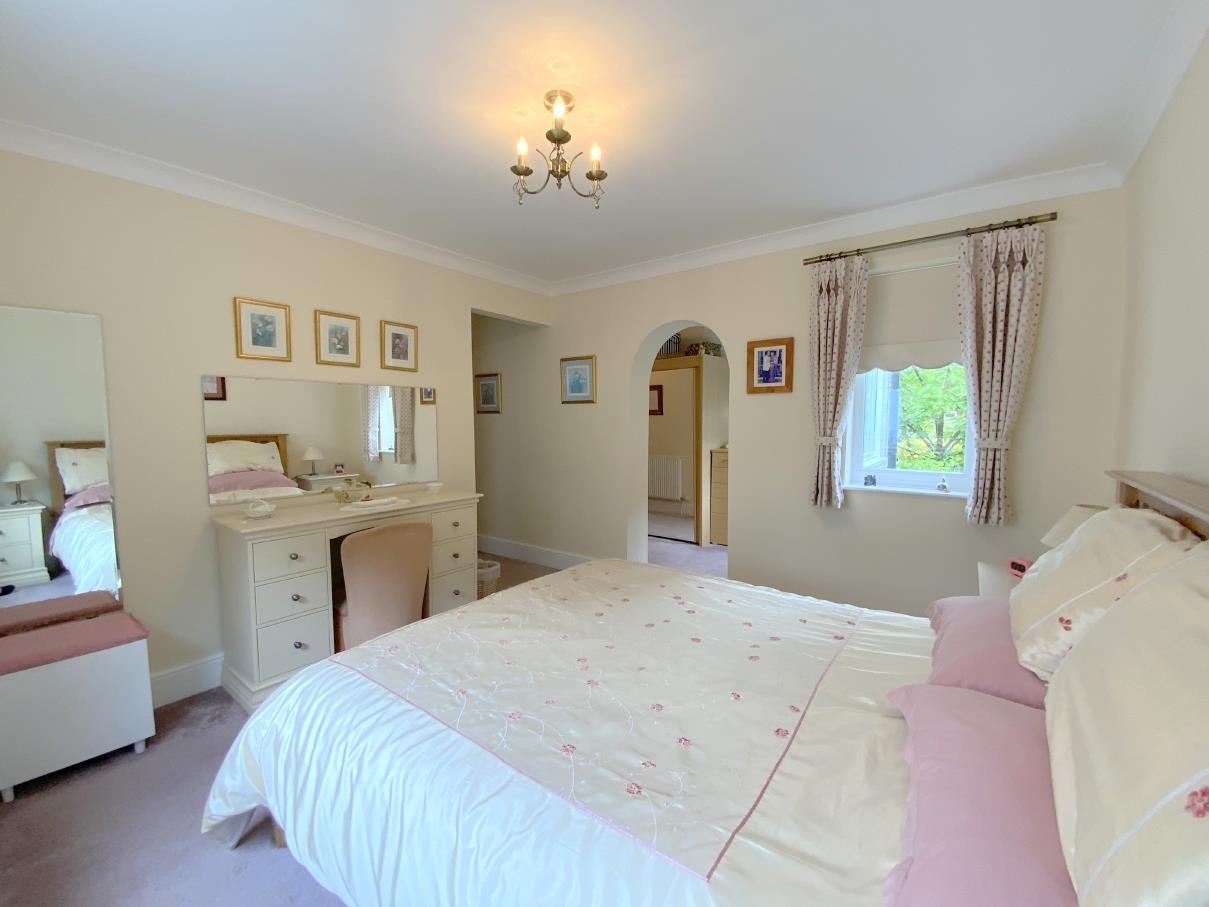
Principle bedroom with front and side aspect windows.
3.39 x 3.36 (11'1" x 11'0")
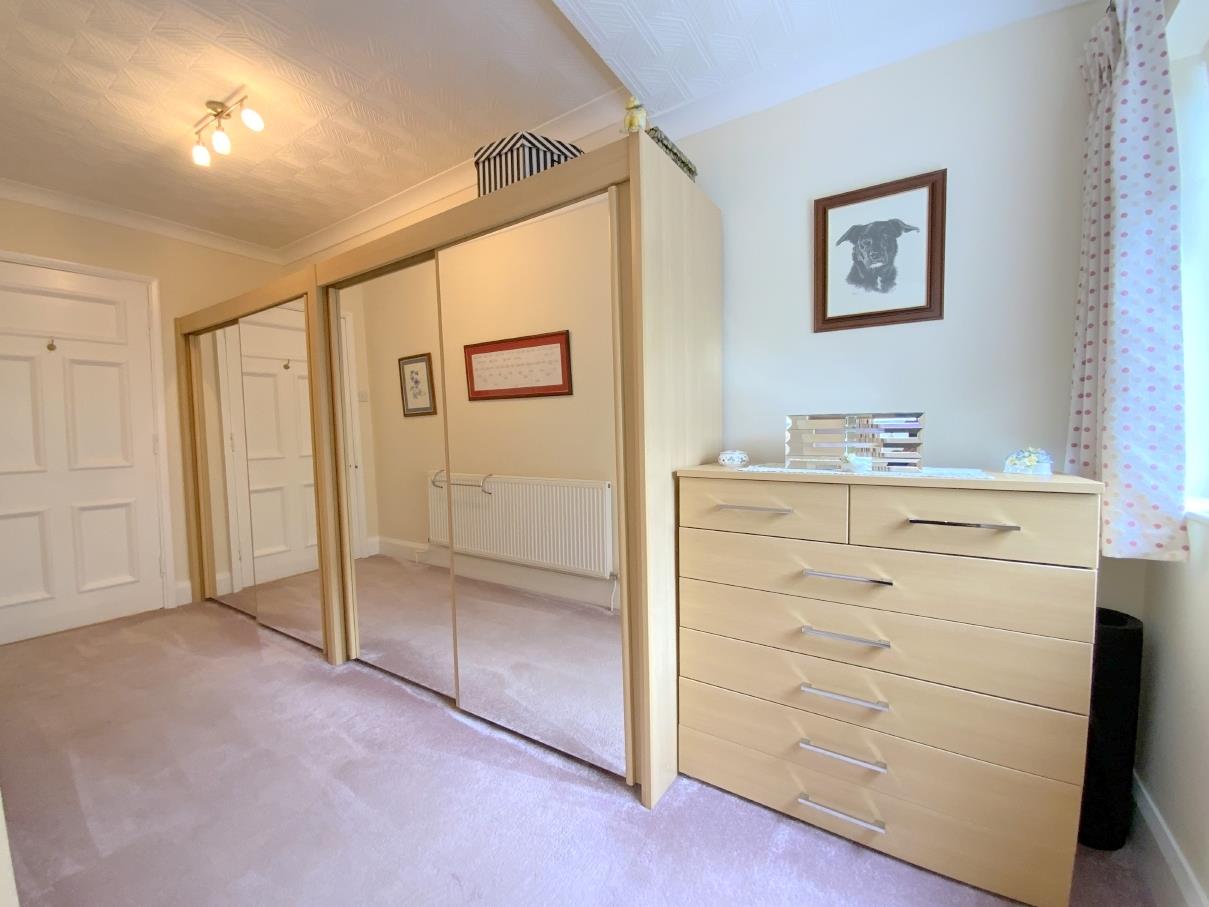
Includes large mirror fronted wardrobes and a chest of drawers. Side aspect window.
4.83 x 1.91 (15'10" x 6'3")
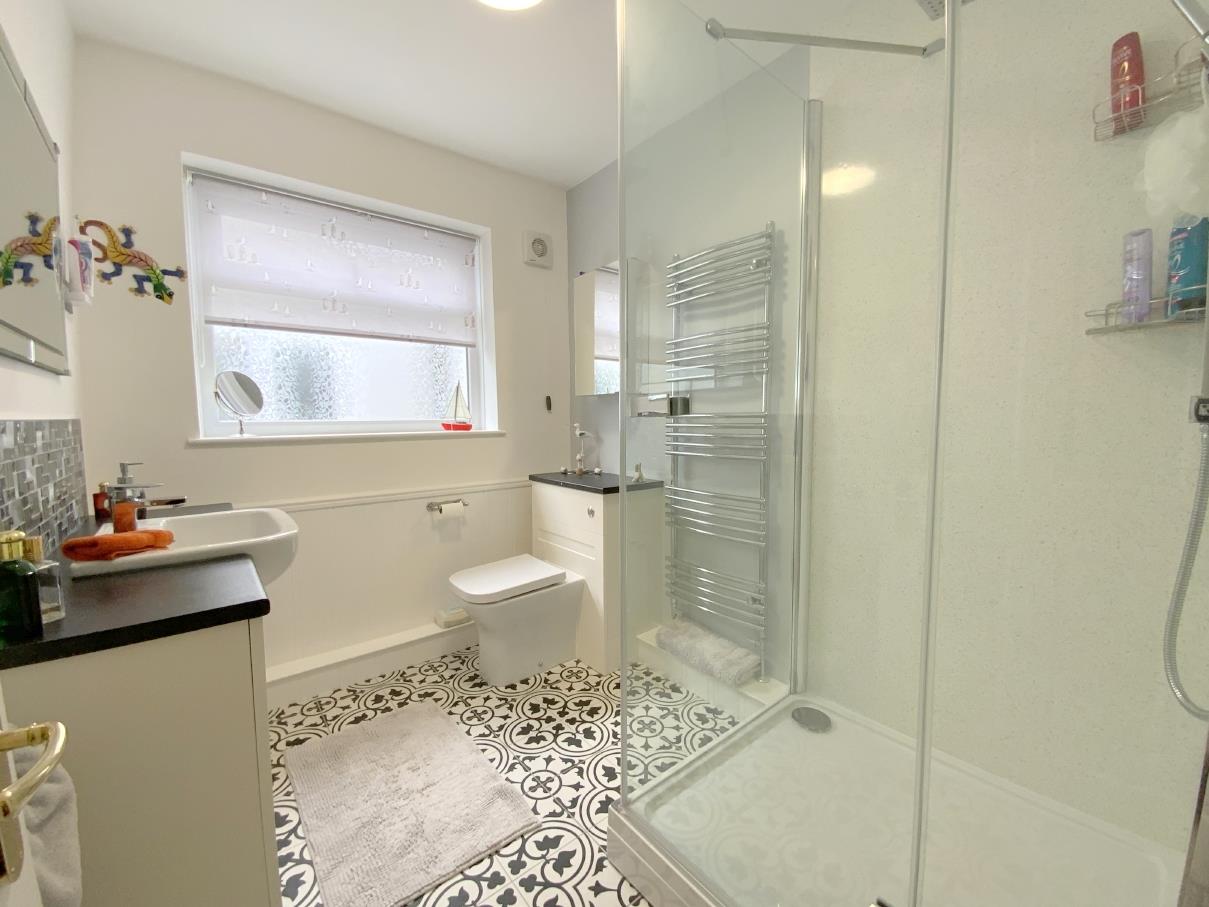
Comprising a shower enclosure with rain shower head, vanity sink unit, and wc with concealed cistern. Heated towel rail. Decorative tiled floor. Obscure glazed window.
2.42 x 1.94 (7'11" x 6'4")
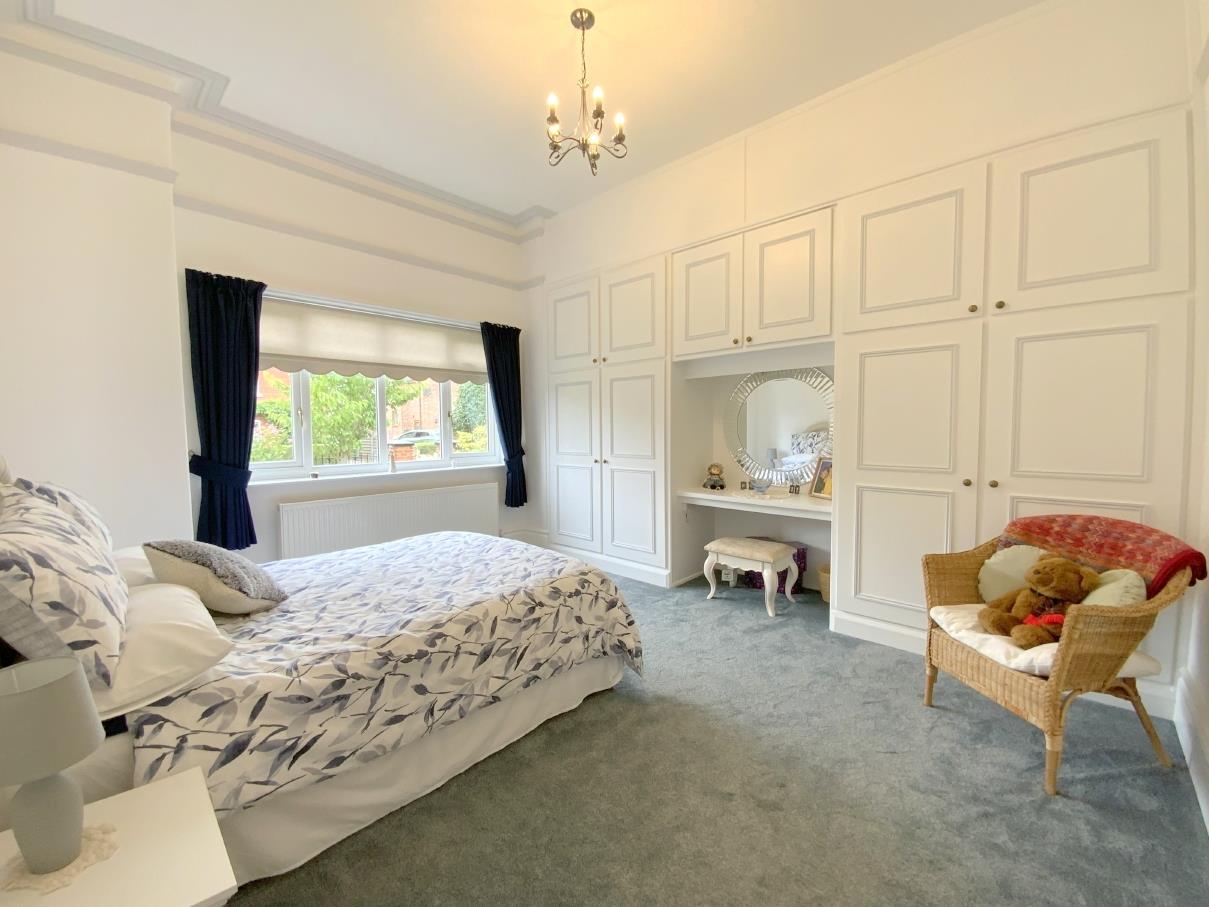
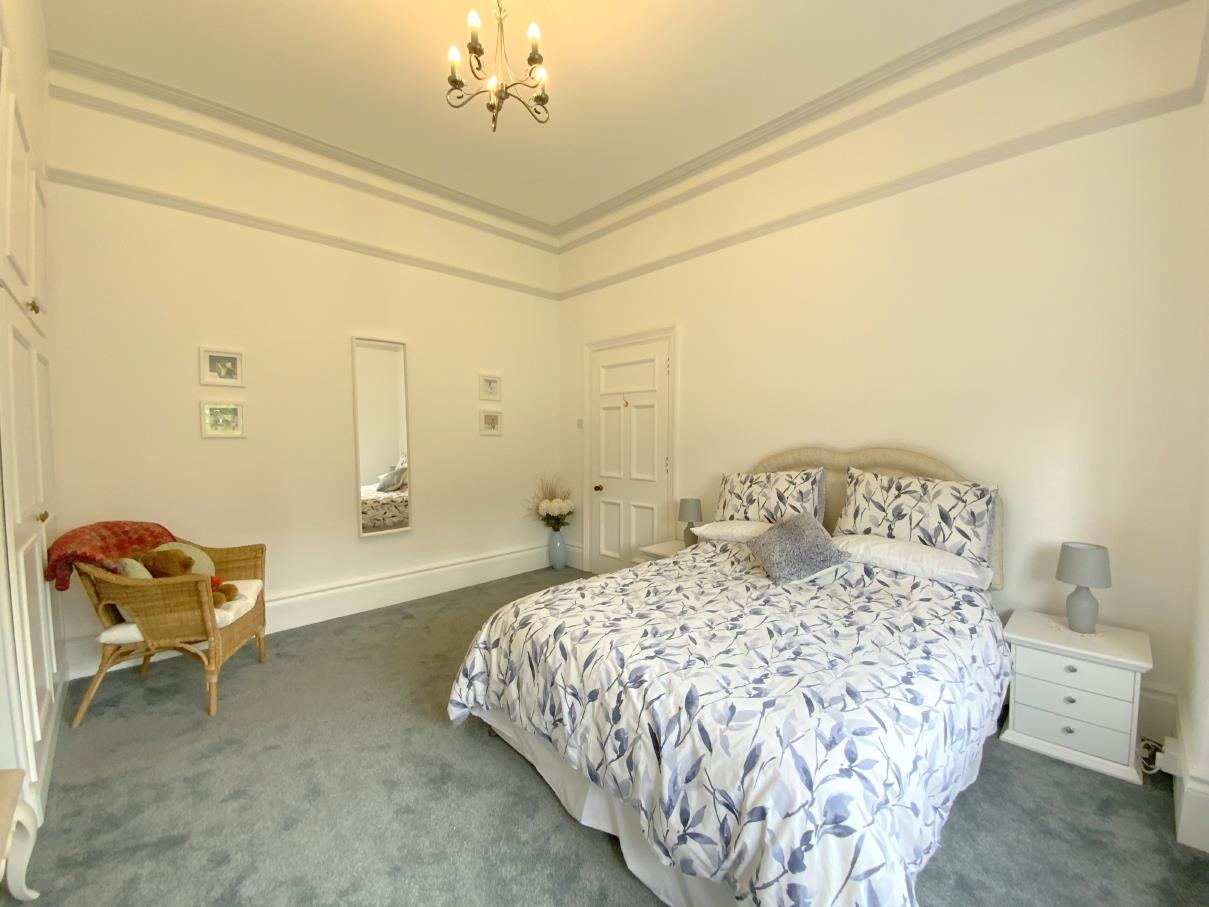
To front aspect, with a large range of built-in wardrobes/dressing table.
4.77 x 4.19 (15'7" x 13'8")
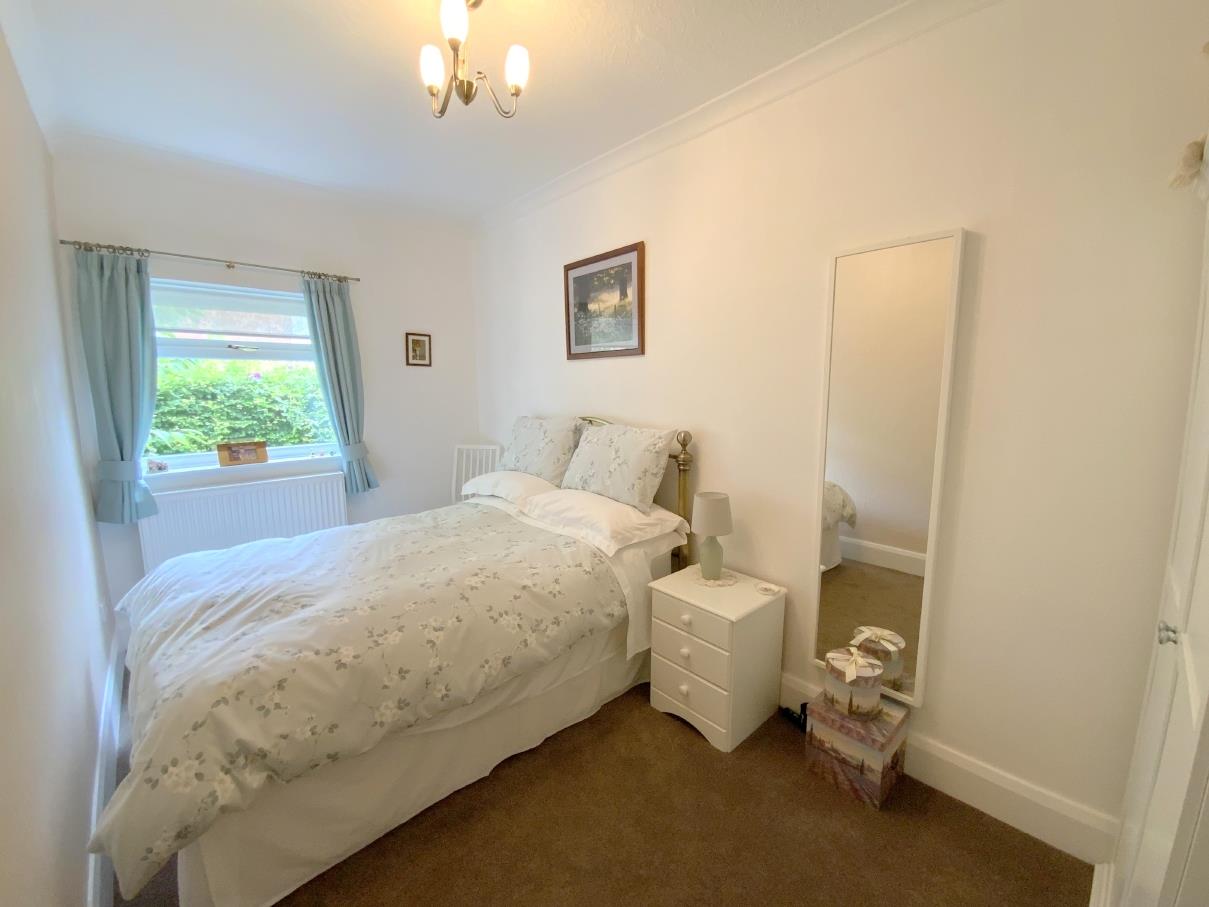
A further double bedroom, to side aspect.
4.30 x 2.20 (14'1" x 7'2")
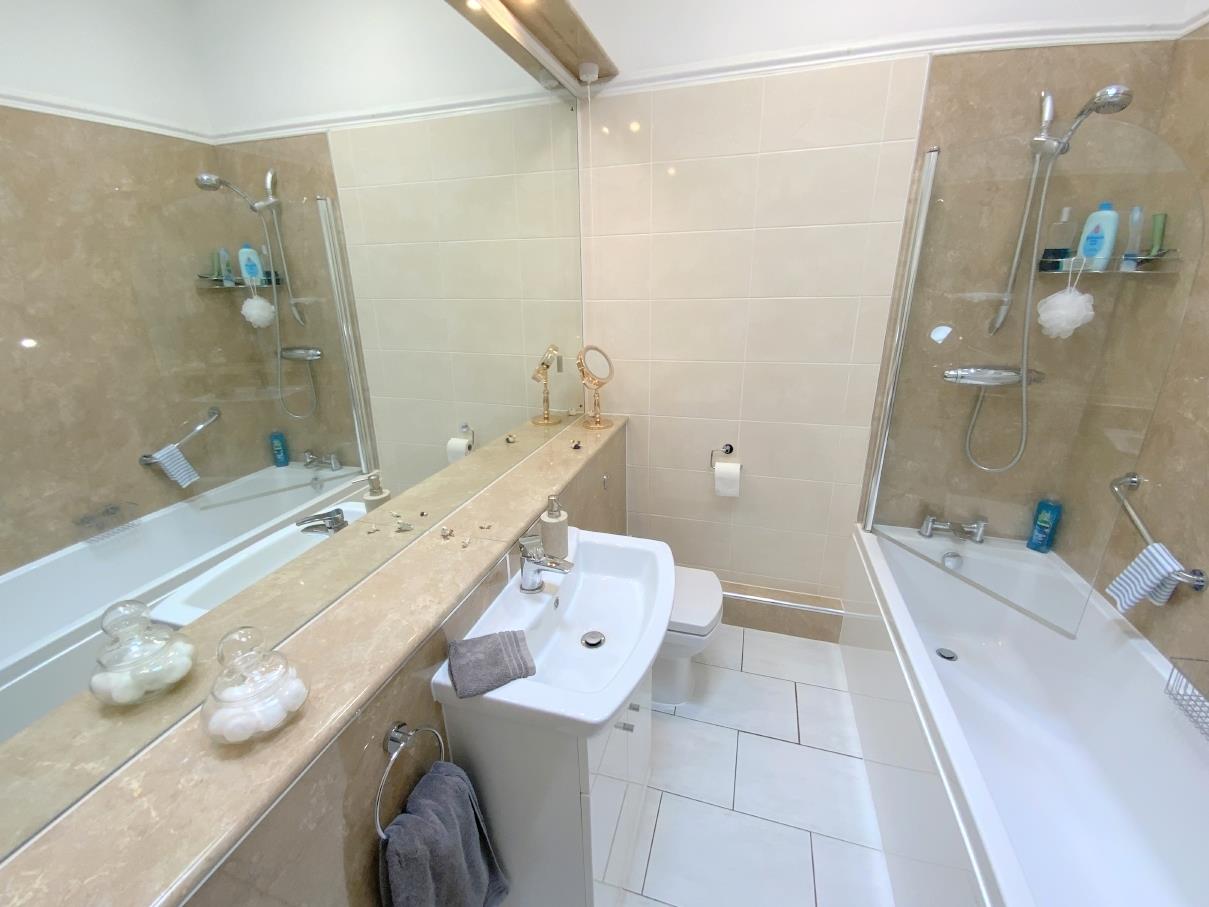
Fitted with a vanity sink unit, wc with concealed cistern, and panelled bath with Aqualisa thermostatic shower over. Heated towel rail. Remote controlled Velux skylight - rain safe.
2.45 x 1.91 (8'0" x 6'3")
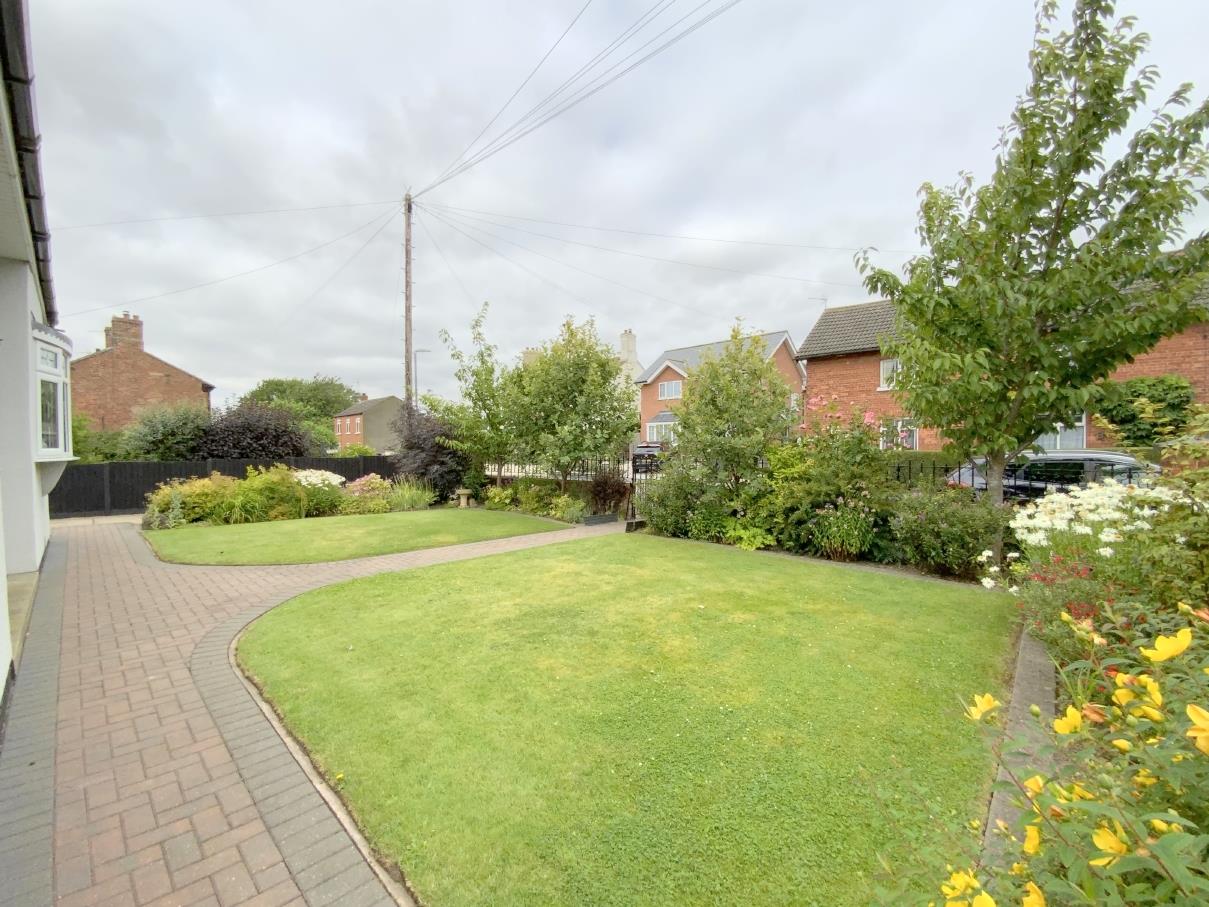
The property occupies a good sized plot totalling approximately a quarter of an acre, approached by a driveway and lawned front garden having flower borders, and trees.
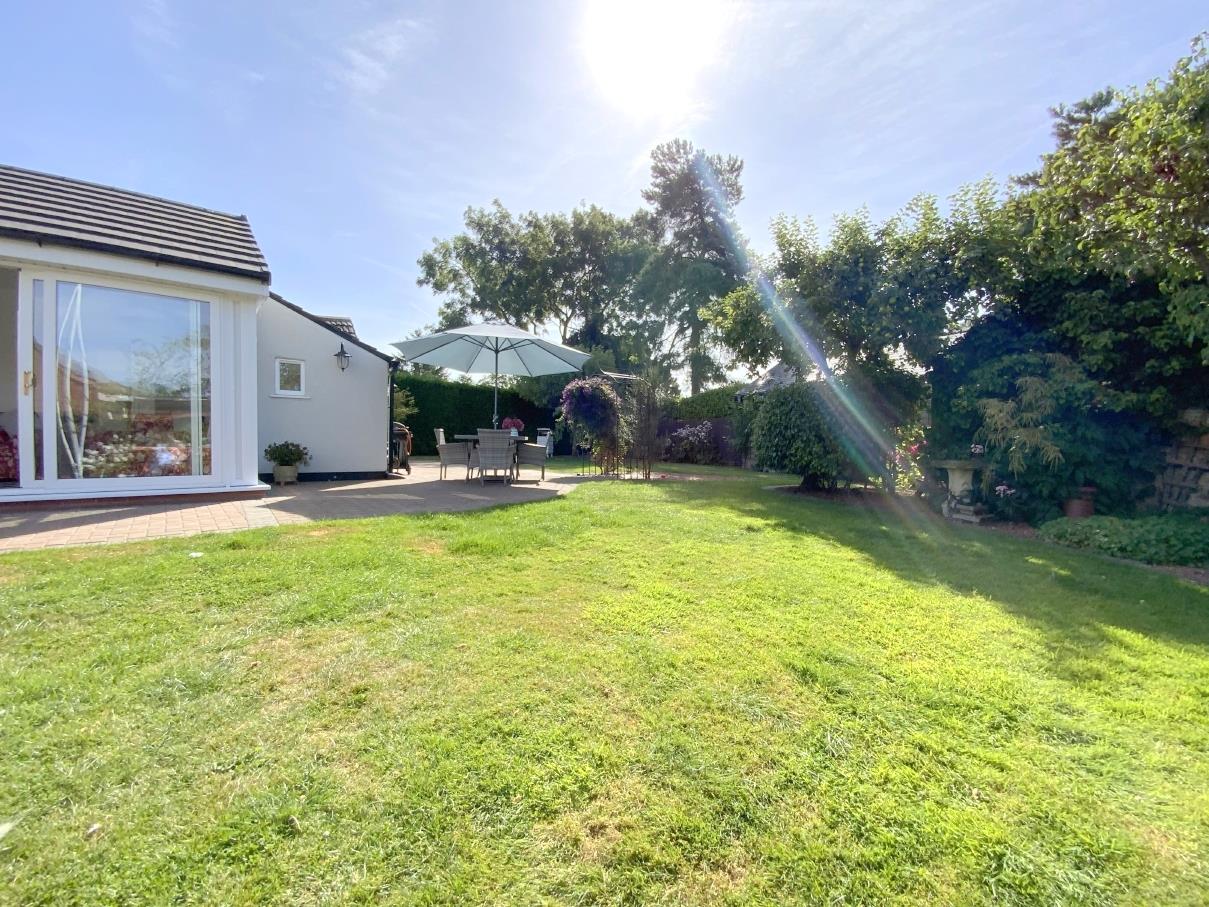
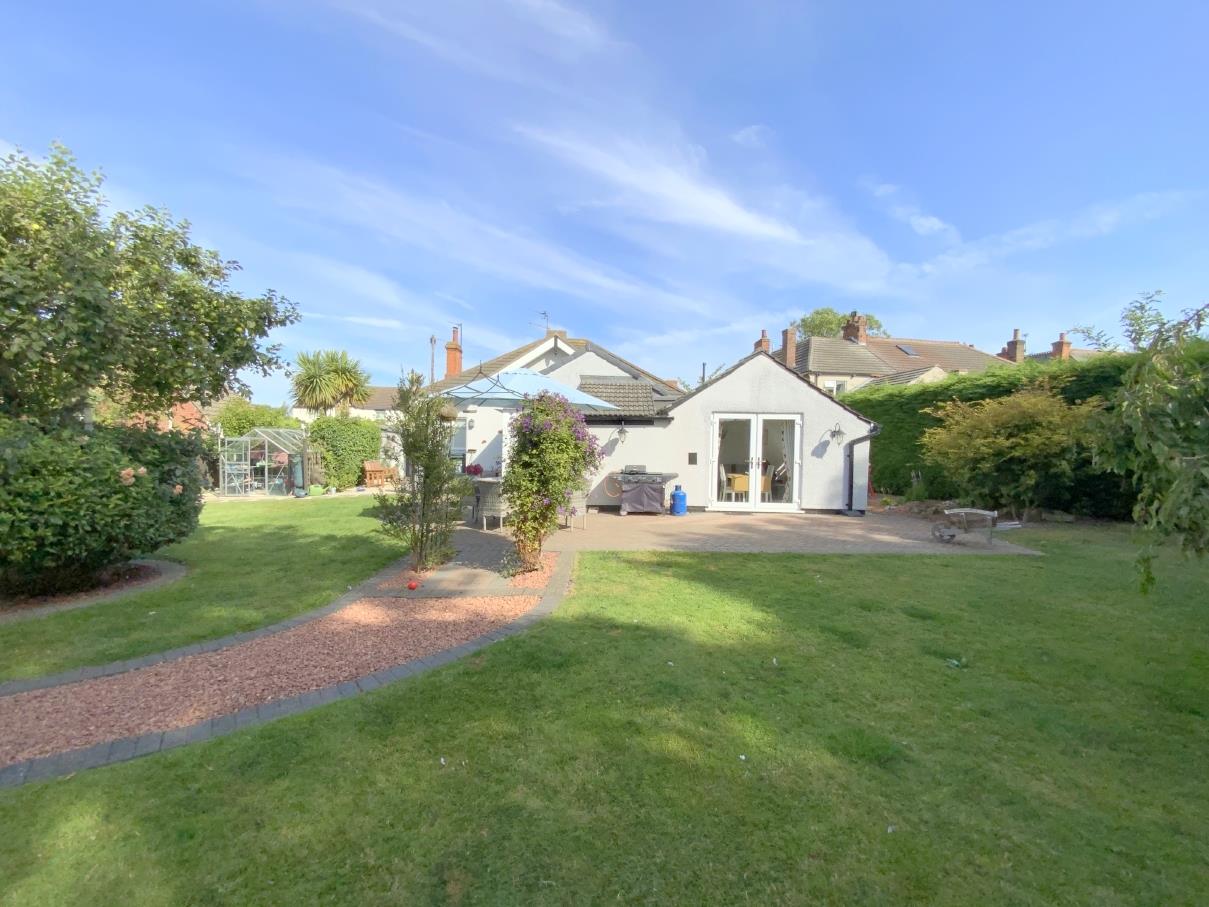
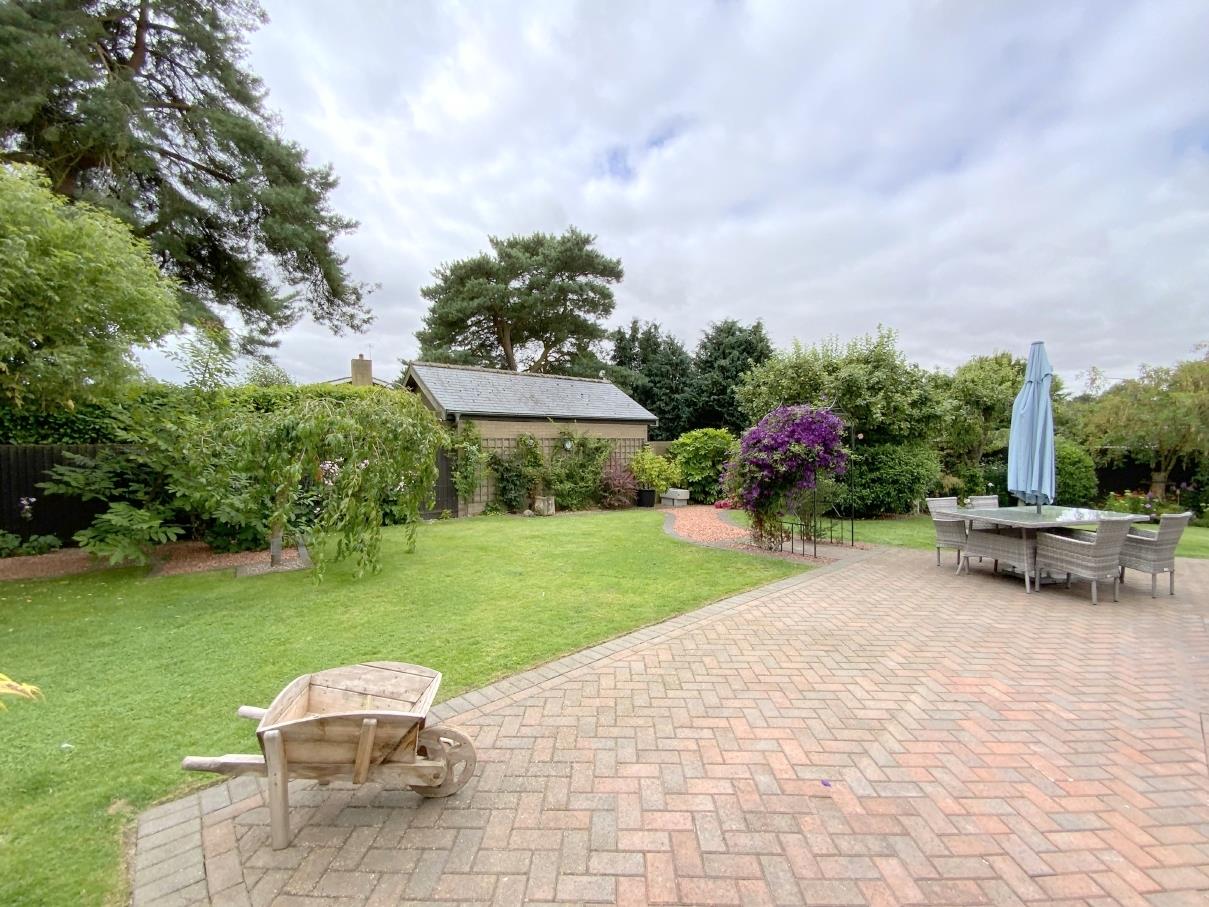
The rear garden is extremely private and enjoys a south facing aspect. Includes shaped lawn with well stocked borders, a variety of trees, and block paved pathway and patio. Outbuildings include a greenhouse and a brick-built store - former piggery. Side area with oil tank and concealed gas central heating boiler. Gated access to both sides.
Detached brick garage with electric roller door, power/light.
The property has an oil fired central heating system comprising of radiators, a boiler which is housed within the rear garden and a pressurised hot water tank situated in the utility room. Mains electricity and water. There is uPVC double glazing throughout with the exception of an traditional timber framed and stained glass front entrance door.
FREEHOLD
C
Call Argyle Estate Agents on:


