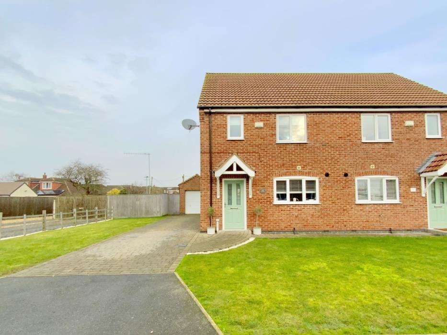
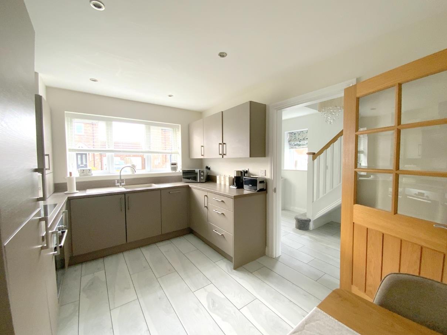
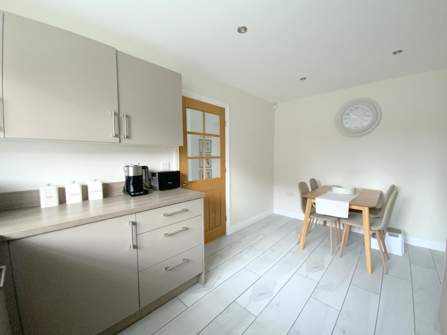
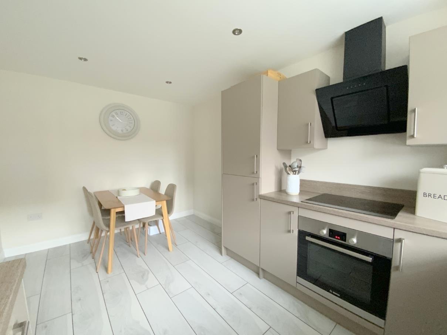
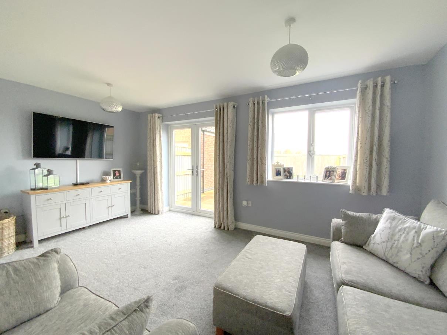
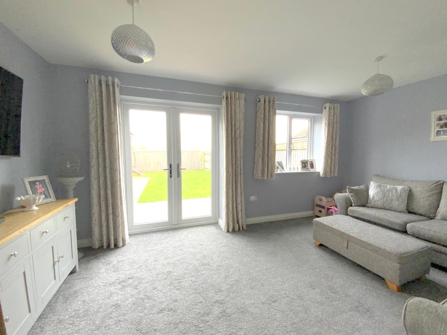
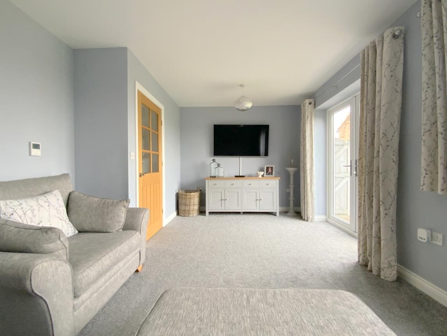
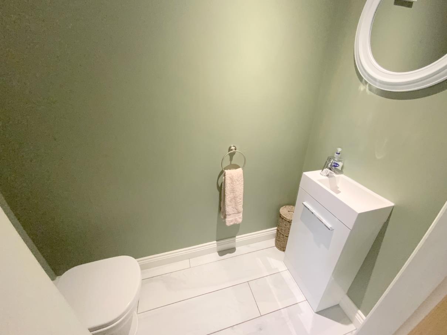
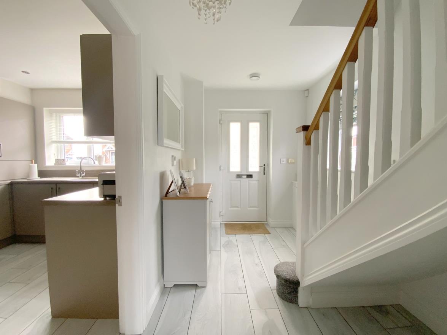
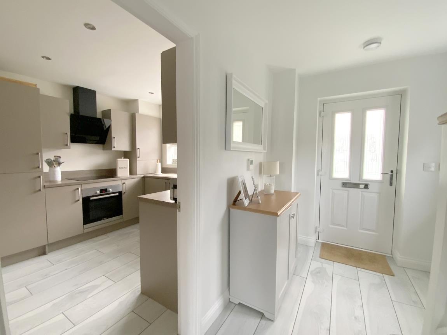
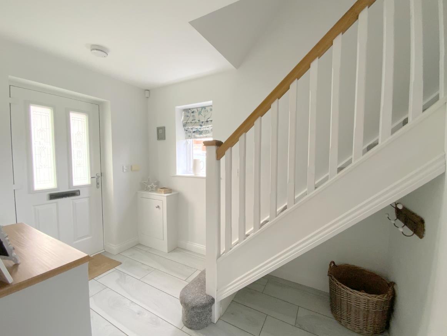
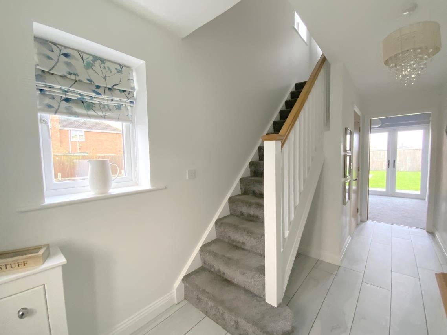
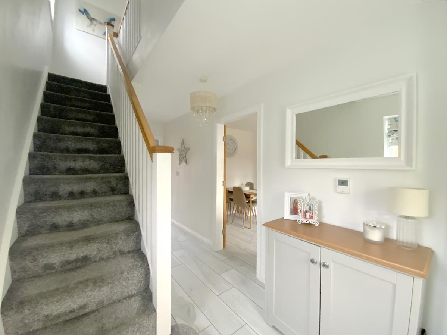
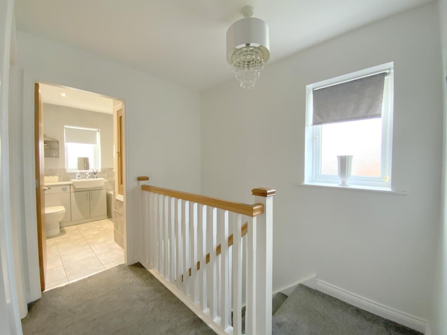
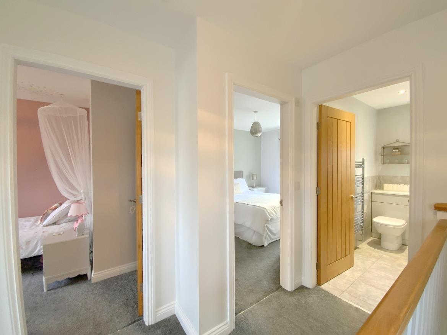
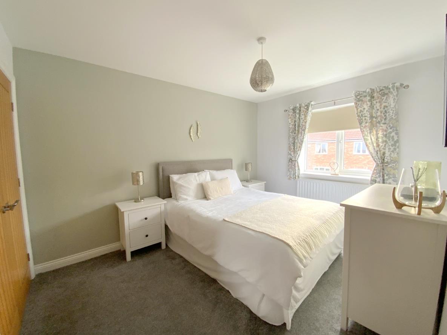
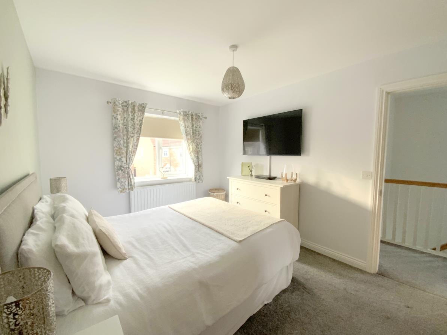
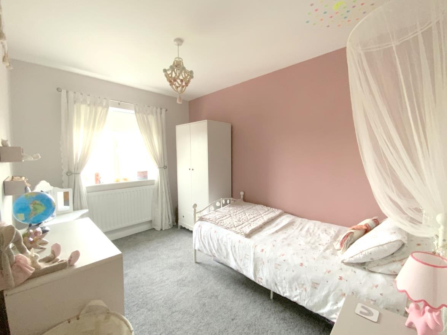
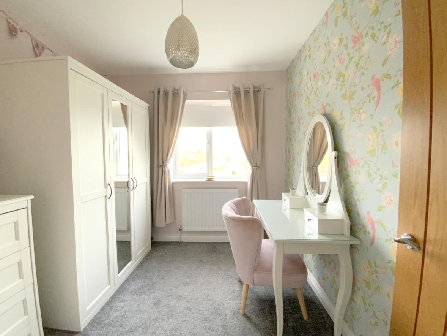
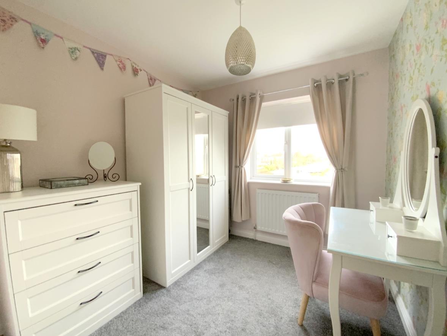
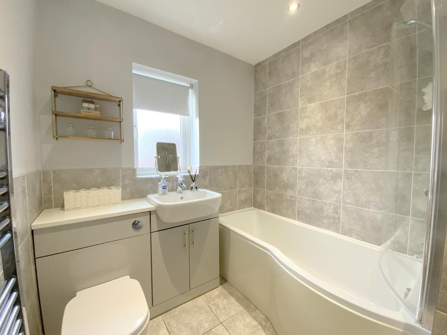
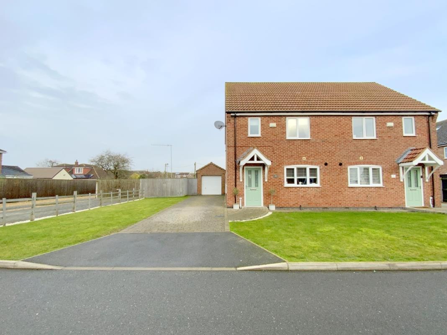
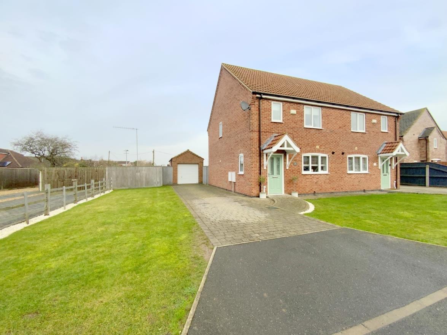
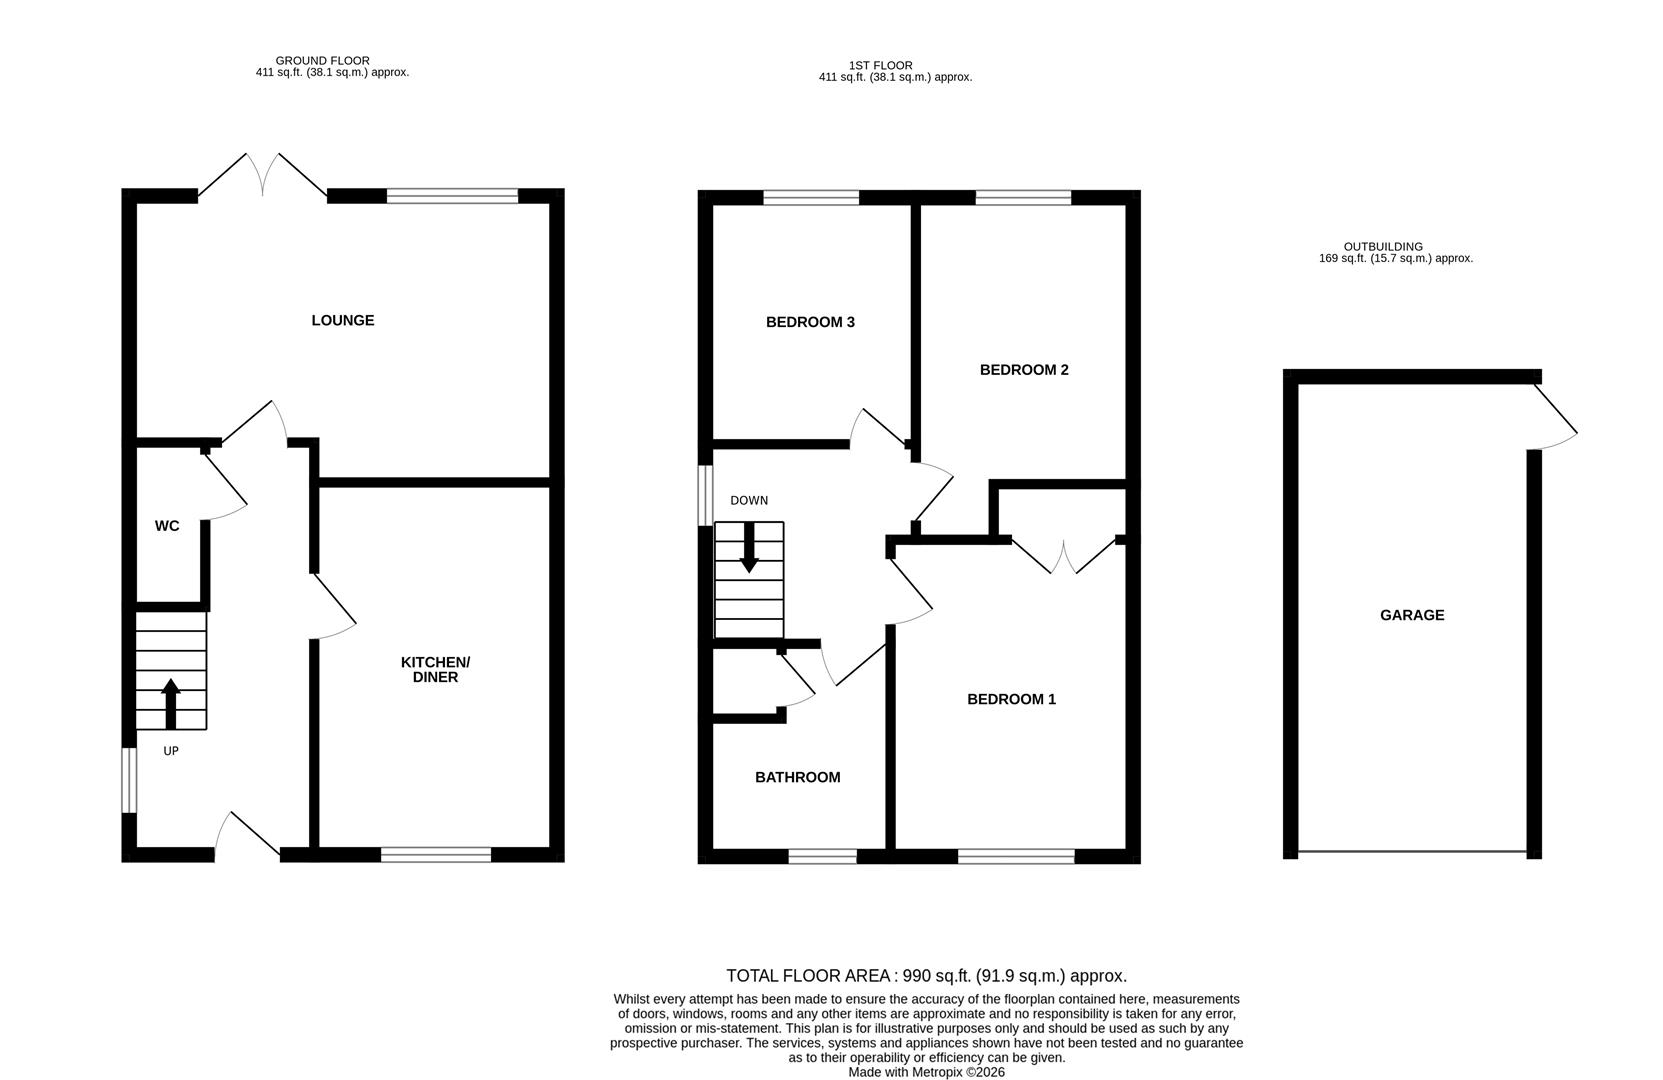
A modern three bedroom semi detached home, built in 2017, presented in excellent condition throughout. The accommodation is well arranged to include a dining kitchen benefiting from a full range of integrated appliances, a rear aspect lounge opening onto the garden, and a downstairs cloakroom/WC. Upstairs offers three good sized bedrooms alongside a family bathroom.
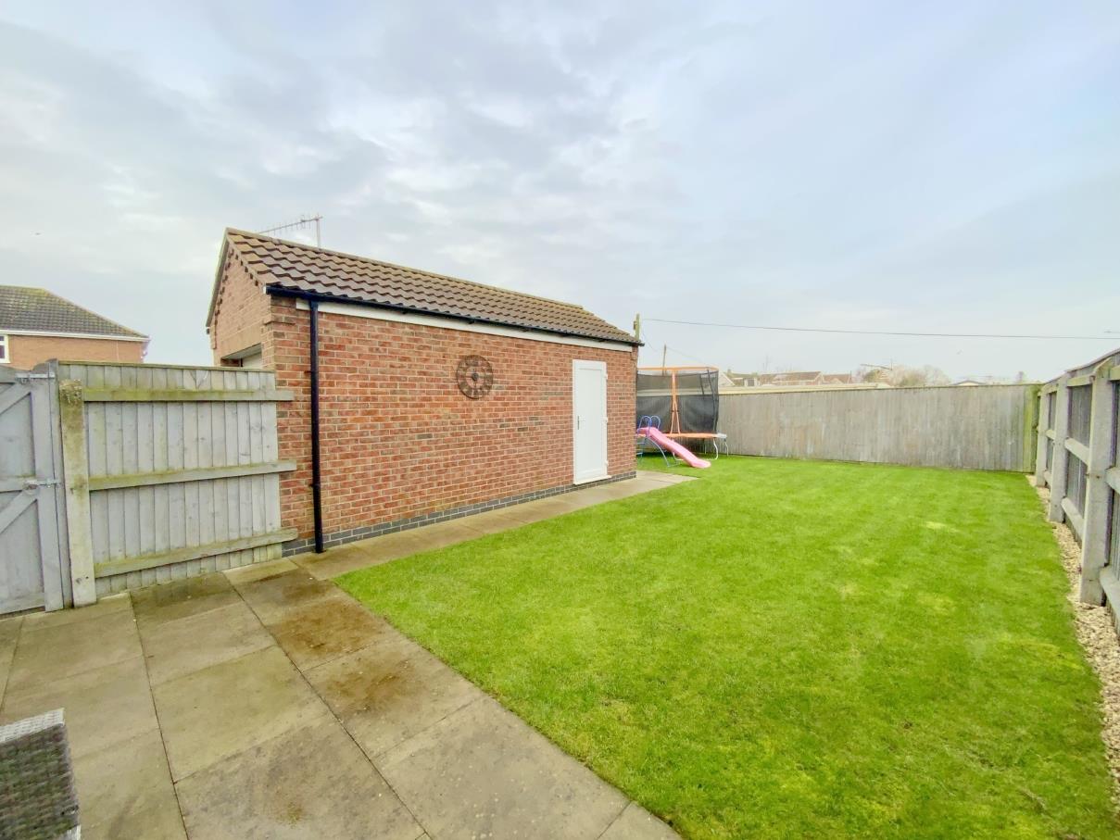
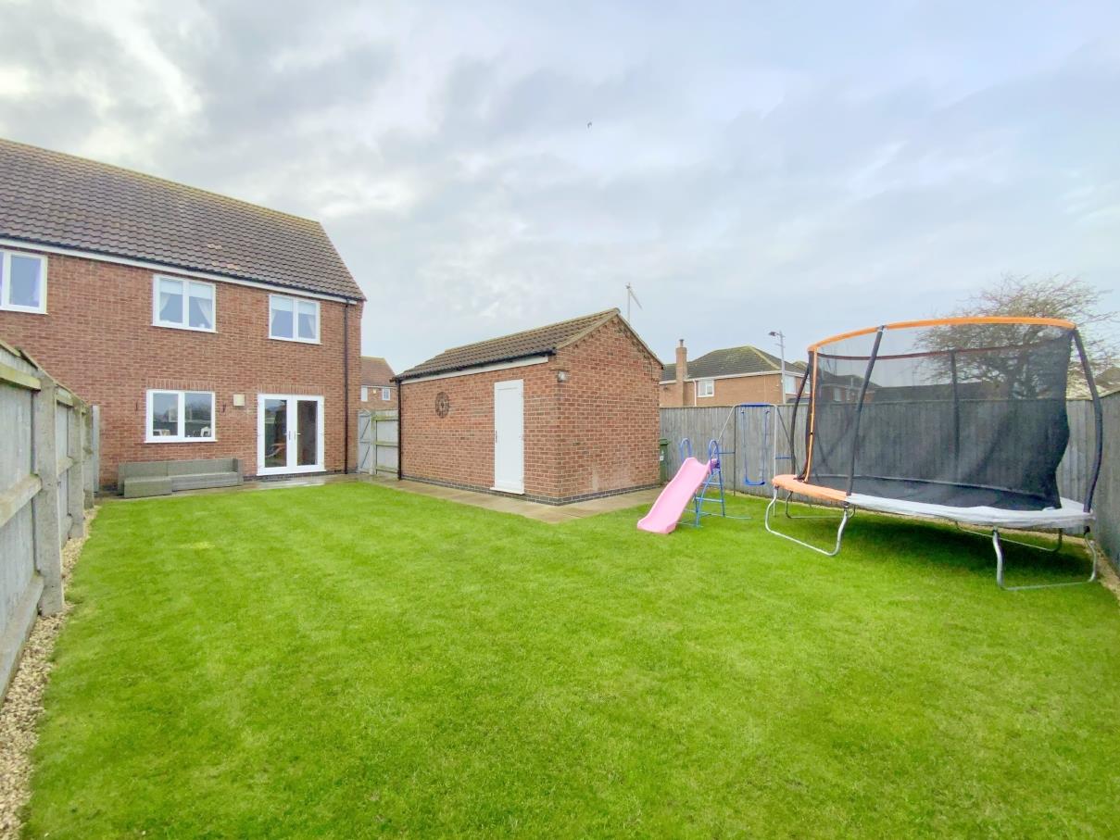
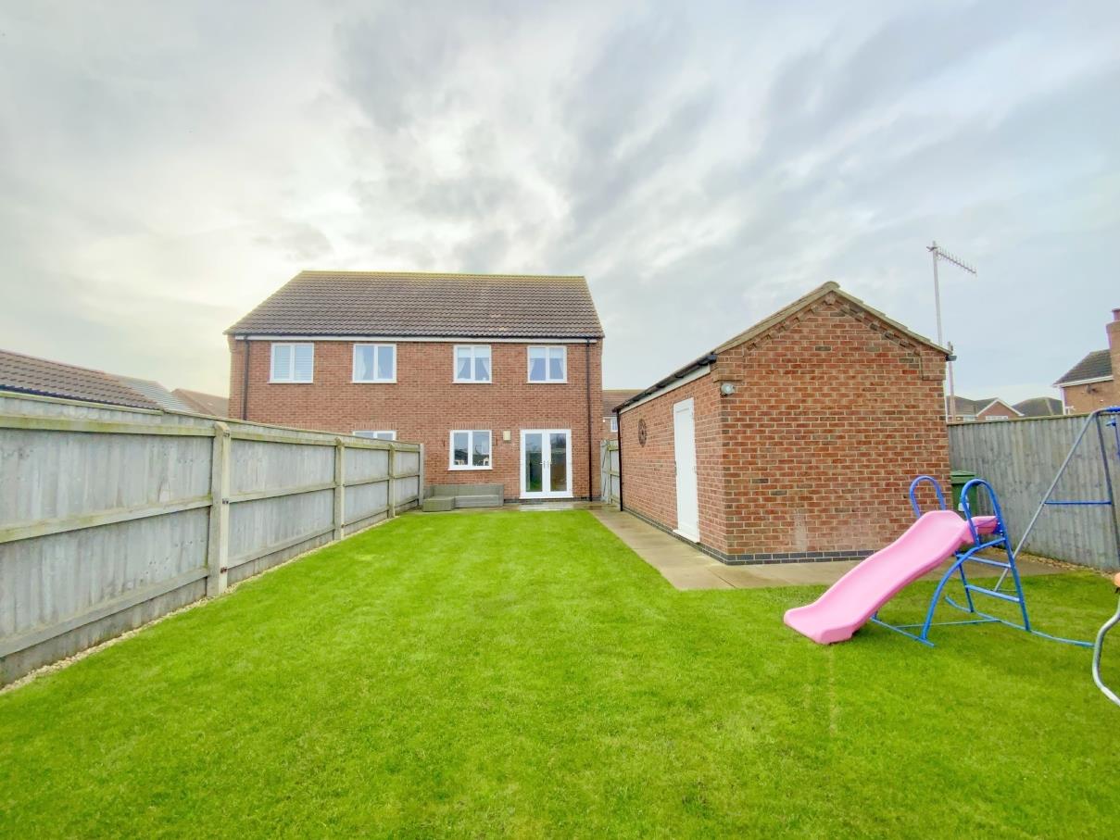
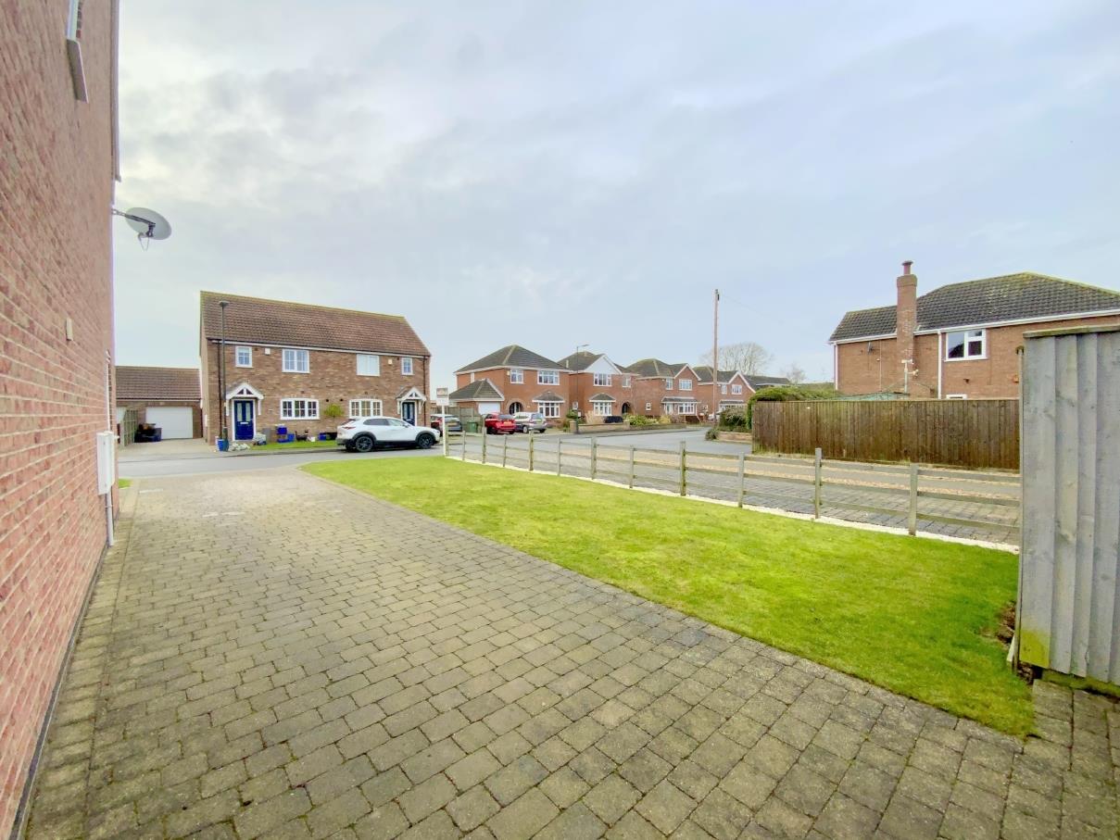
Externally, the property sits on a spacious corner position with ample driveway parking, a detached garage, and lawned gardens to the front and rear, with the rear garden enjoying a good degree of privacy and not being directly overlooked. Situated within a well regarded residential area, the property falls within the catchment of highly popular schools, and is in close proximity to Cleethorpes seafront.
With a side aspect window, and staircase to the first floor.
Fitted with a WC and vanity hand basin.
1.91 x 0.89 (6'3" x 2'11")
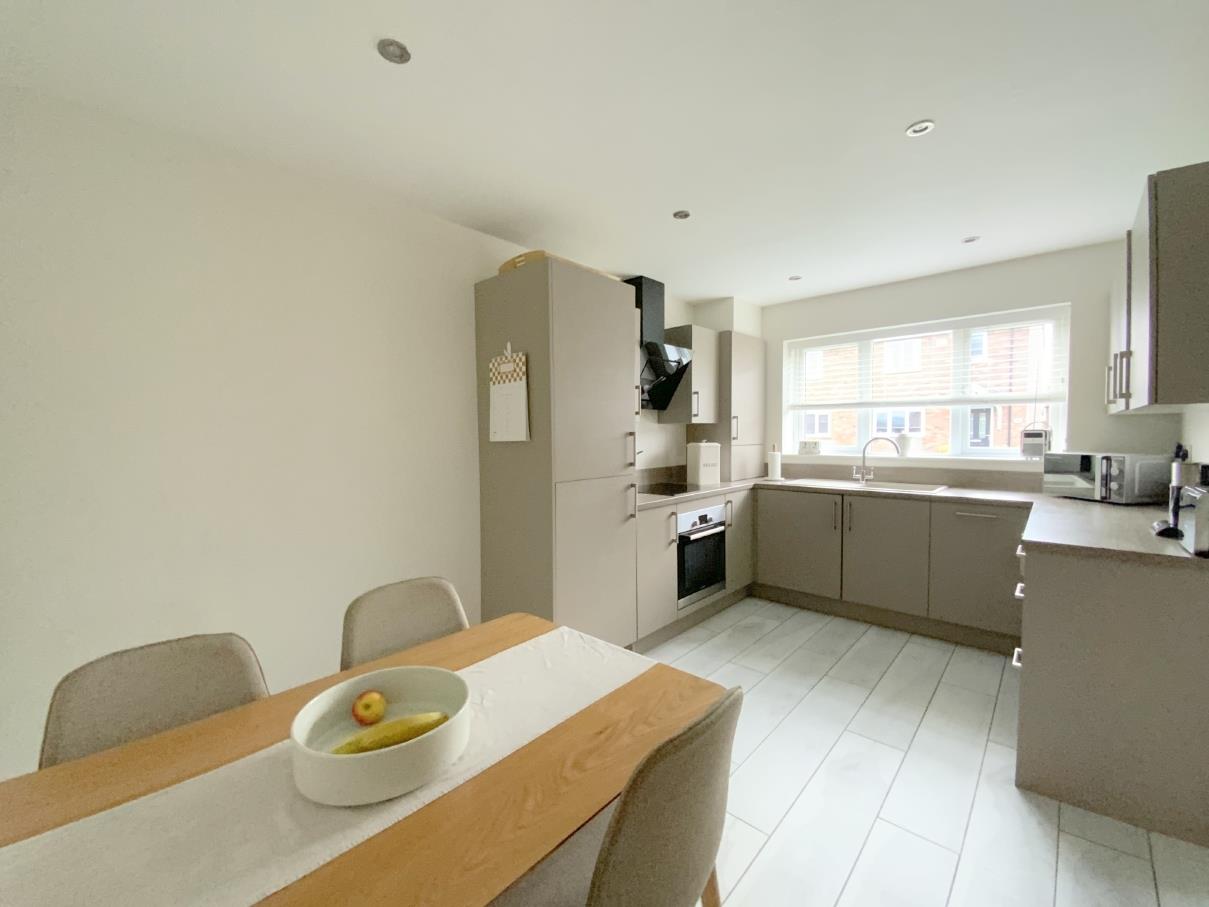
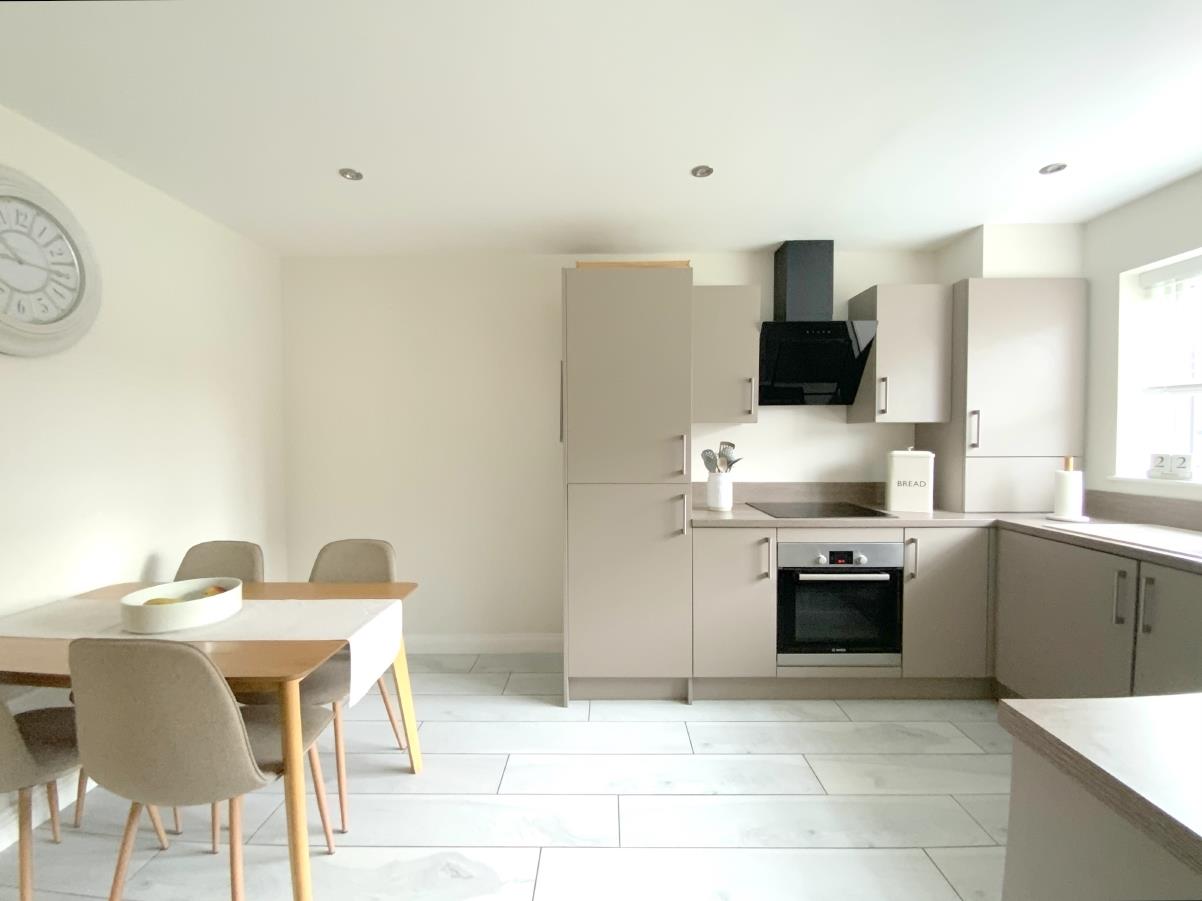
Featuring a range of modern units, with contrasting worktops incorporating a composite sink, built-in oven, induction hob with extractor over, integrated fridge/freezer, dishwasher, and washing machine. Unit housing the gas central heating boiler. Front aspect window.
4.36 x 2.79 (14'3" x 9'1")
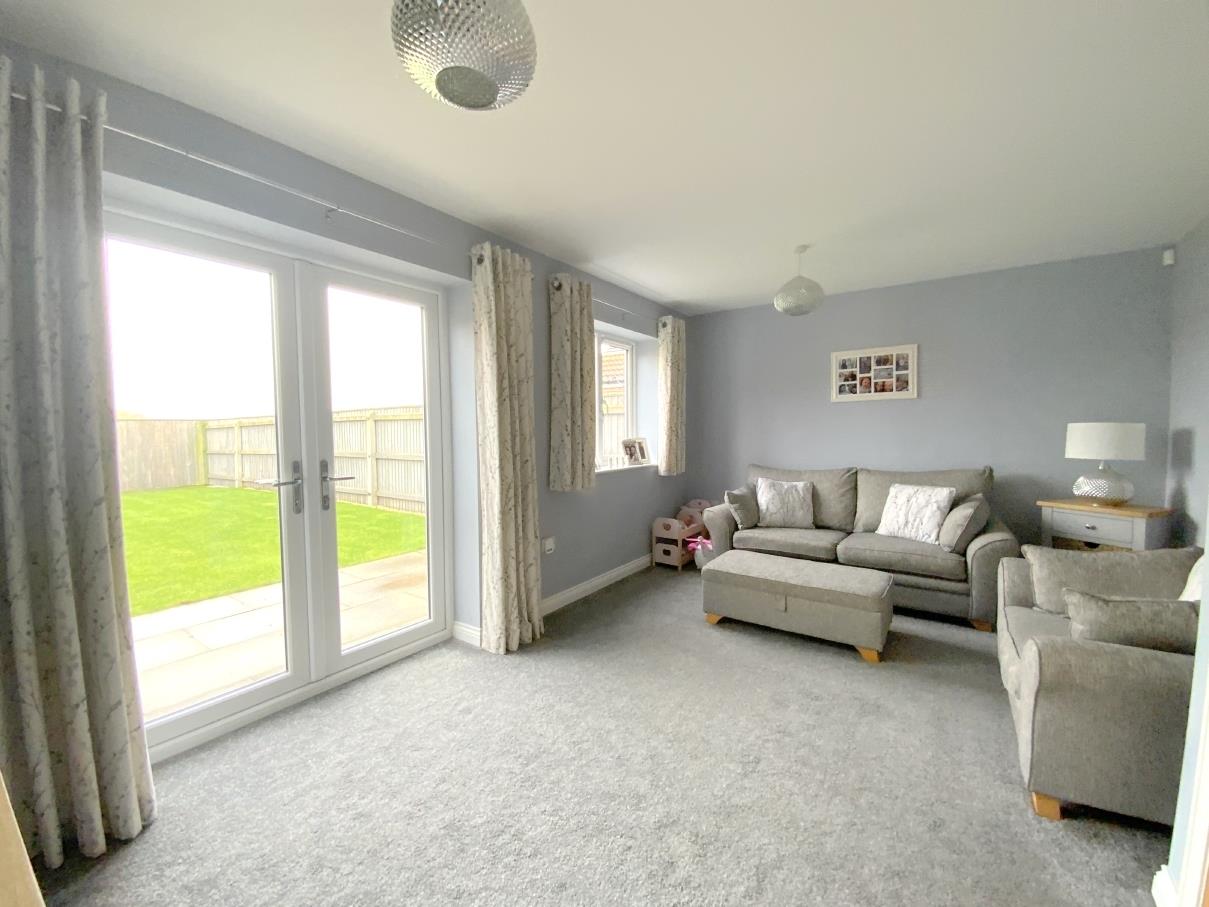
A full width lounge overlooking the rear garden, with French doors opening onto the patio area.
5.00 x 3.33 (16'4" x 10'11")
With a side aspect window, and access to the loft.
To front aspect, with a built-in double wardrobe.
3.74 x 2.86 (12'3" x 9'4")
A second double bedroom, to rear aspect.
3.40 x 2.41 (11'1" x 7'10")
To rear aspect.
2.60 x 2.45 (8'6" x 8'0")
Fitted with a vanity wash basin, WC, and panelled bath with overhead shower. Heated towel rail, and built-in storage cupboard.
2.49 x 2.00 (8'2" x 6'6" )
Freehold
C
Call Argyle Estate Agents on:


