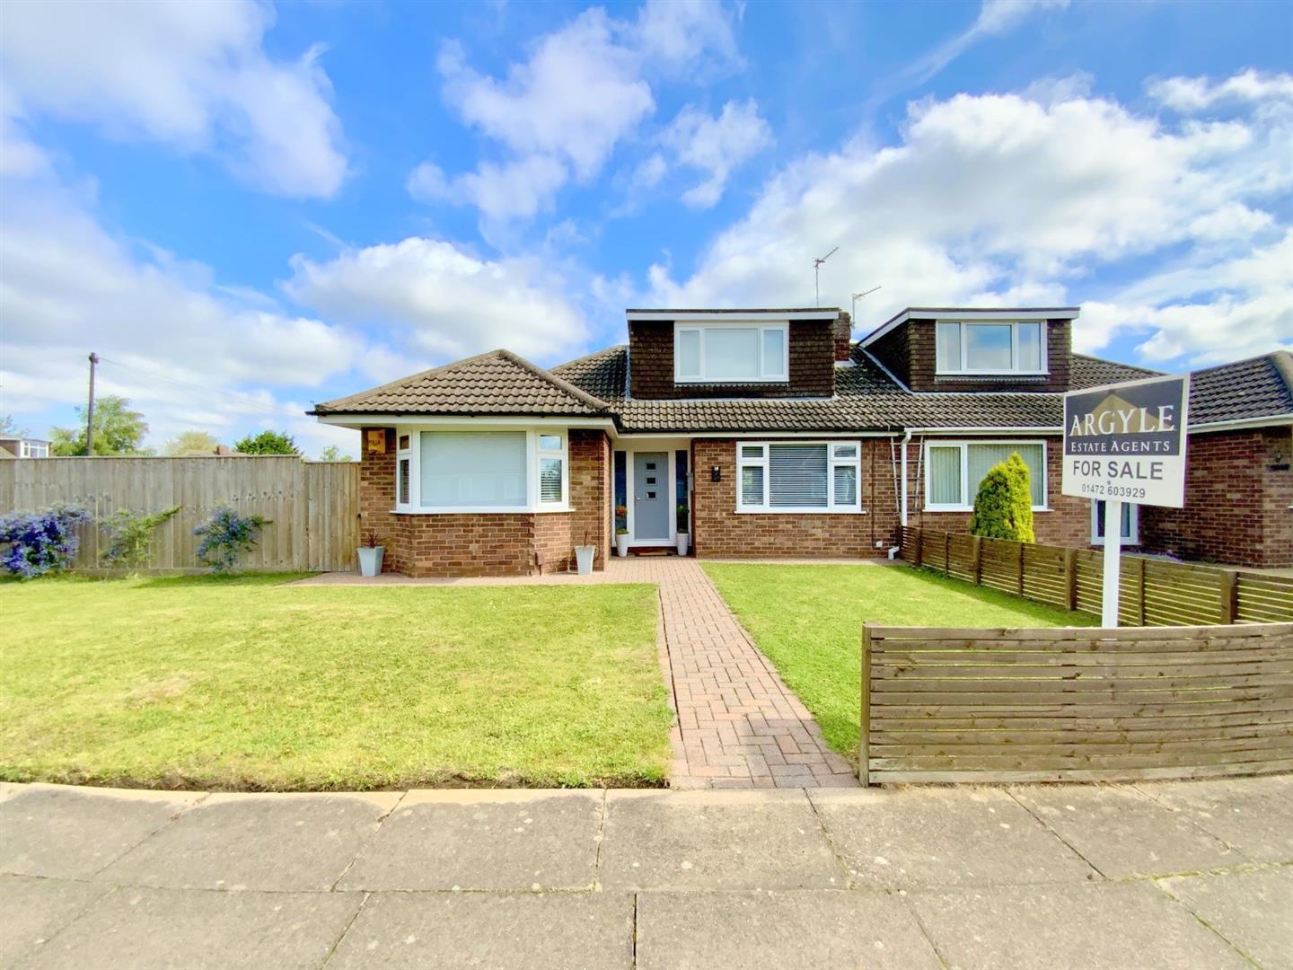
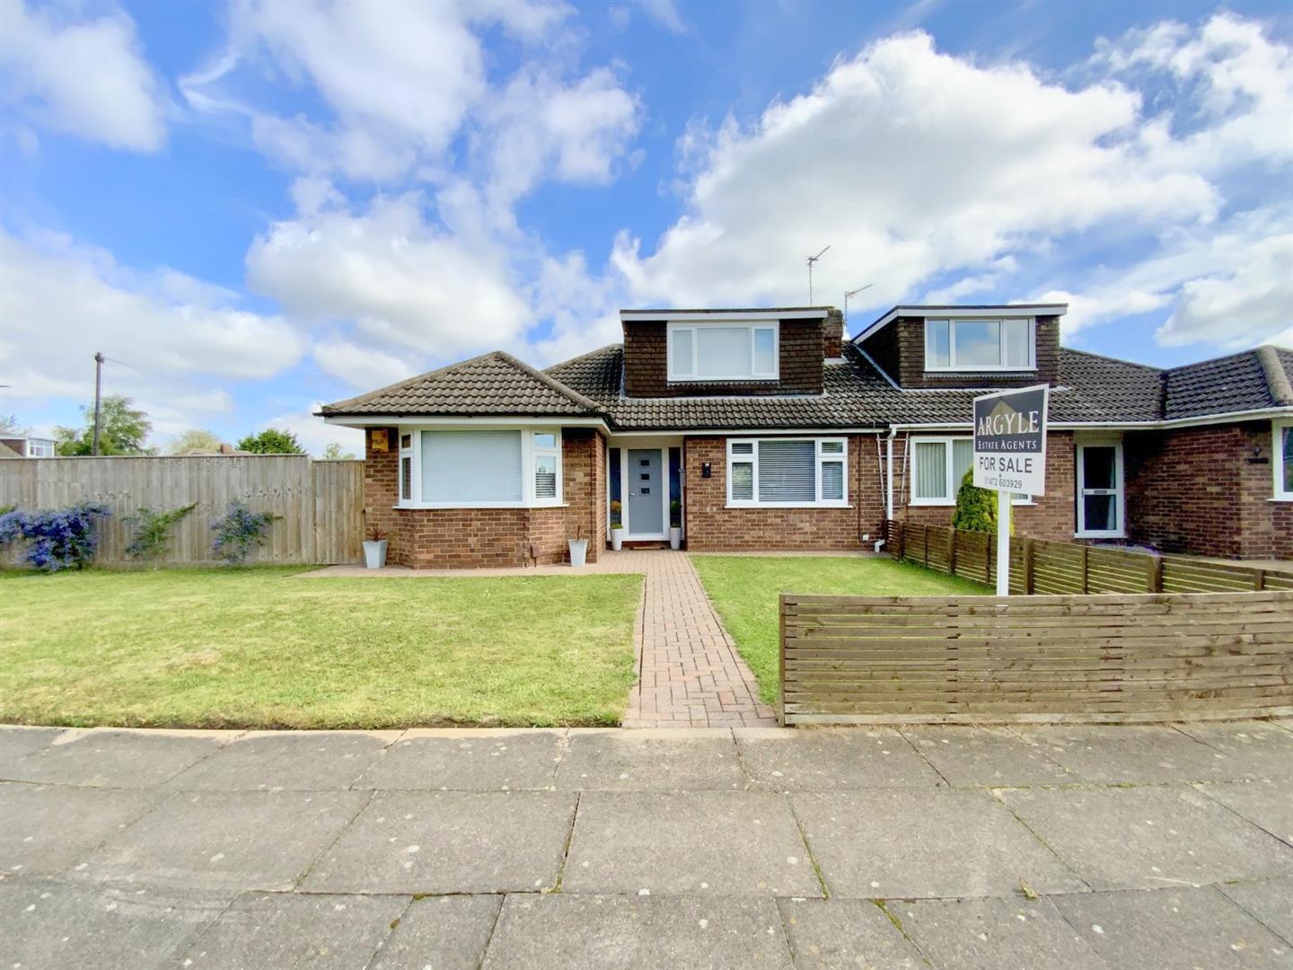
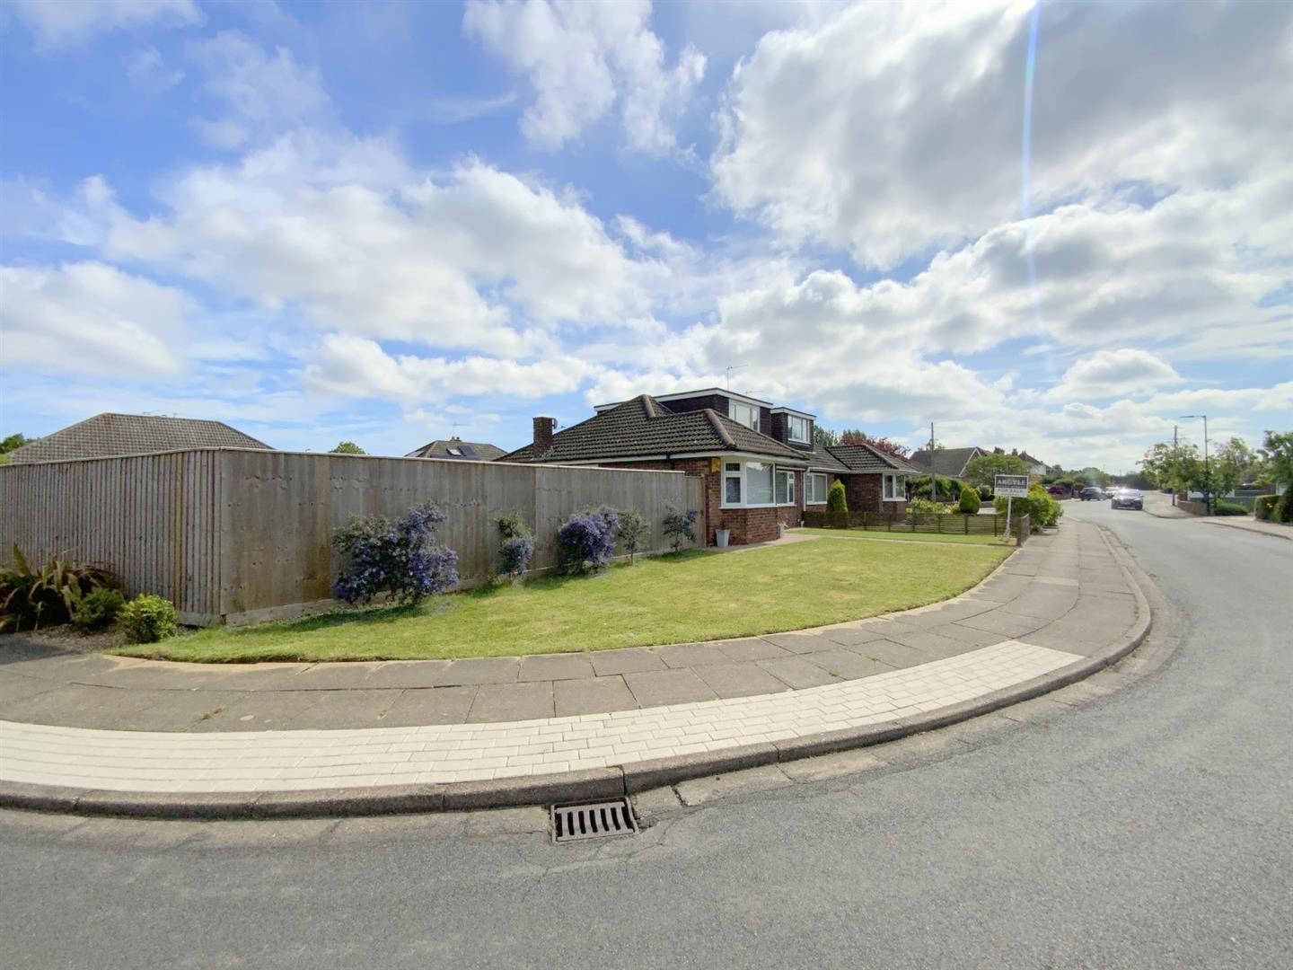
Set within this highly regarded area of Scartho, close to a wide range of local amenities, this semi detached dormer bungalow is presented in immaculate show home condition following a recent programme of renovation.
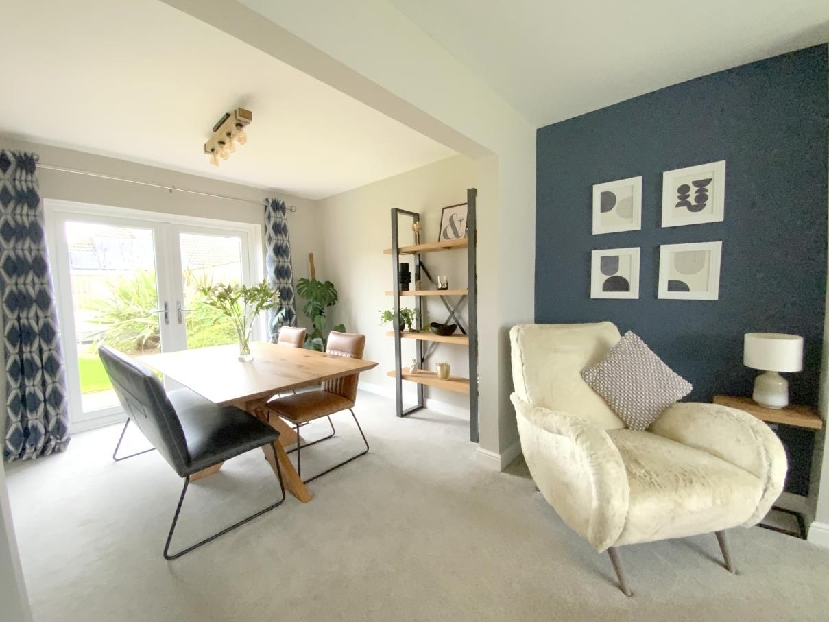
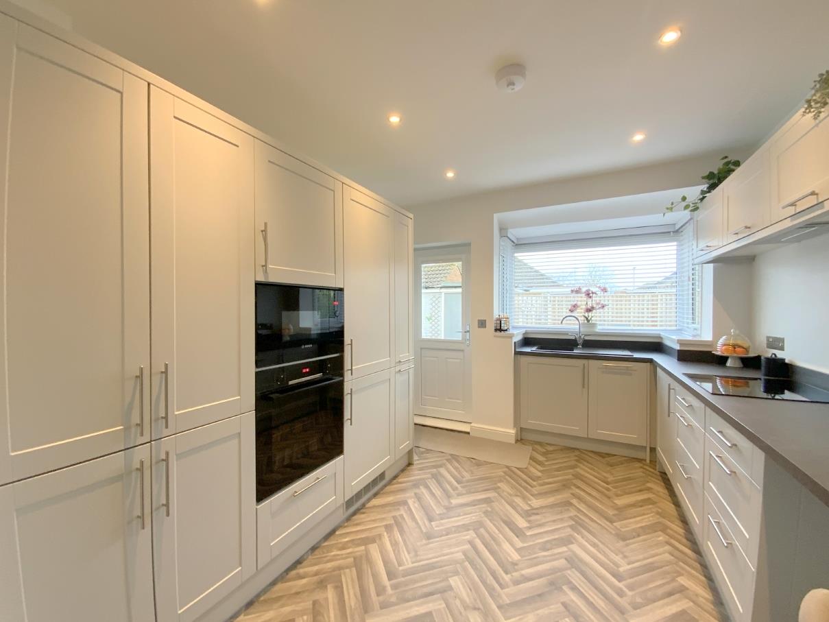
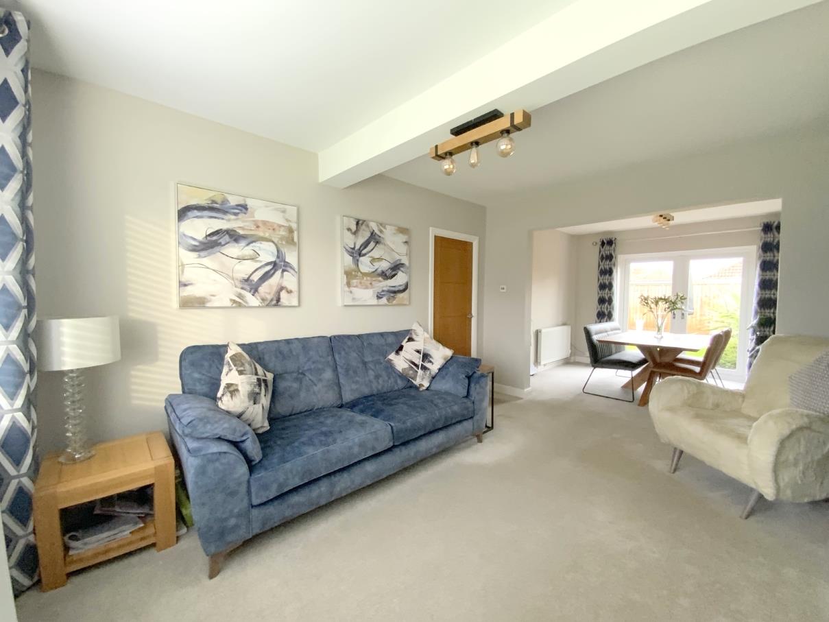
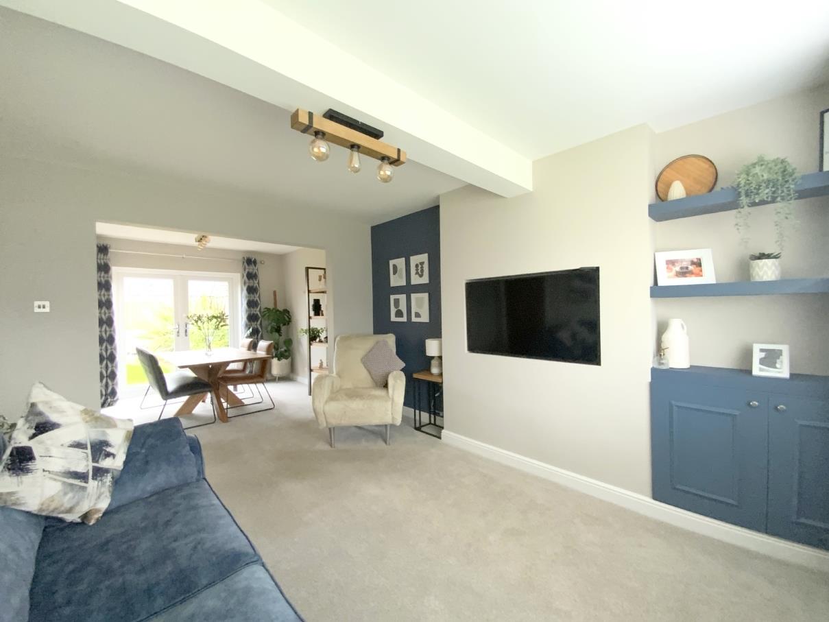
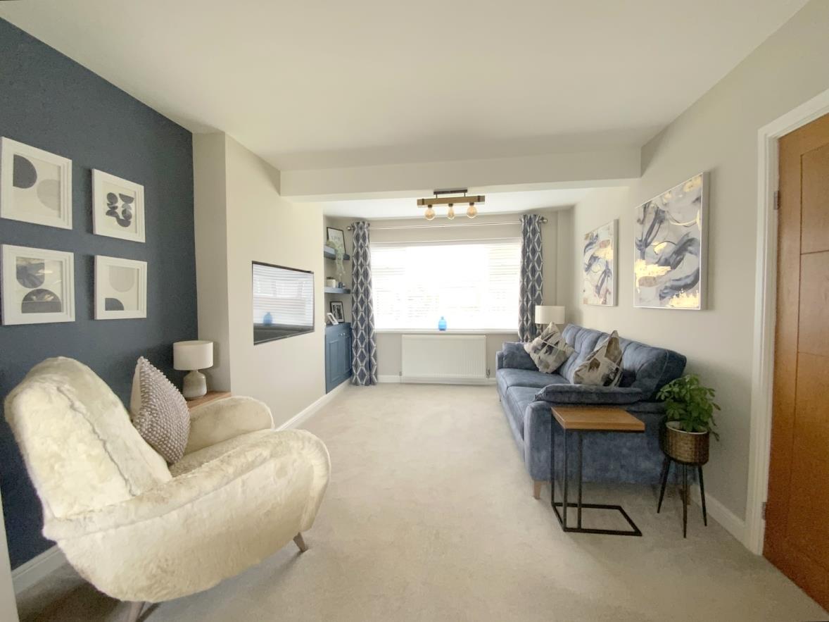
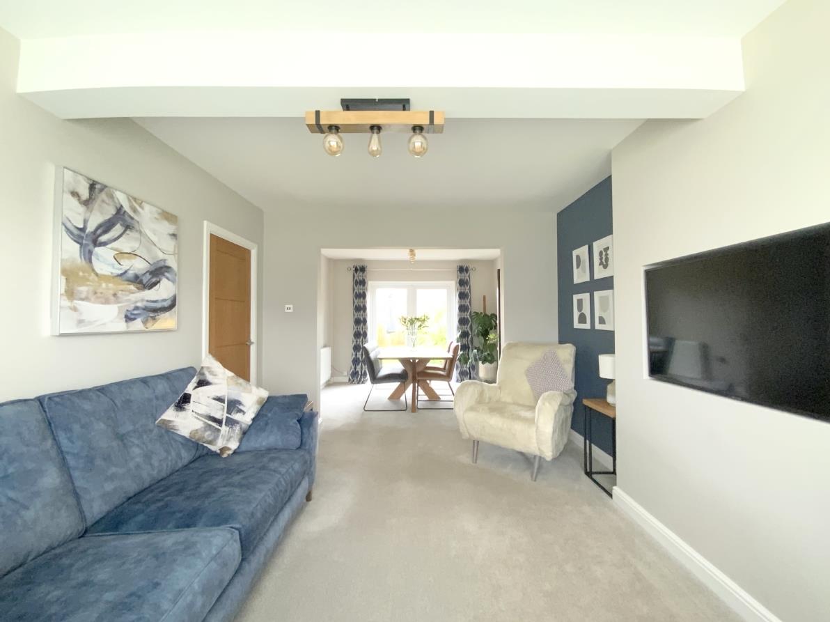
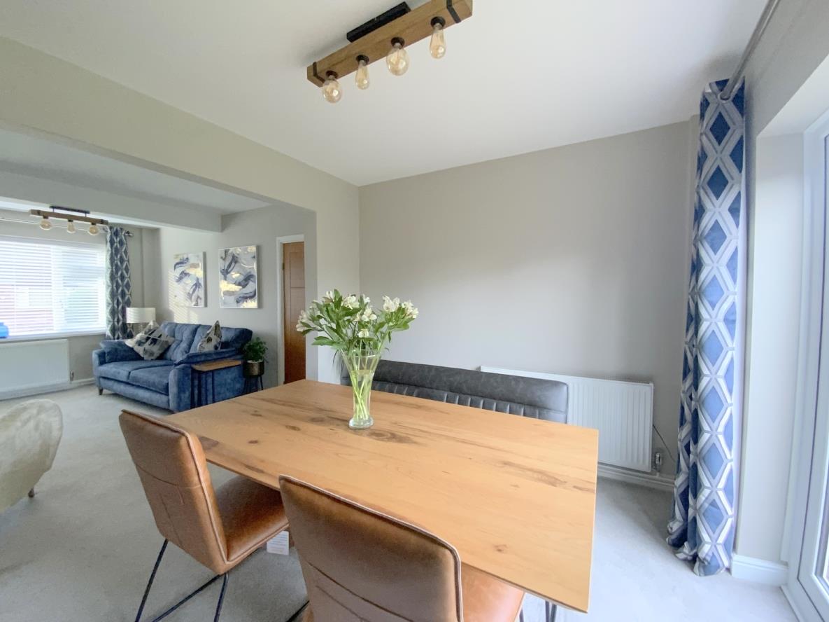
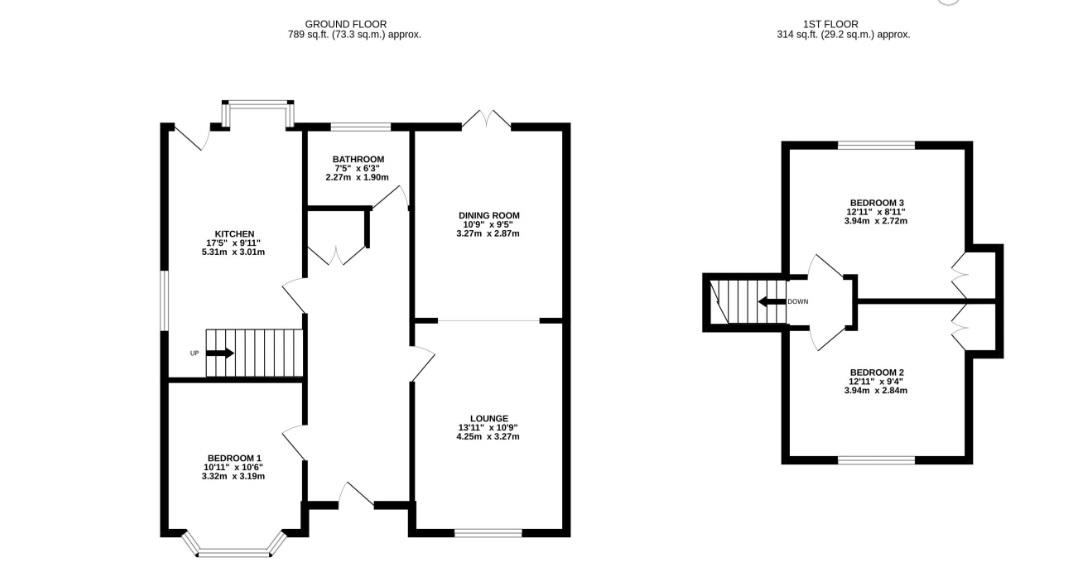
Offering well planned accommodation, the property features a dual aspect lounge/dining room with an open plan layout and French doors opening onto the rear garden. The superb breakfast kitchen is newly fitted with modern shaker style units and integrated appliances providing a practical yet stylish area for everyday living. The main bedroom is situated on the ground floor together with a tastefully appointed family bathroom, while the first floor provides two further double bedrooms.
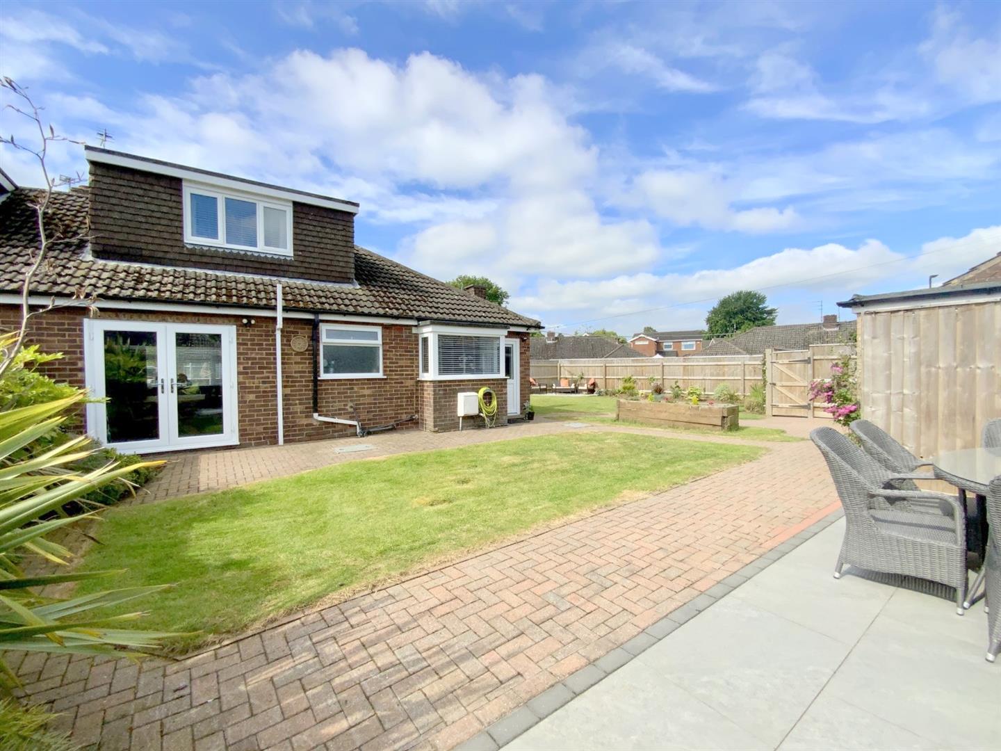
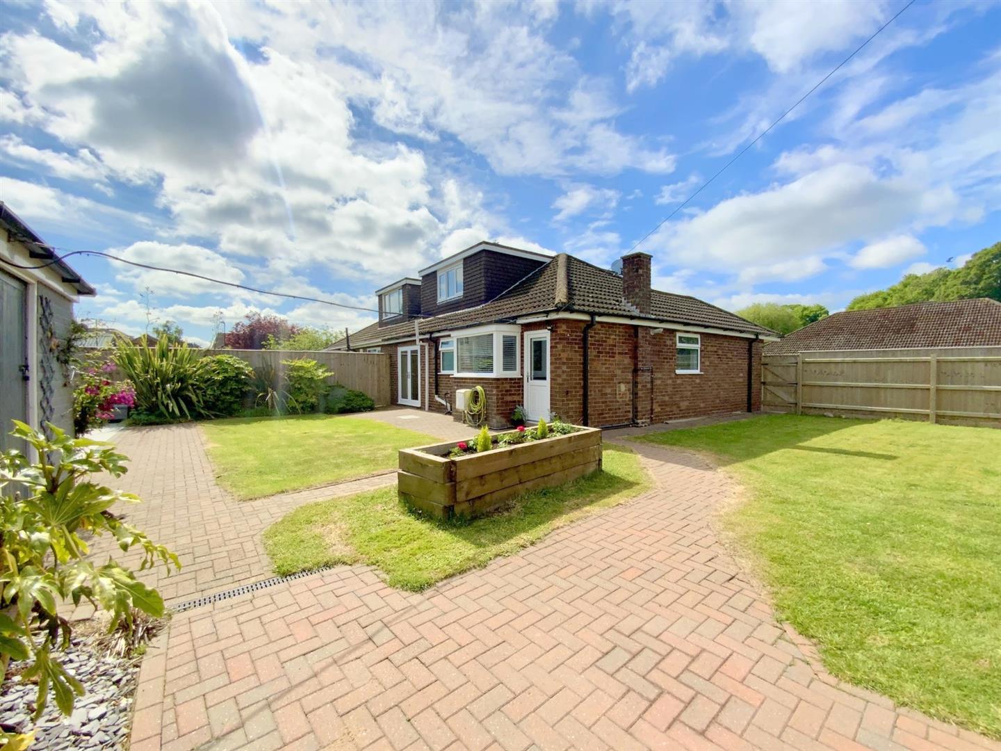
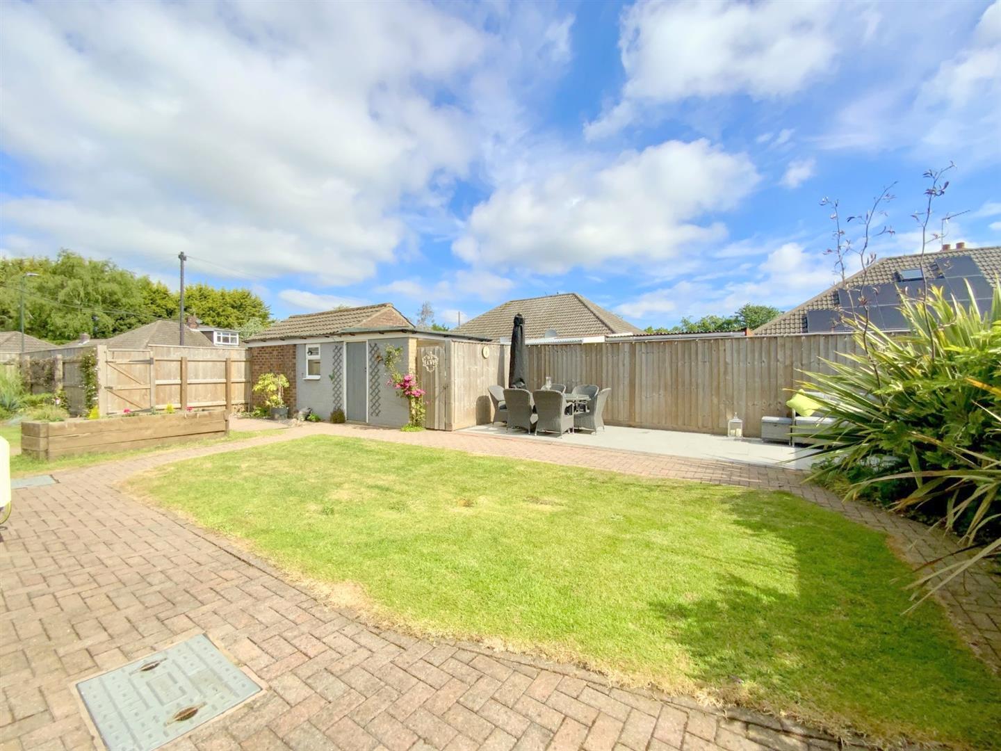
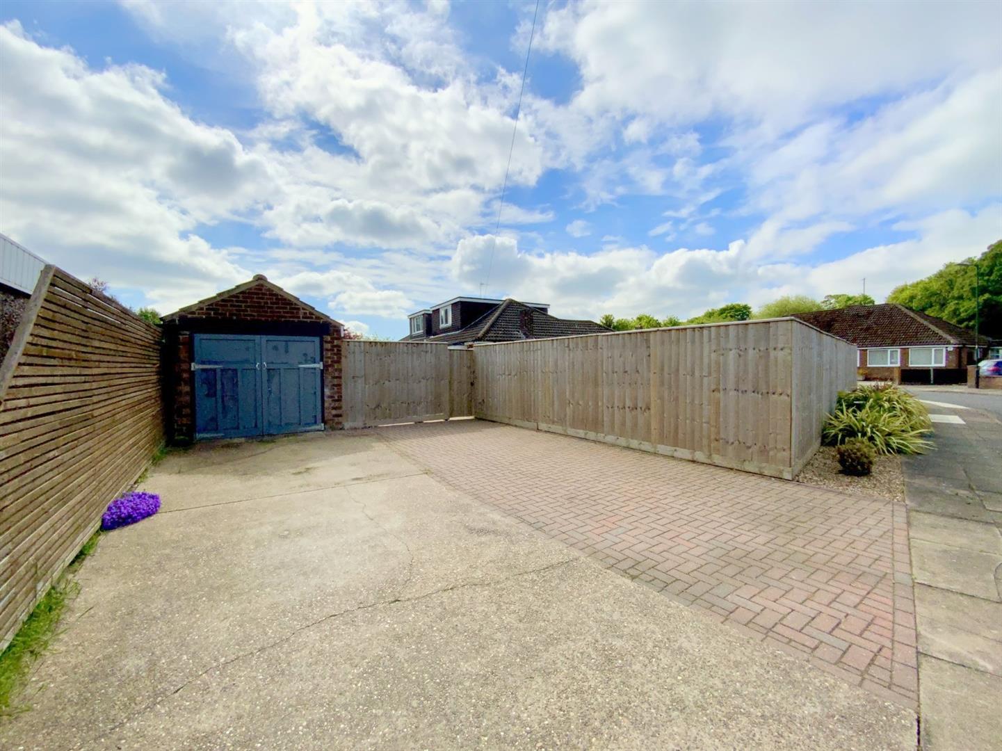
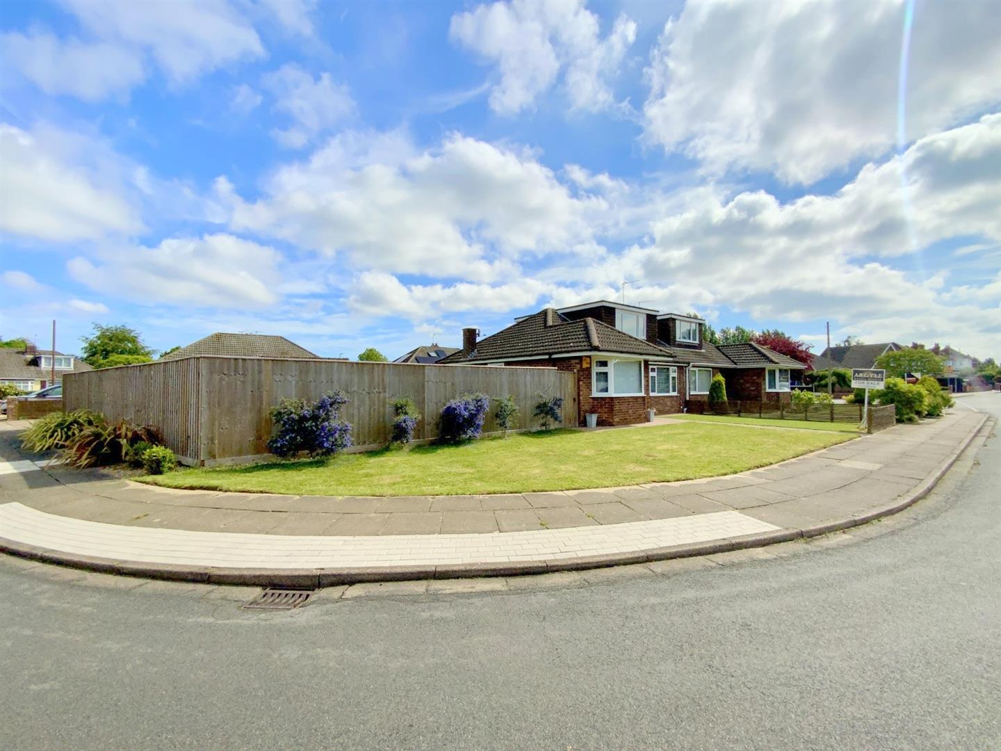
Occupying a spacious corner position, the bungalow enjoys a generous rear garden, with ample driveway parking and a detached garage.
Improvements to the home include modern fixtures and fittings, upgraded electrics and new uPVC double glazing, offering a turnkey opportunity in this popular location. Viewing Highly Recommended.
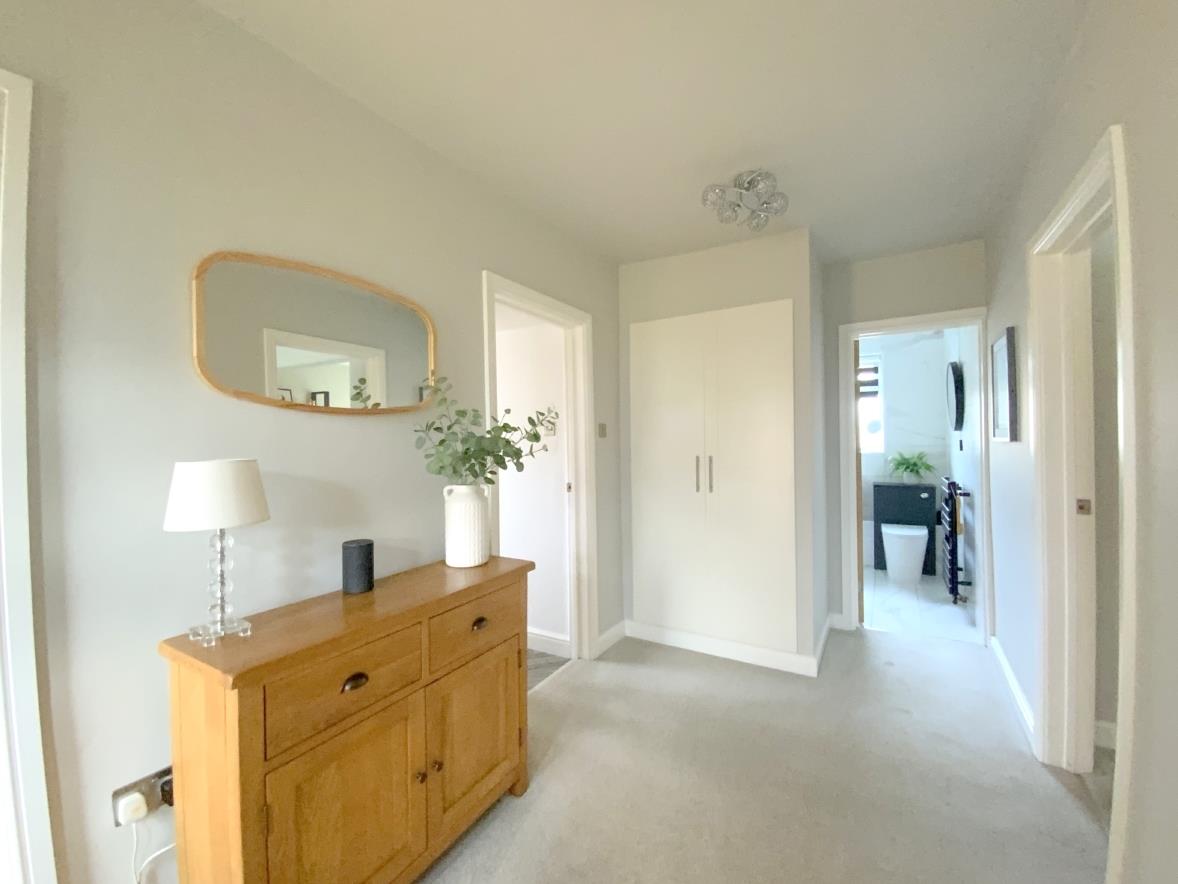
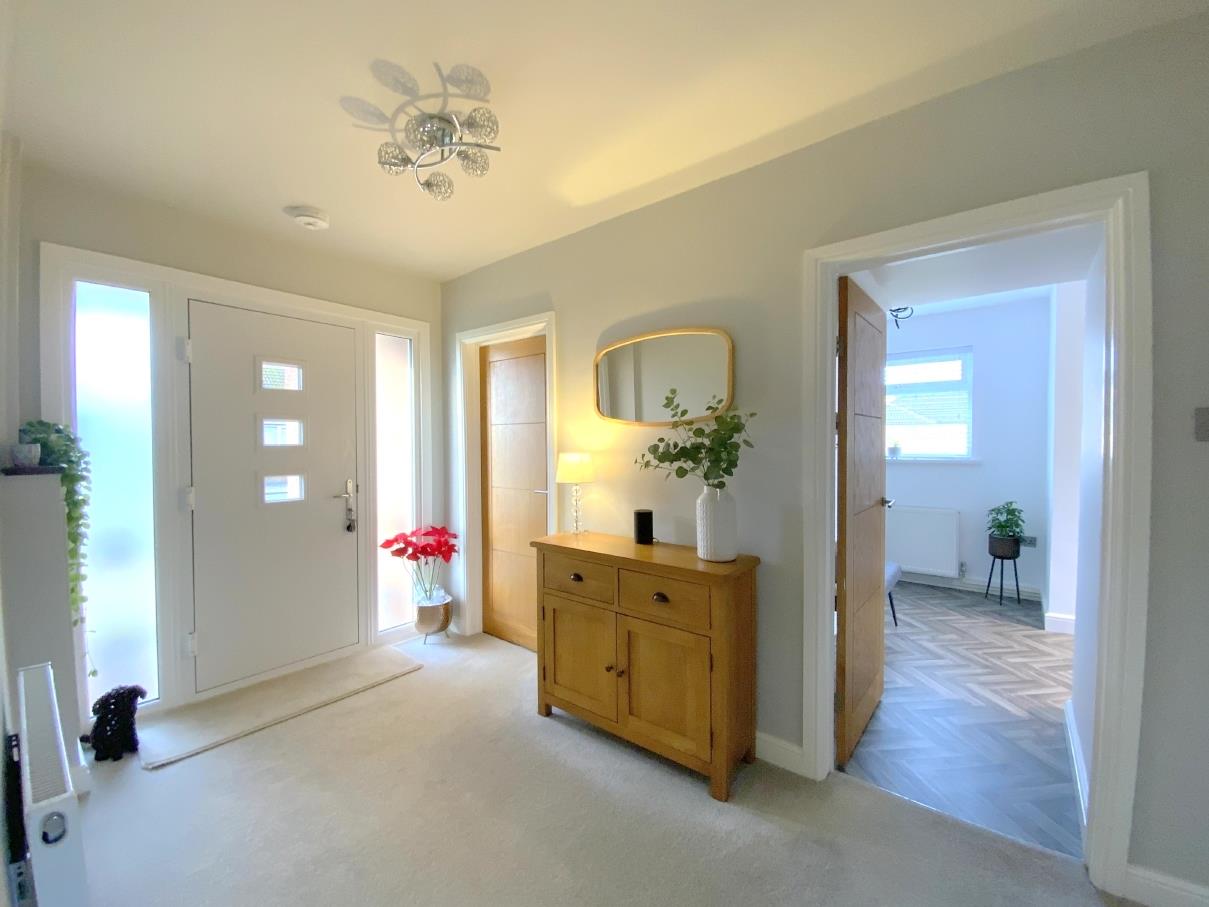
A welcoming entrance to the property, accessed via a modern composite front door. With a useful built-in storage cupboard.
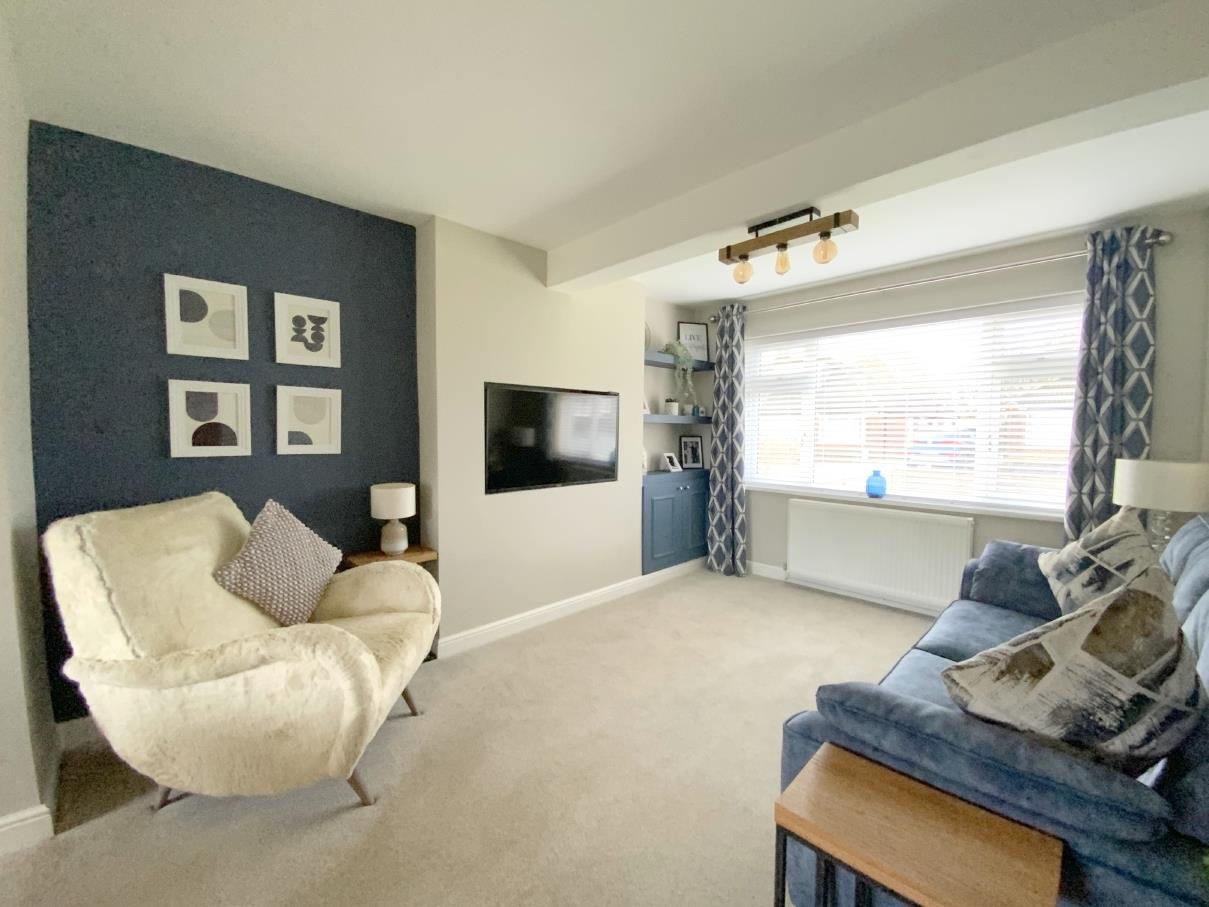
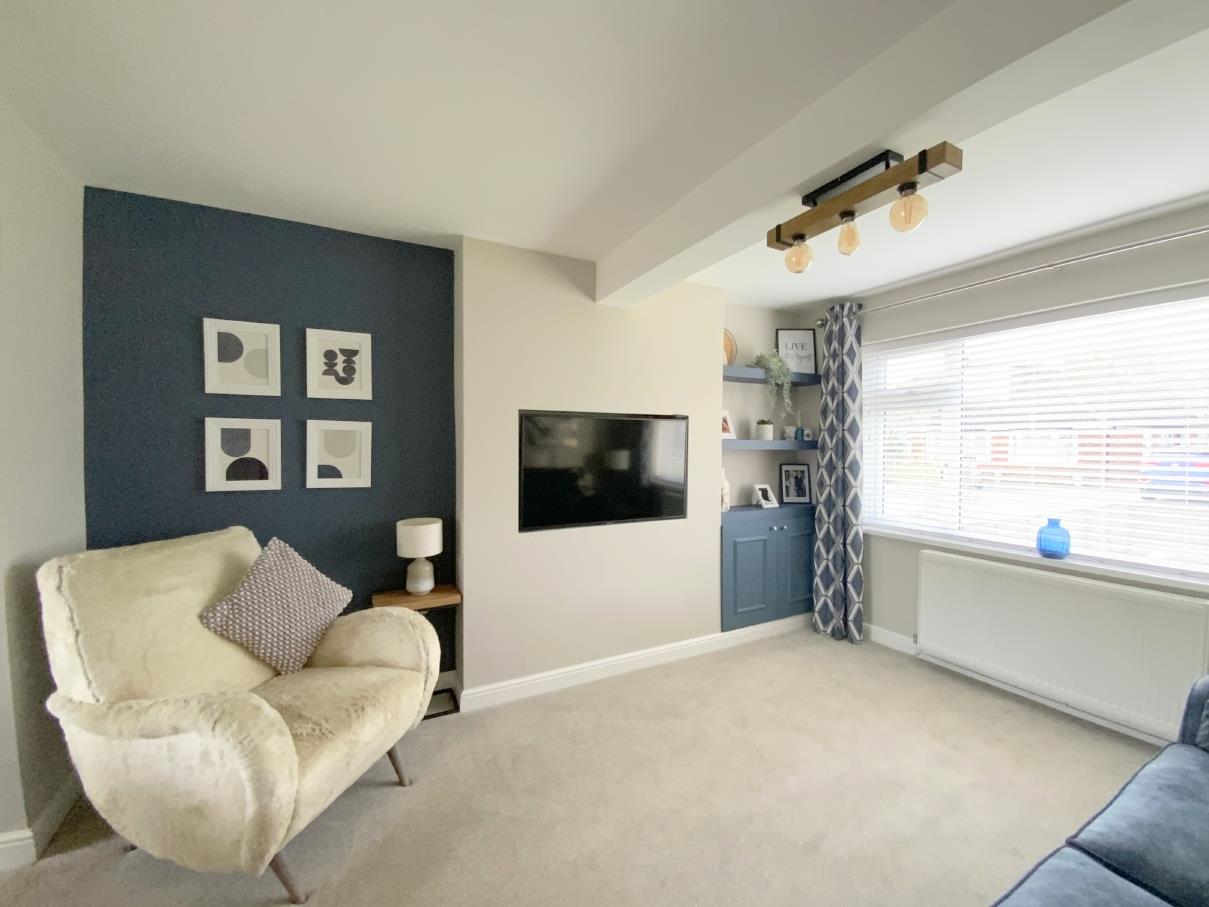
A front aspect lounge featuring a bespoke media wall, with alcove storage and shelving. Open plan to:-
4.24 x 3.33 (13'10" x 10'11")
With French doors opening onto the rear garden.
3.31 x 2.87 (10'10" x 9'4")
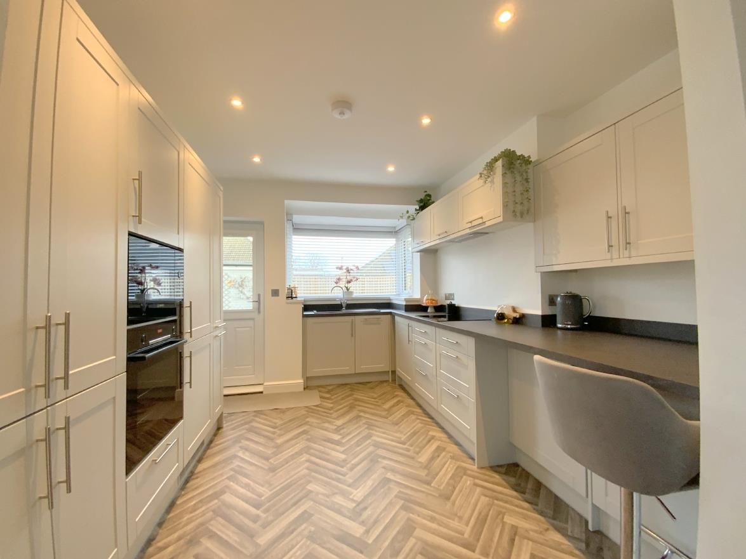
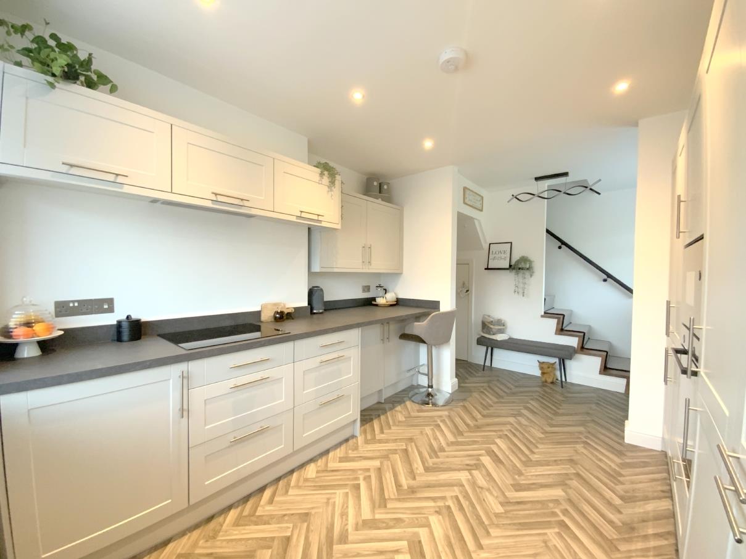
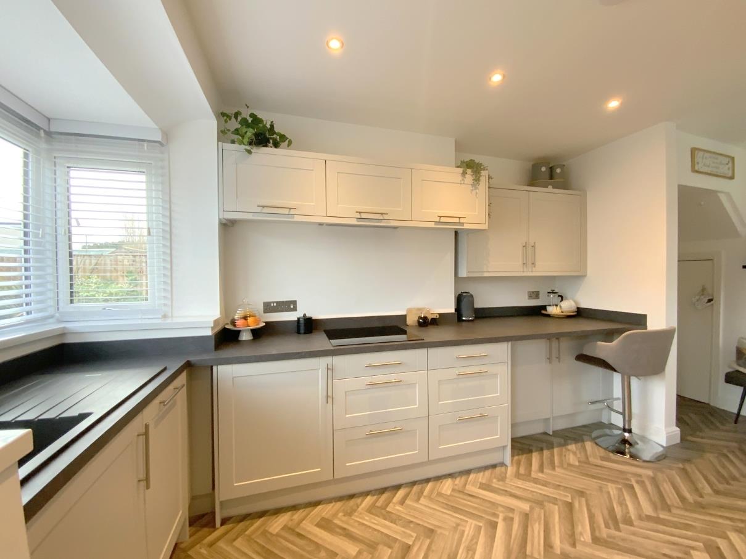
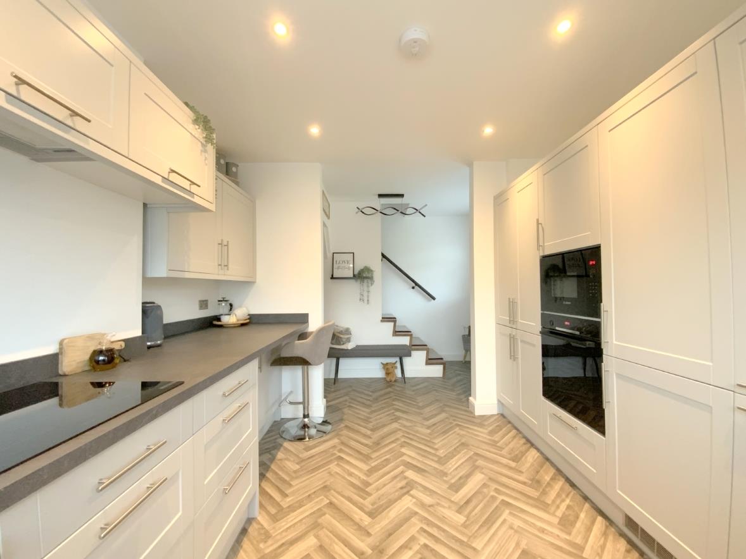
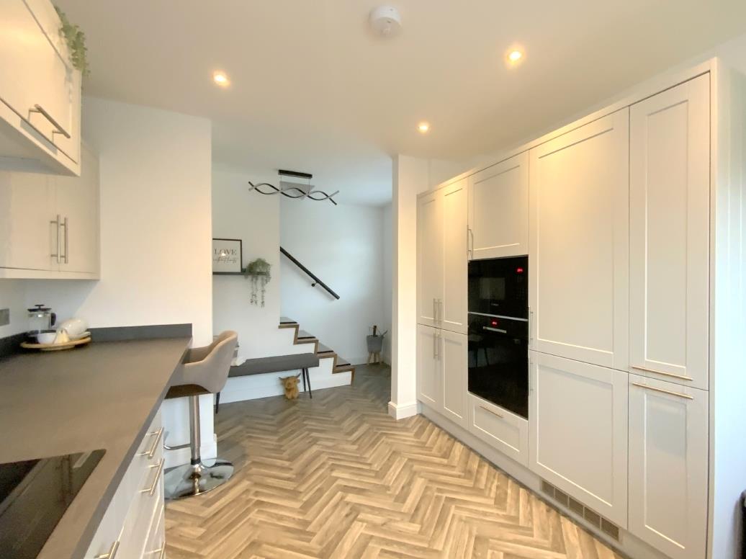
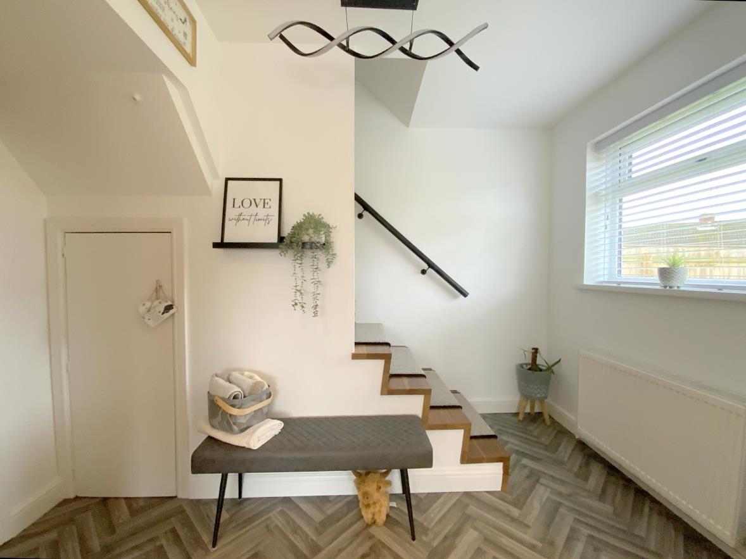
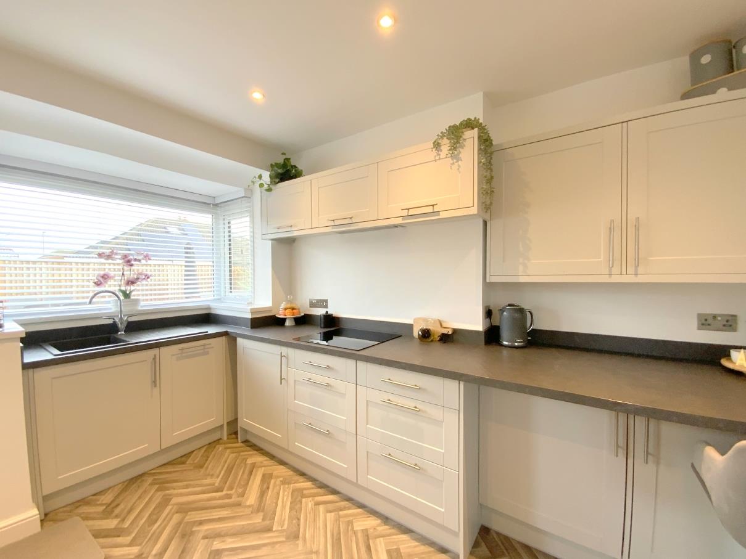
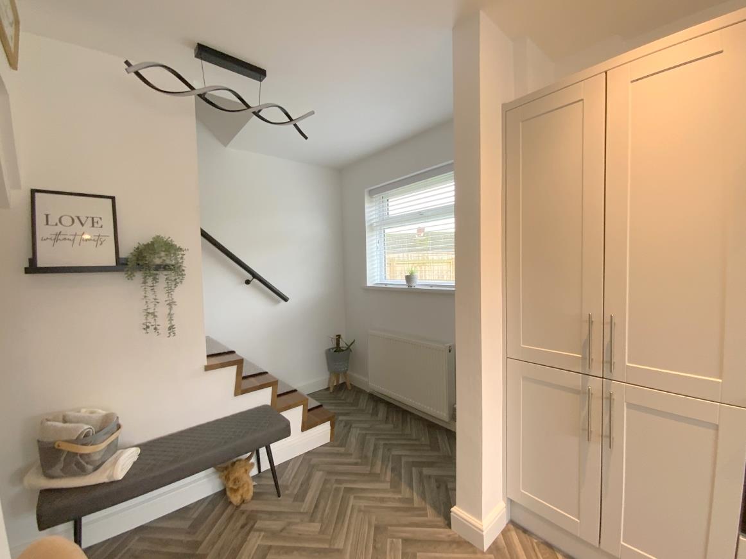
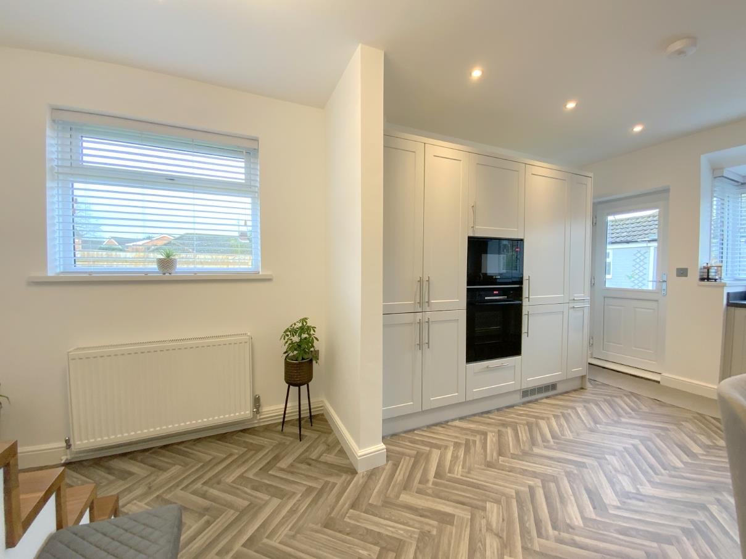
Newly fitted with a large range of grey shaker style units and contrasting worktops incorporating a breakfast bar. Integrated Bosch appliances including an eye level oven, combination microwave, induction hob with extractor over, fridge/freezer and dishwasher. Composite sink drainer with mixer tap. Wood effect vinyl flooring. Dual aspect windows and rear entrance door. Open tread staircase with carpet runner leading to the first floor.
6.14 x 3.01 (20'1" x 9'10")
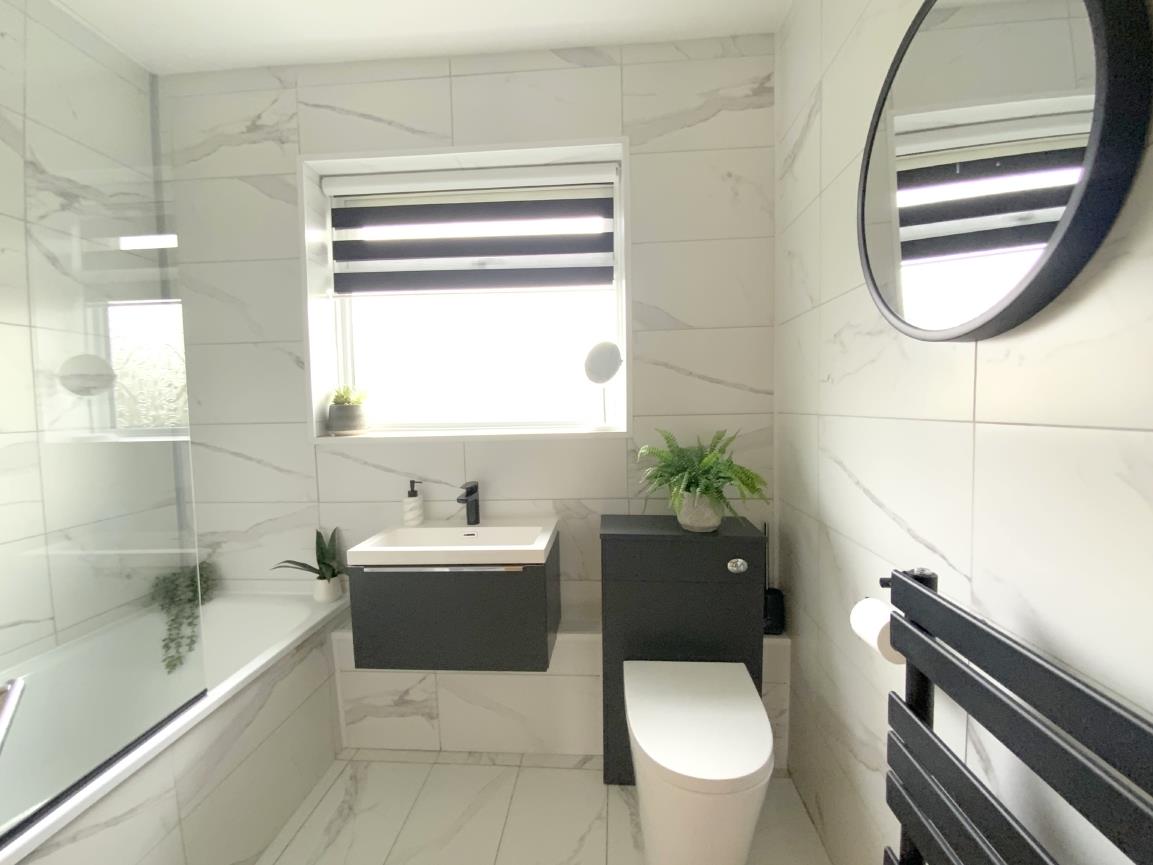
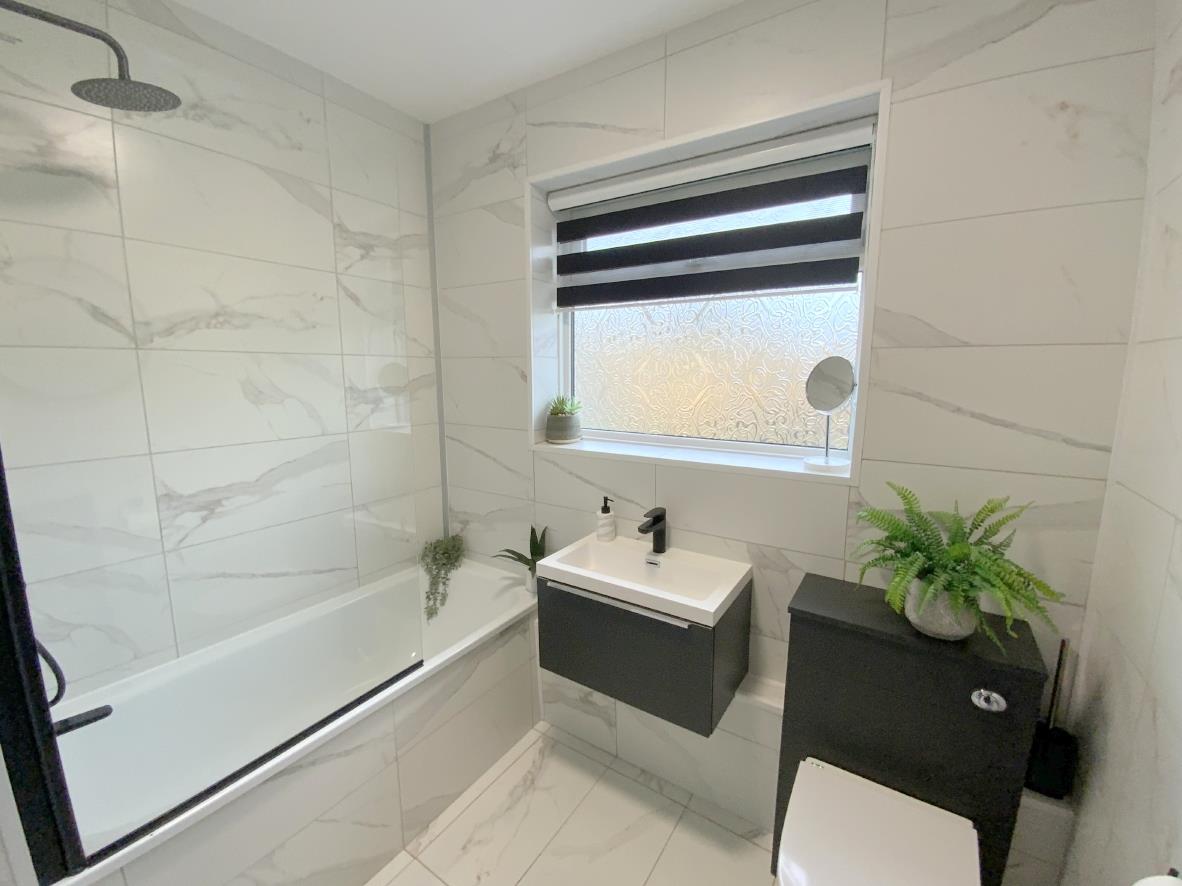
A fully tiled bathroom featuring a wall mounted vanity unit, WC with concealed cistern, and shower over the bath with dual shower heads. Matching floating wall cabinet, and heated towel rail. Rear aspect window.
2.25 x 1.92 (7'4" x 6'3")
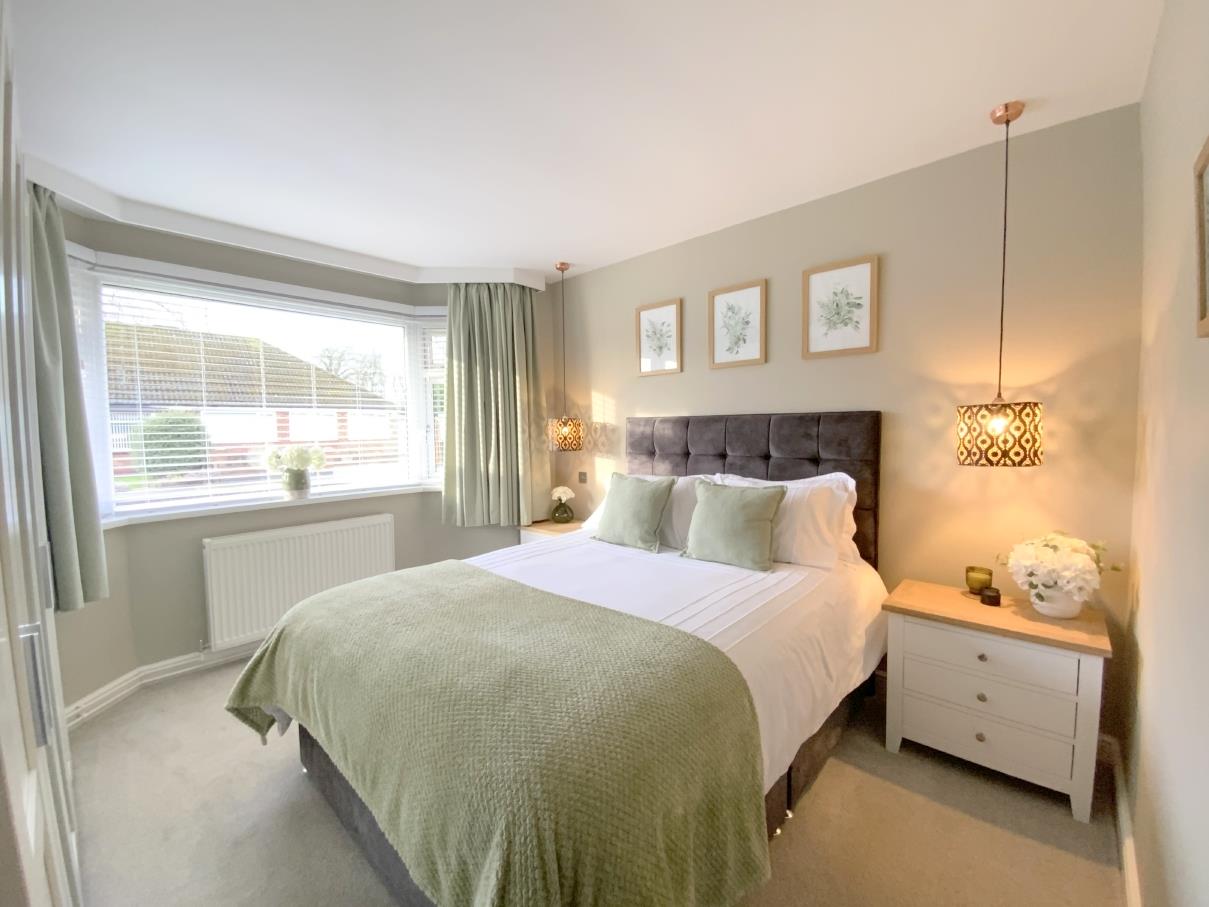
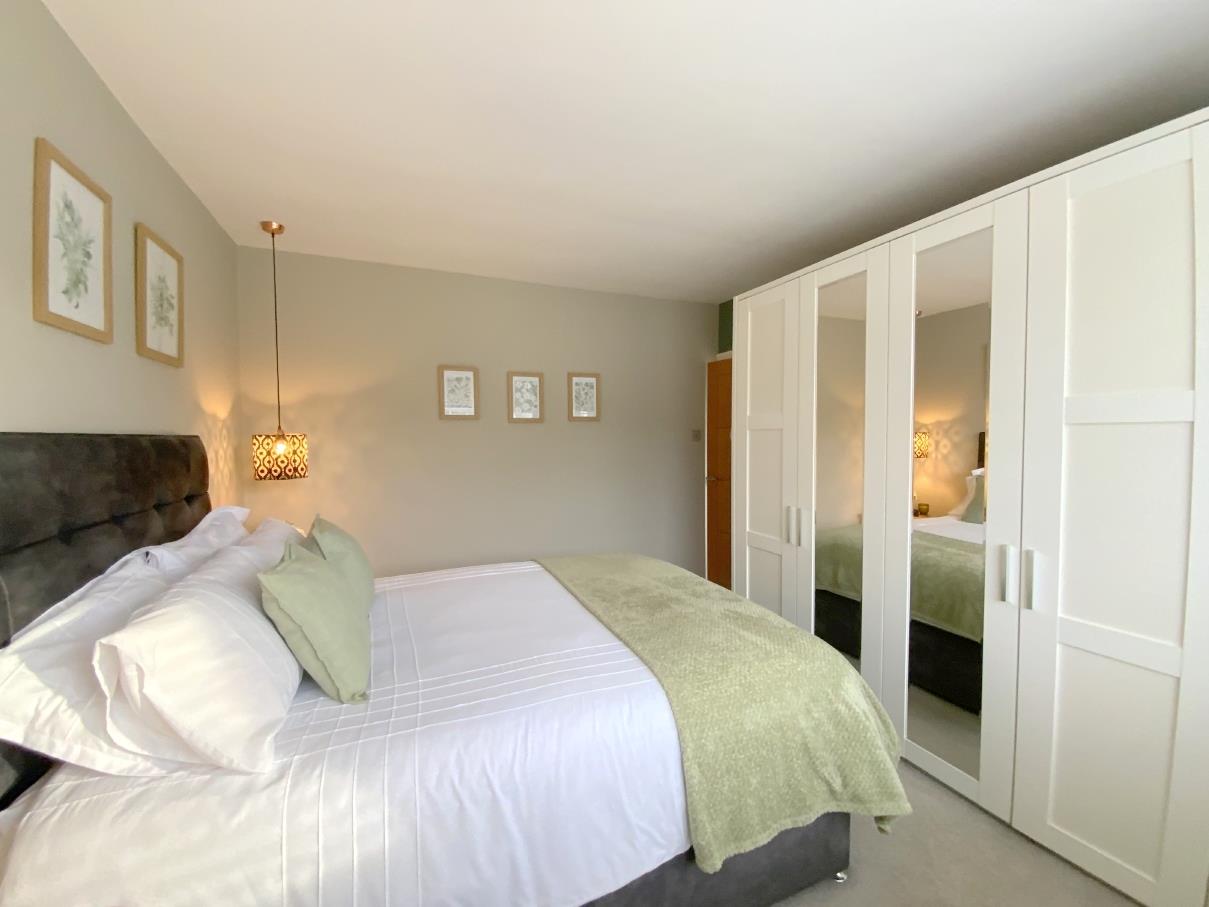
Situated on the ground floor, with a bay window to front aspect.
3.69 x 3.31 (12'1" x 10'10")
With access to the loft.
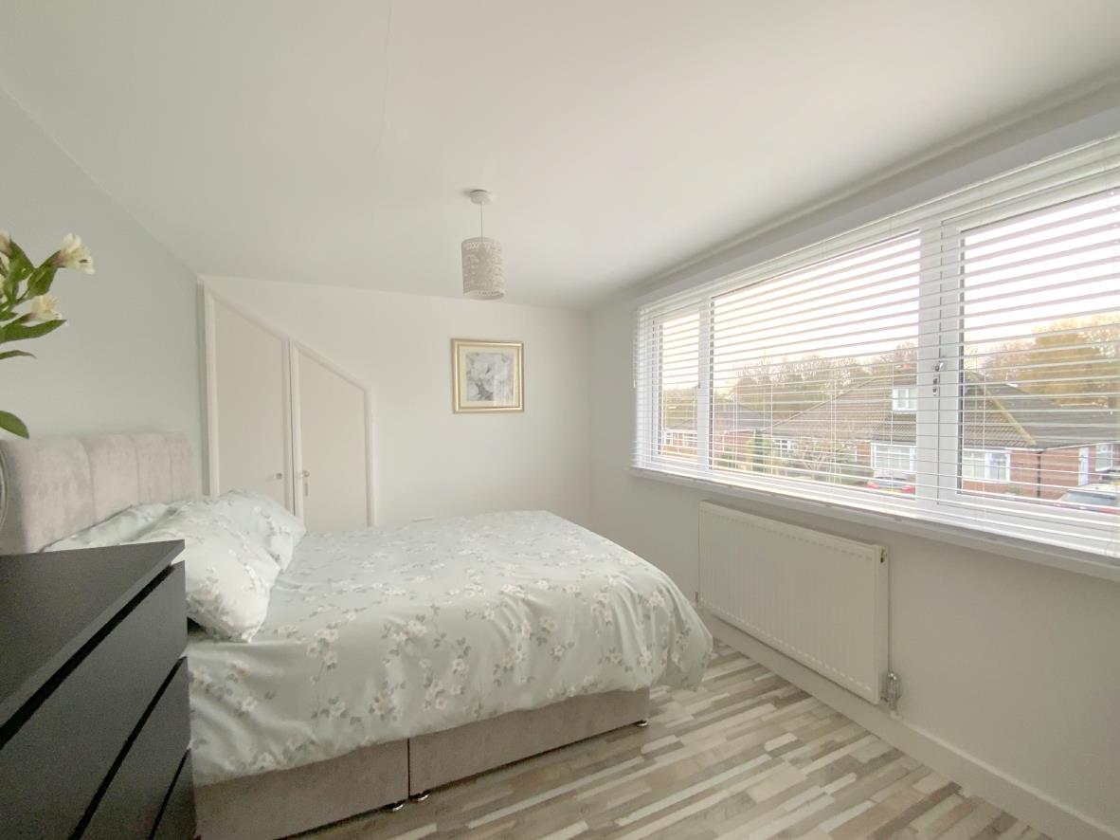
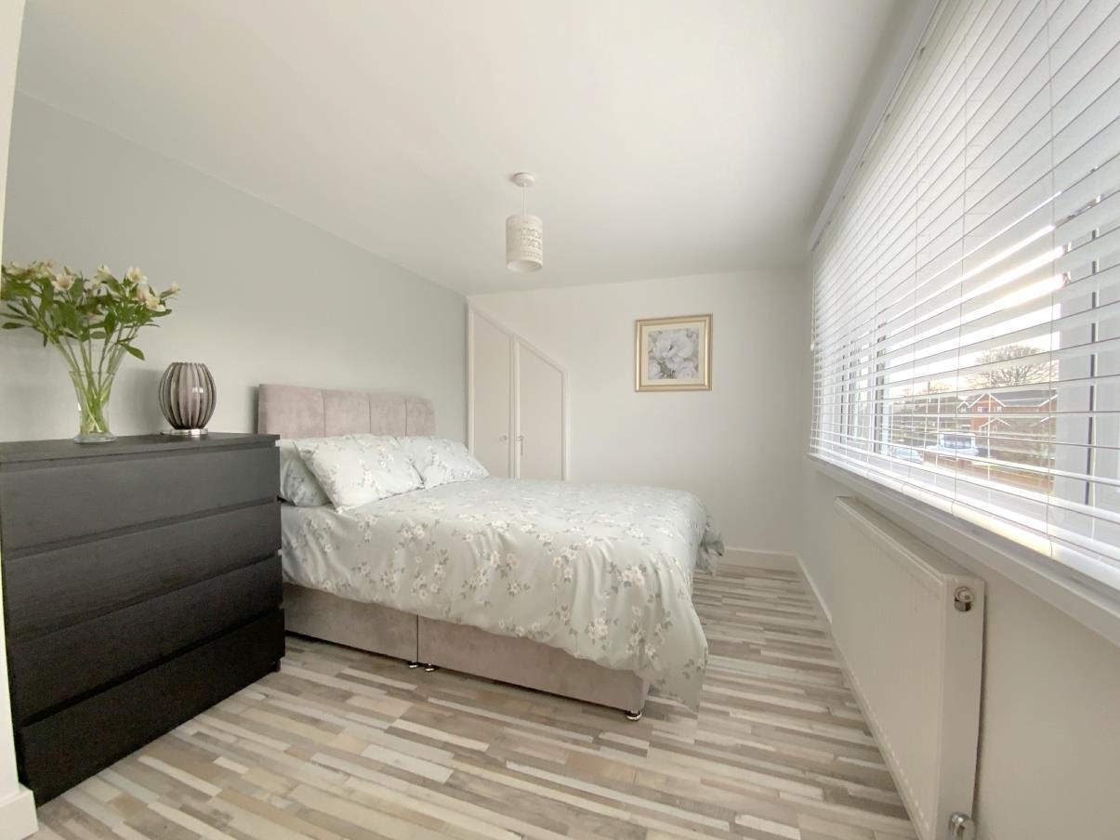
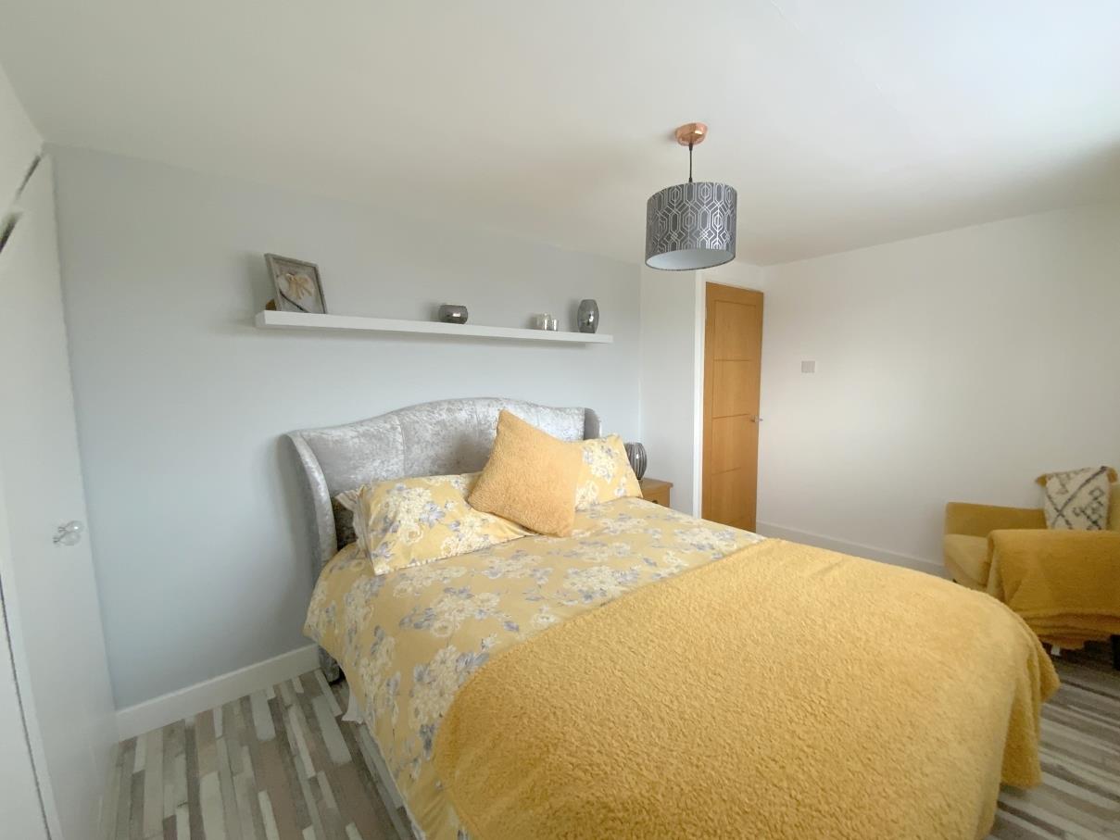
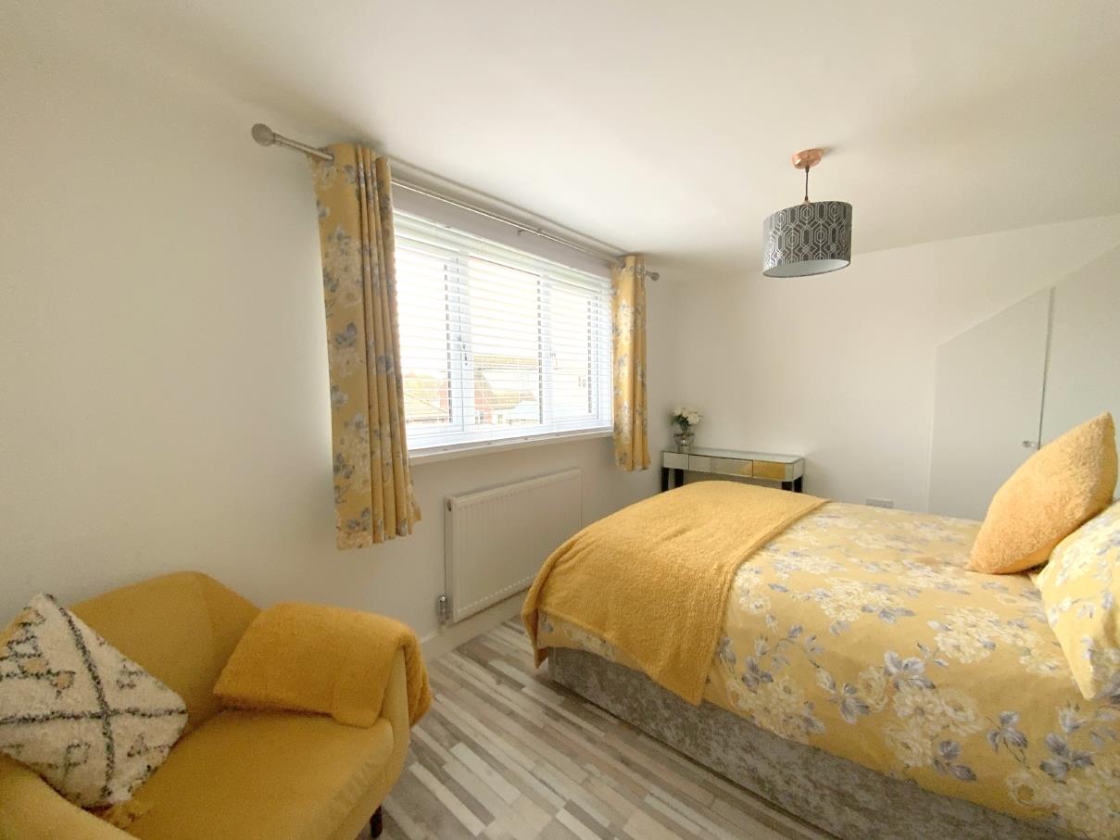
To front aspect, with a built-in wardrobe, and laminate flooring.
3.93 x 2.75 (12'10" x 9'0")
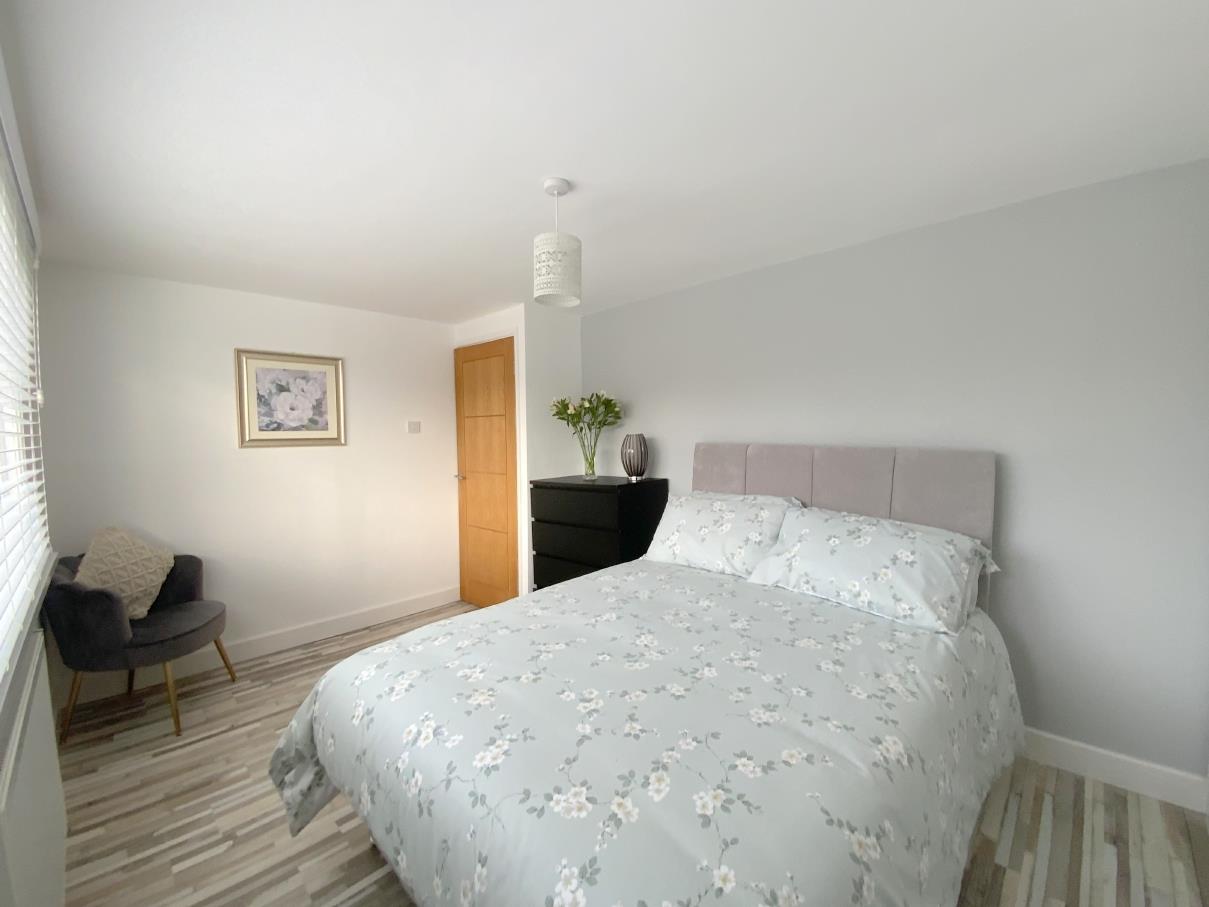
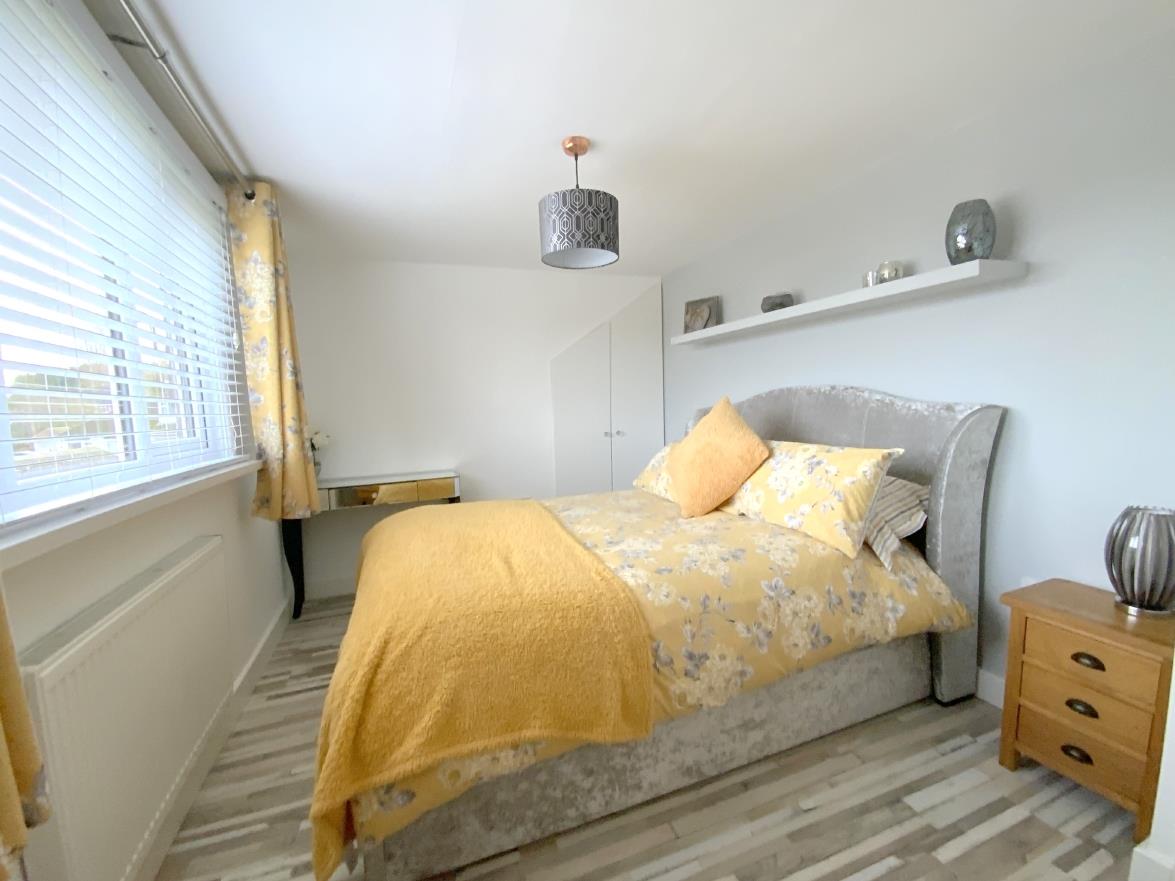
To rear aspect, with a built-in wardrobe, and laminate flooring.
3.93 x 2.72 (12'10" x 8'11")
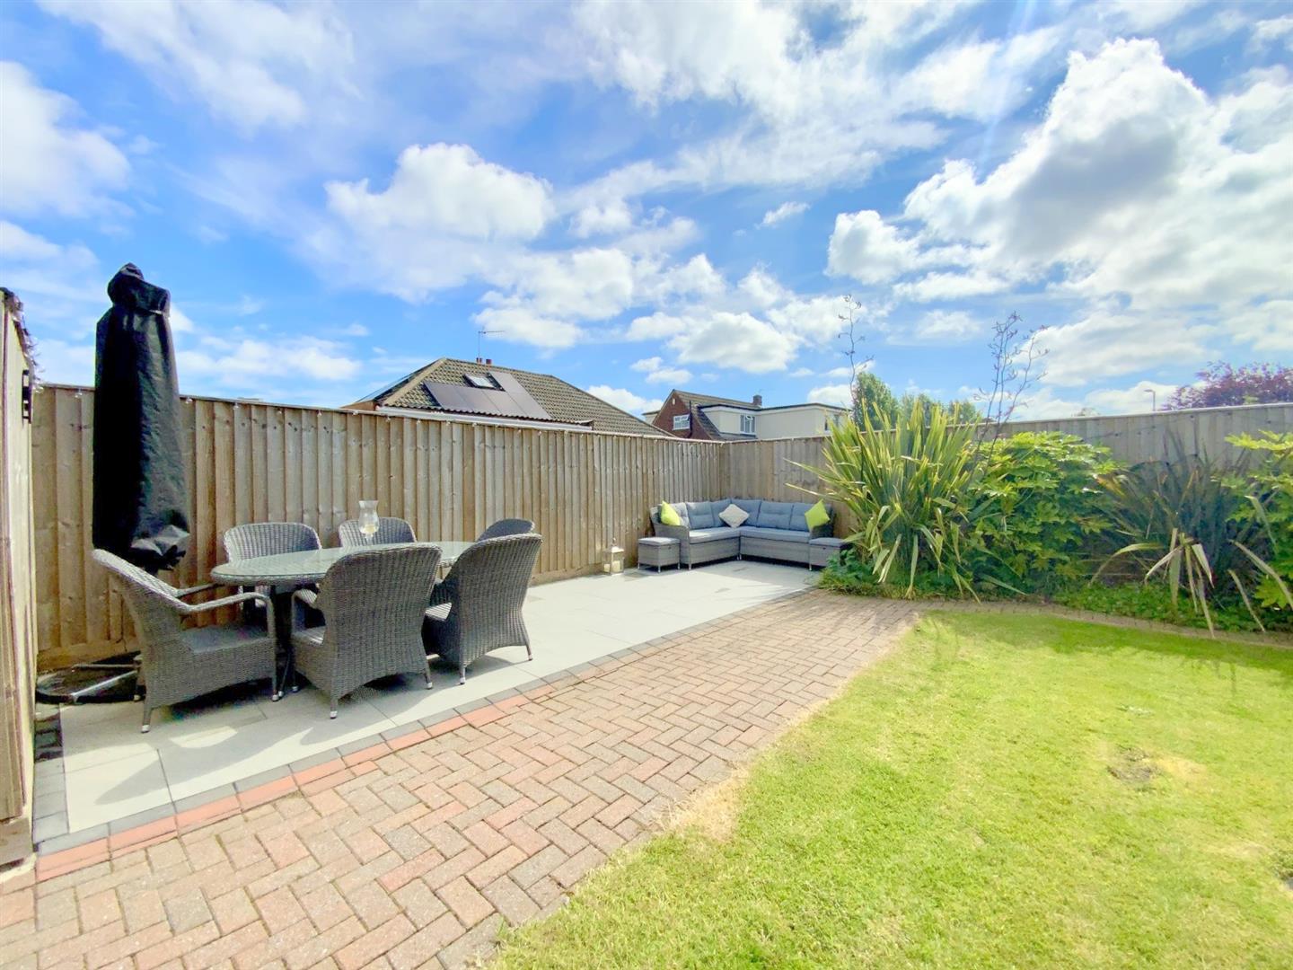
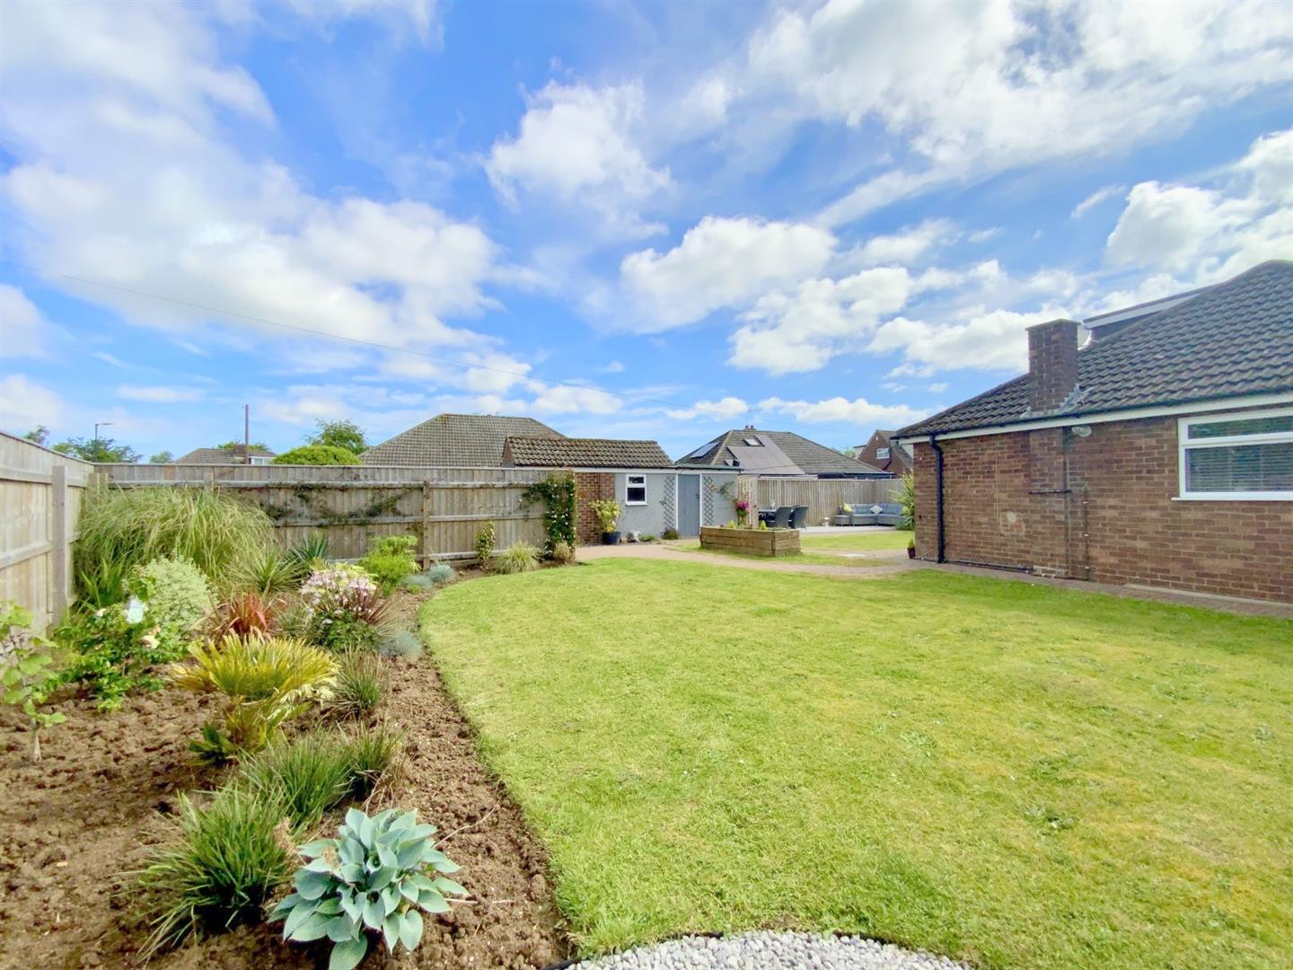
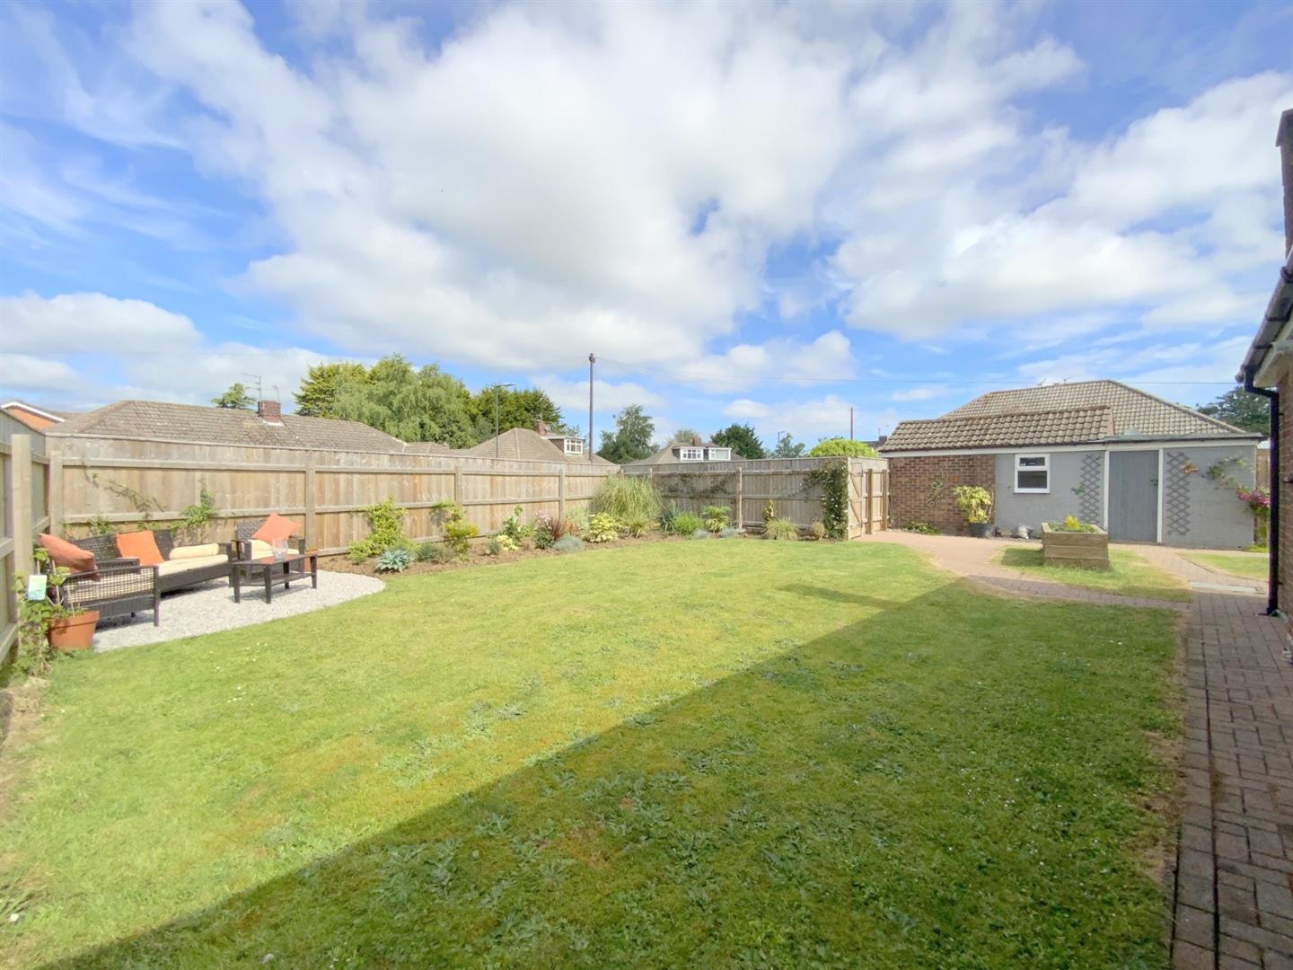
Situated on a large corner plot, the gardens are a particular feature of the property. Being mainly lawned with well stocked borders and dual aspect private sitting areas including a porcelain tiled patio. A spacious driveway and detached garage (with adjoining brick store) provides off road parking for several cars and ideal space for a caravan/motorhome.
B
Freehold

Call Argyle Estate Agents on:


