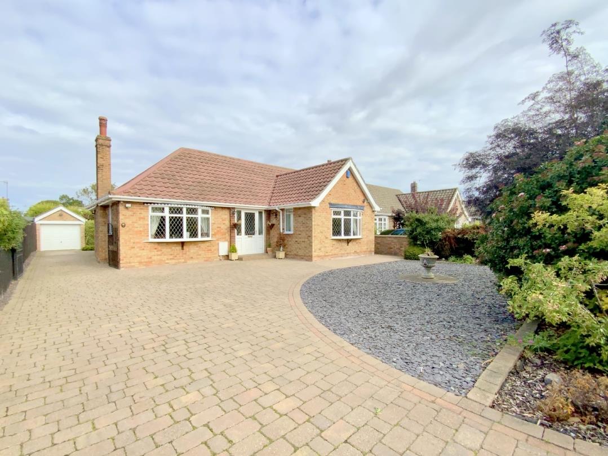
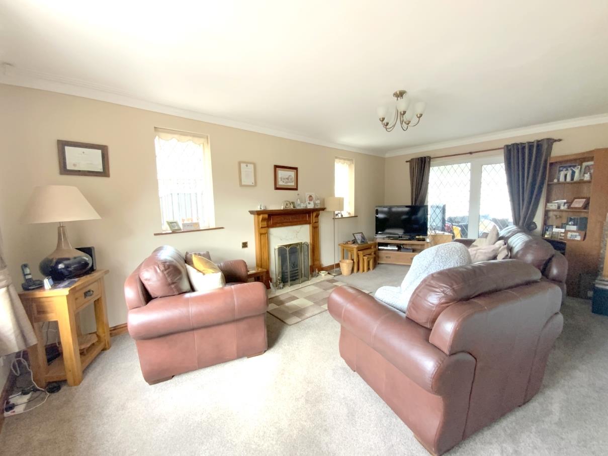
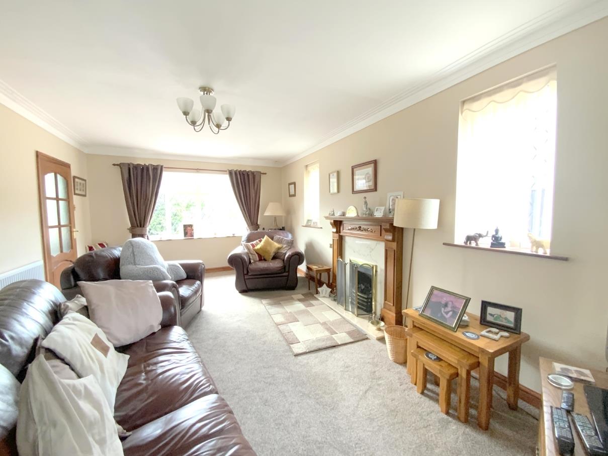
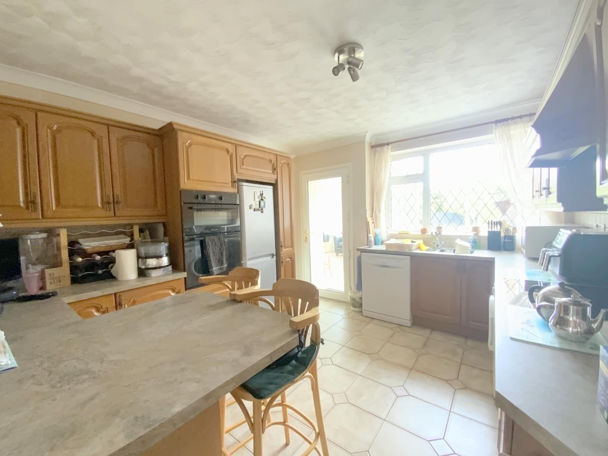
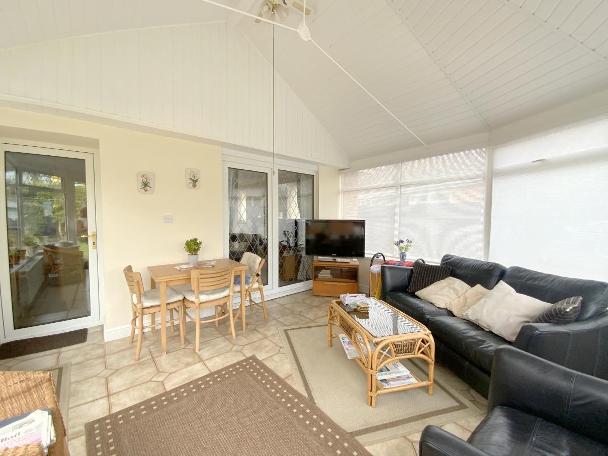
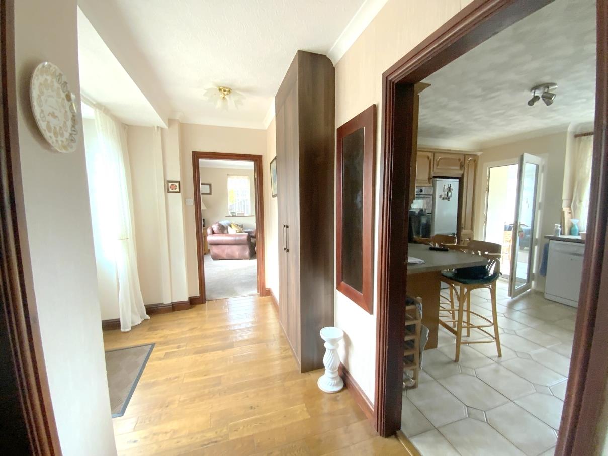
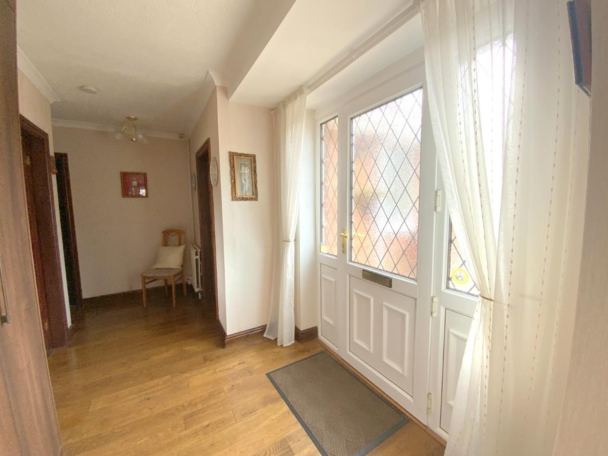
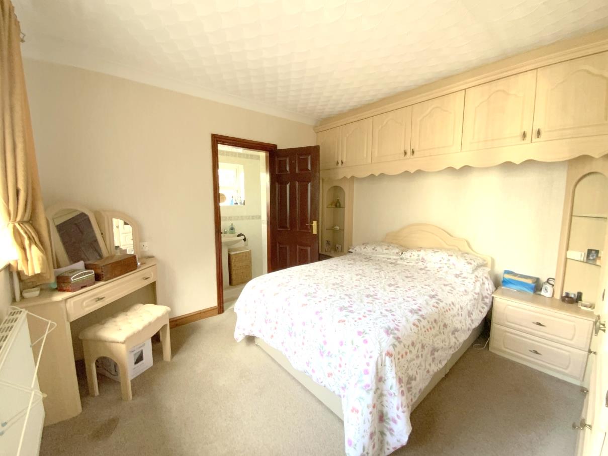
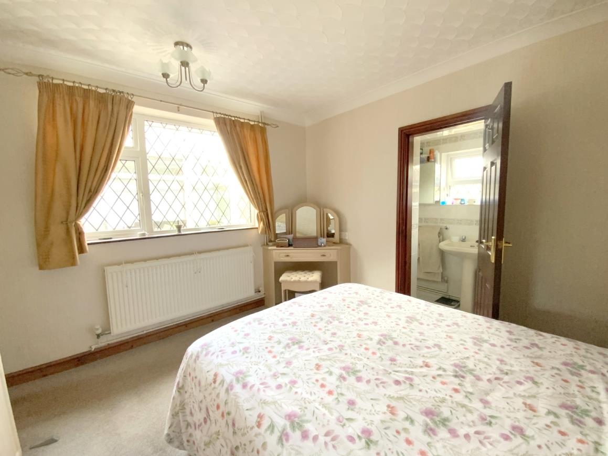
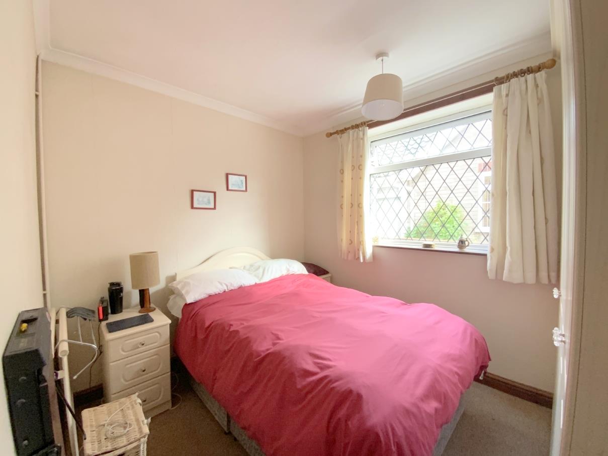
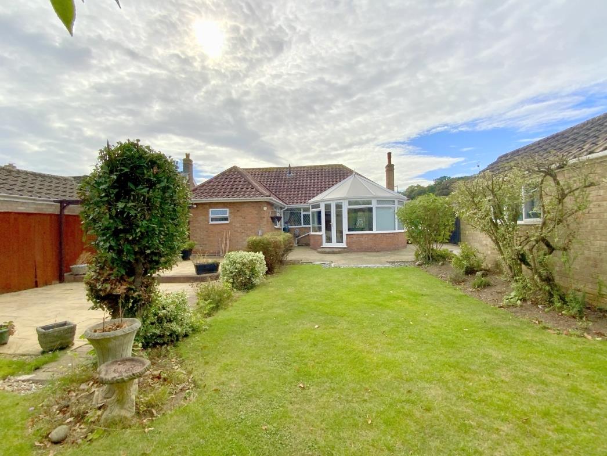
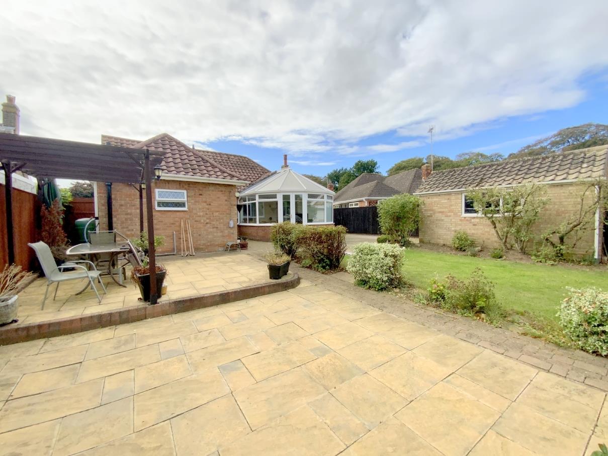
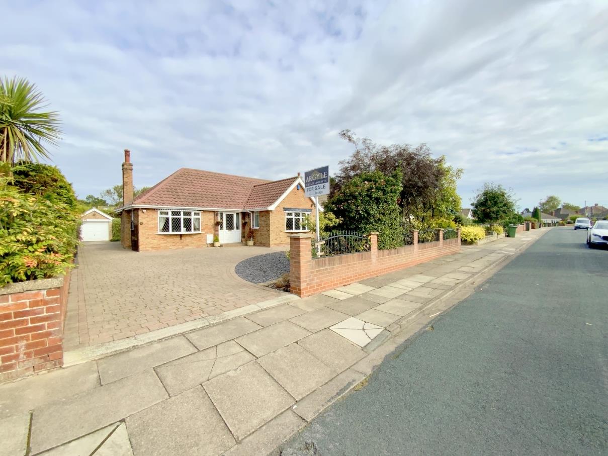
Situated within a quiet residential area on the border of Grimsby and Cleethorpes, this detached two/three bedroom bungalow offers generous and versatile accommodation, with excellent scope for modernisation. Comprising; entrance hall, a spacious living room, large conservatory overlooking the rear garden, kitchen, family bathroom and three double bedrooms. The main bedroom benefits from its own en suite, while the third bedroom is currently used as a dining room - giving the property flexible living options.
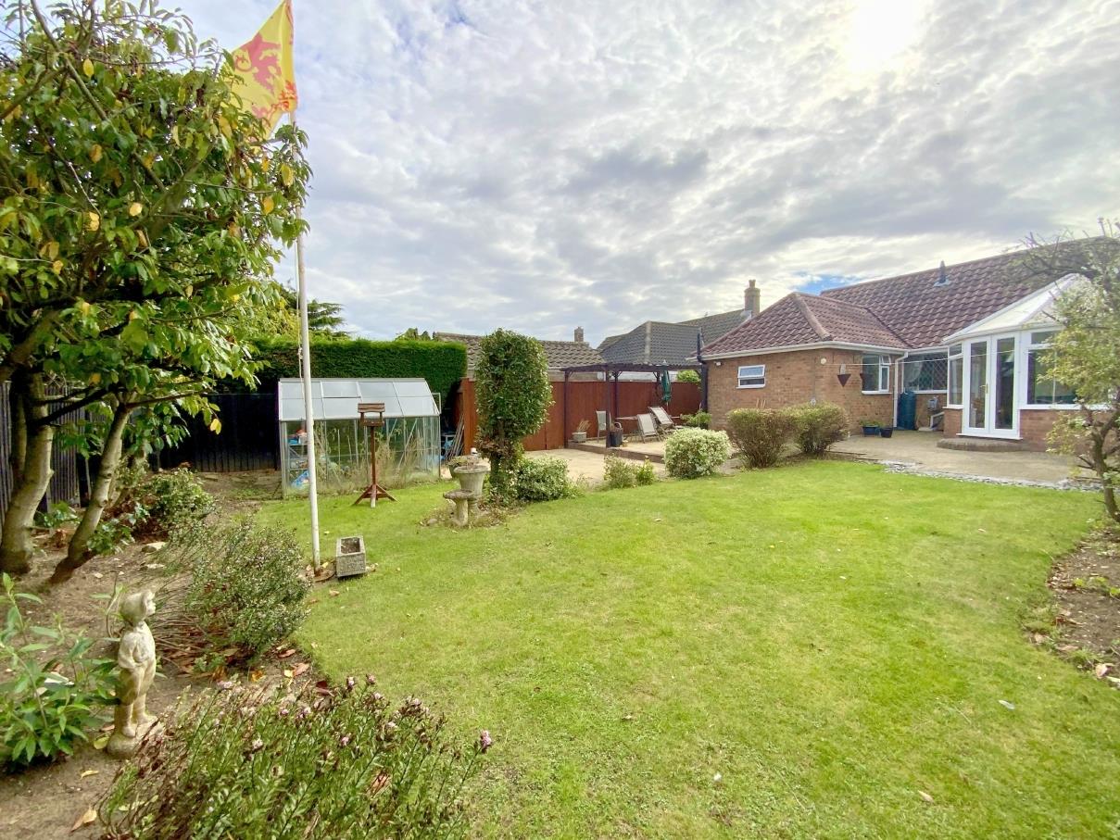
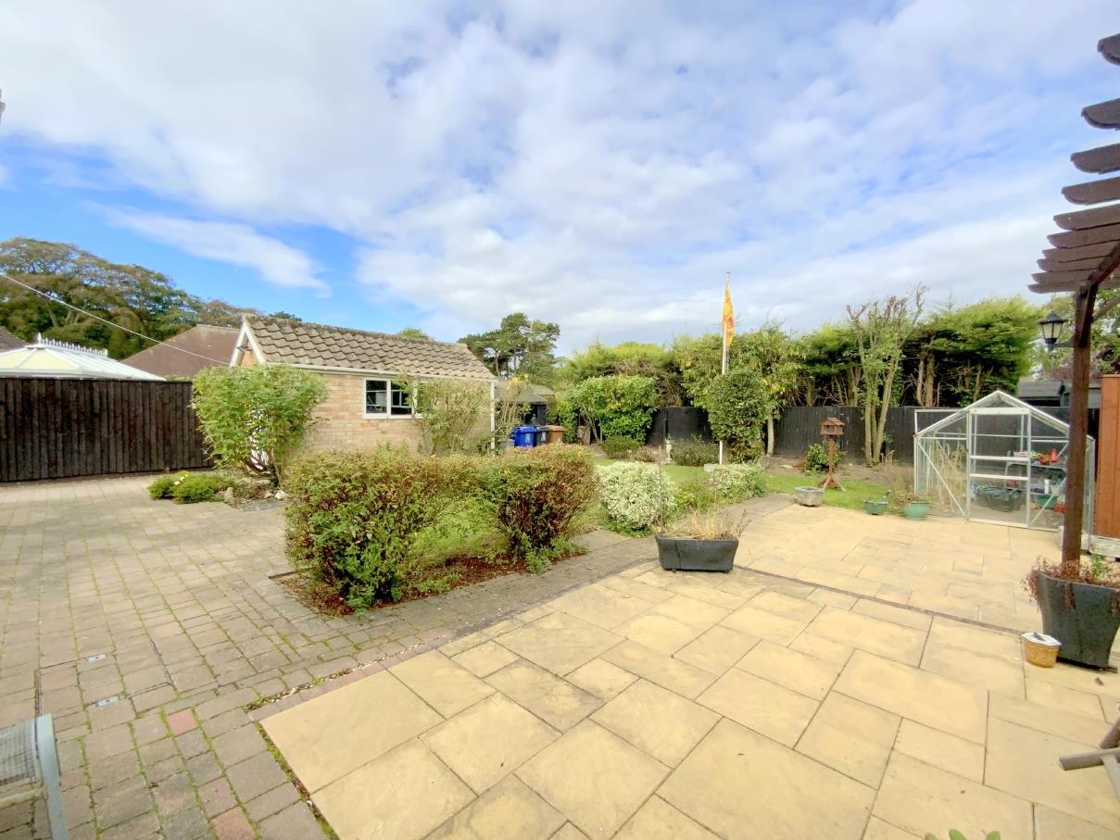
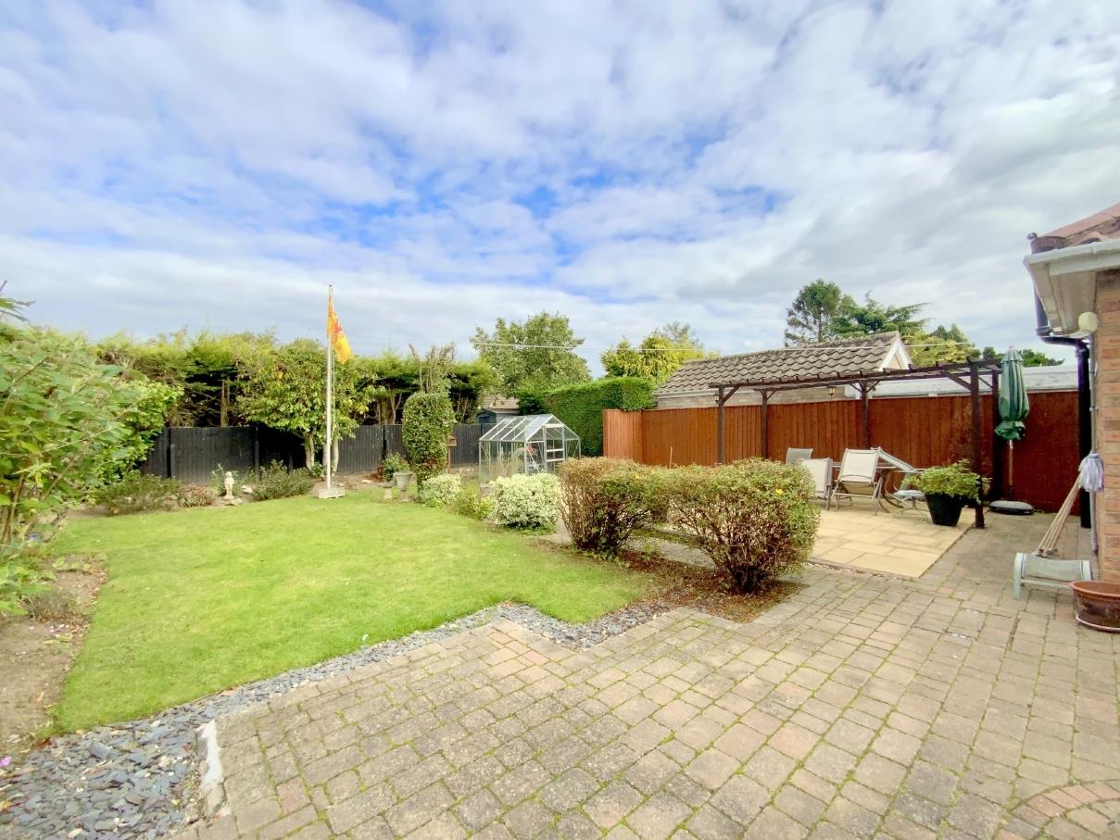
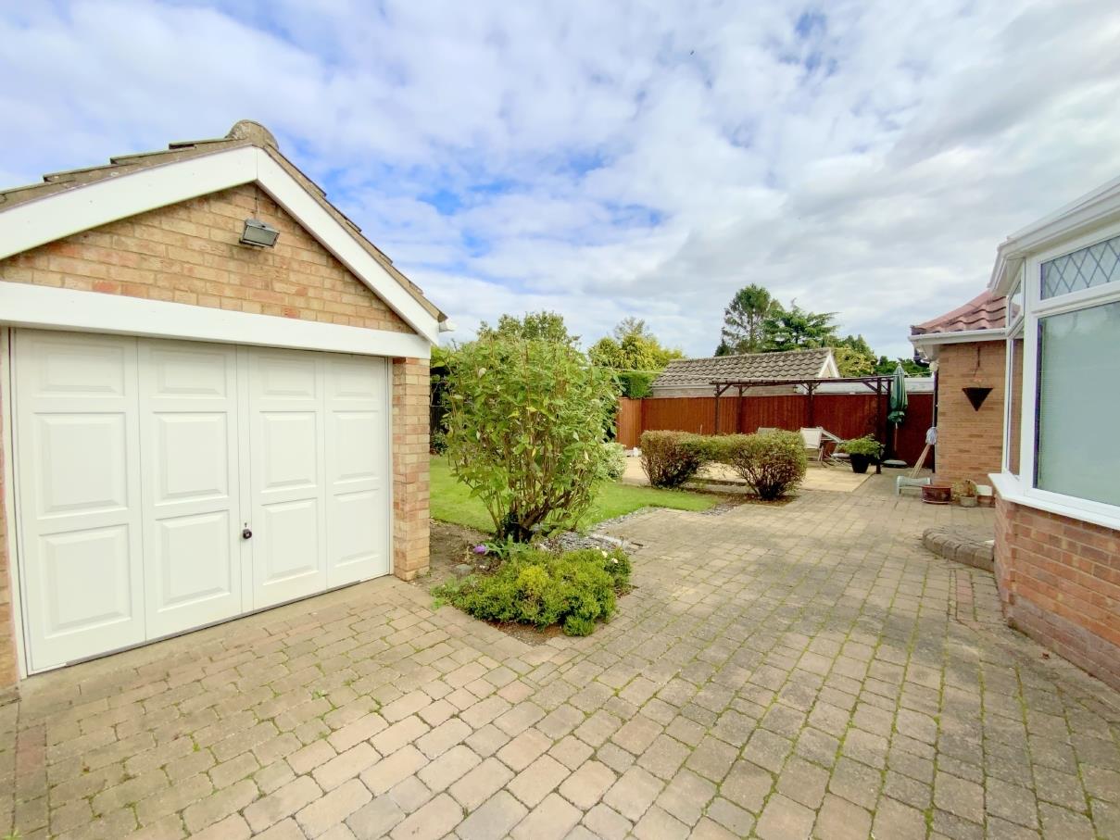
Set on a good sized plot, the bungalow is complemented by a substantial block paved driveway providing parking for several vehicles and access to the detached garage. The rear garden offers plenty of space for families and outdoor entertaining.
Offering great potential and ample space, to create a stylish, bespoke home in this popular area within easy reach of central Grimsby and Cleethorpes. Viewing Highly Recommended.
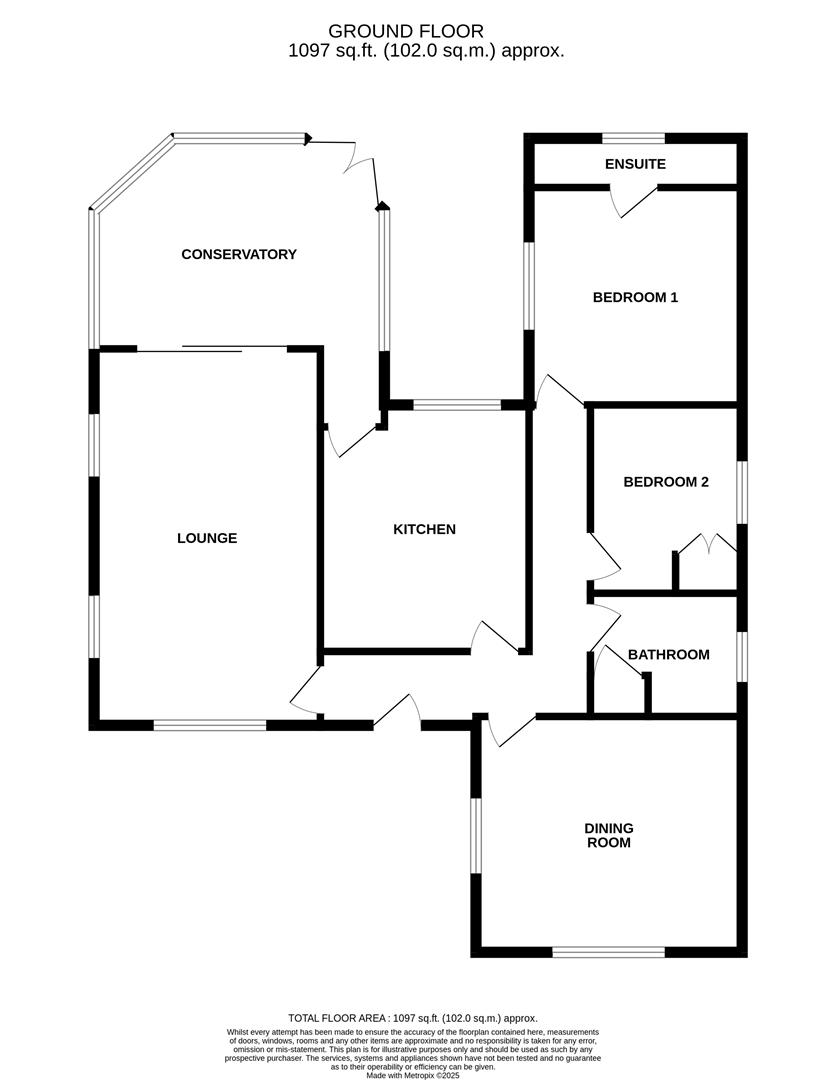
A front entrance hall, L-shaped with access to all rooms, and loft via a drop-down ladder.
A well-proportioned room, with fireplace incorporating an inset gas fire. Front aspect bow window and patio doors leading into the conservatory.
6.26 x 3.63 (20'6" x 11'10")
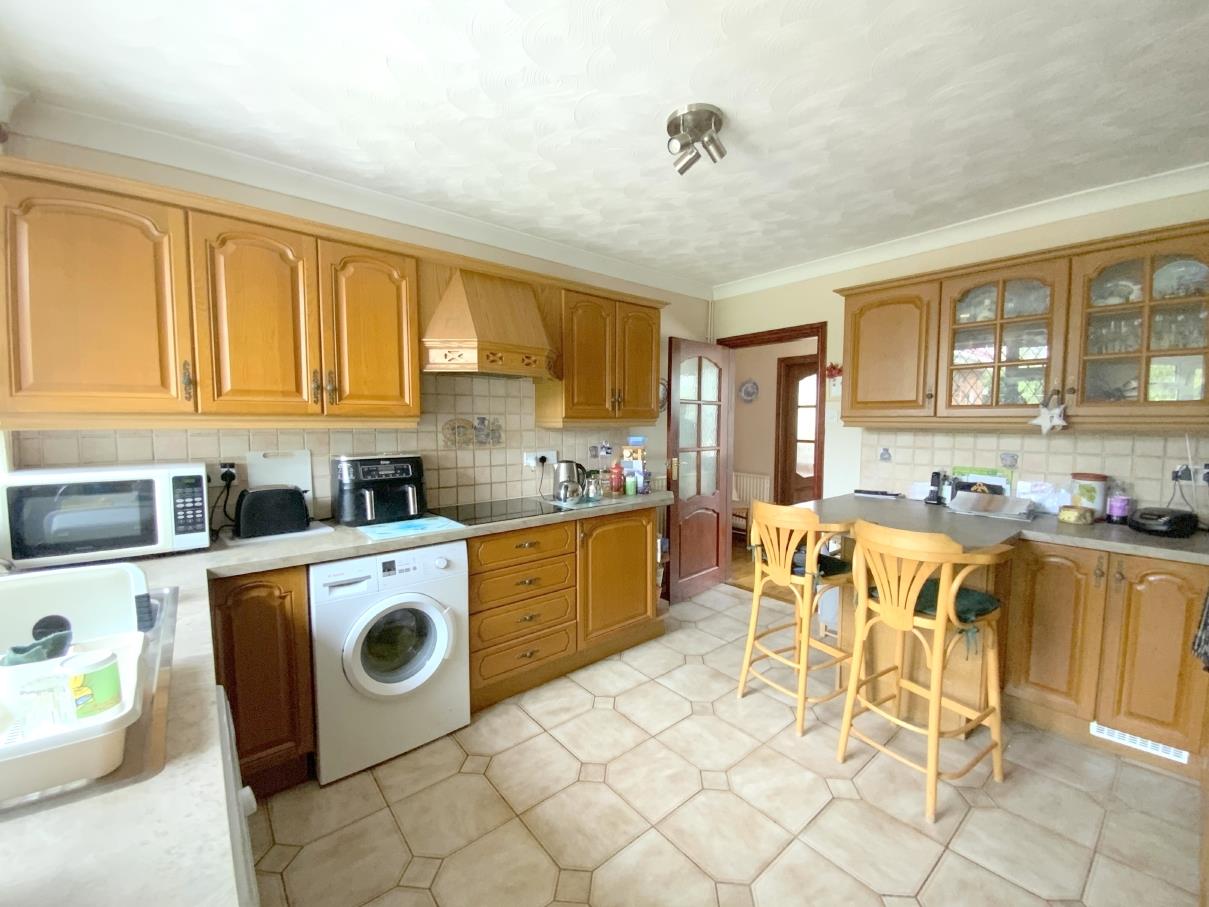
Fitted with a range of traditional wooden units and worktops incorporating a breakfast bar. Built-in oven/grill, induction hob with extractor over, and space for further appliances. Rear aspect window and access into the conservatory.
3.95 x 3.34 (12'11" x 10'11")
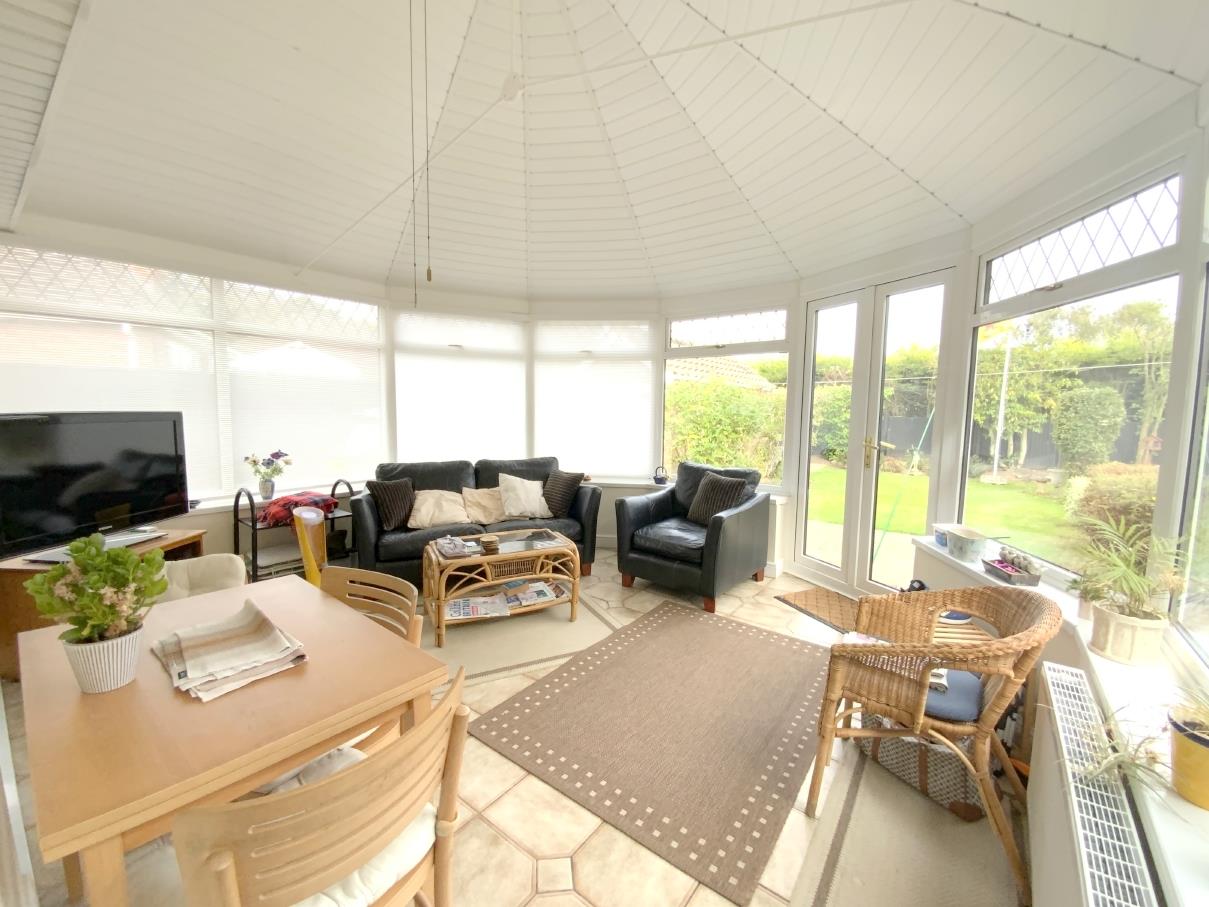
Providing additional living space overlooking the rear garden, with access onto the patio area
4.65 x 4.11 (15'3" x 13'5")
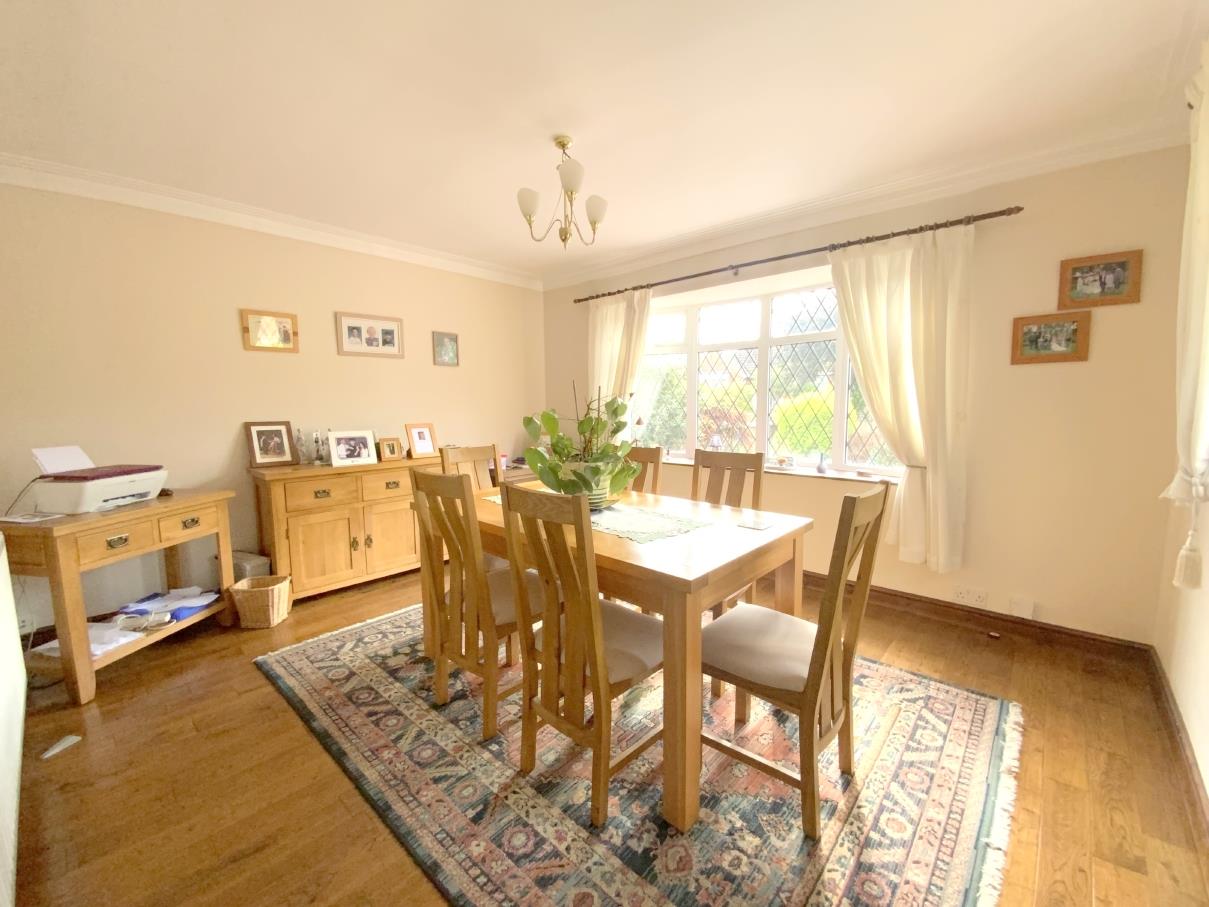
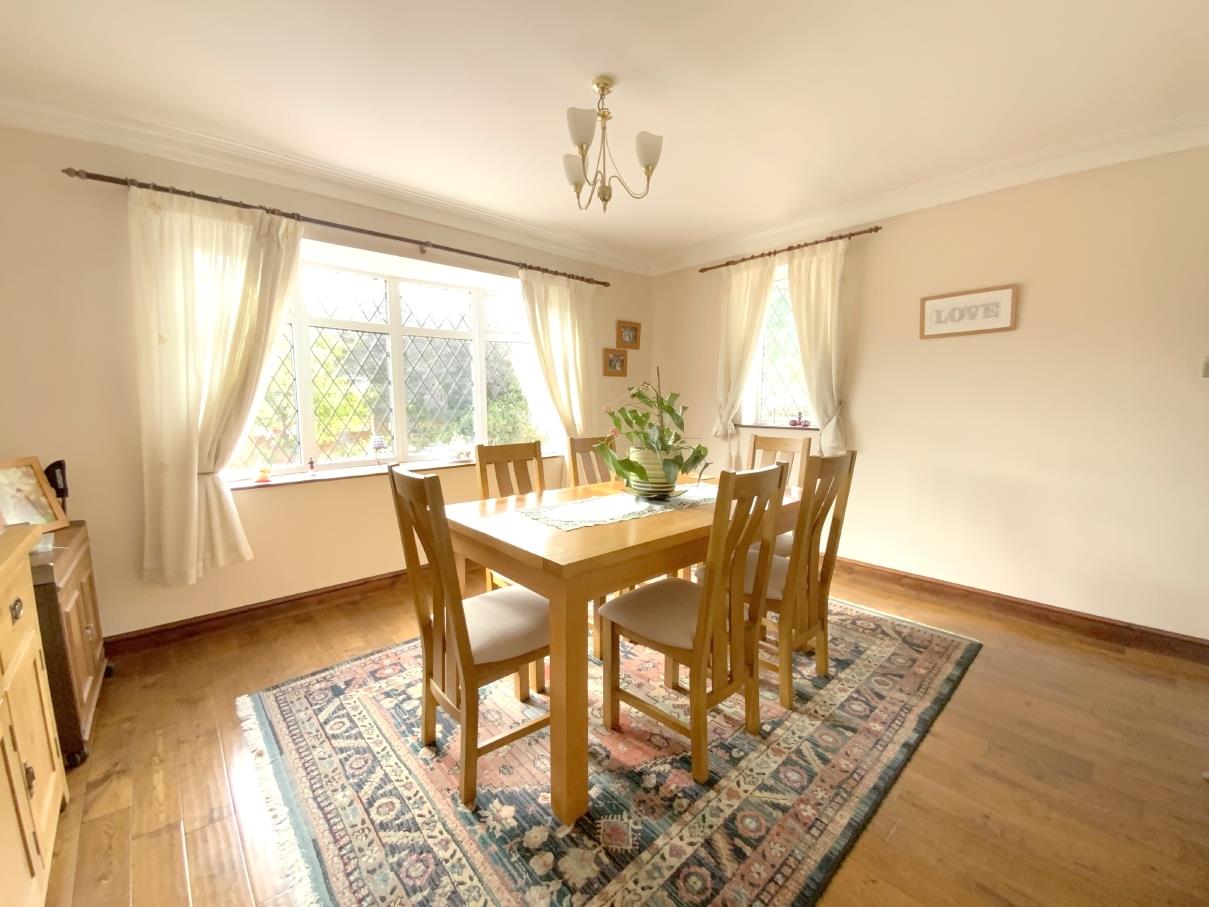
A versatile room, with a front aspect bow window.
4.25 x 3.63 (13'11" x 11'10")
With a side aspect window, and fitted wardrobes/storage.
3.49 x 3.42 (11'5" x 11'2")
Fitted with a shower enclosure, pedestal basin and wc.
3.43 x 0.73 (11'3" x 2'4")
With a side aspect window, and fitted wardrobe.
3.08 x 2.43 (10'1" x 7'11")
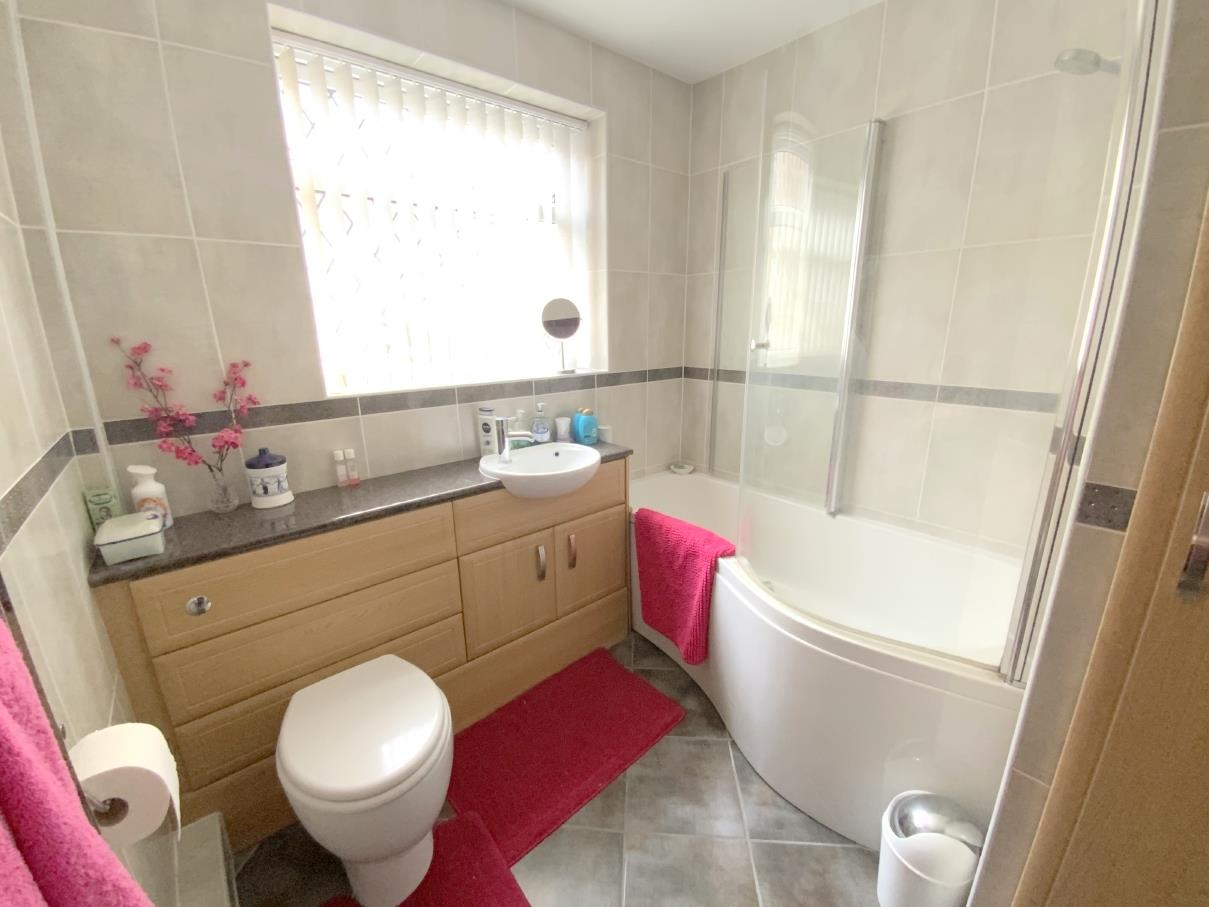
With fitted storage incorporating a wash basin and wc. P-shaped bath with overhead shower, heated towel rail, and a built-in storage/airing cupboard.
2.60 x 2.26 (8'6" x 7'4")
The property is approached via a generous block paved driveway that extends to the side, providing access to the detached brick garage. To the rear is a well sized private garden which includes paved seating areas and lawn
FREEHOLD
D
Call Argyle Estate Agents on:


