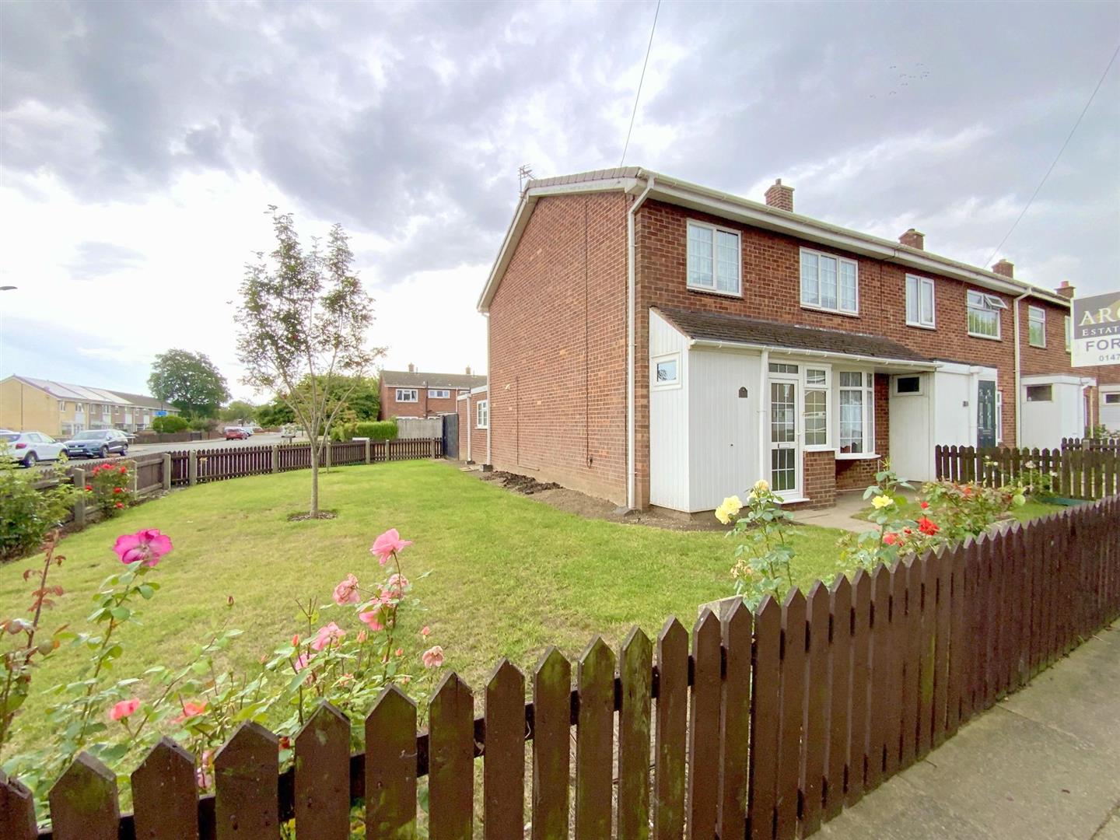
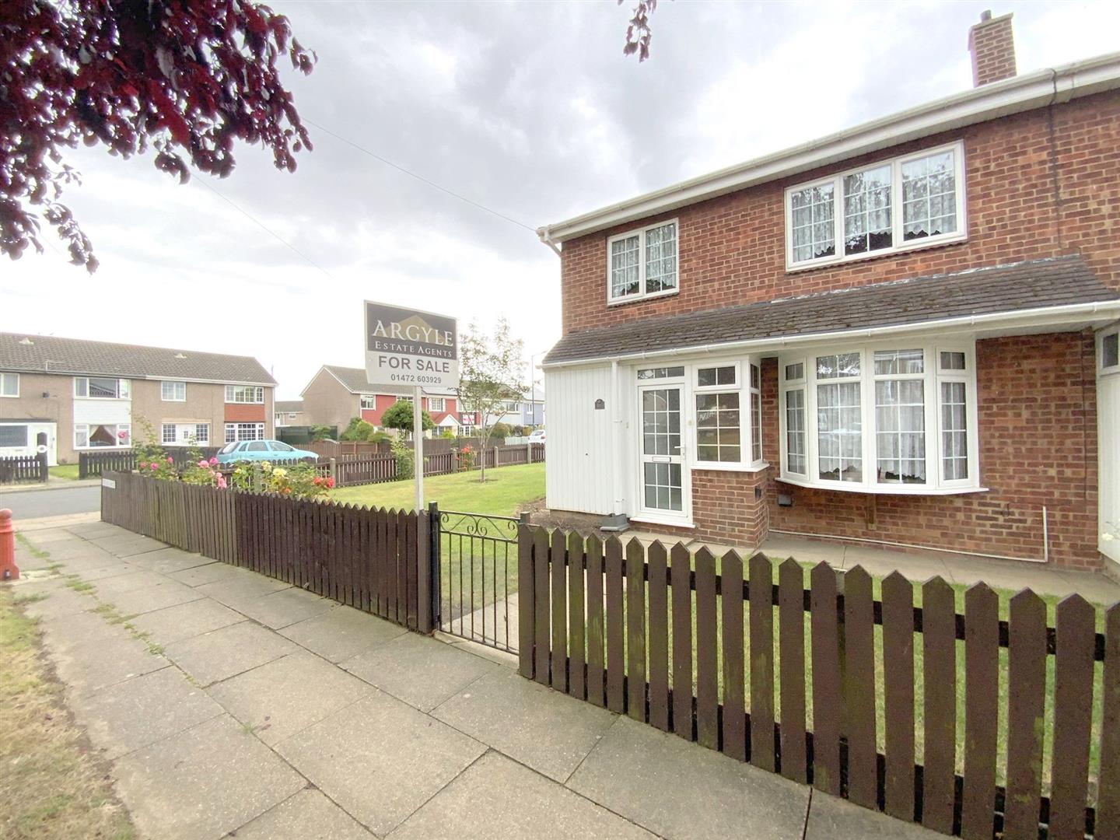
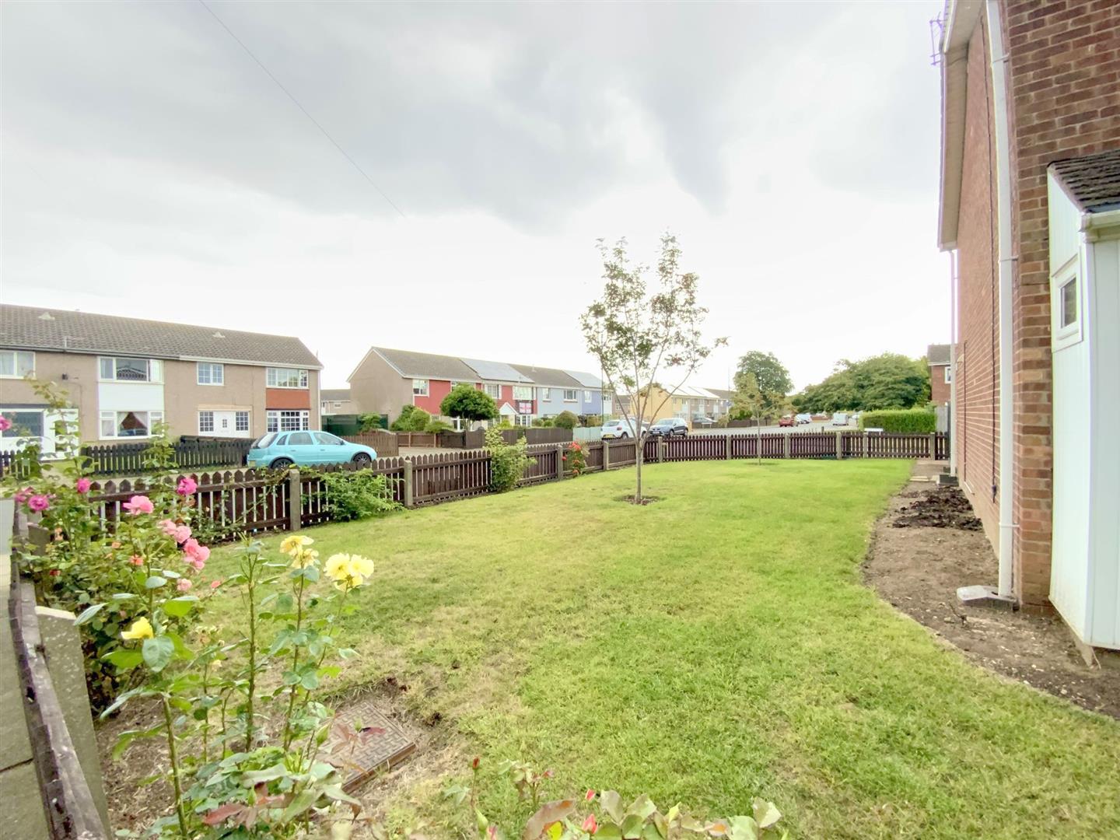
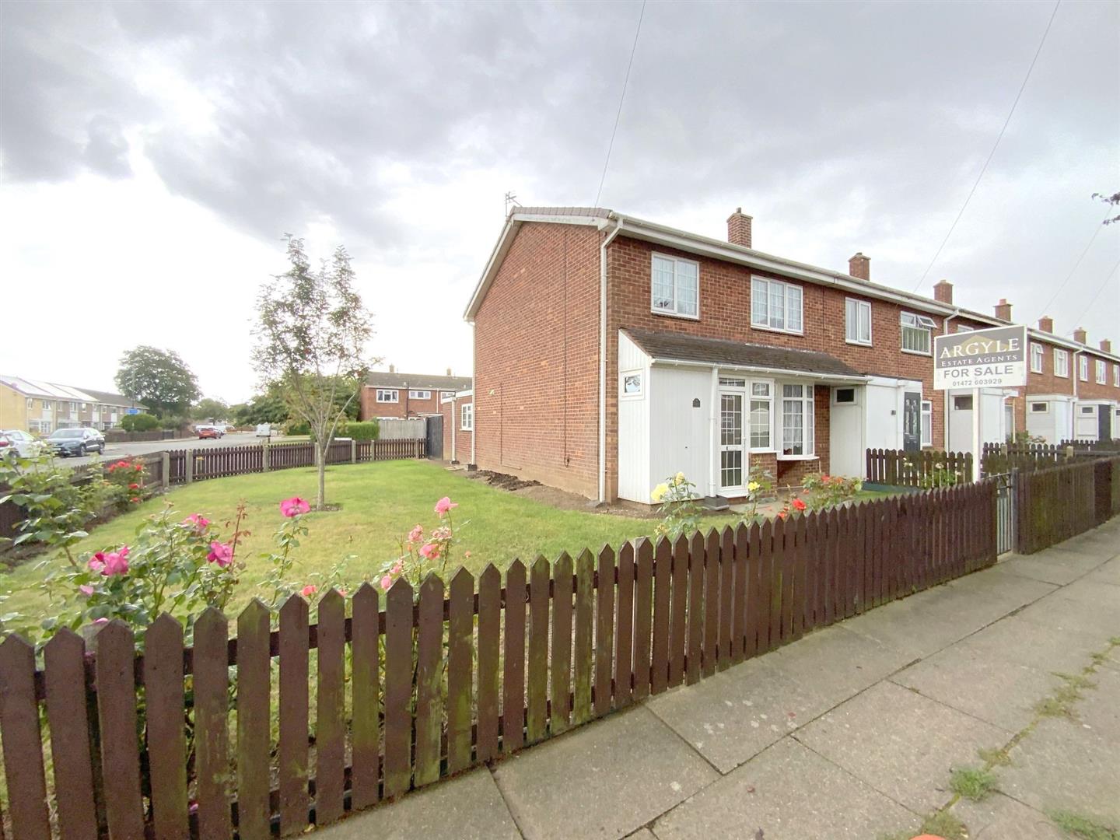
Occupying a spacious corner position, a three bedroom end link home situated on the popular 'Willows' estate to the outskirts of Grimsby. Ideally placed for local amenities, schools, transport links, and a short distance to the town centre.
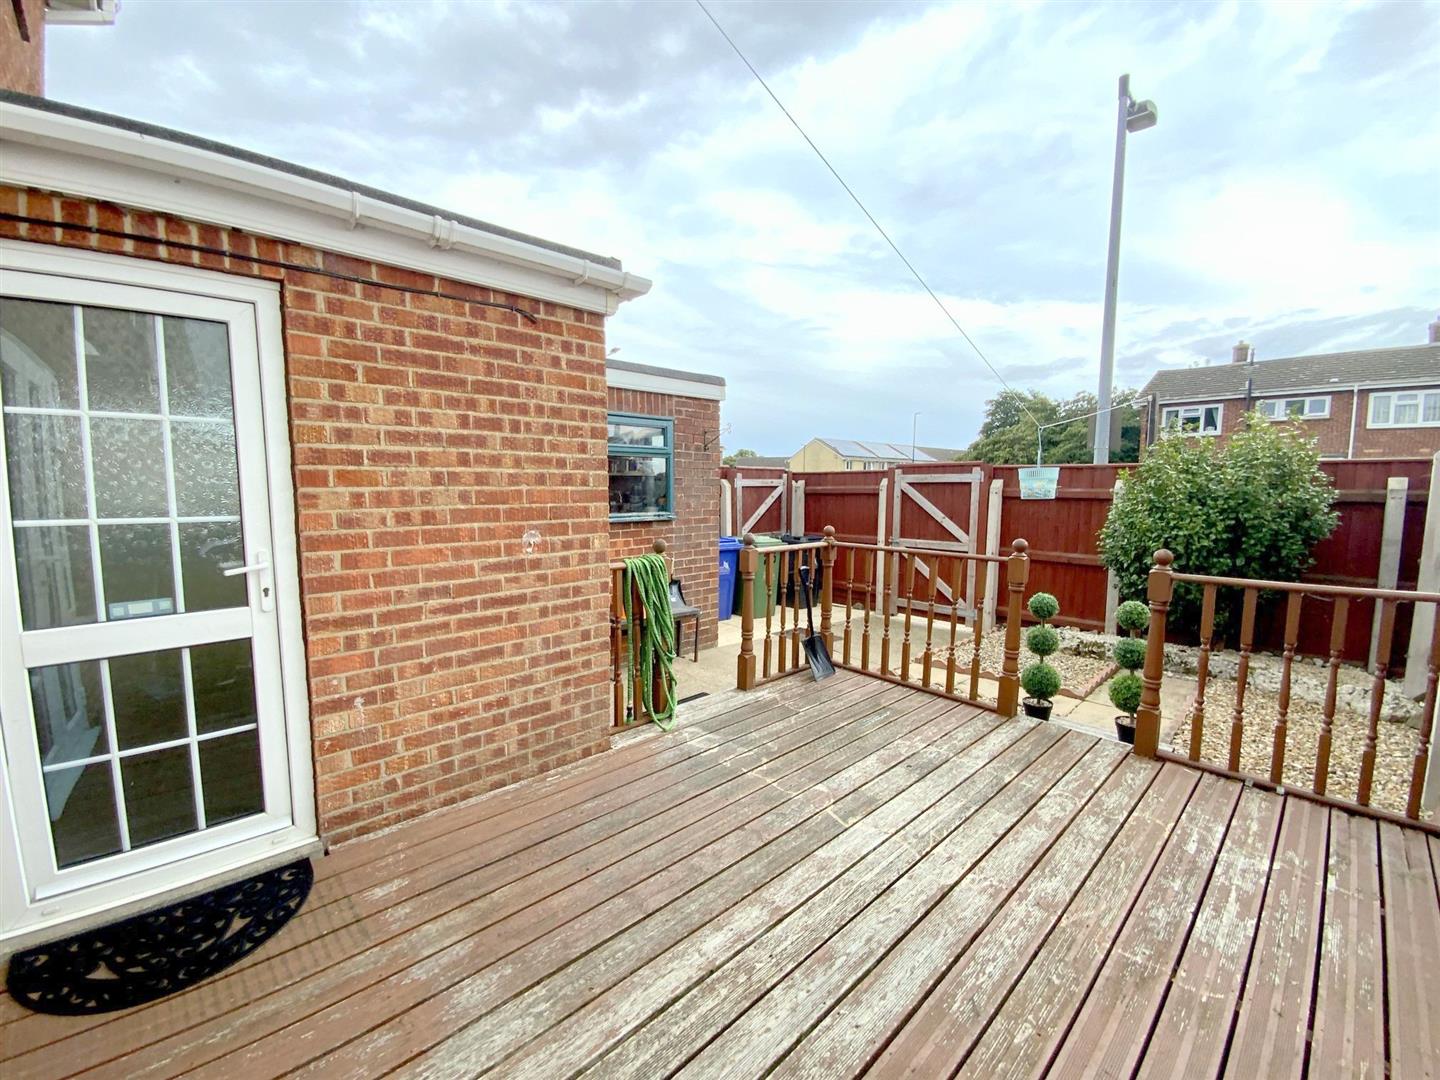
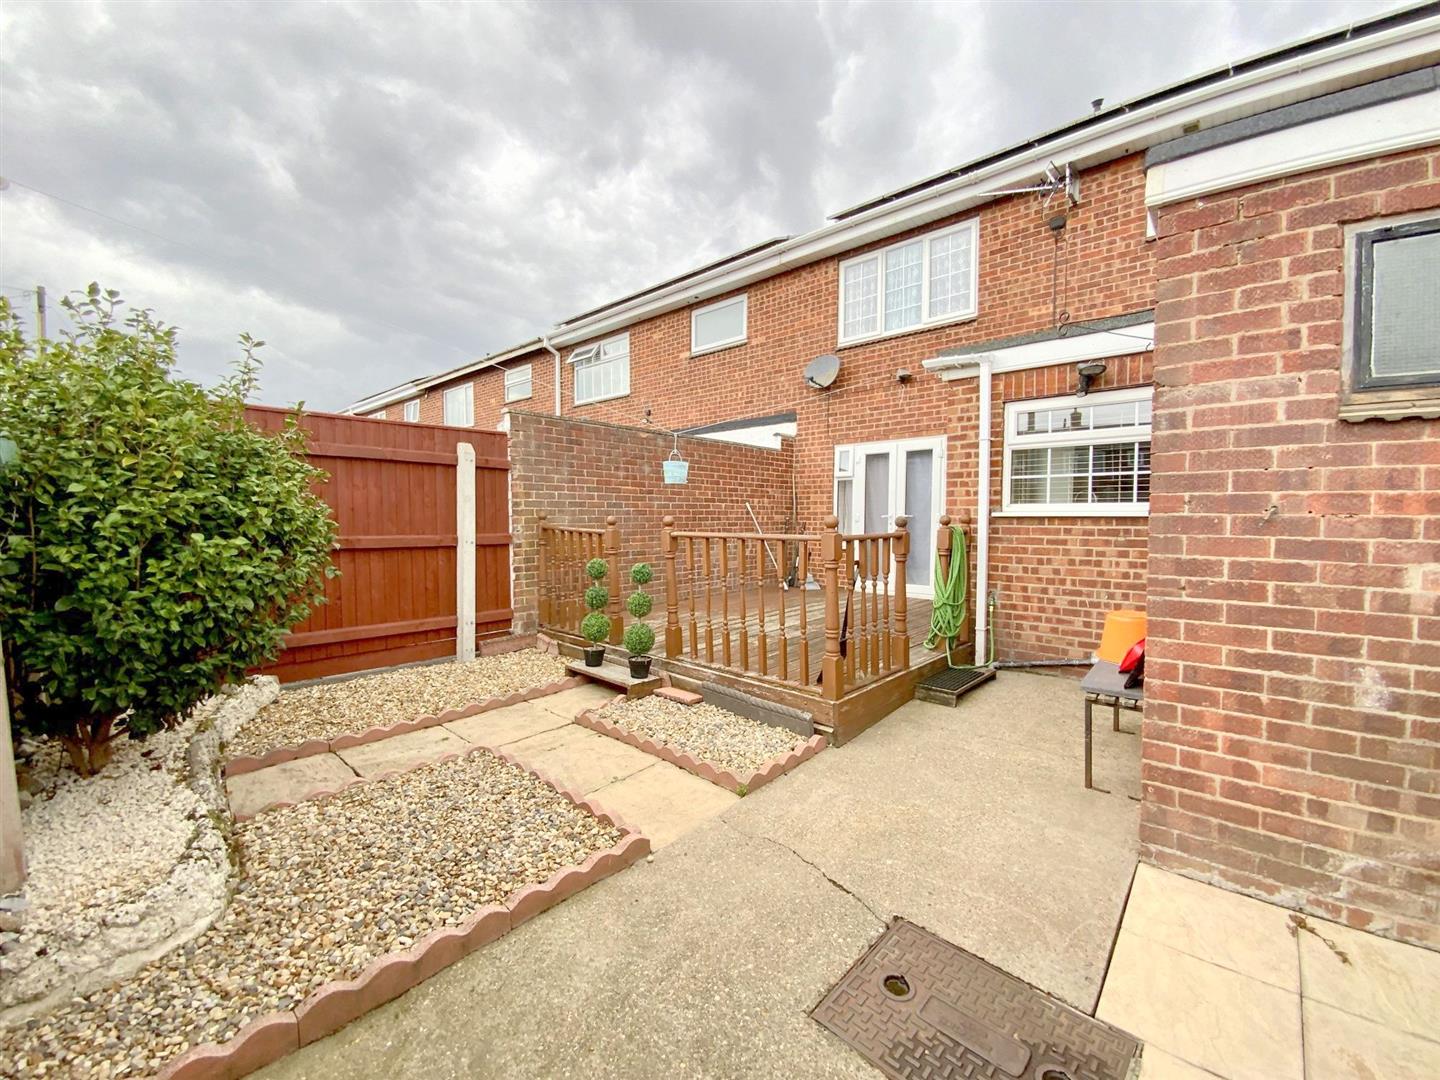
Well maintained, the property offers good sized accommodation and generous outdoor space that adds to its overall potential, making it an appealing choice for a wide range of buyers.
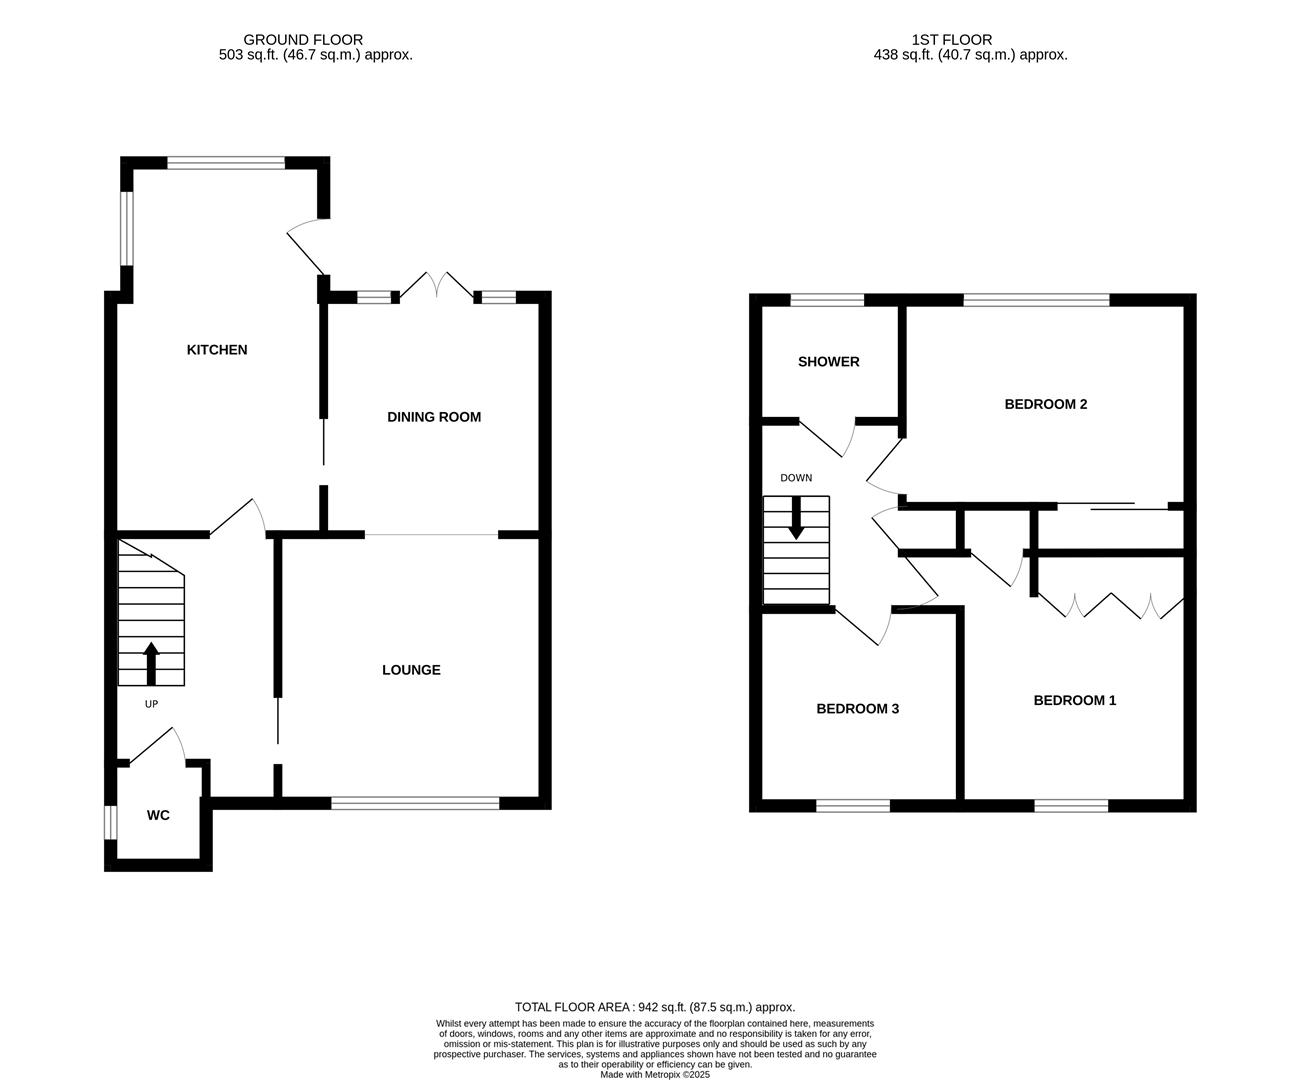
Comprising; entrance hall, lounge/dining room, kitchen, downstairs WC, three bedrooms and a wet room. Offered for sale with no forward chain.
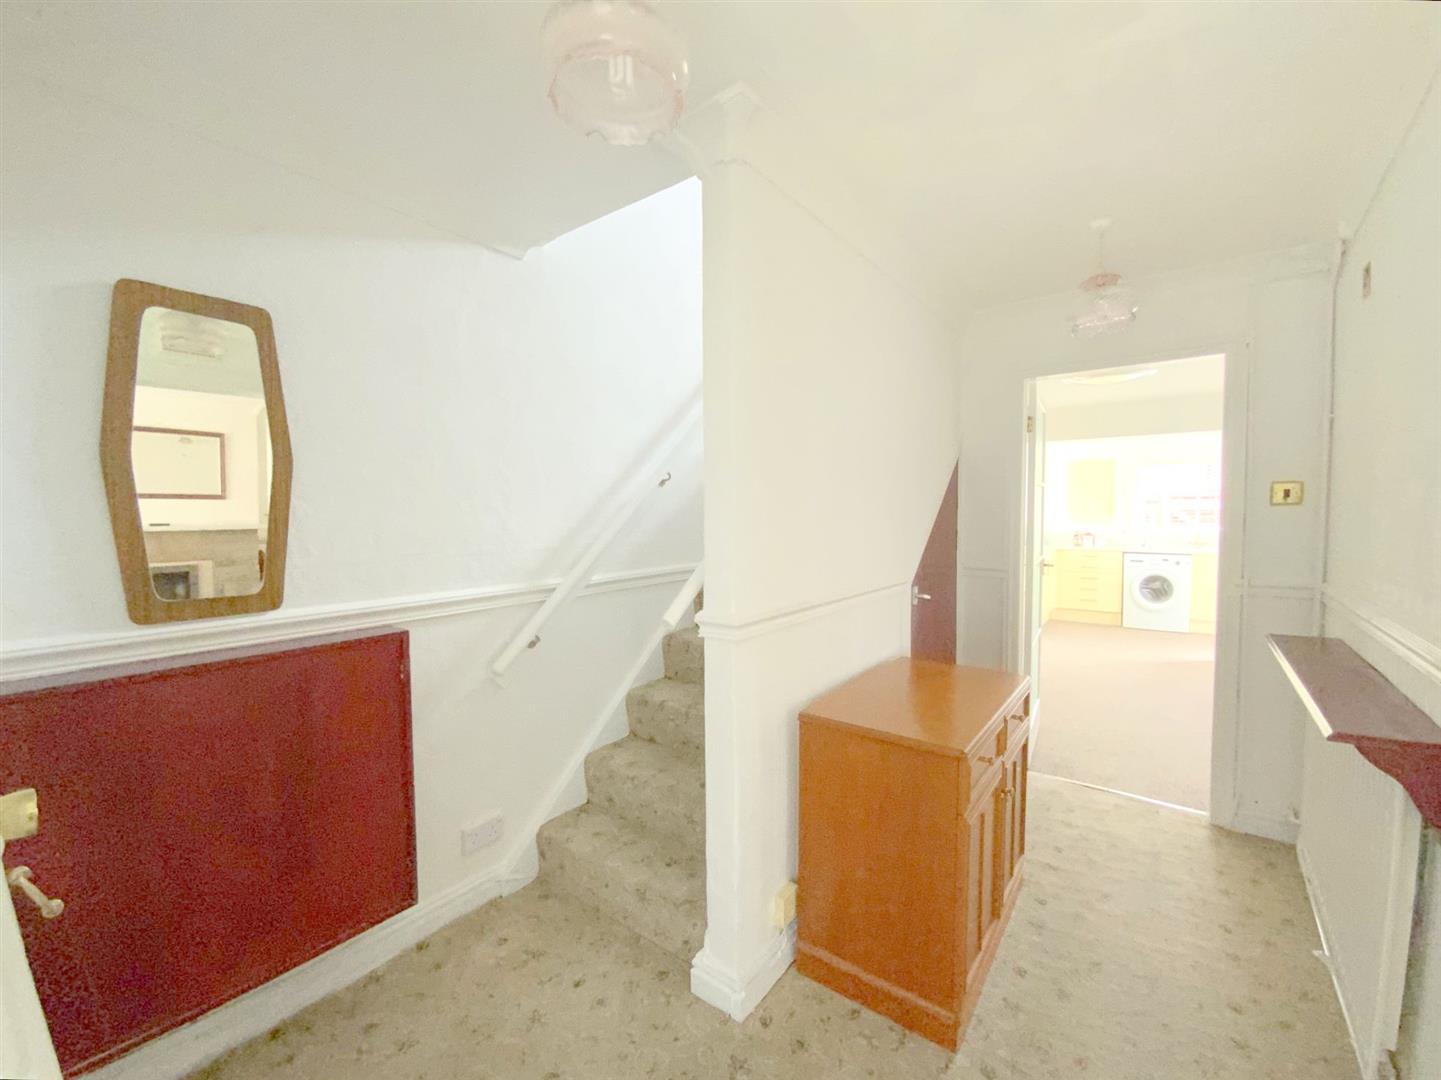
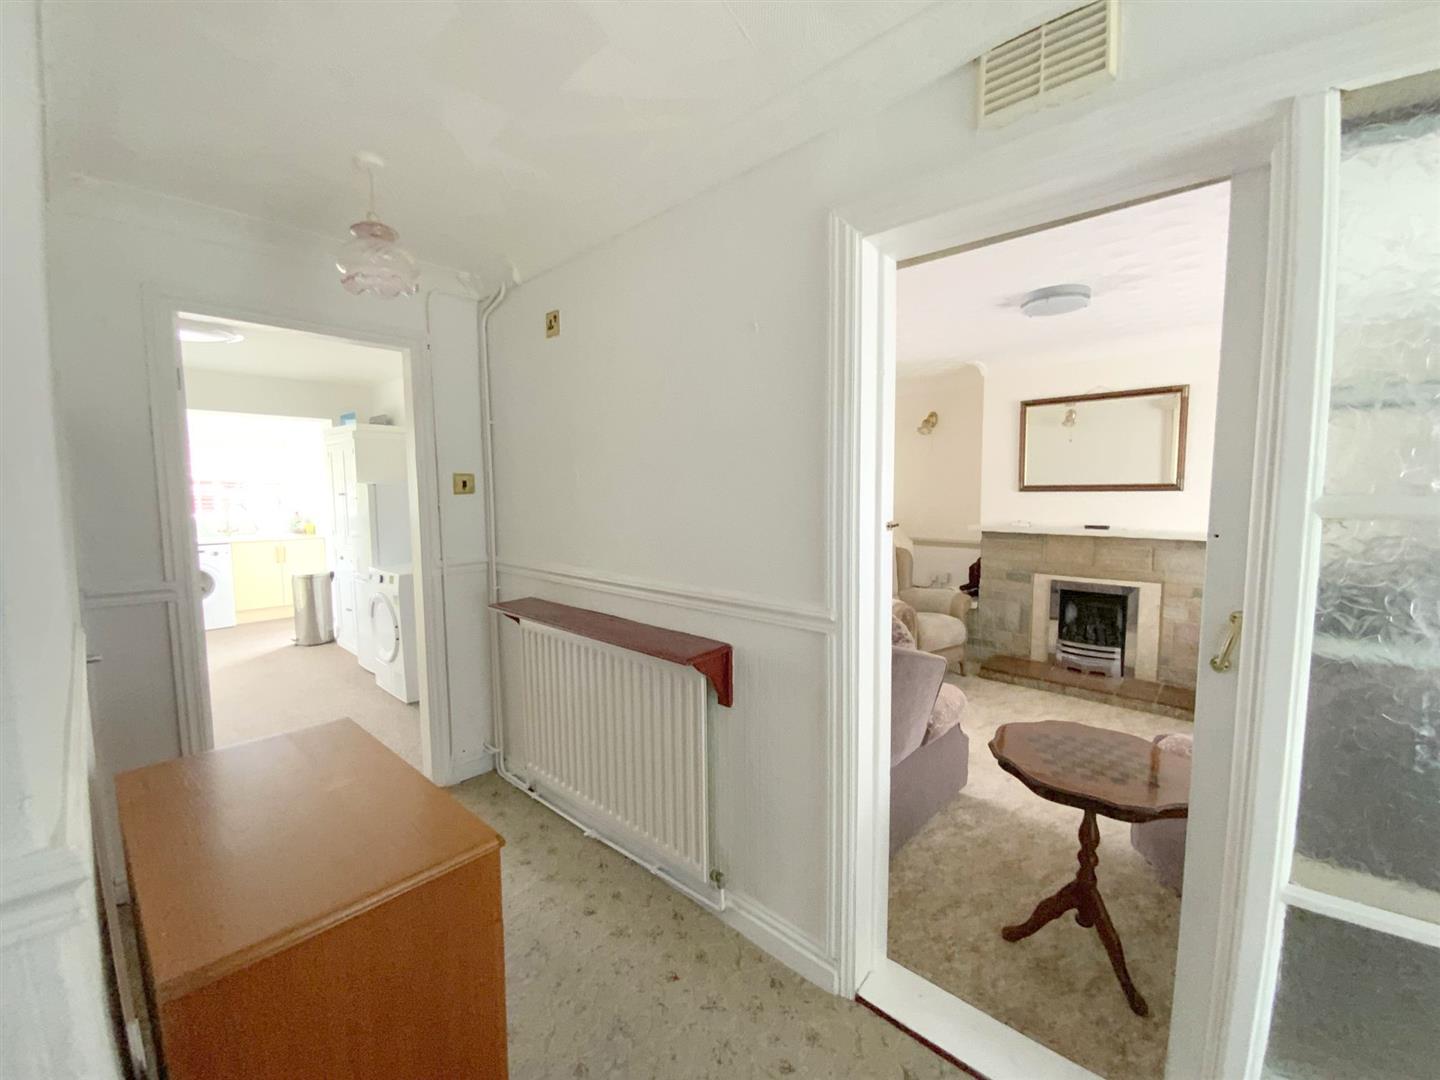
Accessed via a front entrance porch. With staircase to the first floor.
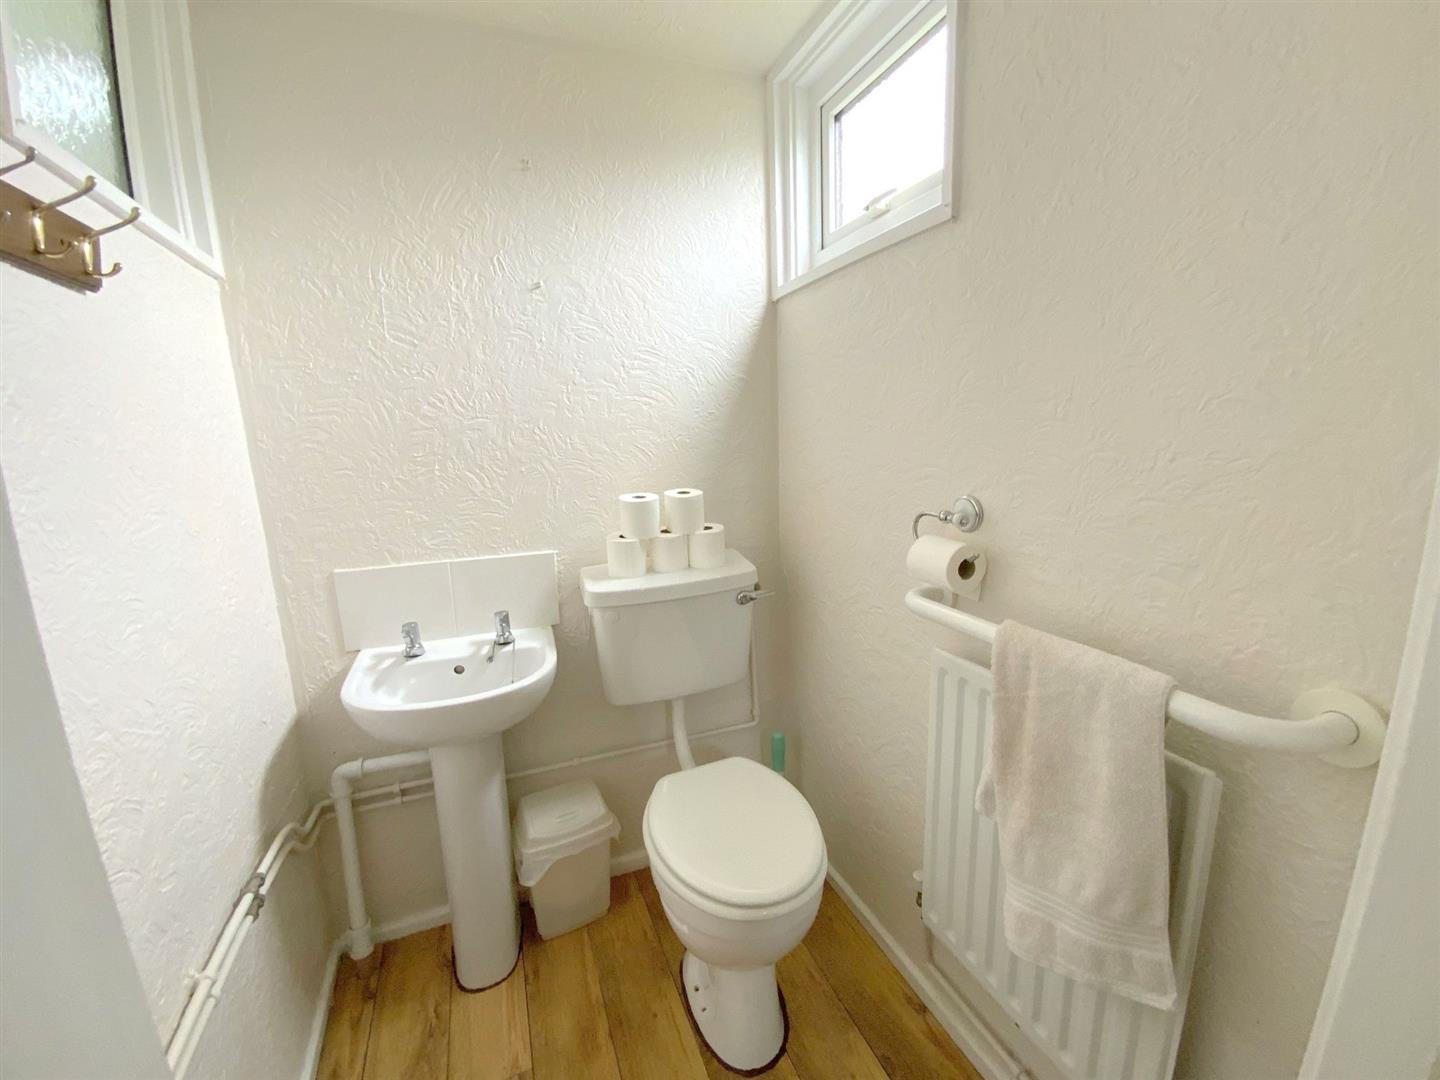
Fitted with a WC and hand basin.
1.42 x 1.27 (4'7" x 4'1")
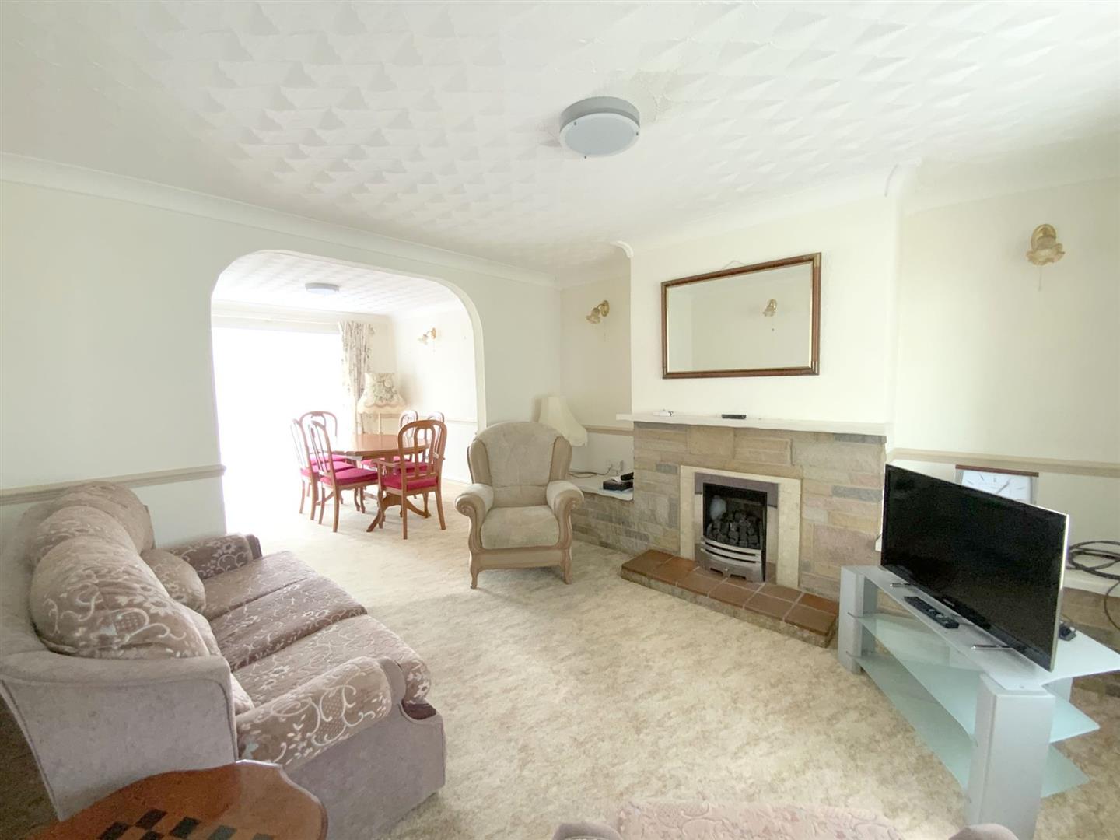
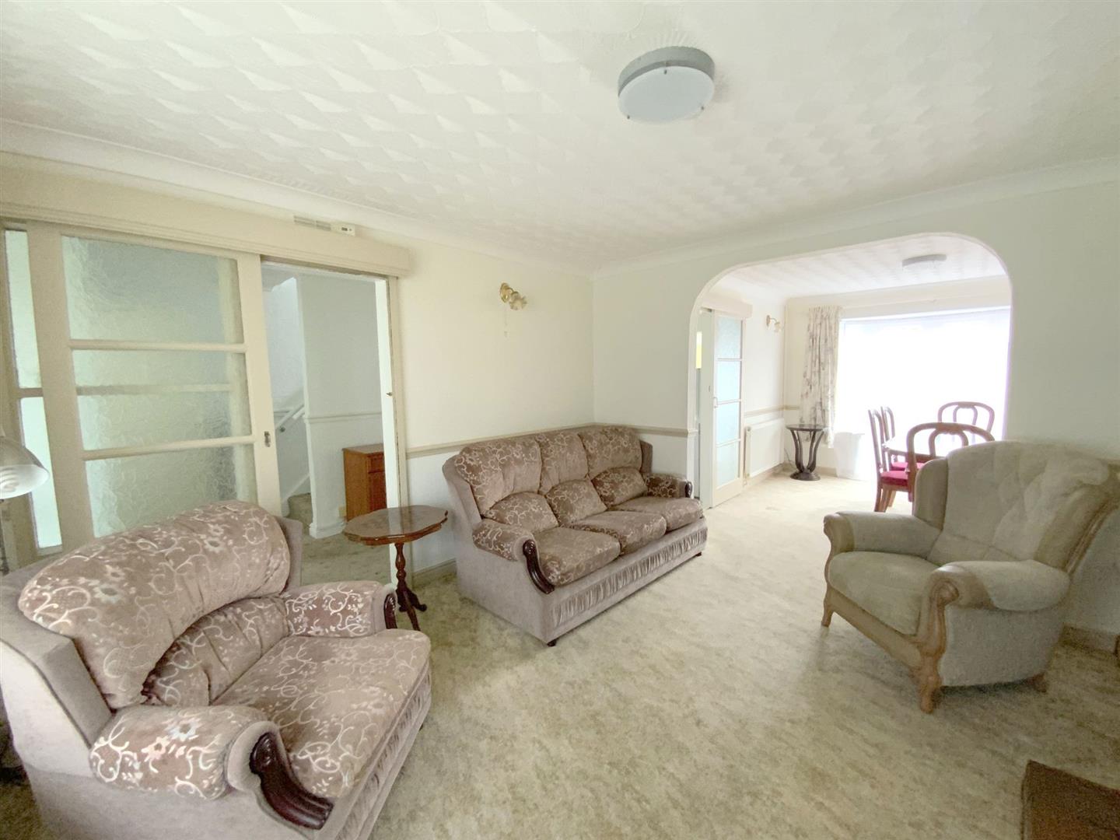
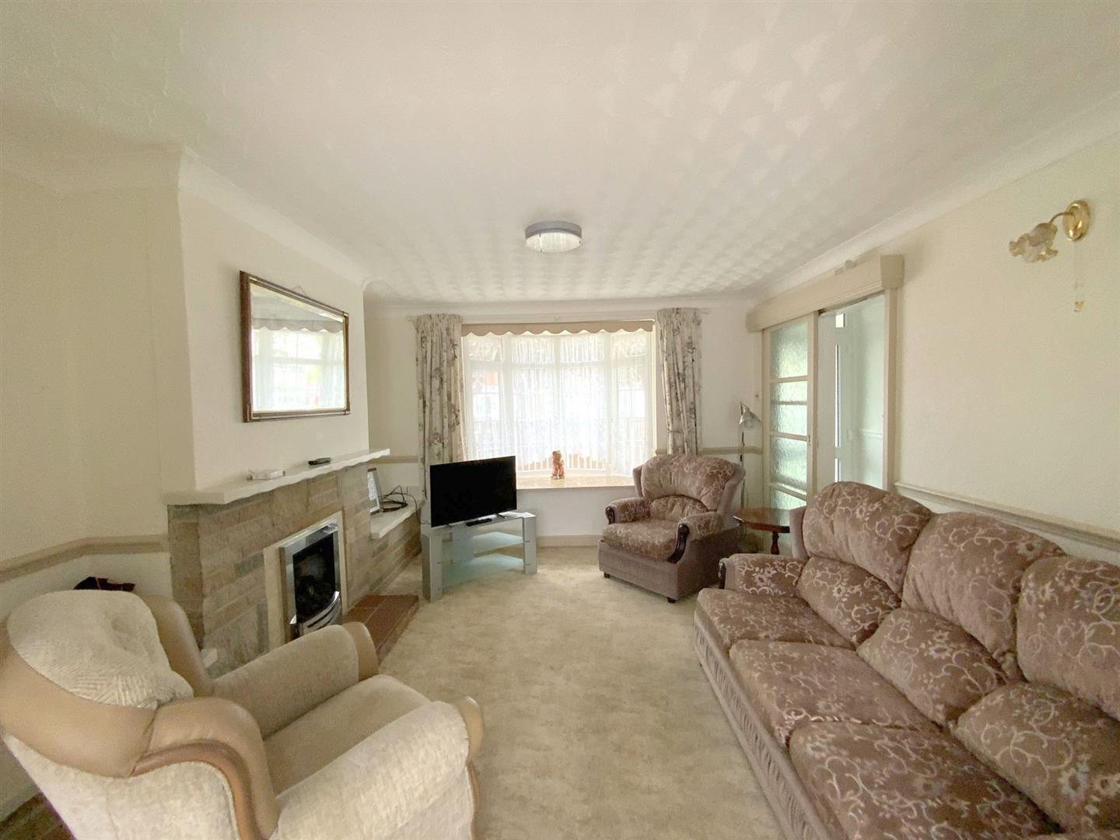
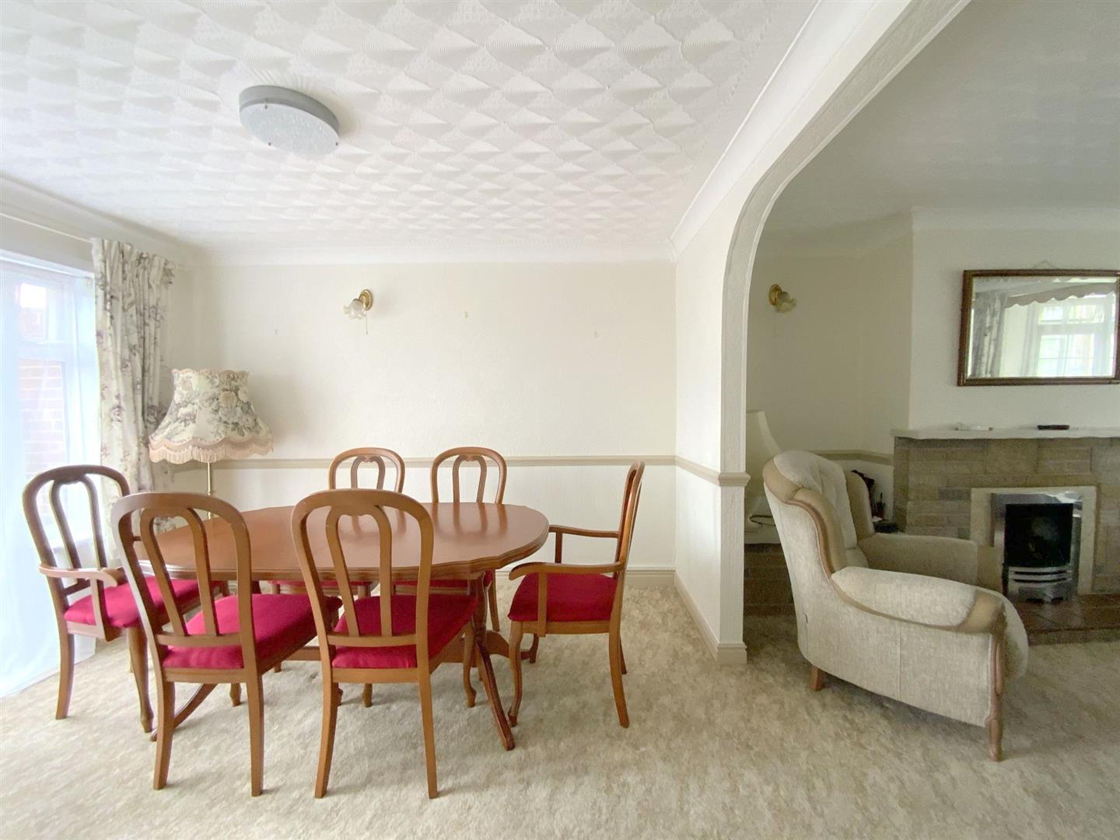
With a bow window to front aspect, and brick fireplace incorporating an inset gas fire. Archway opening to:-
3.72 x 3.64 (12'2" x 11'11")
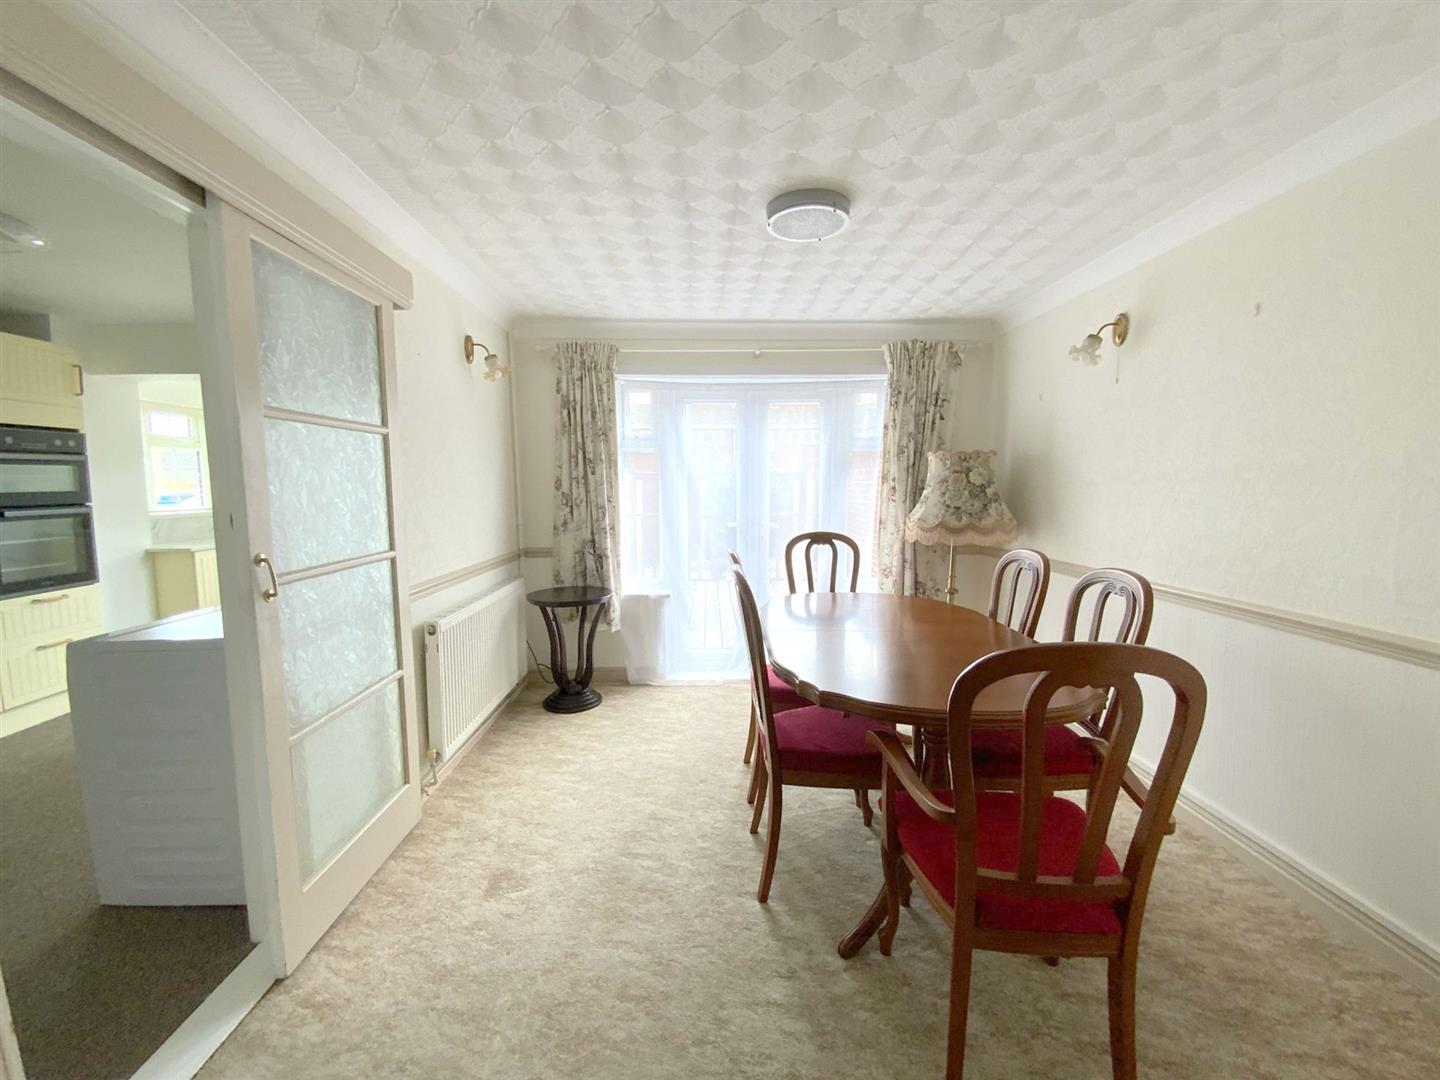
With French doors opening onto the rear garden.
3.28 x 3.01 (10'9" x 9'10")
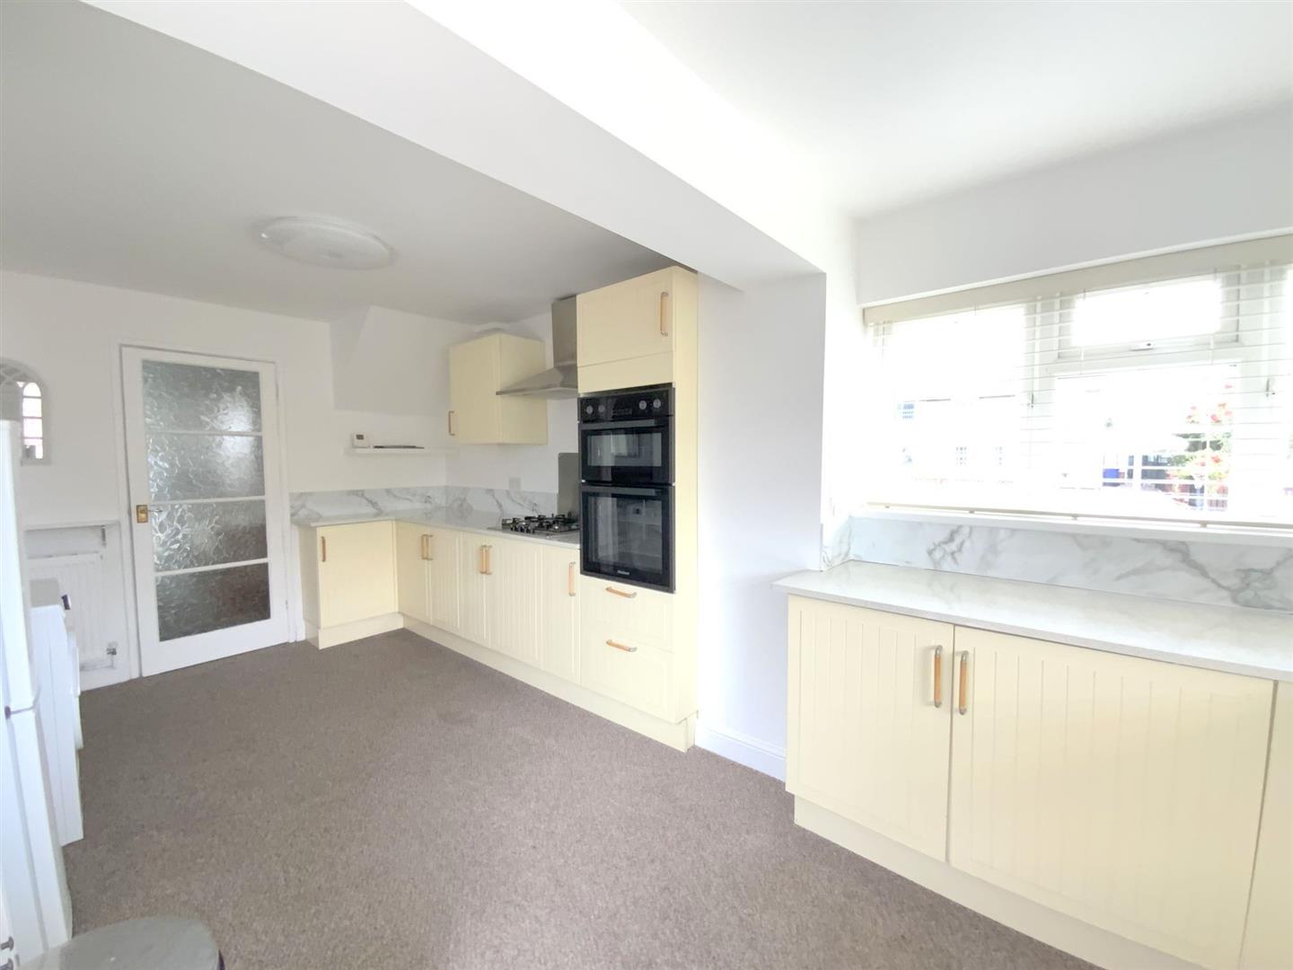
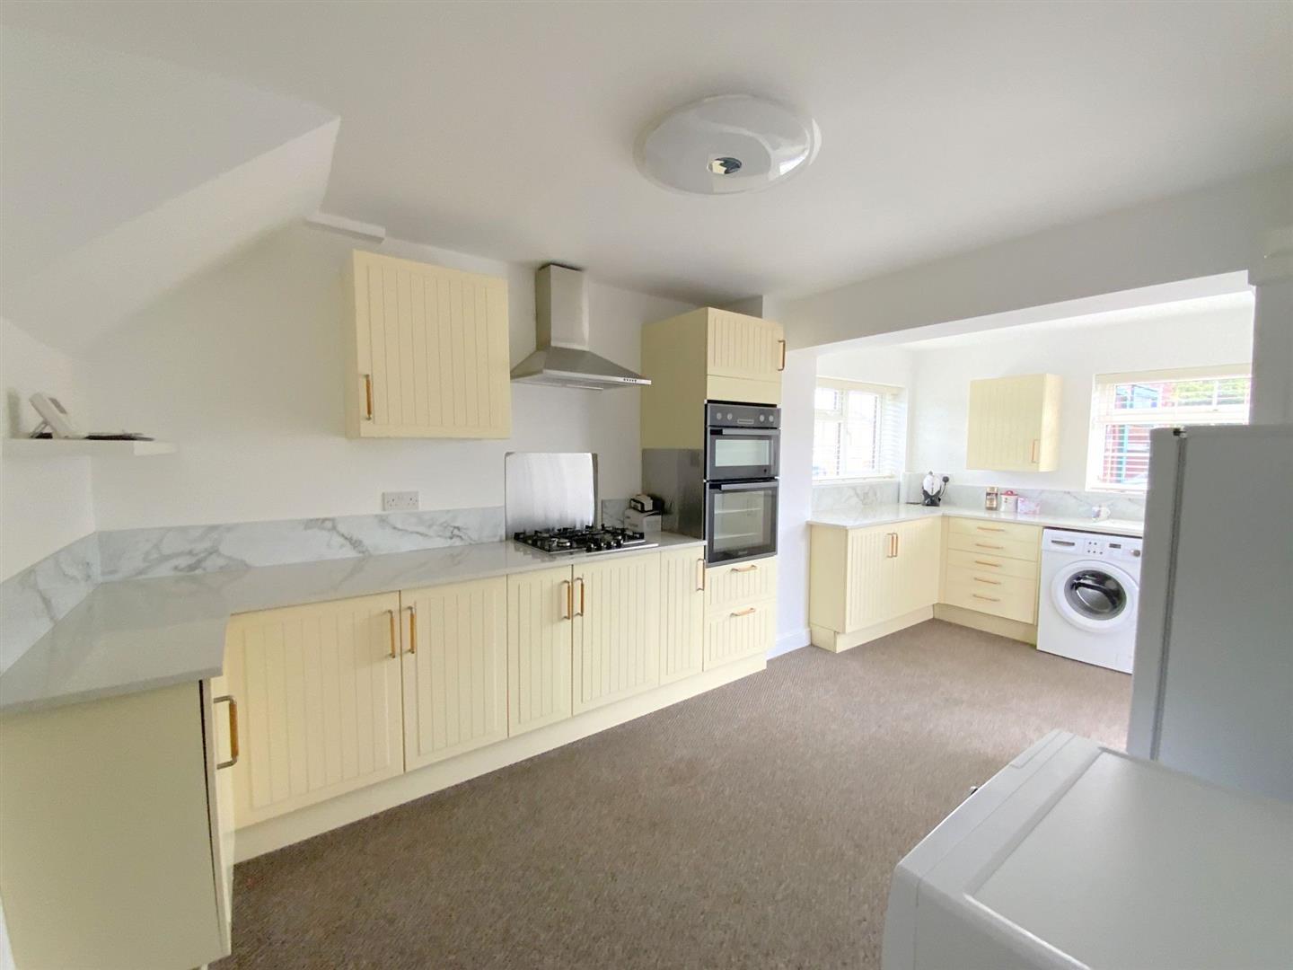
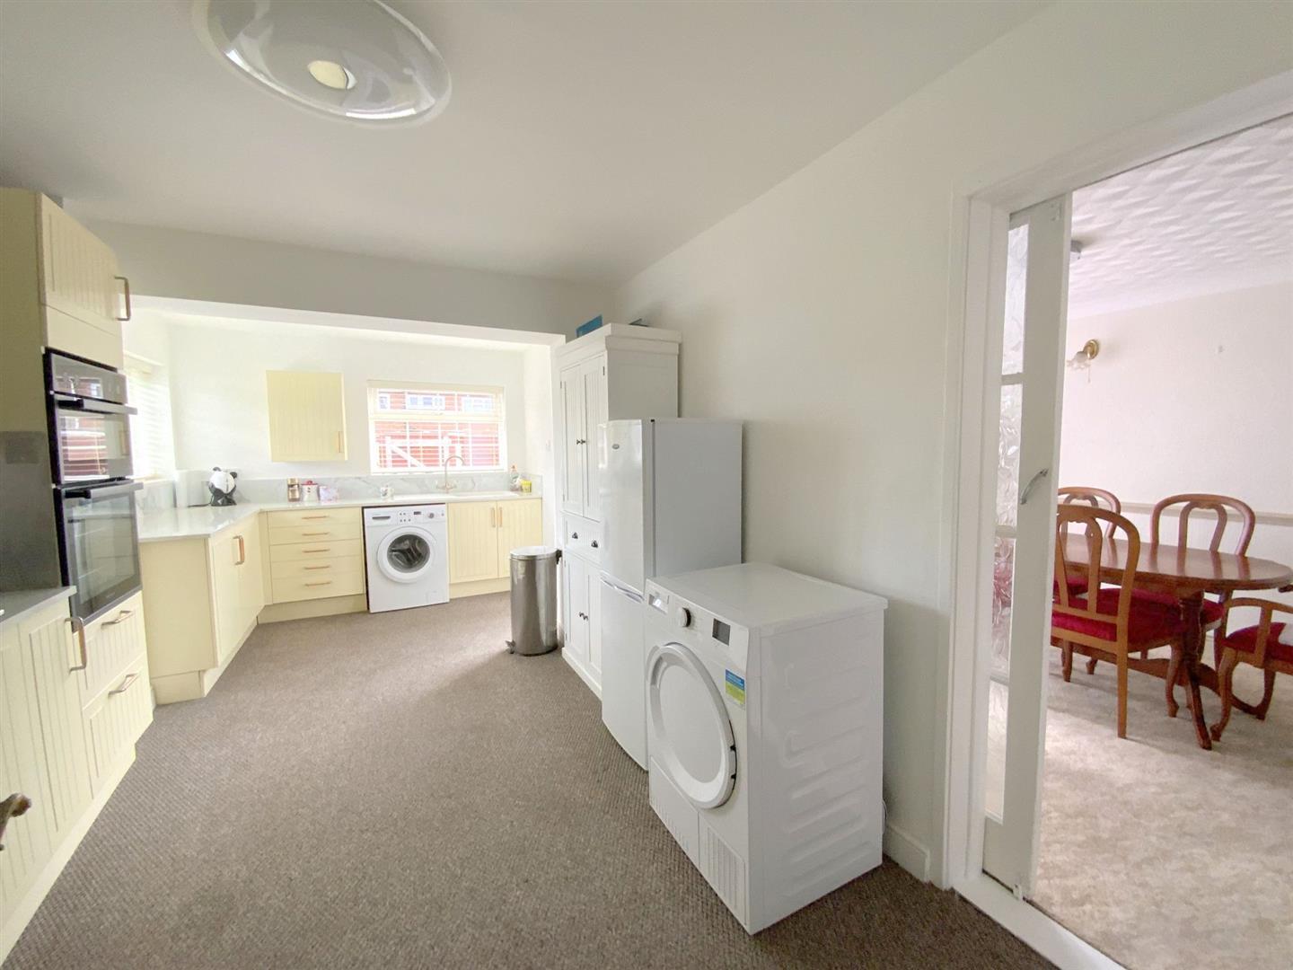
With fitted wall and base units, built-in oven/grill, gas hob with extractor over, plumbing for a washing machine and space for further appliances. Rear aspect windows and entrance door.
5.37 x 2.90 (17'7" x 9'6")
With a built-in storage cupboard, and access to the loft.
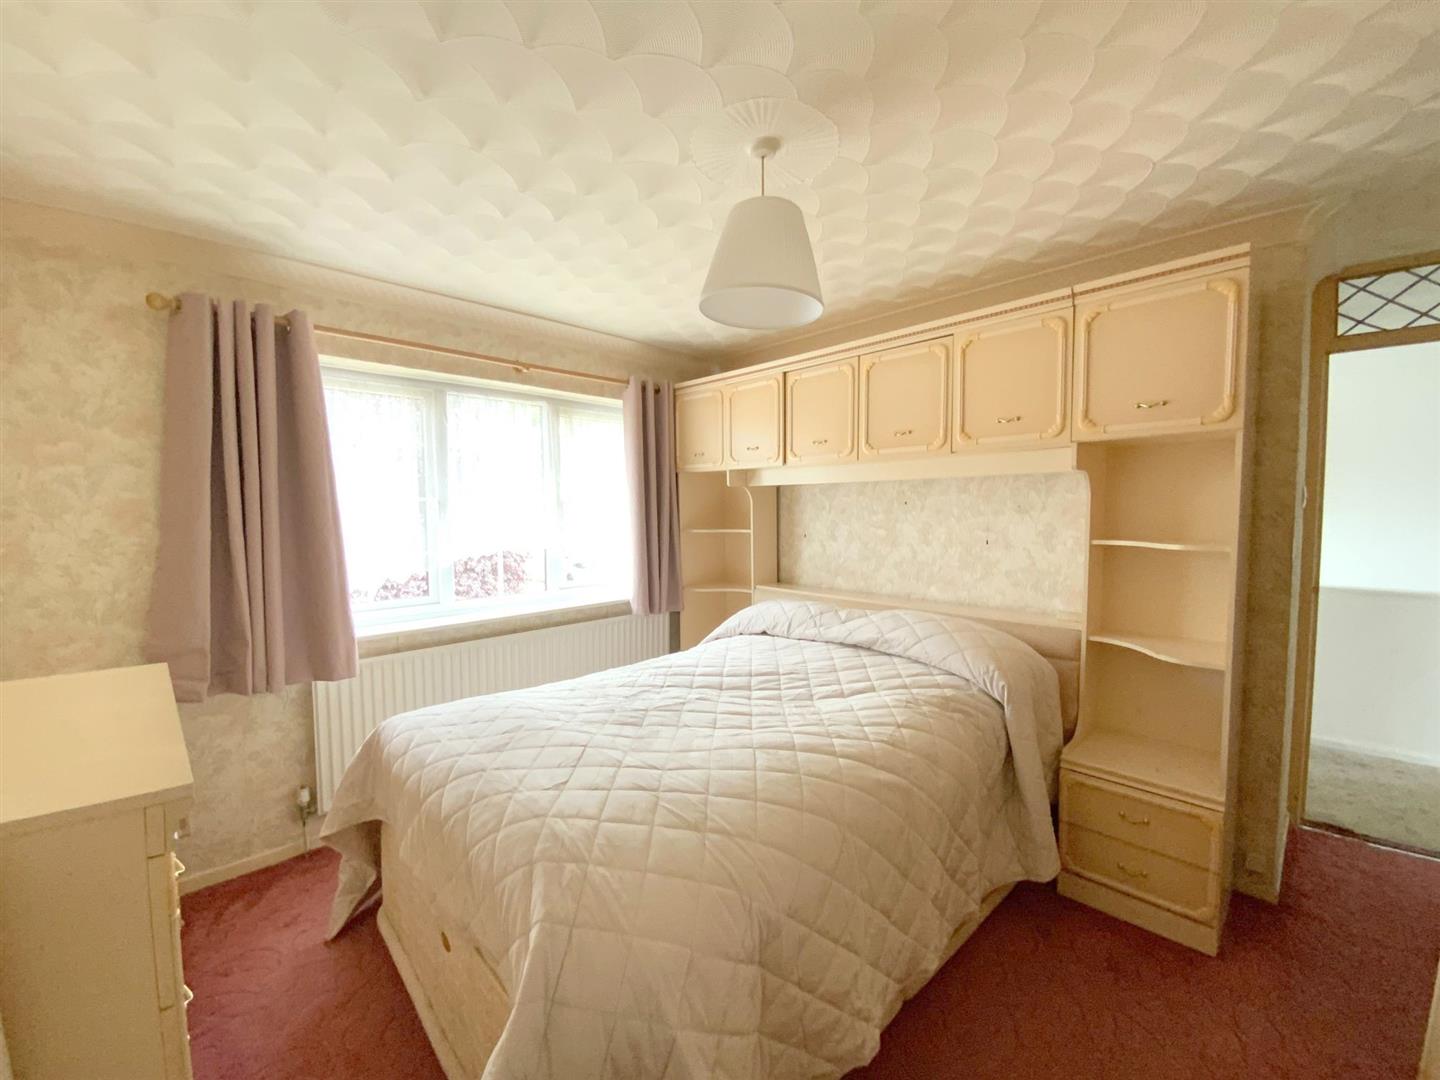
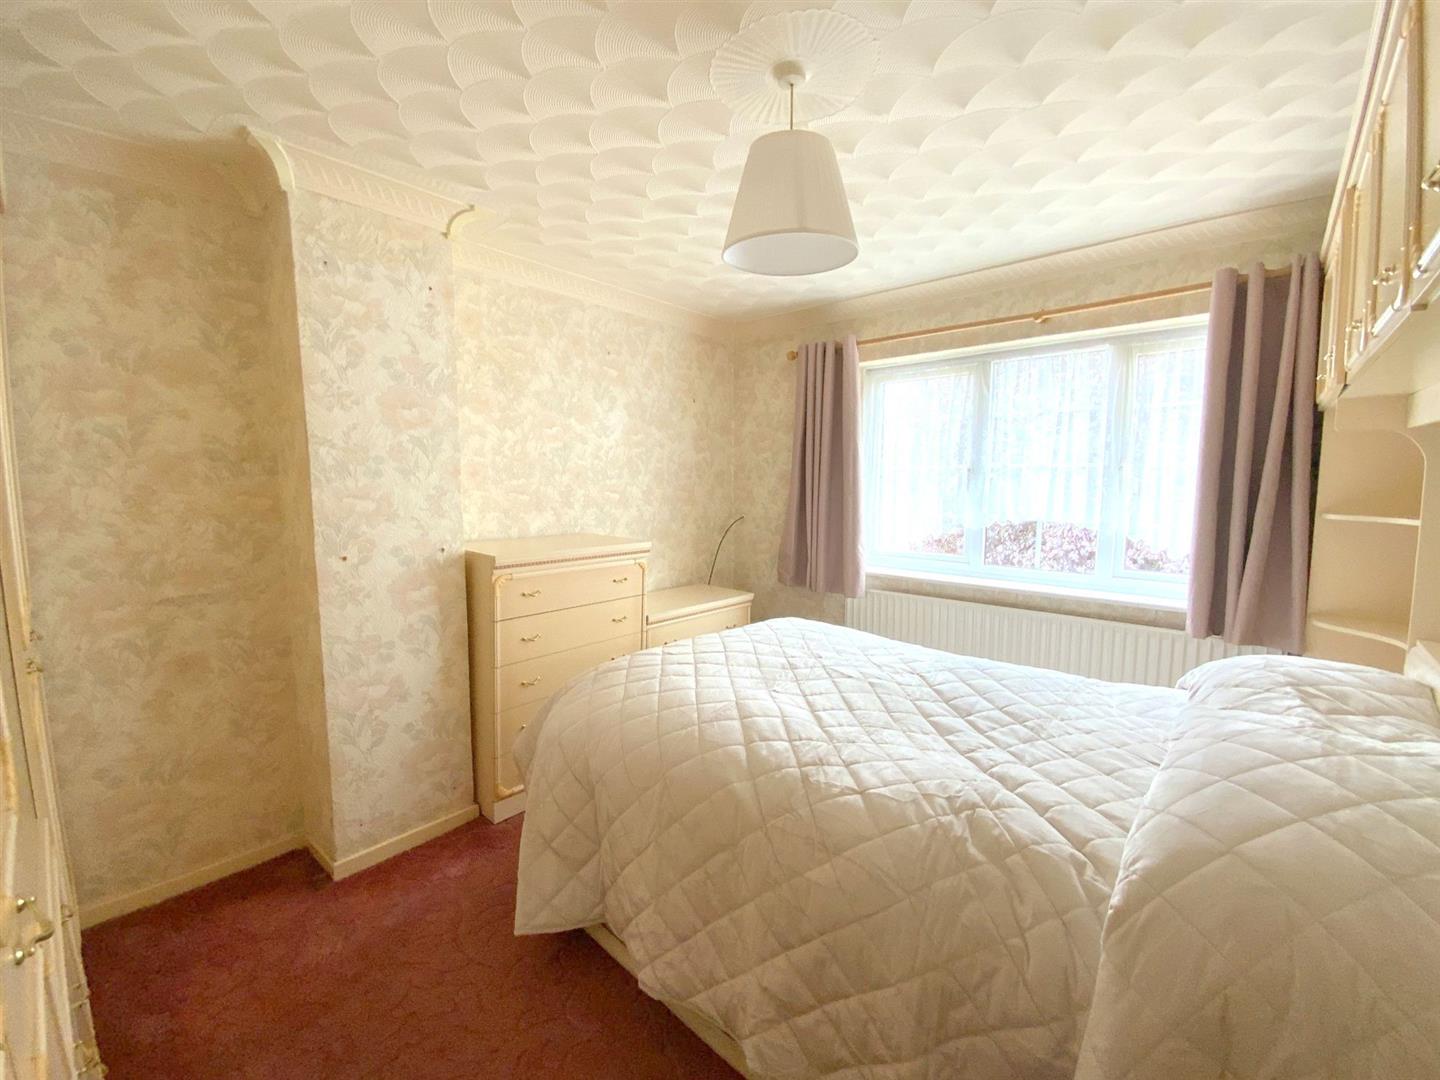
To rear aspect, with a built-in wardrobe.
4.08 x 2.85 (13'4" x 9'4")
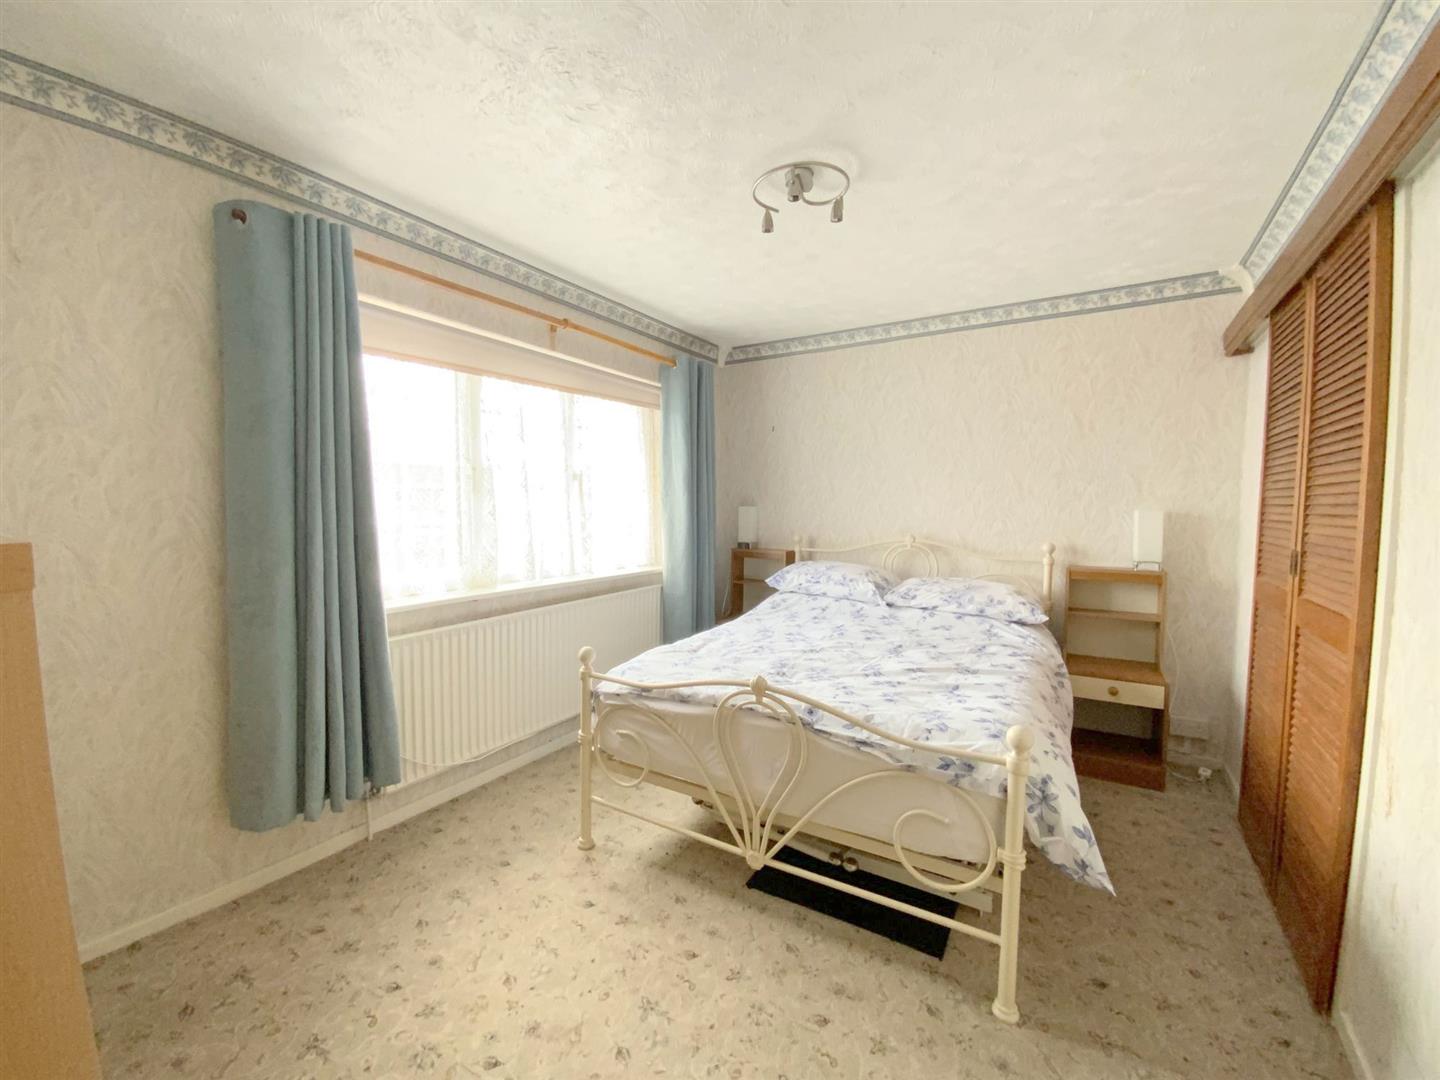
To front aspect, with a built-in storage cupboard housing the gas central heating boiler.
3.56 x 3.14 (11'8" x 10'3")
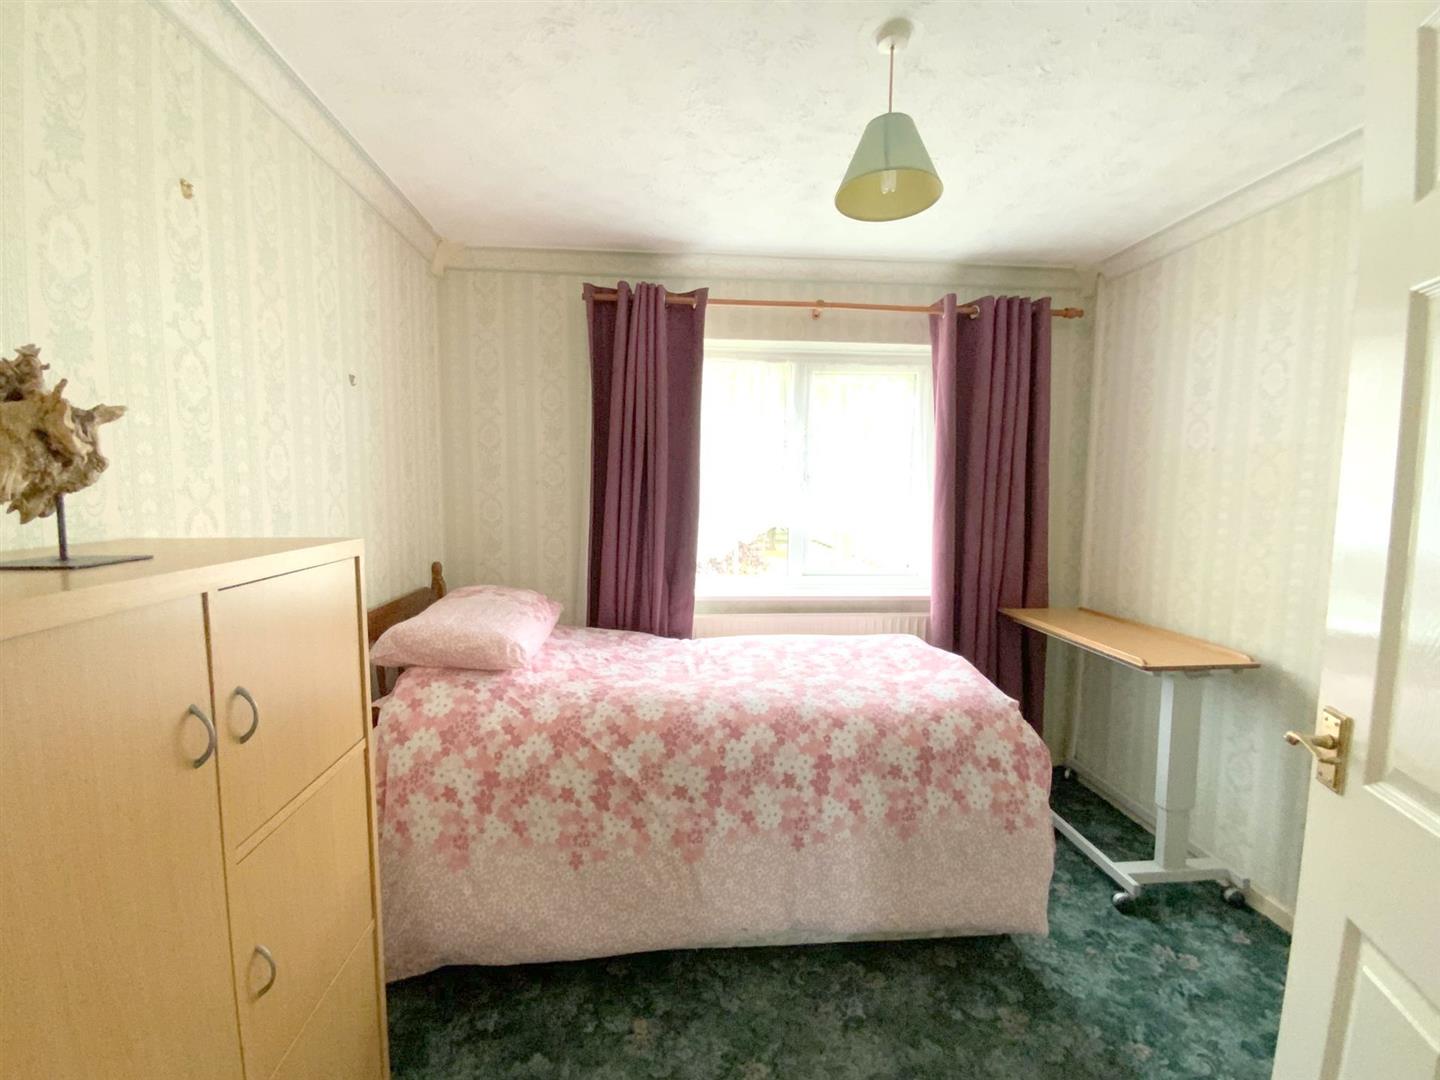
To front aspect.
2.86 x 2.67 (9'4" x 8'9")
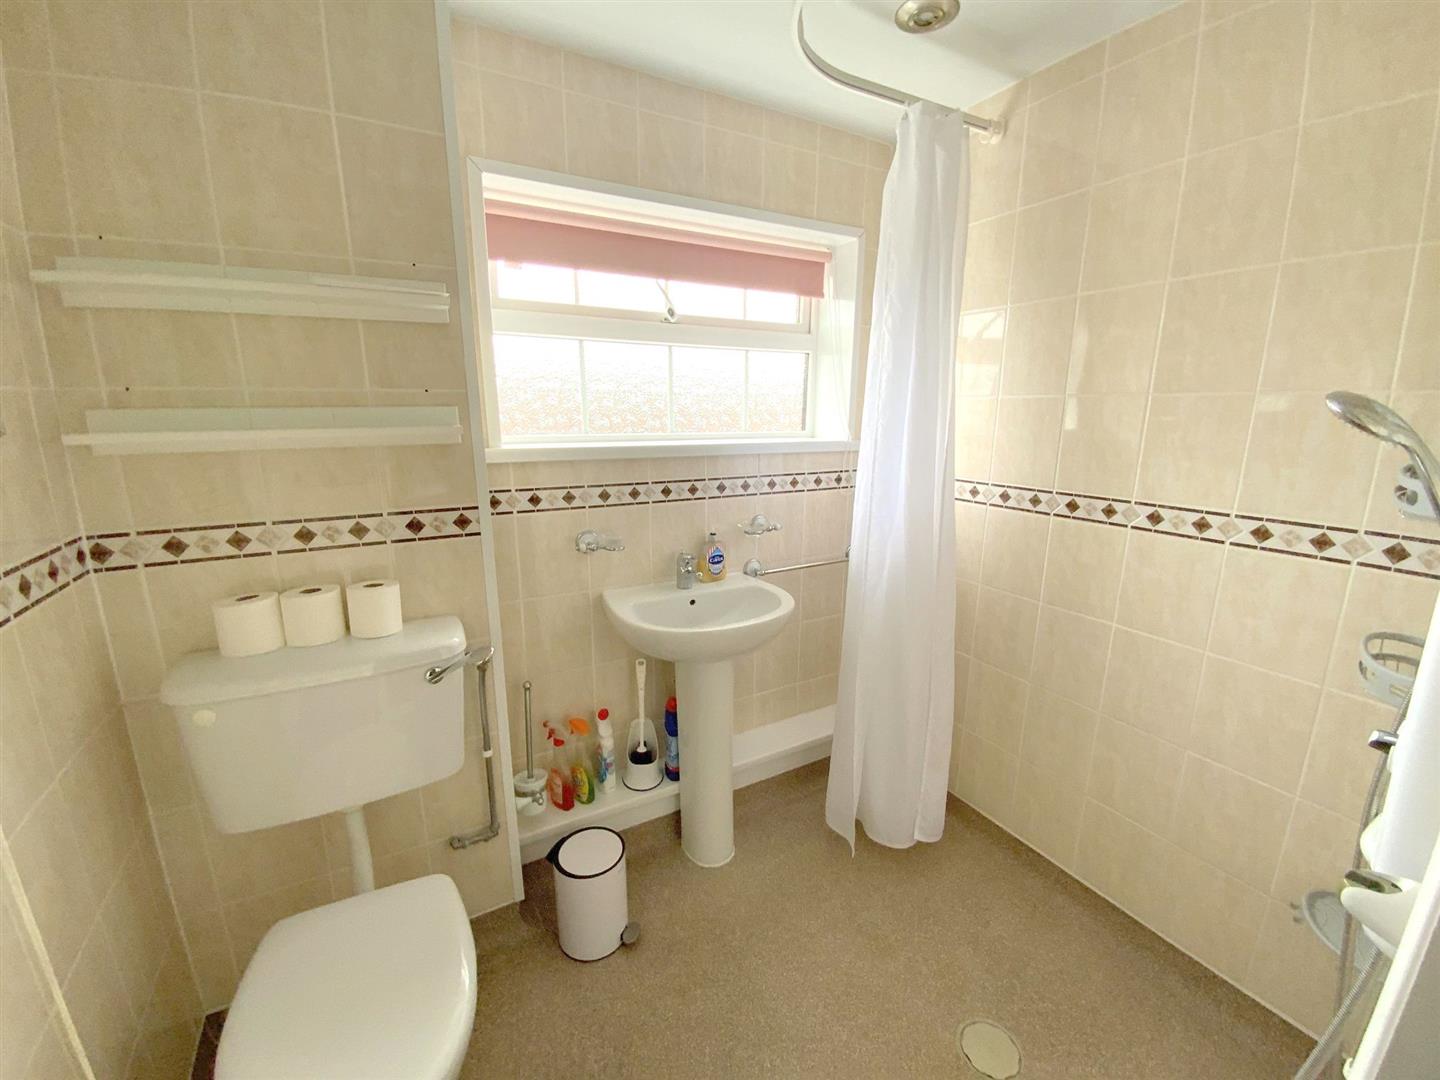
Fitted with an electric shower, pedestal basin, WC and heated towel rail.
2.10 x 1.64 (6'10" x 5'4" )
Freehold
A
Call Argyle Estate Agents on:


