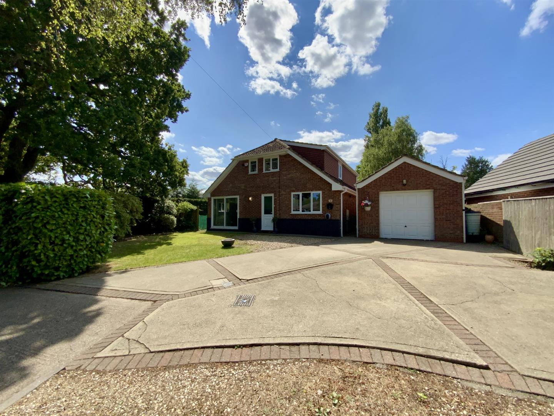
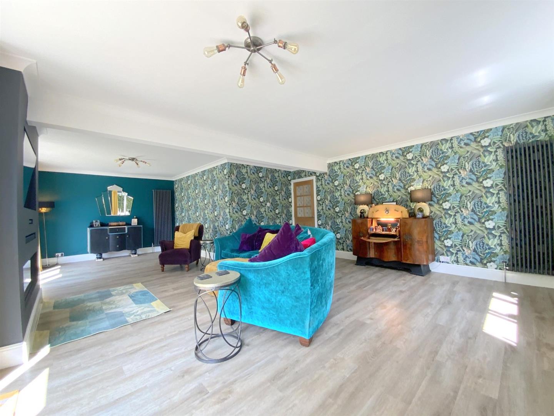
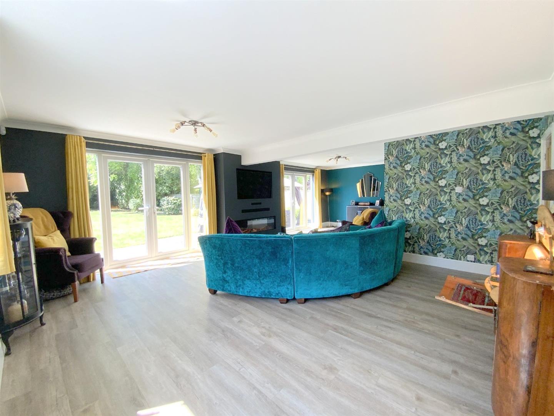
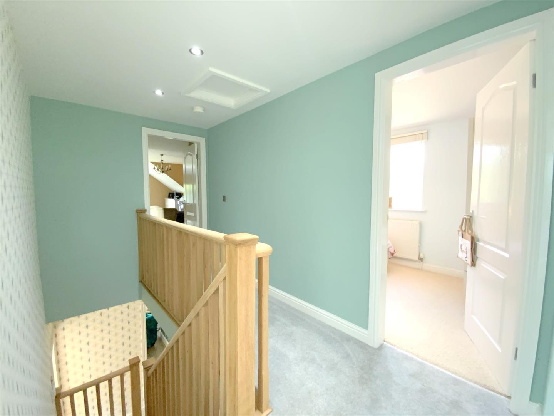
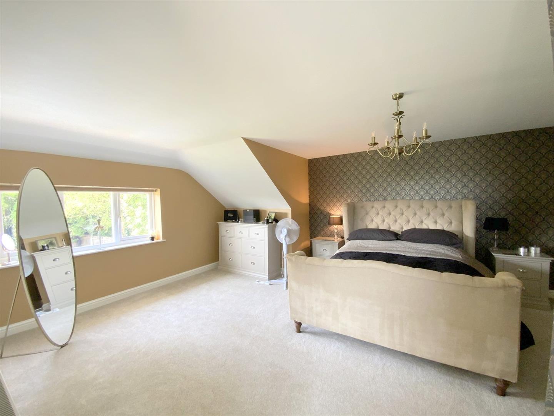
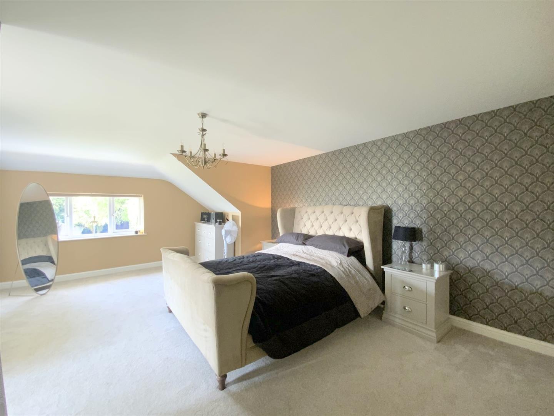
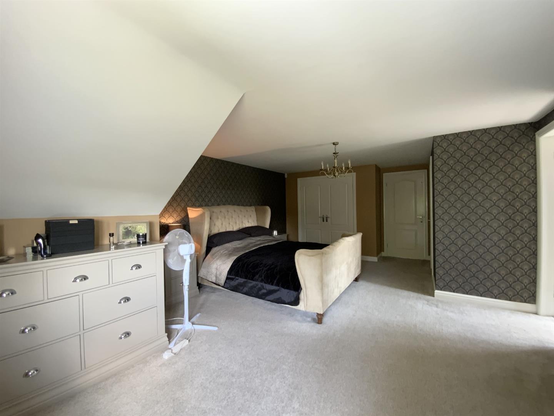
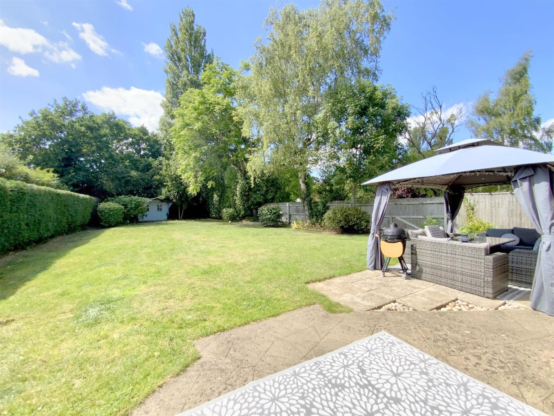
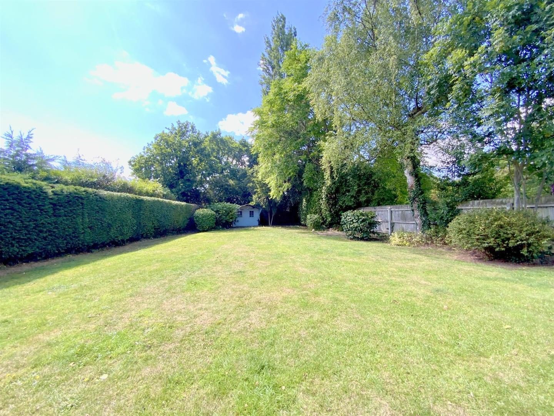
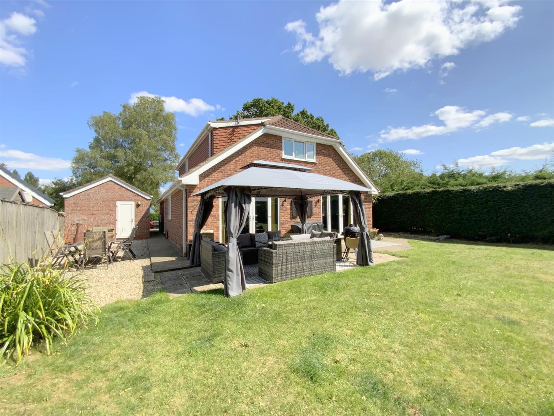
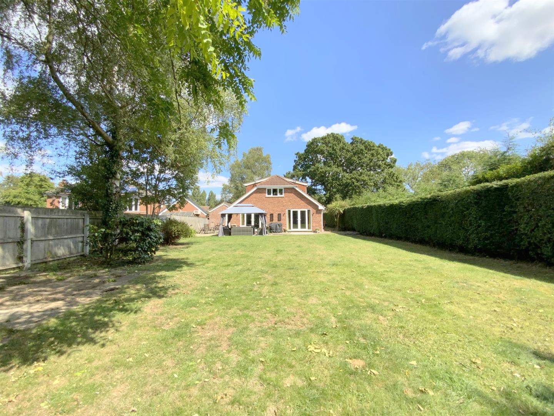
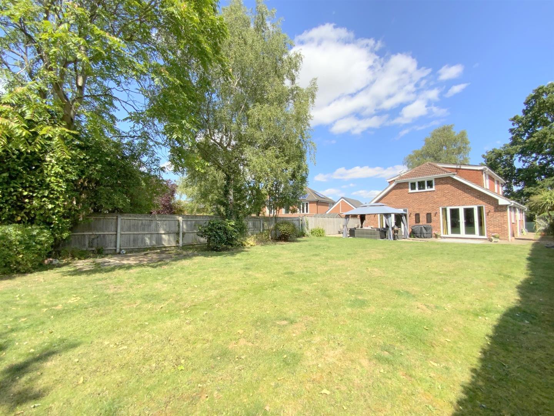
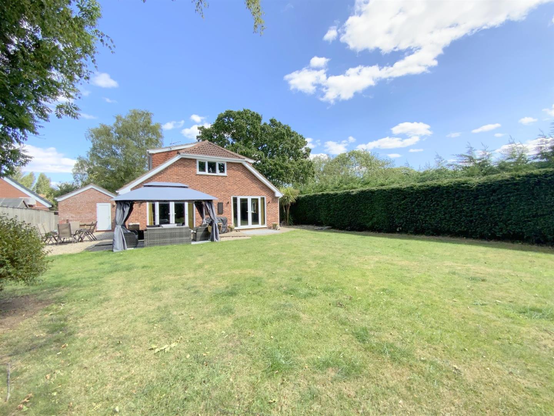
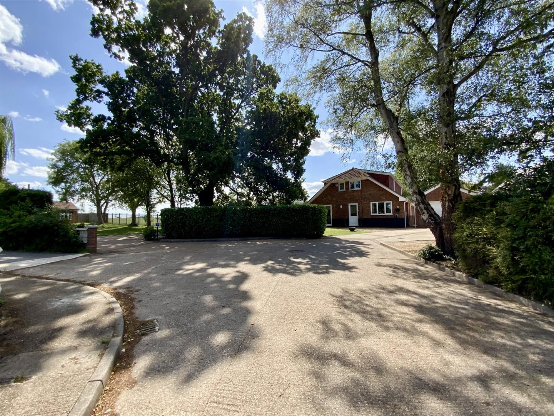
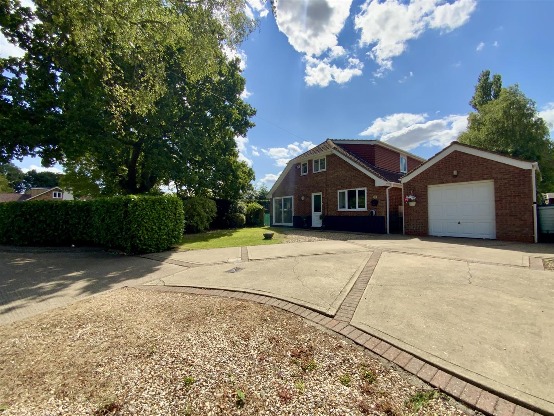
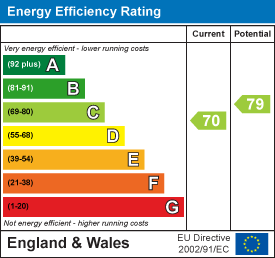
Situated in a desirable area of Healing, this extended three/four bedroom detached home occupies a generous plot and offers a layout suited to large families and multi generational living. Immaculately presented, the accommodation to the ground floor includes a spacious rear living room overlooking the garden, a modern kitchen diner with separate utility room, an additional sitting room, a versatile fourth bedroom and a family bathroom. Upstairs are three good sized bedrooms including a large main bedroom with en suite, plus a separate family shower room. The home also benefits from solar panels, enhancing energy efficiency and reduced running costs.
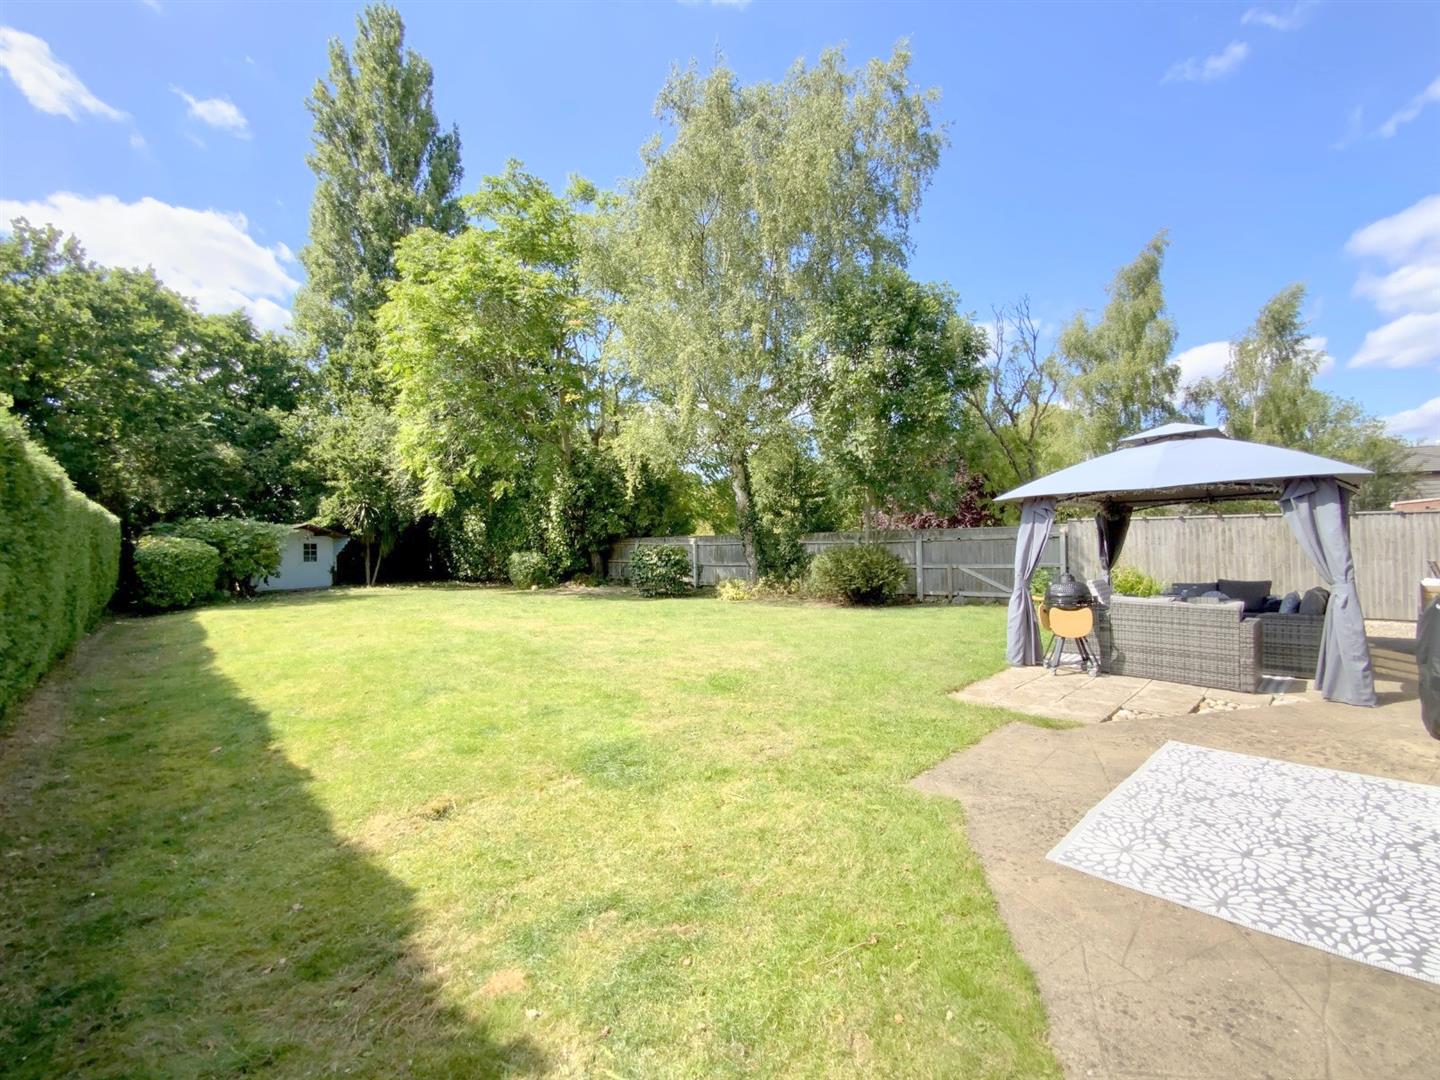
Found just off Radcliffe Road, the property enjoys a peaceful cul de sac setting. Featuring an extensive, private lawned rear garden, ample driveway parking and a detached garage.
All in all, a superb family home located in one of the areas favoured residential positions, being in the catchment of highly regarded schools, and easy access to the A180 motorway links....Viewing Highly Recommended.
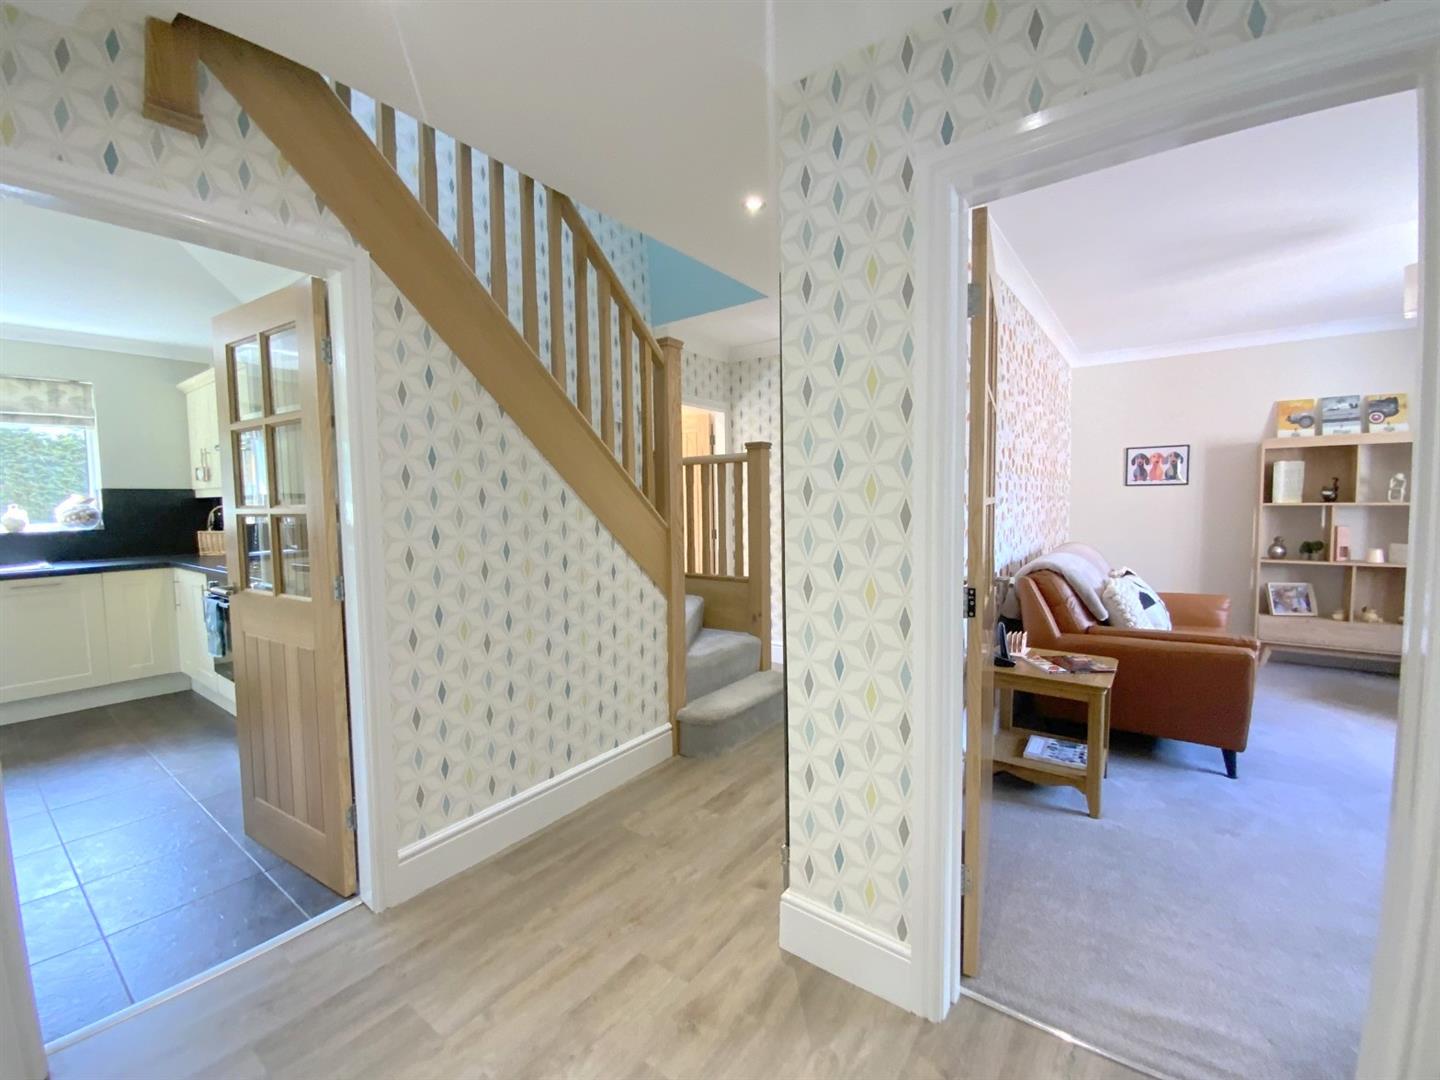
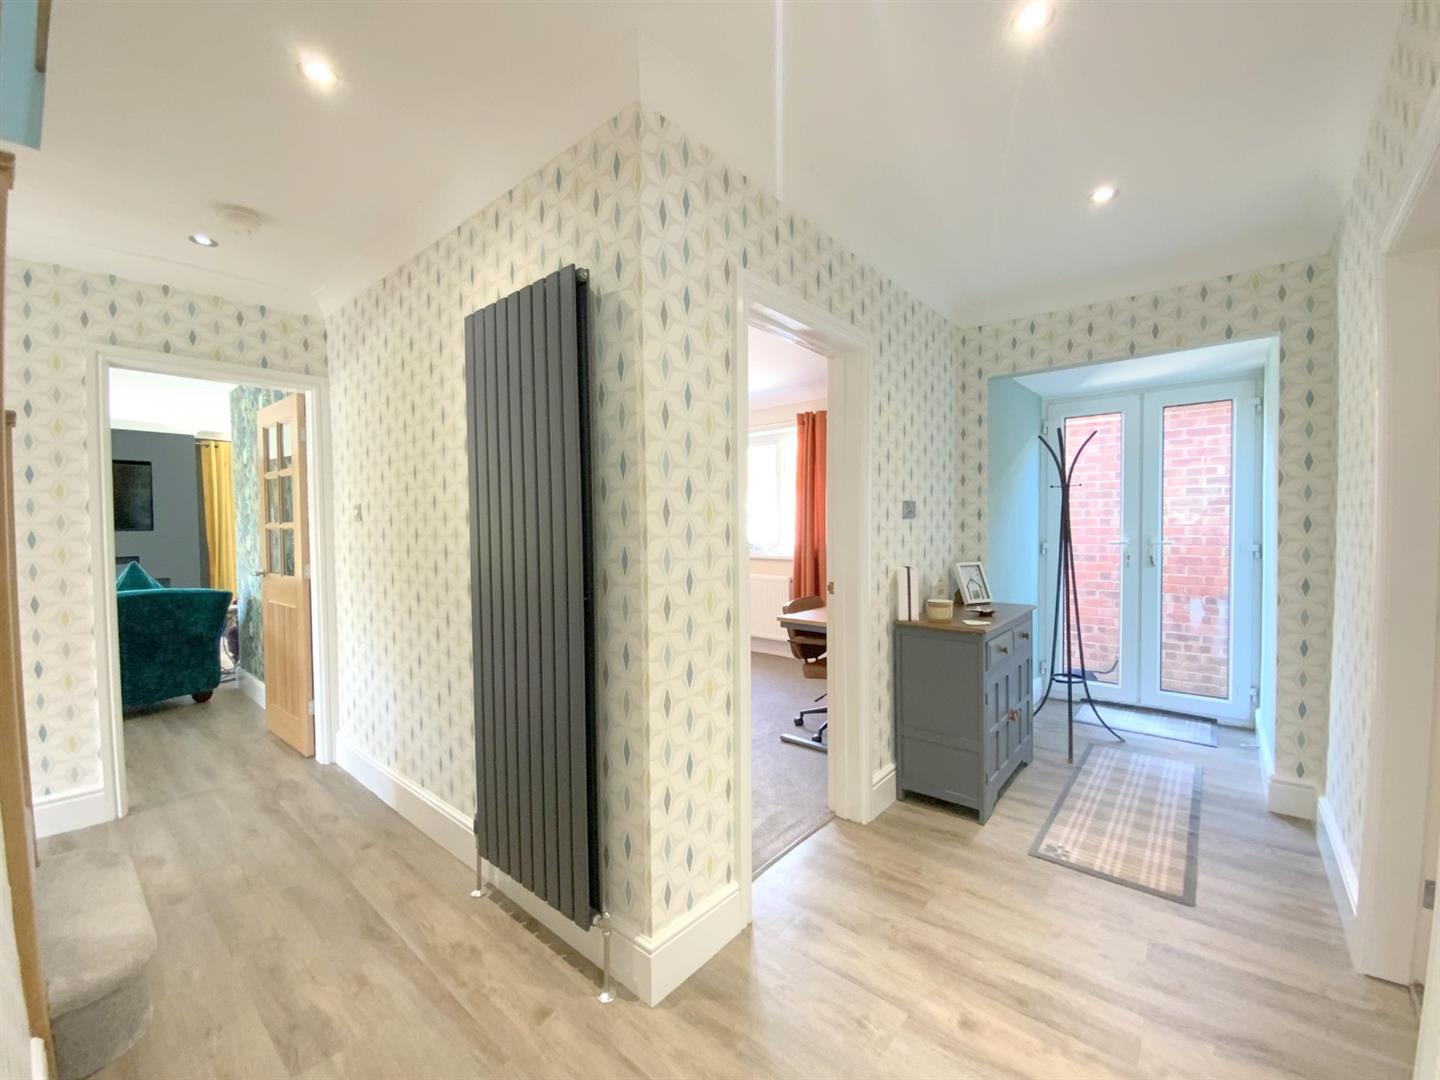
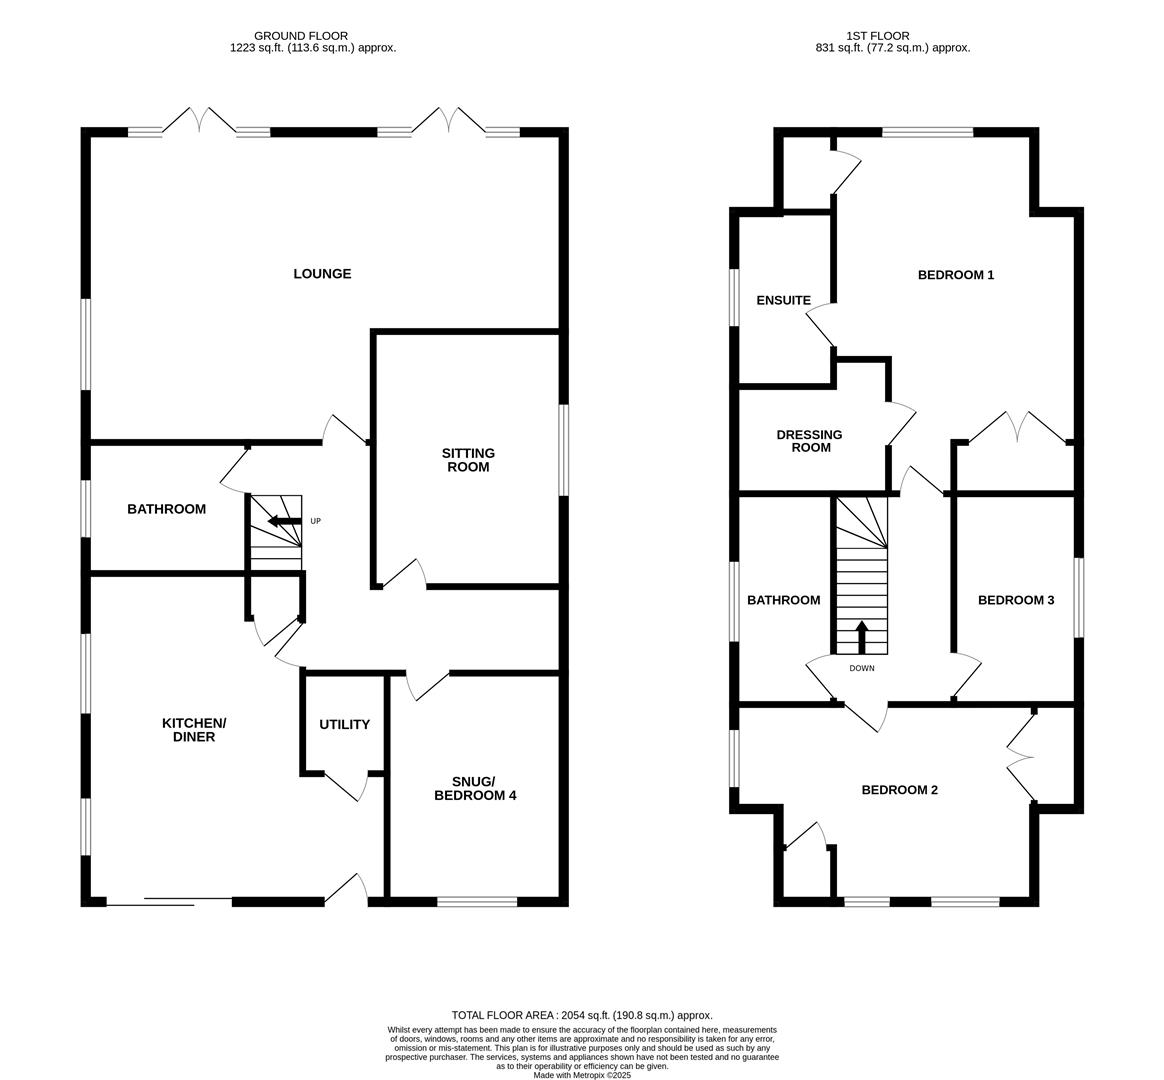
A side entrance hall featuring LVT flooring, and oak staircase leading to the first floor.
Measured at maximum width
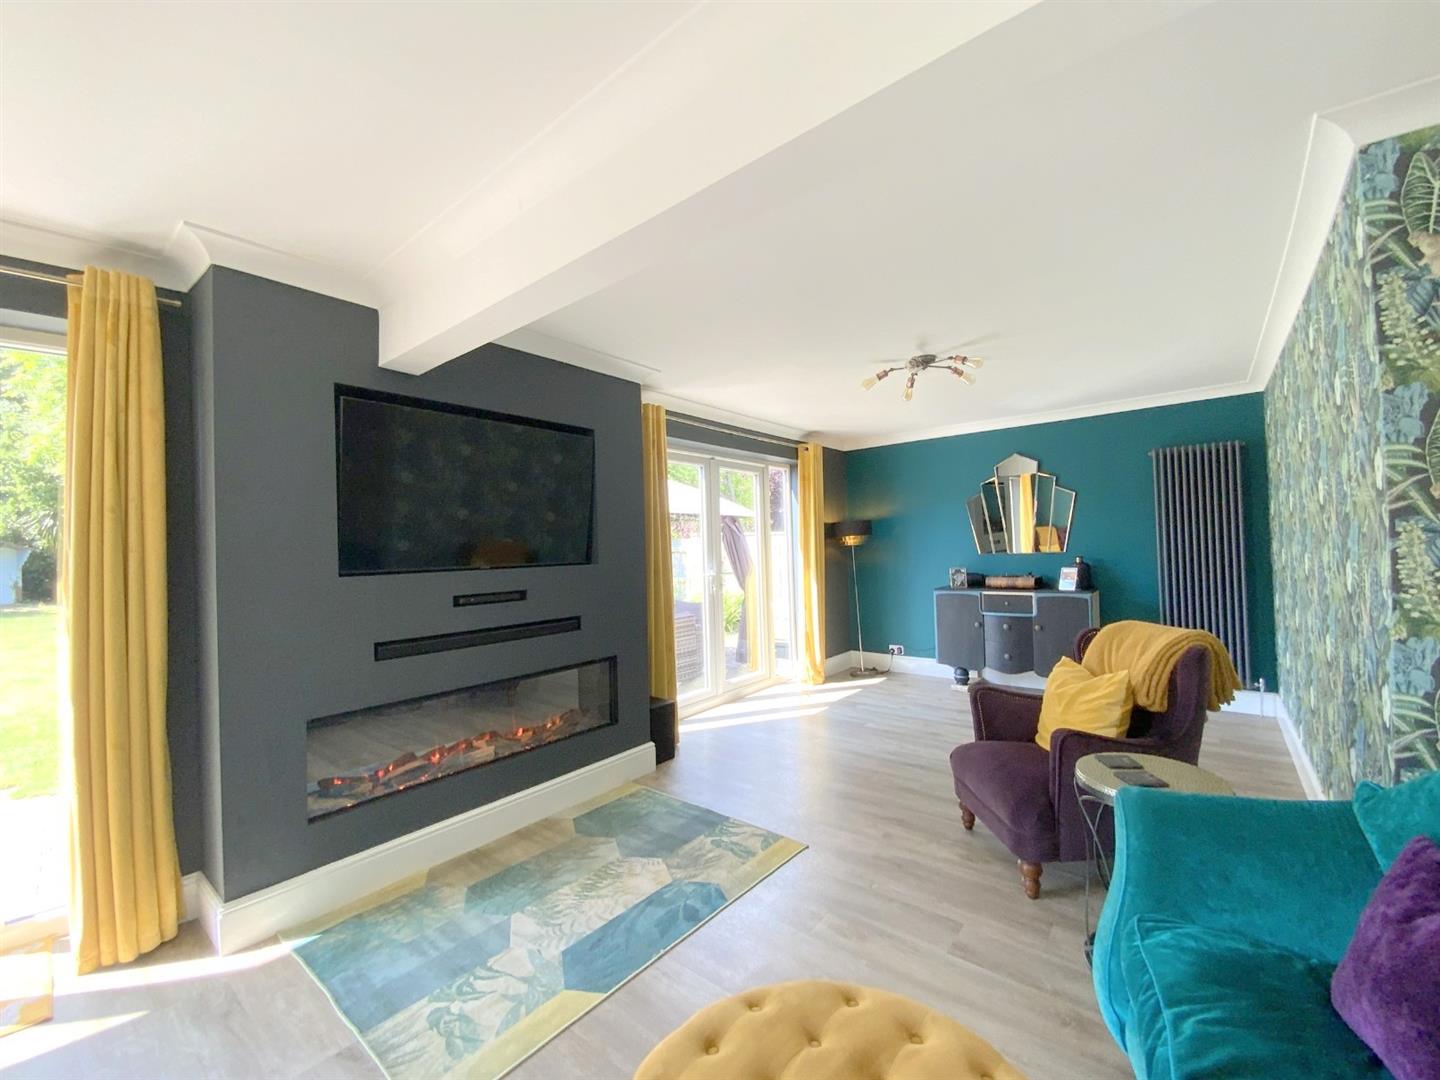
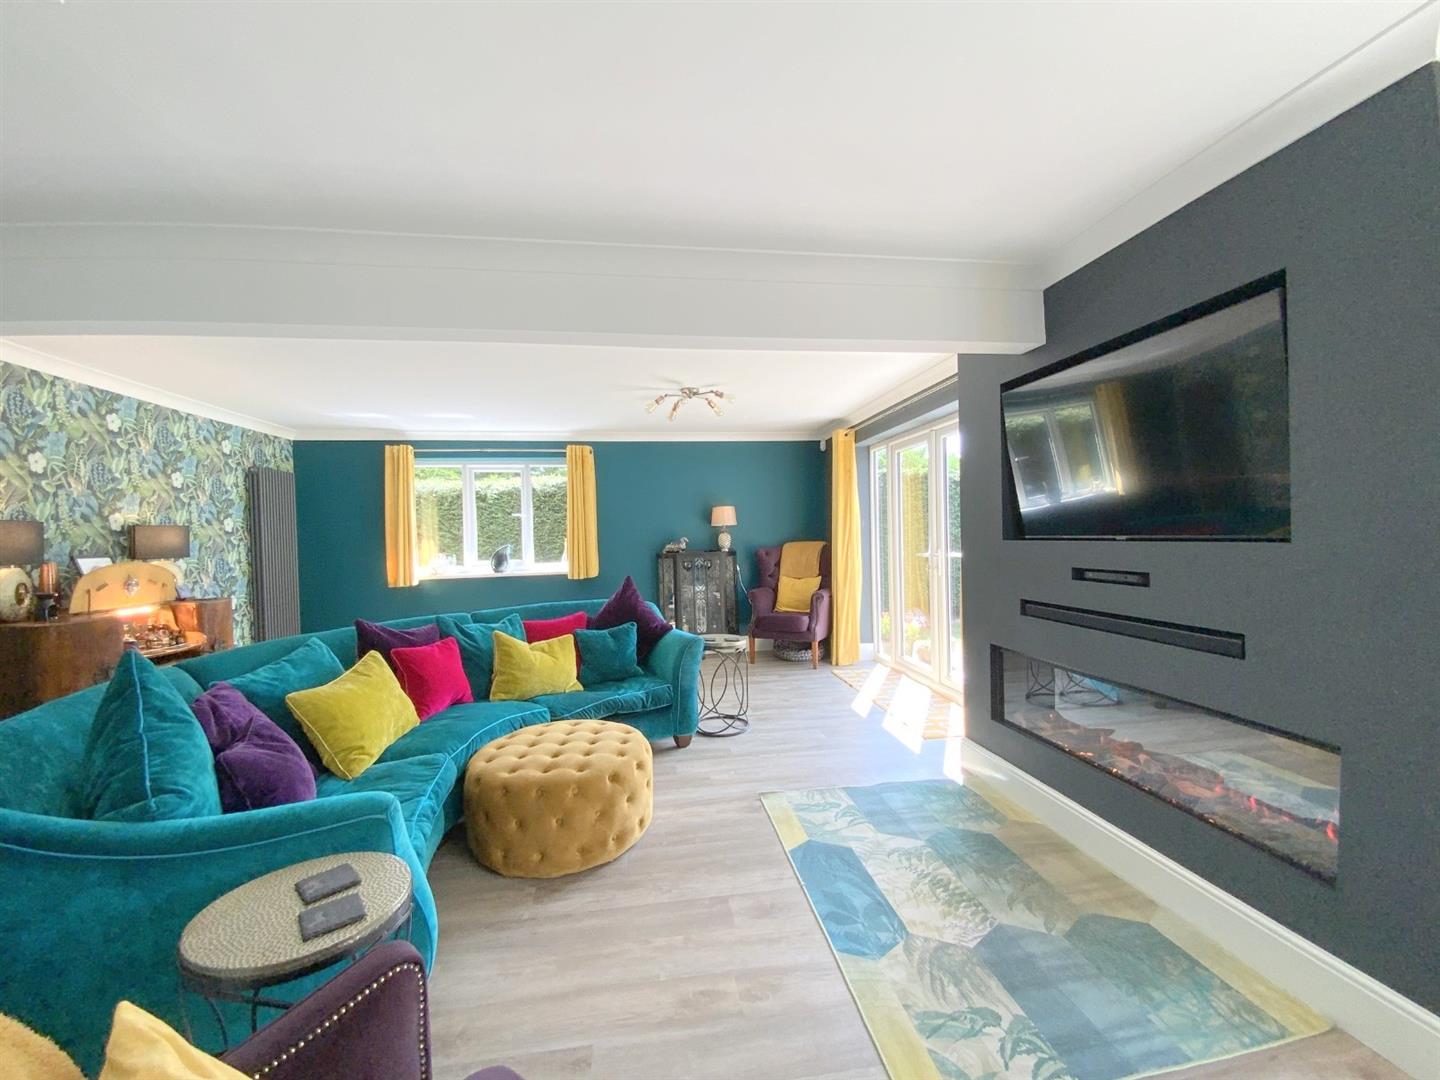
A spacious full width living room, with two sets of French doors opening onto the rear patio. Feature media wall incorporating a log effect electric fire, and continued LVT flooring.
8.64 x 5.45 (28'4" x 17'10")
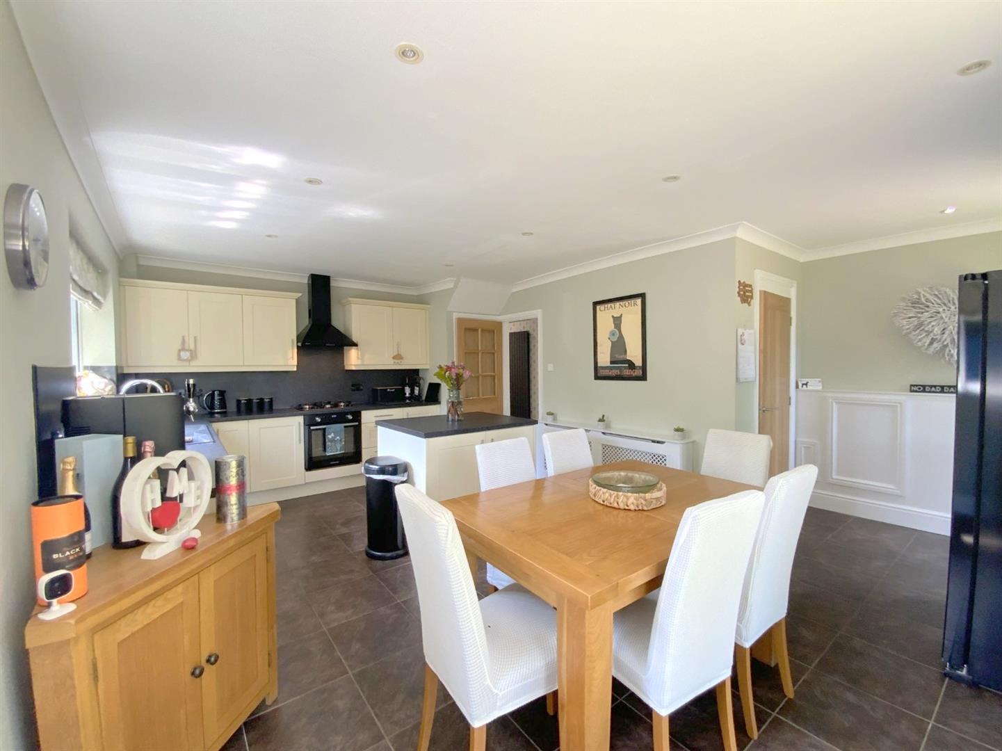
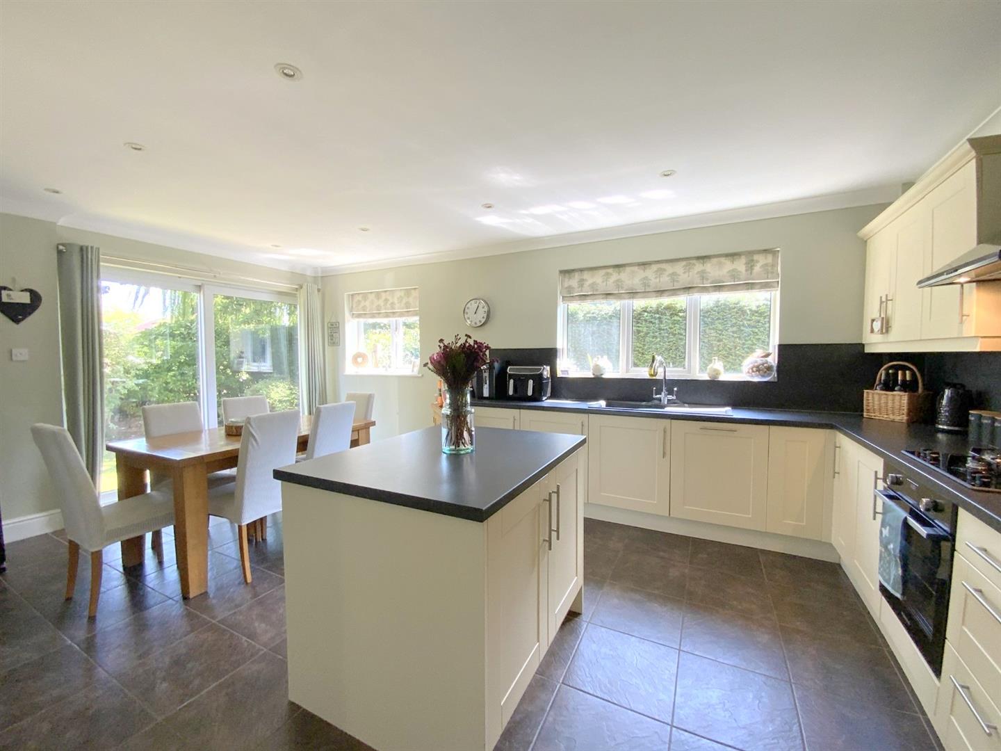
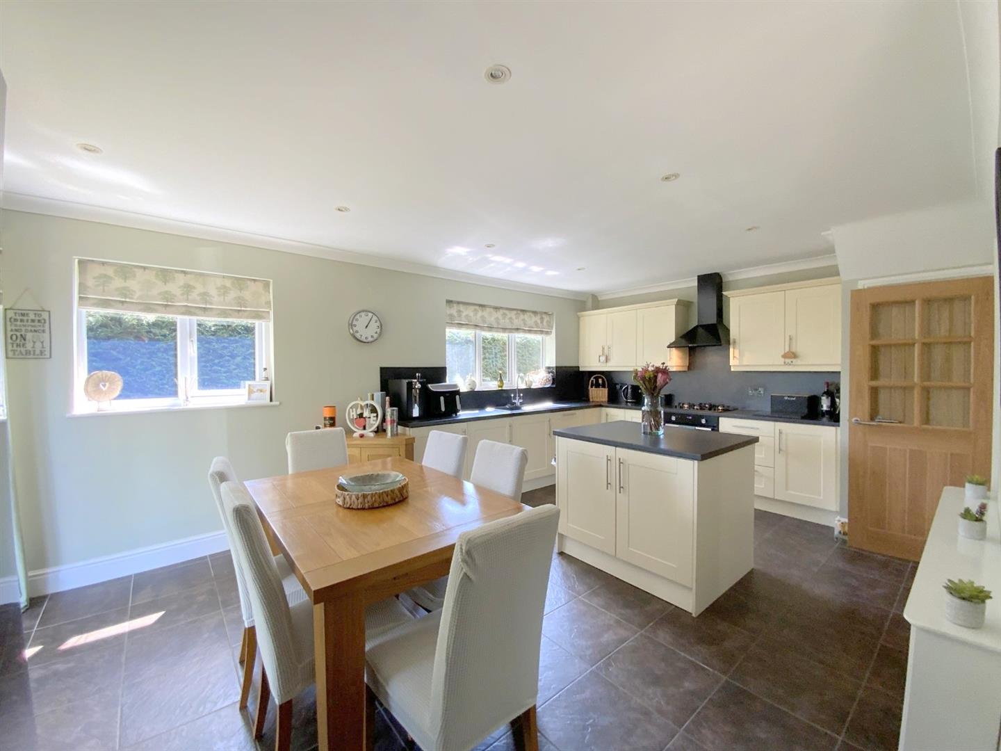
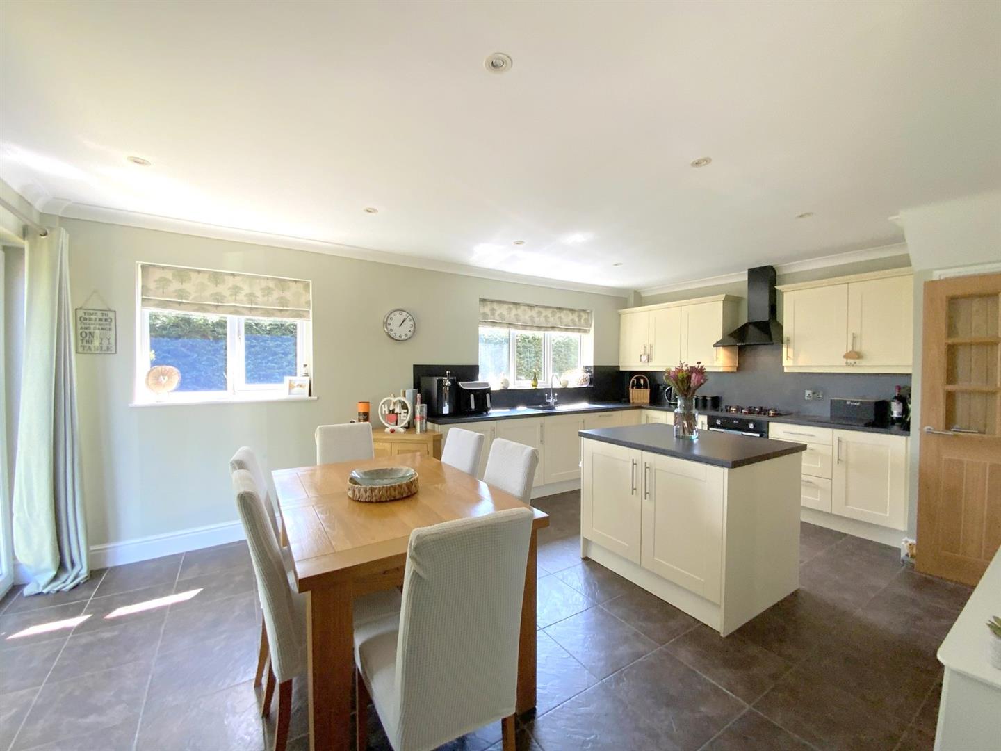
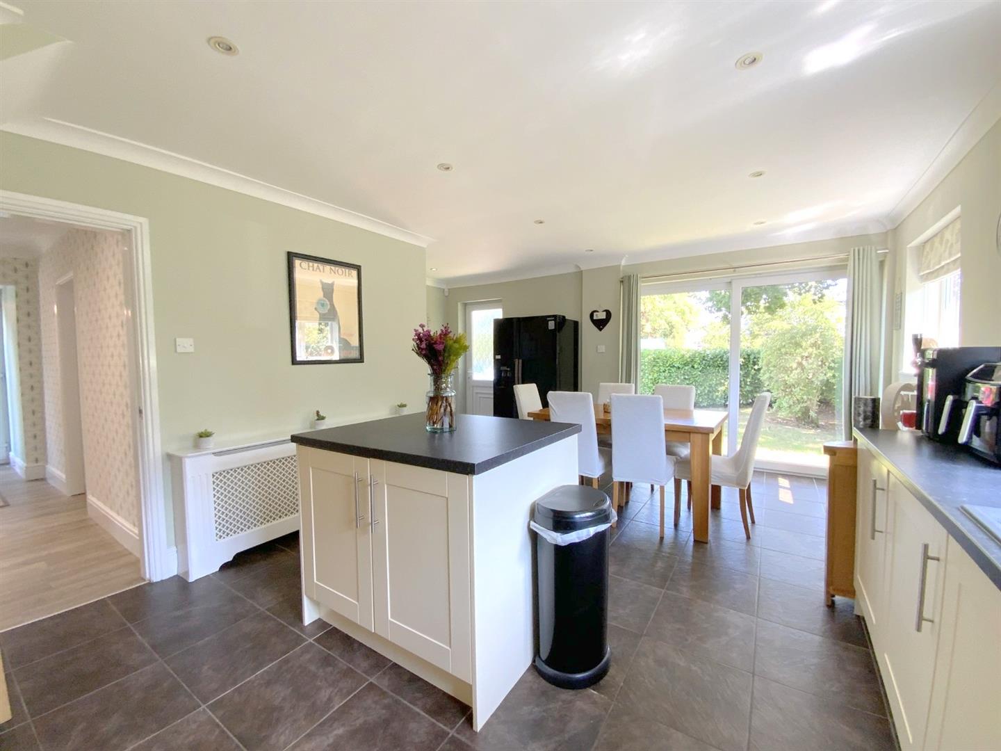
Fitted with a large range of modern shaker style units and contrasting worktops inset with a composite sink. Built-in oven, gas hob with extractor over, integrated fridge and dishwasher. Island providing additional storage and worktop space. Tiled floor. Side aspect window, front aspect patio doors, plus entrance door
5.77 x 5.29 (18'11" x 17'4")
With additional storage units, and space for laundry appliances.
1.40 x 1.72 (4'7" x 5'7")
With a side aspect window.
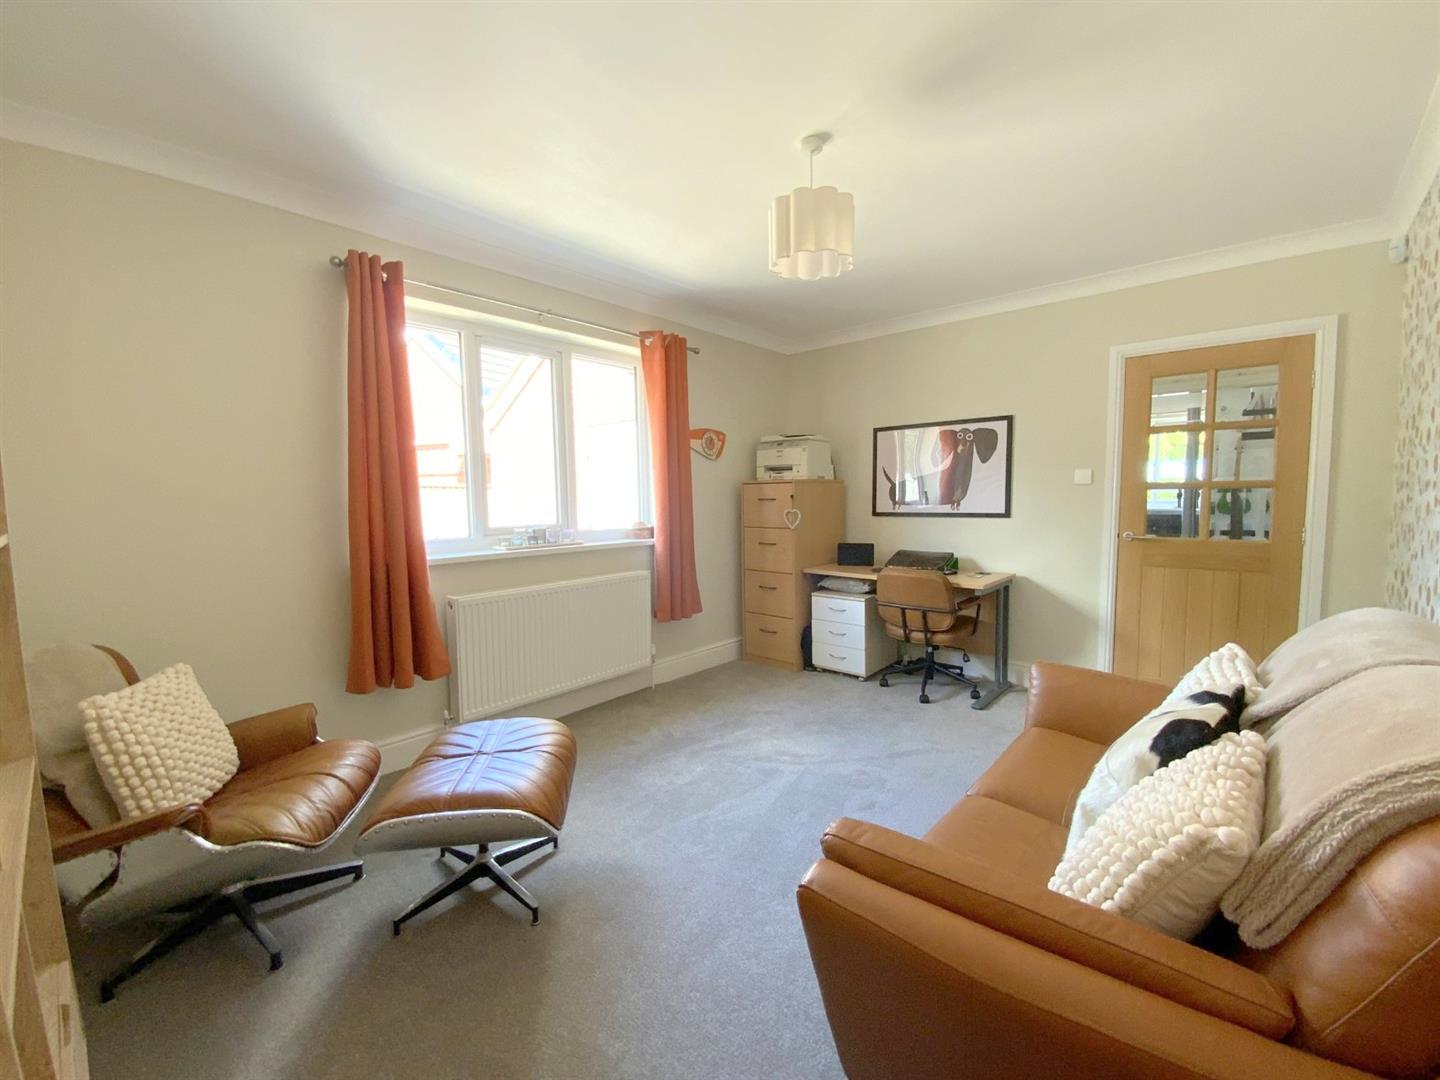
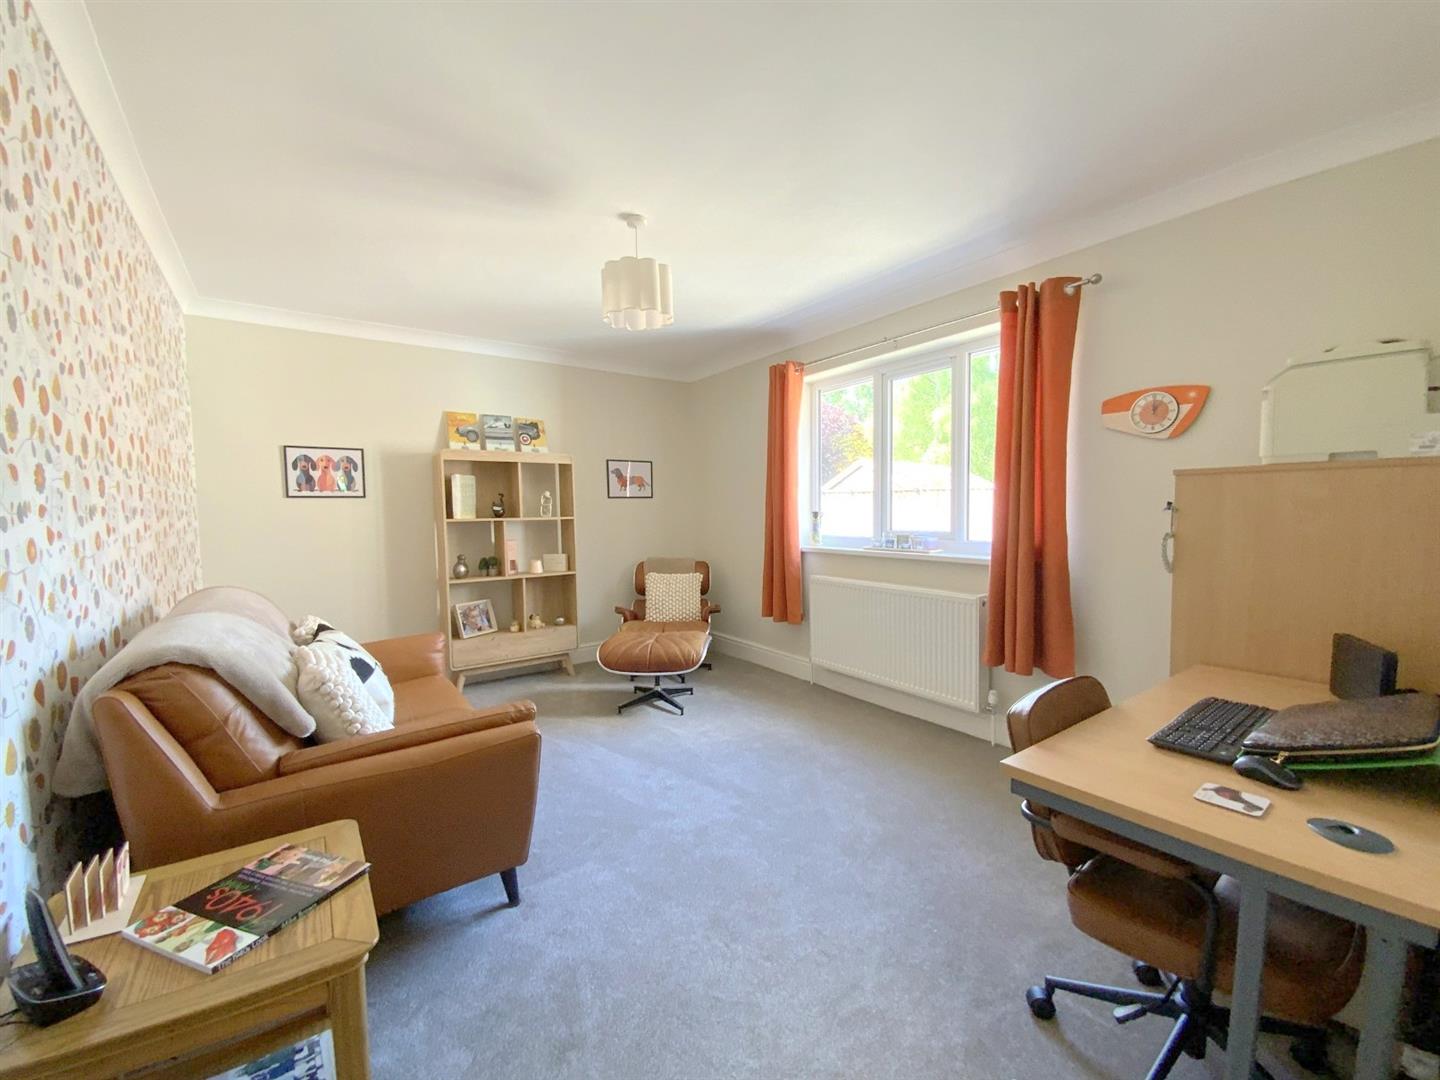
4.48 x 3.37 (14'8" x 11'0")
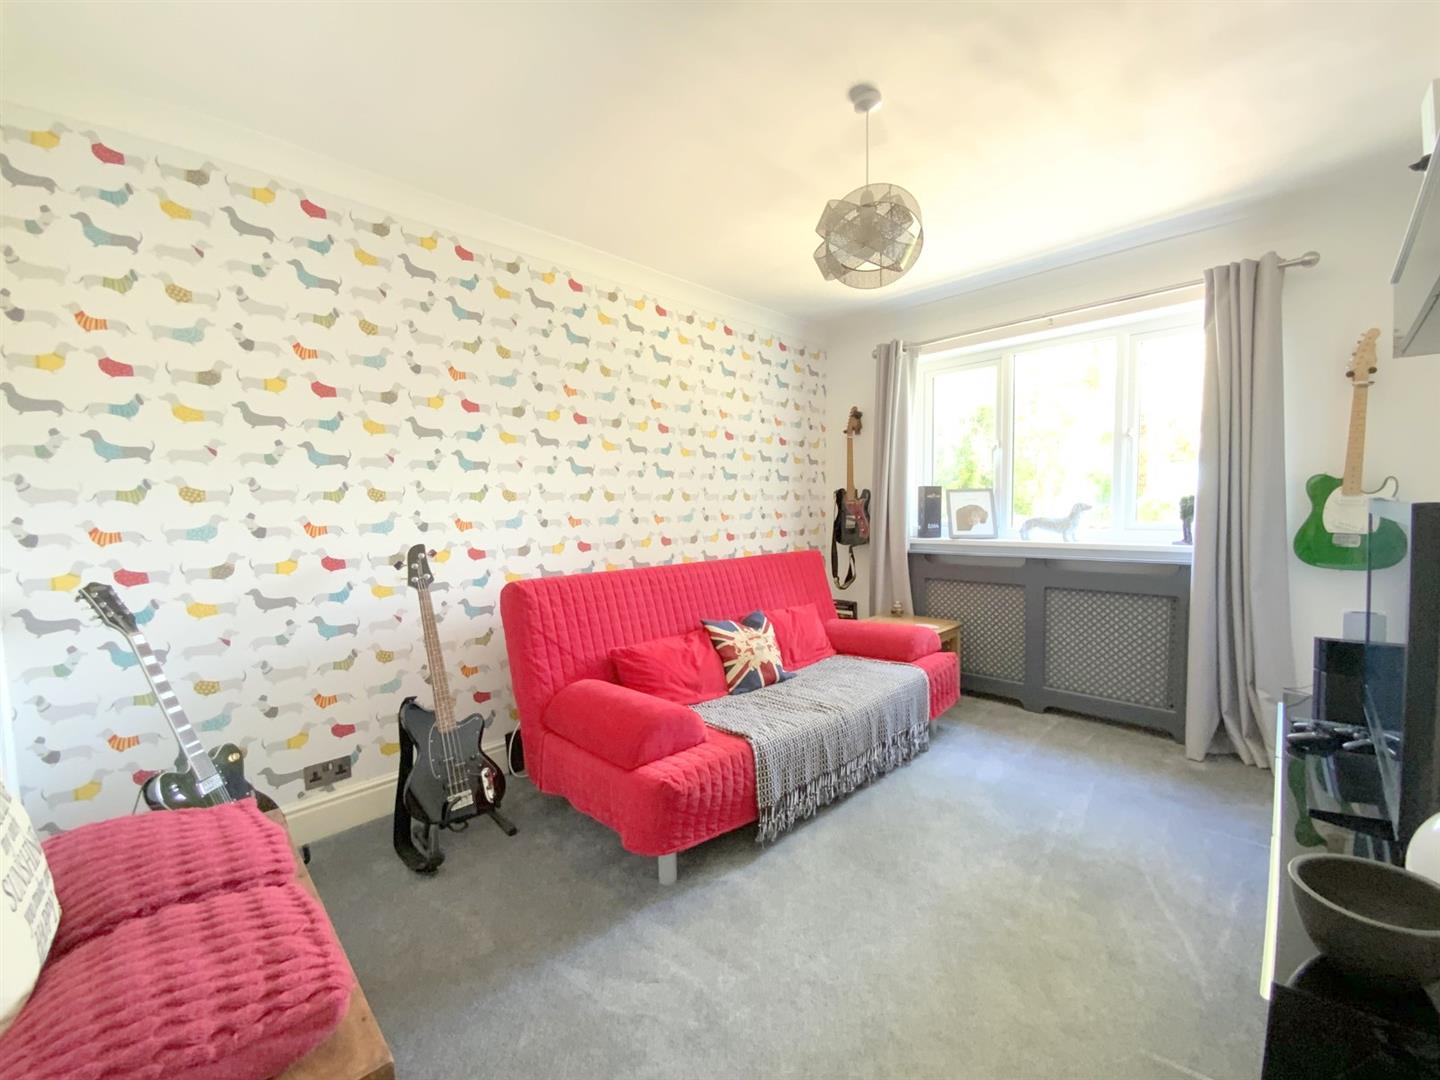
A versatile room, with a front aspect window.
4.00 x 3.03 (13'1" x 9'11")
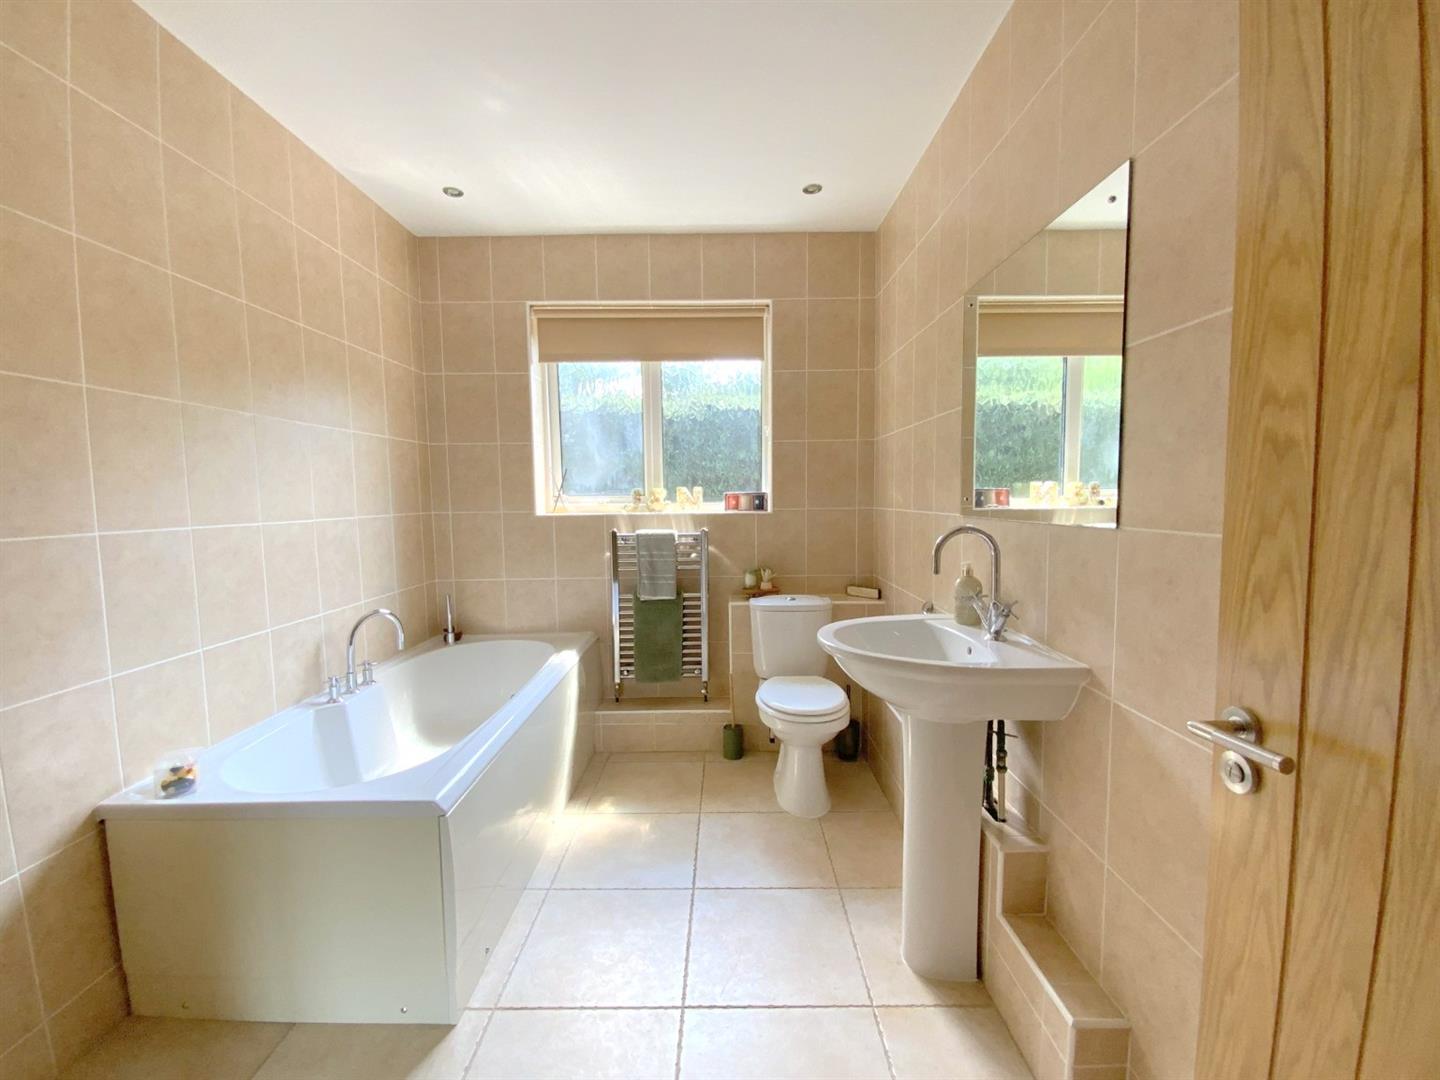
A ground floor family bathroom, fully tiled, with a panelled bath, pedestal basin, WC, and heated towel rail.
3.00 x 2.19 (9'10" x 7'2")
With access to the loft.
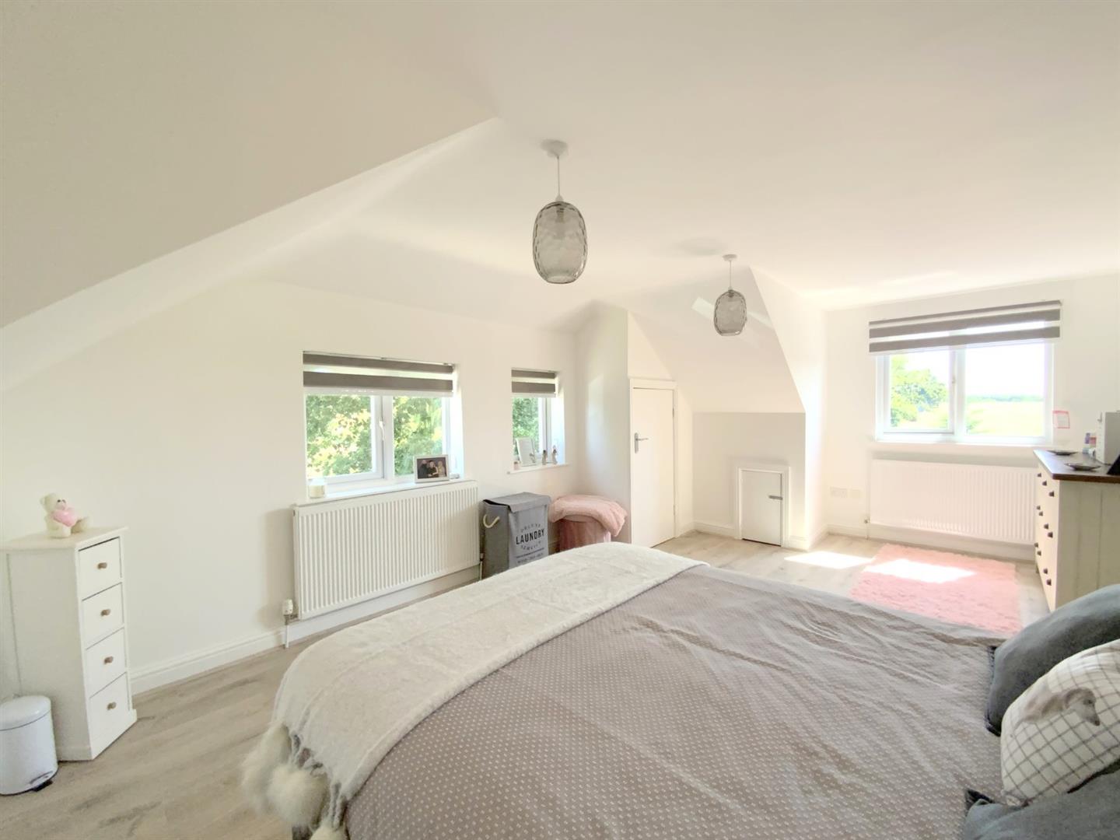
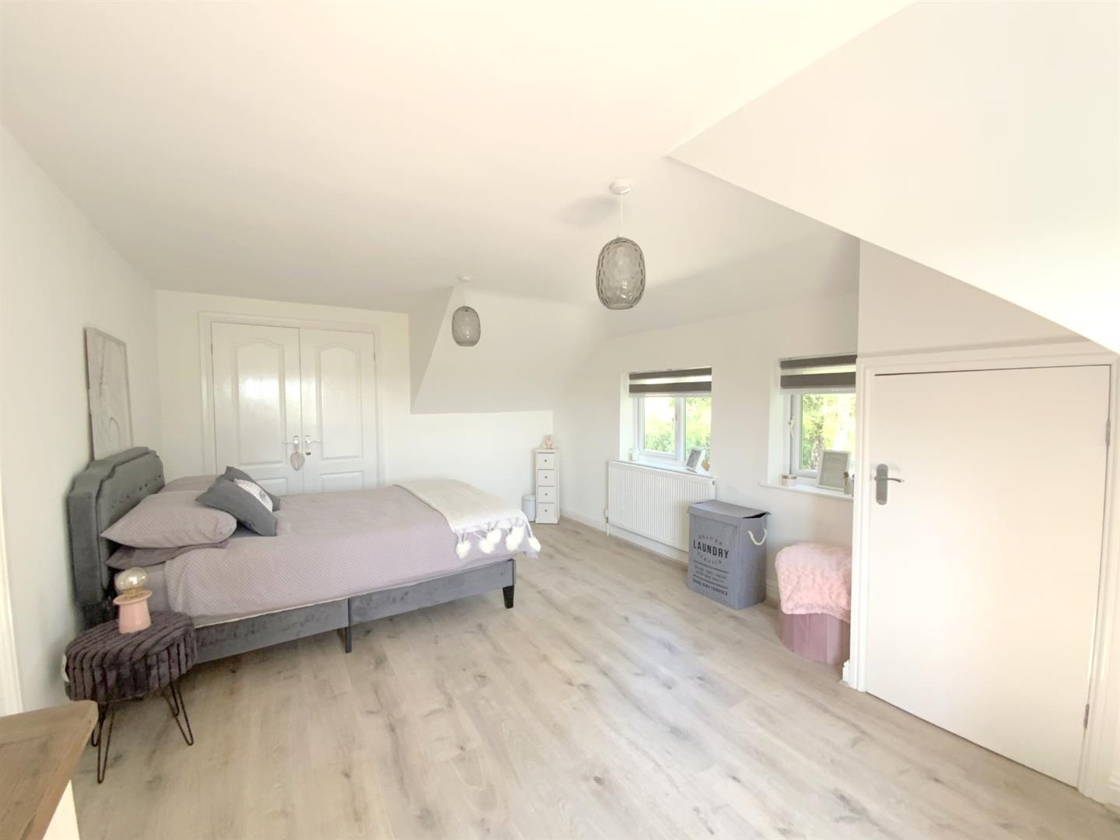
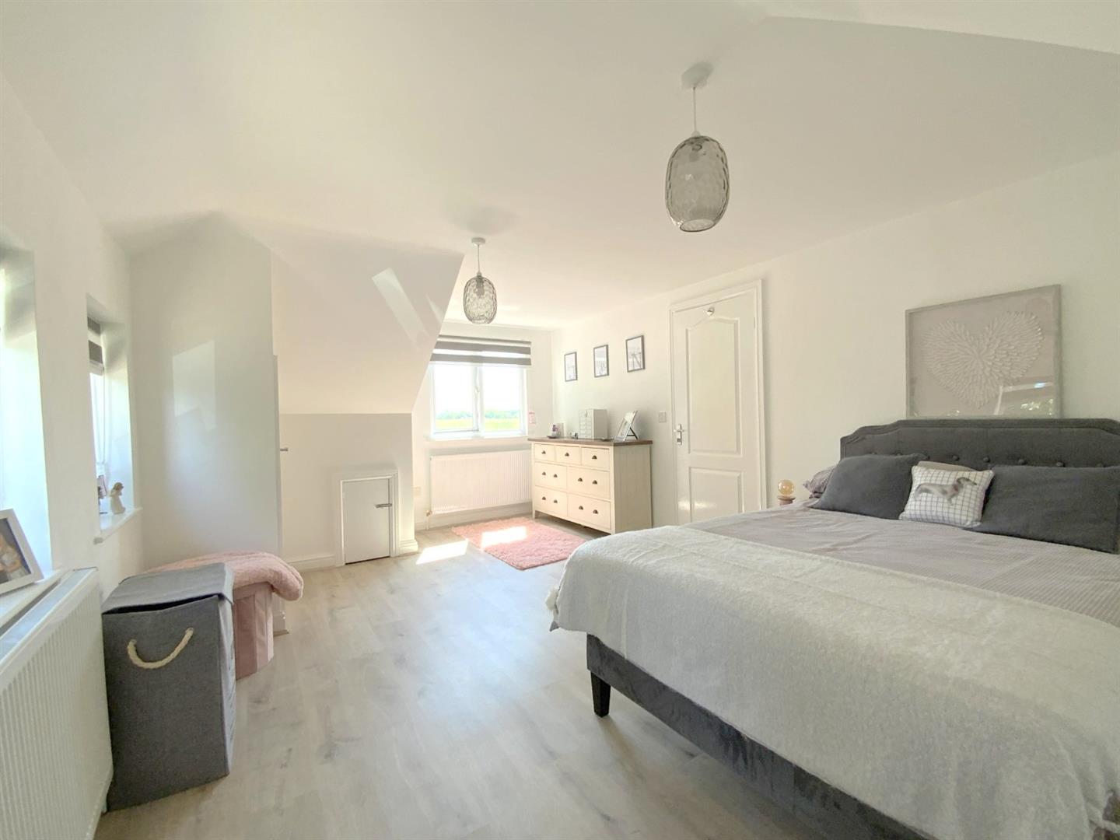
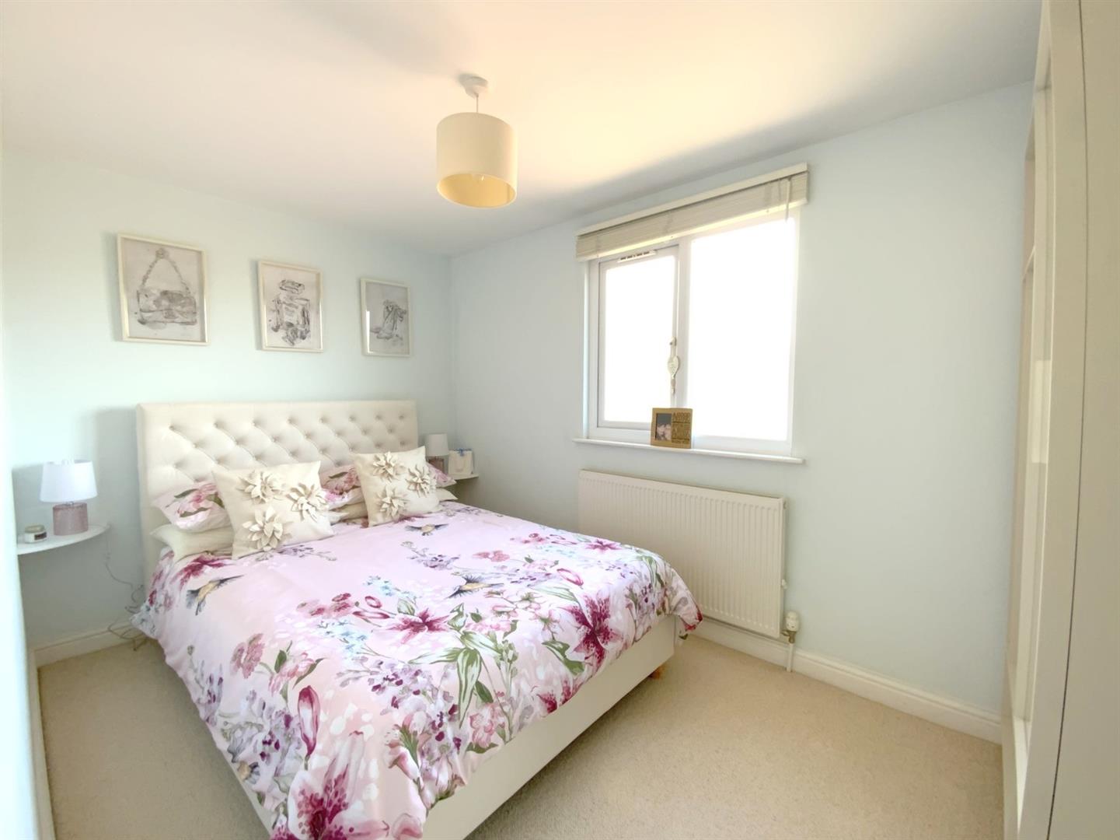
A generously sized main bedroom to rear aspect. With ample built-in storage, including a walk-in wardrobe.
6.36 x 3.11 (20'10" x 10'2")
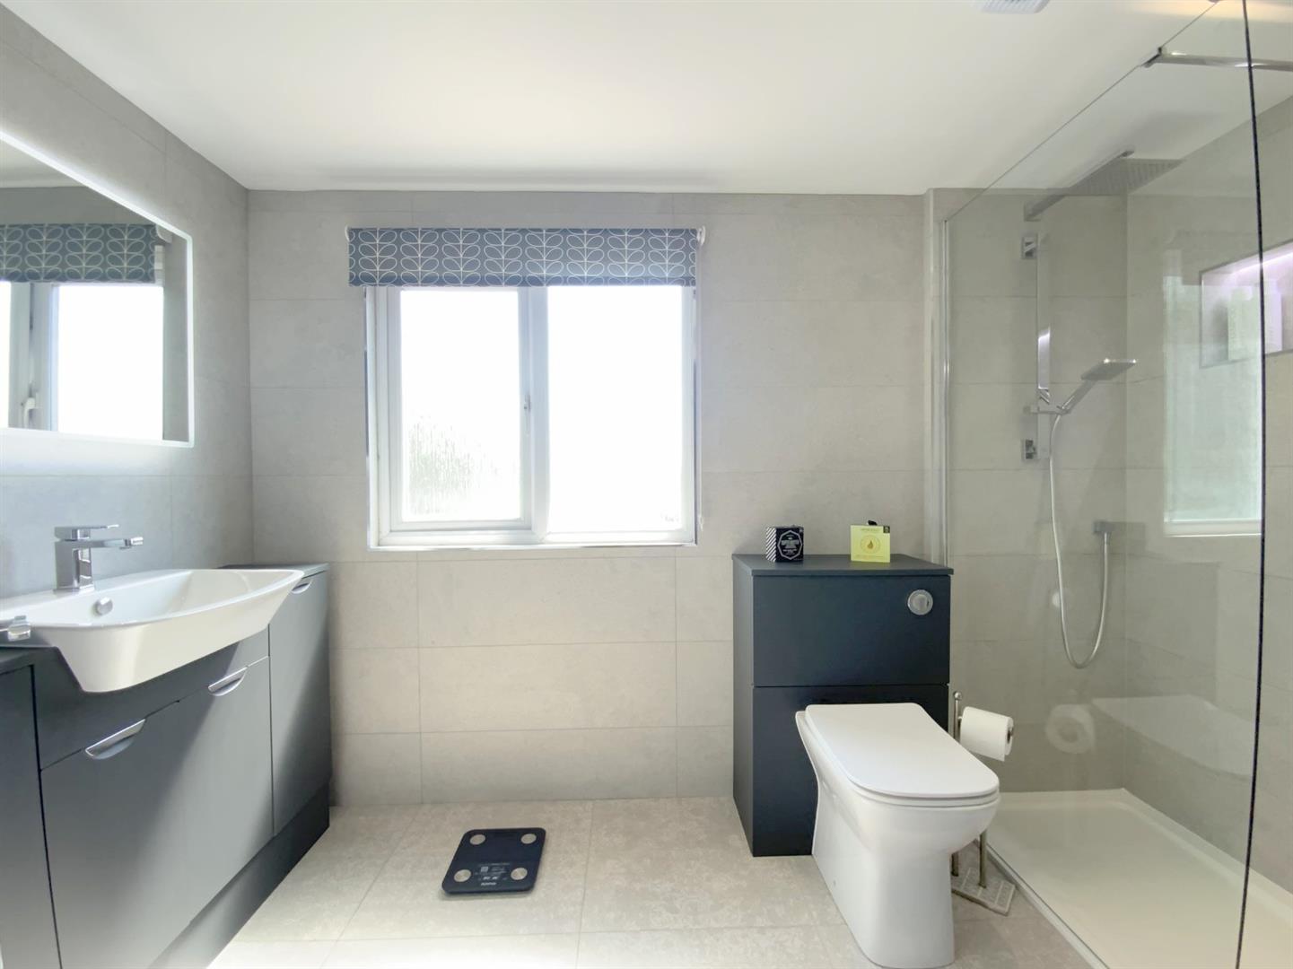
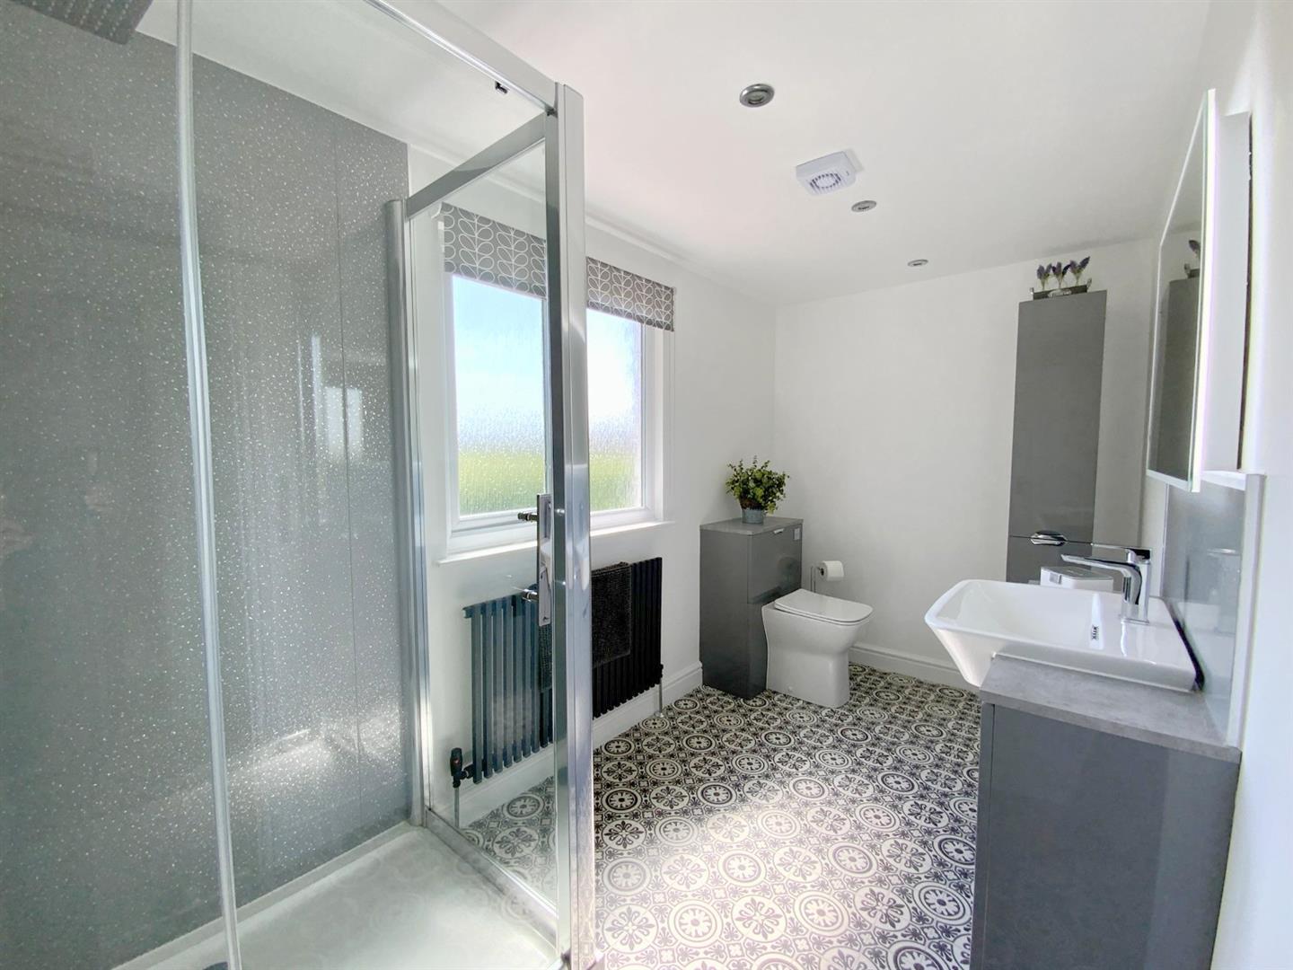
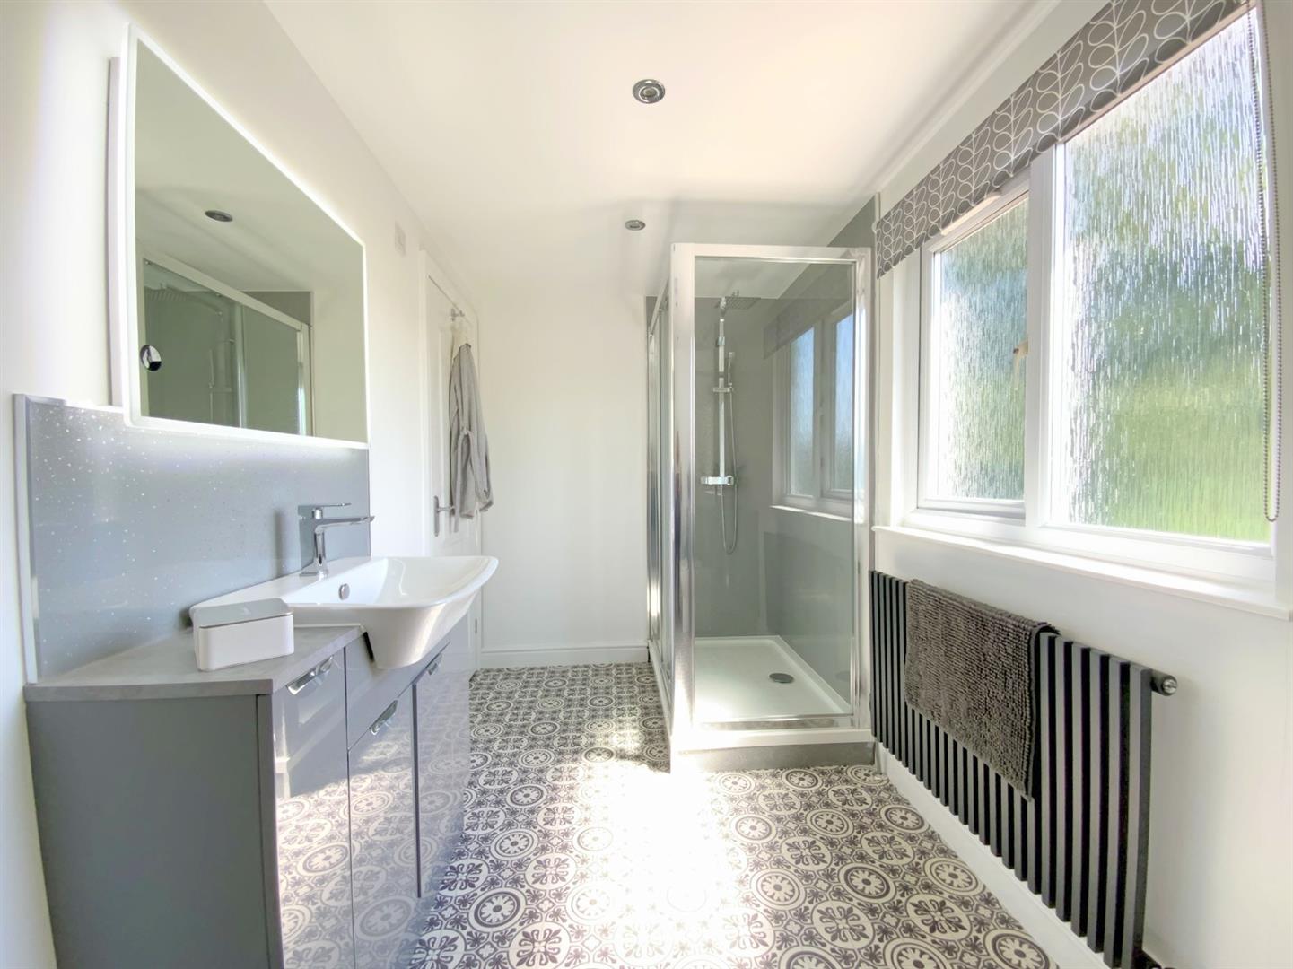
Featuring a walk-in shower, fitted storage incorporating a wash basin and WC. Full tiling, illuminated bluetooth wall mirror, and heated towel rail
3.05 x 1.73 (10'0" x 5'8")
With front and side aspect windows, built-in double wardrobe, and cupboard housing the gas central heating boiler.
5.46 x 3.51 (17'10" x 11'6")
A further double bedroom, with an obscure glazed window.
3.68 x 2.20 (12'0" x 7'2")
Fitted with a large shower enclosure, and fitted storage incorporating a wash basin and WC. Illuminated Bluetooth wall mirror.
3.62 x 1.77 (11'10" x 5'9")
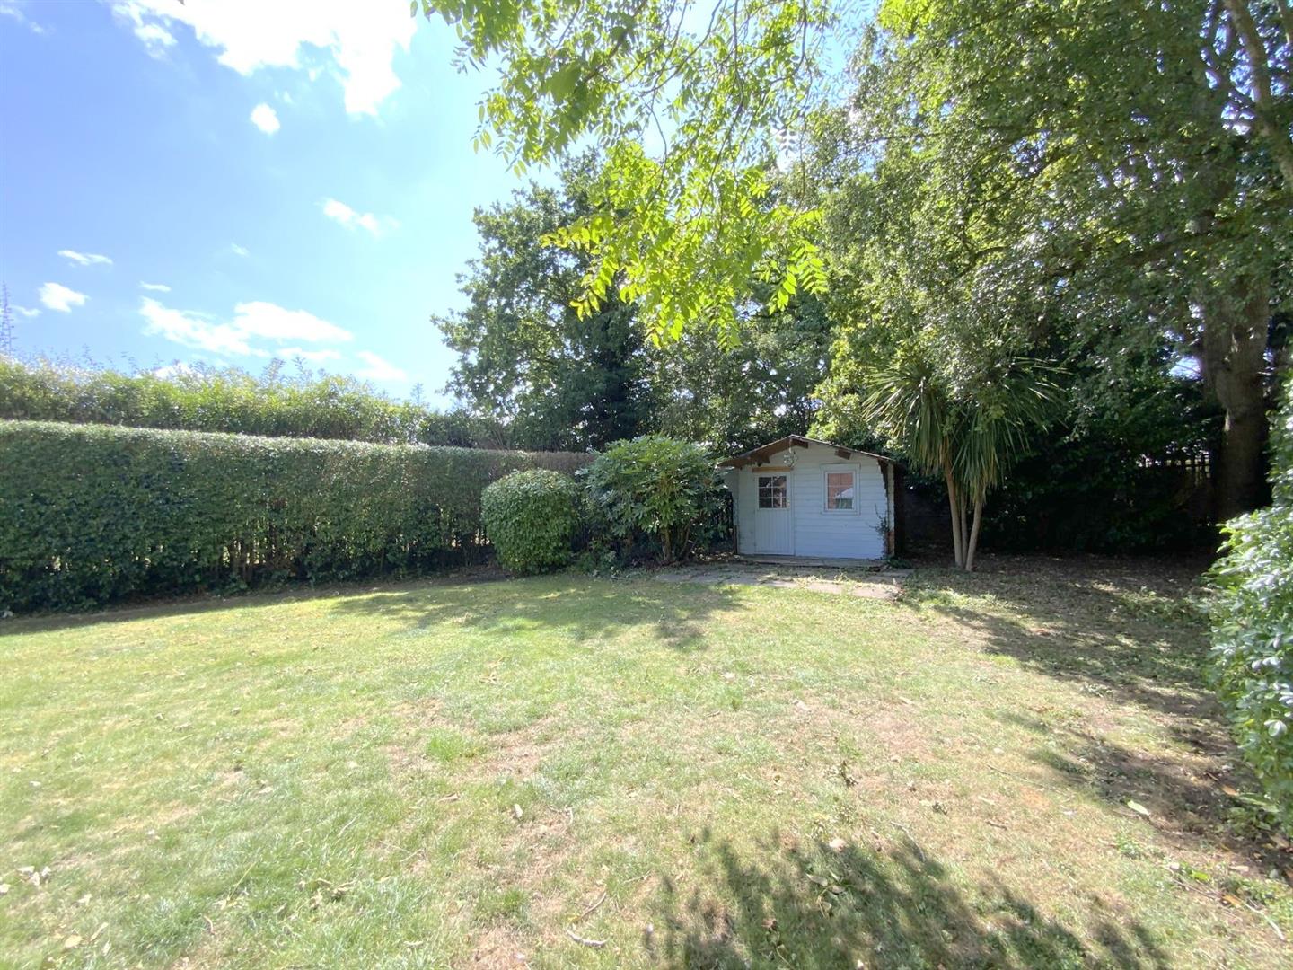
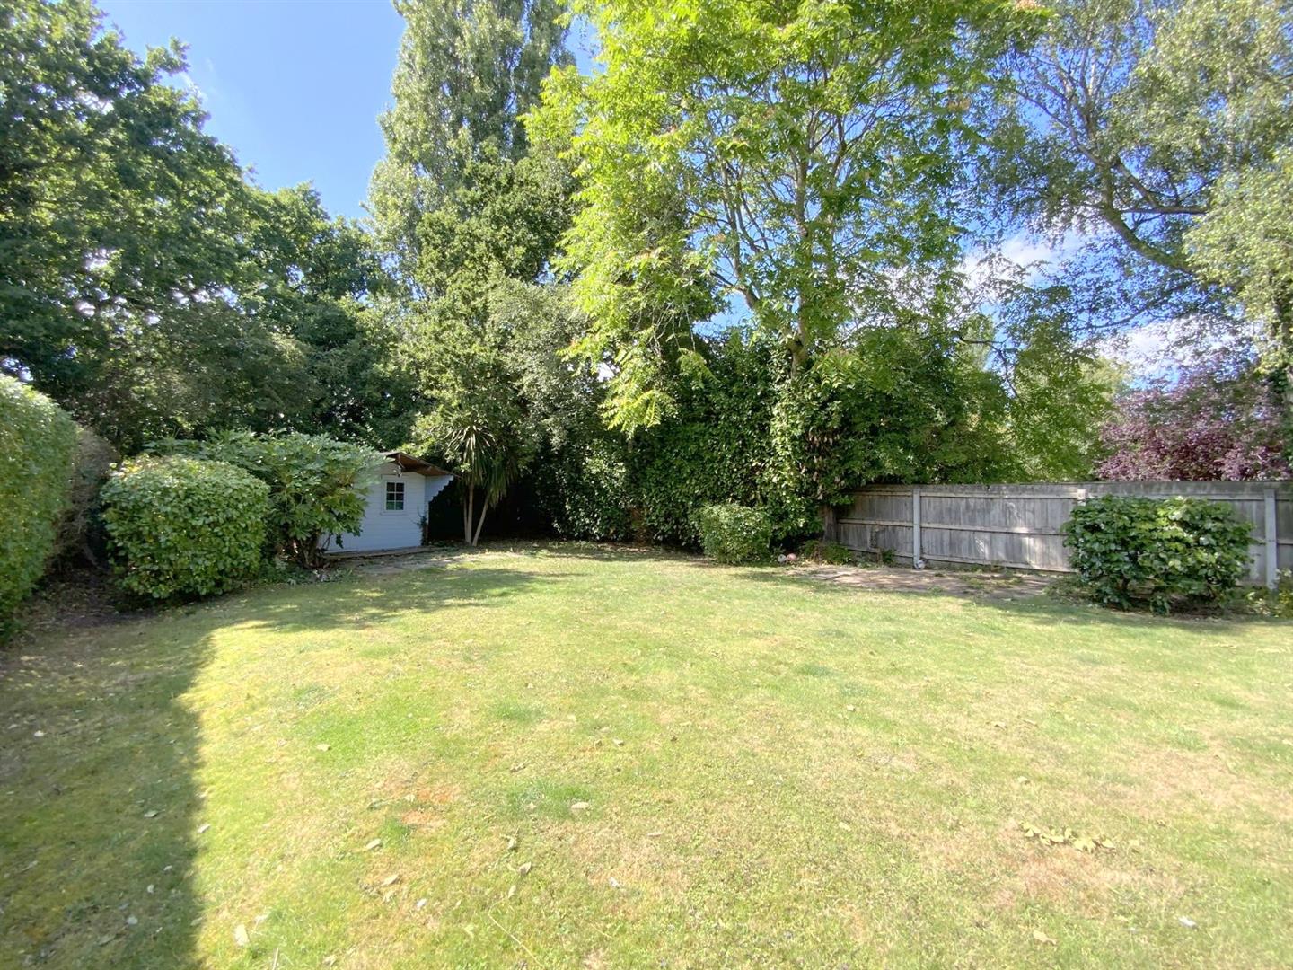
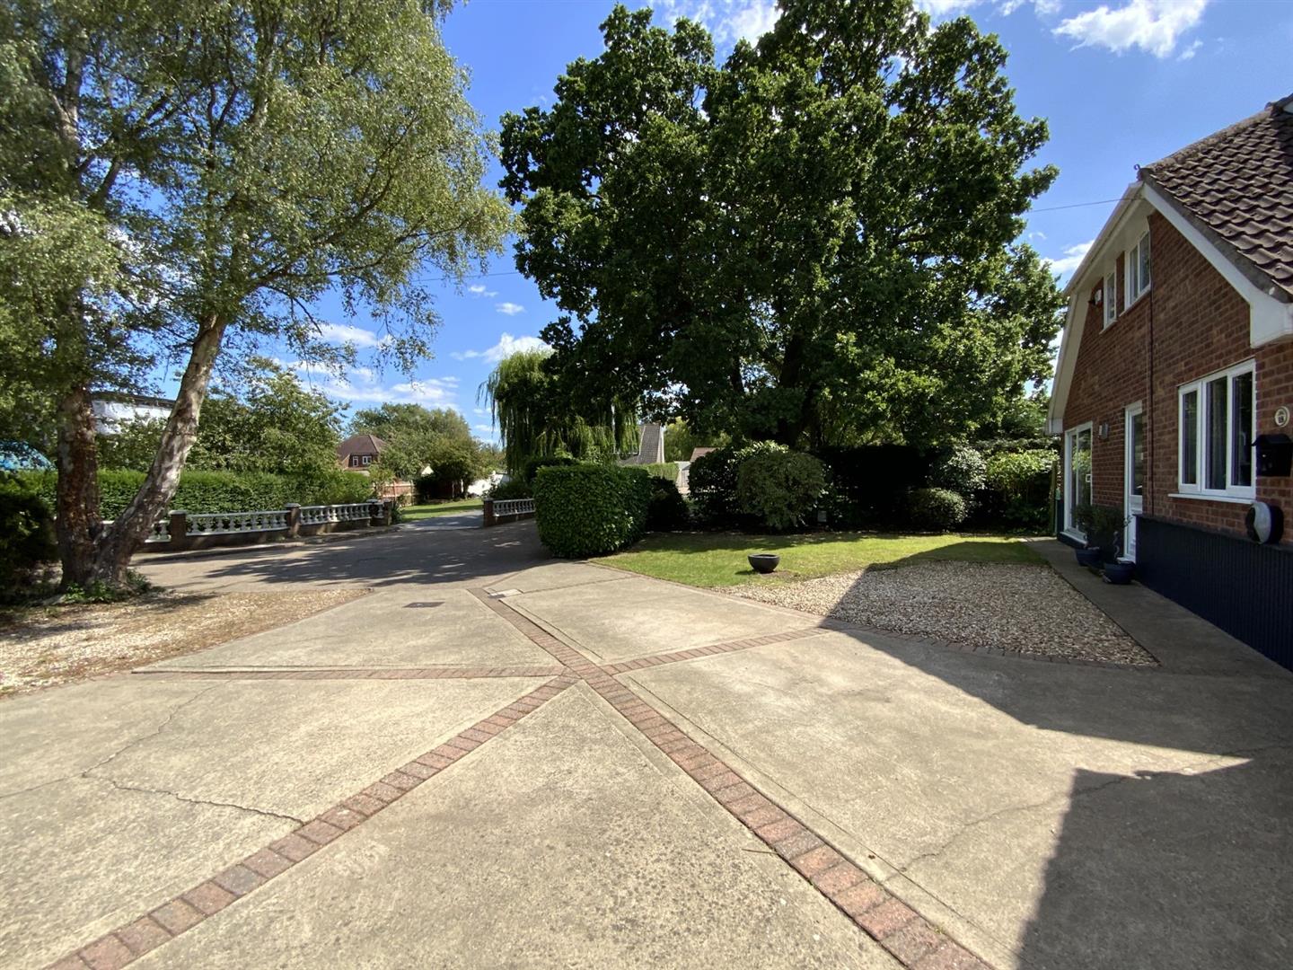
The property offers ample parking space to the front, with EV charger and access to the detached garage. The established rear garden, is mainly lawned and includes a spacious paved patio, and summer house.
A detached brick garage, with front and rear access.
5.69 x 3.75 (18'8" x 12'3")
FREEHOLD
E
Call Argyle Estate Agents on:


