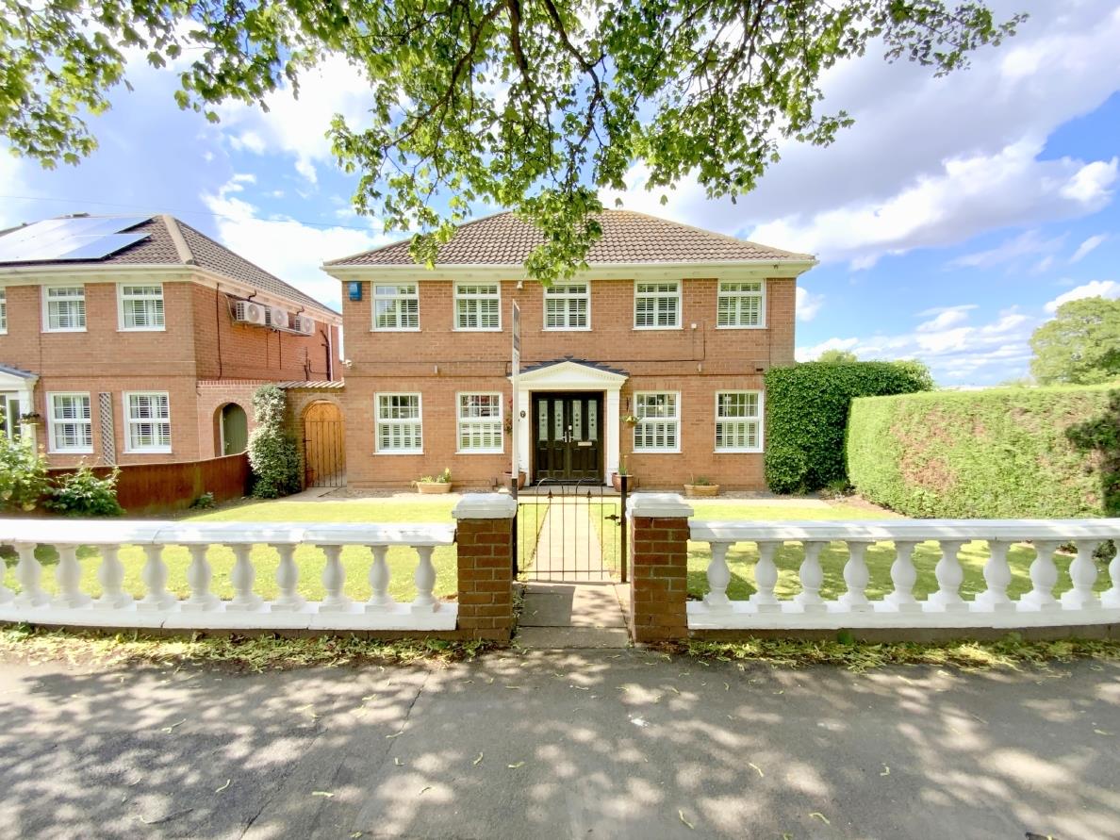
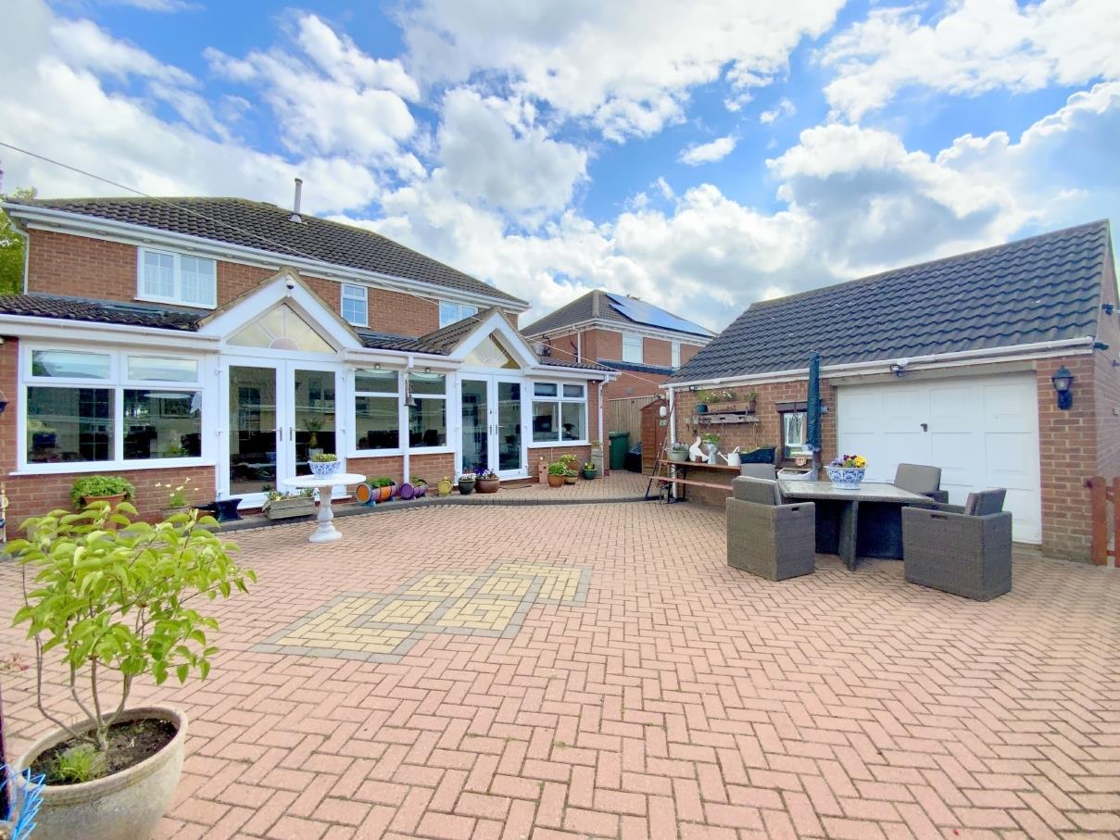
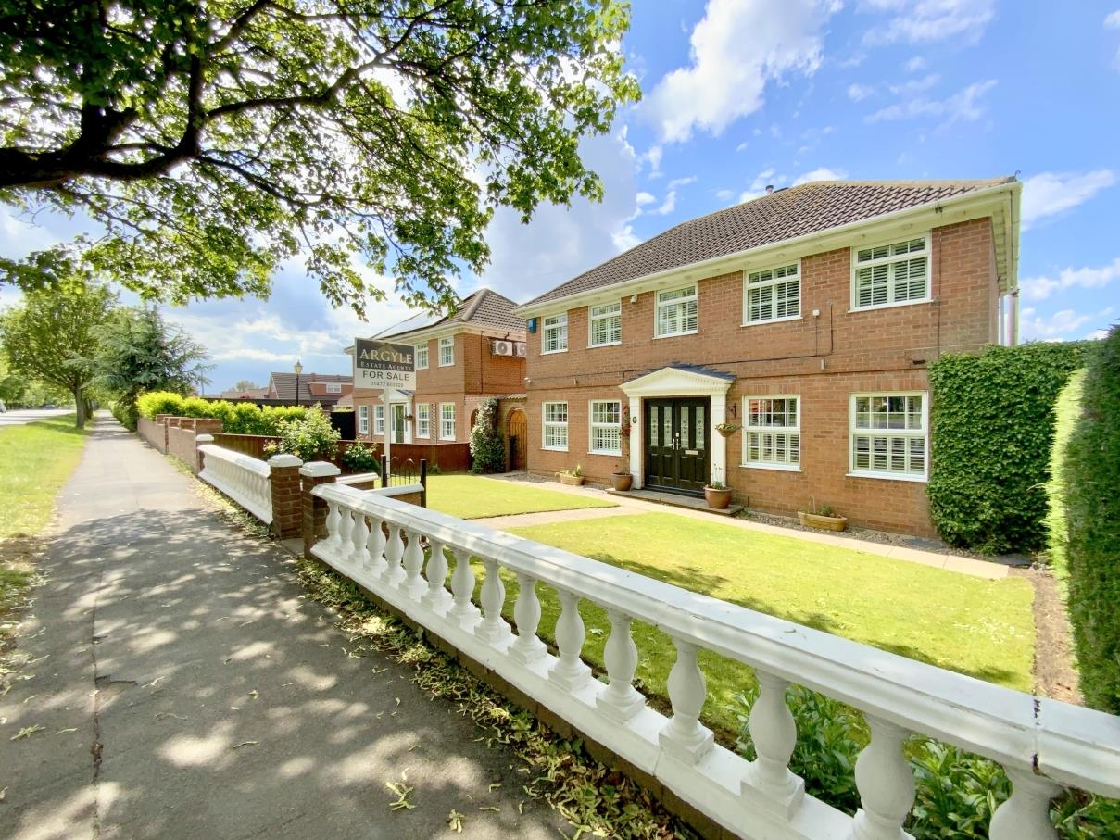
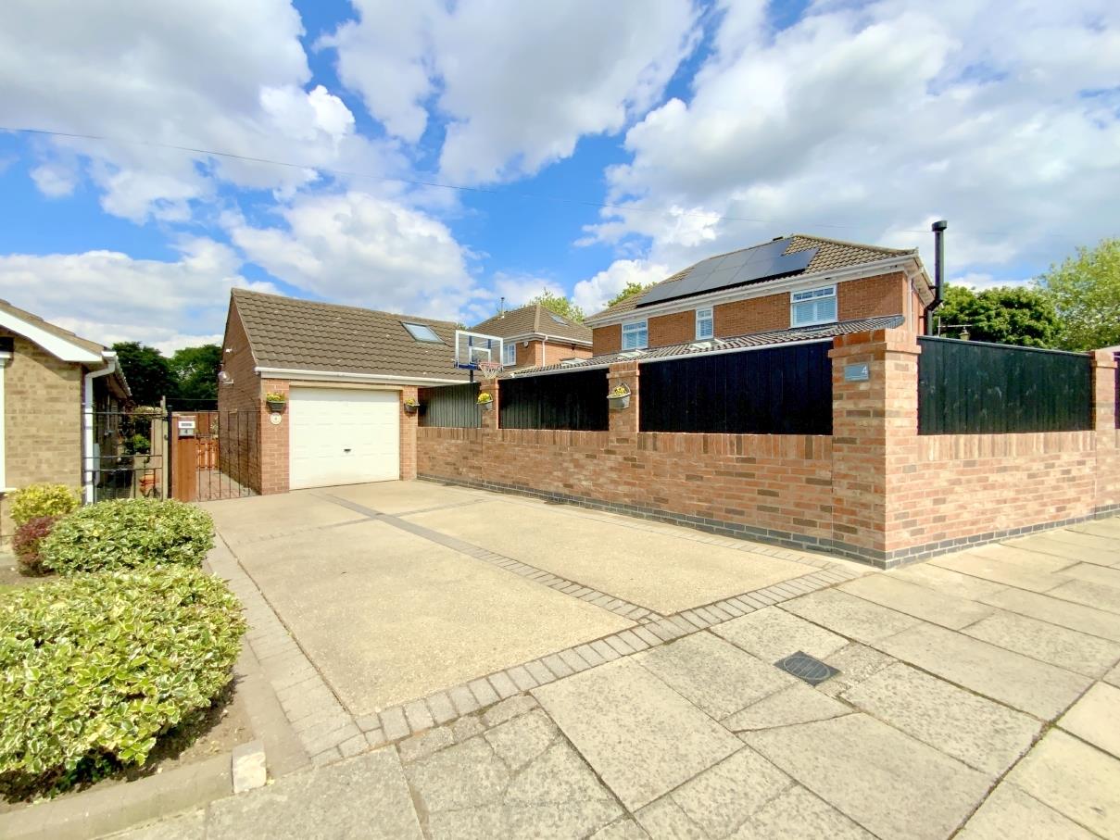
Located in a sought-after residential area of Cleethorpes, this Georgian style detached home offers generous living space, with character, and practical features throughout. Fronting onto Taylor's Avenue, it includes a garage and driveway parking to the rear.
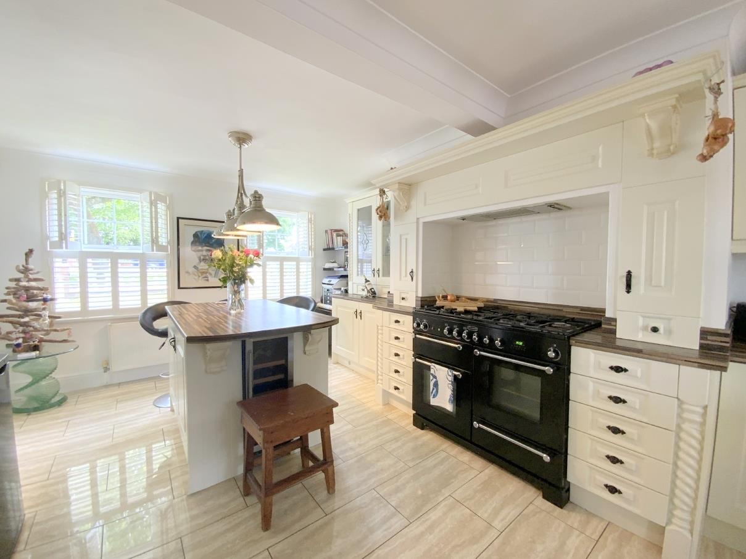
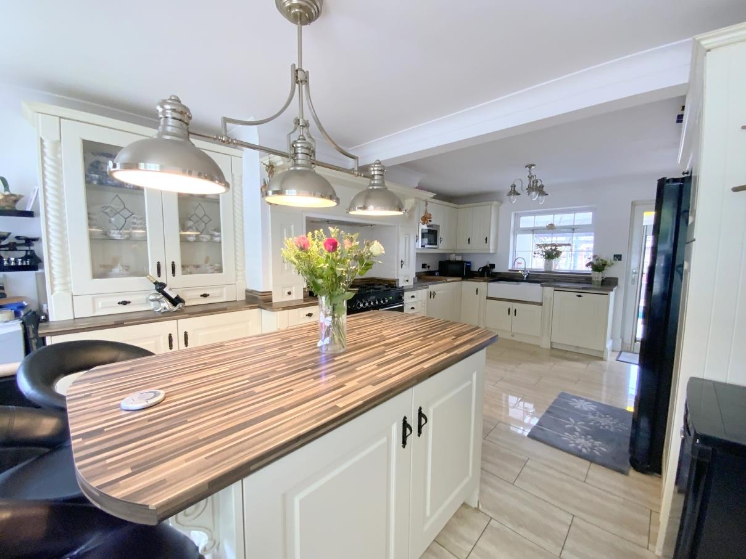
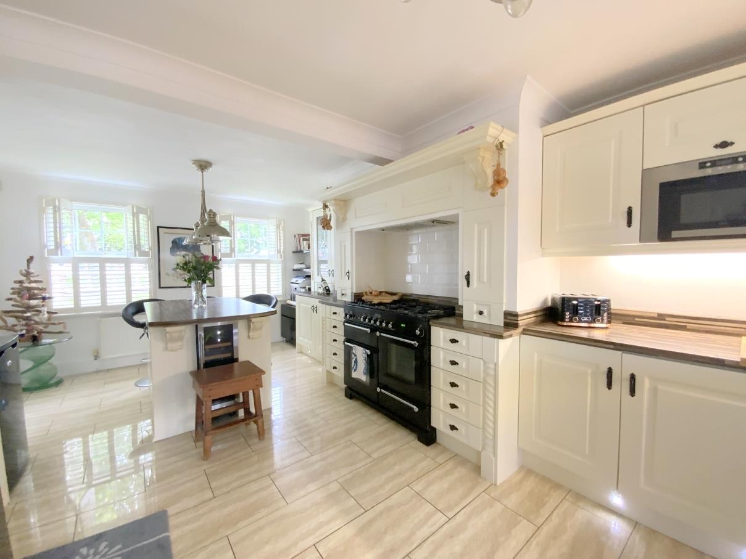
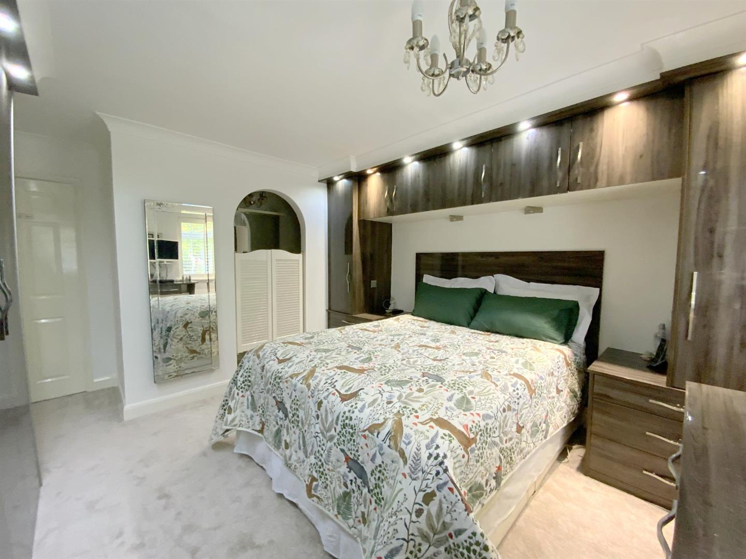
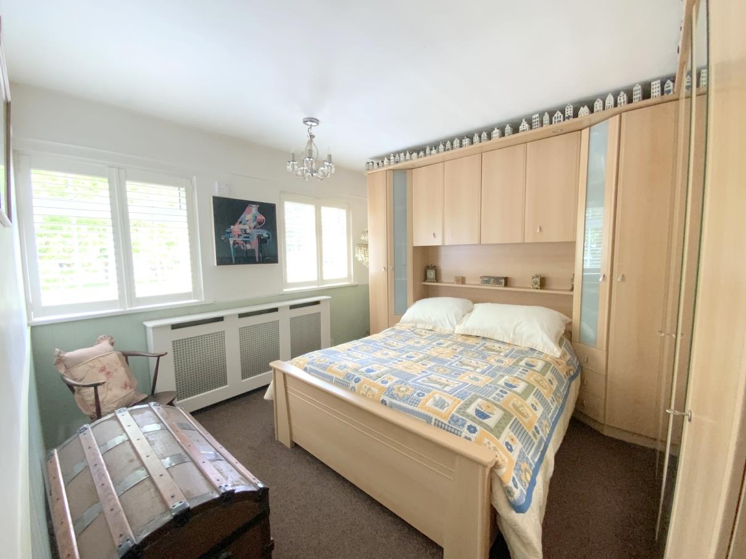
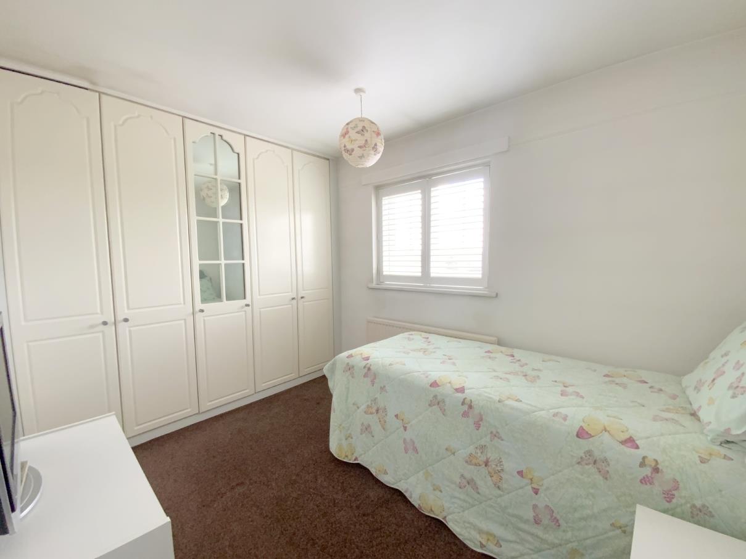
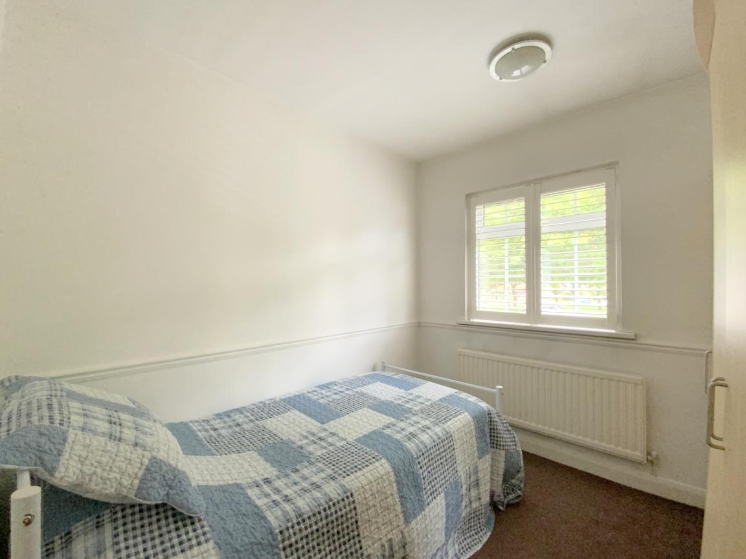
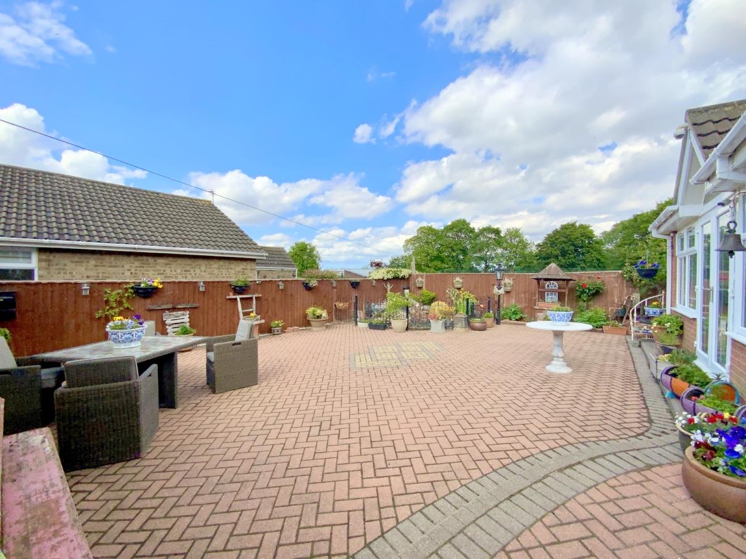
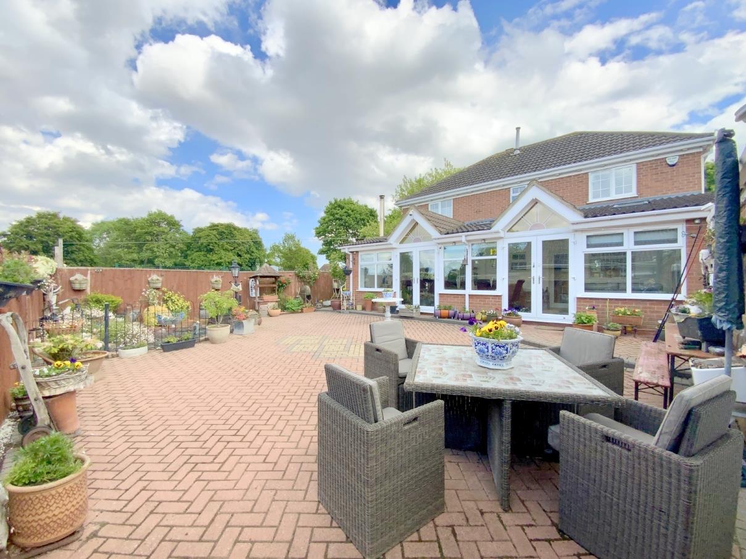
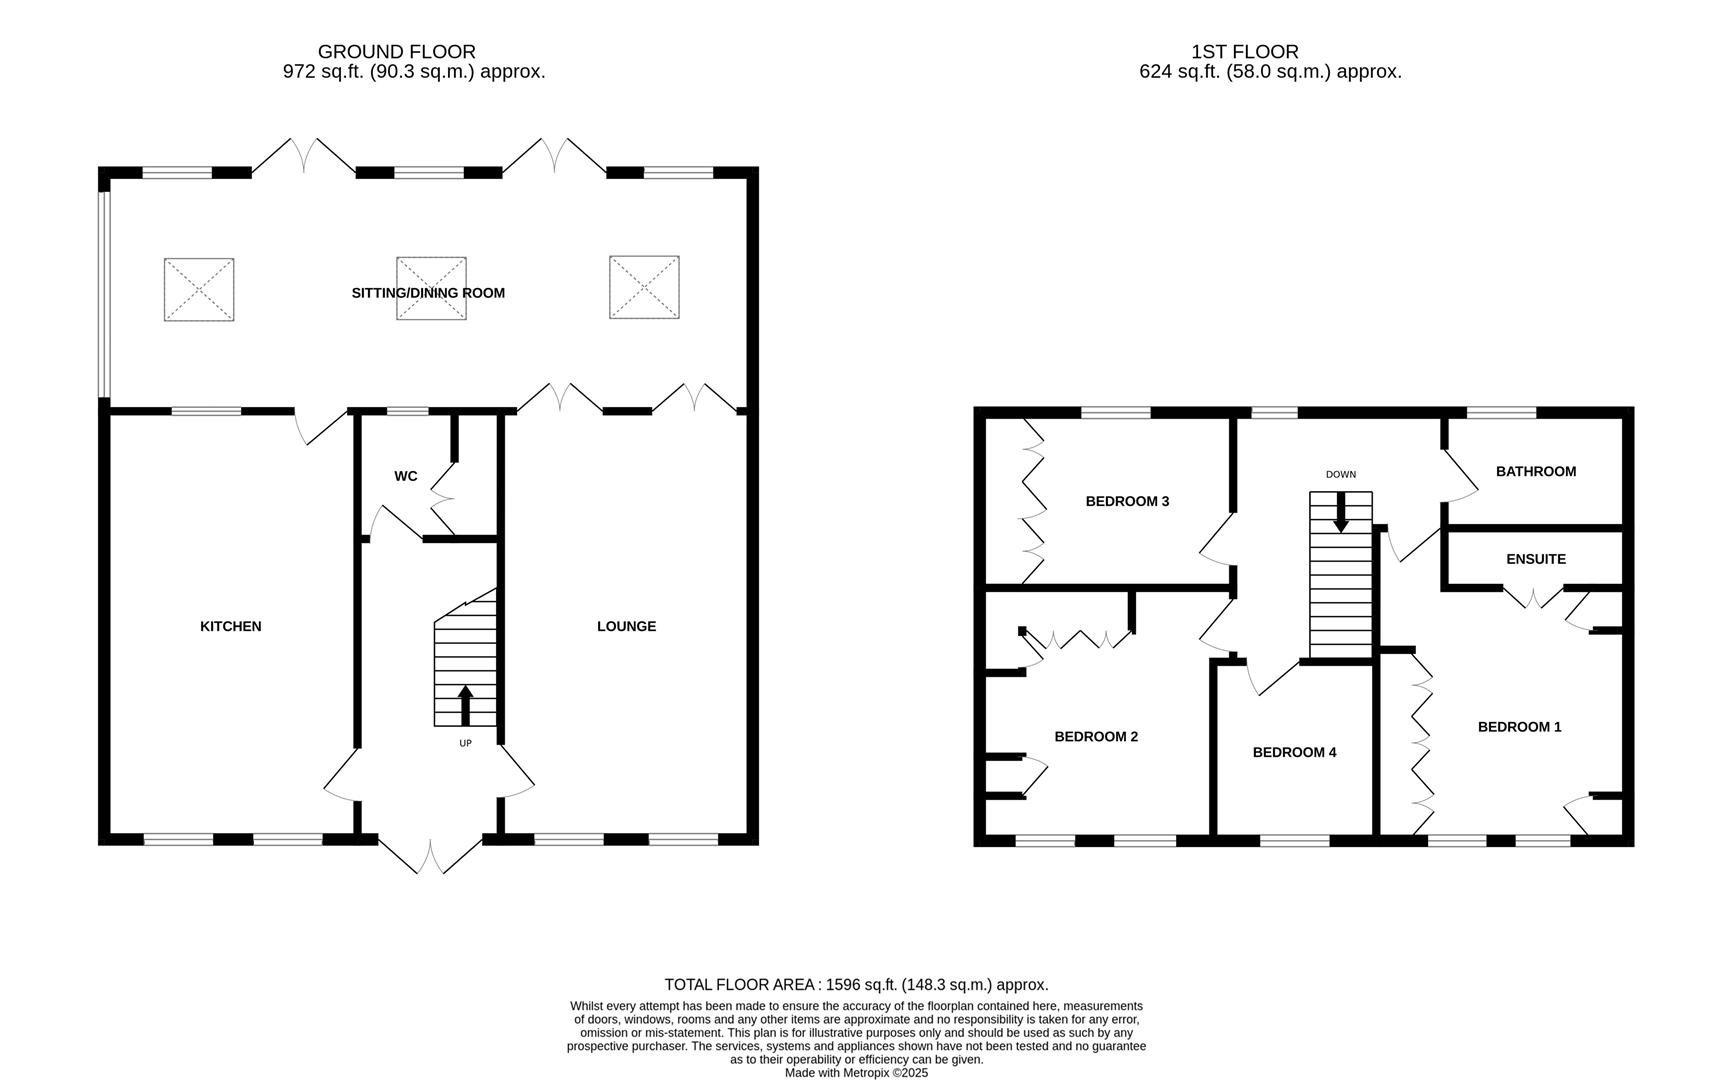
Inside, the accommodation offers a flowing layout to the ground floor, comprising - a front entrance hall with cloaks/wc, a well proportioned lounge, a spacious full width sunroom overlooking the rear garden, and a traditional style bespoke fitted kitchen/breakfast room. Upstairs are four bedrooms including three doubles - the main bedroom with a compact en-suite shower room, plus a separate family bathroom. The interior is completed with plantation shutters fitted mainly throughout, providing excellent light control and privacy. Outside, the property stands with a neat lawn to the front, and a fully block paved garden to the rear.
The home is well placed for local amenities, easy access to the seafront, and close to recommended primary and secondary schools - including the Ofsted-rated 'Outstanding' Middlethorpe Academy.
A solid well-located home, ready for a family to make it their own...Viewing Highly Recommended.
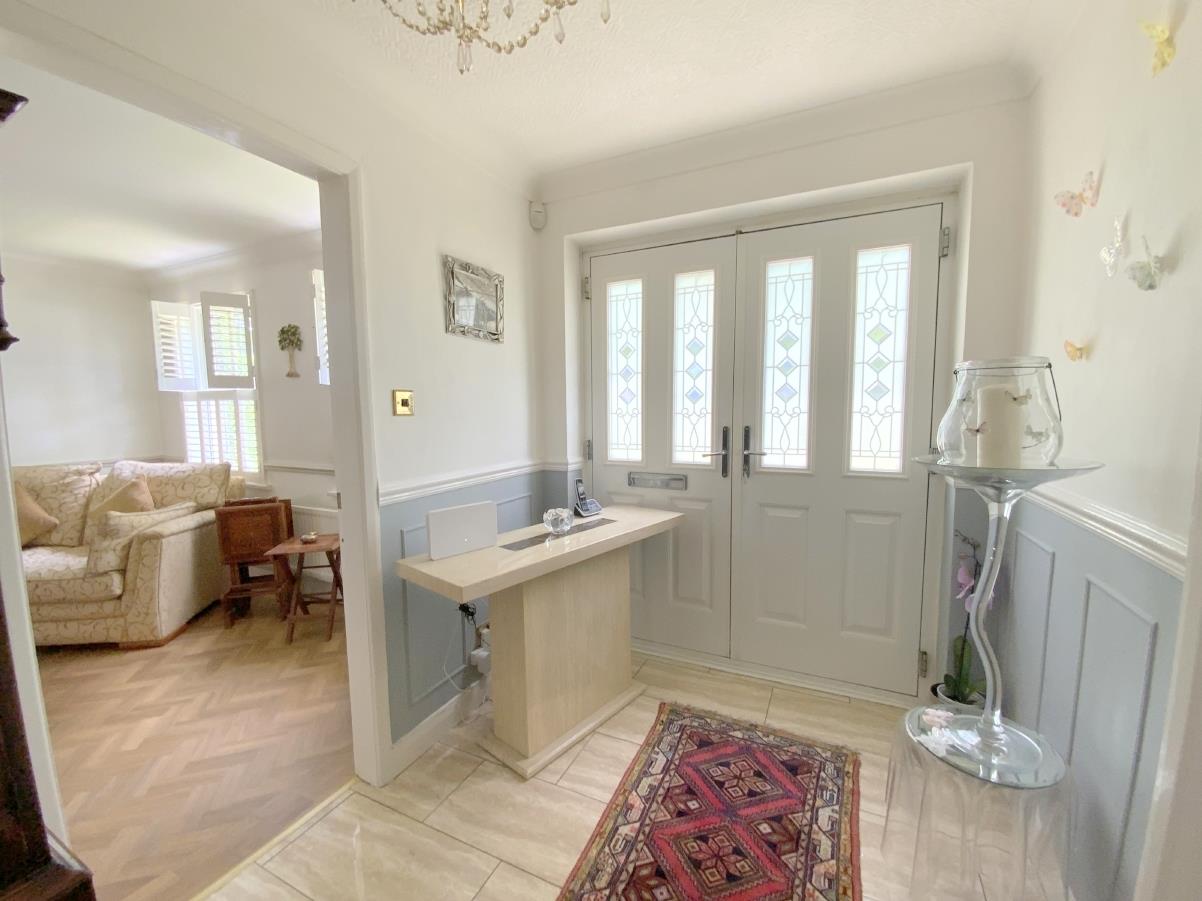
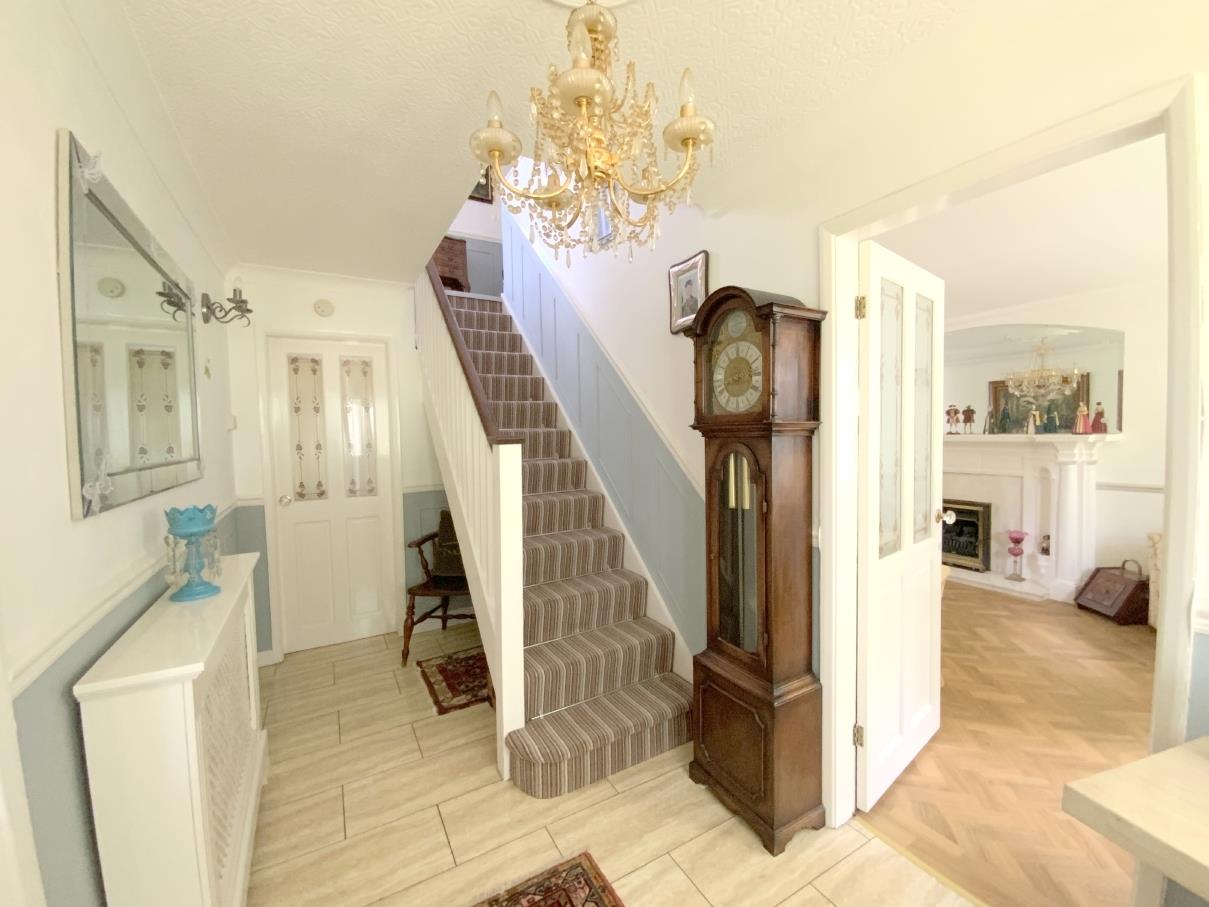
Accessed via double doors to the front of the property. With tiled floor and staircase to the first floor.
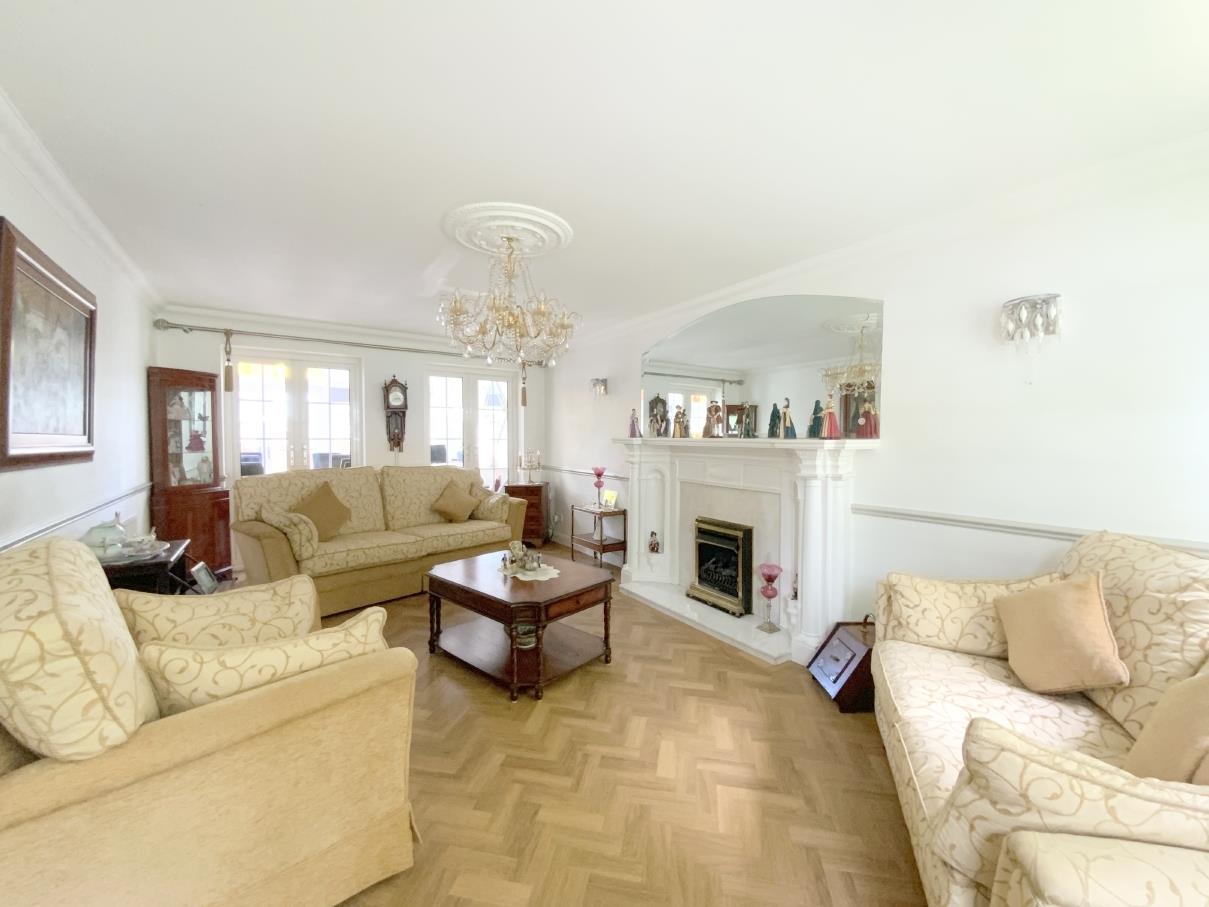
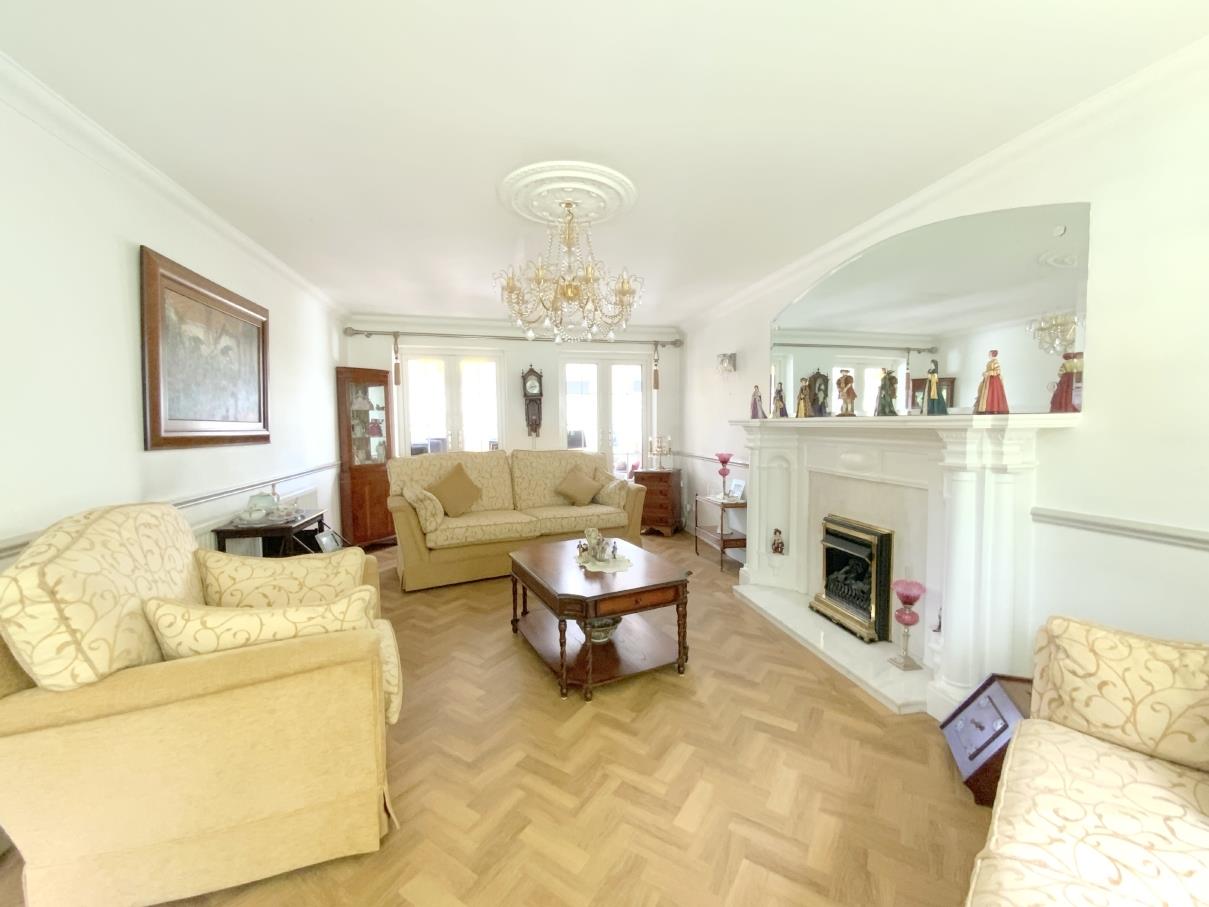
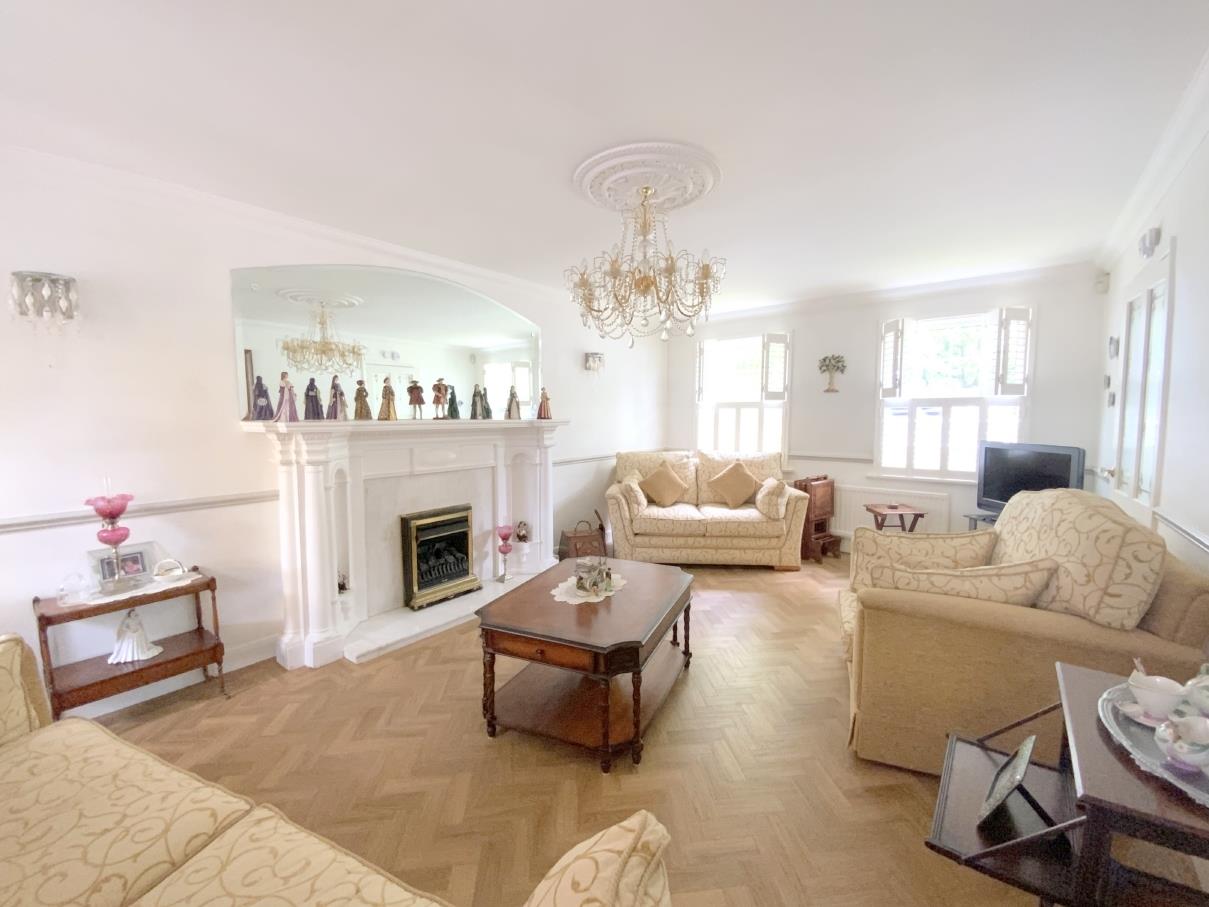
A well-proportioned lounge featuring oak parquet effect Amtico flooring. Classic style fireplace incorporating a gas fire, marble back and hearth. Front aspect windows and French doors opening into the sunroom.
6.16 x 3.63 (20'2" x 11'10")
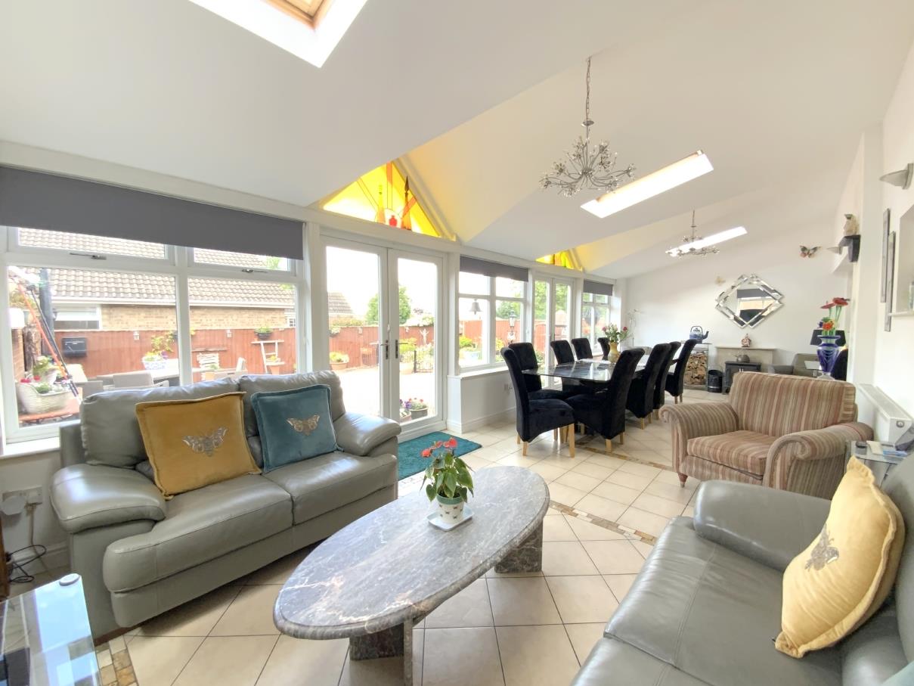
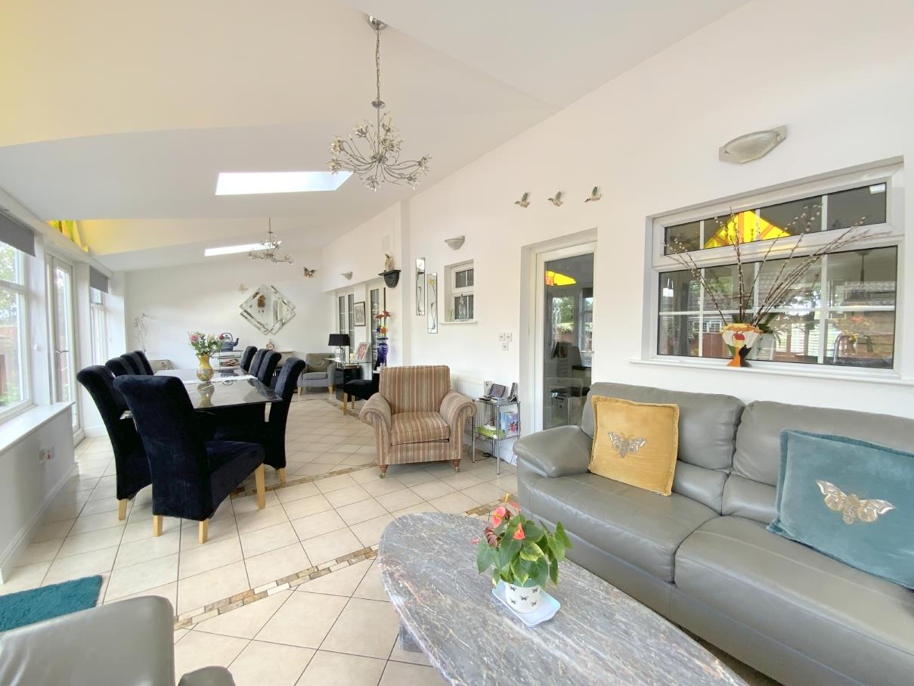
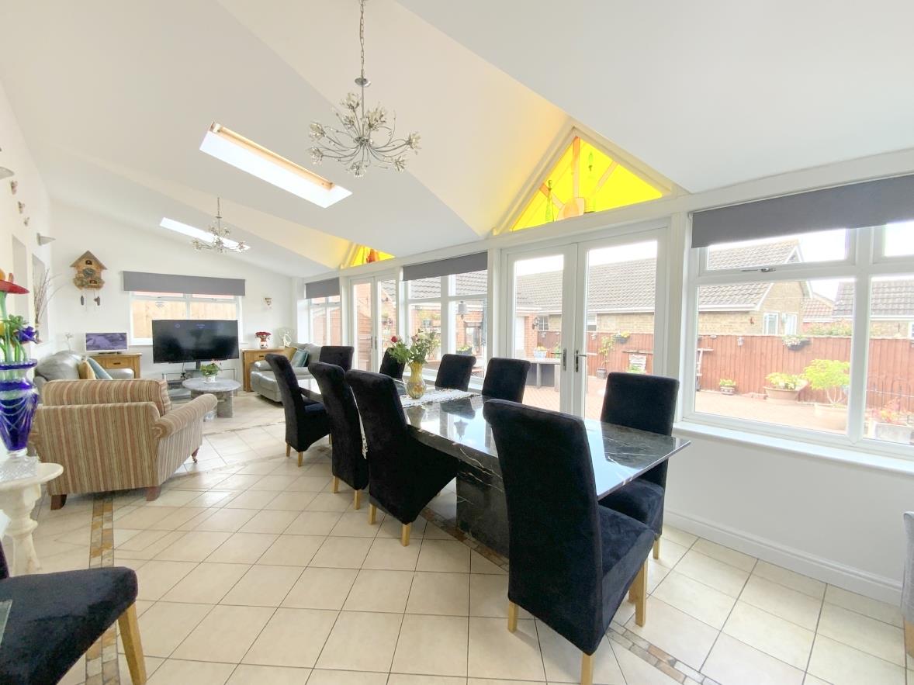
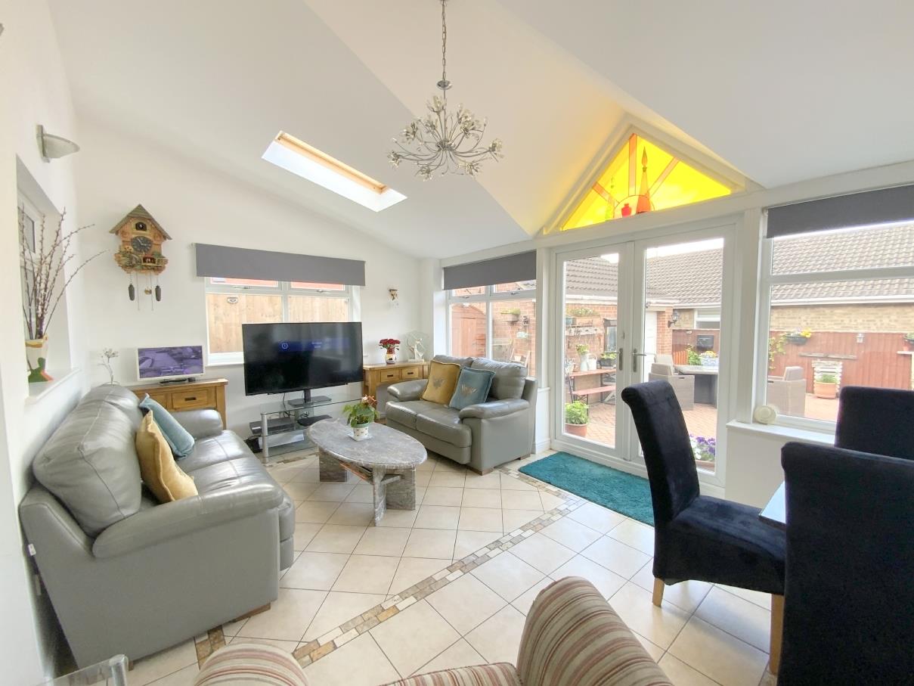
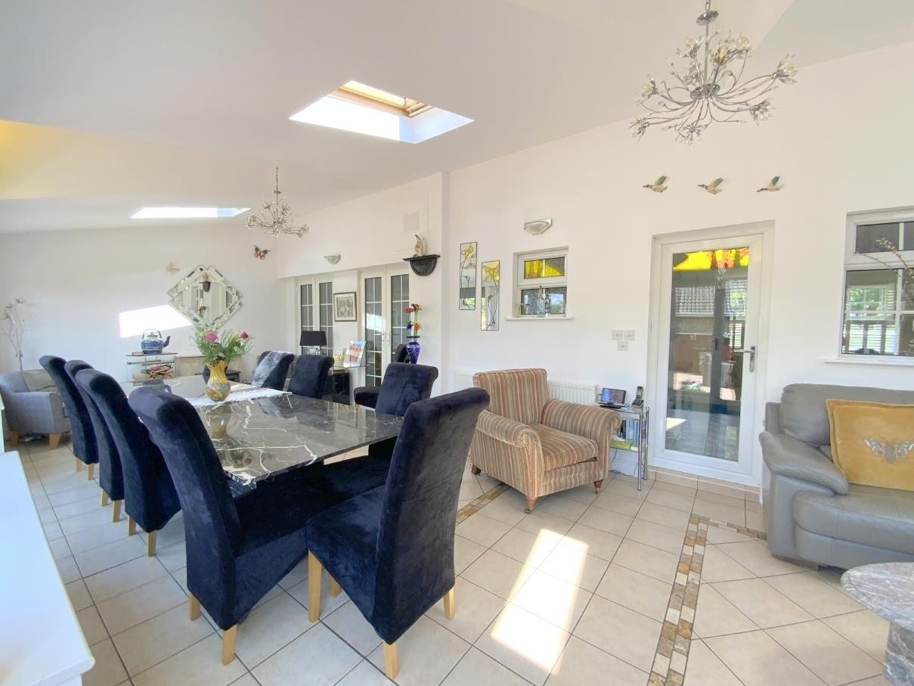
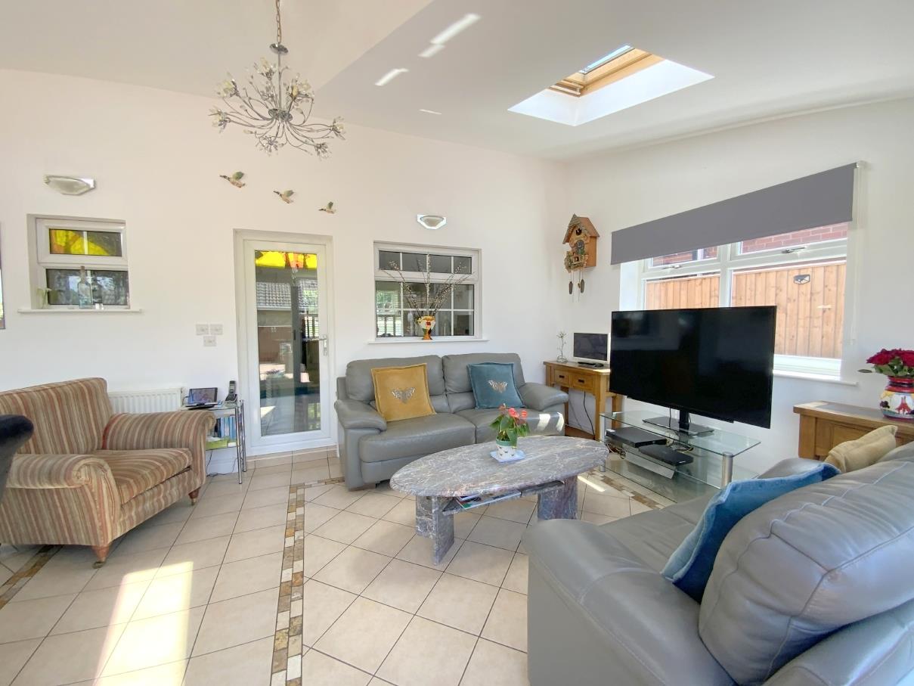
Overlooking the rear garden and providing valuable living space complete with a log burning stove. Tiled floor, two sets of French doors, and three Velux windows.
9.37 x 3.57 (30'8" x 11'8")
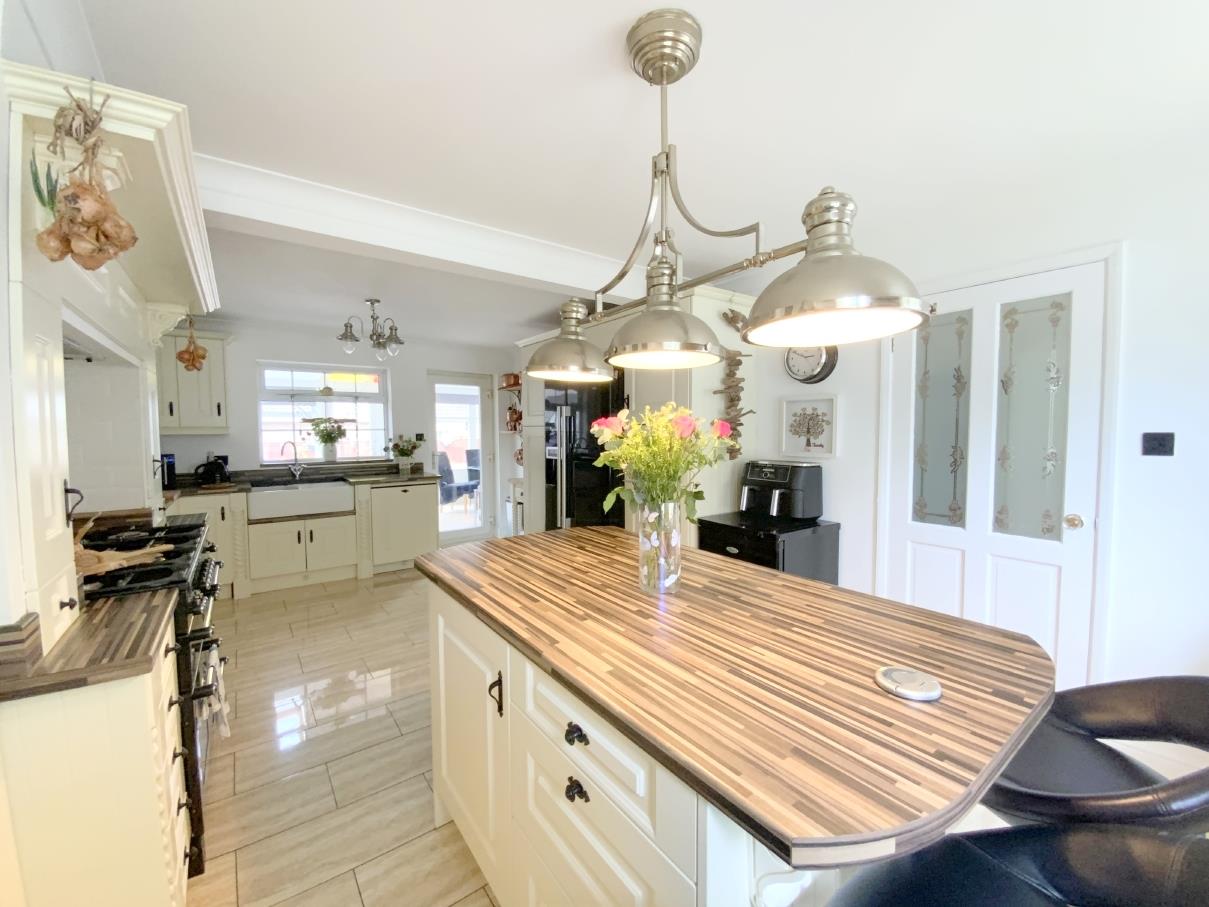
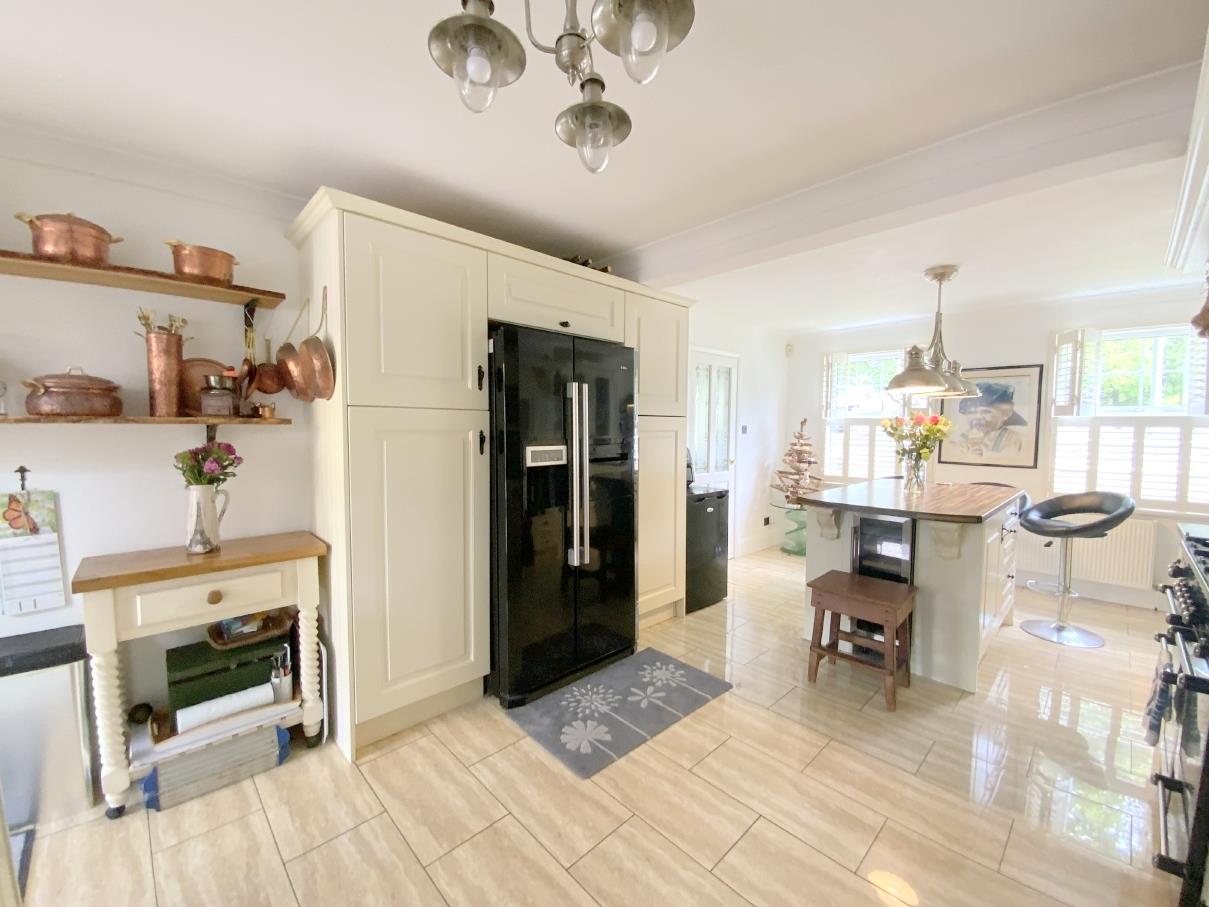
Fitted with a large range of traditional style units, and contrasting granite worktops incorporating a double Belfast sink. Appliances include a range cooker, American style fridge/freezer and an integrated dishwasher. Island providing additional storage and a breakfast bar. Tiled floor. Front and rear aspect windows, and access to the sunroom.
6.18 x 3.64 (20'3" x 11'11")
WC and housing for washing machine.
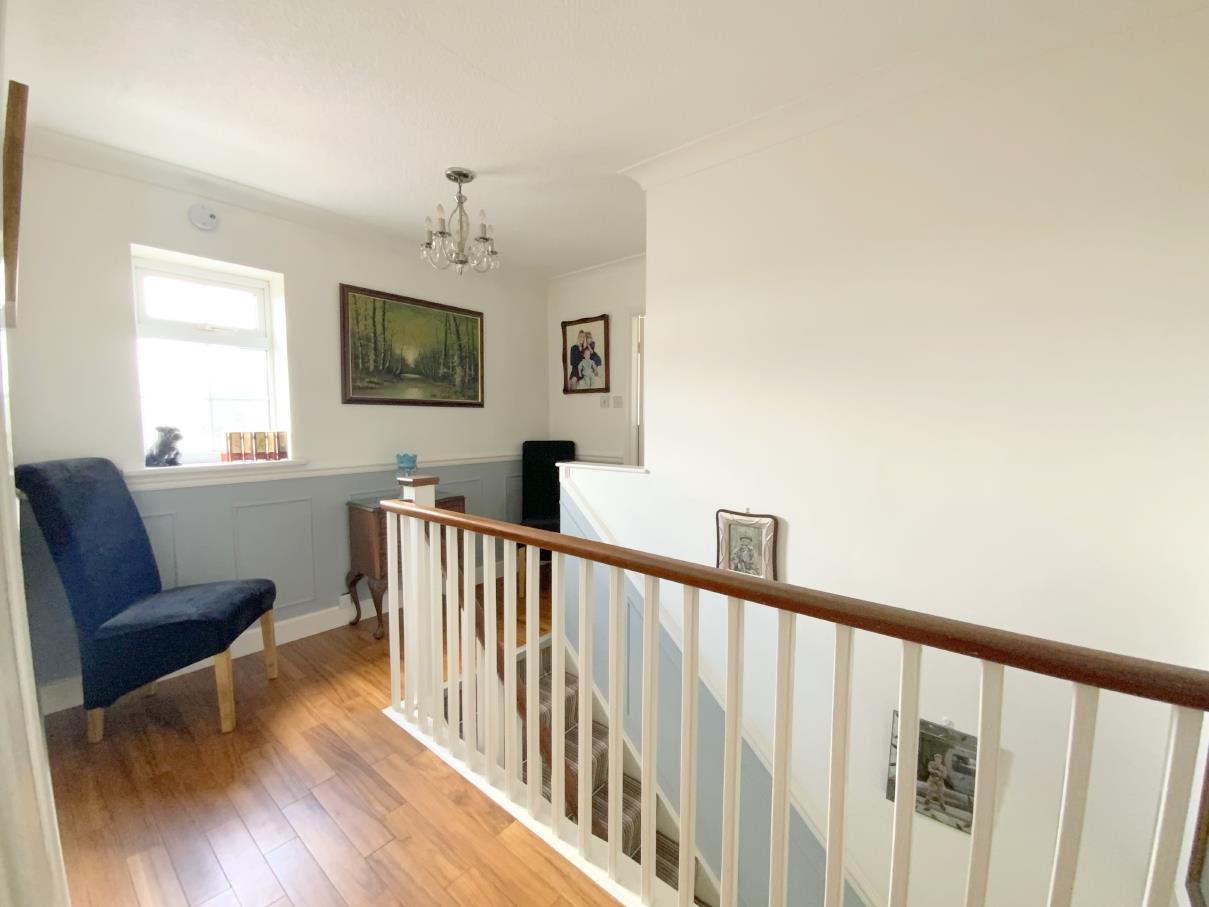
With a rear aspect window, and access to the loft via a drop down ladder.
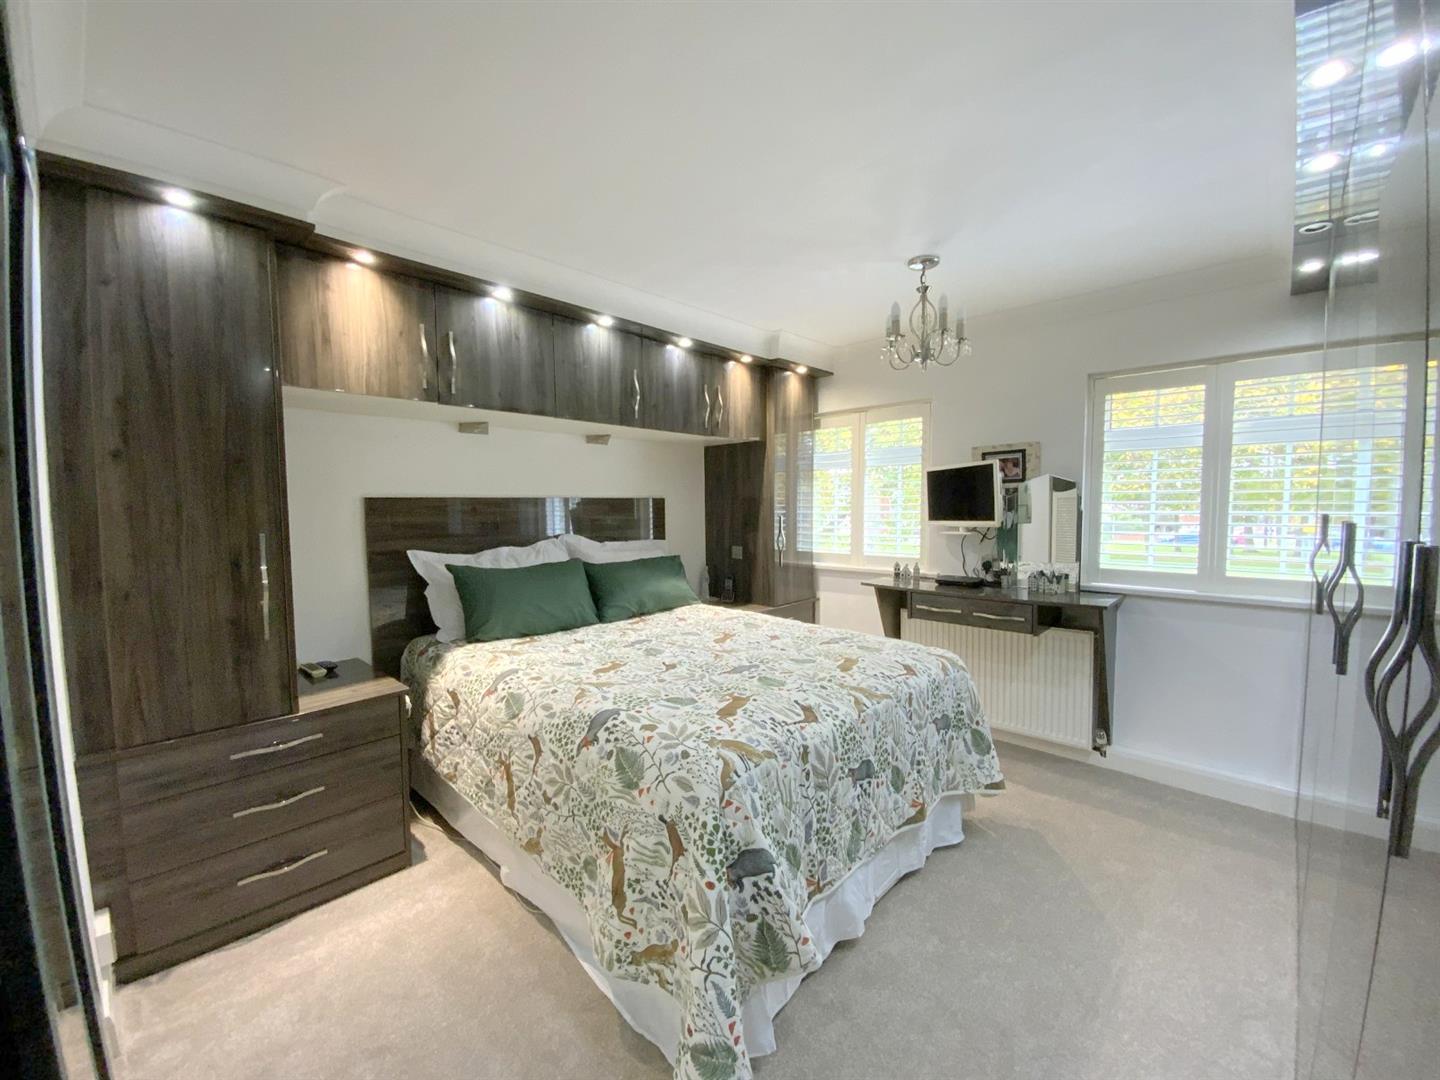
To front aspect, with fitted wardrobes/overbed storage.
3.63 x 3.52 (11'10" x 11'6")
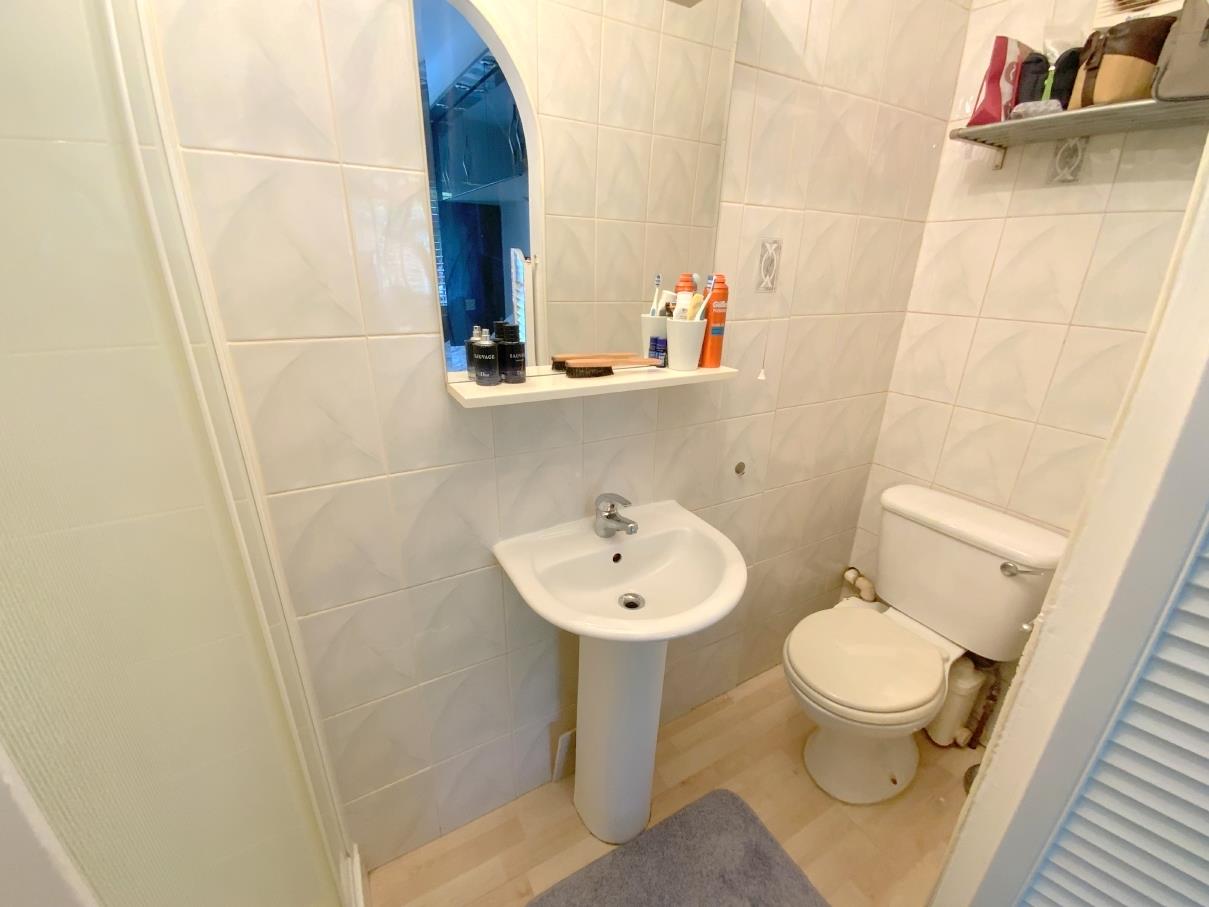
Fitted with a shower enclosure, pedestal basin and wc.
2.46 x 0.76 (8'0" x 2'5")
To front aspect, with fitted wardrobes.
3.50 x 3.26 (11'5" x 10'8")
To rear aspect, with fitted wardrobes - housing the gas central heating boiler.
3.02 x 2.54 (9'10" x 8'3")
To front aspect.
2.61 x 2.36 (8'6" x 7'8")
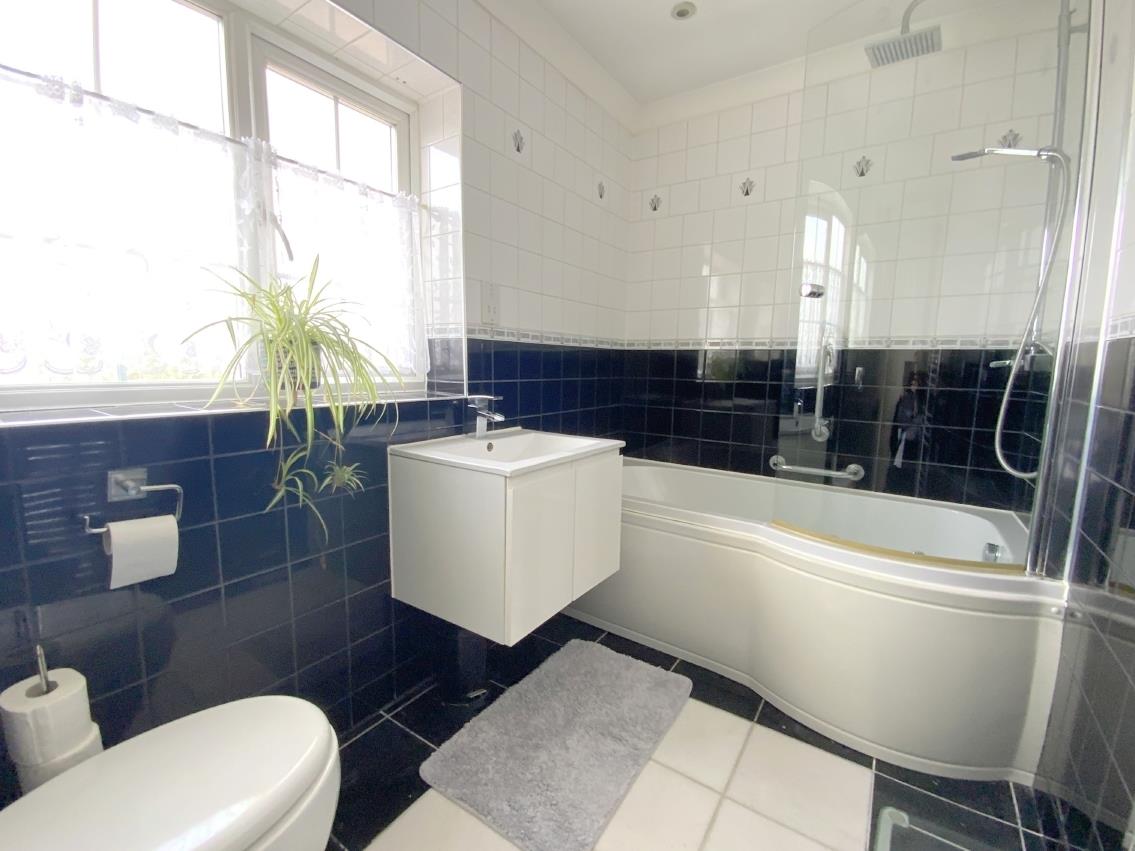
Fitted with a whirlpool bath having an overhead shower. Vanity sink unit and concealed cistern wc. Heated towel rail, and underfloor heating.
2.67 x 1.64 (8'9" x 5'4")
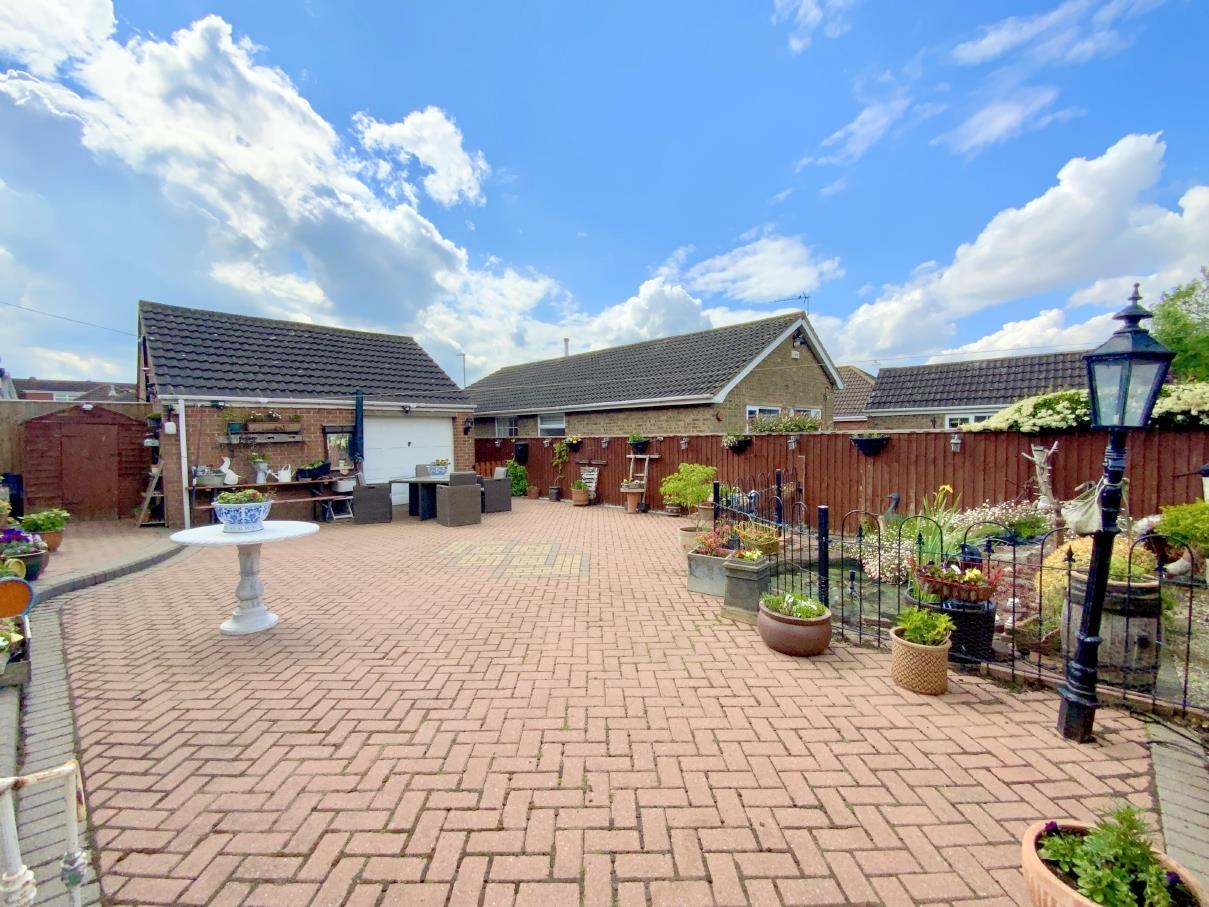
Fronting onto Taylor's Avenue, the property stands with a lawned garden to the front, and mainly block paved garden at the rear. Driveway and garage accessed via Ingram Place.
FREEHOLD
D

Call Argyle Estate Agents on:


