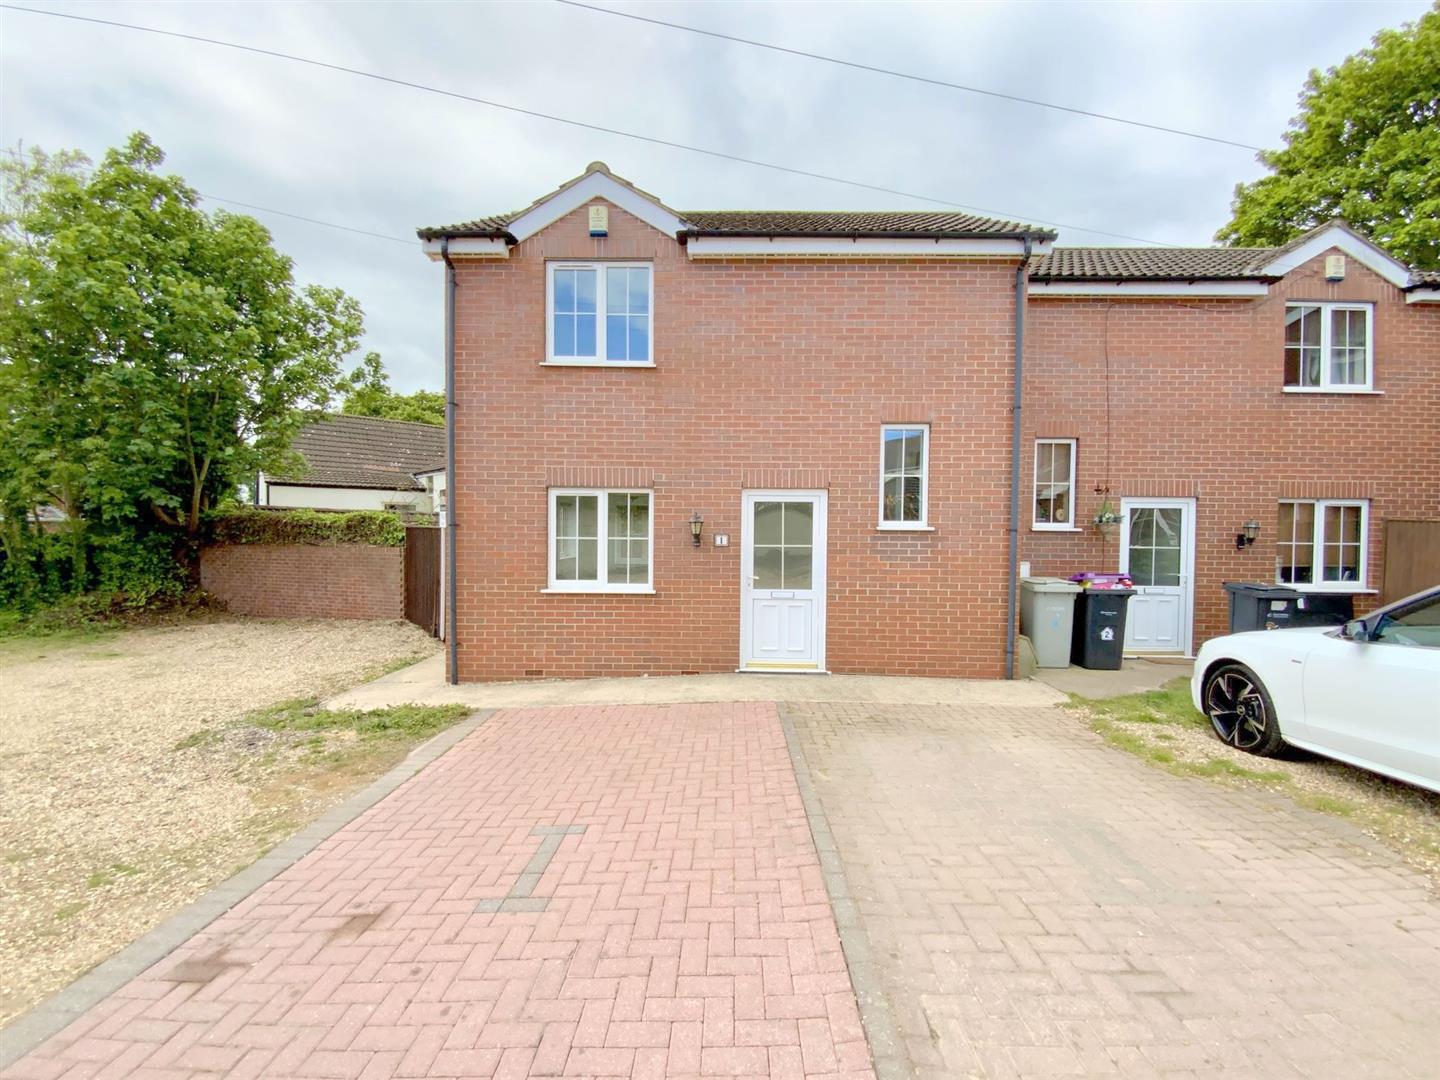
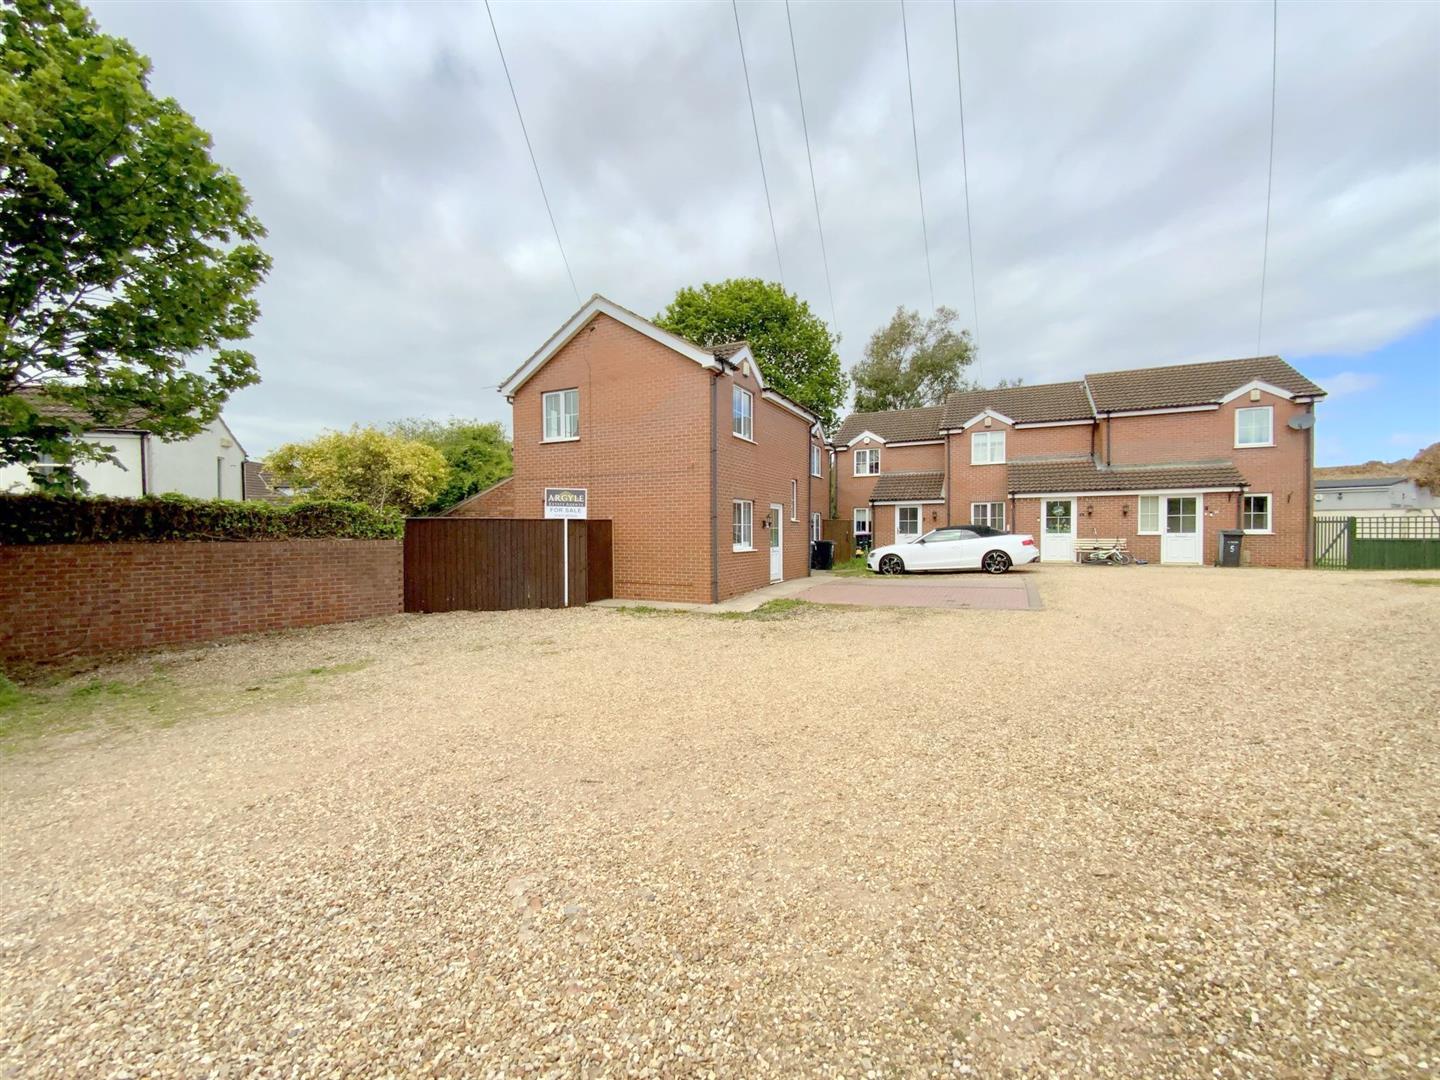
Tucked away in a quiet position situated just off the Market Place, this well-maintained mews property offers comfortable and practical living in the heart of Tetney.
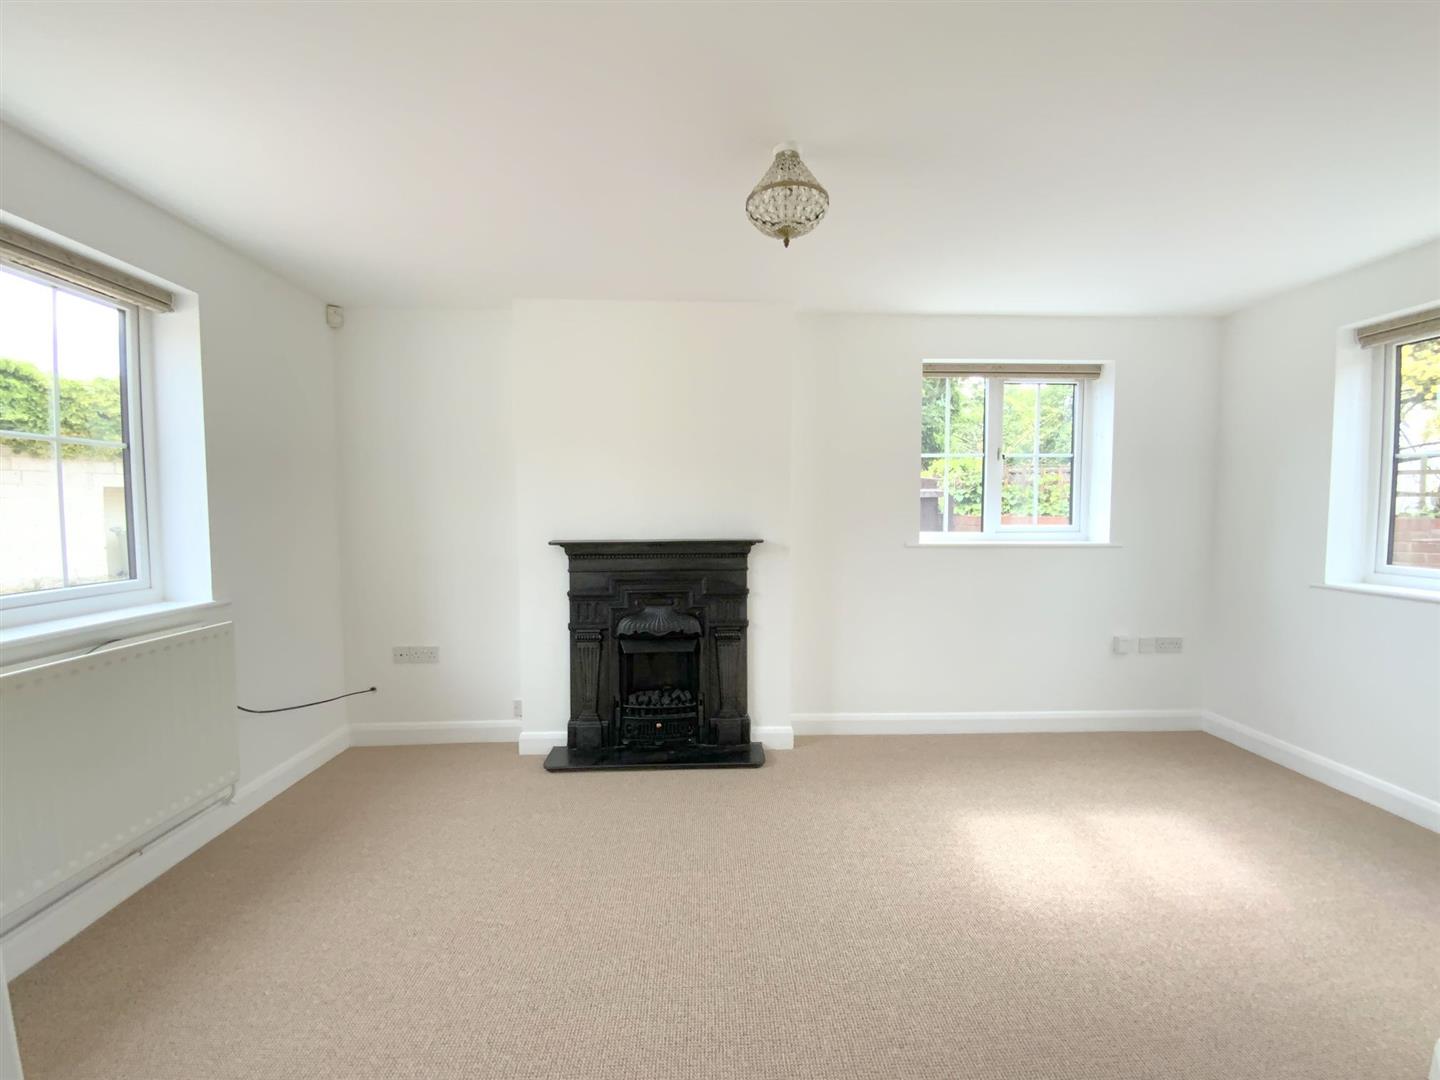
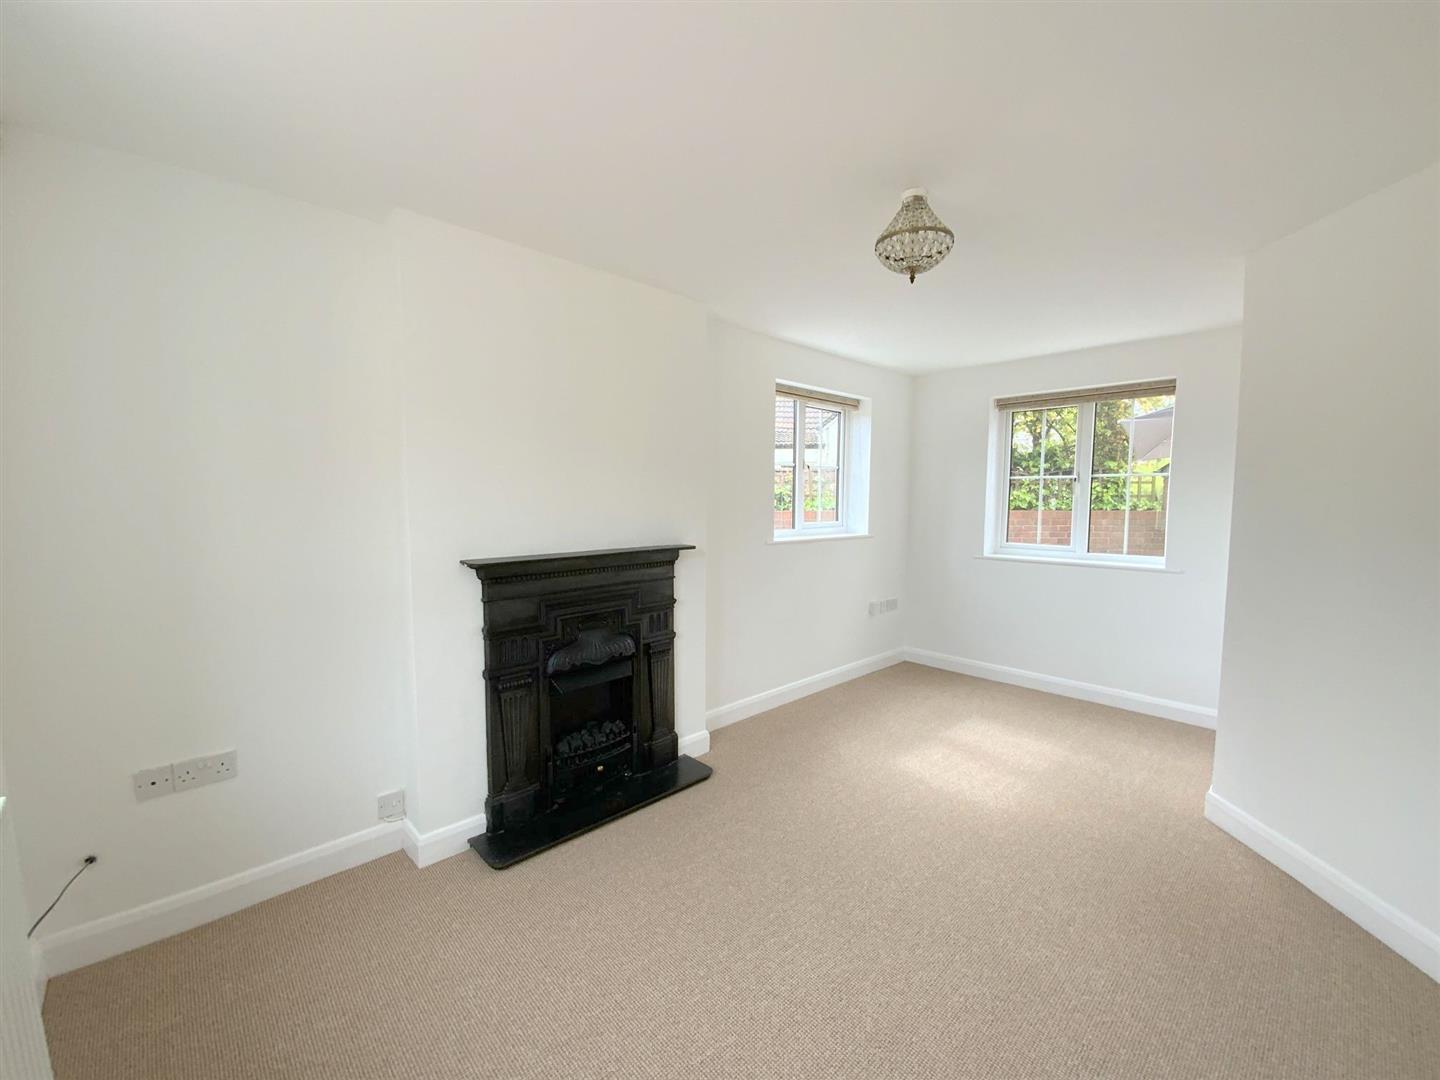
The home features two double bedrooms, and a dual aspect lounge with feature fireplace. The kitchen and bathroom, while clean and functional, would benefit from updating - offering the perfect opportunity for the new owner to add their own style. Recent improvements include brand new carpets and flooring throughout, and re-decoration, giving the home a fresh and ready to move-into feel. Outside, there is off road parking and a private low maintenance courtyard garden.
Located within short walking distance of village amenities - an ideal home for first time buyers, downsizers, or investors...Offered for sale with No Forward Chain.
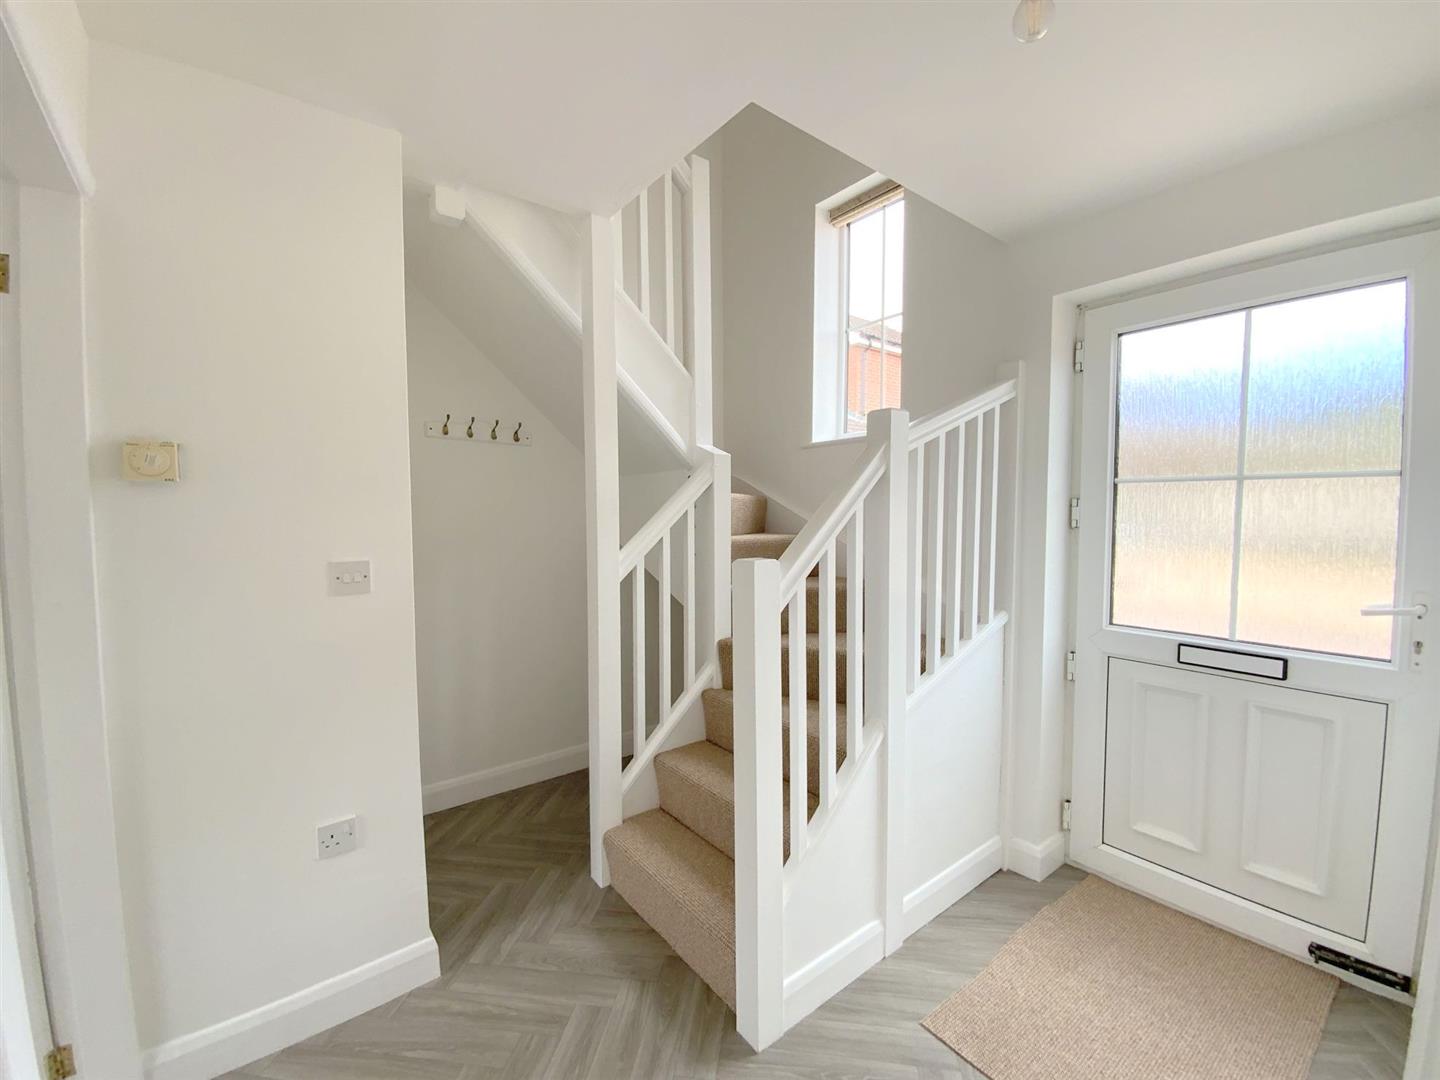
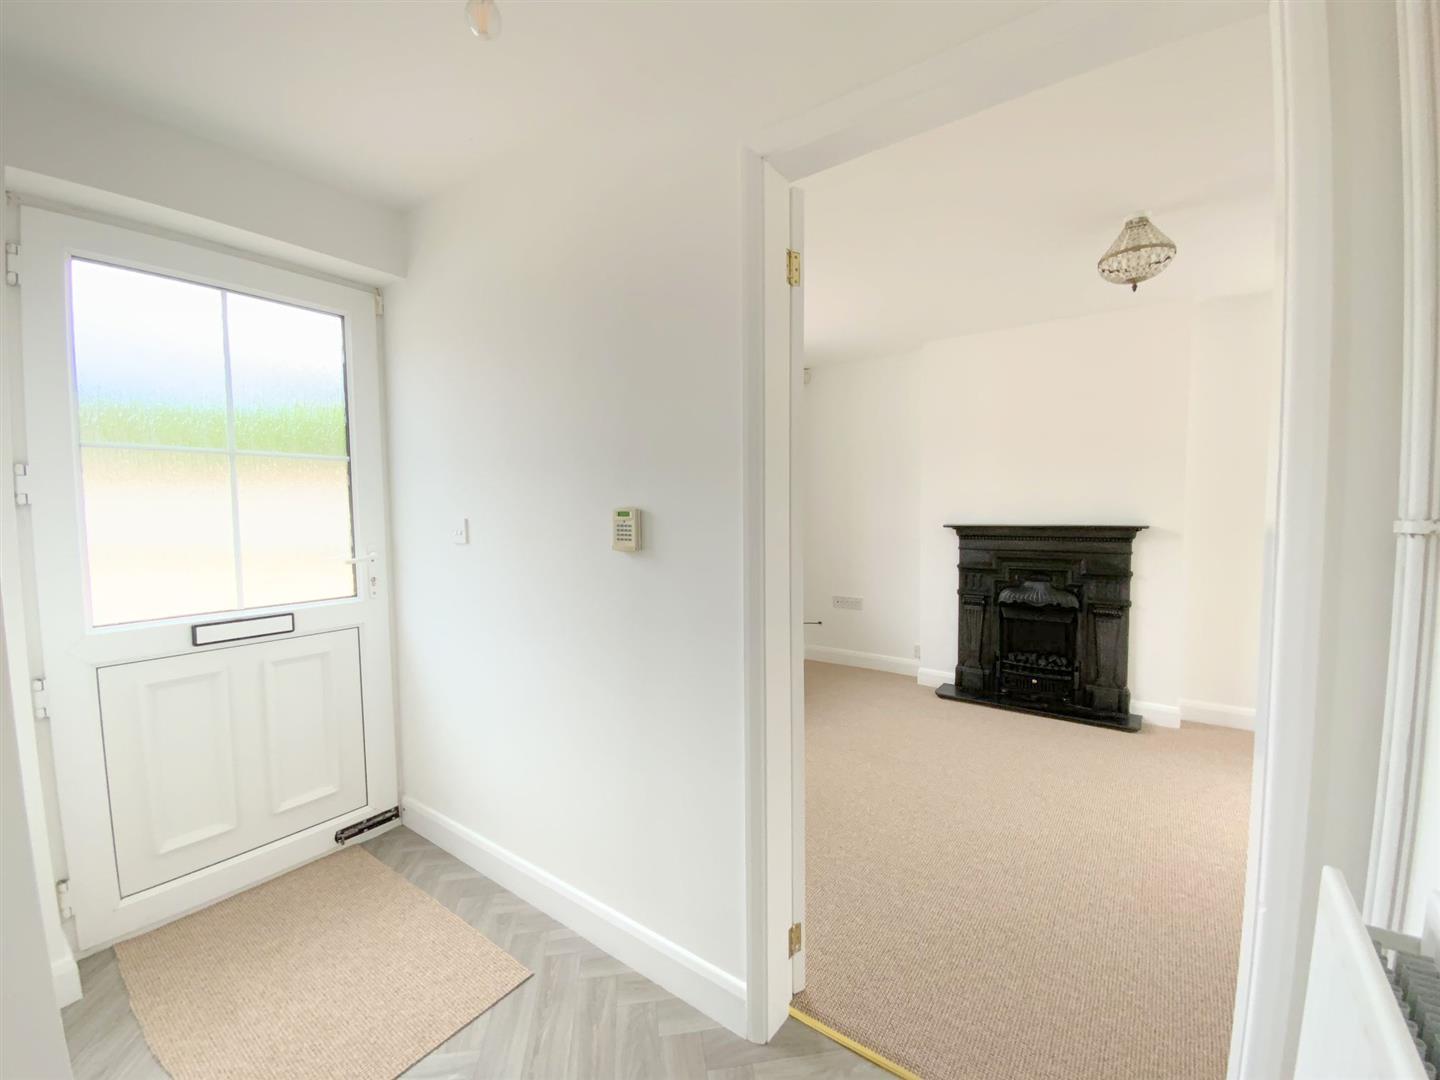
Accessed via a uPVC front entrance door. With understairs storage recess, and staircase leading up with front aspect window.
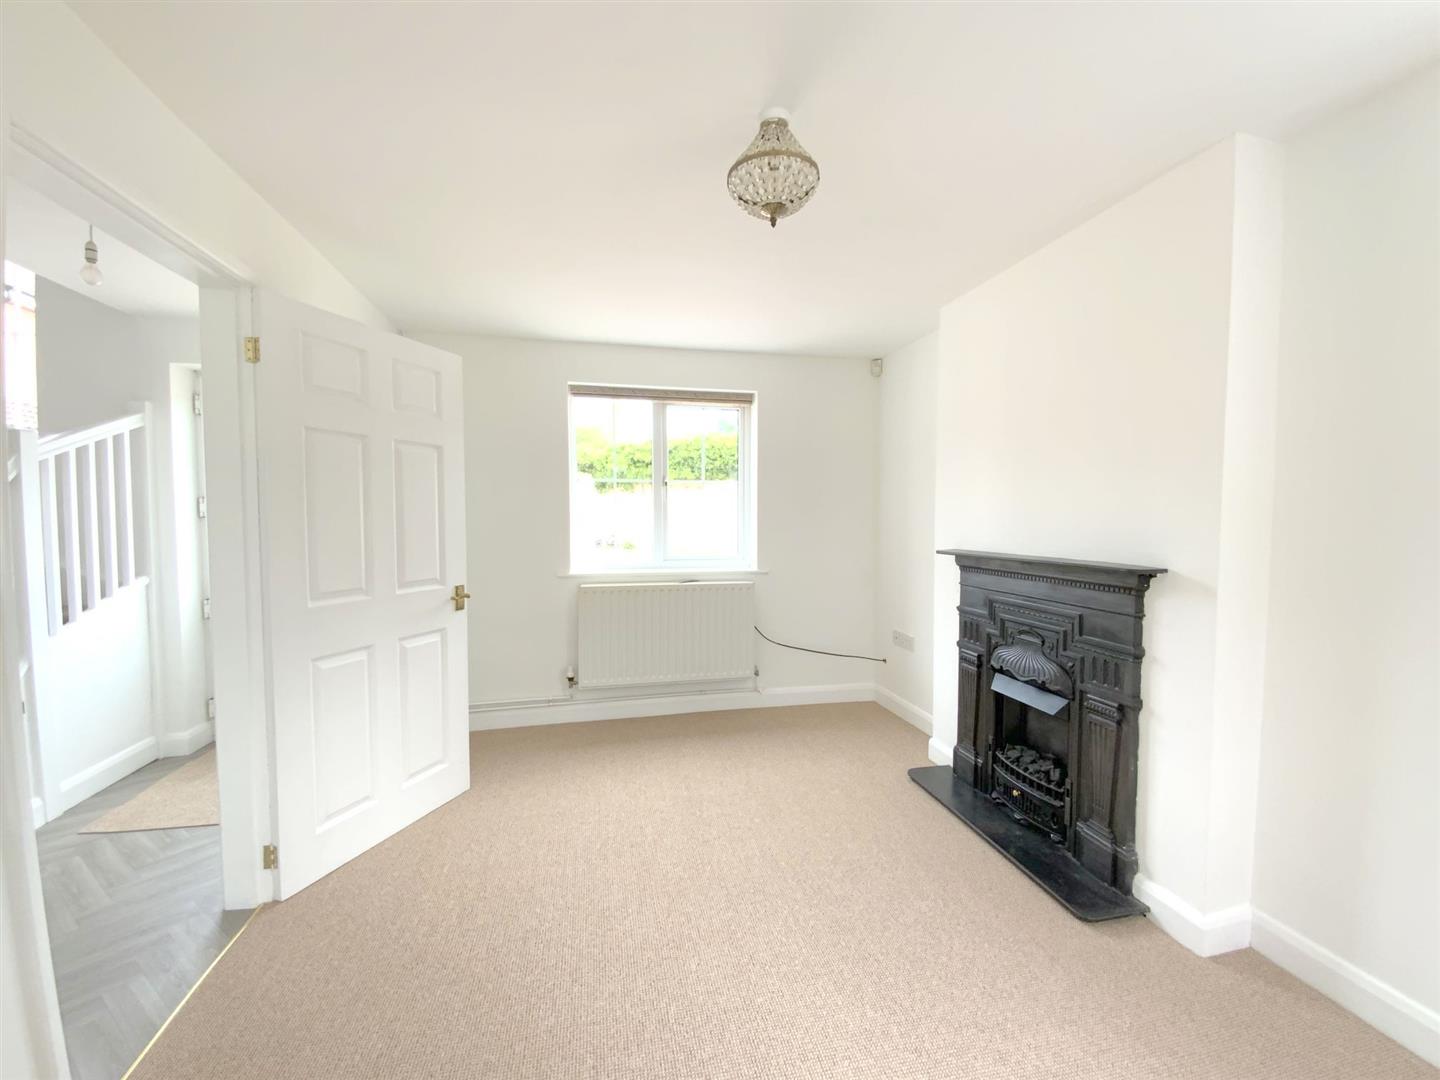
With traditional fireplace incorporating an electric fire. Windows to front, side and rear aspect.
4.77 x 2.93 (15'7" x 9'7")
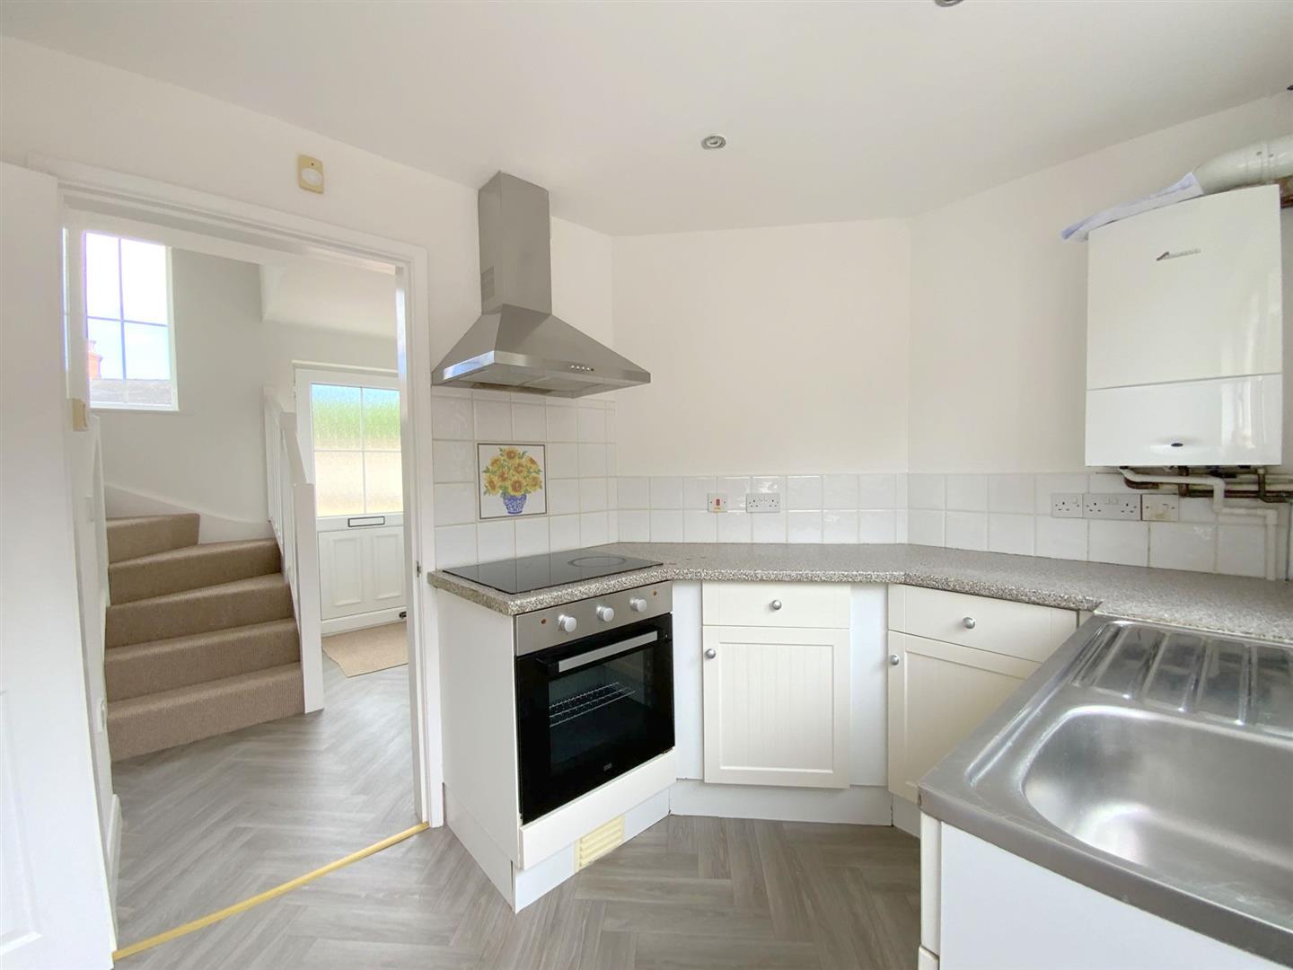
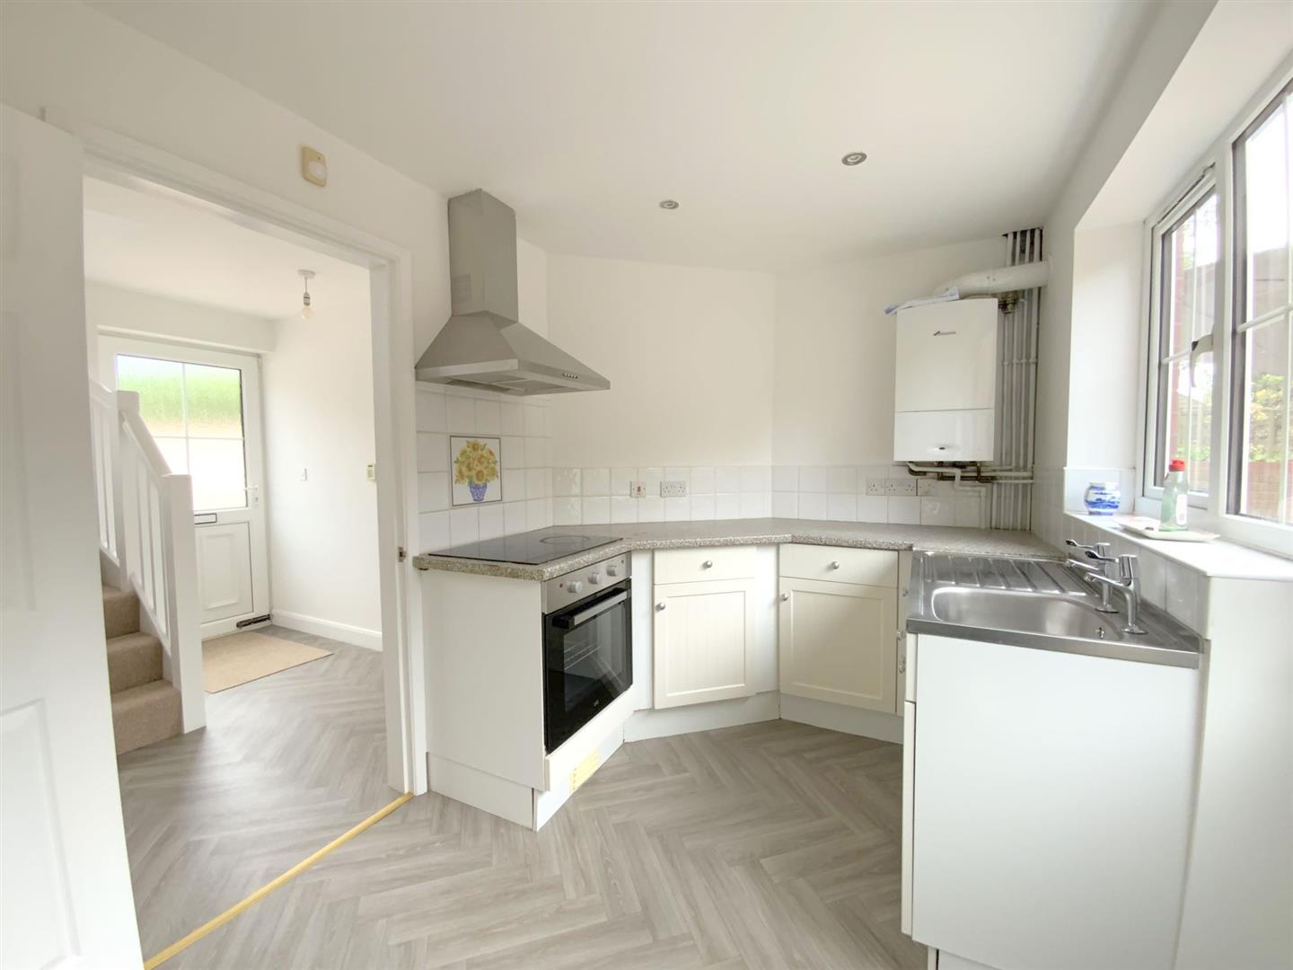
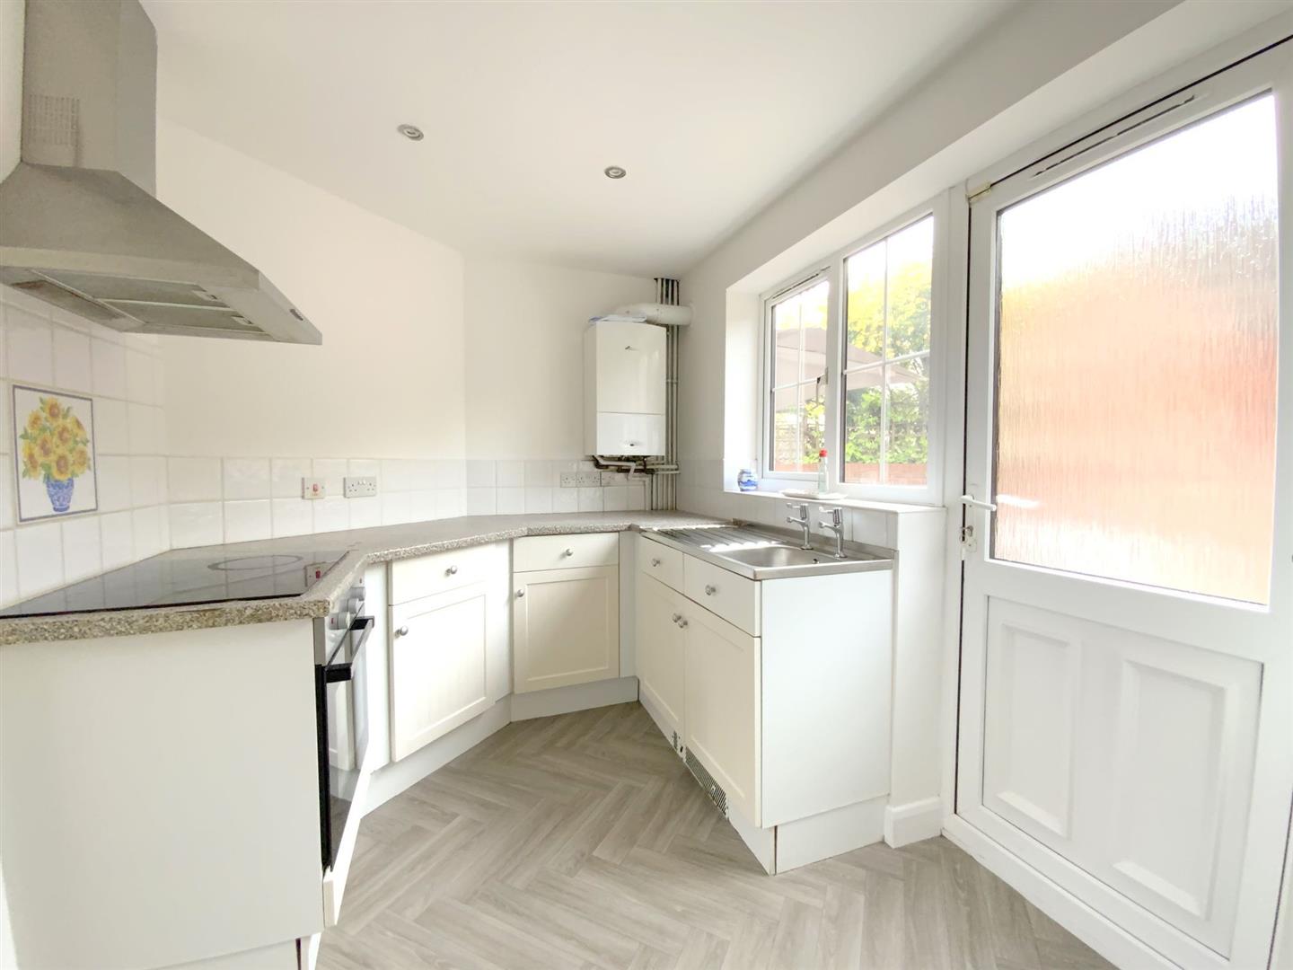
Fitted with base storage units, worktops incorporating a stainless-steel sink, built-in oven and hob, plumbing for a washing machine and space for further appliances. Rear aspect window and entrance door.
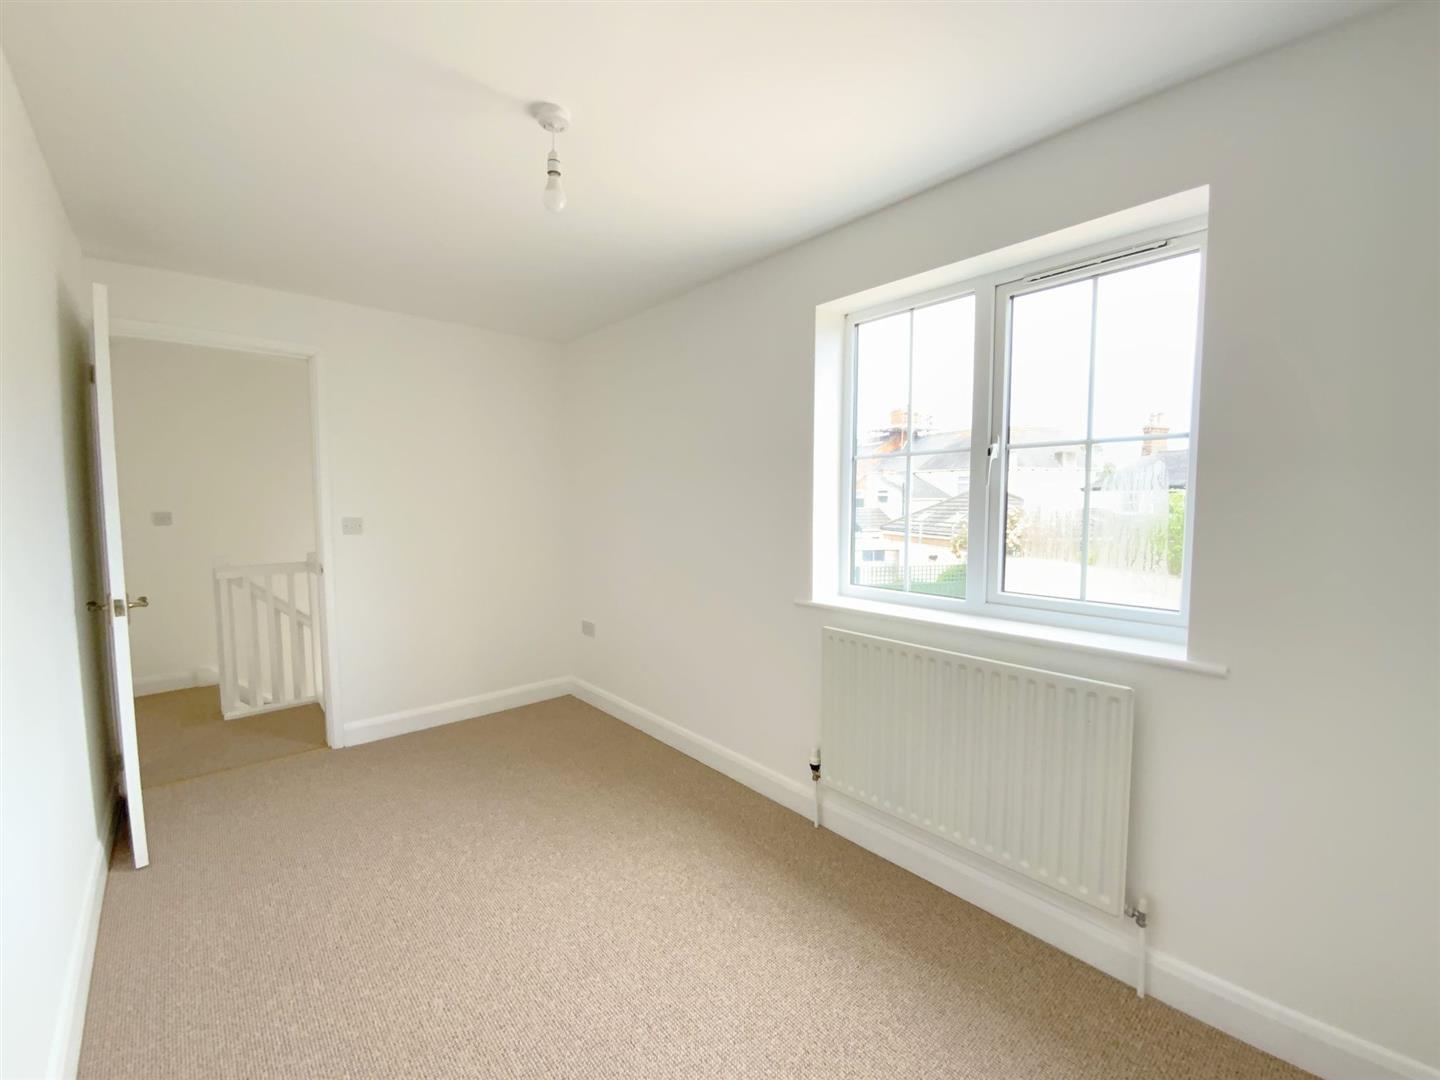
3.64 x 2.14 (11'11" x 7'0")
With access to the loft.
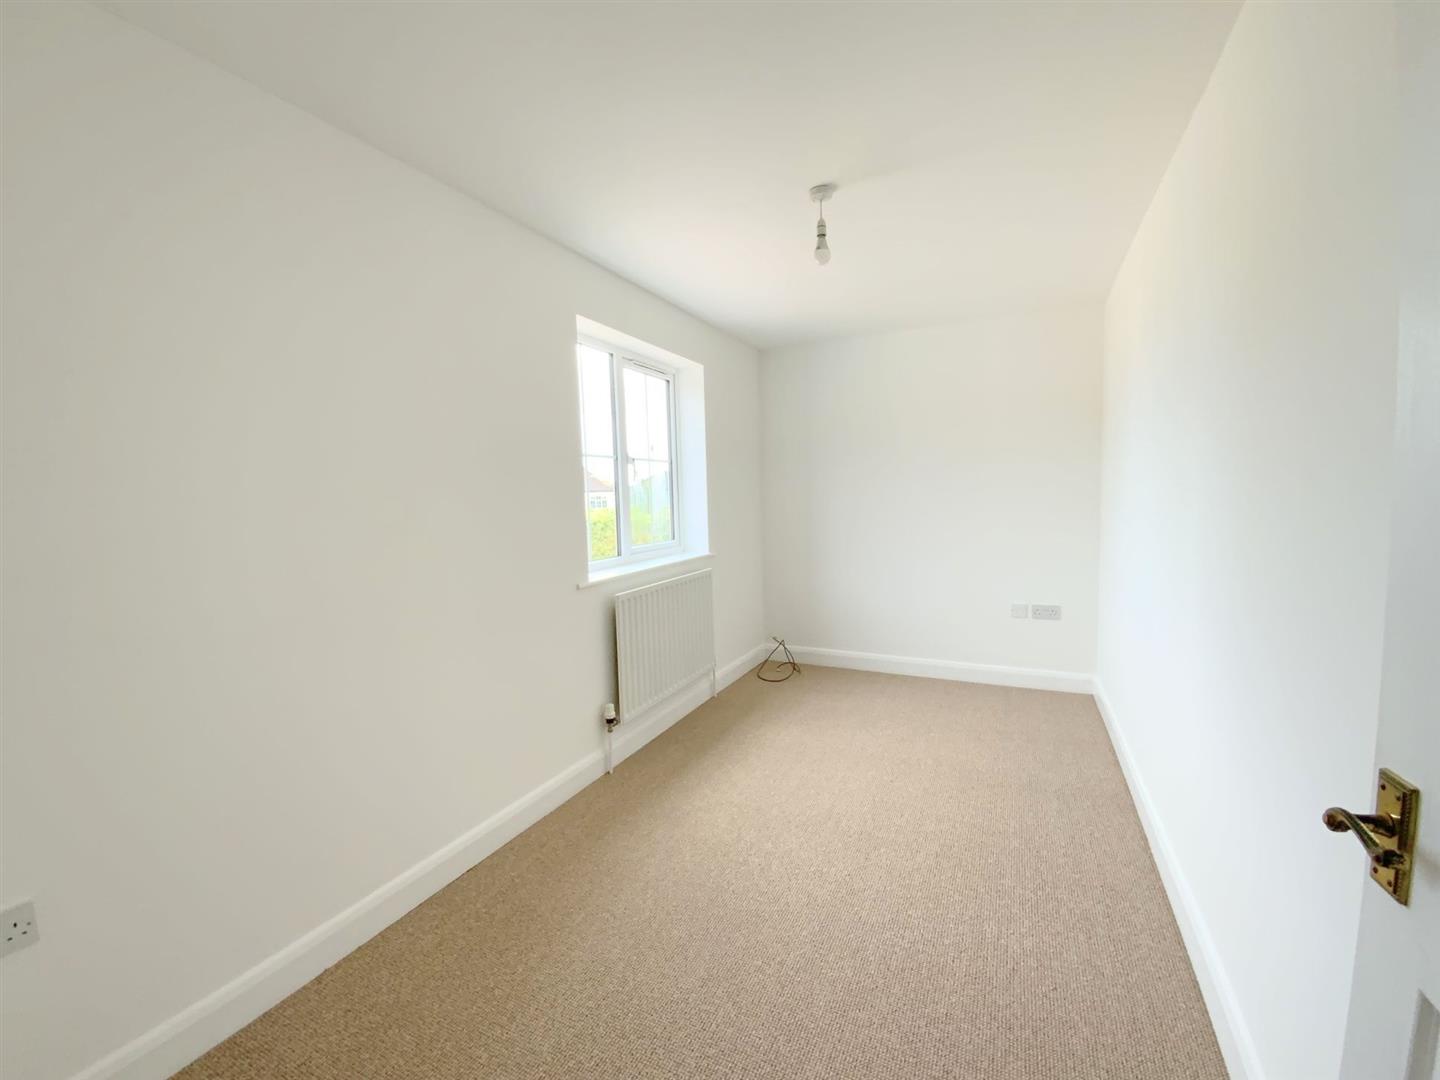
To front aspect.
4.10 x 2.13 (13'5" x 6'11")
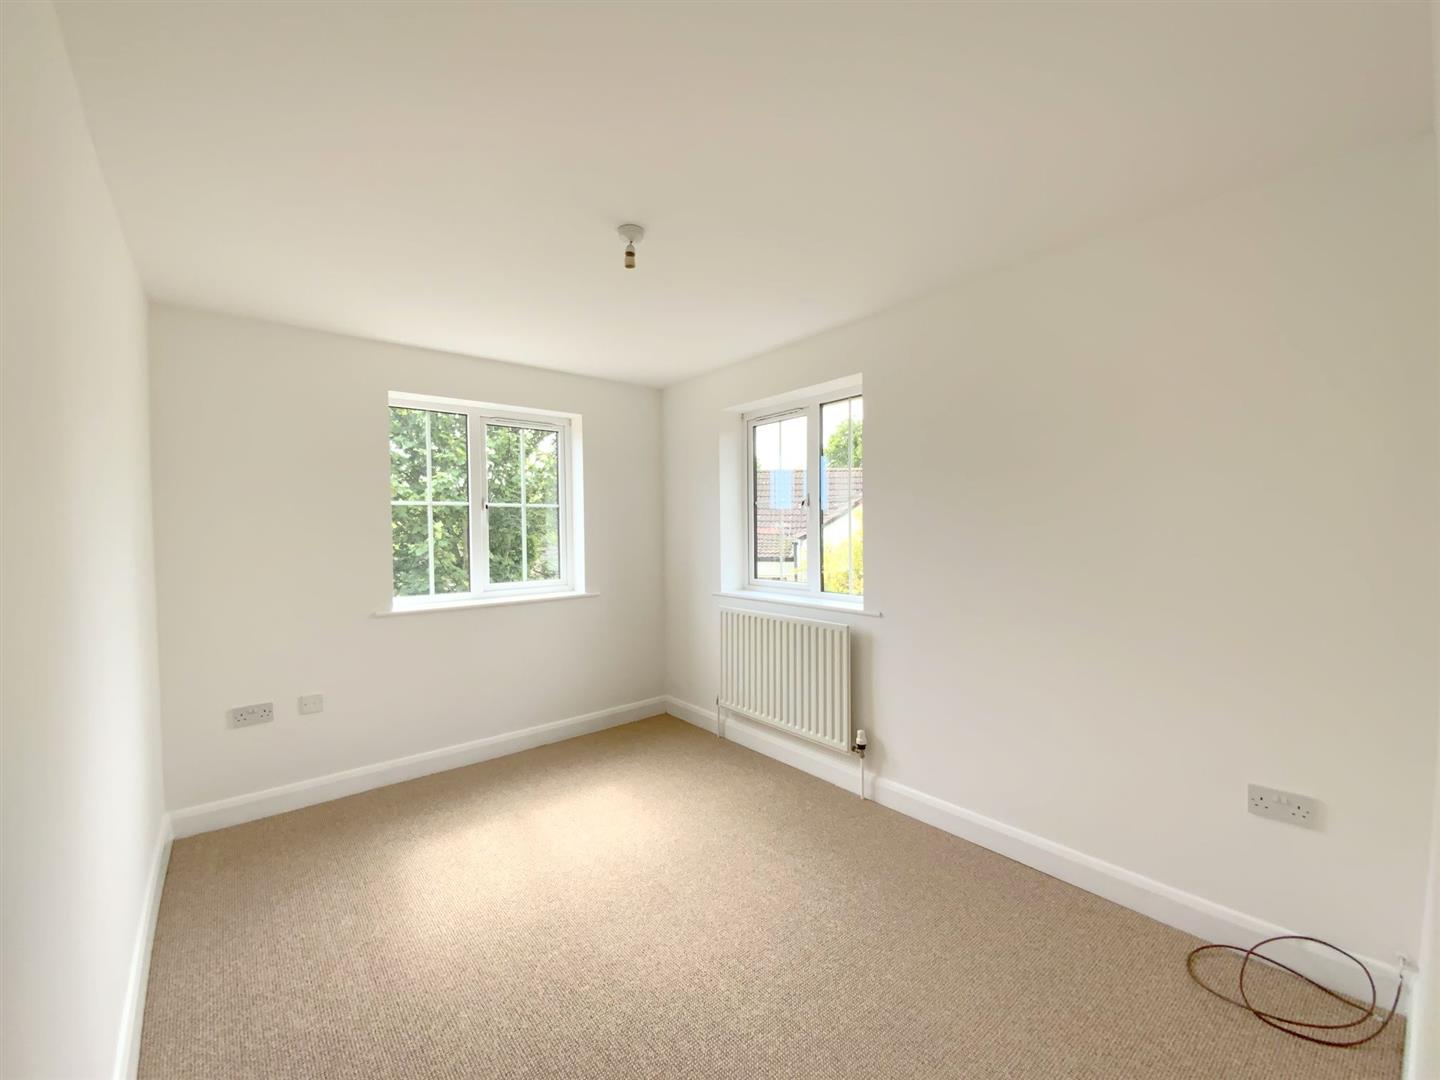
A second double bedroom, with side and rear aspect windows.
3.45 x 2.57 (11'3" x 8'5")
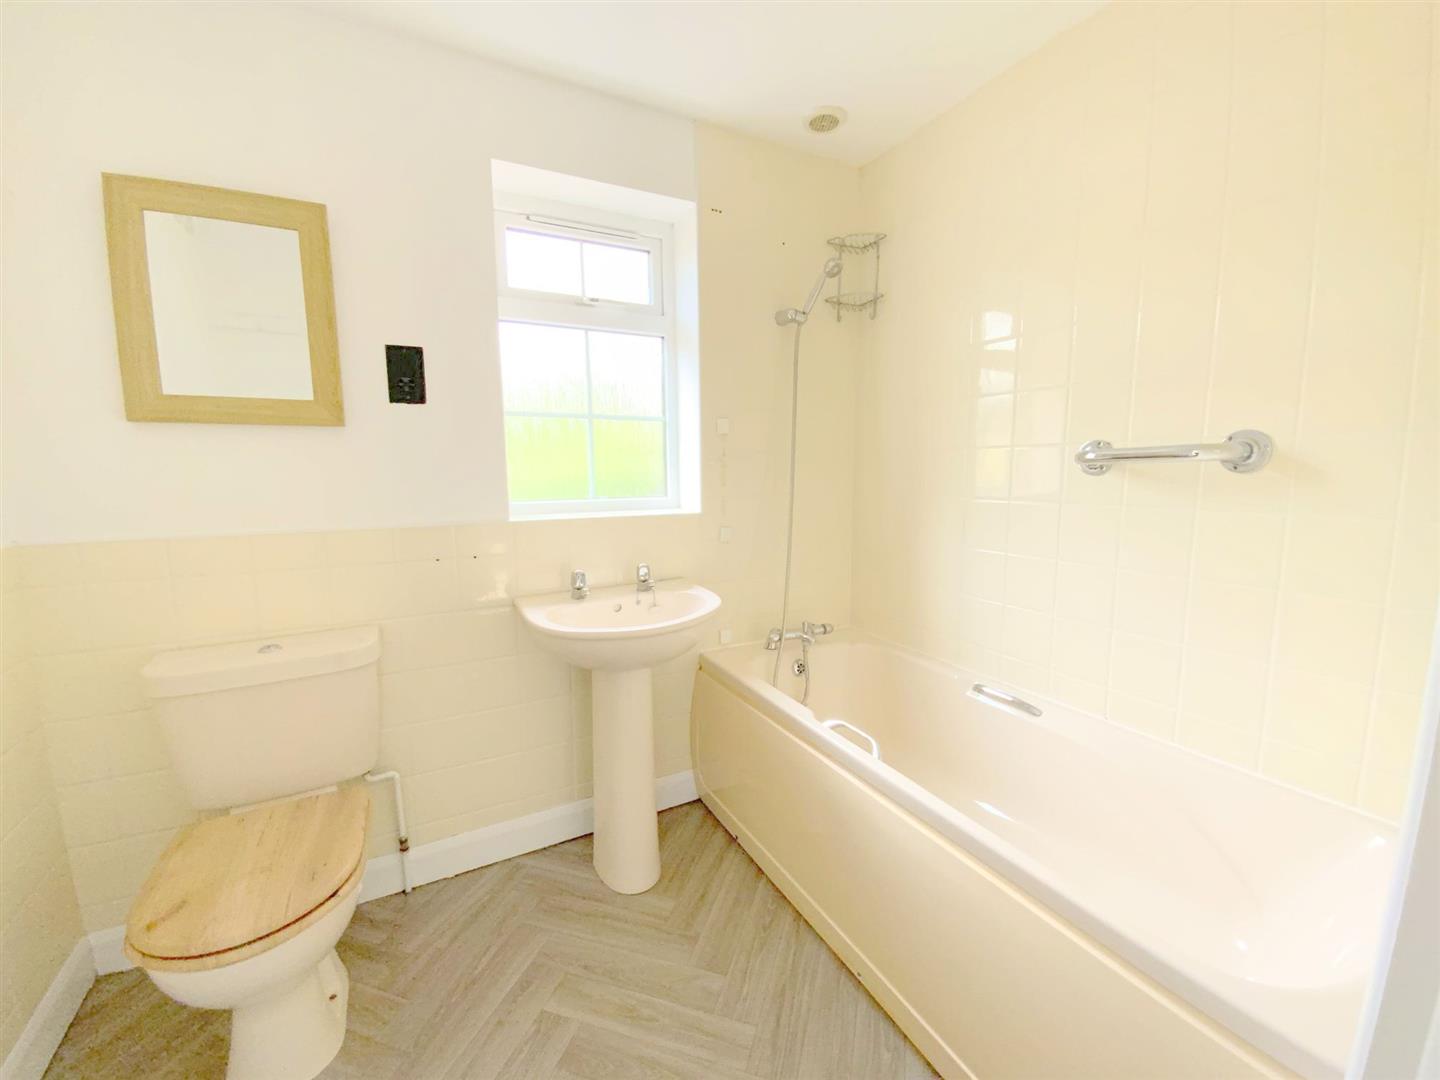
Fitted with a pedestal basin, wc, and panelled bath with shower attachment.
2.39 x 1.67 (7'10" x 5'5")
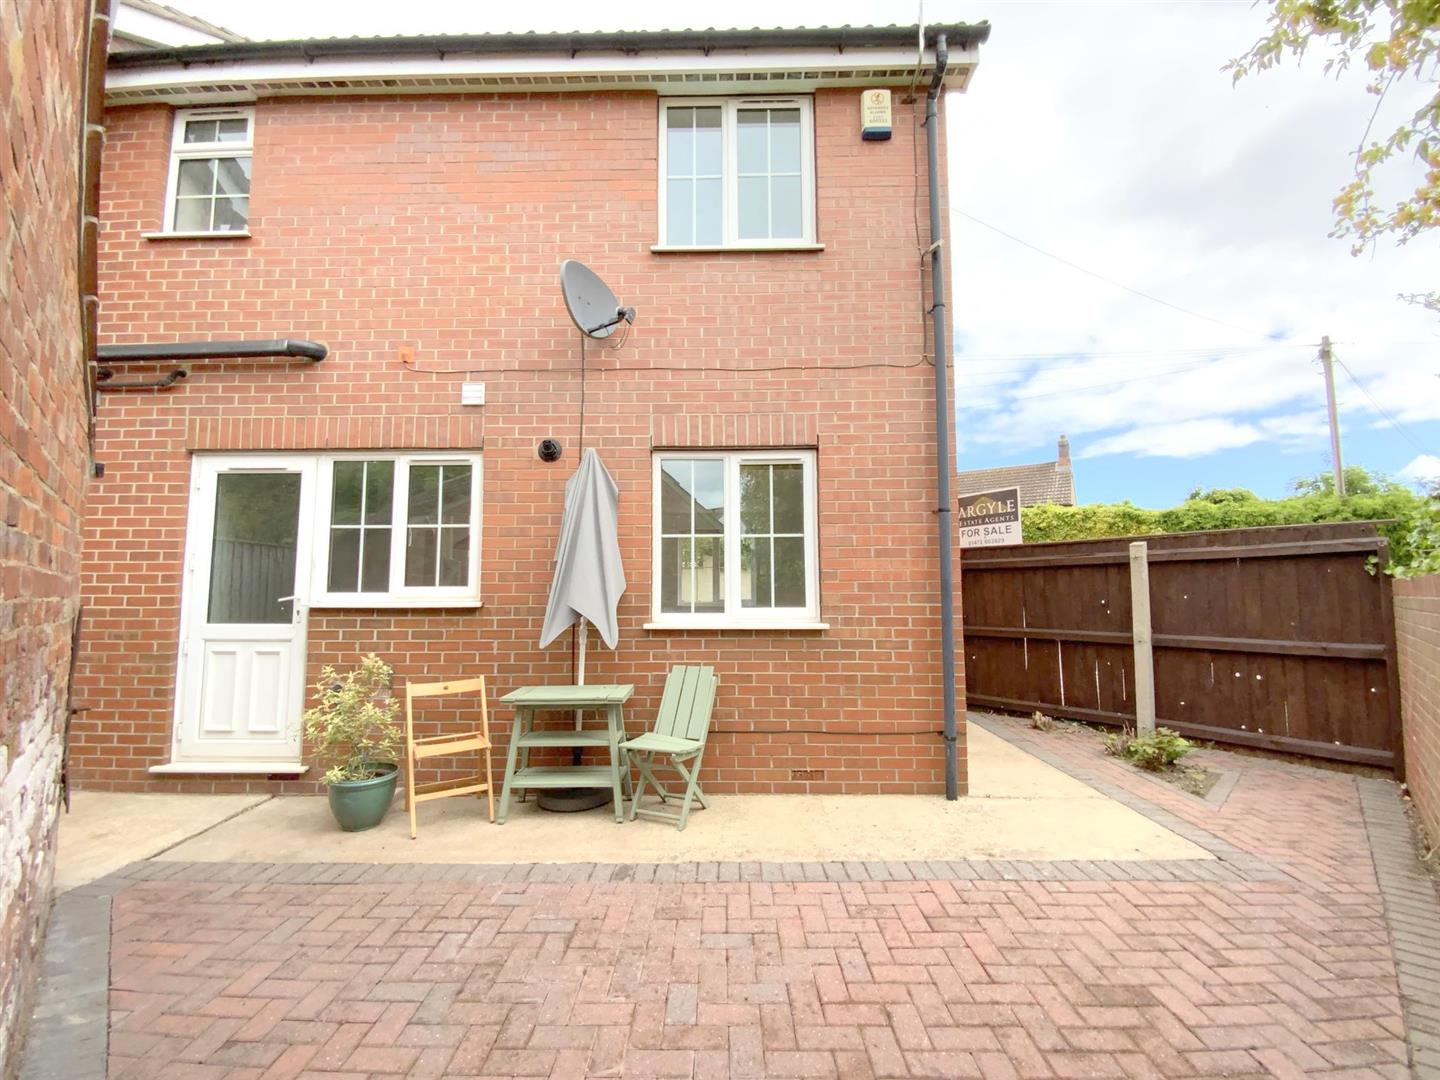
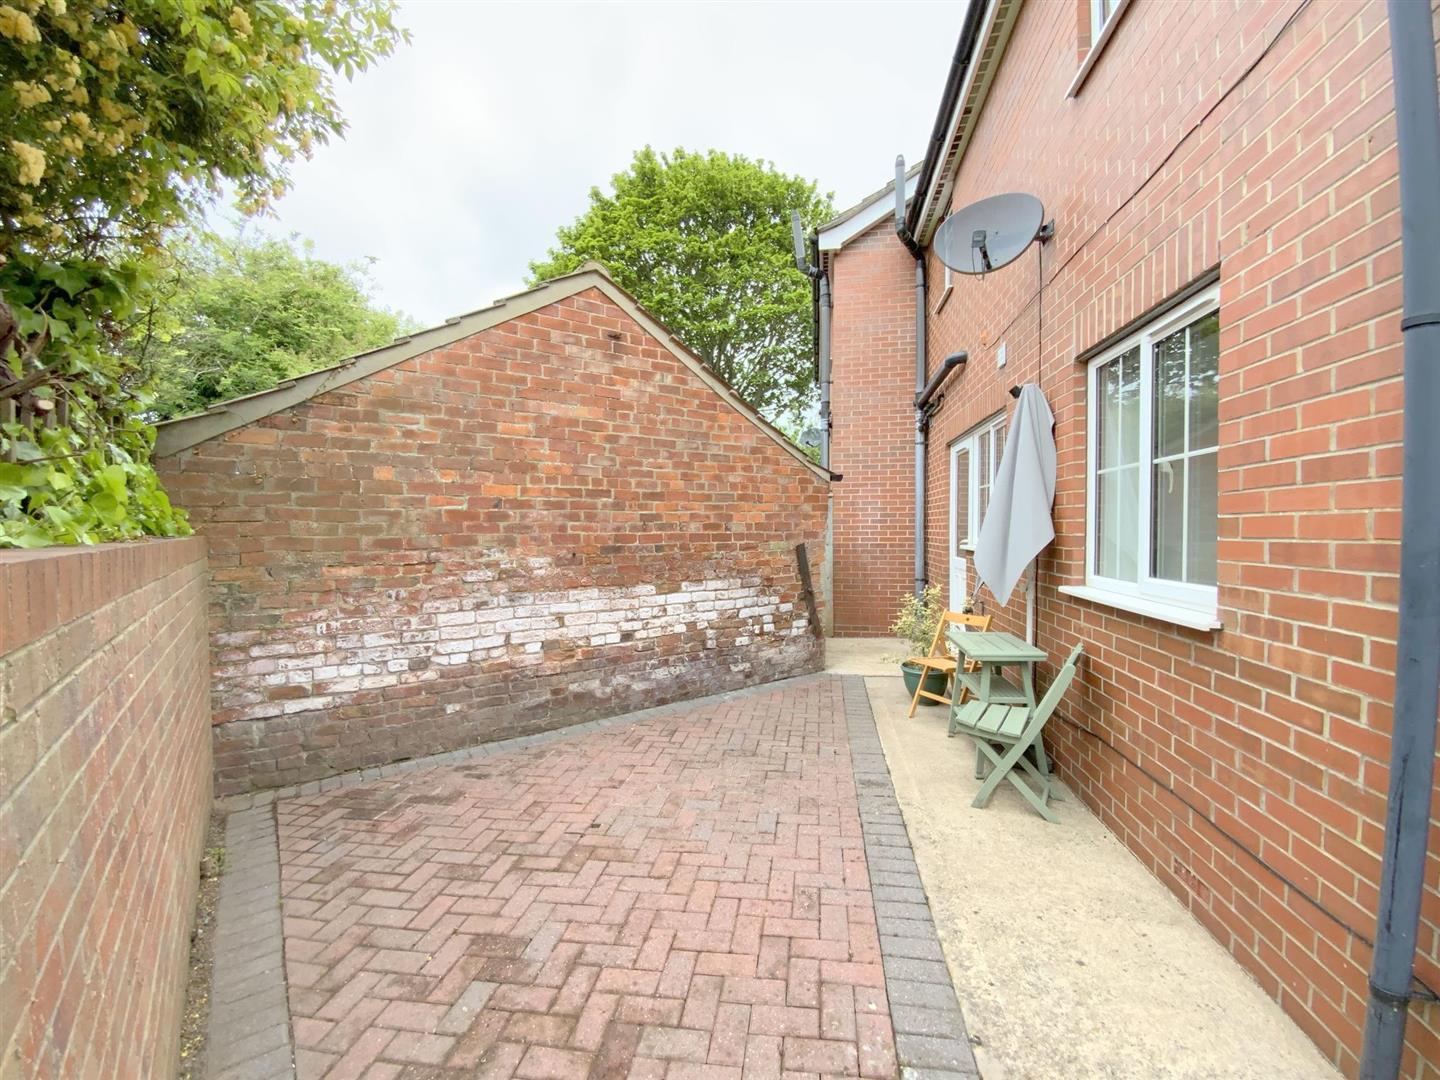
Accessed via a gravelled driveway off the Market Place, the front of the property is set open plan with allocated parking space. To the rear is an enclosed paved courtyard garden.
FREEHOLD
A

Call Argyle Estate Agents on:


