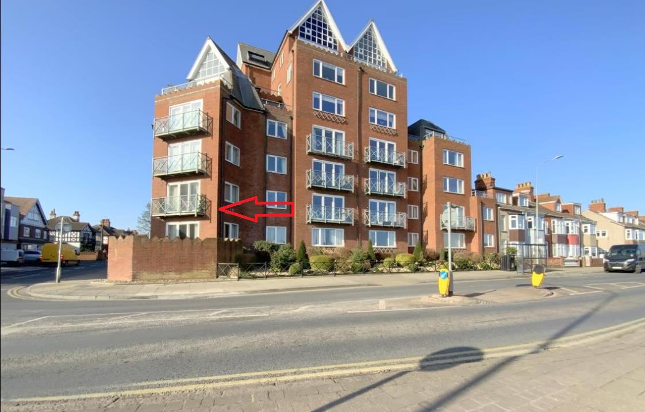
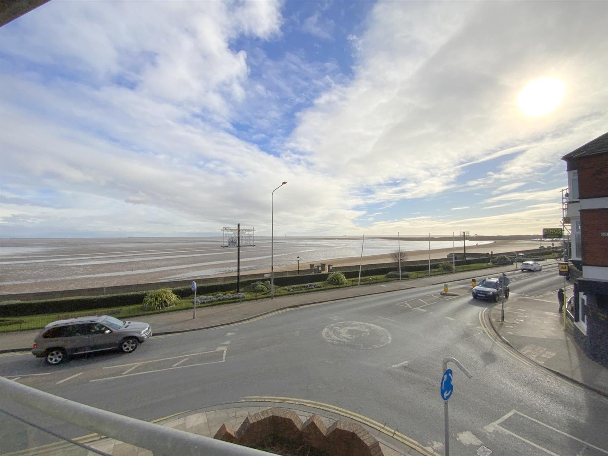
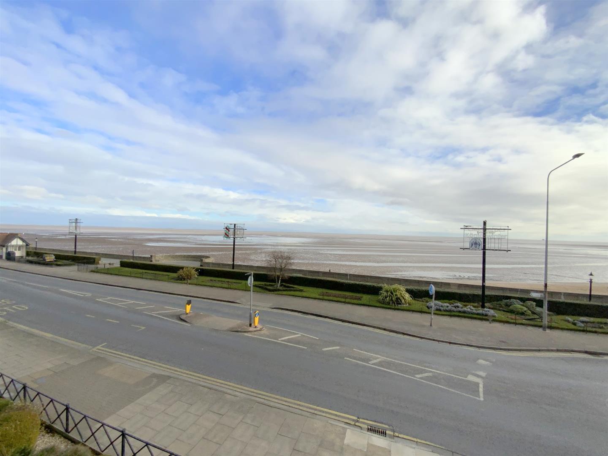
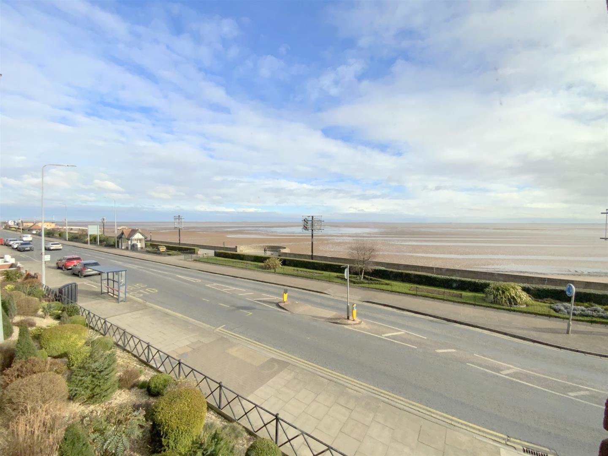
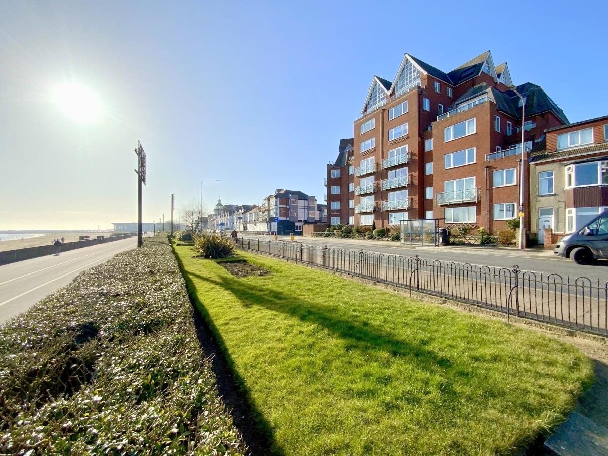
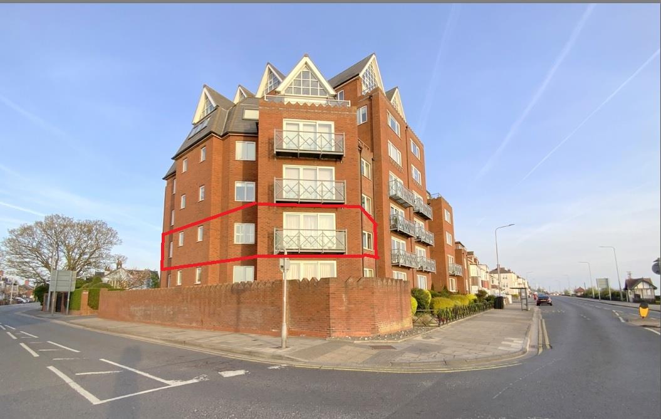
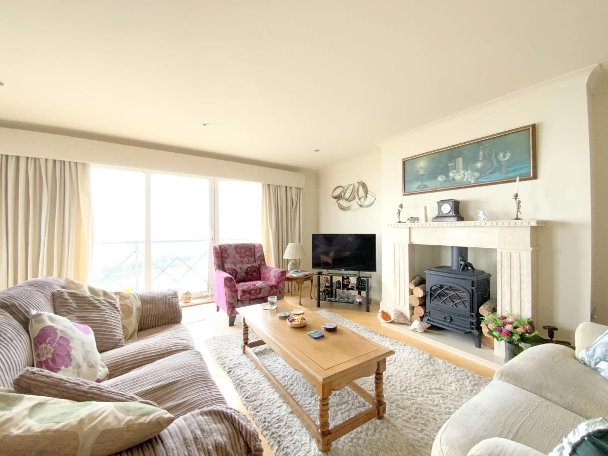
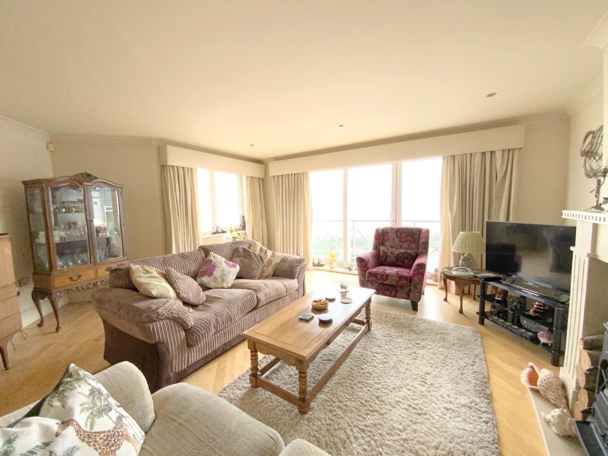
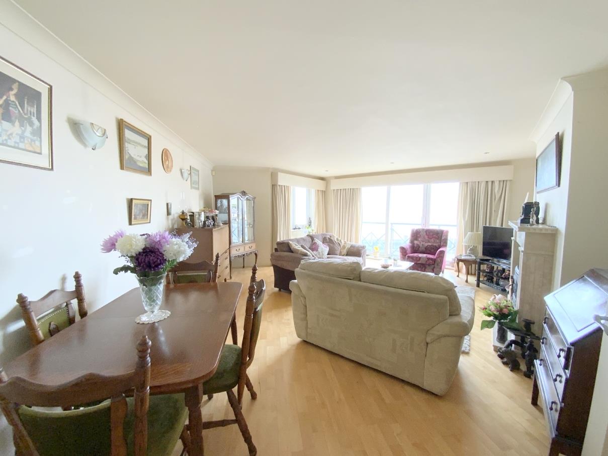
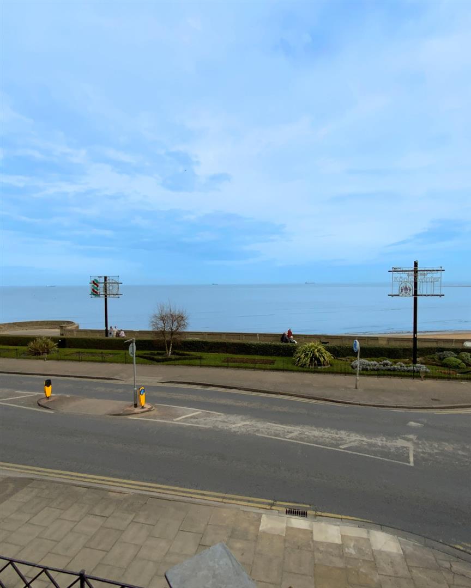
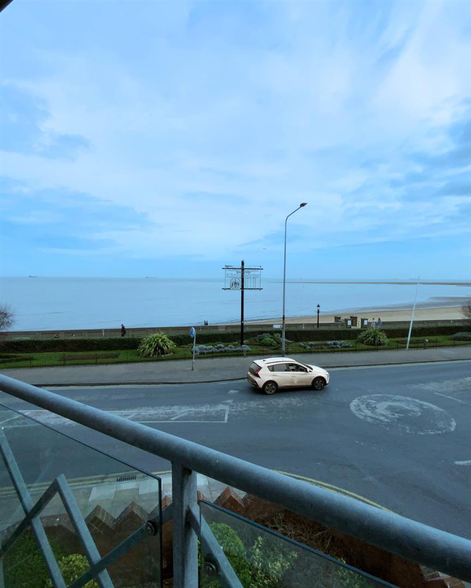
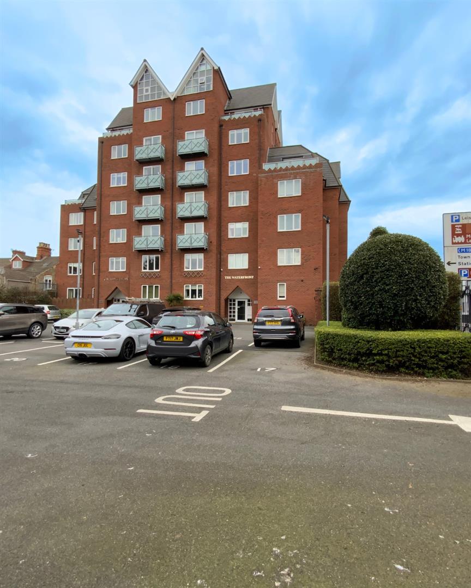
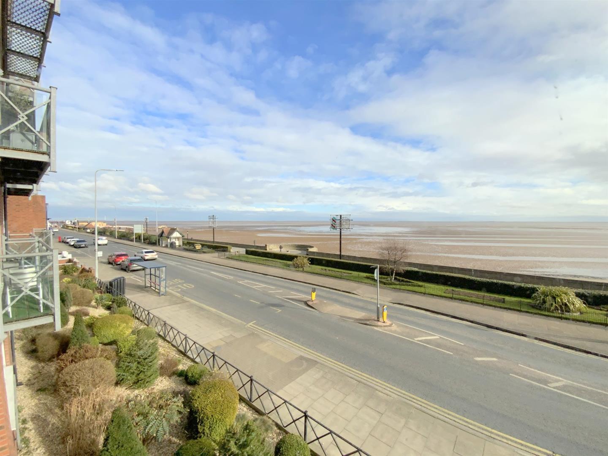
A superb opportunity to acquire a spacious two bedroom apartment forming part of this exclusive seafront development. Enjoying direct views over Cleethorpes promenade and the Humber Estuary, the property offers an idyllic seaside lifestyle having the convenience of the beach and local amenities on your doorstep.
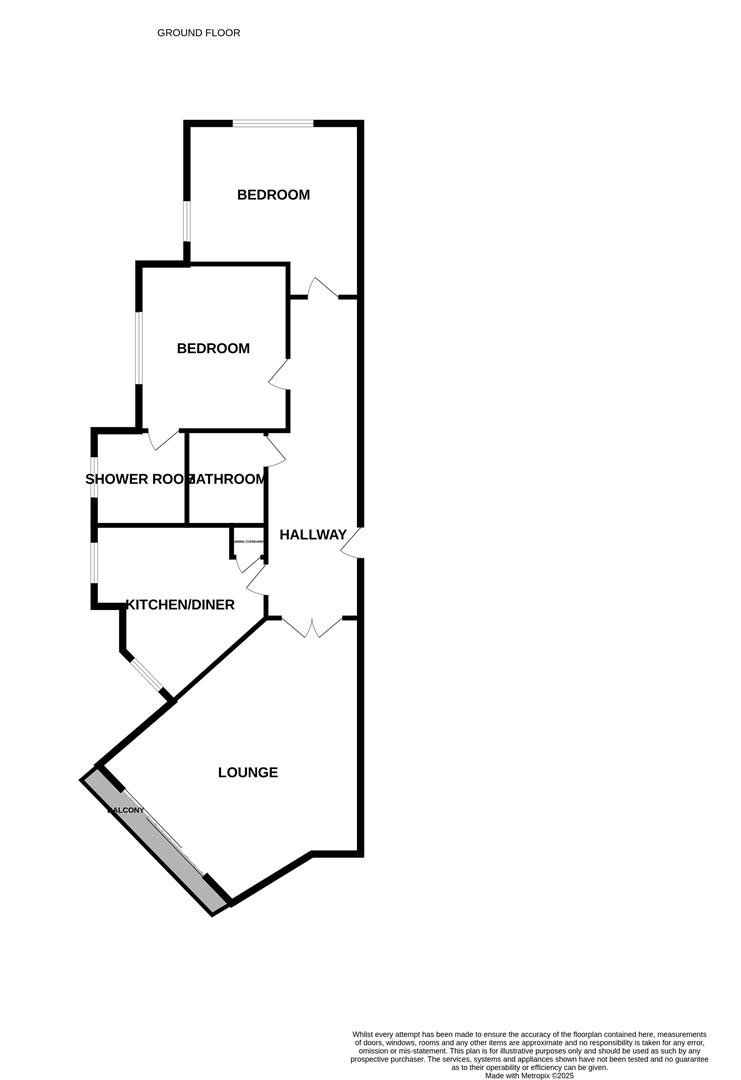
Located on the first floor which can be accessed by the lift or stairs from the communal entrance, the accommodation comprises; hallway, a generously sized living room commanding seafront views, fitted kitchen, bathroom, master bedroom with en-suite and a second double bedroom. Benefiting from an electric underfloor heating system having separate thermostats in each room.
Externally, there is a secure gated car park accessed via a keypad entry system, allowing one allocated space and visitors parking.
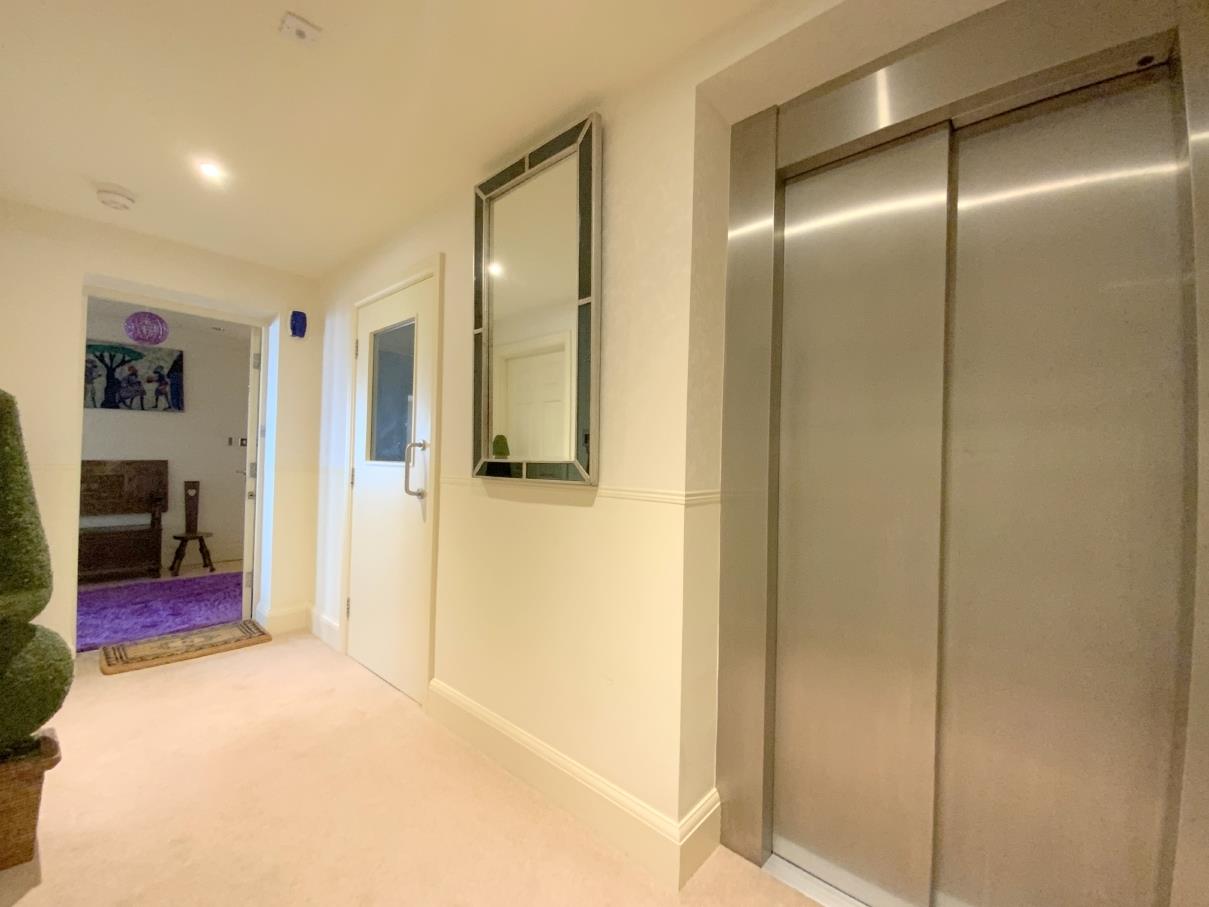
Situated at the rear of the development, with lift and staircase rising to the upper floors
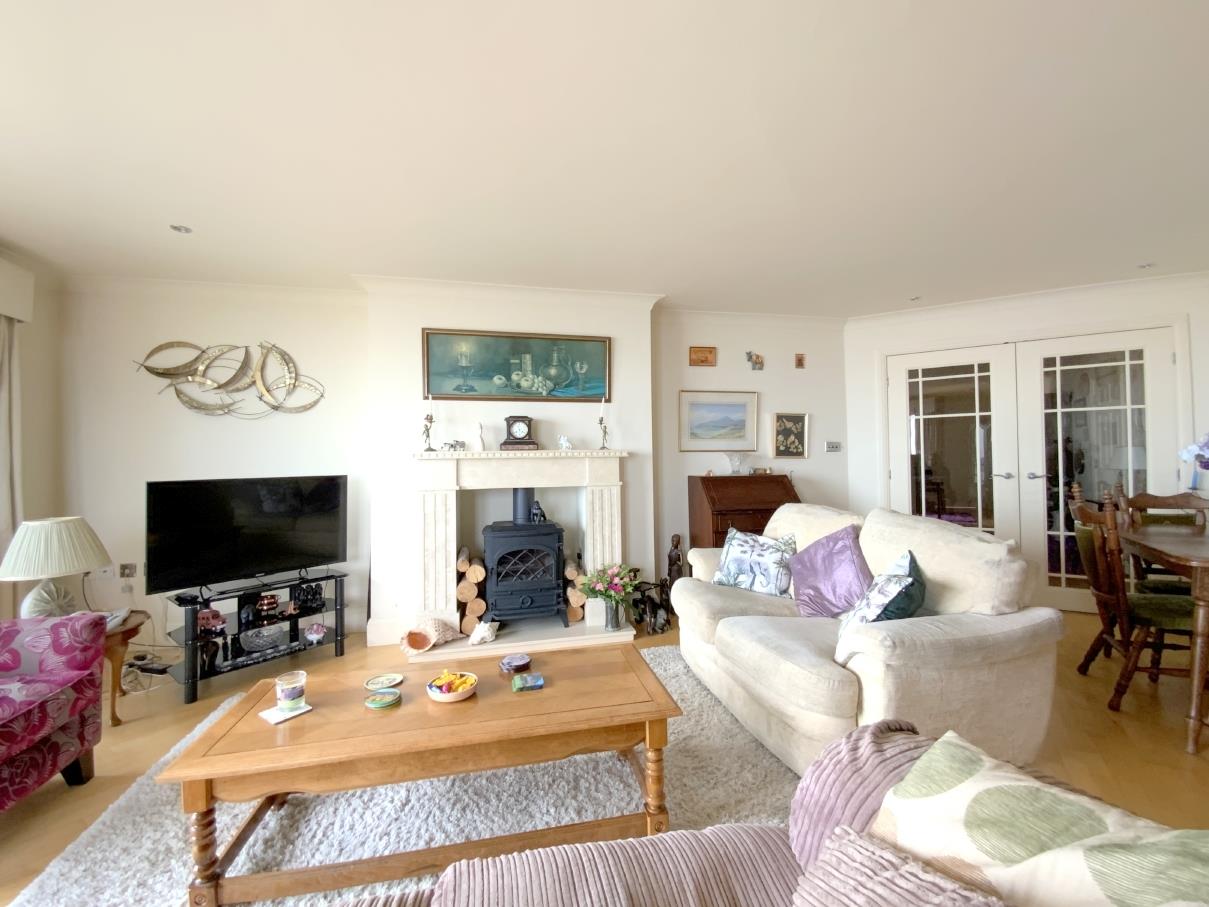
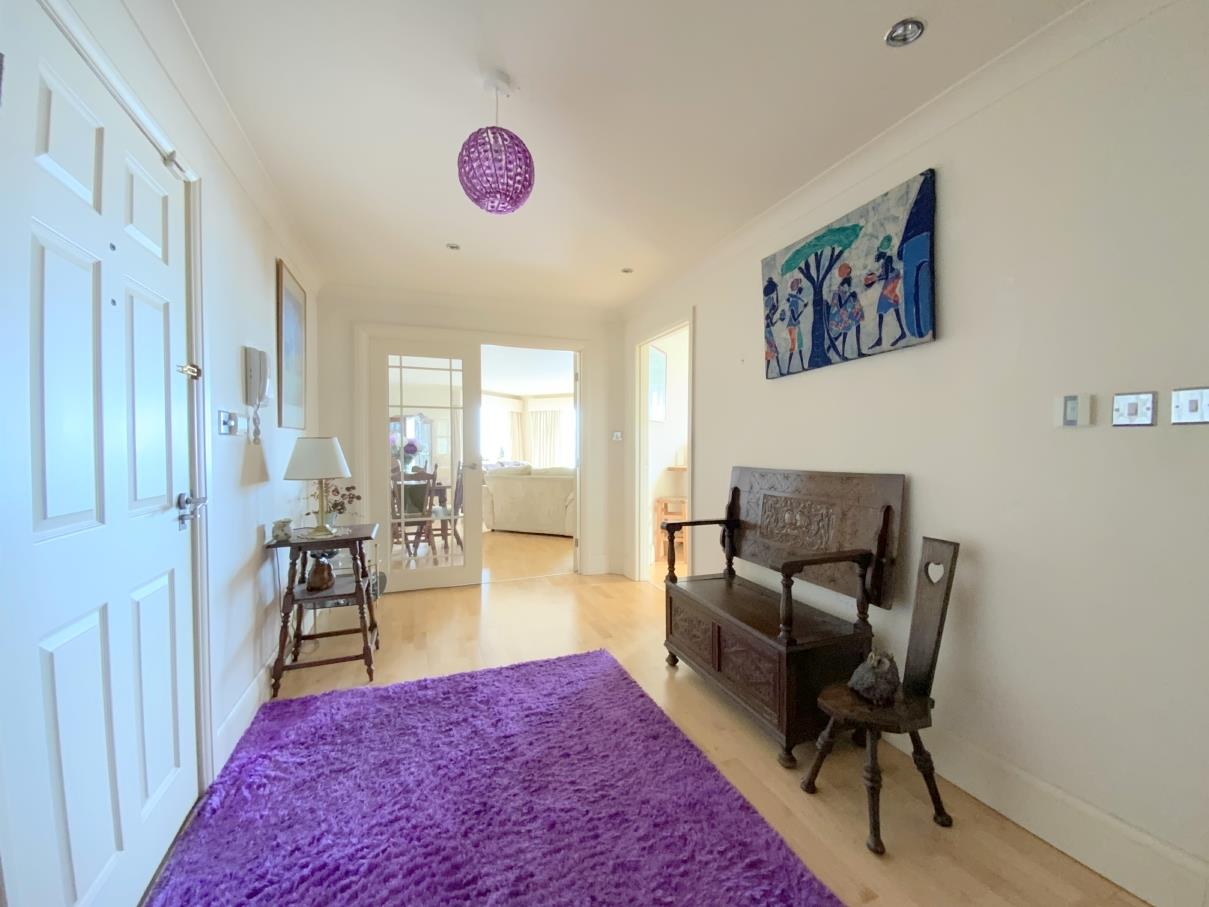
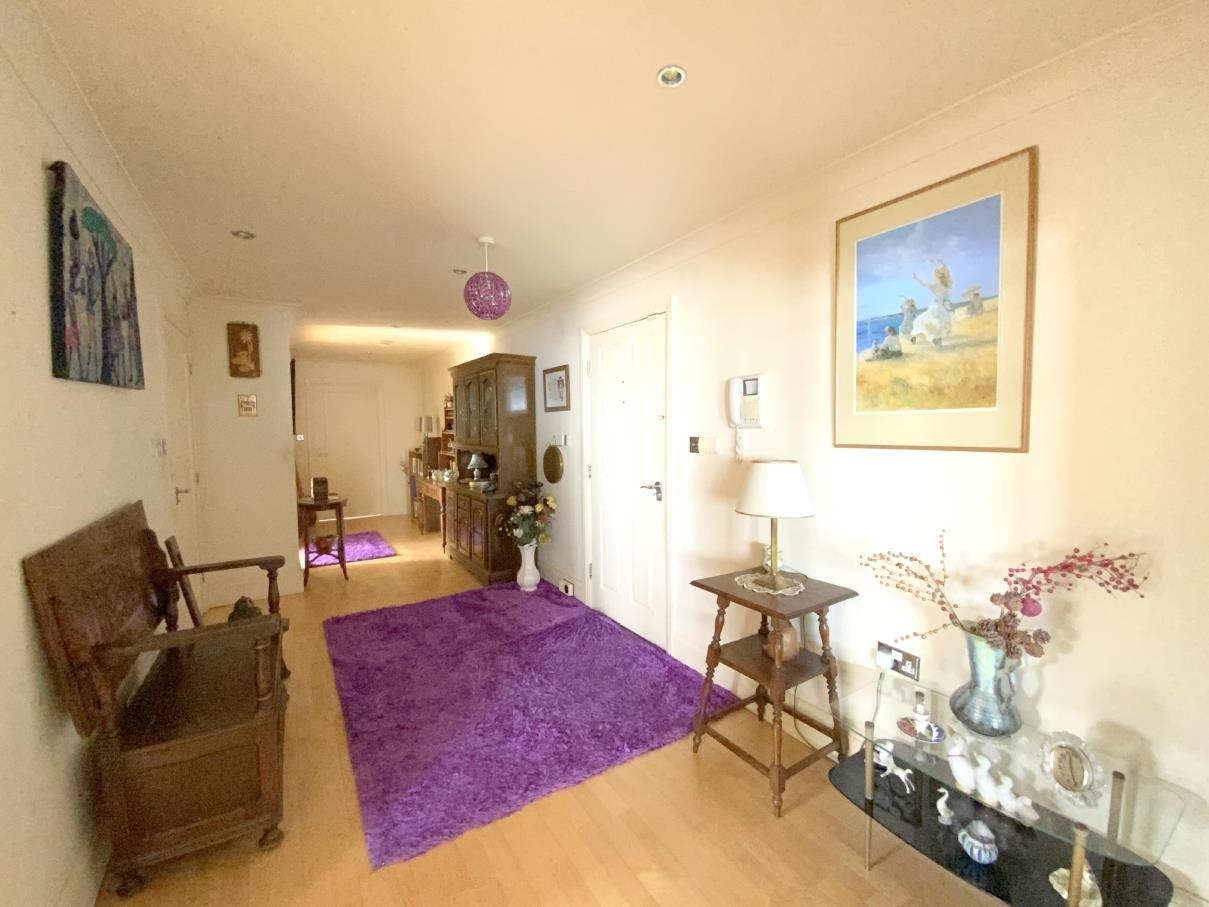
A spacious and versatile hall, practically a room in itself! With access to all rooms including glazed French doors opening into the living room.
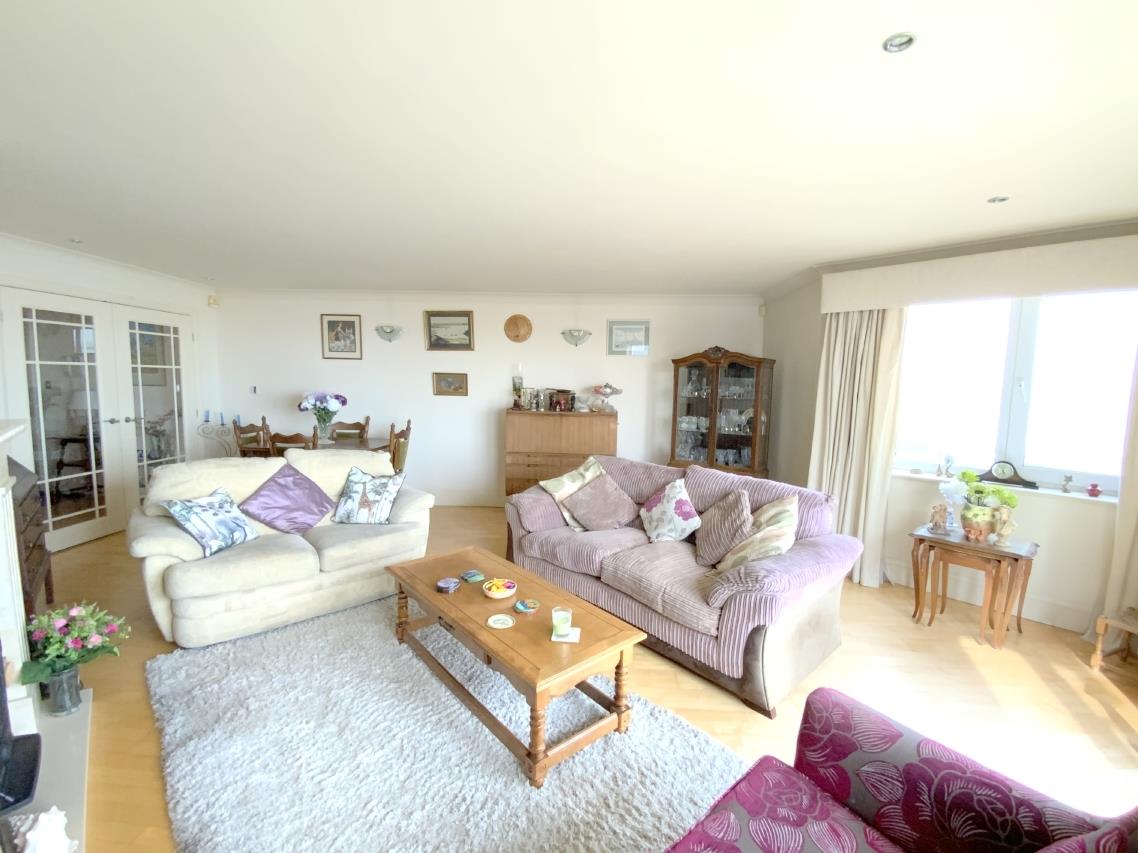
A superb well-proportioned room enjoying views over the promenade and beyond. With sliding doors opening onto the balcony, and marble effect fireplace incorporating an electric stove.
7.25 x 5.49 (23'9" x 18'0")
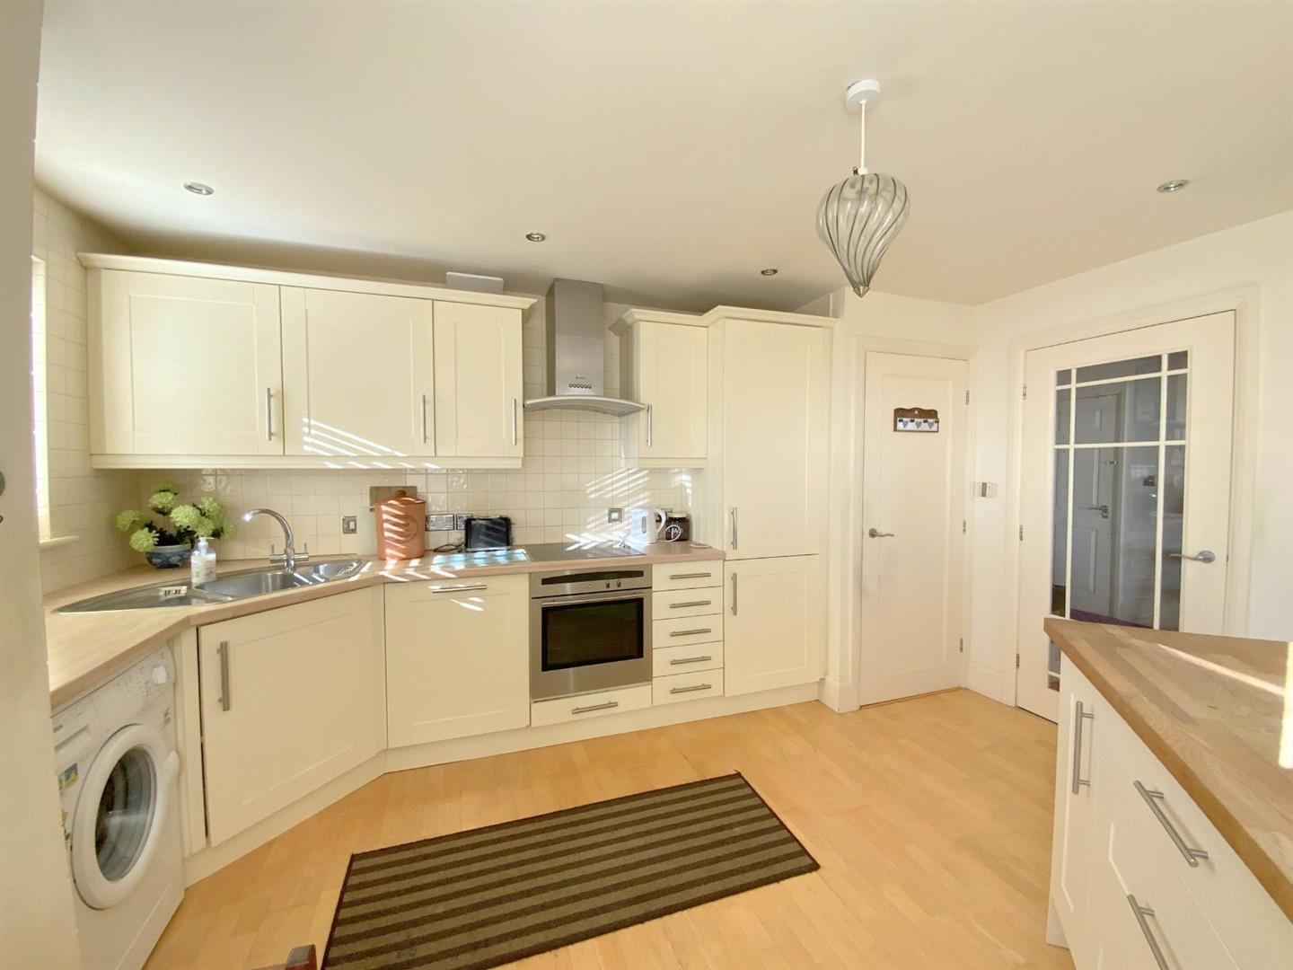
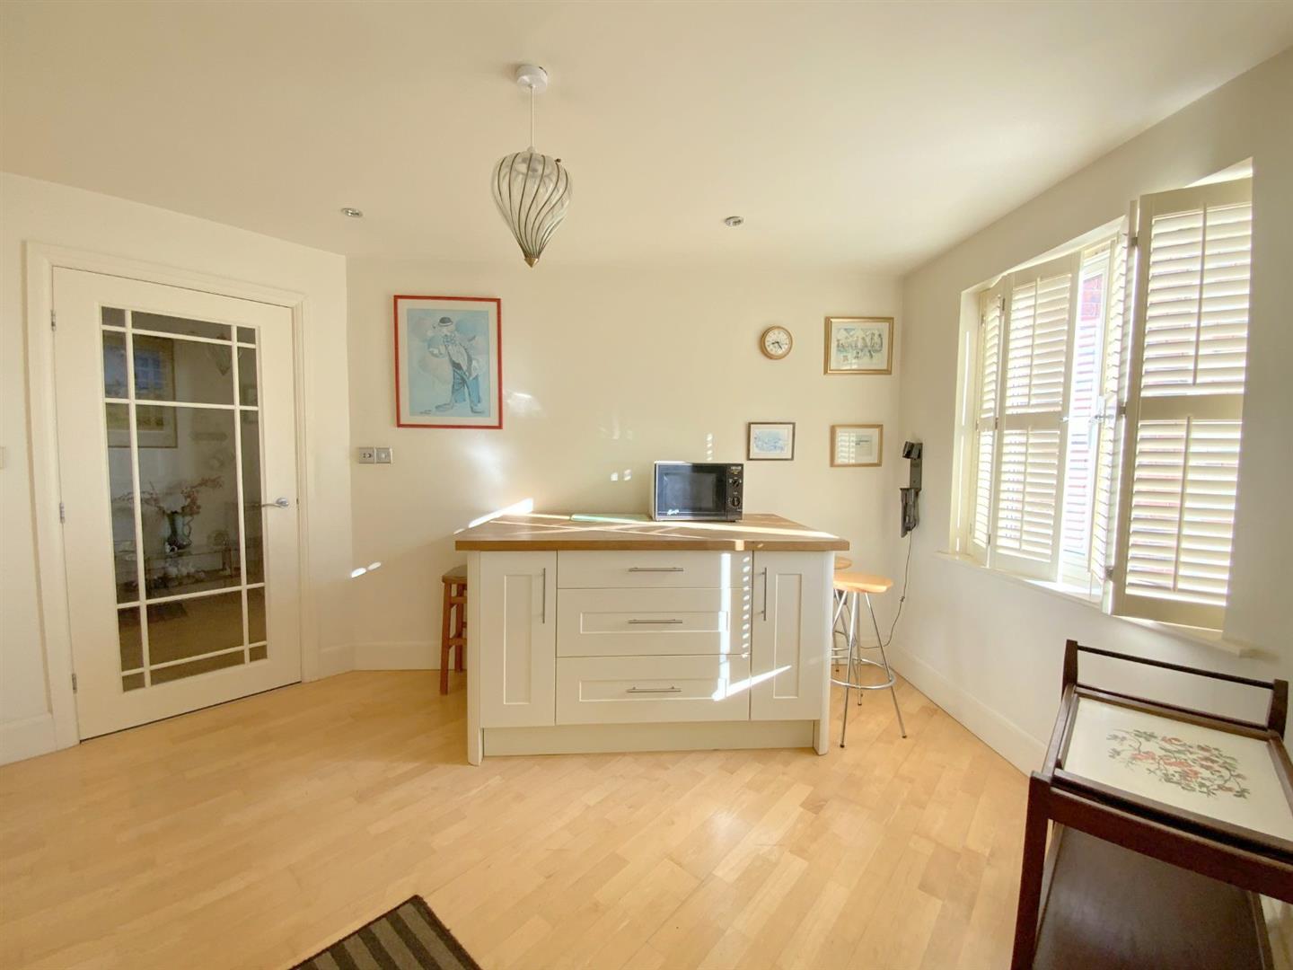
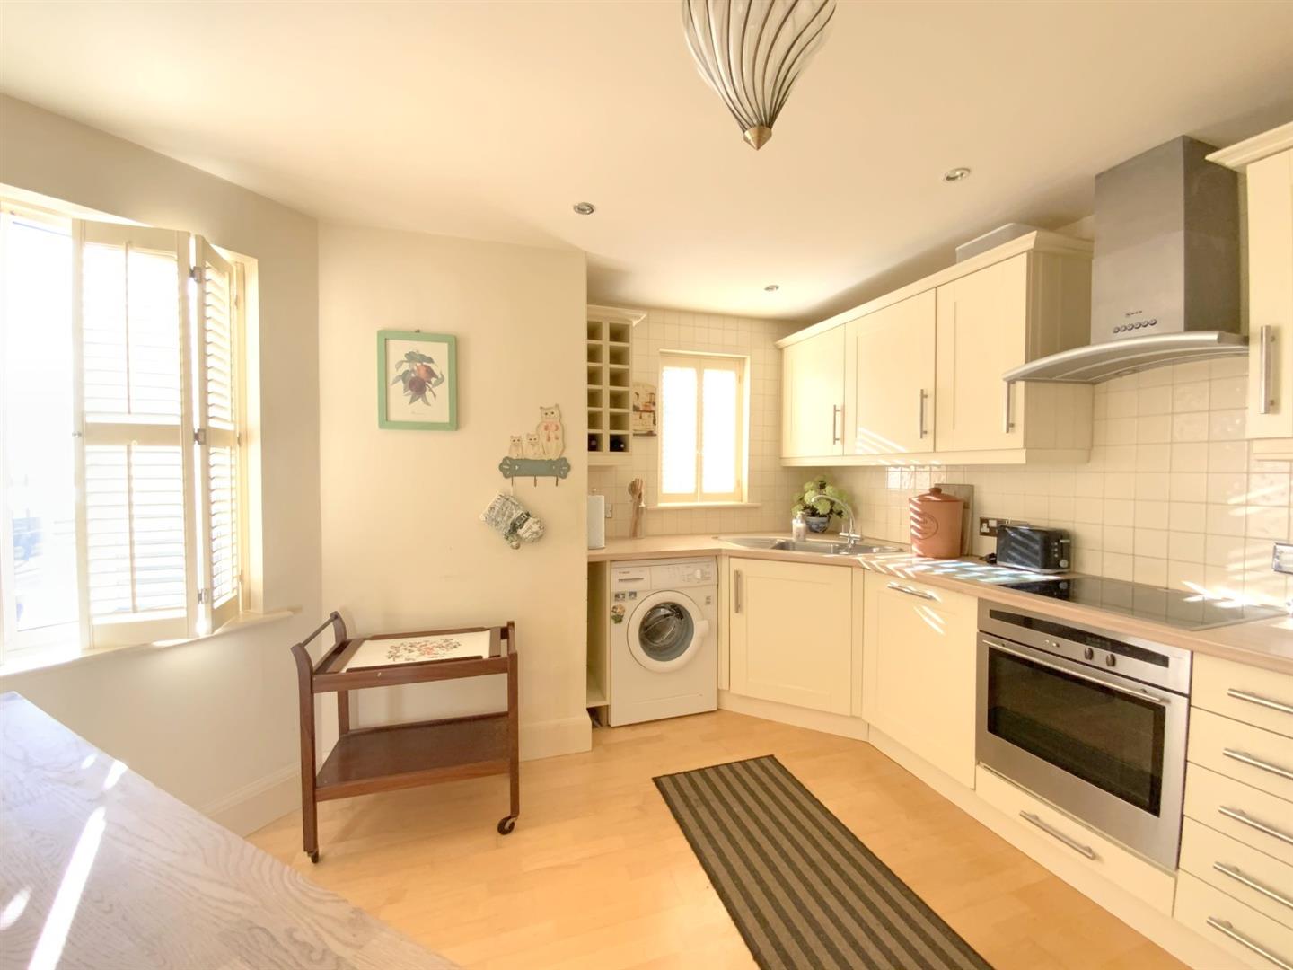
Fitted with a range of cream shaker style units, built-in oven, ceramic hob with extractor over, integrated dishwasher and fridge/freezer, and plumbing for a washing machine. Cupboard housing the 'Heat Flow' hot water cylinder. Side/front aspect windows with plantation shutters.
4.28 x 4.25 (14'0" x 13'11")
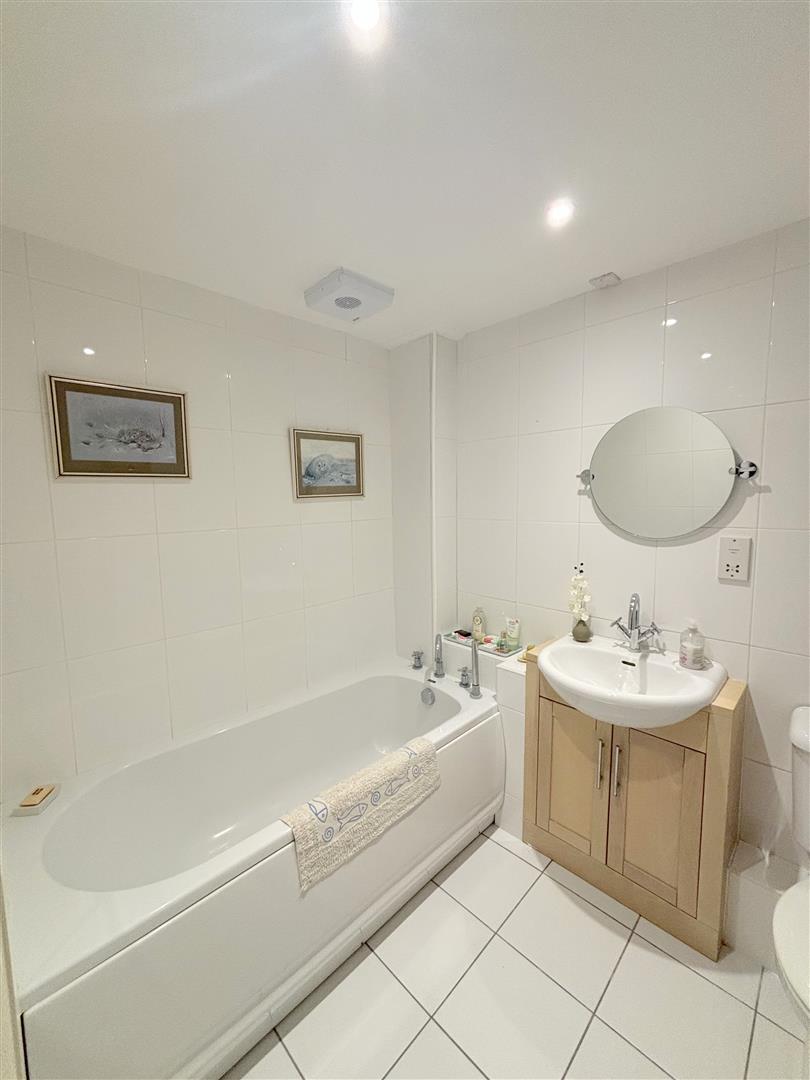
Fully tiled, with a panelled bath, vanity sink unit, and wc.
2.34 x 1.84 (7'8" x 6'0")
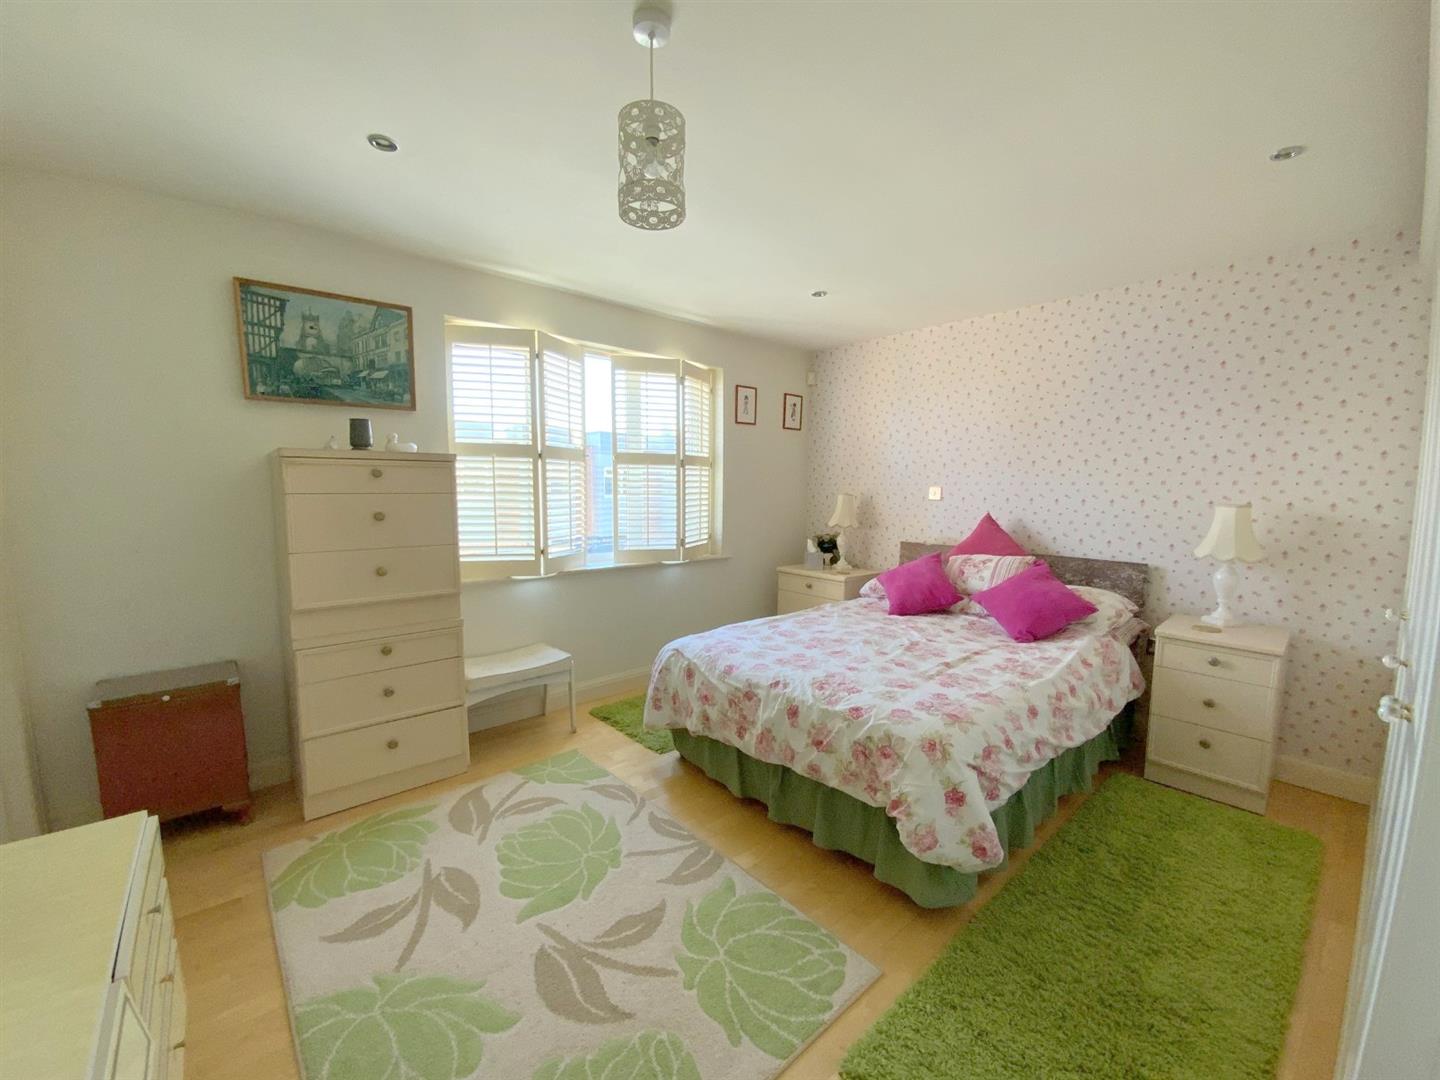
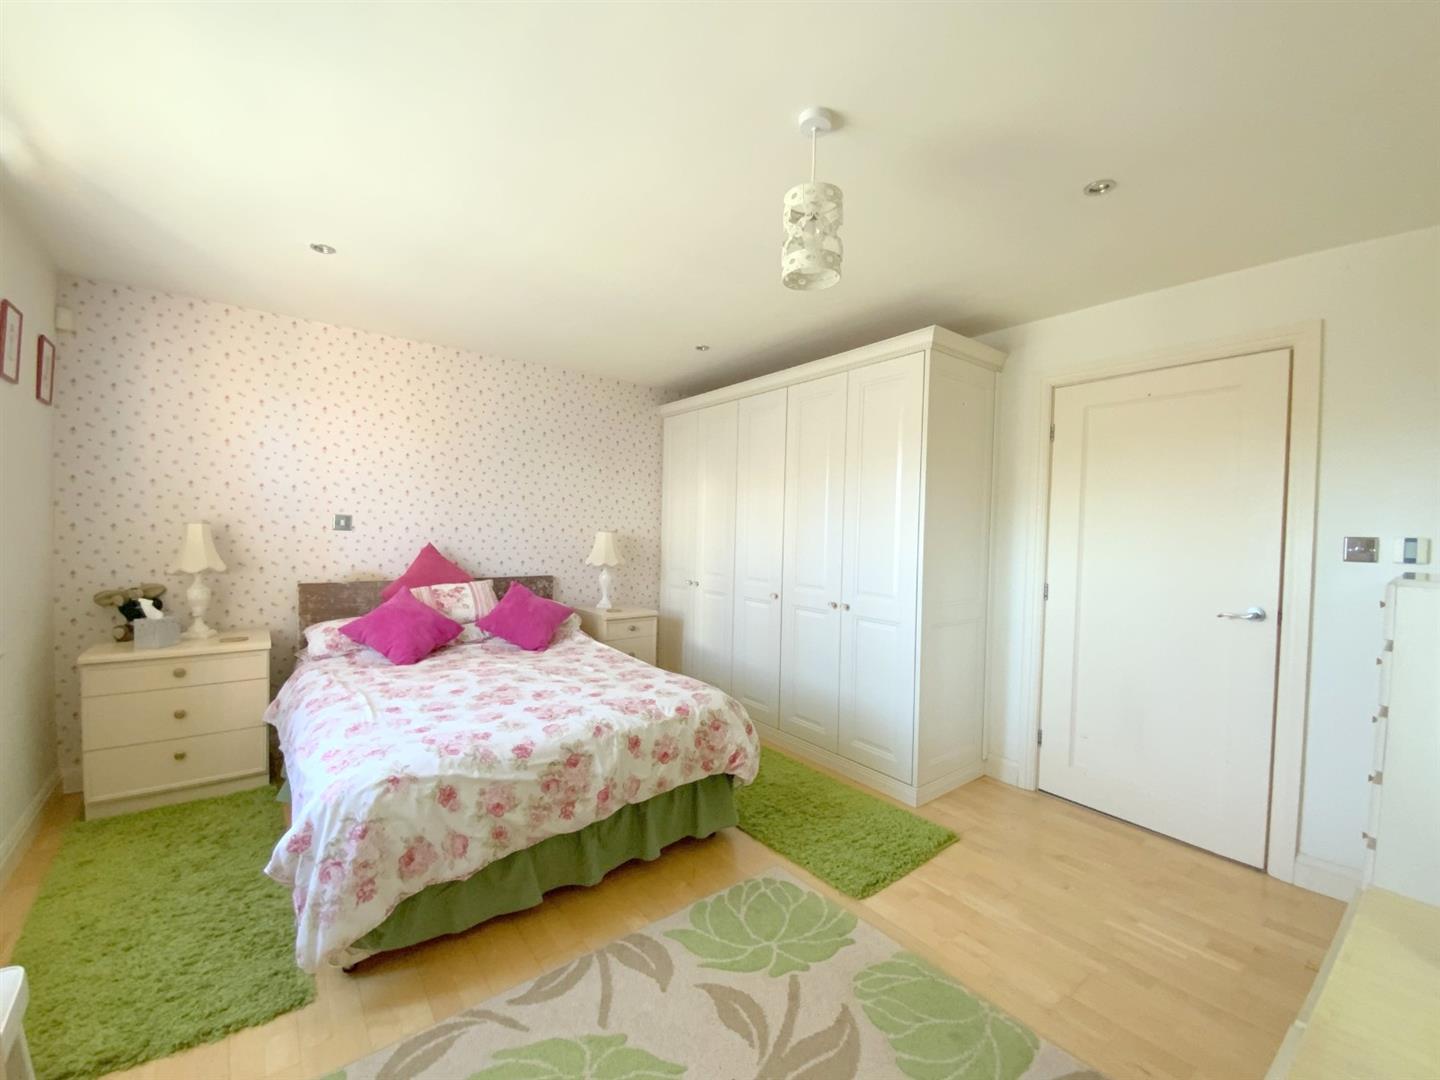
Master bedroom with fitted wardrobes, and side aspect window with plantation shutters.
4.10 x 3.72 (13'5" x 12'2")
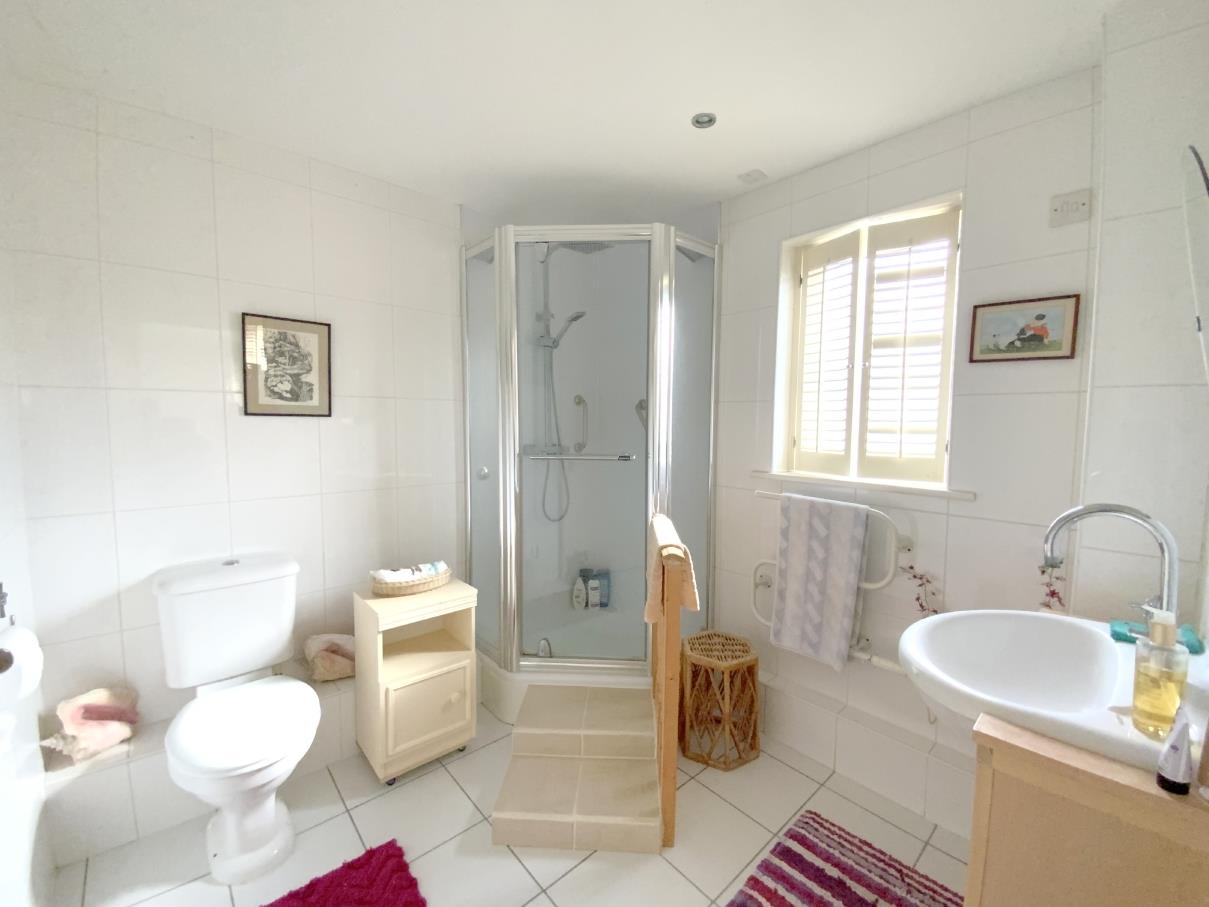
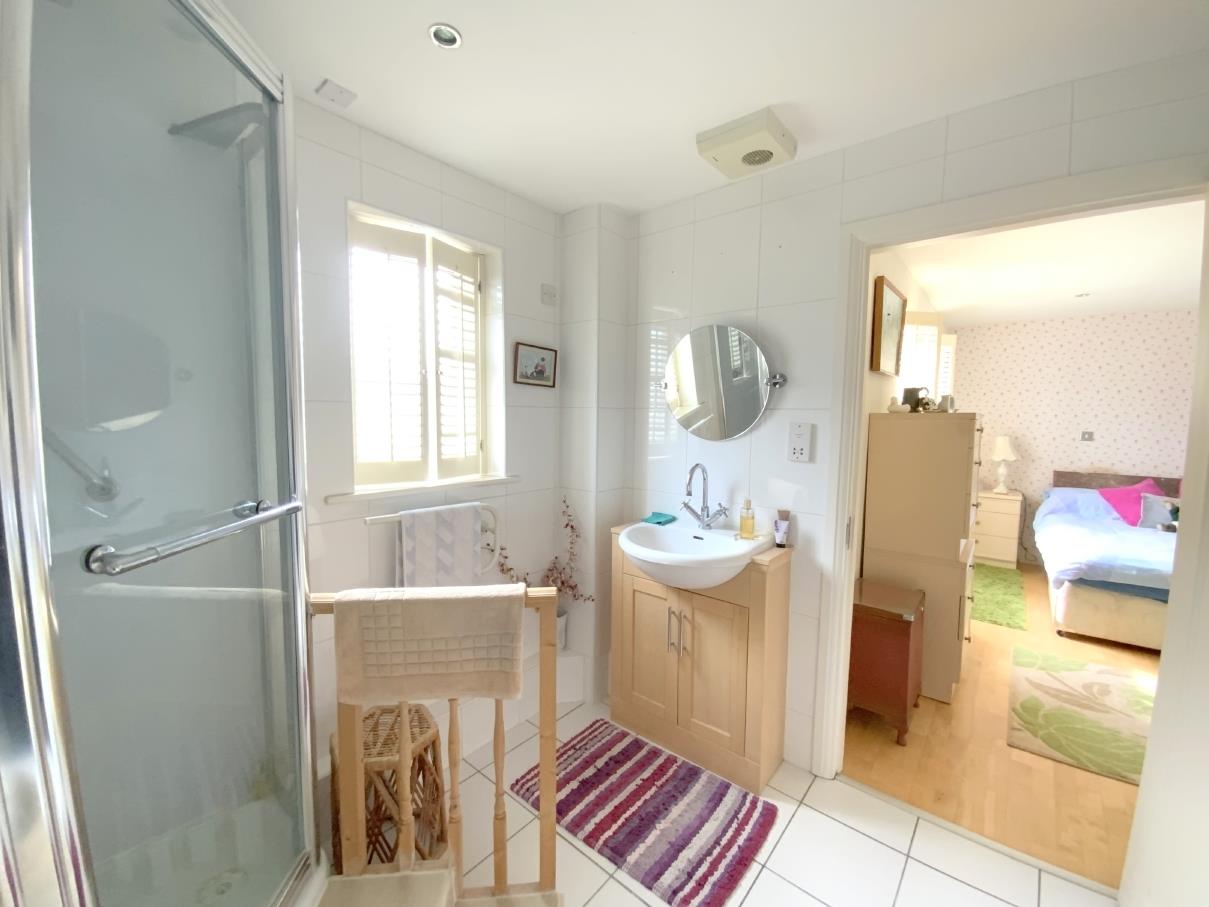
Fully tiled, with a quadrant shower enclosure, vanity sink unit and wc. Side aspect window with plantation shutters
2.34 x 2.26 (7'8" x 7'4")
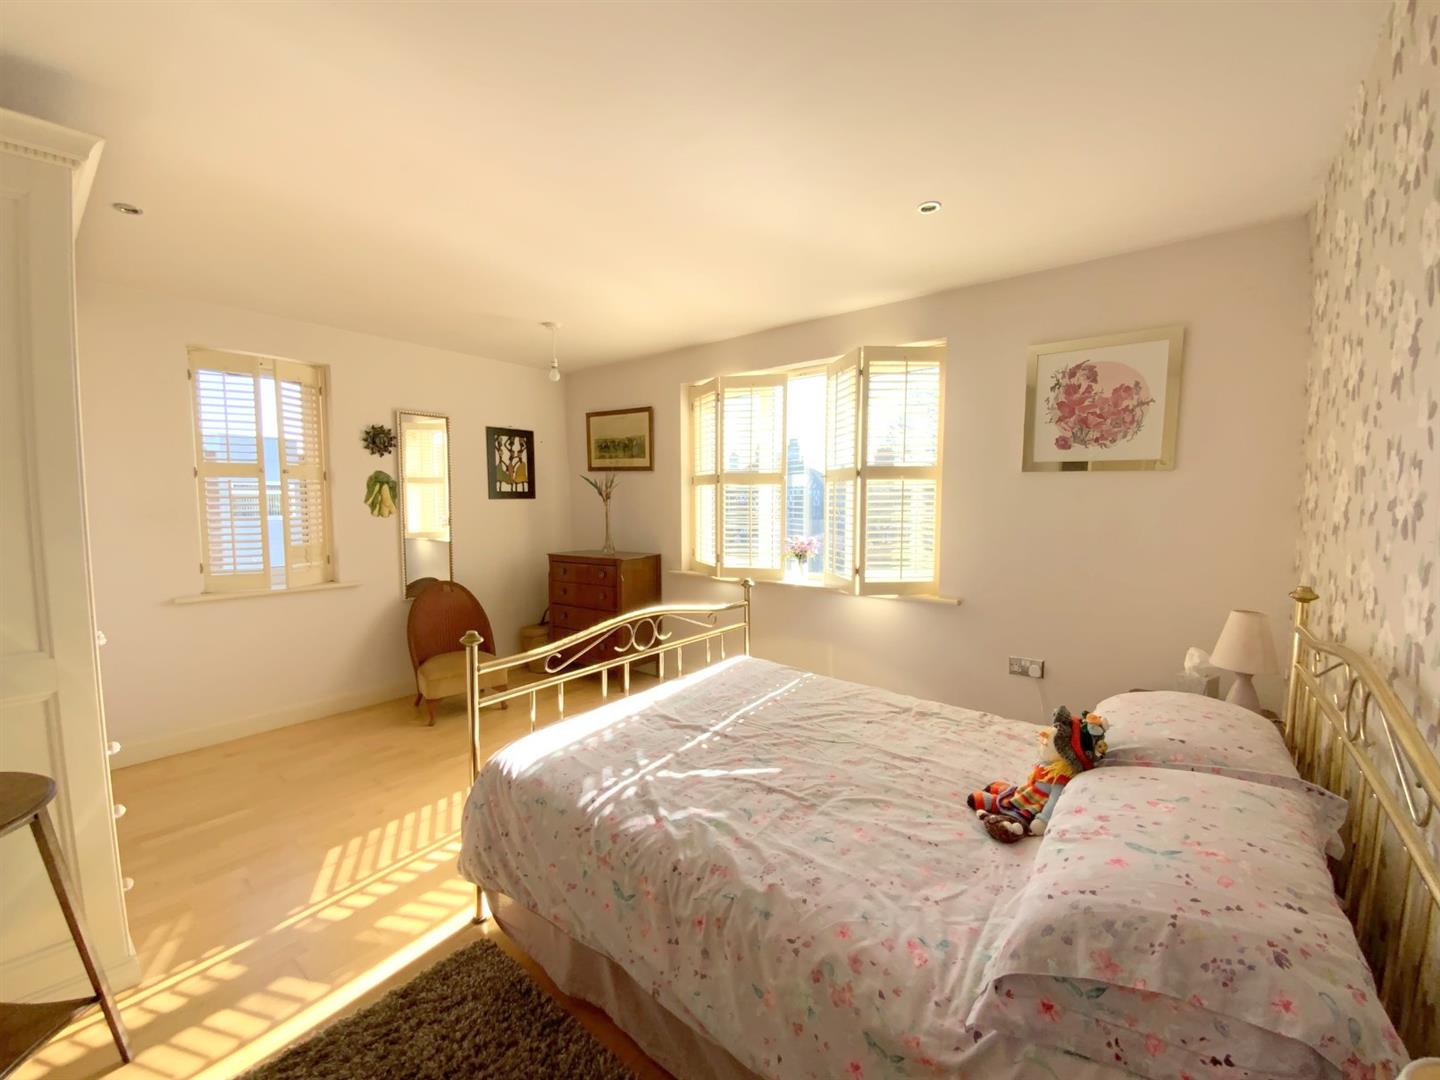
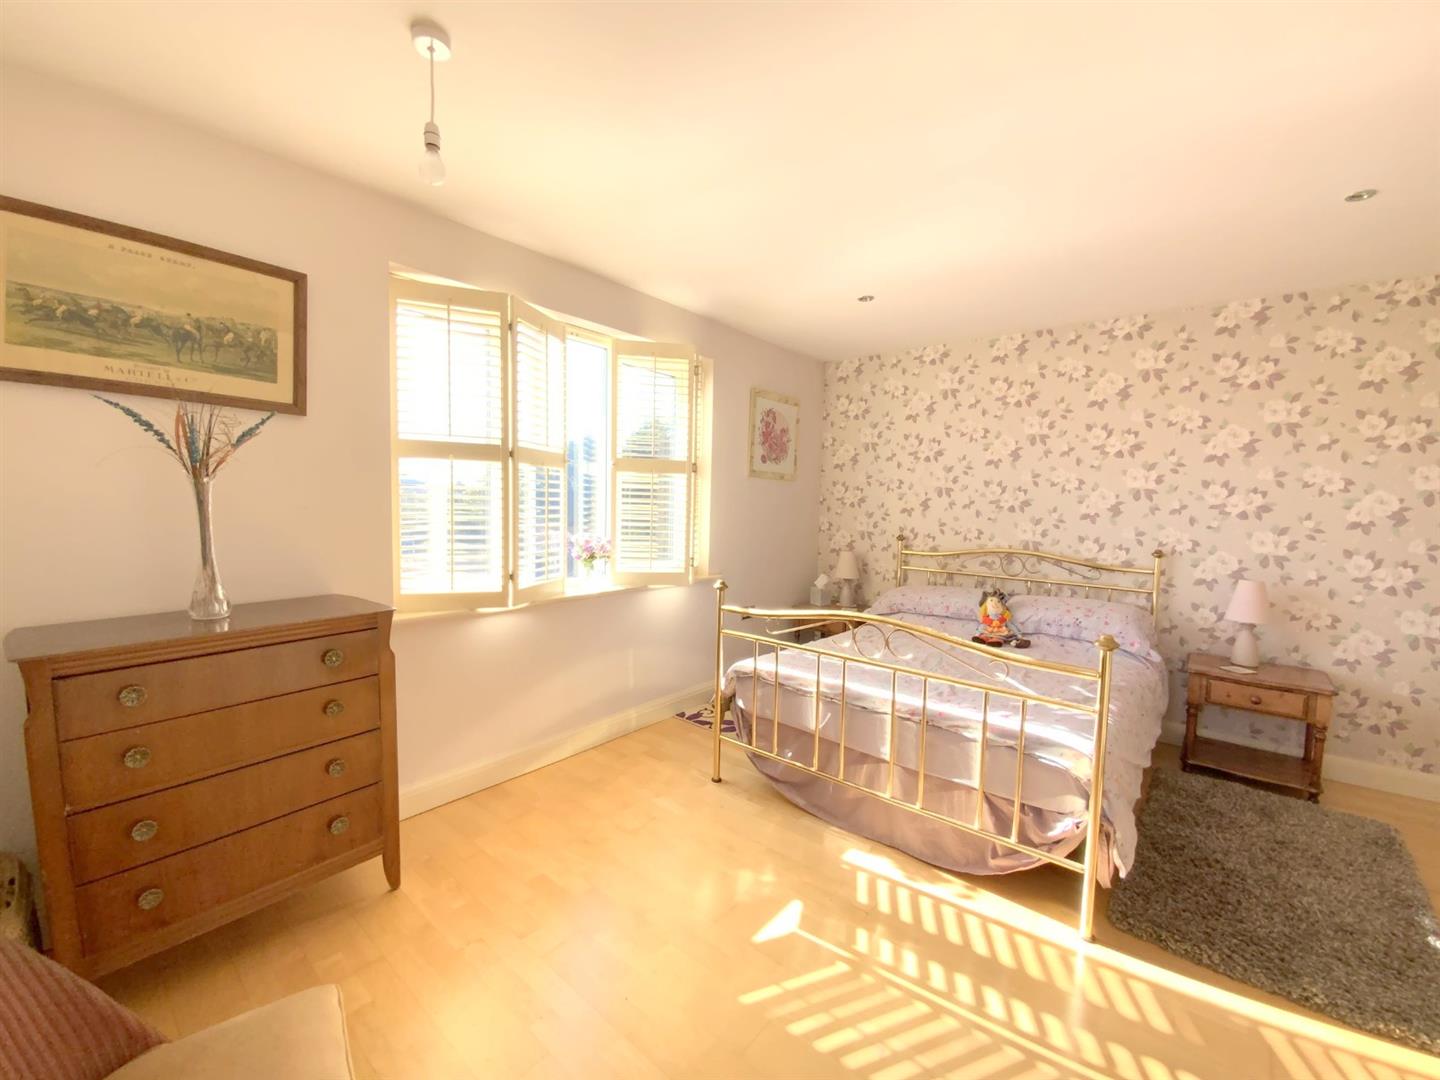
A second double bedroom with fitted wardrobes, and side/rear aspect windows with plantation shutters.
4.31 x 3.46 (14'1" x 11'4")
Allocated parking space number 17, and visitor's parking space number 2.
ALL OWN A SHARE OF THE FREEHOLD
Service charge approximately £1900 per annum
D

Call Argyle Estate Agents on:


